Property
Beds
4
Full Baths
3
1/2 Baths
None
Year Built
2017
Sq.Footage
2,833
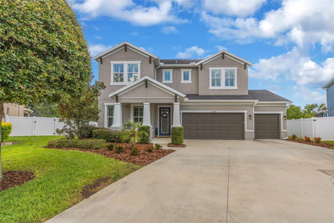
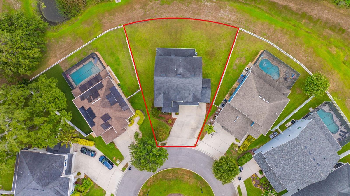
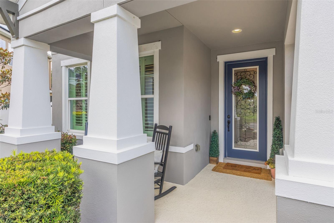
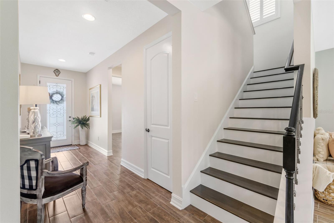
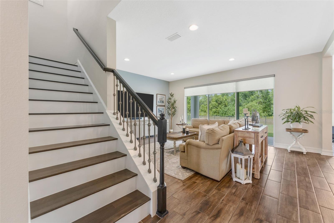
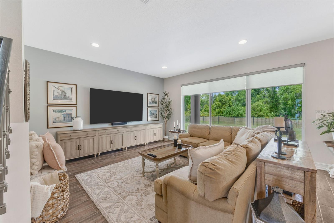
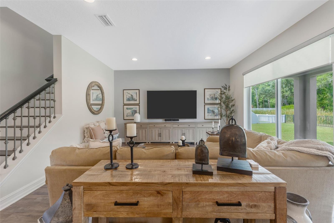
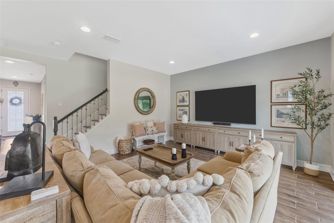
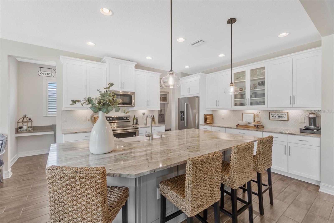
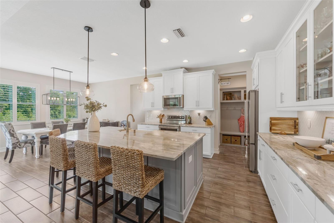
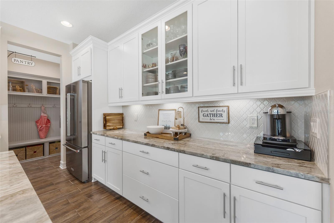
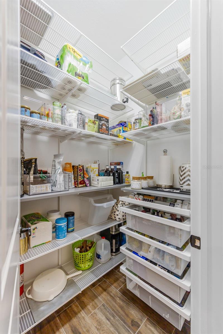
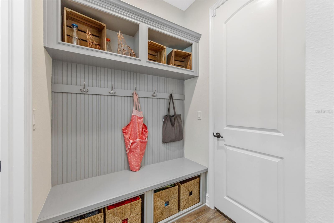
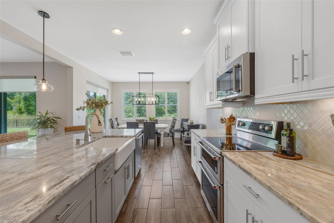
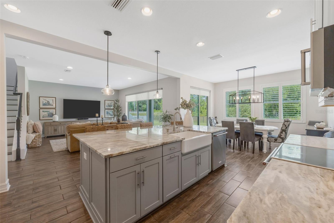
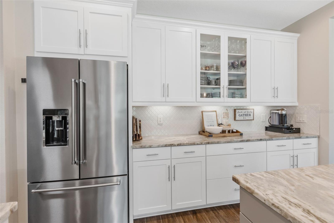
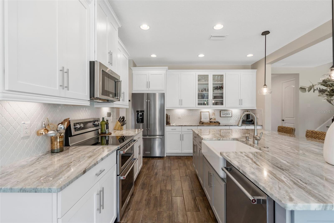
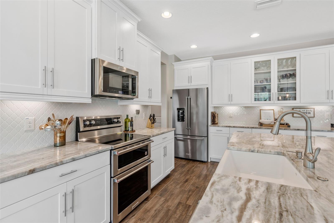
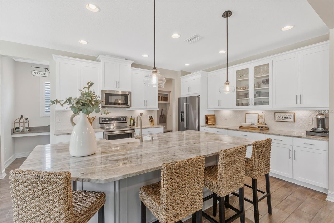
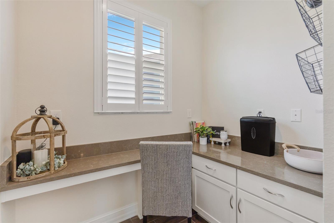
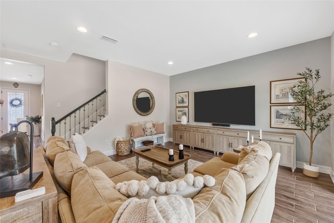
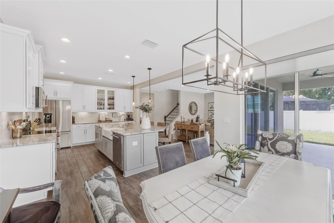
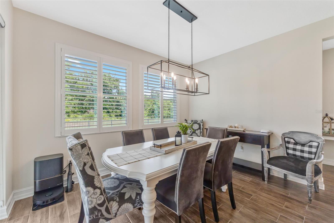
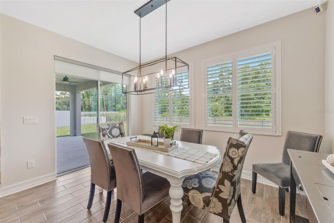
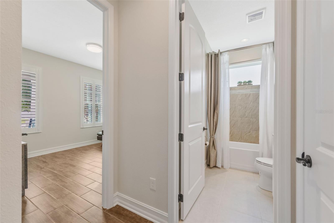
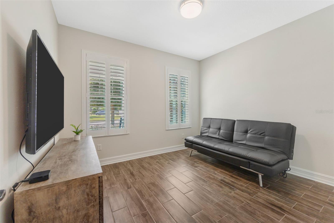
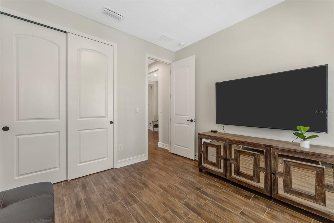
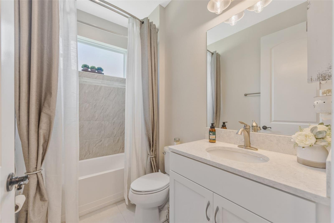
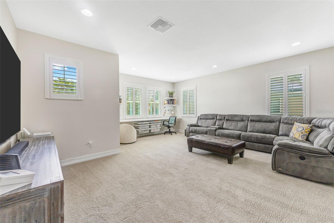
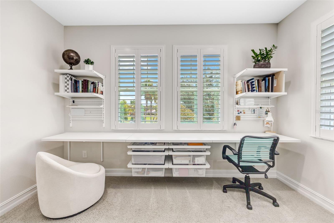
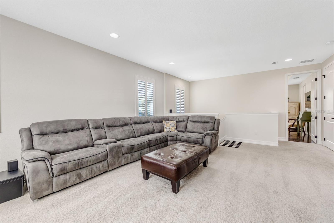
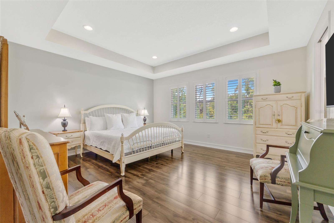
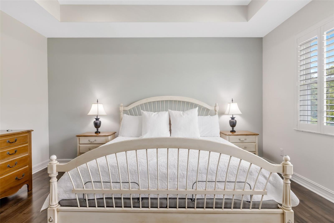
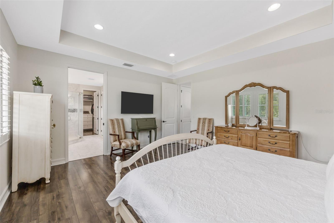
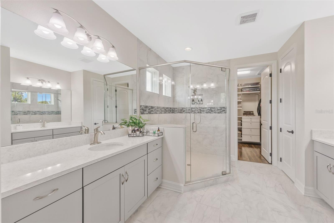
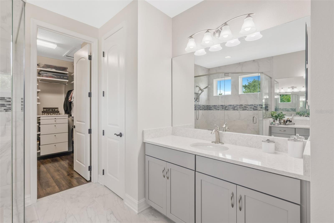
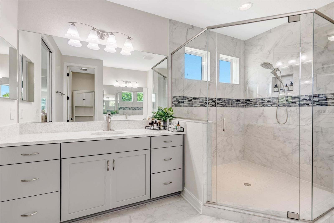
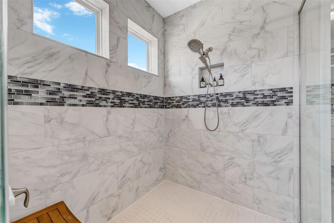
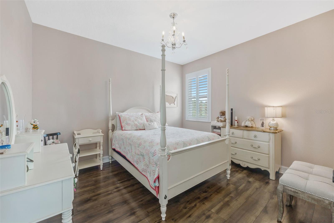
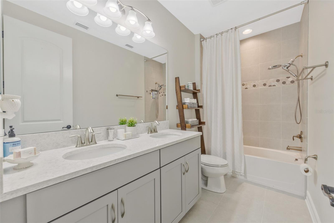
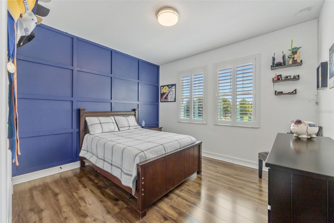
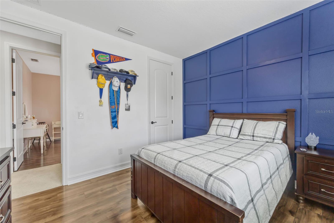
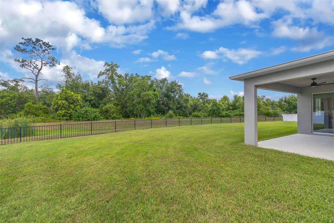
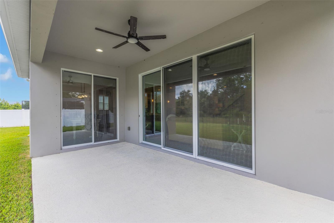
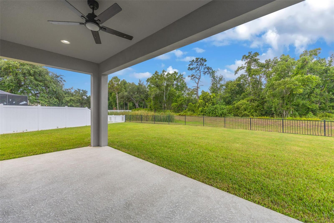
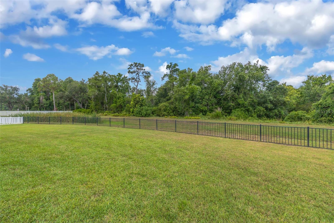
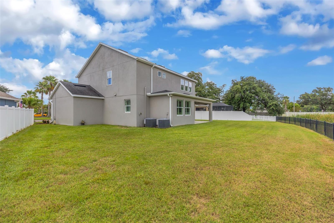
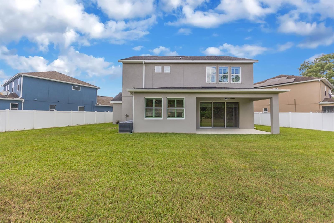
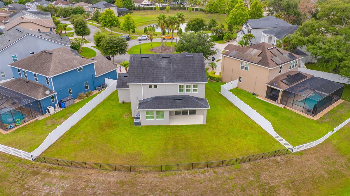
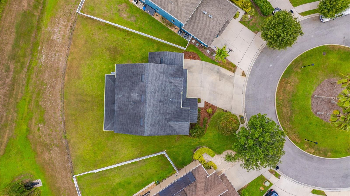
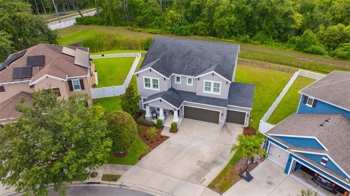
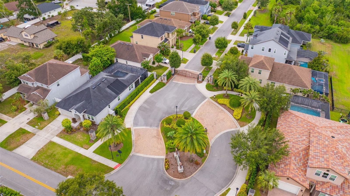
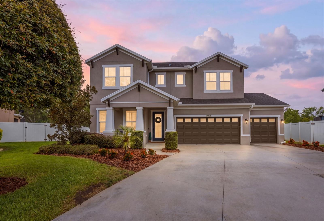
Space, privacy, and an unbeatable location come together in this beautifully designed 4-bedroom, 3-bath home with a 3-car garage, offering 2,833 square feet of thoughtfully designed living space. Nestled on a private cul-de-sac lot in the gated enclave of Hixon Preserve, this home delivers the flexibility today's buyers are looking for while being just minutes from everything. Step inside to an open, light-filled floor plan where wood-look ceramic tile flows throughout the first floor, creating a seamless space for everyday living and entertaining. The chef-inspired kitchen is the heart of the home, featuring a large granite center island with breakfast bar seating, stainless steel appliances, abundant cabinetry, large walk-in pantry for storage and an effortless connection to the dining and living areas—perfect for entertaining. Just beyond the kitchen, you'll find a dedicated home management center, offering the ideal space for a home office, homework station, craft area, or command center to keep busy households organized. Upstairs, the expansive loft creates a second living space that's perfect for movie nights, a game room, fitness area, or playroom, giving everyone room to spread out and enjoy their own space. Throughout the home, plantation shutters add timeless style and charm while allowing natural light to brighten every room. The spacious primary suite offers plenty of room for a king-size bedroom set and a comfortable sitting area, creating a true owner's retreat. You'll also love the oversized walk-in closet and the spa-inspired en-suite bath featuring separate dual vanities and a huge glass walk-in shower that makes getting ready each day feel like a luxury experience. Outside, enjoy the privacy of a cul-de-sac homesite with a backyard fenced on three sides and peaceful wooded views beyond. Whether you're enjoying your morning coffee, relaxing after work, or entertaining guests, the outdoor space provides a tranquil backdrop. Golf enthusiasts will appreciate having a nearby golf course just minutes away. Located in the intimate gated community of Hixon Preserve, this home is ideally situated between Citrus Park and Westchase with convenient access to major highways, making commuting throughout the Tampa Bay area easy. Top-rated schools, shopping, restaurants, parks, and everyday conveniences are all just minutes away. This is more than a home—it's a lifestyle that offers the perfect combination of space, privacy, and convenience.
Features & Amenities
Interior
-
Other Interior Features
Open Floorplan, Stone Counters
-
Total Bedrooms
4
-
Bathrooms
3
-
Cooling YN
YES
-
Cooling
Central Air, Zoned
-
Fireplace YN
NO
-
Heating YN
YES
-
Heating
Electric, Heat Pump, Zoned
-
Pet friendly
Yes
Exterior
-
Garage
Yes
-
Garage spaces
3
-
Construction Materials
Block, Stucco
-
Other Exterior Features
Rain Gutters
-
Parking
Driveway, Garage Door Opener, Attached
-
Patio and Porch Features
Covered, Rear Porch
-
Pool
No
-
Waterfront YN
NO
-
View
Trees/Woods
Area & Lot
-
Lot Features
Cul-De-Sac, Level, Near Golf Course, Paved
-
Lot Size(acres)
0.18
-
Lot Size(square feet)
7,822
-
Property Type
Residential
-
Property Sub Type
Single Family Residence
-
Architectural Style
Contemporary
Price
-
Sales Price
$825,000
-
Tax Amount
$7,036.93
-
Sq. Footage
2,833
-
Price/SqFt
$291
HOA
-
Association
YES
-
Association Fee
$428
-
Association Fee Frequency
Quarterly
-
Association Fee Includes
N/A
-
Total Monthly Fees
$142.67
School District
-
Elementary School
Citrus Park-HB
-
Middle School
Sergeant Smith Middle-HB
-
High School
Sickles-HB
Property Features
-
Stories
2
-
New Construction
NO
-
Association Amenities
Gated
-
Foundation Details
Slab
-
Ownership
Fee Simple
-
Senior Community YN
NO
-
Sewer
Public Sewer
-
Tax Lot
23
-
Water Source
Public
Schedule a Showing
Showing scheduled successfully.
Mortgage calculator
Estimate your monthly mortgage payment, including the principal and interest, property taxes, and HOA. Adjust the values to generate a more accurate rate.
Your payment
Principal and Interest:
$
Property taxes:
$
HOA fees:
$
Total loan payment:
$
Total interest amount:
$
Location
County
Hillsborough
Elementary School
Citrus Park-HB
Middle School
Sergeant Smith Middle-HB
High School
Sickles-HB
Listing Courtesy of Nancy Cross , EXP REALTY LLC
RealHub Information is provided exclusively for consumers' personal, non-commercial use, and it may not be used for any purpose other than to identify prospective properties consumers may be interested in purchasing. All information deemed reliable but not guaranteed and should be independently verified. All properties are subject to prior sale, change or withdrawal. RealHub website owner shall not be responsible for any typographical errors, misinformation, misprints and shall be held totally harmless.

FOUNDER
Ashley Baillio
Call Ashley today to schedule a private showing.

* Listings on this website come from the FMLS IDX Compilation and may be held by brokerage firms other than the owner of this website. The listing brokerage is identified in any listing details. Information is deemed reliable but is not guaranteed. If you believe any FMLS listing contains material that infringes your copyrighted work please click here to review our DMCA policy and learn how to submit a takedown request.© 2024 FMLS.
Related Properties
TAMPA
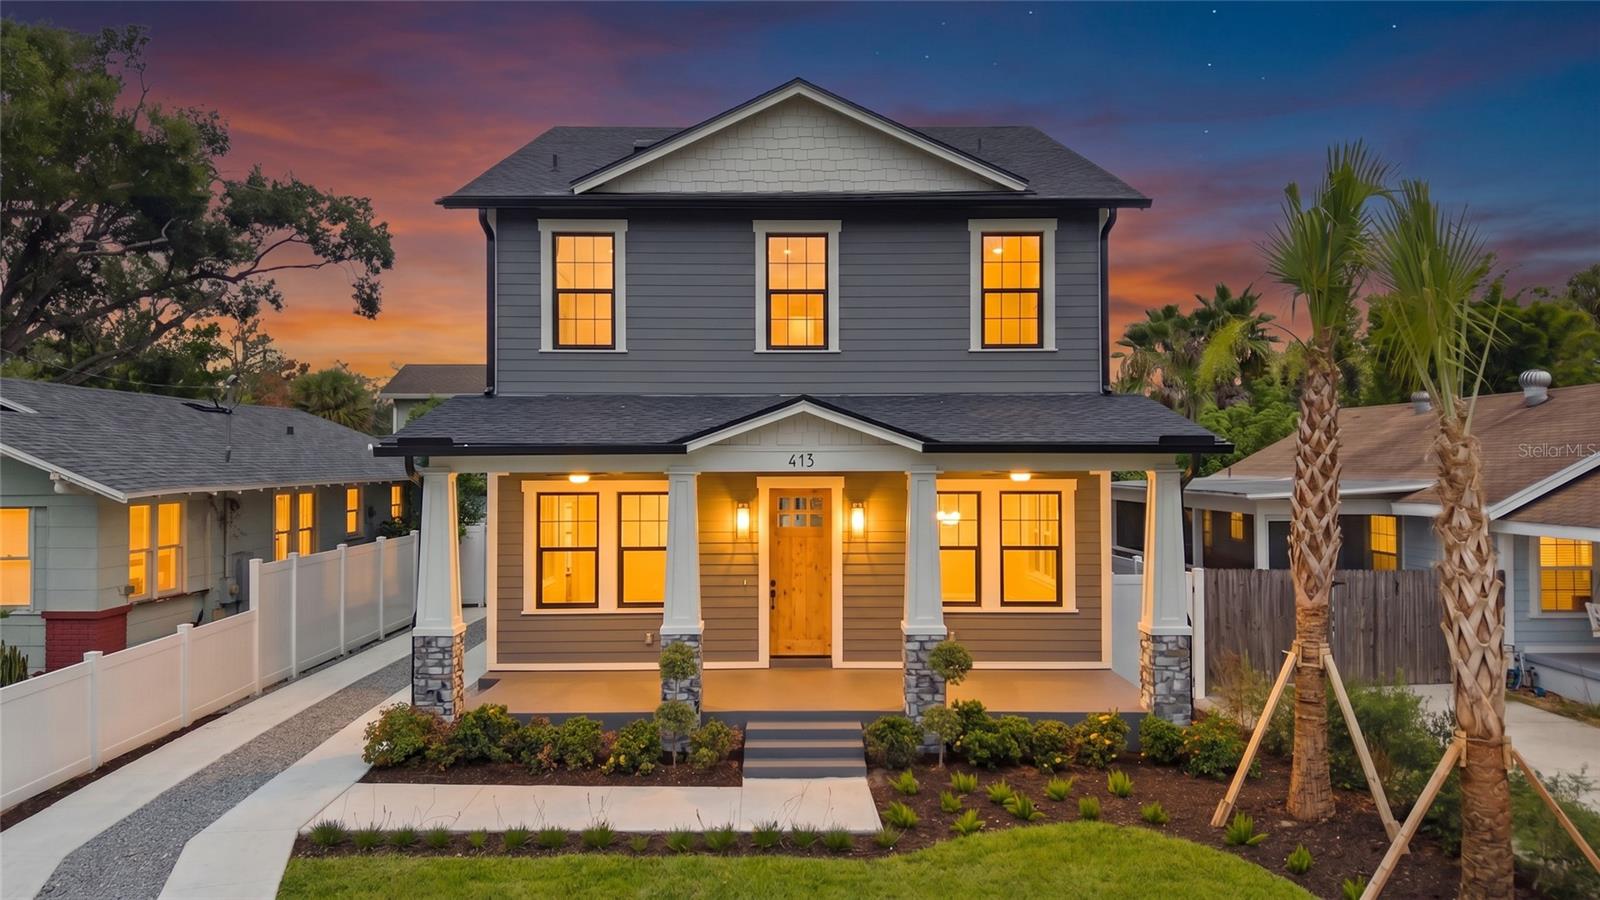
413 W PARIS STREET
5 Beds
2 Baths
2,455 Sq.Ft.
$874,999
MLS#: TB8526431
TAMPA
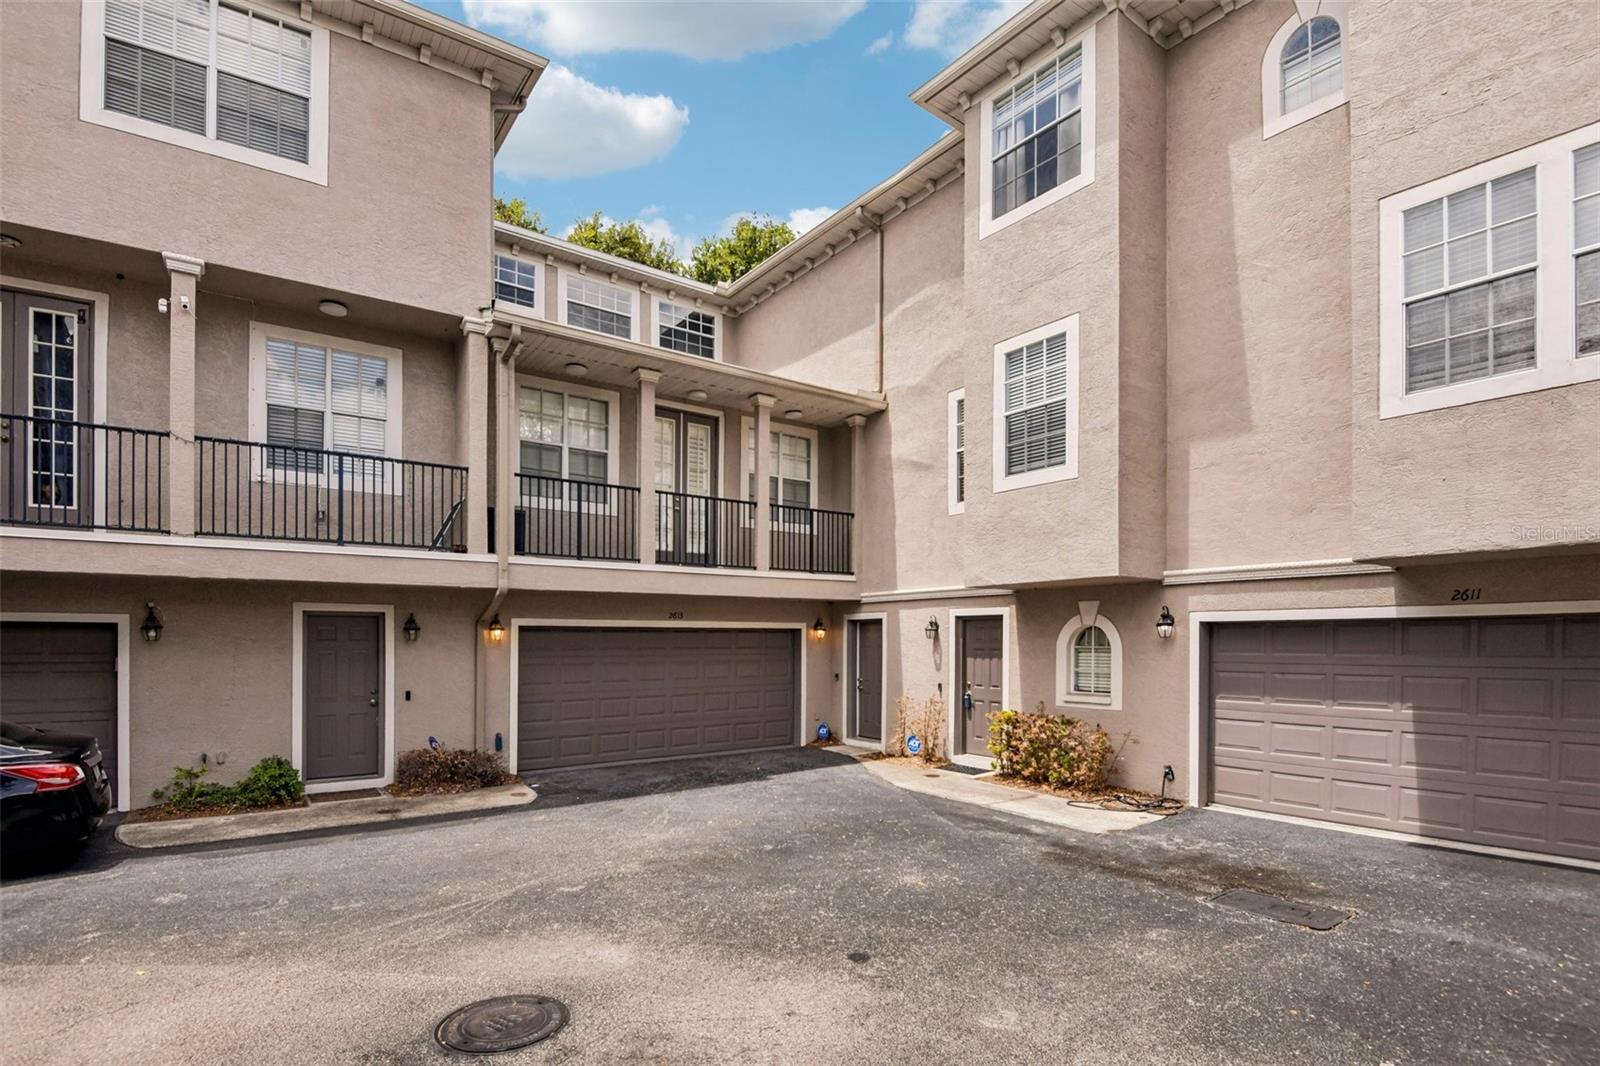
2613 ESPANA COURT
4 Beds
4 Baths
2,741 Sq.Ft.
$825,000
MLS#: TB8526282
TAMPA
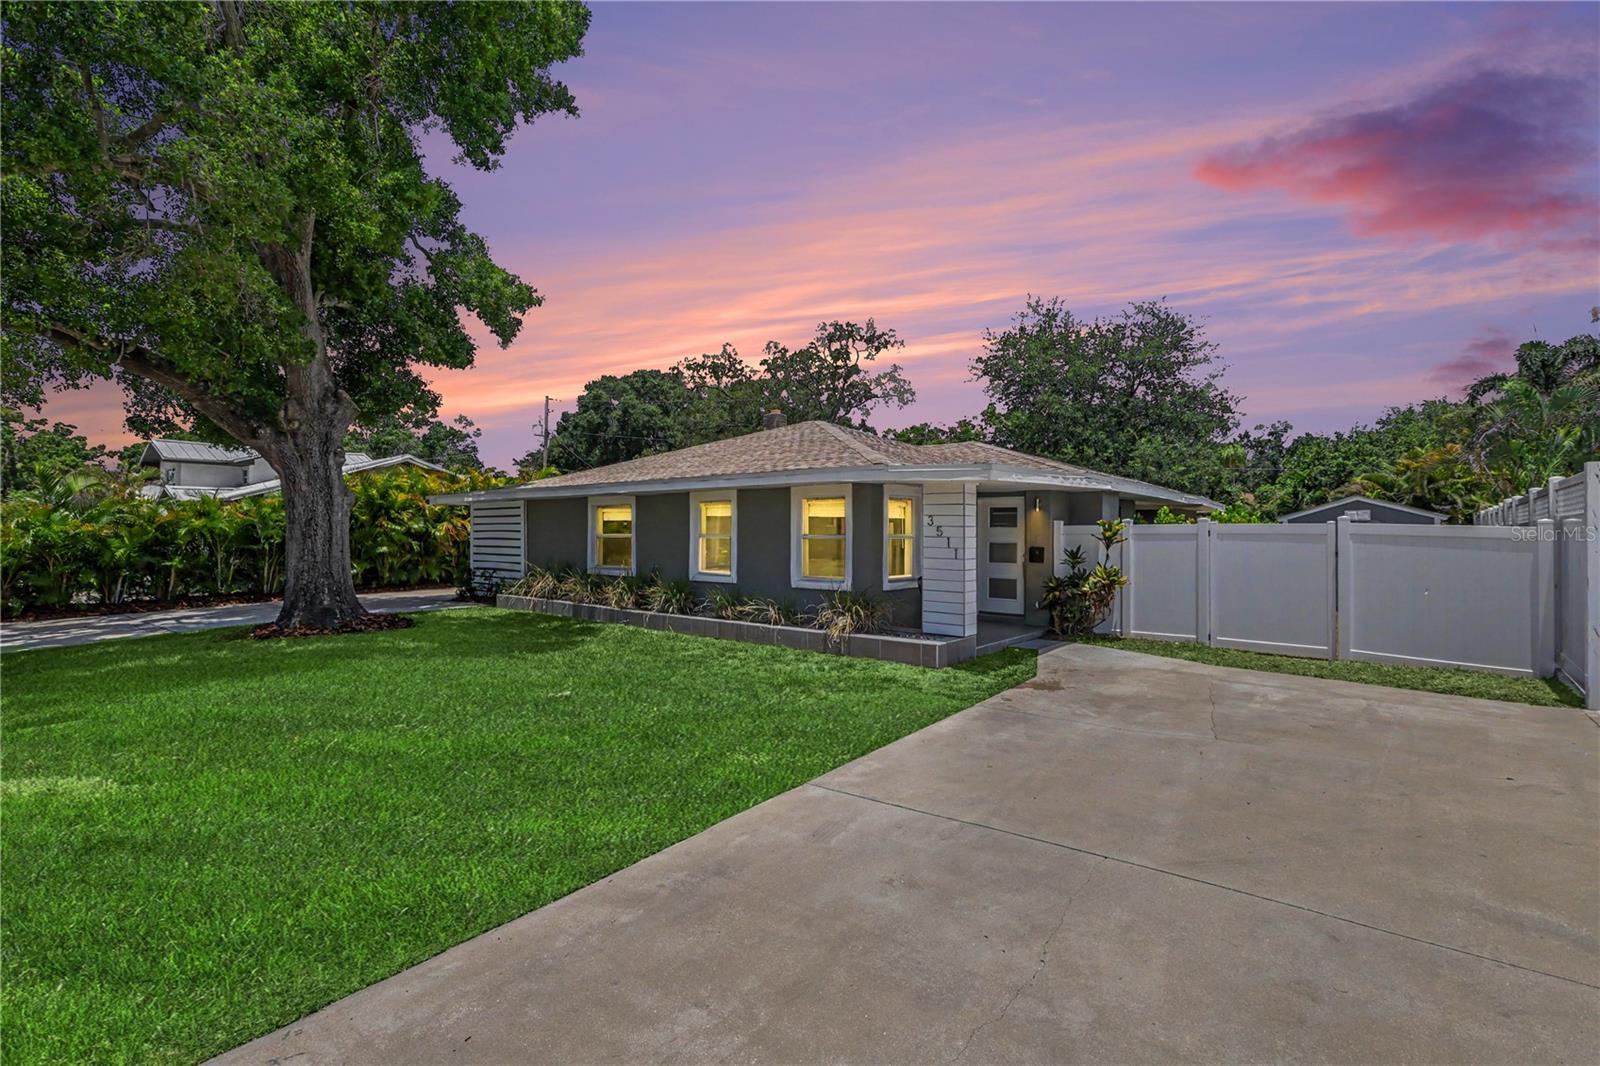
3511 W AZEELE STREET
3 Beds
2 Baths
1,778 Sq.Ft.
$700,000
MLS#: TB8525665
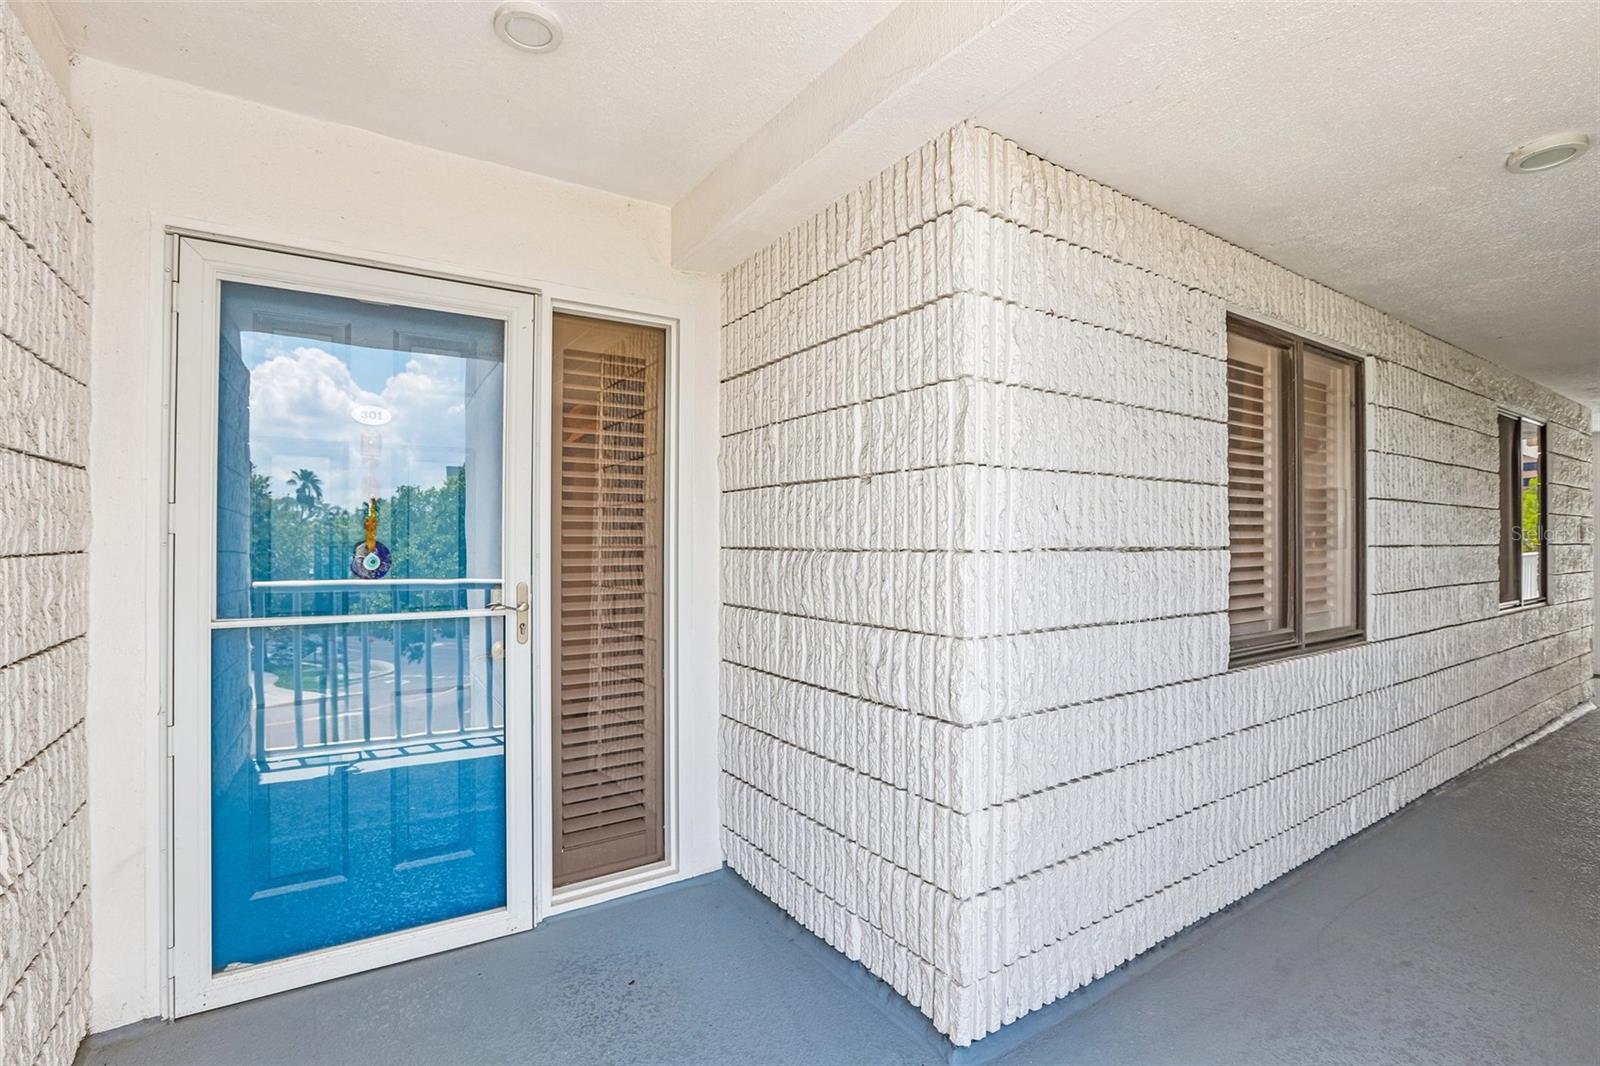
TAMPA
2 ADALIA AVENUE 301
3 Beds
2 Baths
1,662 Sq.Ft.
$837,000
MLS#: TB8527892
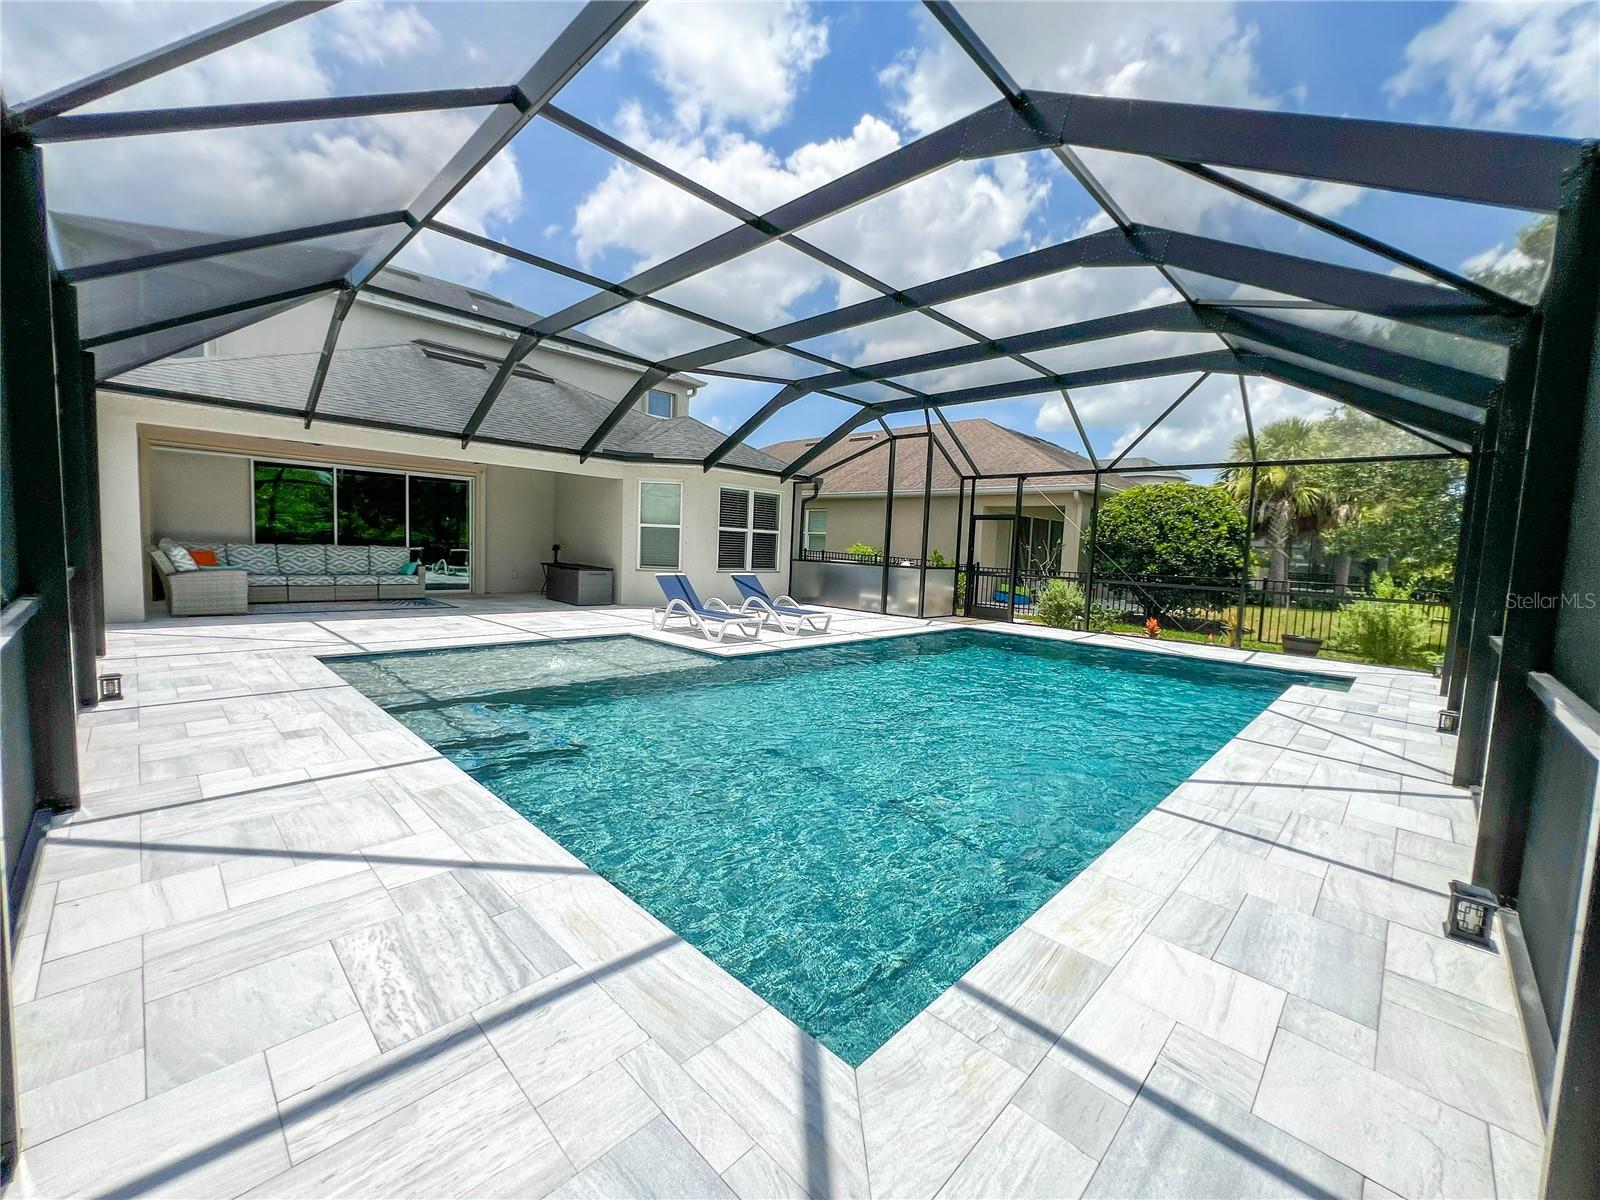
TAMPA
8033 CLEMENTINE LANE
4 Beds
3 Baths
2,953 Sq.Ft.
$825,000
MLS#: TB8524276
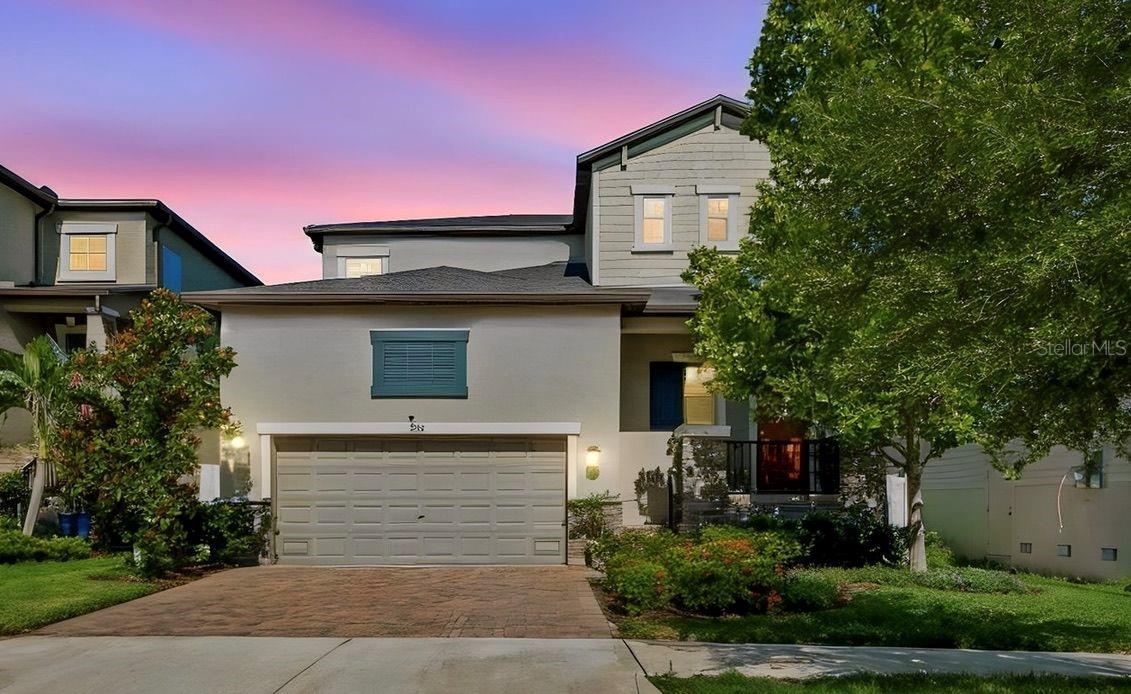
TAMPA
7409 S KISSIMMEE STREET
4 Beds
3 Baths
2,782 Sq.Ft.
$699,000
MLS#: TB8527003
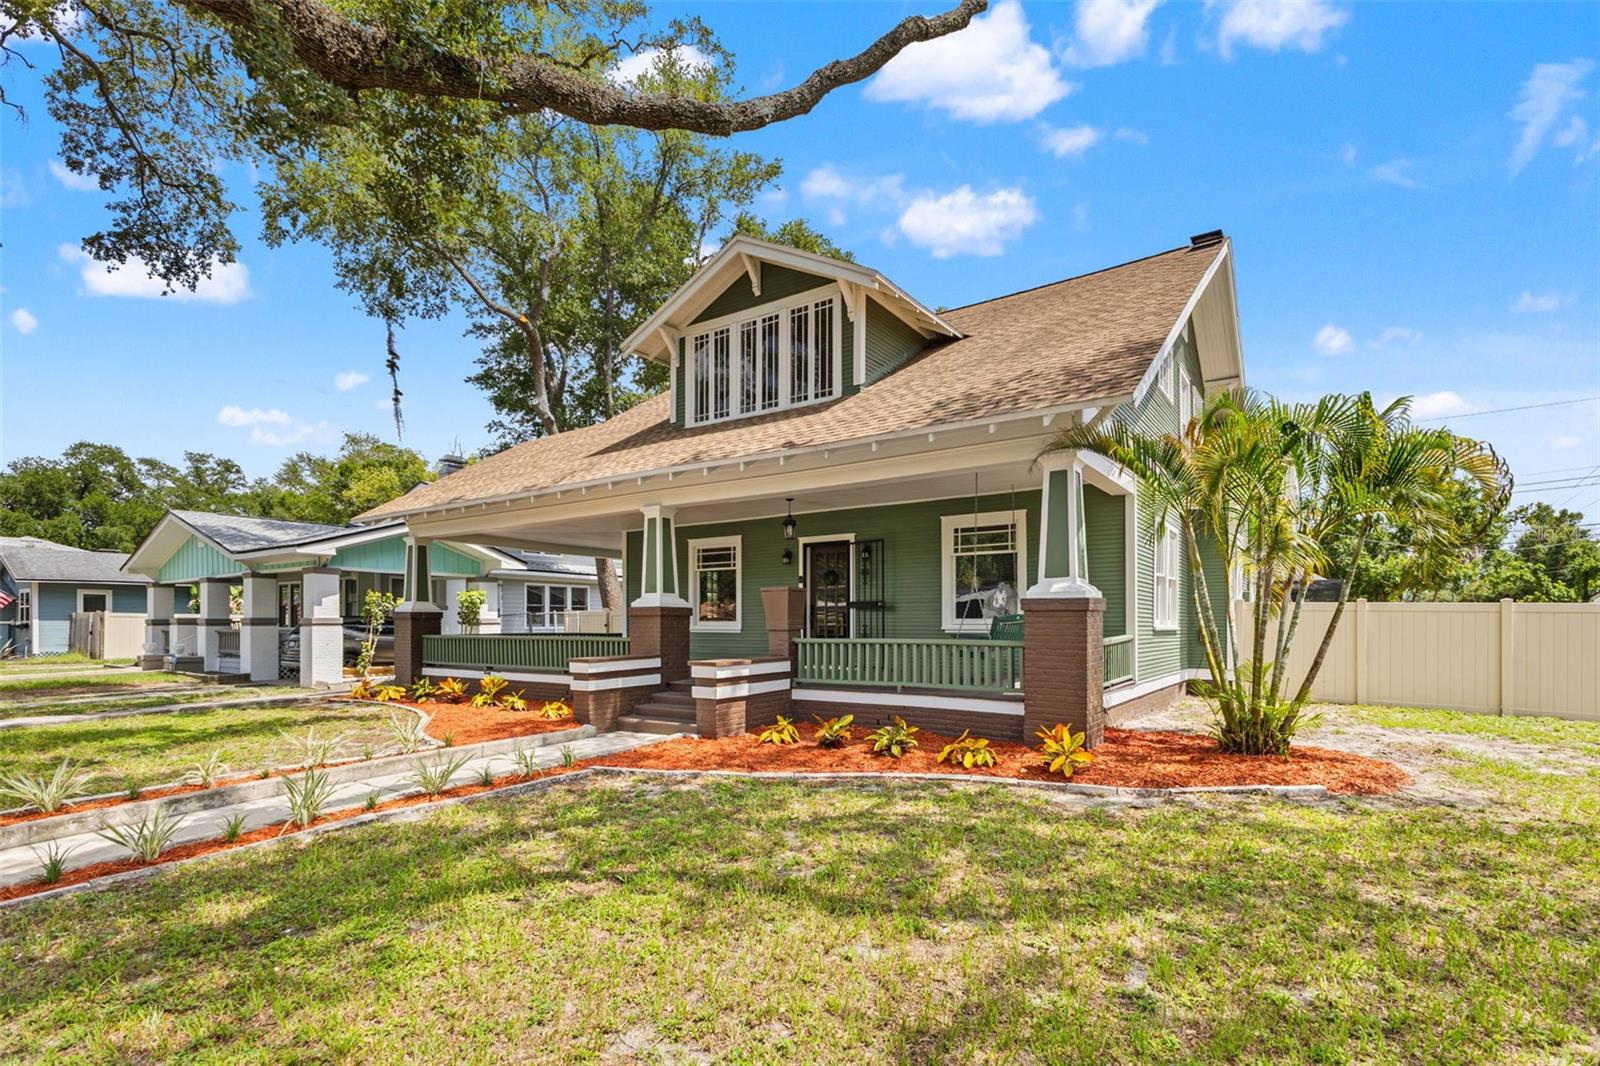
TAMPA
120 W COMANCHE AVENUE
4 Beds
2 Baths
2,501 Sq.Ft.
$925,000
MLS#: TB8527651
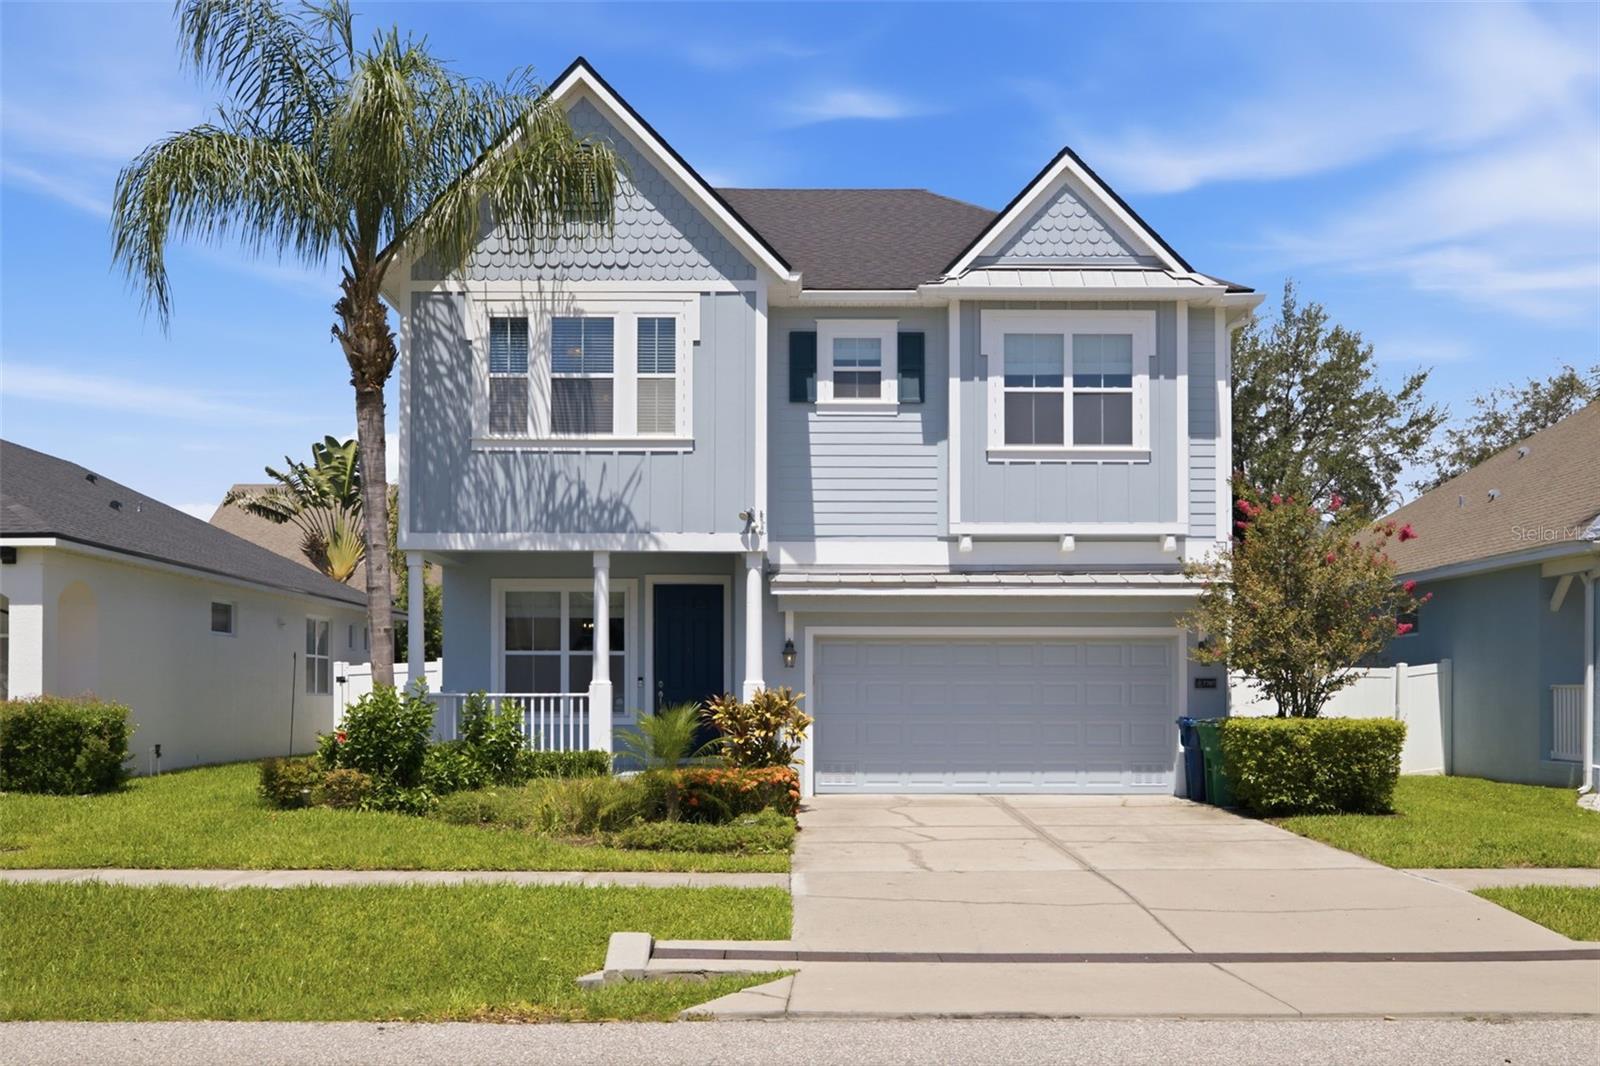
TAMPA
7707 S FITZGERALD STREET
4 Beds
3 Baths
2,836 Sq.Ft.
$675,000
MLS#: TB8524581
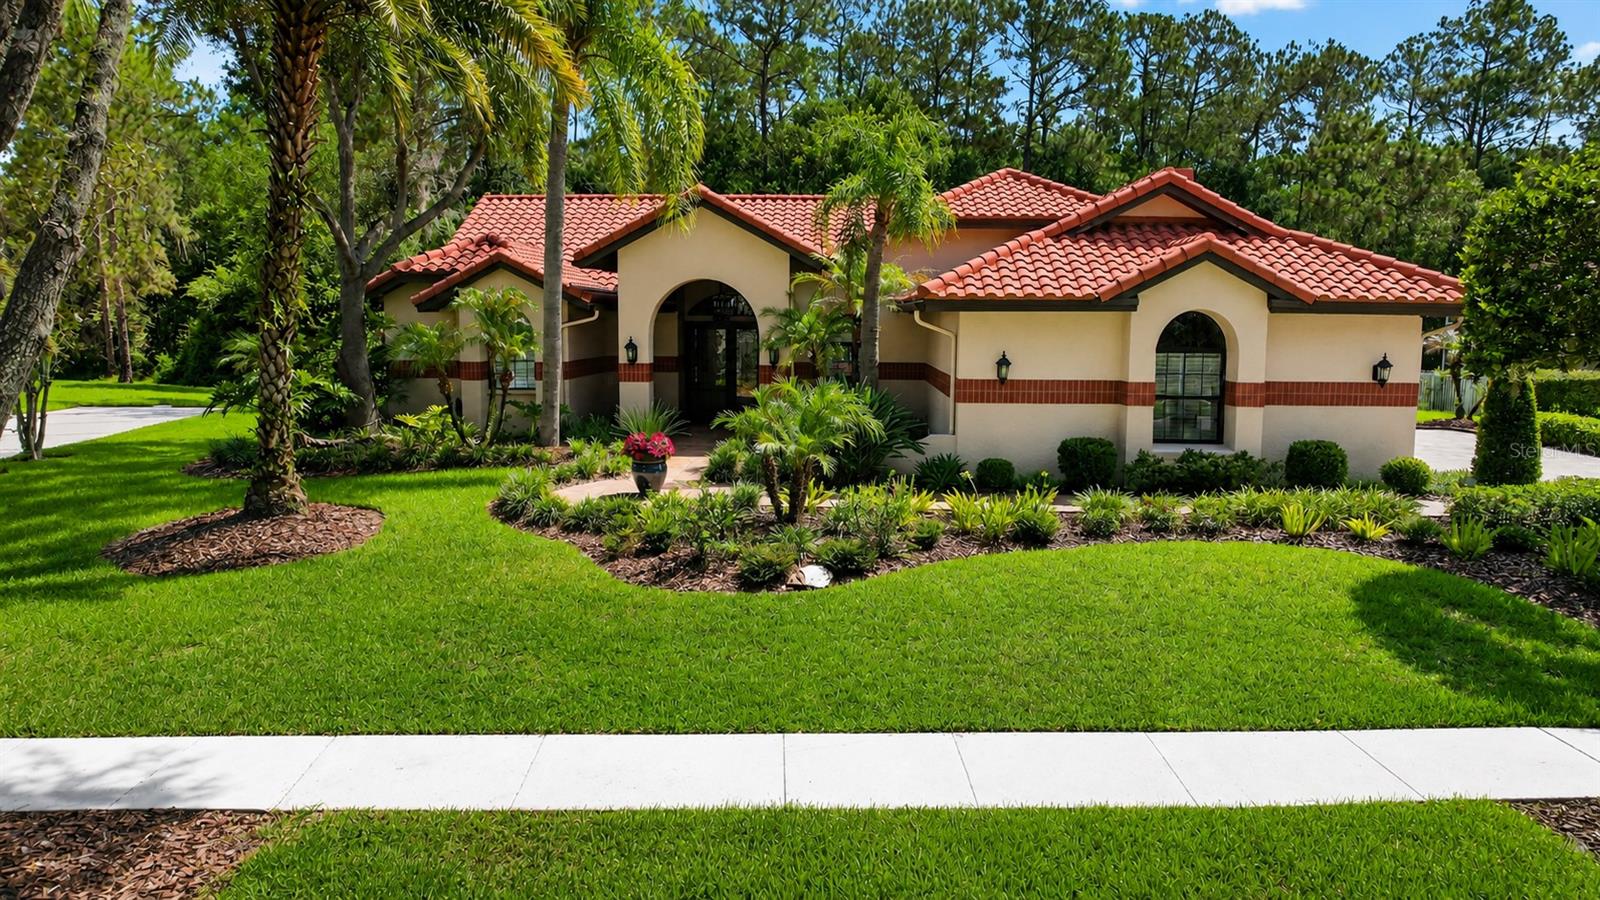
TAMPA
8944 MAGNOLIA CHASE CIRCLE
4 Beds
2 Baths
3,037 Sq.Ft.
$965,000
MLS#: TB8520127
