Features & Amenities

Interior

  • Other Interior Features

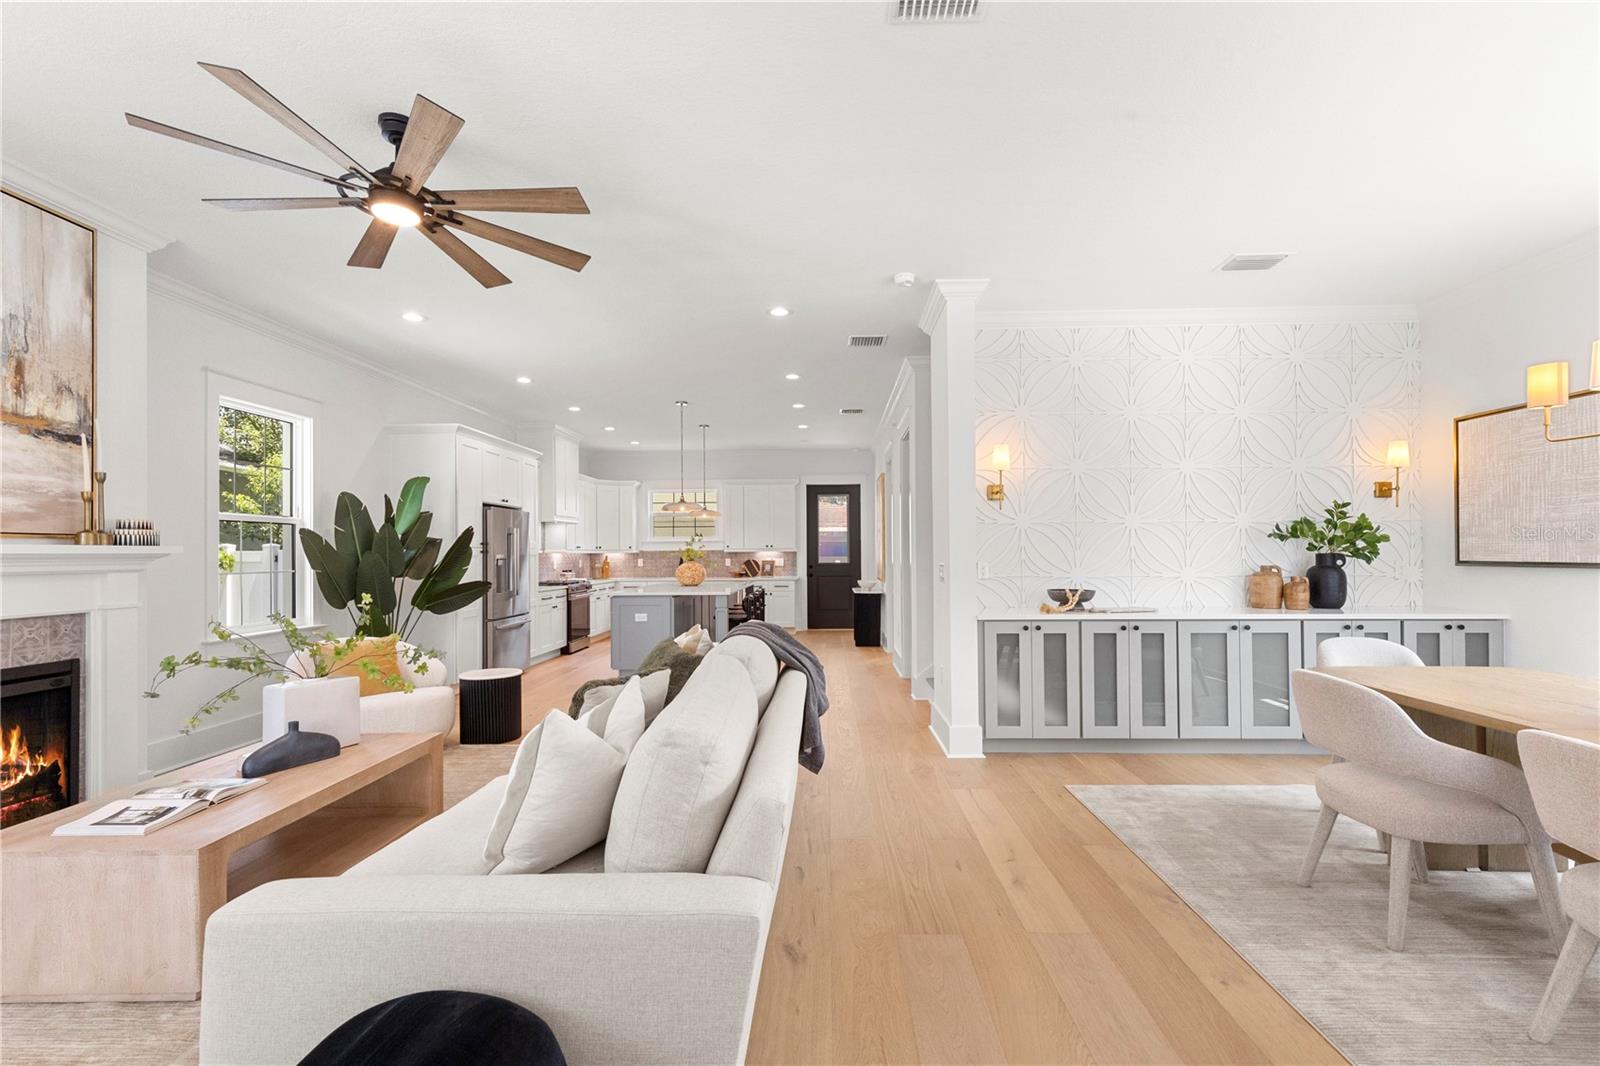
    Crown Molding, Dry Bar, Open Floorplan, Stone Counters, Tray Ceiling(s), Walk-In Closet(s)

  • Total Bedrooms

    5

  • Bathrooms

    2

  • 1/2 Bathrooms

    1

  • Cooling YN

    YES

  • Cooling

    Central Air

  • Fireplace YN

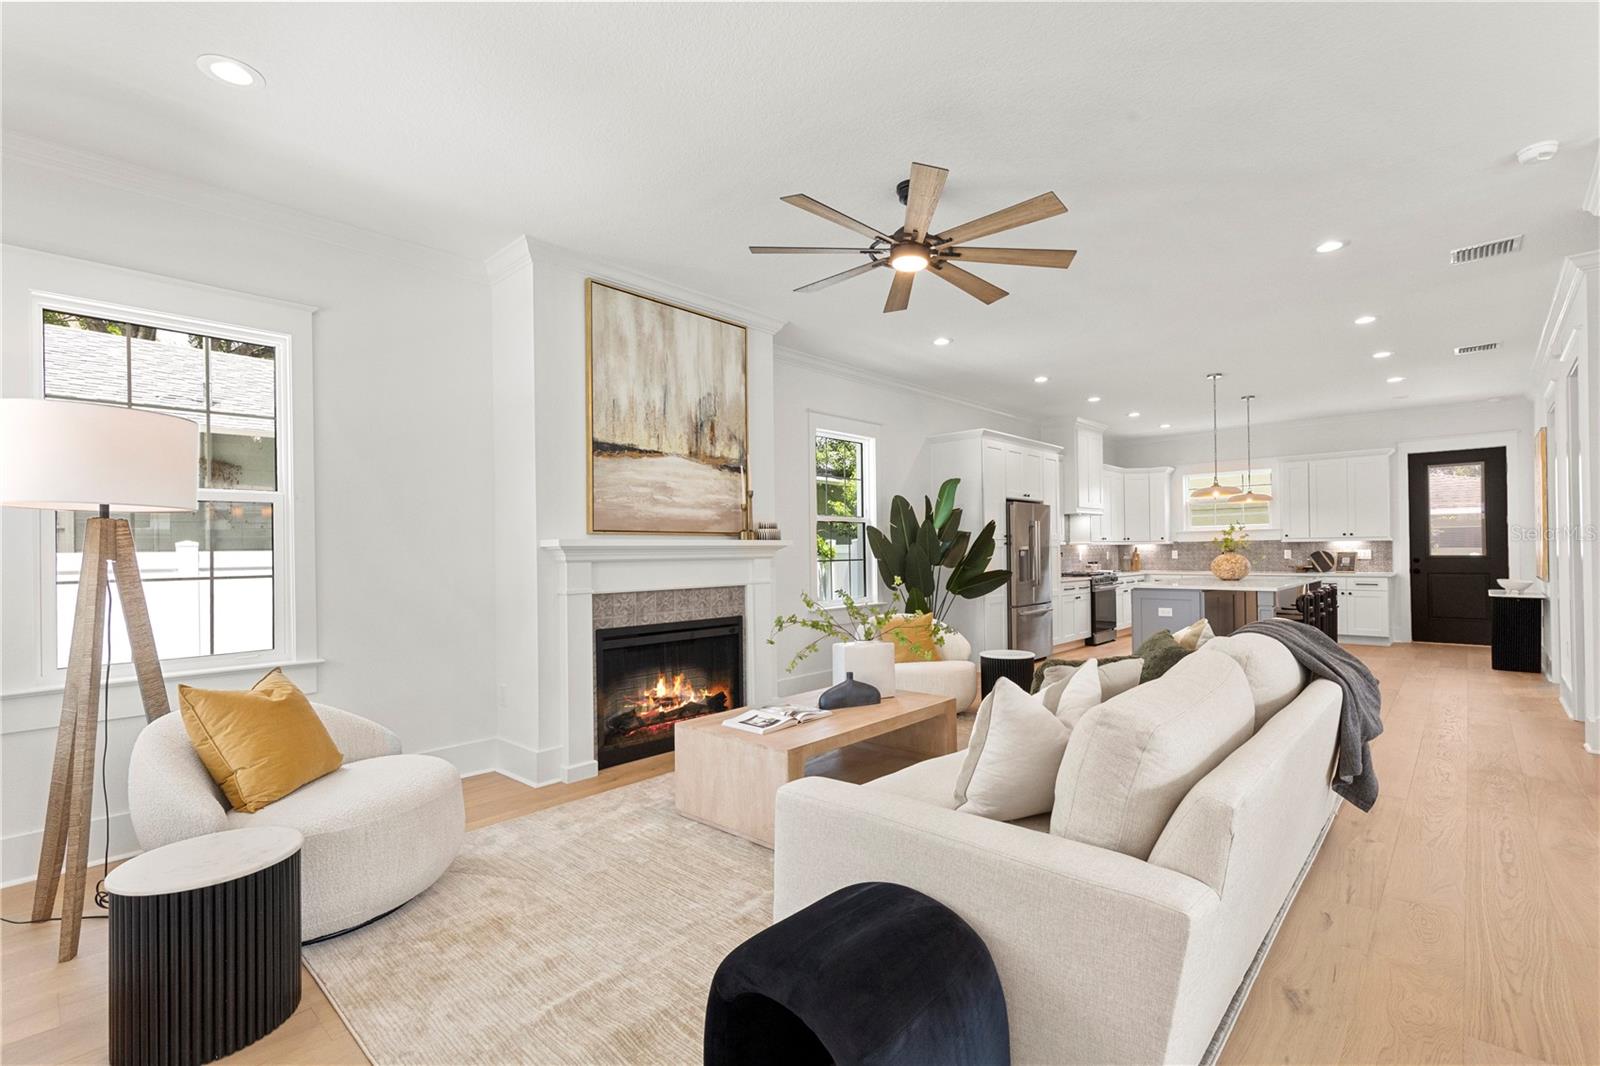
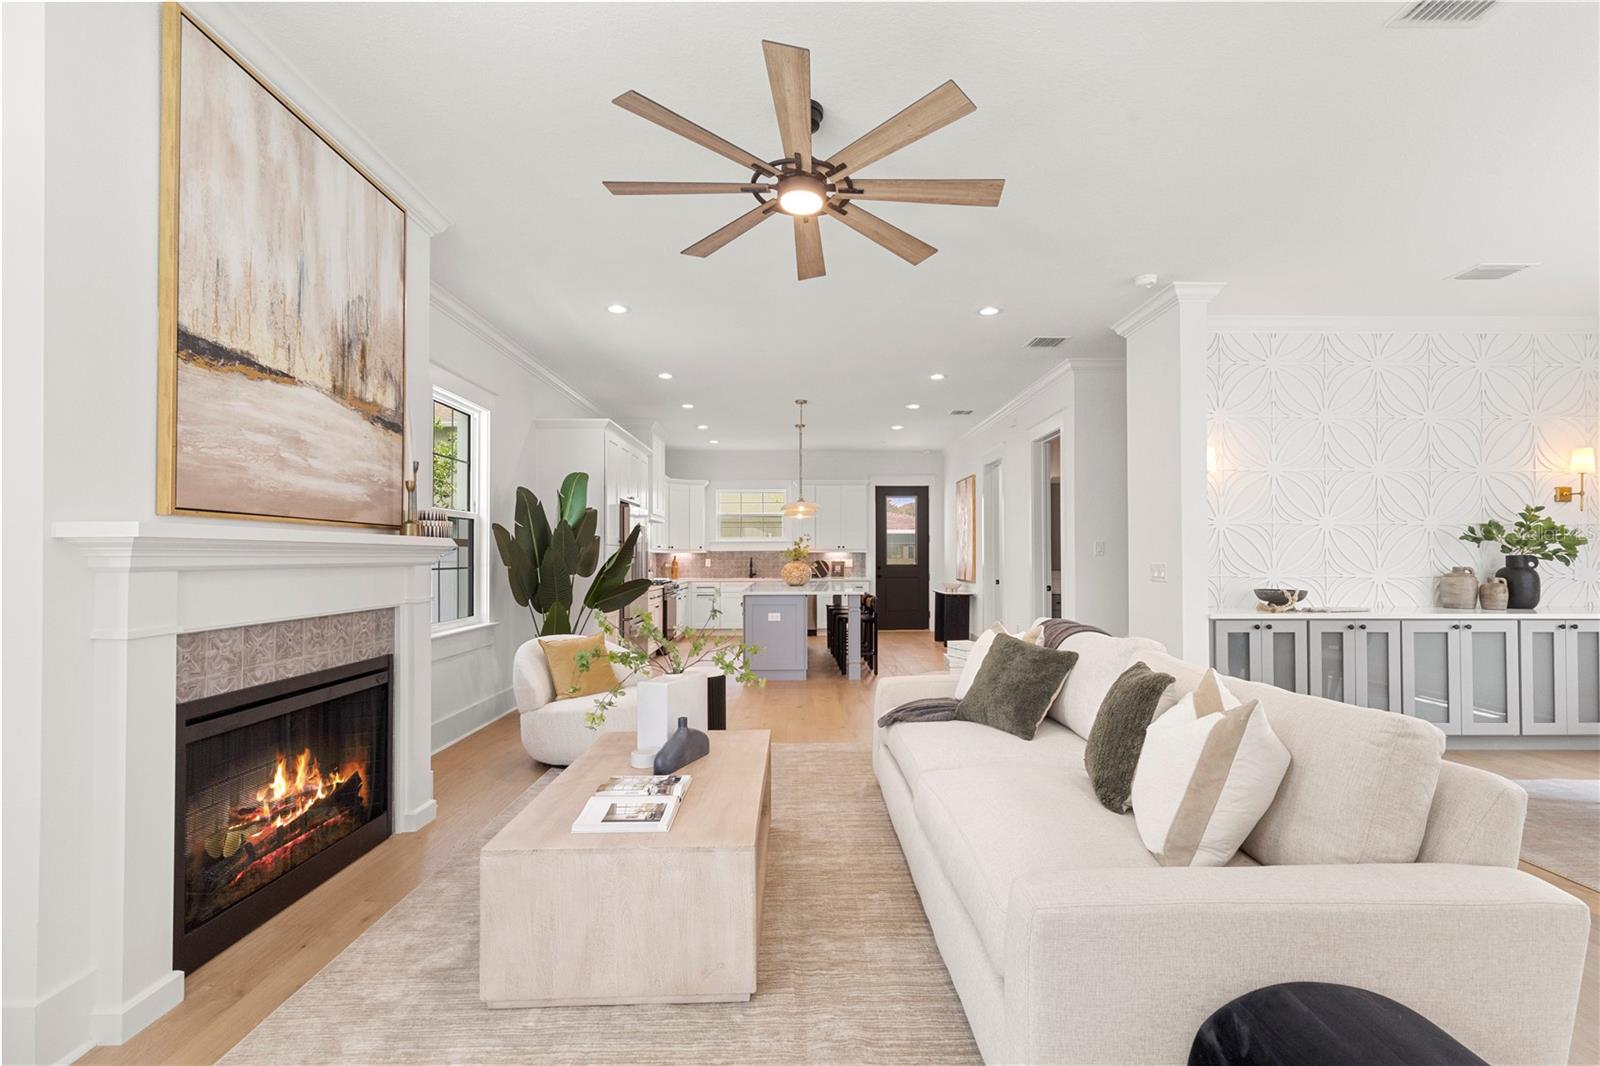
    YES

  • Heating YN

    YES

  • Heating

    Central, Electric

  • Pet friendly

    N/A

Exterior

  • Garage

    No

  • Construction Materials

    Block, HardiPlank Type, Frame

  • Other Exterior Features

    Private Yard, Rain Gutters

  • Parking

    Driveway

  • Patio and Porch Features

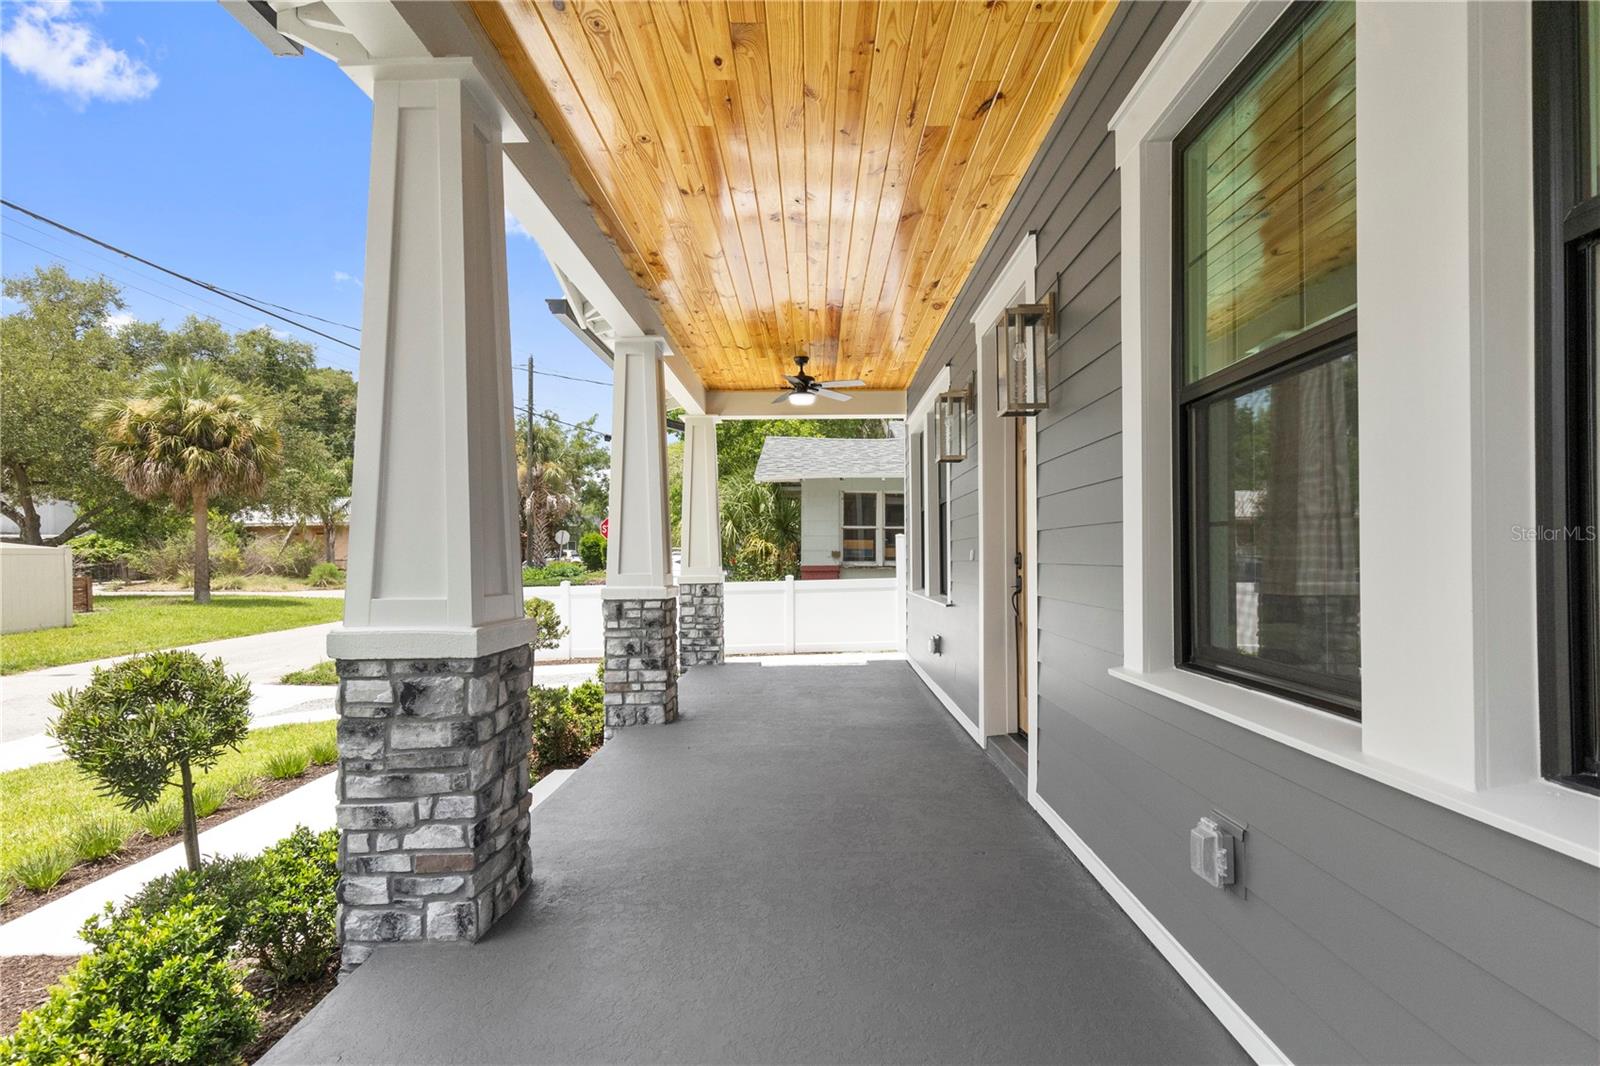
    Covered, Front Porch, Patio, Porch, Rear Porch

  • Pool

    No

  • Waterfront YN

    NO

Area & Lot

  • Lot Size(acres)

    0.1

  • Lot Size(square feet)

    4,275

  • Property Type

    Residential

  • Property Sub Type

    Single Family Residence

  • Architectural Style

    Bungalow, Craftsman

Price

  • Sales Price

    $874,999

  • Tax Amount

    $4,153.06

  • Sq. Footage

    2,455

  • Price/SqFt

    $356

HOA

  • Association

    No

School District

  • Elementary School

    N/A

  • Middle School

    N/A

  • High School

    N/A

Property Features

  • Stories

    1

  • New Construction

    YES

  • Foundation Details

    Block, Slab

  • Ownership

    Fee Simple

  • Senior Community YN

    NO

  • Sewer

    Public Sewer

  • Tax Lot

    2

  • Water Source

    Public

Schedule a Showing

Showing scheduled successfully.

<
>
IN PERSON
VIA CHAT

What is 3 + 4 ?


Change time

Mortgage calculator

Estimate your monthly mortgage payment, including the principal and interest, property taxes, and HOA. Adjust the values to generate a more accurate rate.

Your payment

Principal and Interest:

$

Property taxes:

$

HOA fees:

$

Total loan payment:

$

Total interest amount:

$

Location

County

Hillsborough

Elementary School

Middle School

High School

Listing Courtesy of Aimee O'Neil , MADISON HEIGHTS REALTY GROUP

RealHub Information is provided exclusively for consumers' personal, non-commercial use, and it may not be used for any purpose other than to identify prospective properties consumers may be interested in purchasing. All information deemed reliable but not guaranteed and should be independently verified. All properties are subject to prior sale, change or withdrawal. RealHub website owner shall not be responsible for any typographical errors, misinformation, misprints and shall be held totally harmless.

Agent Ashley Baillio

FOUNDER

Ashley Baillio

Call Ashley today to schedule a private showing.


* Listings on this website come from the FMLS IDX Compilation and may be held by brokerage firms other than the owner of this website. The listing brokerage is identified in any listing details. Information is deemed reliable but is not guaranteed. If you believe any FMLS listing contains material that infringes your copyrighted work please click here to review our DMCA policy and learn how to submit a takedown request.© 2024 FMLS.
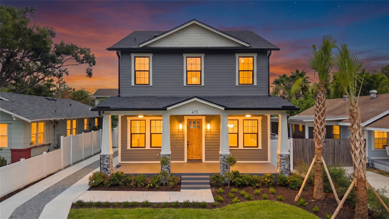
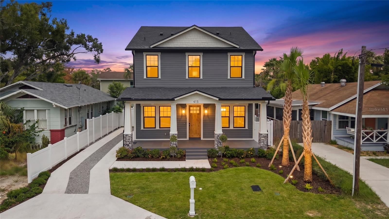
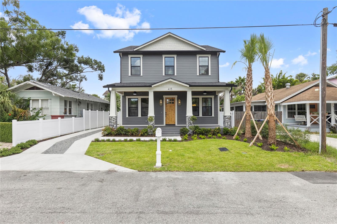
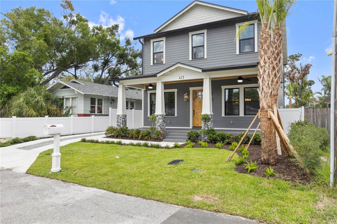
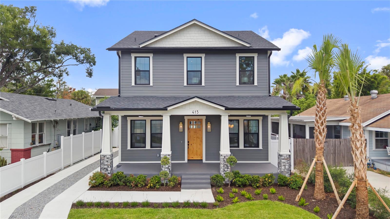
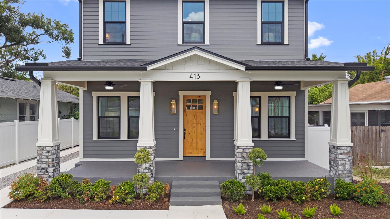
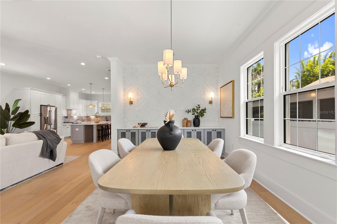
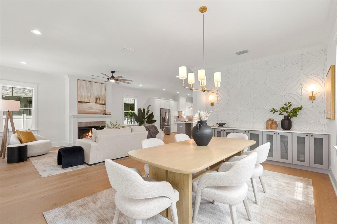
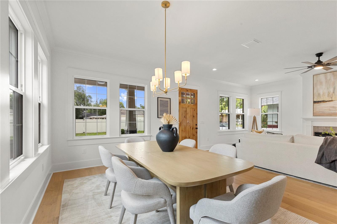
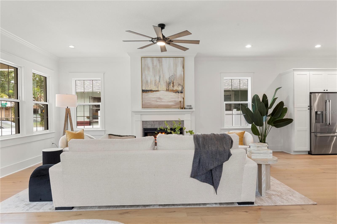
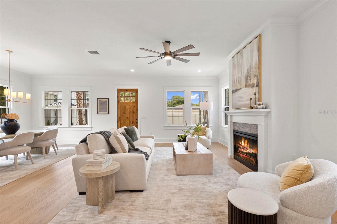
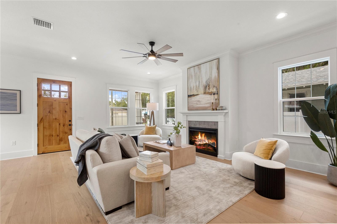
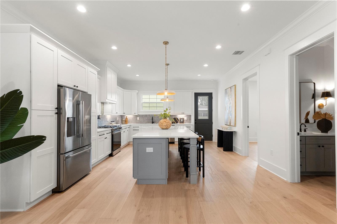
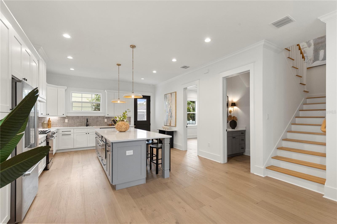
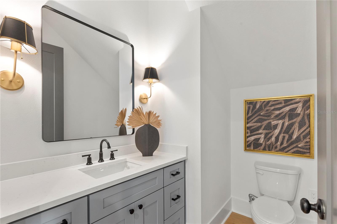
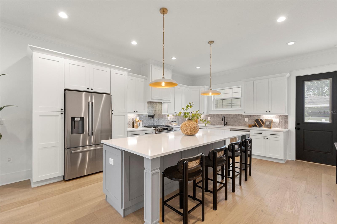
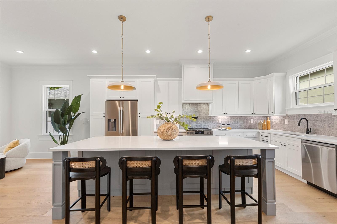
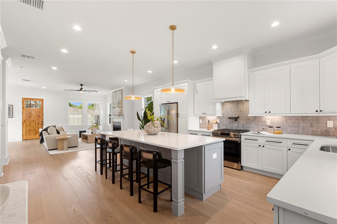
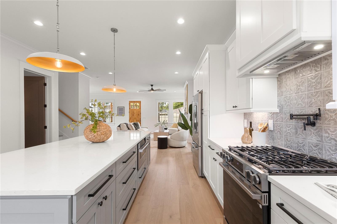
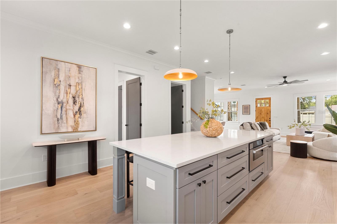
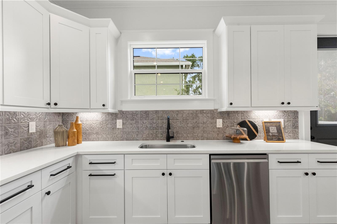
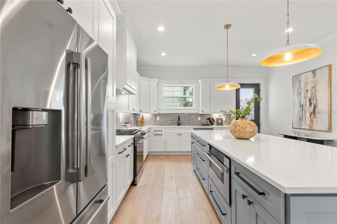
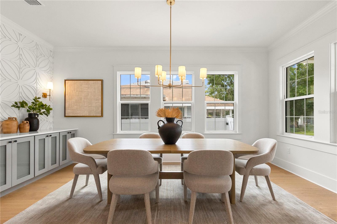
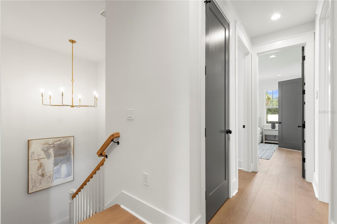
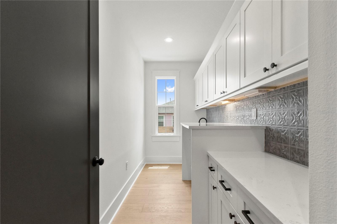
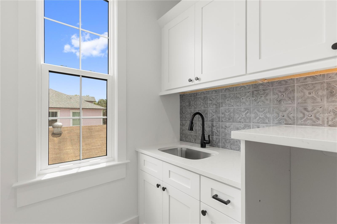
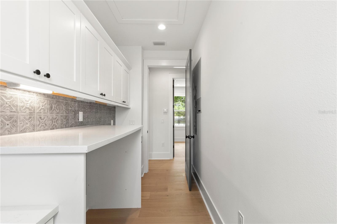
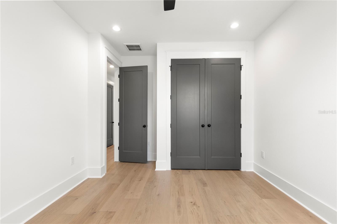
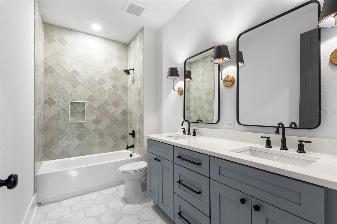
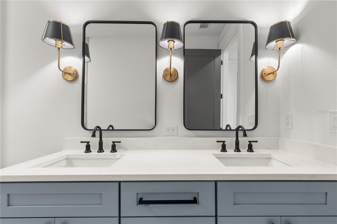
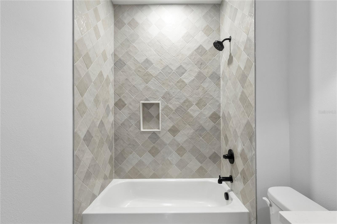
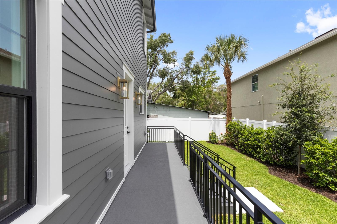
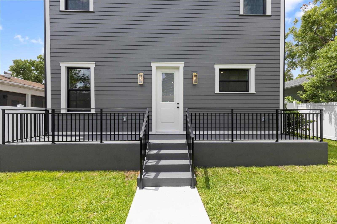
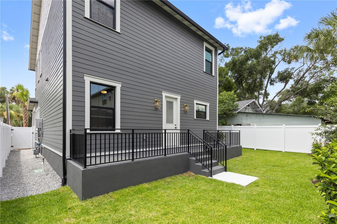
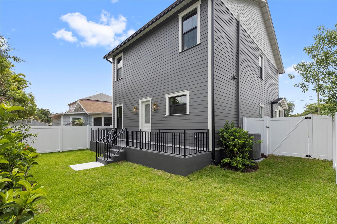
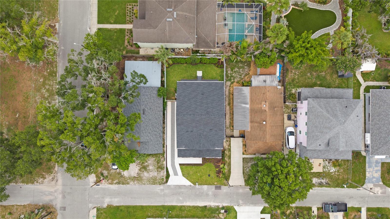
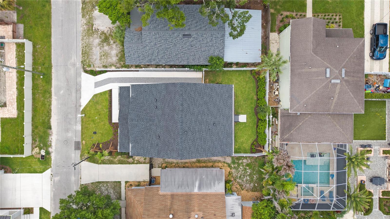
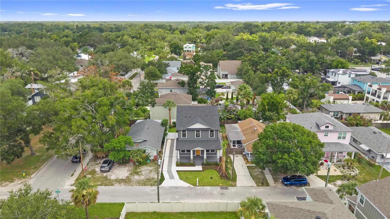
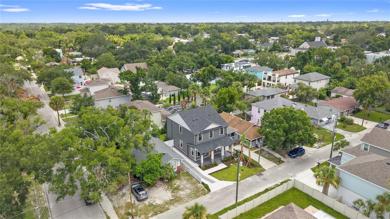
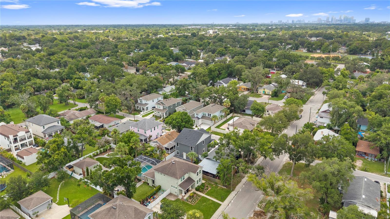
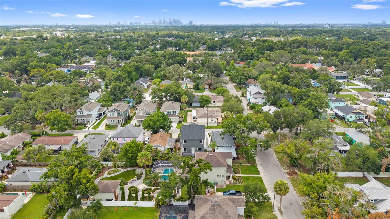
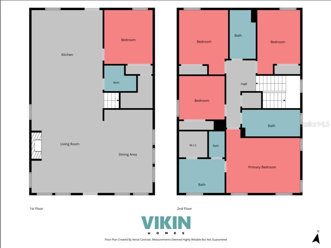
Your search stops here at this new construction home by VIKIN Homes in the heart of Old Seminole Heights! Thoughtfully designed with timeless architecture, elevated finishes, and energy-efficient construction, this exceptional residence offers the perfect blend of craftsmanship, comfort, and one of Tampa's most walkable neighborhoods. From the welcoming front porch to the bright, open living spaces, every detail has been carefully considered. The expansive great room centers around a beautiful craftsman fireplace and flows seamlessly into the dining area and designer kitchen, creating an ideal layout for everyday living and entertaining. A stylish dry bar off the dining room adds both function and sophistication for hosting guests. The chef-inspired kitchen features custom cabinetry, a large center island, natural gas range, statement vent hood, quartz countertops, stainless steel appliances, and abundant storage. The open concept design keeps everyone connected while still providing defined living spaces. Built to today's highest standards, the home includes spray foam insulation, hurricane-impact windows, natural gas, engineered hardwood flooring, high ceilings, recessed lighting, designer fixtures, and exceptional trim details throughout. These premium construction features provide outstanding energy efficiency, comfort, durability, and peace of mind.
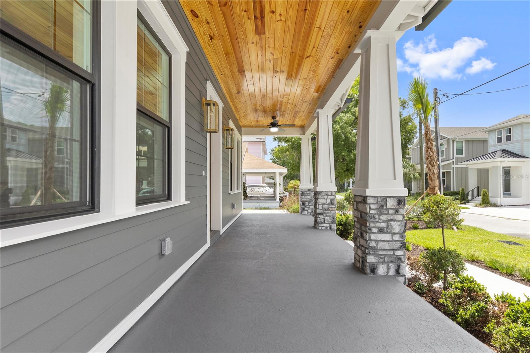
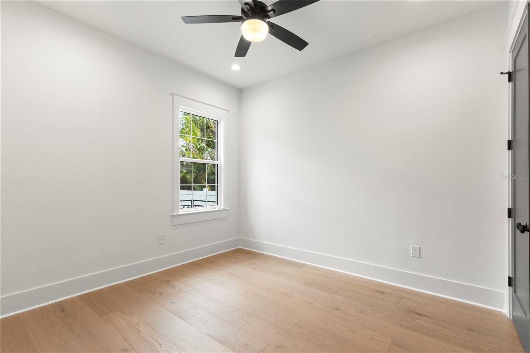
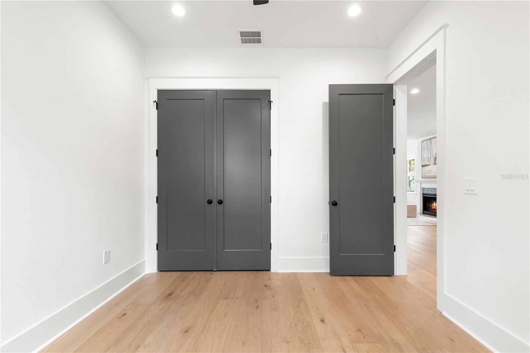
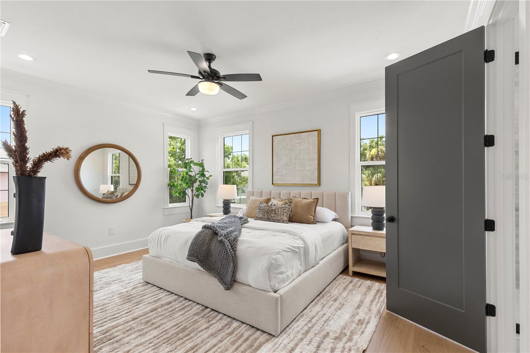
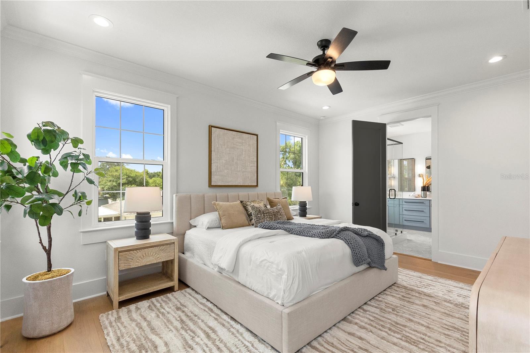
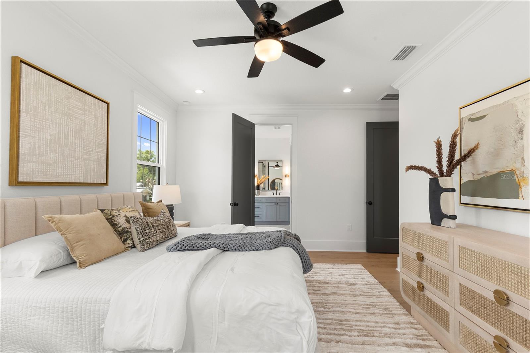
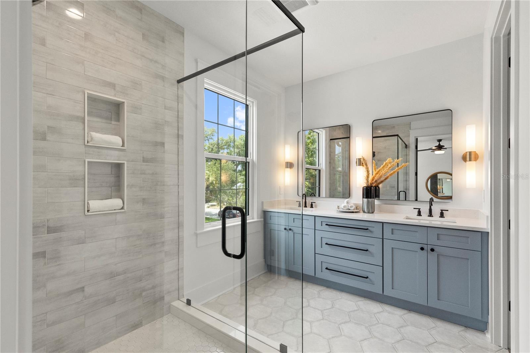
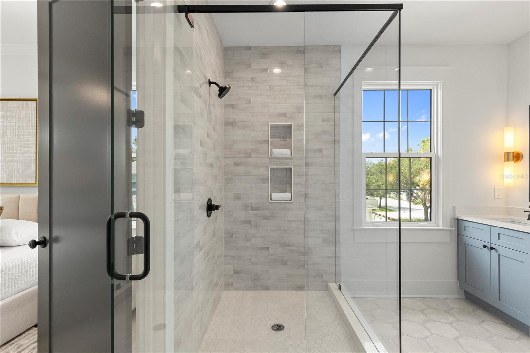
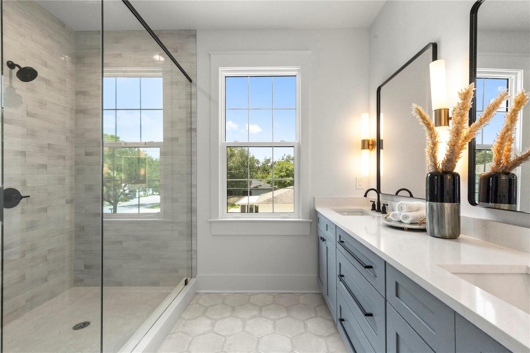
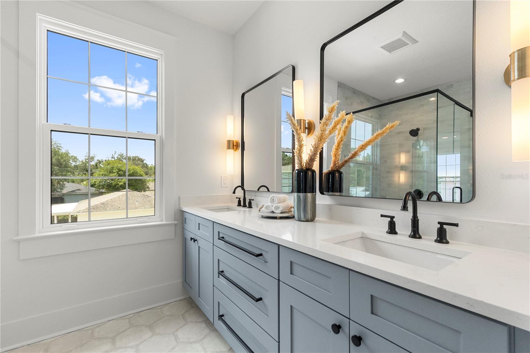
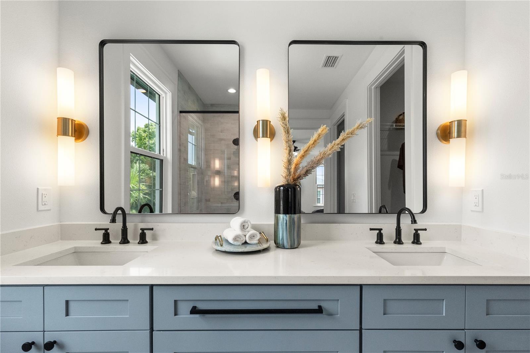
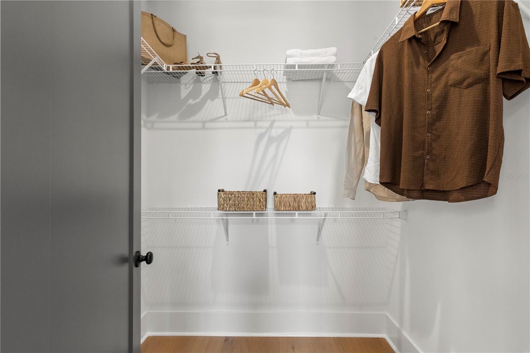
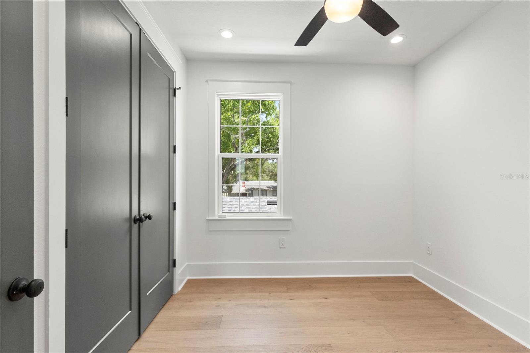
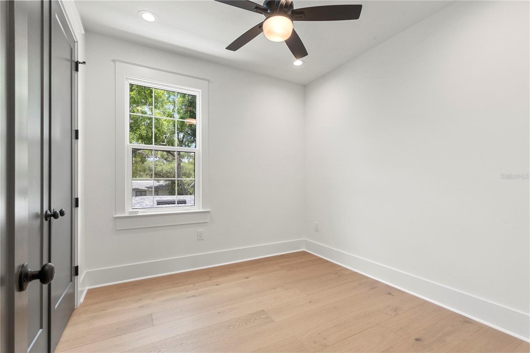
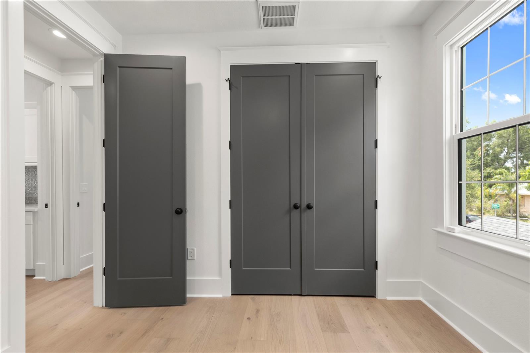
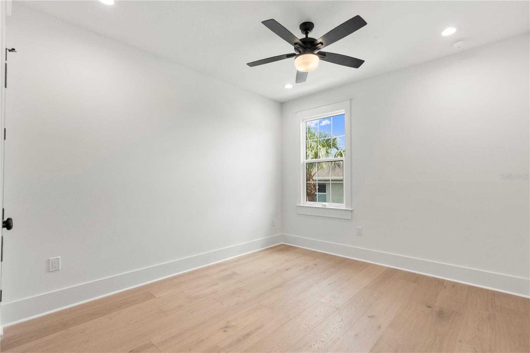
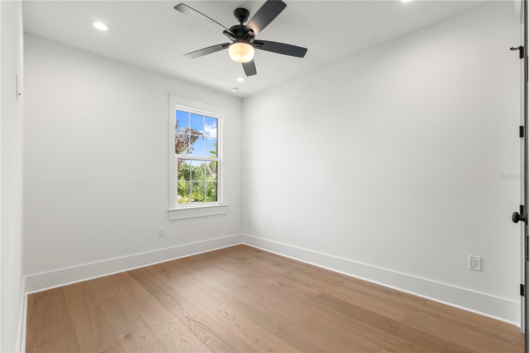
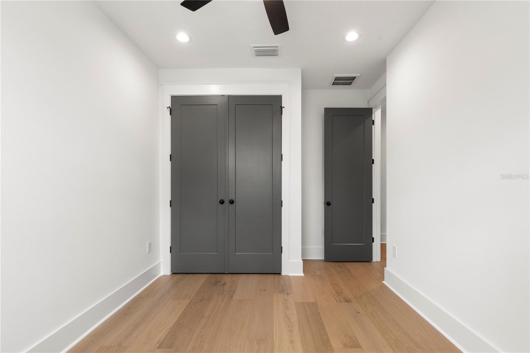
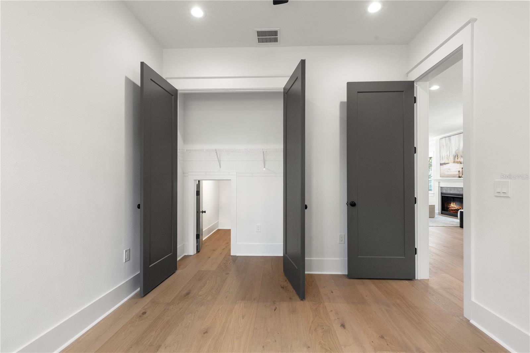
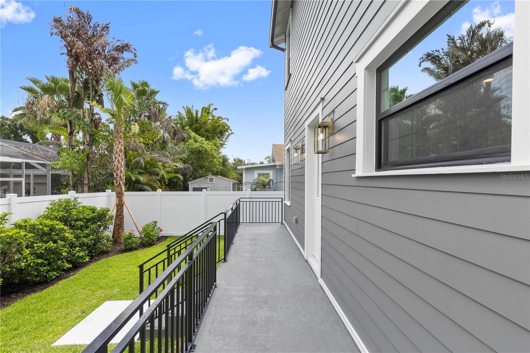
The spacious primary suite offers a relaxing retreat with a beautifully appointed ensuite bath and generous walk-in closet. The additional four bedrooms are well-sized and provide flexibility for family, guests, or a home office. Outside, enjoy a fully landscaped and irrigated yard, charming covered front porch, private backyard, and an inviting rear patio perfect for grilling, relaxing, or entertaining. Located in one of Tampa's most beloved historic neighborhoods, you'll love the walkability and community atmosphere that make Old Seminole Heights so special. Stroll or bike to neighborhood coffee shops, local restaurants, breweries, parks, boutiques, and community events while enjoying the tree-lined streets and distinctive historic character. You're also just minutes from Downtown Tampa, Armature Works, the Riverwalk, Tampa International Airport, and major commuter routes. Built with the quality, attention to detail, and thoughtful design that define every VIKIN Homes residence, this is an opportunity to own a home that stands apart from typical new construction.

413 W PARIS STREET

Message successfully sent.

What would you like to know?

What is 3 + 4 ?

I agree to receive email communication and understand I can unsubscribe at any time.

I agree to be contacted by Sell South Florida via call, email, and text for real estate services. To opt out, you can reply 'stop' at any time or reply 'help' for assistance. You can also click the unsubscribe link in the emails. Message and data rates may apply. Message frequency may vary. Privacy Policy

Related Properties

New on site 3 days ago
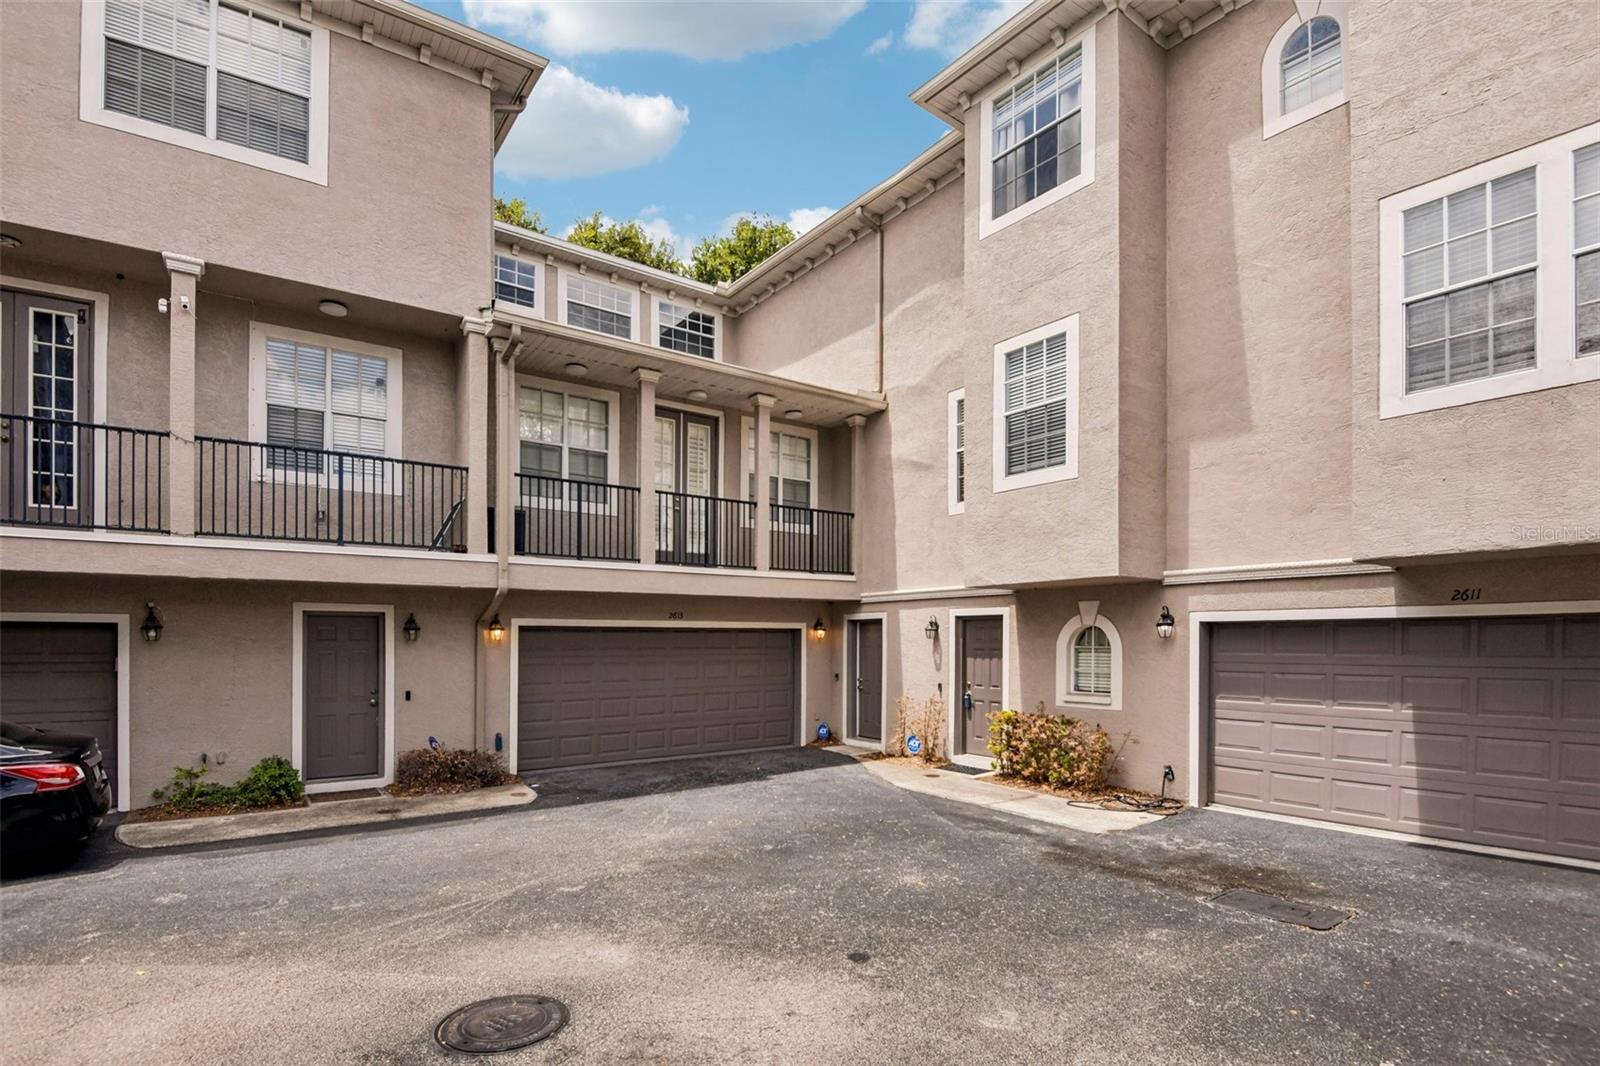
Virtually Staged. Located in South Tampa’s highly sought-after Plant High School district, this elegantly remodeled, 2,741-square-foot townhome offers an incredible, low-car-dependence lifestyle just minutes from downtown and the airport. It is 2 blocks to Publix, Hyde Park, and all the dining and entertainment in SoHo, all while enjoying the peace of mind of being in a non-flood zone with quick access to the Selmon Expressway and I-275. Inside, the home features a brilliantly designed layout with high-quality finishes and essential recent updates, including a newer roof, A/C, water heater, fresh carpet (in some bedrooms), a new washer and dryer, and a replaced primary bath fan mechanism. The massive two-car garage easily pulls double duty as a home gym or workshop with plenty of room left for a vehicle. The living spaces are beautifully spread across three floors: the first floor hosts an additional living/lounge area and guest suite; the second opens up to gorgeous hardwood flooring, an oversized primary suite with a spa-like bath, and an incredibly ergonomic designer kitchen with stunning quartz waterfall countertops; and the third floor features two additional bedrooms alongside a dedicated bonus room that's absolutely perfect for a home office or 5th bedroom . Schedule a showing today!
#TB8526282

TAMPA

2613 ESPANA COURT

4 Beds

4 Baths

2,741 Sq.Ft.

$825,000

MLS#: TB8526282
New on site today
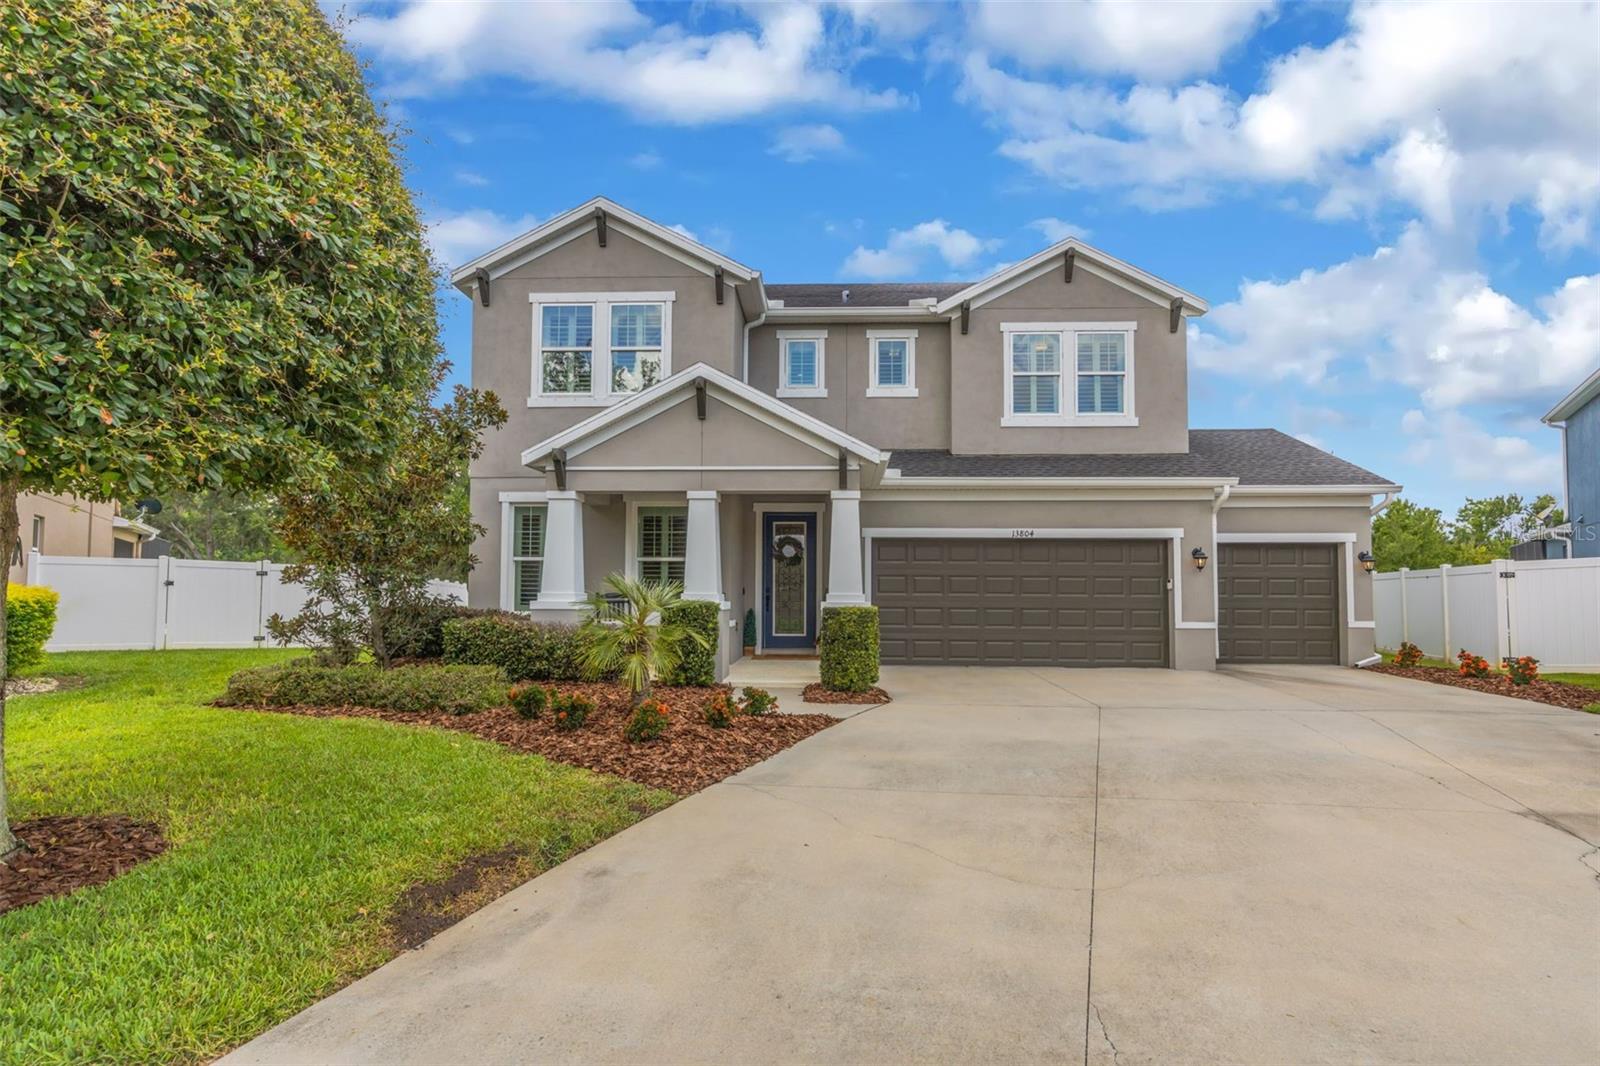
Space, privacy, and an unbeatable location come together in this beautifully designed 4-bedroom, 3-bath home with a 3-car garage, offering 2,833 square feet of thoughtfully designed living space. Nestled on a private cul-de-sac lot in the gated enclave of Hixon Preserve, this home delivers the flexibility today's buyers are looking for while being just minutes from everything.
Step inside to an open, light-filled floor plan where wood-look ceramic tile flows throughout the first floor, creating a seamless space for everyday living and entertaining. The chef-inspired kitchen is the heart of the home, featuring a large granite center island with breakfast bar seating, stainless steel appliances, abundant cabinetry, large walk-in pantry for storage and an effortless connection to the dining and living areas—perfect for entertaining.
Just beyond the kitchen, you'll find a dedicated home management center, offering the ideal space for a home office, homework station, craft area, or command center to keep busy households organized.
Upstairs, the expansive loft creates a second living space that's perfect for movie nights, a game room, fitness area, or playroom, giving everyone room to spread out and enjoy their own space.
Throughout the home, plantation shutters add timeless style and charm while allowing natural light to brighten every room.
The spacious primary suite offers plenty of room for a king-size bedroom set and a comfortable sitting area, creating a true owner's retreat. You'll also love the oversized walk-in closet and the spa-inspired en-suite bath featuring separate dual vanities and a huge glass walk-in shower that makes getting ready each day feel like a luxury experience.
Outside, enjoy the privacy of a cul-de-sac homesite with a backyard fenced on three sides and peaceful wooded views beyond. Whether you're enjoying your morning coffee, relaxing after work, or entertaining guests, the outdoor space provides a tranquil backdrop. Golf enthusiasts will appreciate having a nearby golf course just minutes away.
Located in the intimate gated community of Hixon Preserve, this home is ideally situated between Citrus Park and Westchase with convenient access to major highways, making commuting throughout the Tampa Bay area easy. Top-rated schools, shopping, restaurants, parks, and everyday conveniences are all just minutes away.
This is more than a home—it's a lifestyle that offers the perfect combination of space, privacy, and convenience.
#TB8527087

TAMPA

13804 FAIRWAY BUNKER DRIVE

4 Beds

3 Baths

2,833 Sq.Ft.

$825,000

MLS#: TB8527087
New on site today
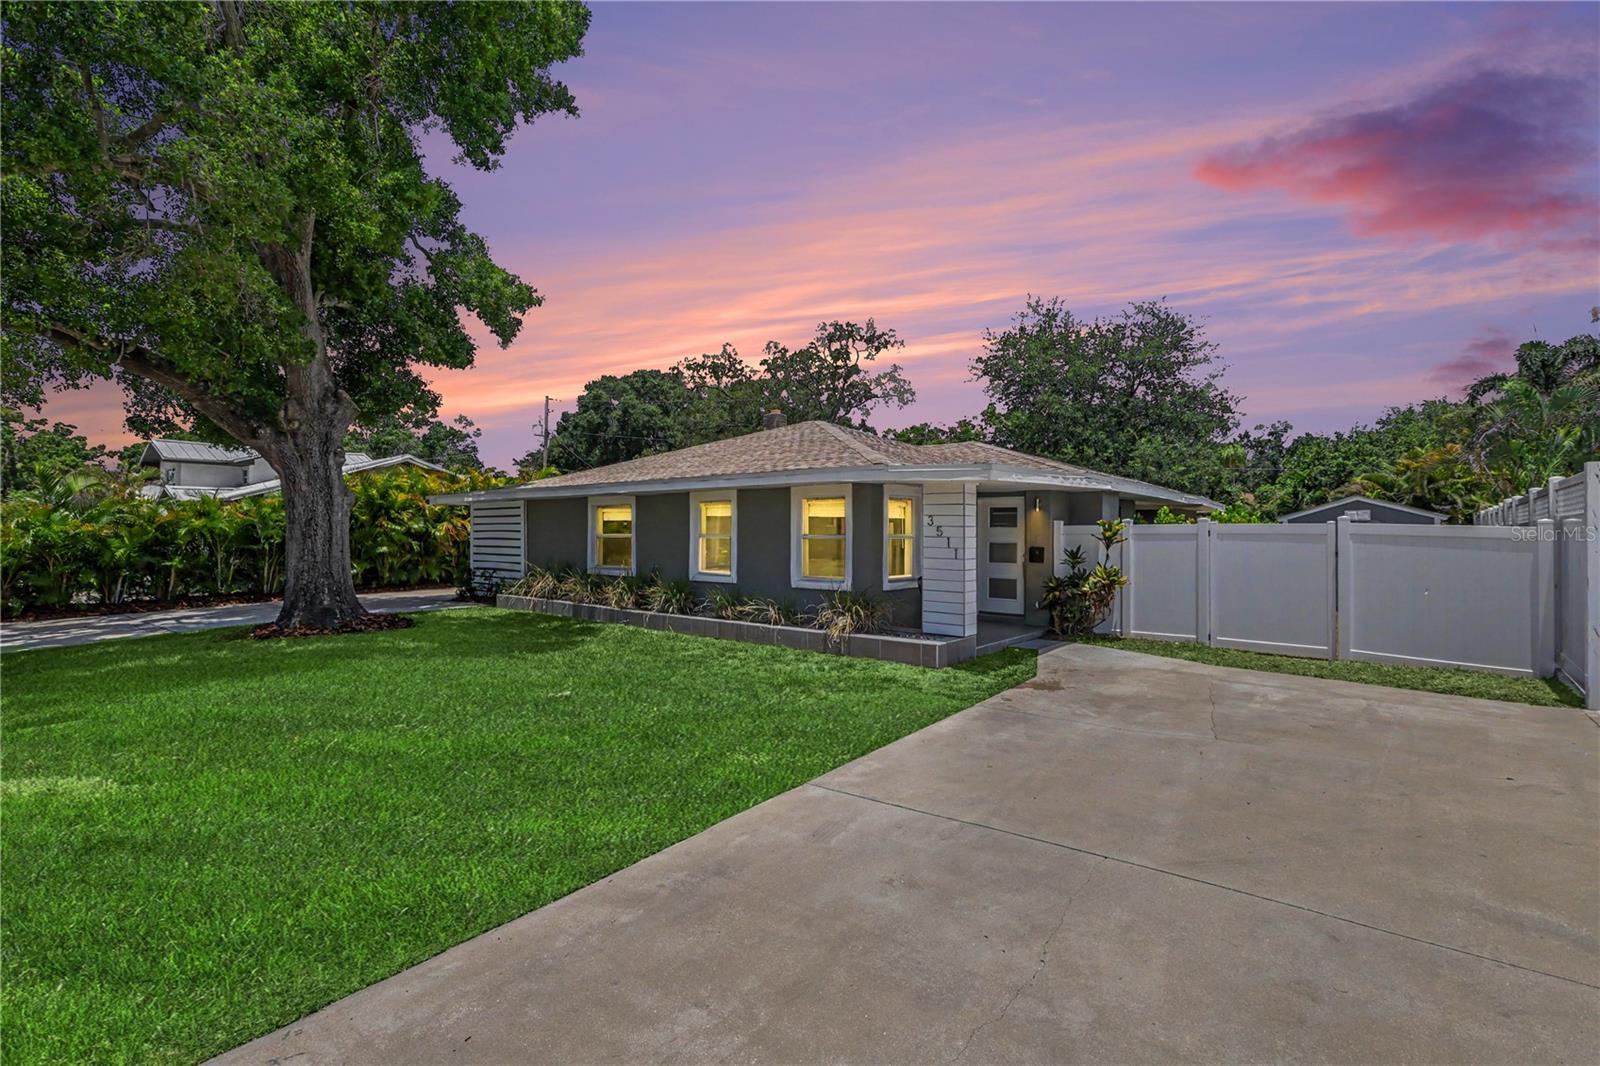
Tucked into one of South Tampa's most loved pockets, this beautifully updated 3-bedroom, 2-bath home sits on a generous .23-acre lot in Gray Gables, with room to breathe. The kind of yard that's hard to find this close to the city.

Step inside and you'll feel it right away. Bright, open, and filled with natural light, with engineered hardwood and tile floors throughout. The kitchen is the heart of it all, with a center island, herringbone backsplash, quartz counters, a built-in oven and cooktop, and a full stainless steel appliance package.

Out back, the landscaping does a lot of the talking. A fire pit, patio, and mature landscaping kept lush year round thanks to reclaimed water for irrigation. The fence is newly installed, and the whole space feels like your own private escape. No HOA means it's yours to enjoy exactly how you want.

The primary suite has a spa-like bathroom with a wet-room shower, dual vanities, a makeup station, and a walk-in closet. Two more bedrooms and a den round out the rest of the home, giving you flexibility for guests, a home office, or whatever you need.

This home sits in Flood Zone X, which gives buyers real peace of mind. And it's zoned for Plant High School, one of the top reasons families choose this part of Tampa in the first place. A covered carport plus two driveways offer parking for up to five vehicles, with a gated area for boat storage.

You're minutes from Bayshore, Hyde Park, and all the shops and restaurants that make South Tampa such a great place to call home. Easy access to downtown, the airport, and the interstate too.

This one's worth singing about. Schedule your private showing today.
#TB8525665

TAMPA

3511 W AZEELE STREET

3 Beds

2 Baths

1,778 Sq.Ft.

$700,000

MLS#: TB8525665
New on site today
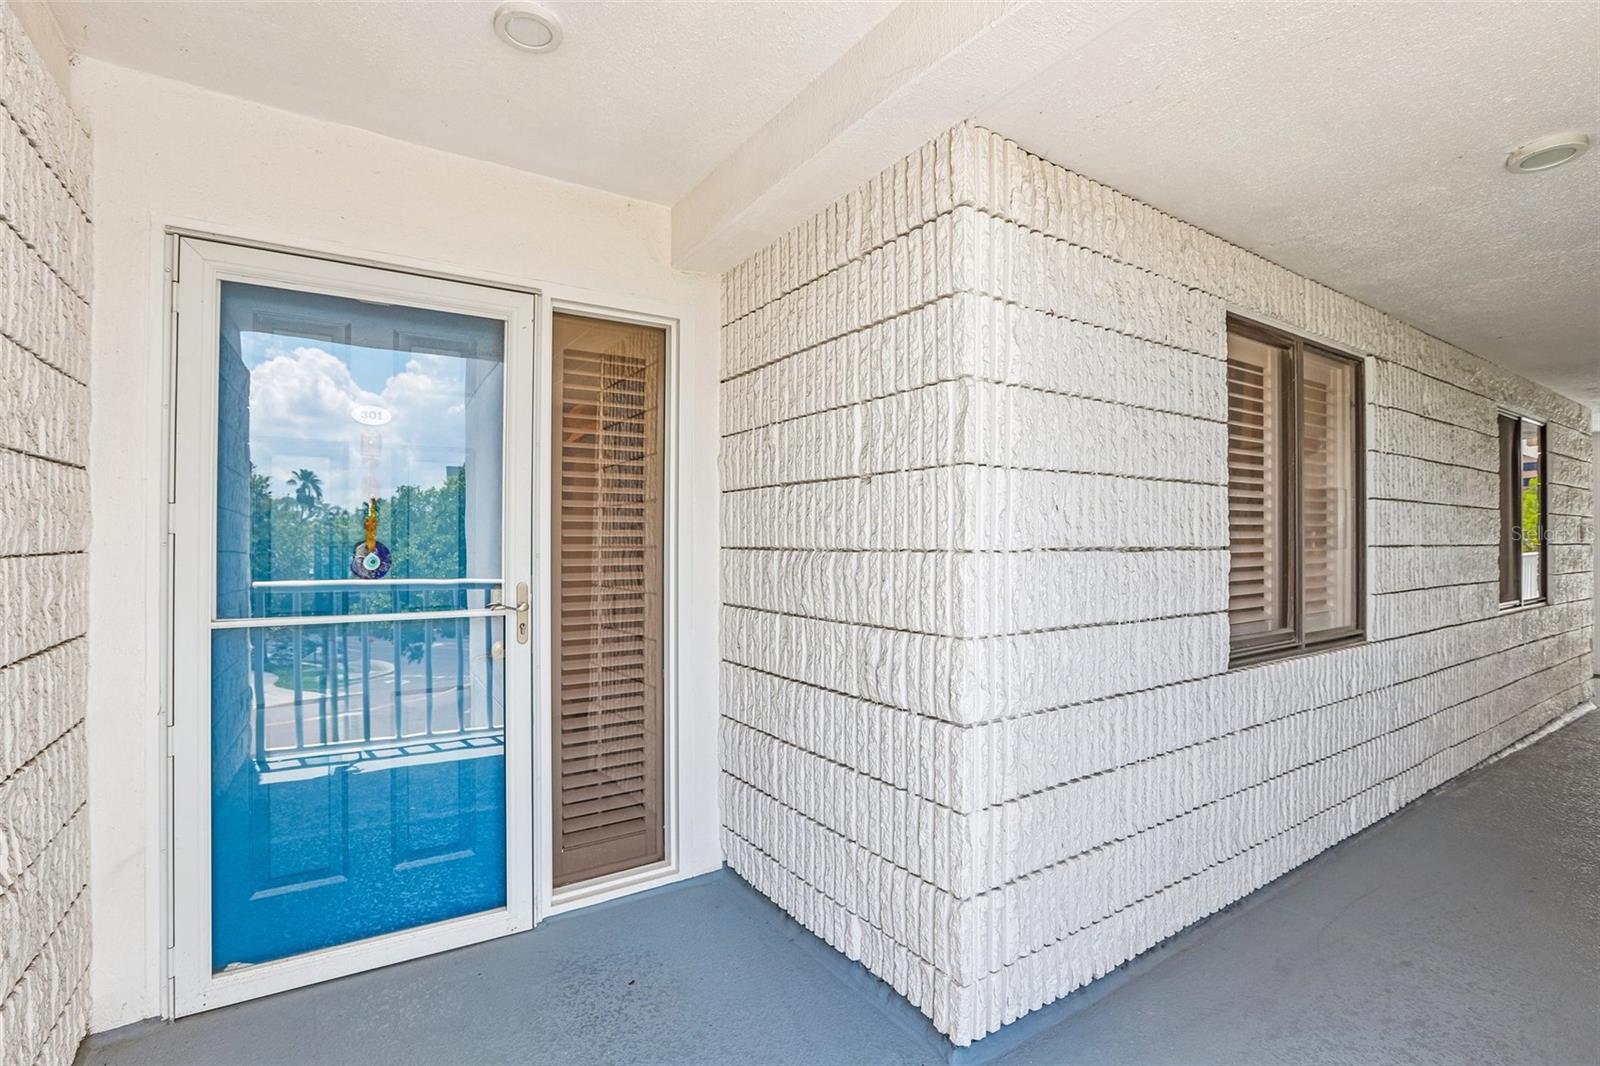
Live the high life on Davis Islands in this highly coveted corner unit  Zoned for top schools (Gorrie Elementary, Wilson Middle, Plant High).  This waterfront condo is one of the largest in the building and has sweeping bay-to-horizon views and a coveted southern exposure that bathes every room in golden light.  The expansive covered terrace is perfect for morning coffee or happy hour libations while you watch dolphins and manatees perform their daily show—perfect for glamorous entertaining or serene sunset escapes.
Meticulously remodeled just a few years ago with luxe finishes throughout  New HVAC and water heater, hurricane impact doors and shutters, premium porcelain flooring, and an expanded chef’s kitchen loaded with top tier storage and designer details. The reimagined primary suite is a private sanctuary—spa style bath with custom shower and dual custom walk in closets. The second bedroom is a true ensuite retreat; the third makes a chic office, guest room, or creative studio with extra storage.
Perks that sparkle: two reserved parking spaces, private storage locker, abundant guest parking, and resort?style amenities including well outfitted fitness center, waterfront pool, fire pit and outdoor kitchen for al fresco soirées. Building enhancements — reconstructed seawall, upgraded envelope, and major pool and garage improvements — ensure peace of mind and lasting value.       
Ideally positioned minutes from Downtown, Water Street, Riverwalk , Bayshore Boulevard, SoHo, and Hyde Park, with effortless access to major highways but why leave the Island when you are moments away from Davis Island Village with multiple dining and entertainment options.  This is upscale island living with big city convenience—and serious curb appeal and ready to move in and turn every day into a celebration.
#TB8527892

TAMPA

2 ADALIA AVENUE 301

3 Beds

2 Baths

1,662 Sq.Ft.

$837,000

MLS#: TB8527892
New on site today
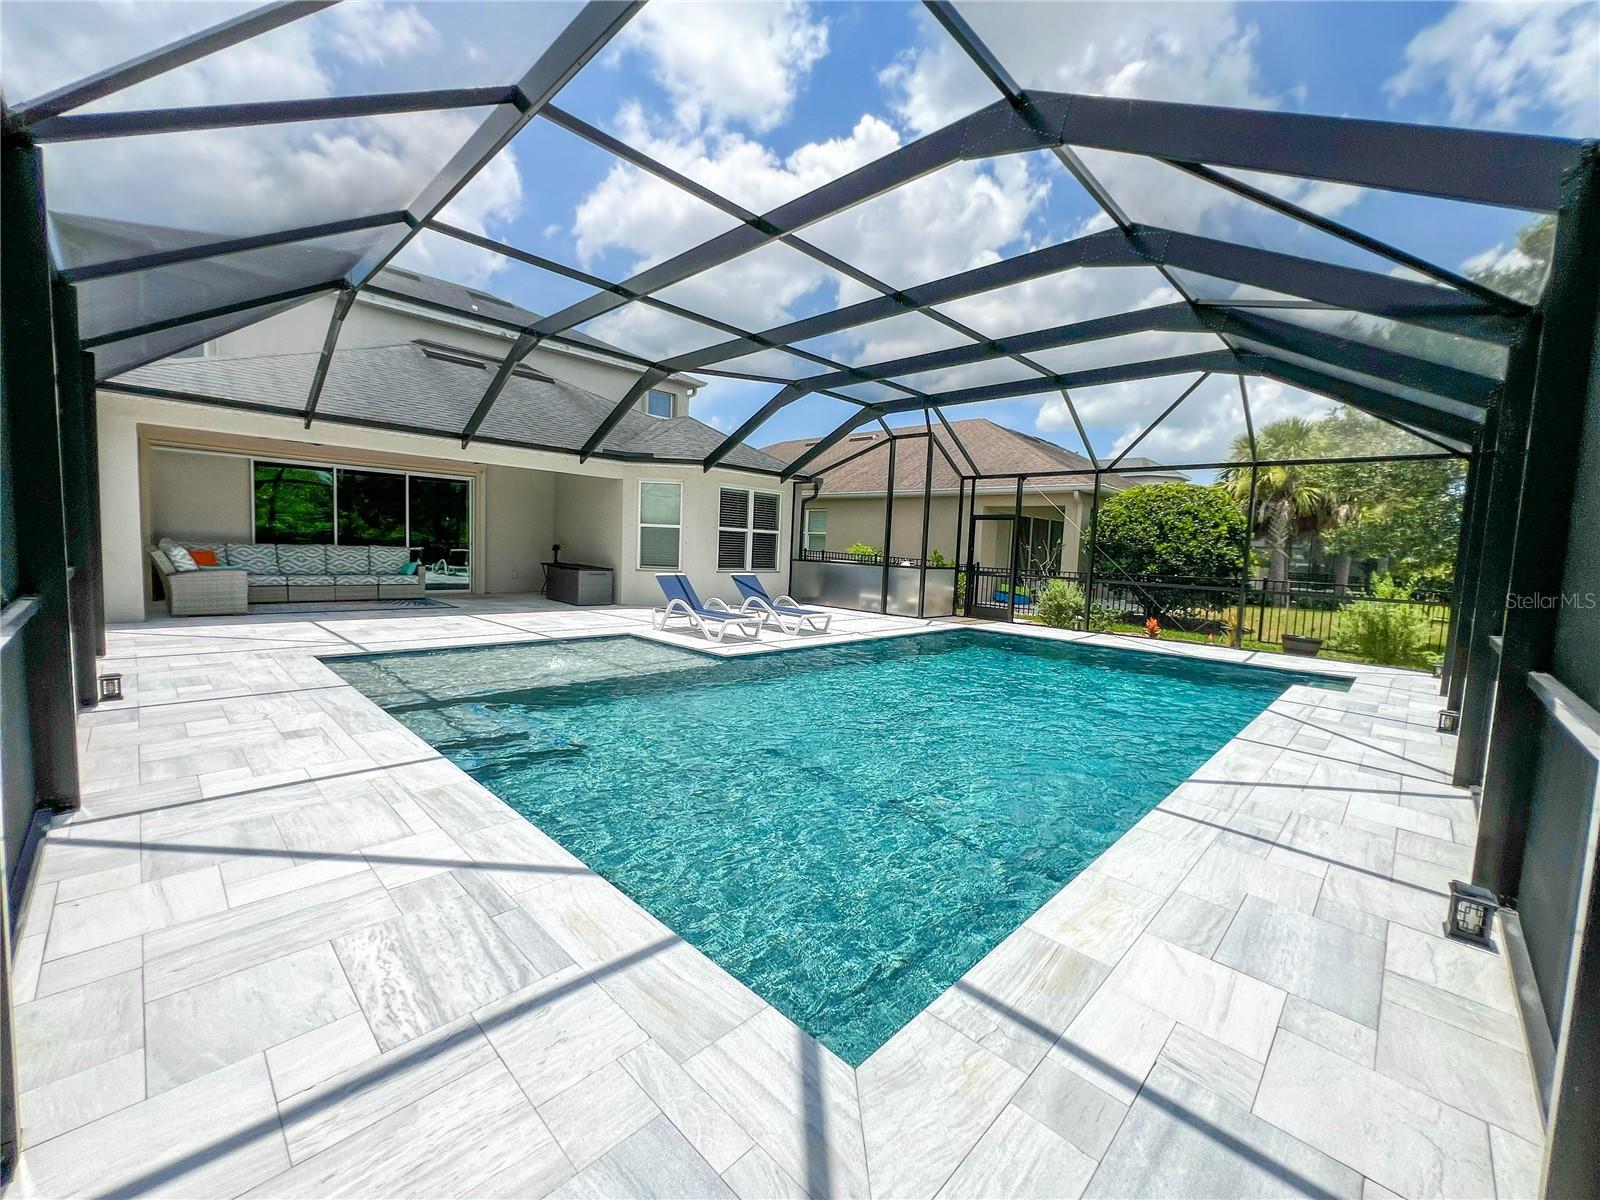
Welcome to this exceptional residence built in 2019, nestled within an exclusive gated community. This impressive two-story home features 4 bedrooms, 3.5 bathrooms, a spacious loft, and a 2-car garage, all enhanced with high-end finishes. Newly completed in 2025, the breathtaking over the top custom pool, expansive patio, and panoramic screened birdcage enclosure overlooks a scenic conservation area. The elegant glass entry door with decorative sidelights and a transom window creates a grand first impression. Step inside to soaring ceilings, beautiful tile flooring, rich wood stair railings accented by crisp white balusters, and an abundance of natural light that immediately showcases the home's open and airy design. Just off the foyer, the formal dining room is highlighted by a custom chandelier and oversized windows, creating an elegant setting. Continuing into the heart of the home, the chef's kitchen is designed to impress with custom cabinetry, gleaming quartz countertops, stainless steel appliances, a built-in wall oven and microwave combination, glass cooktop, designer vent hood, recessed lighting, oversized walk-in pantry, and an expansive island complete with seating, electrical, and generous storage. The spacious family room is centered around a custom recessed entertainment wall, while oversized pocket sliding glass doors open to a private resort-style backyard retreat. The covered lanai features dual ceiling fans, recessed lighting, and the amazing custom pool deck. A motorized hurricane screen for the pocket sliders provides added convenience and protection without sacrificing the breathtaking views. Privately situated on the first floor, the owner's suite offers a tranquil escape featuring a recessed tray ceiling accented with crown molding, a bay window that fills the room with natural light, luxury laminate flooring, a ceiling fan, and two spacious walk-in closets with custom organization. The owner's bath offers granite-topped dual vanities, decorative lighting, an oversized walk-in shower, a relaxing soaking tub, and a private water closet. The first floor is completed by a powder bath and a mudroom just inside the garage, featuring custom built-in cabinetry, granite countertops, and a sitting bench for convenience. The oversized garage itself has been finished with durable epoxy flooring and is complemented by an automated irrigation system serving the home's professionally maintained landscaping. Upstairs, an expansive loft with four oversized windows offers endless possibilities as a media room, executive home office, fitness area, or game room. Nearby, the conveniently located laundry room includes built-in shelving for added organization, while an oversized linen closet provides exceptional storage. Three generously sized guest bedrooms offer comfort and privacy. One bedroom enjoys its own private en-suite bath complete with granite countertops, decorative lighting, a tub and shower combination, and a walk-in closet. The remaining two bedrooms are connected by a beautifully appointed Jack-and-Jill bathroom featuring dual sinks, granite countertops, decorative lighting, and a shared tub and shower. The Tampa Airport, Westfield Citrus Park Mall, Costco, International Mall, less than 4 miles away is the Baybridge Park, upper Tampa Bay Trail/Park, and 30 minutes or less drive to Busch Gardens, Adventure Island, Florida Aquarium, Tampa Riverwalk and our award winning beaches!
#TB8524276

TAMPA

8033 CLEMENTINE LANE

4 Beds

3 Baths

2,953 Sq.Ft.

$825,000

MLS#: TB8524276

New on site today
Virtually Staged. Welcome to 120 W Comanche Avenue, a charming two-story bungalow nestled in the heart of Seminole Heights. Situated on a desirable corner lot and just moments from Henry & Ola Park, this home offers the perfect combination of historic neighborhood character, inviting living spaces, and an exceptional outdoor lifestyle. Step inside to a welcoming living room anchored by a cozy fireplace, creating a warm focal point for relaxing evenings and entertaining guests. The two-story layout provides added separation between living and sleeping spaces, while the home’s bungalow architecture adds to its timeless appeal. Outside, your own private retreat awaits with an in-ground screened-in swimming pool, offering the perfect setting for enjoying Florida’s year-round sunshine, hosting weekend gatherings, or simply unwinding at home. The property also features a garage, providing valuable parking and additional storage space. Located in one of Tampa’s most beloved neighborhoods, this Seminole Heights home puts you close to local restaurants, breweries, coffee shops, parks, and everything that makes the area such a sought-after place to call home. With its corner lot, fireplace, private pool, garage, and convenient location near Henry & Ola Park, 120 W Comanche Avenue offers an exciting opportunity to enjoy the character, lifestyle, and community Seminole Heights is known for.
#TB8527651

TAMPA

120 W COMANCHE AVENUE

4 Beds

2 Baths

2,501 Sq.Ft.

$925,000

MLS#: TB8527651
New on site 1 day ago
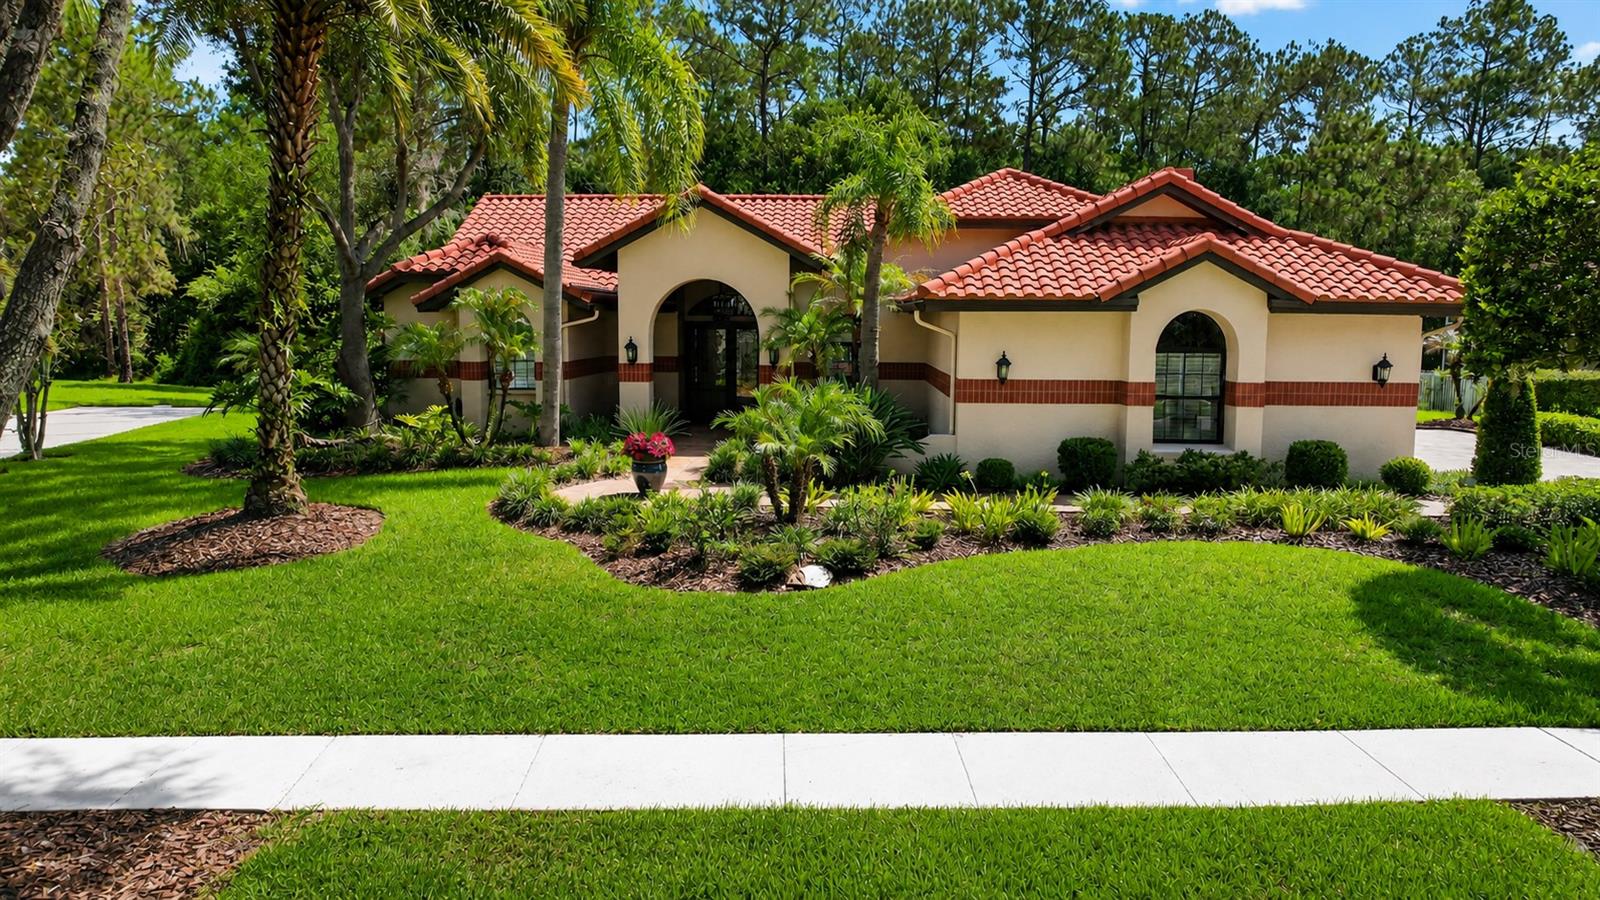
This impeccable home is priced below appraised value and is located within the 24-hour manned-supervised gates of the prestigious Hunter’s Green Golf and Country Club Community and nestled within the sought-after neighborhood of Magnolia Chase.   This exceptional residence is a rare find, offering the perfect blend of luxury, privacy, and Florida living.
Meticulously maintained and beautifully renovated, this elegant home is distinguished by its classic terra-cotta tile roof, impeccable craftsmanship throughout, and attention to every detail. The thoughtfully designed floor plan is centered around a stunning custom designed Adalay kitchen featuring high-end finishes, superior-quality cabinetry, and exceptional functionality. The premium, built-in appliances include a Sub-Zero refrigerator/freezer, a gas DCS/Fisher & Paykel 6-burner range with 2 ovens, and a DCS/Fisher & Paykel dishwasher and microwave. This stunning kitchen is accented with double ogee marble countertops and a Boos center butcher-block island.
Three sets of French doors create a seamless transition from the interior living spaces to an expansive and private outdoor oasis which overlook tranquil conservation views. Designed for year-round entertaining, the outdoor retreat features a fully equipped Alfresco kitchen, a beautifully renovated pool and spa, a newer pool cage, and elegant travertine in a French patterned stone design.
Inside, you'll find hardwood and tile flooring throughout, plantation shutters, new pewter hardware, replacement windows, and a striking electric fireplace with a stacked-stone surround. The tile roof was replaced in 2016. 
Additional features include a paver driveway and walkway, renovated garage interior with Integrity concrete flooring and built in closets and cabinets for ample storage, elegant entry double doors and sidelights, and beautifully landscaped grounds that create outstanding curb appeal. 
 
Select furnishings are negotiable, making this truly move-in ready home an exceptional opportunity.
Beyond the home, residents enjoy an unmatched lifestyle within Hunter's Green community. Amenities include parks, playgrounds, basketball courts, soccer and baseball fields, lighted tennis and pickleball courts, sand volleyball courts, an off-leash dog park, dedicated bike lanes, picnic areas, and a scenic jogging trail with a 15-station fitness circuit. Nature lovers will appreciate direct access to the adjacent 17,000-acre Flatwoods Preserve, while families benefit from the community's highly rated elementary school.
For those seeking an elevated country club lifestyle, optional membership to Hunter's Green Country Club offers access to an 18-hole Tom Fazio-designed championship golf course, world-class tennis facilities, a state-of-the-art fitness center, resort-style swimming pool, and exceptional dining.

This remarkable home combines timeless elegance, modern updates, exceptional privacy, and resort-style amenities in one of Tampa's most desirable gated communities.  Hunter's Green is centrally located near all the conveniences that New Tampa has to offer such as easy access to I-75, USF, New Tampa Performing Arts Center, multiple hospitals, excellent schools, and an ample selection of restaurants and shopping options.  Don't miss this rare opportunity to own one of Magnolia Chase's finest homes. Schedule your private showing today and discover the very best of Florida living.
#TB8520127

TAMPA

8944 MAGNOLIA CHASE CIRCLE

4 Beds

2 Baths

3,037 Sq.Ft.

$965,000

MLS#: TB8520127
New on site 1 day ago
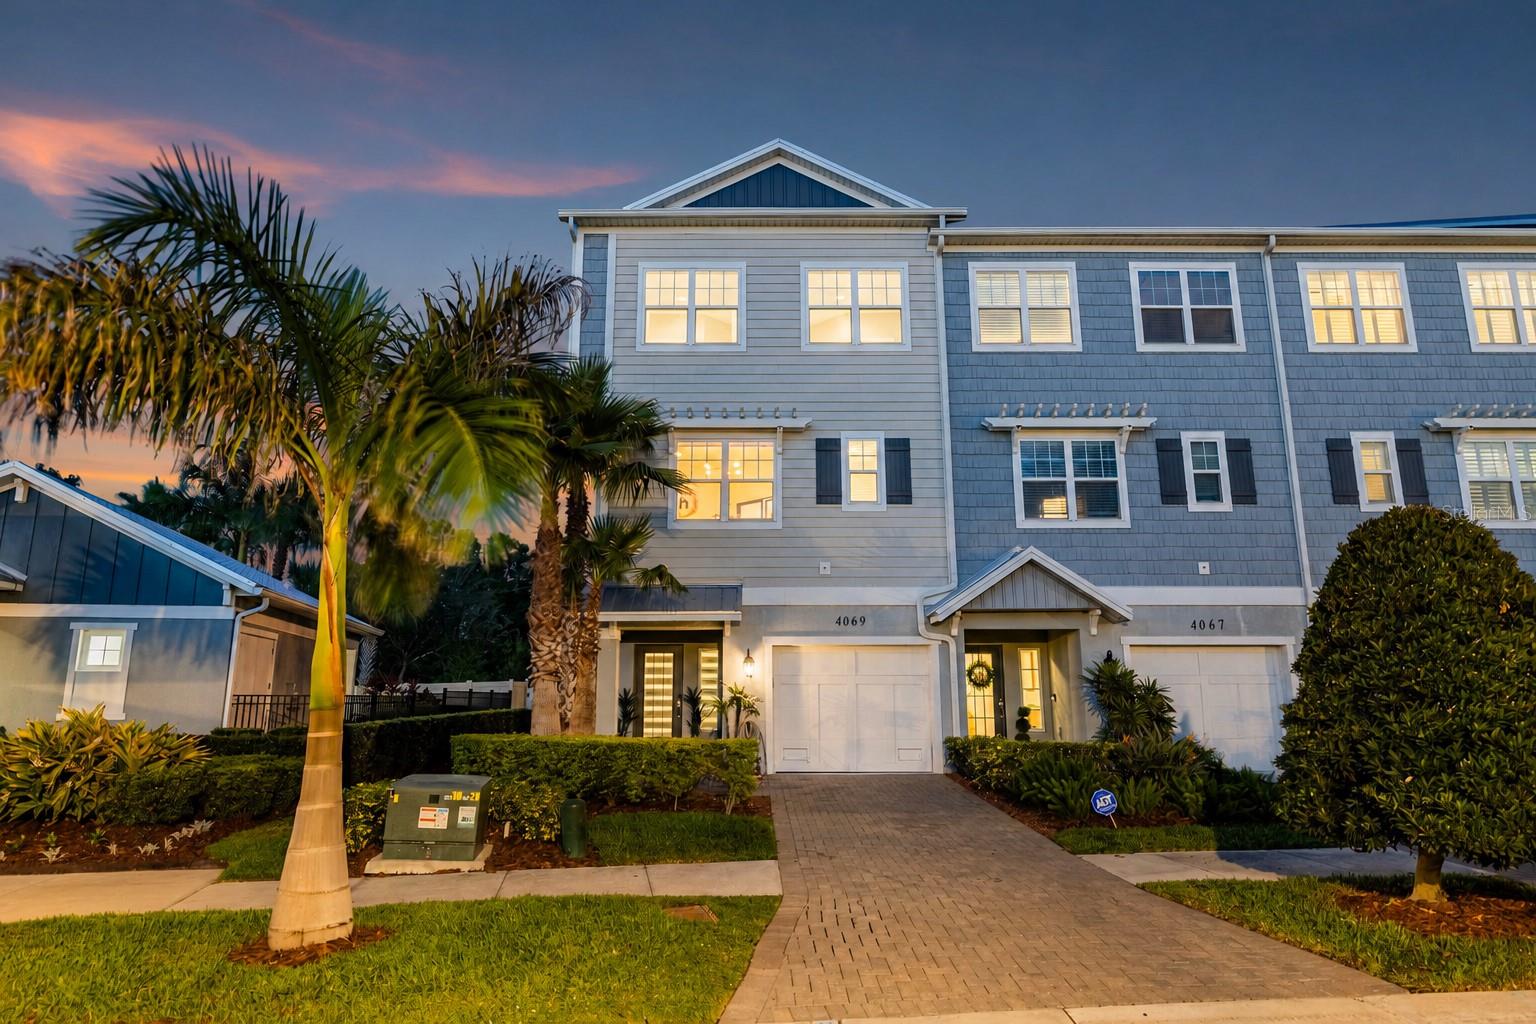
Experience elevated, maintenance-free living in this beautifully appointed end-unit townhome located within the highly desirable gated community of The Cove at Rocky Point. Designed with both elegance and functionality in mind, this three-story residence features a private elevator, 3 spacious bedrooms, a potential 4th bedroom/ office, 3 full bathrooms, and exceptional finishes throughout, creating the perfect blend of luxury and everyday comfort. A welcoming foyer greets you upon entry and provides convenient access to the private elevator and oversized tandem 2-car garage, offering generous space for vehicles, storage, bicycles, or recreational equipment. Every level of this thoughtfully designed home has been crafted to maximize space, natural light, and effortless living. The second floor serves as the heart of the home, showcasing an expansive open-concept design ideal for entertaining. The spacious living and dining areas flow seamlessly into the designer kitchen, where culinary enthusiasts will appreciate premium GE Café stainless steel appliances, an Electrolux induction cooktop, elegant quartz countertops, custom cabinetry, a stylish tile backsplash, and a generous closet pantry. A built-in coffee system within the refrigerator adds an extra touch of convenience for your morning routine. This level also includes a versatile office or flex room, a full bathroom, and a private covered balcony overlooking the beautifully landscaped community and sparkling resort-style pool. The upper level is dedicated to rest and relaxation. The luxurious primary suite offers a peaceful retreat complete with a comfortable sitting area, abundant closet space, and a spa-inspired ensuite featuring upscale finishes designed for everyday indulgence. The primary bathroom features a steam shower. Two additional guest bedrooms provide generous accommodations, while a full guest bath and conveniently located laundry room equipped with an Asko washer and dryer complete the third floor. Numerous upgrades enhance the home's appeal, including impact-rated windows and doors, elegant crown molding, EV Charger, custom window treatments, designer lighting, and high-quality finishes throughout. Every detail reflects pride of ownership and modern craftsmanship. Residents of The Cove at Rocky Point enjoy an exceptional lifestyle with maintenance-free living and outstanding community amenities. Relax by the resort-style swimming pool, enjoy the beautifully maintained grounds, or launch a kayak or paddle board from the community observation dock, offering direct access to the scenic waterways leading into Tampa Bay. Ideally situated just minutes from Tampa International Airport, Berkeley Preparatory School, International Plaza, Rocky Point Golf Course, downtown Tampa, major business districts, fine dining, shopping, and entertainment, this location provides unmatched convenience while maintaining a peaceful residential setting. Providing luxurious finishes, an exceptional floor plan, premium upgrades, and one of Tampa's most convenient locations, this remarkable townhome presents an outstanding opportunity to enjoy Florida living in an exclusive waterfront community.
#TB8526723

TAMPA

4069 ROCKY SHORES DRIVE

3 Beds

3 Baths

2,080 Sq.Ft.

$735,000

MLS#: TB8526723
New on site 1 day ago
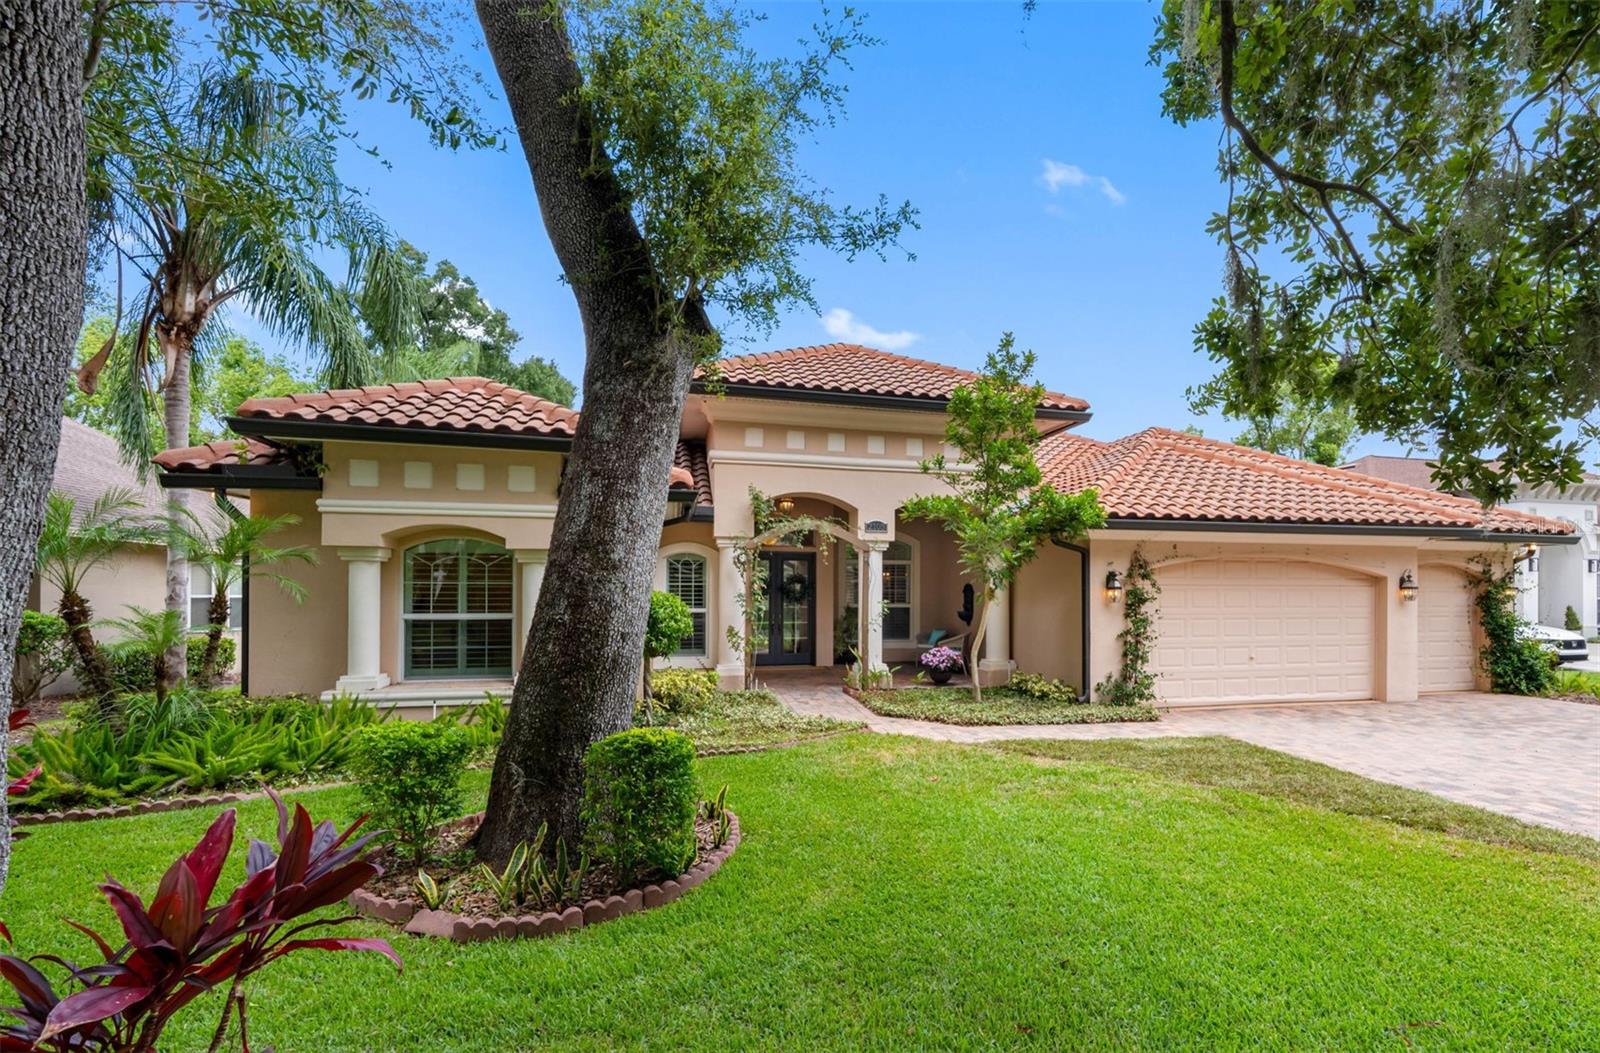
Welcome to this stunning Mediterranean-style residence nestled within the highly sought-after gated community of Carroll Landing, where beautiful tree-lined streets create an inviting neighborhood atmosphere. Offering 3,171 square feet of thoughtfully designed living space, this exceptional home features 4 bedrooms, 3 full bathrooms, a private office, and a spacious 3-car garage. A charming covered front porch with paver flooring welcomes you through elegant double French doors into a bright, open floor plan accented by rich wood flooring throughout the main living areas. The formal living room offers picturesque views of the backyard, while the formal dining room features a convenient pass-through bar to the kitchen, making entertaining effortless. At the heart of the home is a beautifully appointed kitchen featuring 42-inch cherry wood cabinetry with crown molding, granite countertops, stainless steel appliances, a decorative stainless steel range hood, a center island with a prep sink and breakfast bar, and a sunny dinette for casual dining. The kitchen flows seamlessly into the spacious family room, where pocket sliding glass doors open to an oversized screened lanai, creating the perfect indoor-outdoor living experience. Two covered seating areas provide ideal spaces for outdoor dining, grilling, or simply relaxing year-round. Designed with privacy in mind, the desirable triple-split floor plan places the primary suite at the front of the home alongside a private office. The spacious retreat features a spa-inspired bathroom with dual vanities, an oversized walk-in shower, private water closet, and a custom-designed walk-in closet. A private guest suite at the rear of the home offers its own full bath with a walk-in shower, while two additional bedrooms share a well-appointed bathroom with a tub/shower combination. A built-in study nook in the hallway provides the perfect space for homework, studying, or a home workstation. Spacious inside utility at the garage entry. The expansive backyard offers plenty of room for children, pets, or the future addition of a pool or outdoor living space, while the oversized 3-car garage provides abundant storage. Lovingly maintained by its original owners, this home is ready to welcome its next family. Call for your private showing.
#TB8525811

TAMPA

2103 CARROLL LANDING DRIVE

4 Beds

3 Baths

3,171 Sq.Ft.

$850,000

MLS#: TB8525811

 - property

Send a message

Message successfully sent.

Your message

What is 3 + 4 ?

Reason for contacting?

I agree to receive email communication and understand I can unsubscribe at any time.

I agree to be contacted by Sell South Florida via call, email, and text for real estate services. To opt out, you can reply 'stop' at any time or reply 'help' for assistance. You can also click the unsubscribe link in the emails. Message and data rates may apply. Message frequency may vary. Privacy Policy

Sign Out

Virtual Assistant

Would you like to take the next step with this property? We can help you schedule a showing or virtual tour, or send you more details.

Yes, I would like more information.

Thank You for Your Reply, One of Our Agents will contact you as soon as possible

No, maybe later.

Thank you, you can always contact me via email, phone number or through the contact form.

Realhub AI

Lucy - Your AI-Powered Realtor

Update Your Temporary Password

Personalize your search

Enter your email and we'll notify you immediately when new listings match what you're looking for.

or enter email address

Already have an account ? Login here

Continue your home search

I agree to receive communications and understand I can unsubscribe at any time.

I agree to be contacted by Sell South Florida via call, email, and text for real estate services. To opt out, you can reply 'stop' at any time or reply 'help' for assistance. You can also click the unsubscribe link in the emails. Message and data rates may apply. Message frequency may vary. Privacy Policy

Already have an account ? Login here

We use cookies

We use cookies primarily for analytics to enhance your experience. By accepting, you agree to our use of these cookies. You can manage your preferences or learn more about our cookies policy.