Property
Beds
3
Full Baths
2
1/2 Baths
None
Year Built
1951
Sq.Footage
1,778
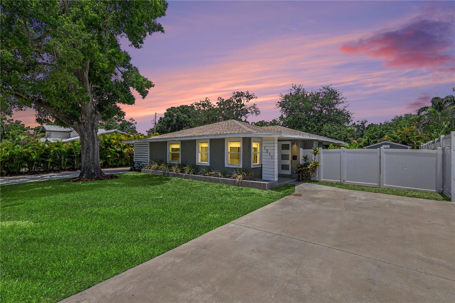
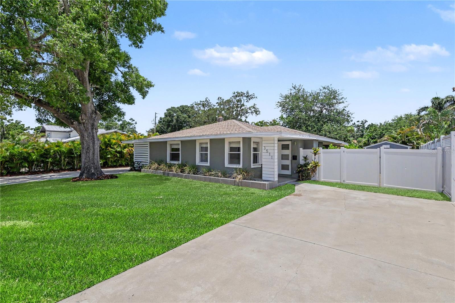
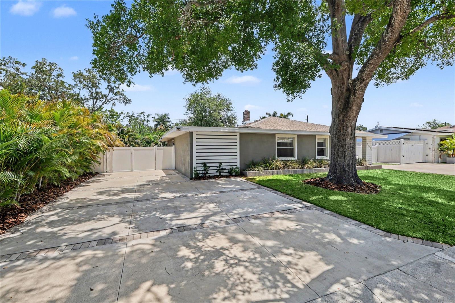
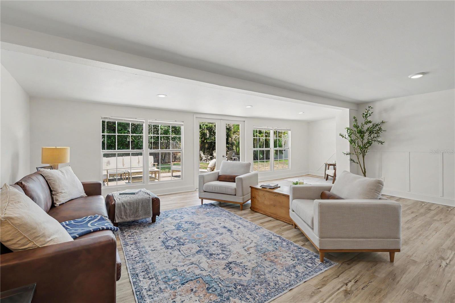
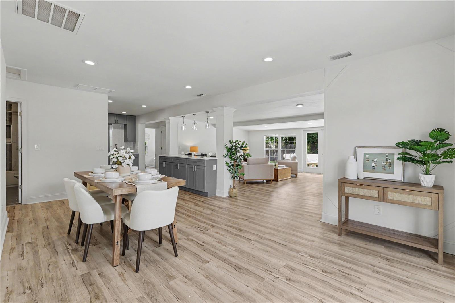
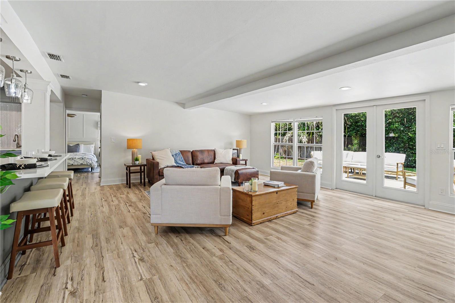
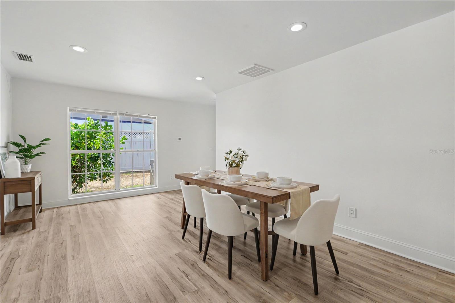
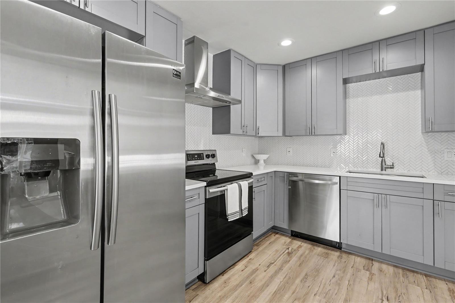
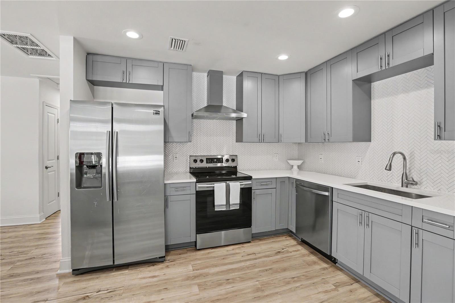
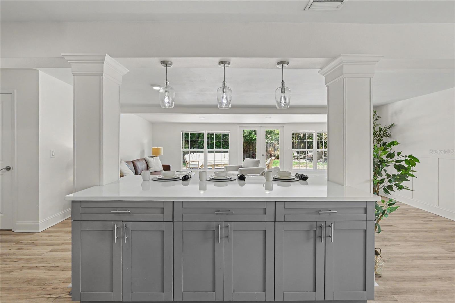
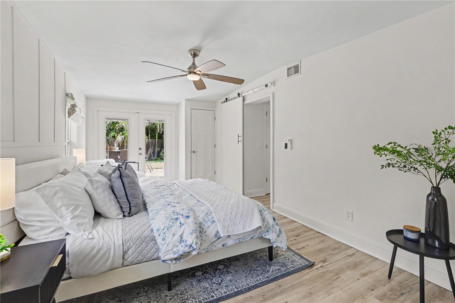
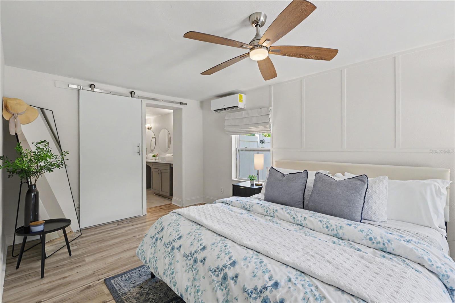
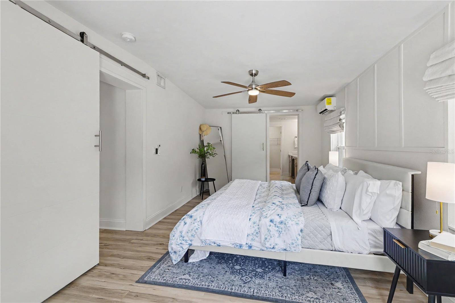
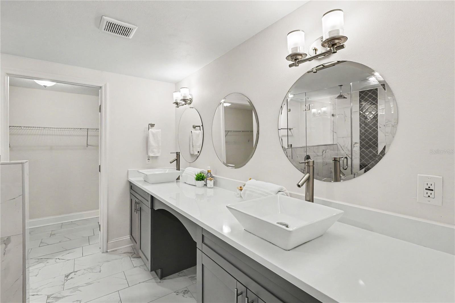
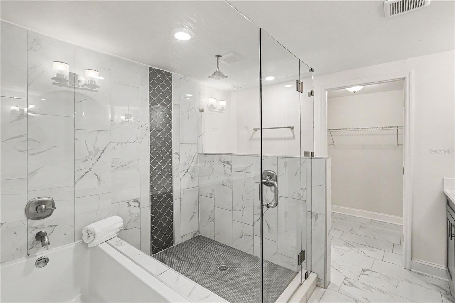
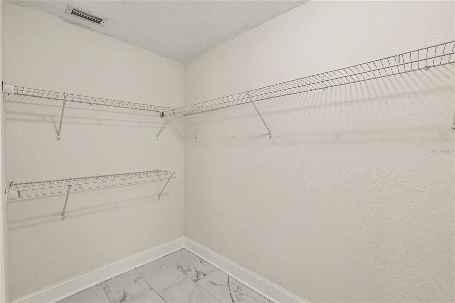
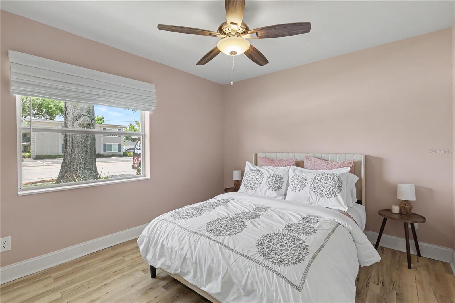
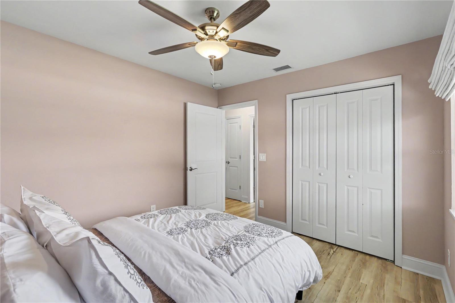
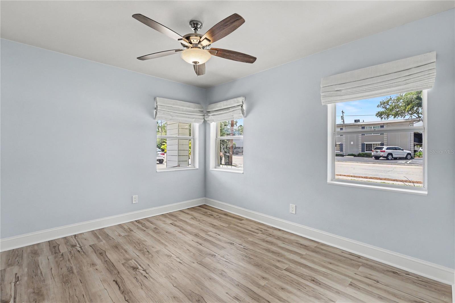
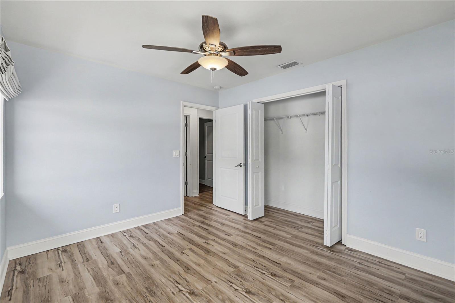
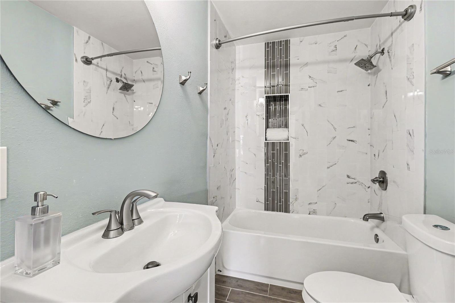
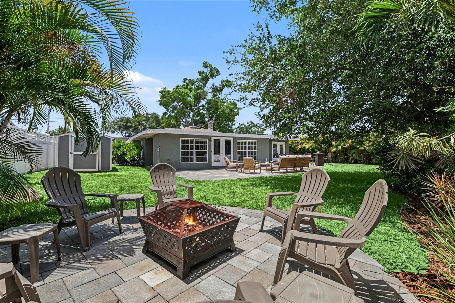
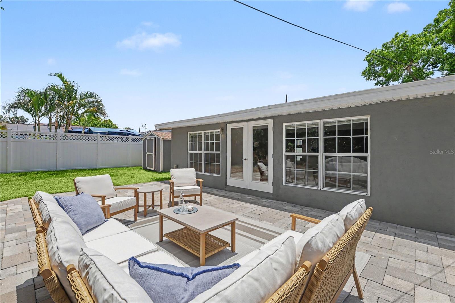
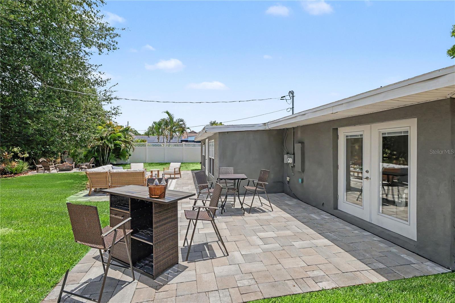
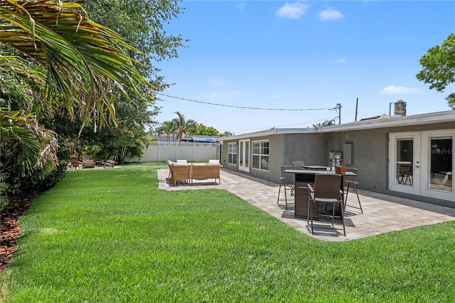
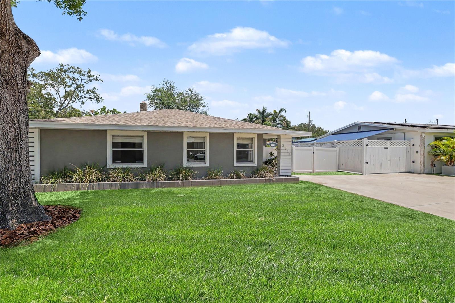
Tucked into one of South Tampa's most loved pockets, this beautifully updated 3-bedroom, 2-bath home sits on a generous .23-acre lot in Gray Gables, with room to breathe. The kind of yard that's hard to find this close to the city. Step inside and you'll feel it right away. Bright, open, and filled with natural light, with engineered hardwood and tile floors throughout. The kitchen is the heart of it all, with a center island, herringbone backsplash, quartz counters, a built-in oven and cooktop, and a full stainless steel appliance package. Out back, the landscaping does a lot of the talking. A fire pit, patio, and mature landscaping kept lush year round thanks to reclaimed water for irrigation. The fence is newly installed, and the whole space feels like your own private escape. No HOA means it's yours to enjoy exactly how you want. The primary suite has a spa-like bathroom with a wet-room shower, dual vanities, a makeup station, and a walk-in closet. Two more bedrooms and a den round out the rest of the home, giving you flexibility for guests, a home office, or whatever you need. This home sits in Flood Zone X, which gives buyers real peace of mind. And it's zoned for Plant High School, one of the top reasons families choose this part of Tampa in the first place. A covered carport plus two driveways offer parking for up to five vehicles, with a gated area for boat storage. You're minutes from Bayshore, Hyde Park, and all the shops and restaurants that make South Tampa such a great place to call home. Easy access to downtown, the airport, and the interstate too. This one's worth singing about. Schedule your private showing today.
Features & Amenities
Interior
-
Other Interior Features
Eat-in Kitchen, Open Floorplan, Walk-In Closet(s)
-
Total Bedrooms
3
-
Bathrooms
2
-
Cooling YN
YES
-
Cooling
Central Air, Wall/Window Unit(s)
-
Fireplace YN
NO
-
Heating YN
YES
-
Heating
Electric
-
Pet friendly
N/A
Exterior
-
Garage
No
-
Construction Materials
Stucco
-
Other Exterior Features
Private Yard
-
Patio and Porch Features
Patio
-
Pool
No
-
Waterfront YN
NO
Area & Lot
-
Lot Size(acres)
0.23
-
Lot Size(square feet)
9,810
-
Property Type
Residential
-
Property Sub Type
Single Family Residence
-
Architectural Style
Ranch
Price
-
Sales Price
$700,000
-
Tax Amount
$10,320.45
-
Sq. Footage
1,778
-
Price/SqFt
$393
HOA
-
Association
No
School District
-
Elementary School
Mitchell-HB
-
Middle School
Wilson-HB
-
High School
Plant-HB
Property Features
-
Stories
1
-
New Construction
NO
-
Foundation Details
Slab
-
Ownership
Fee Simple
-
Senior Community YN
NO
-
Sewer
Public Sewer
-
Tax Lot
129
-
Water Source
Public
Schedule a Showing
Showing scheduled successfully.
Mortgage calculator
Estimate your monthly mortgage payment, including the principal and interest, property taxes, and HOA. Adjust the values to generate a more accurate rate.
Your payment
Principal and Interest:
$
Property taxes:
$
HOA fees:
$
Total loan payment:
$
Total interest amount:
$
Location
County
Hillsborough
Elementary School
Mitchell-HB
Middle School
Wilson-HB
High School
Plant-HB
Listing Courtesy of Leanna Tillman , Y REALTY FLORIDA
RealHub Information is provided exclusively for consumers' personal, non-commercial use, and it may not be used for any purpose other than to identify prospective properties consumers may be interested in purchasing. All information deemed reliable but not guaranteed and should be independently verified. All properties are subject to prior sale, change or withdrawal. RealHub website owner shall not be responsible for any typographical errors, misinformation, misprints and shall be held totally harmless.

FOUNDER
Ashley Baillio
Call Ashley today to schedule a private showing.

* Listings on this website come from the FMLS IDX Compilation and may be held by brokerage firms other than the owner of this website. The listing brokerage is identified in any listing details. Information is deemed reliable but is not guaranteed. If you believe any FMLS listing contains material that infringes your copyrighted work please click here to review our DMCA policy and learn how to submit a takedown request.© 2024 FMLS.
Related Properties
TAMPA
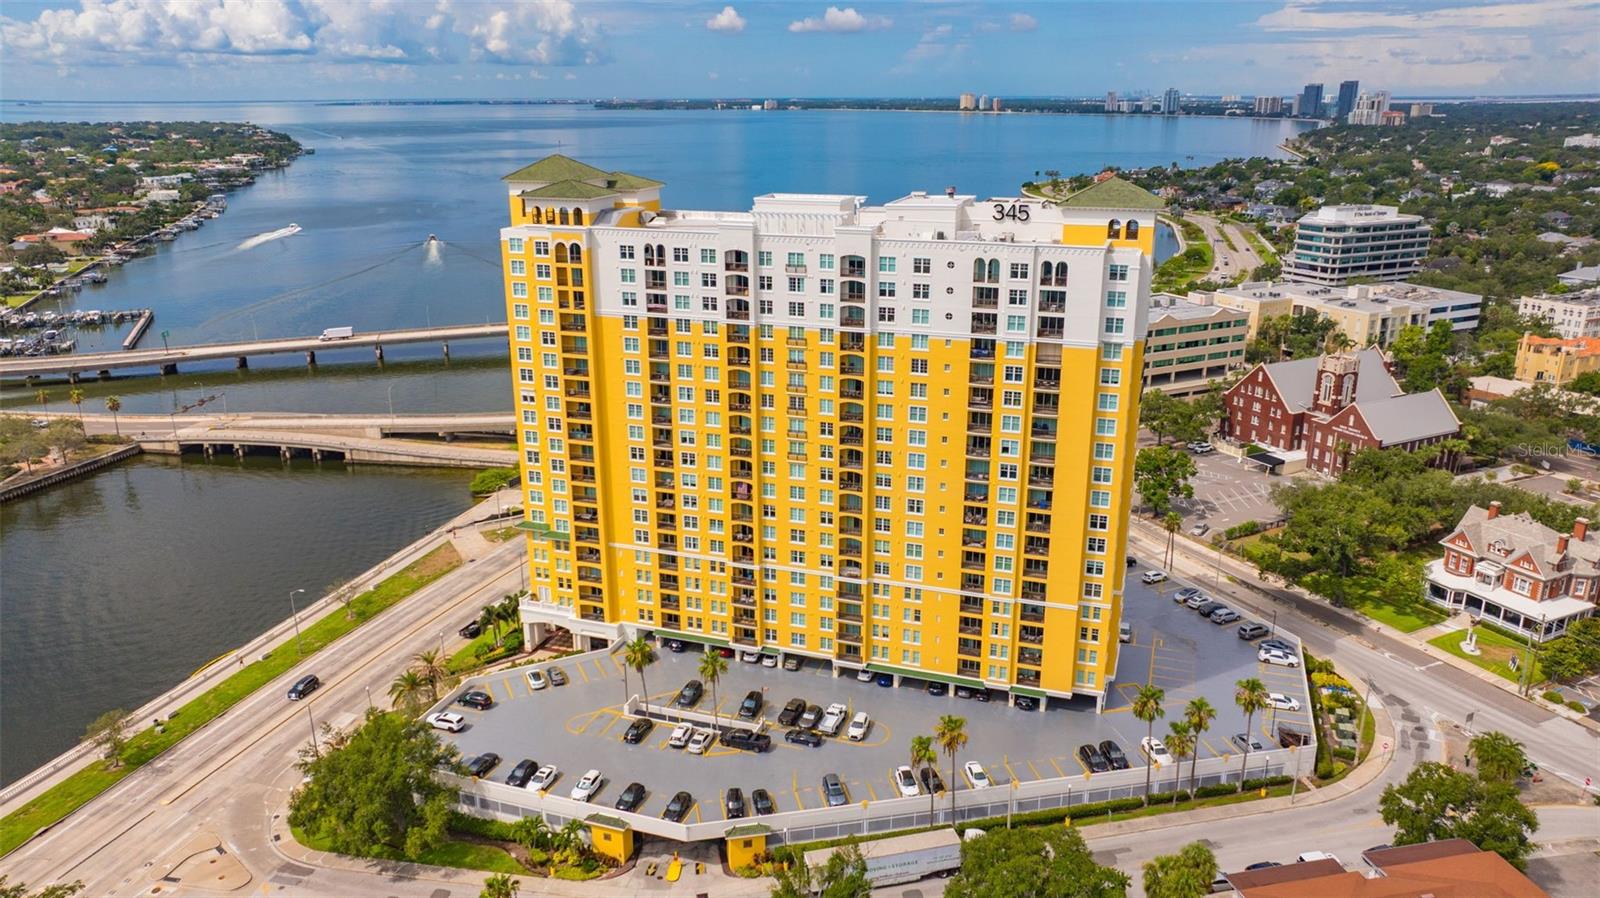
345 BAYSHORE BOULEVARD GP9
2 Beds
2 Baths
1,056 Sq.Ft.
$610,000
MLS#: TB8527170
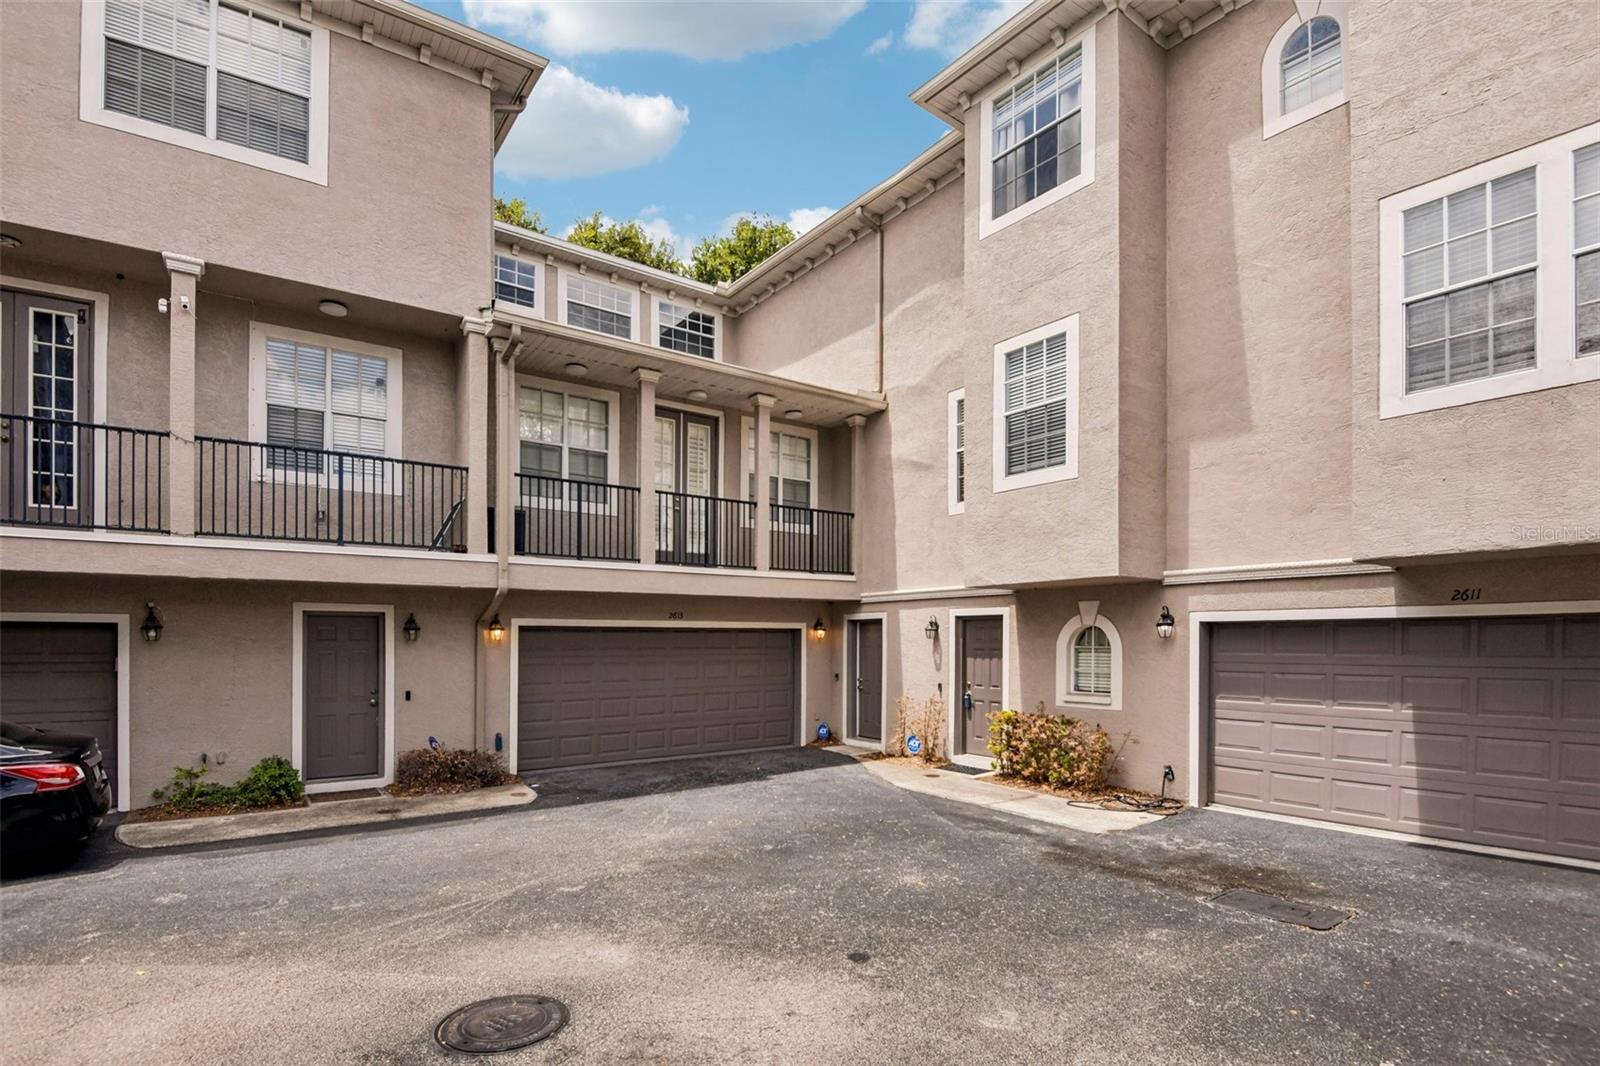
TAMPA
2613 ESPANA COURT
4 Beds
4 Baths
2,741 Sq.Ft.
$825,000
MLS#: TB8526282
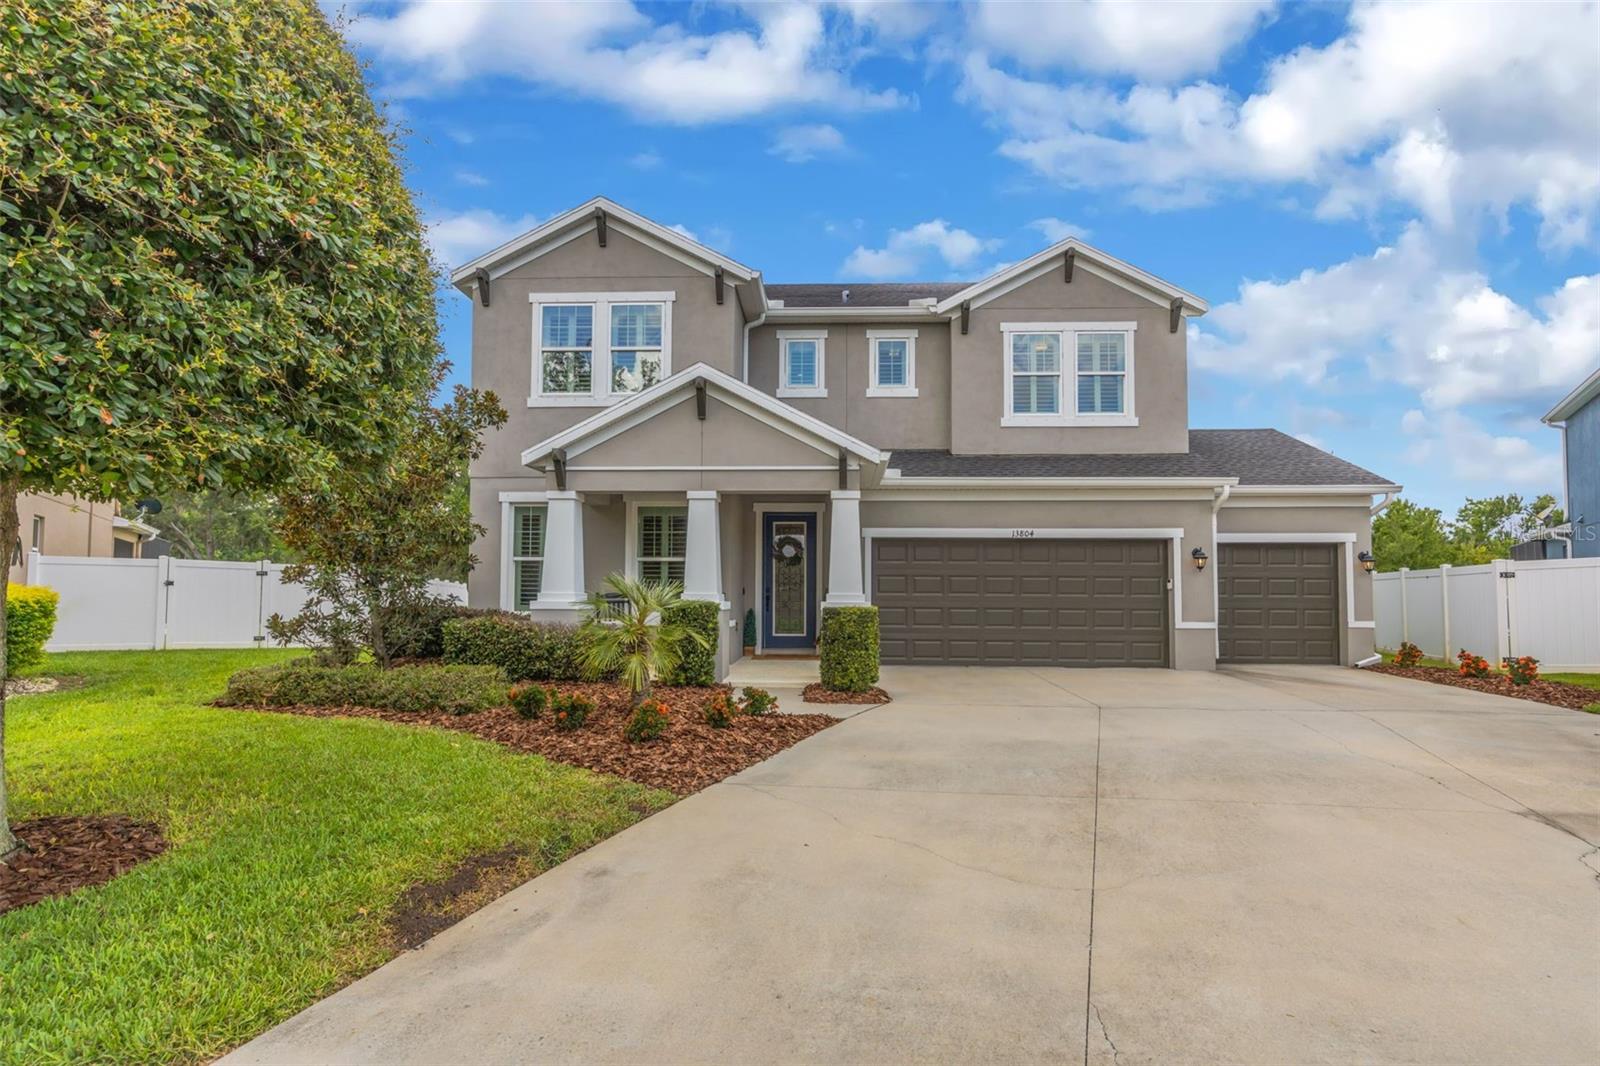
TAMPA
13804 FAIRWAY BUNKER DRIVE
4 Beds
3 Baths
2,833 Sq.Ft.
$825,000
MLS#: TB8527087
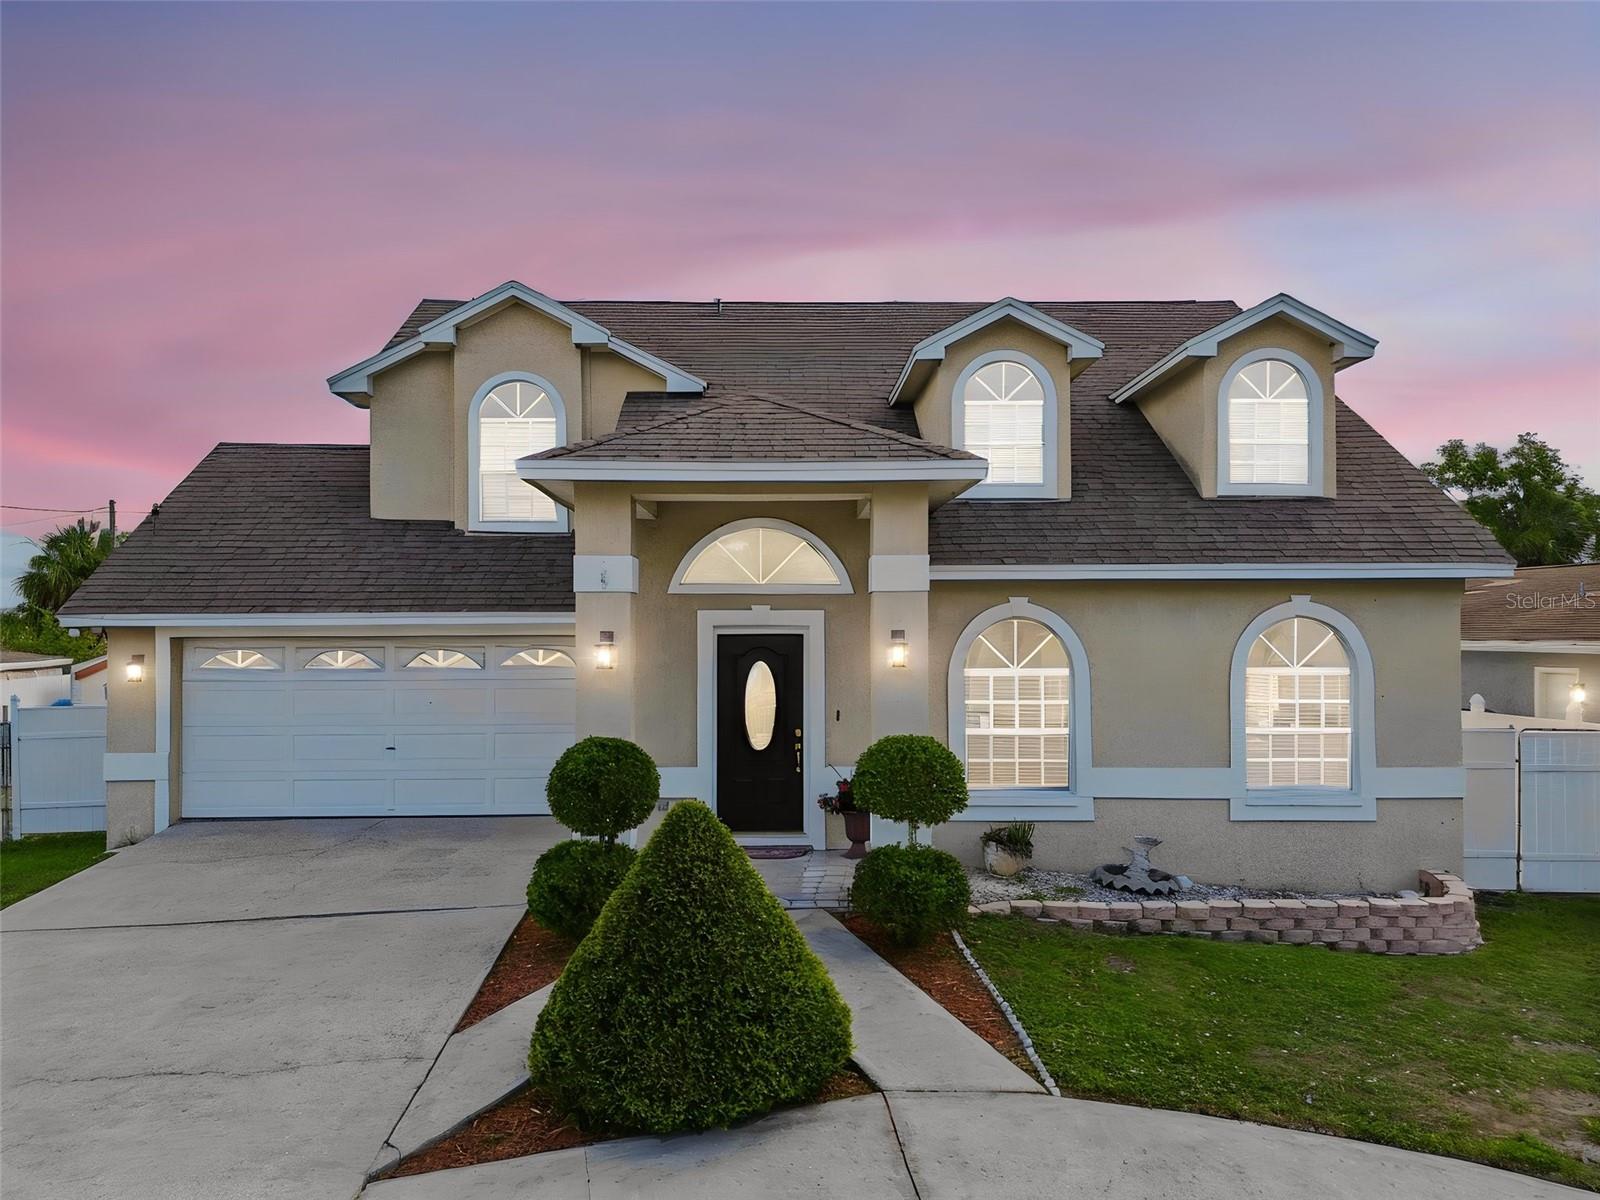
TAMPA
10735 SE DRUMMOND ROAD
4 Beds
3 Baths
2,148 Sq.Ft.
$635,000
MLS#: TB8523764
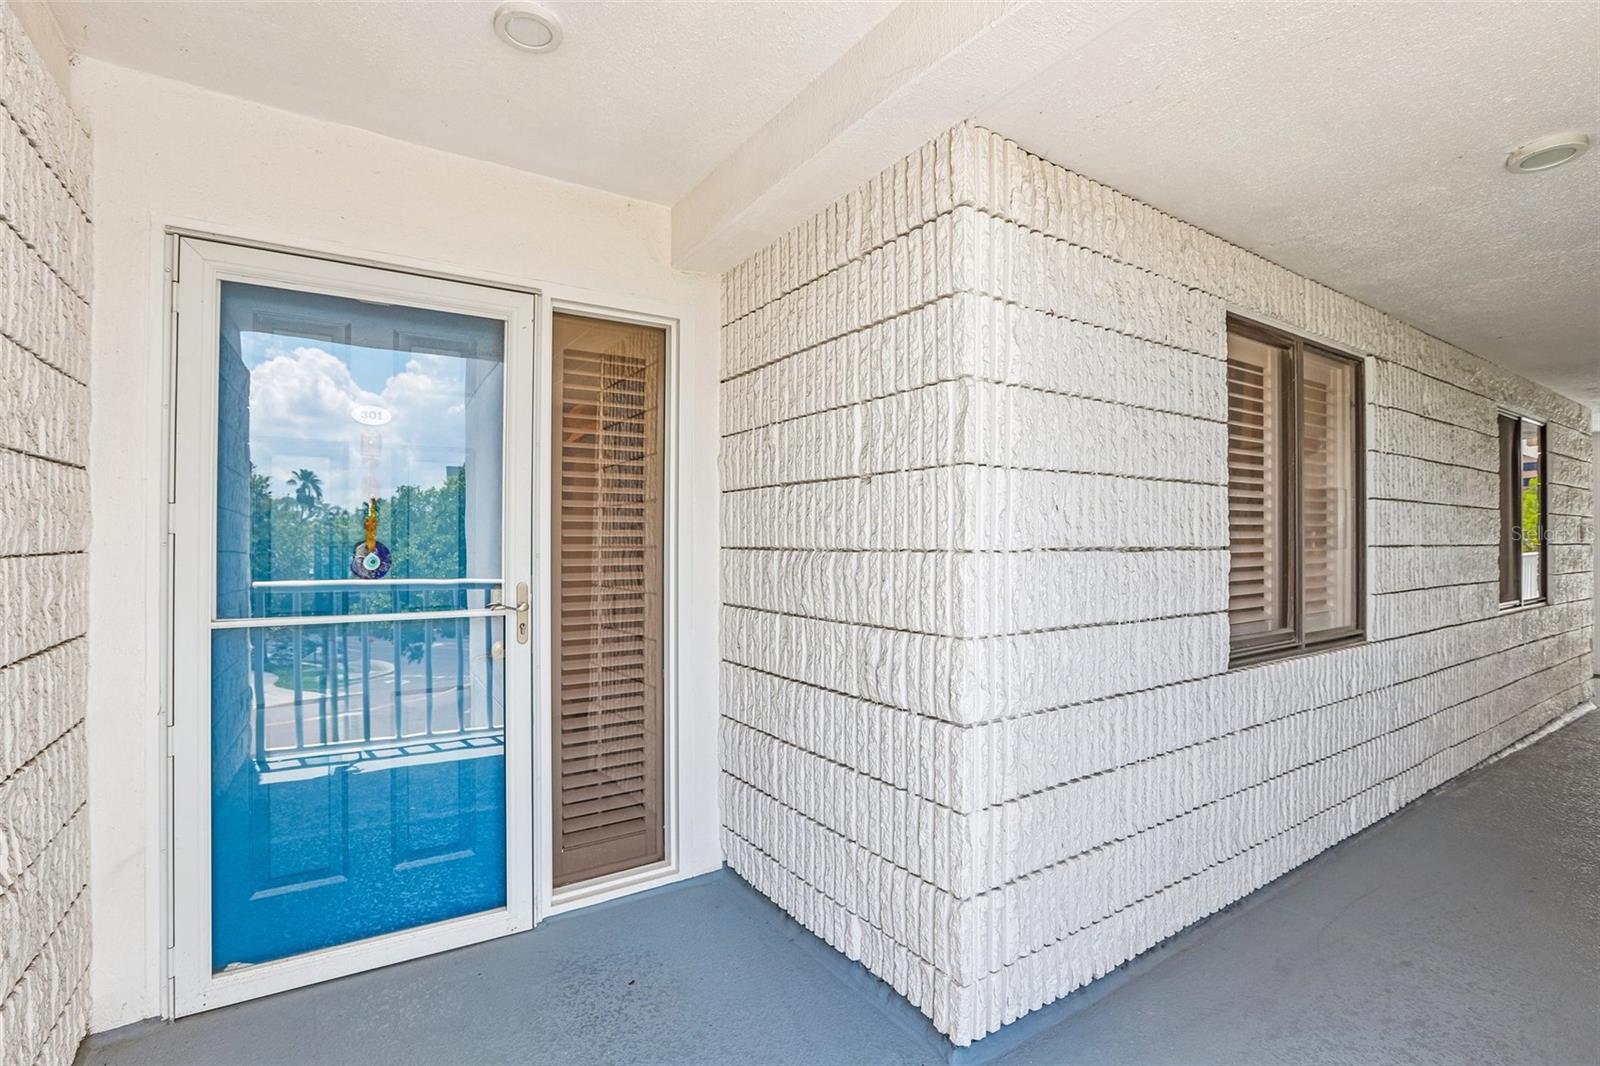
TAMPA
2 ADALIA AVENUE 301
3 Beds
2 Baths
1,662 Sq.Ft.
$837,000
MLS#: TB8527892
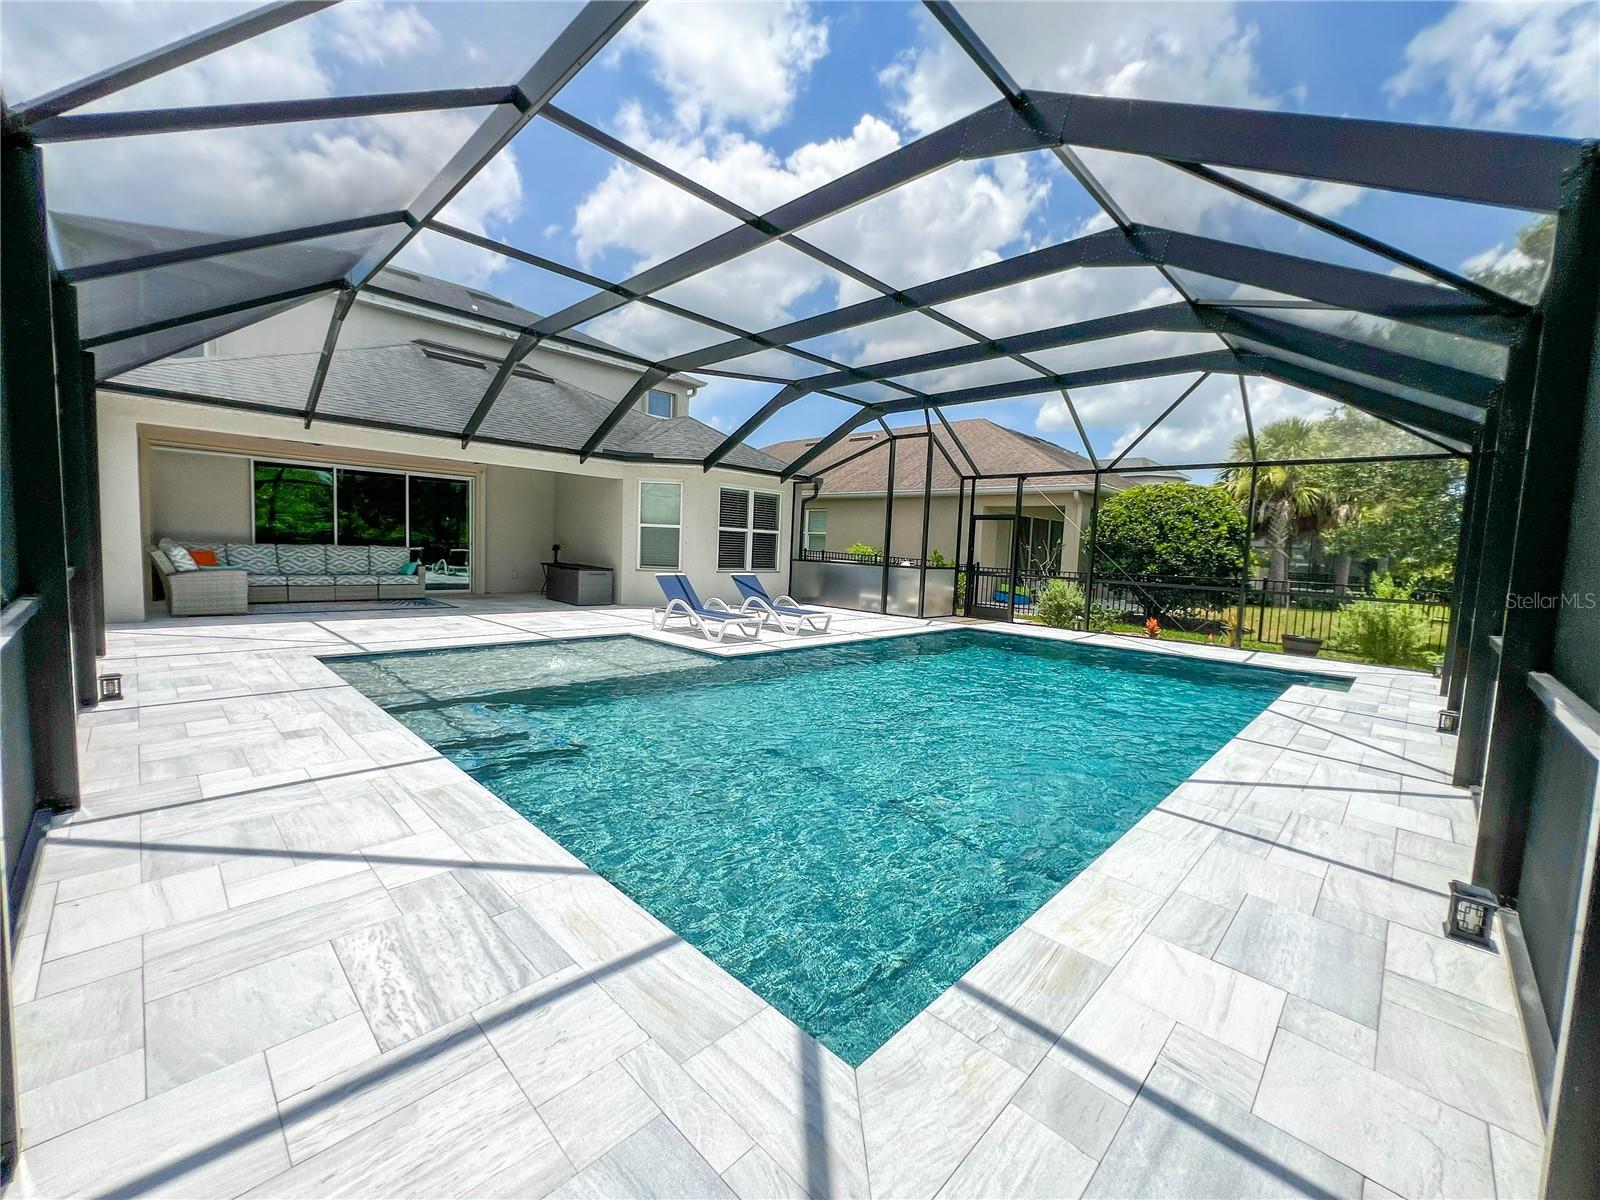
TAMPA
8033 CLEMENTINE LANE
4 Beds
3 Baths
2,953 Sq.Ft.
$825,000
MLS#: TB8524276
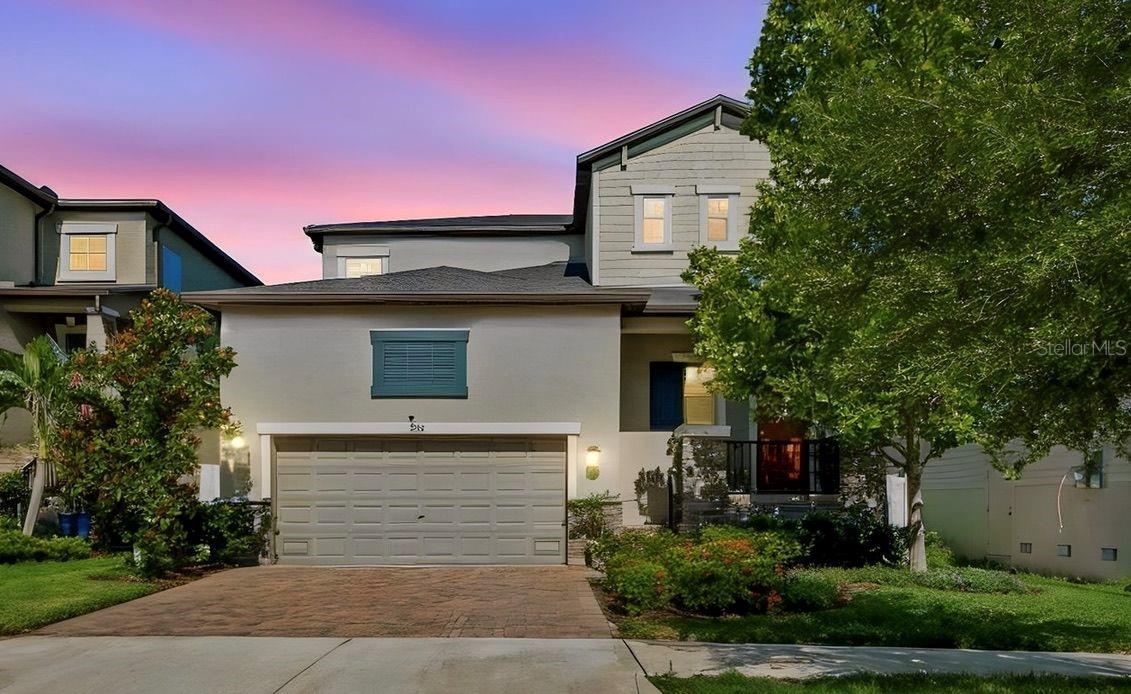
TAMPA
7409 S KISSIMMEE STREET
4 Beds
3 Baths
2,782 Sq.Ft.
$699,000
MLS#: TB8527003
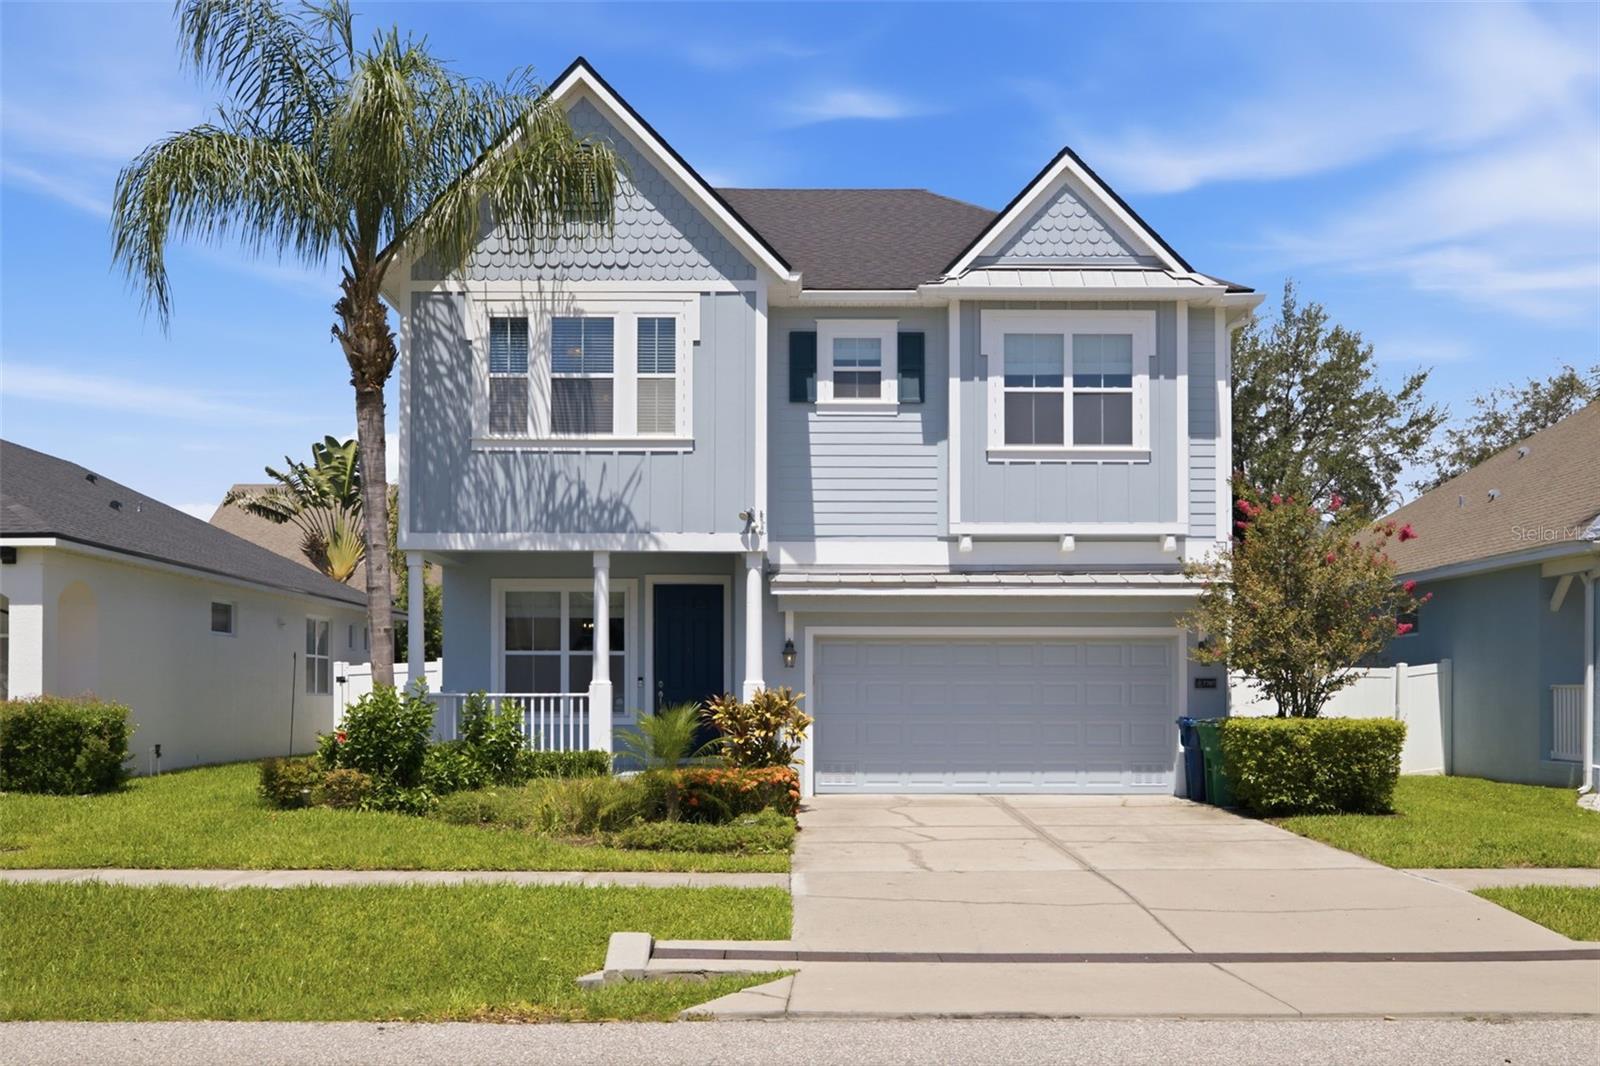
TAMPA
7707 S FITZGERALD STREET
4 Beds
3 Baths
2,836 Sq.Ft.
$675,000
MLS#: TB8524581
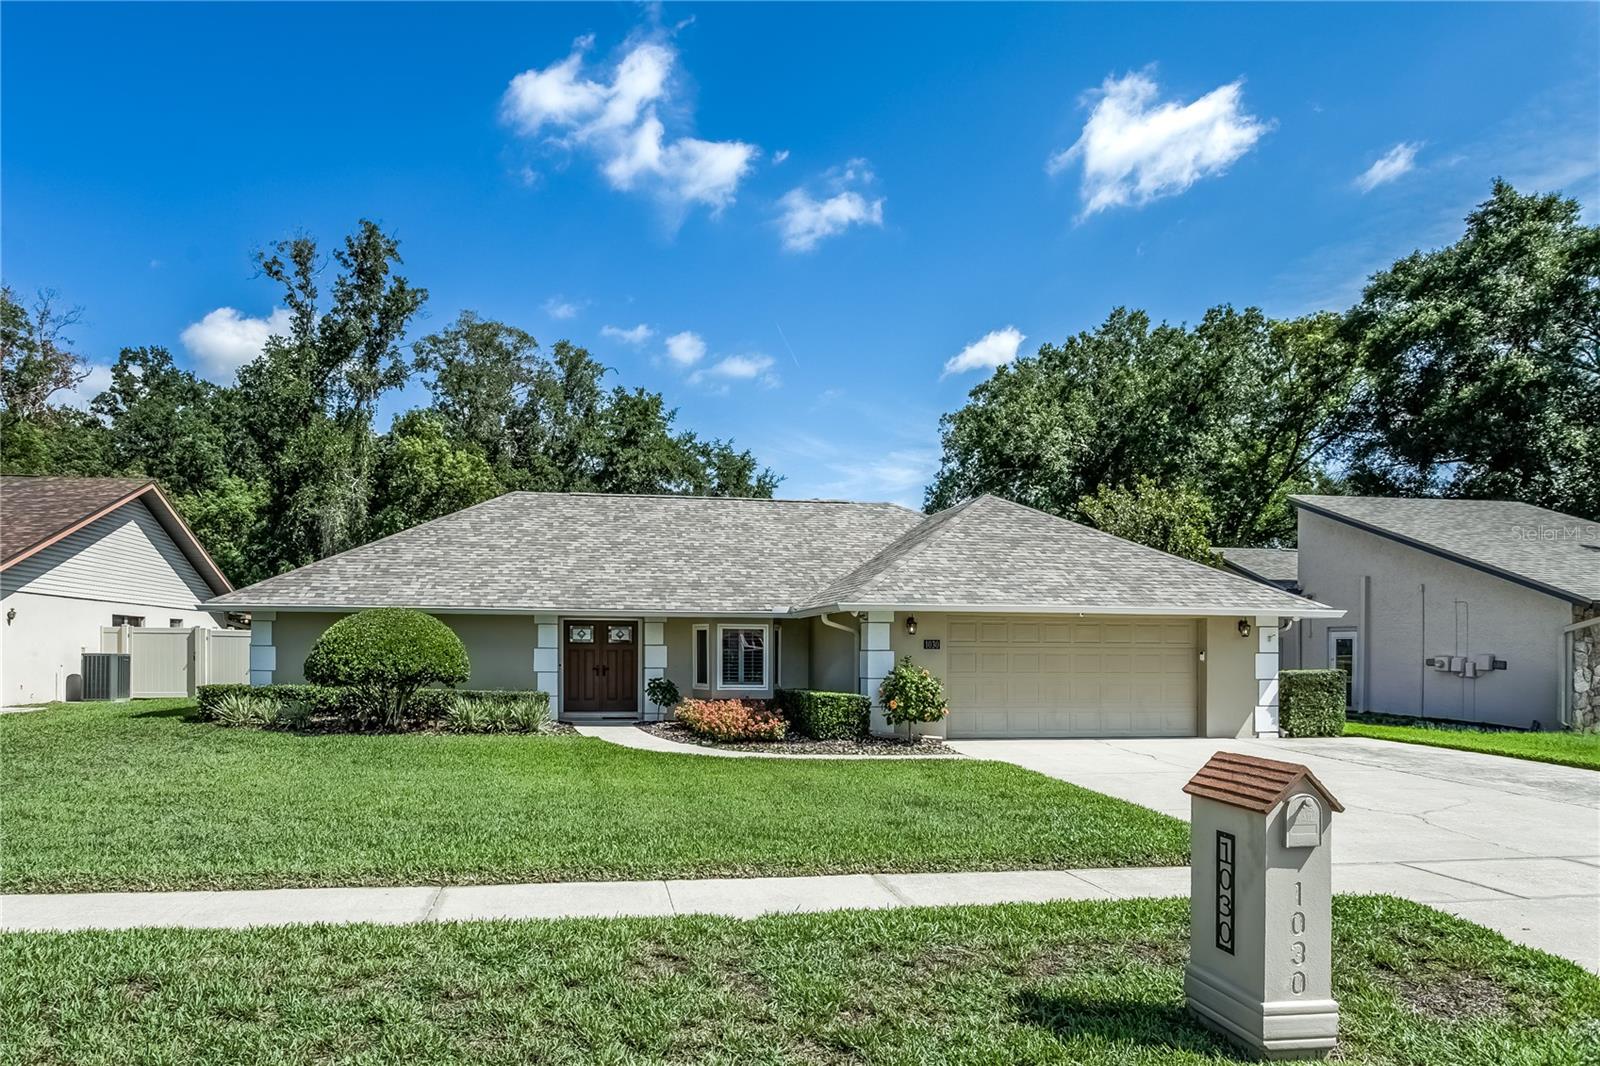
TAMPA
1030 SYLVIA LANE
3 Beds
2 Baths
1,902 Sq.Ft.
$565,000
MLS#: TB8524976
