Property
Beds
4
Full Baths
3
1/2 Baths
1
Year Built
2010
Sq.Footage
2,836
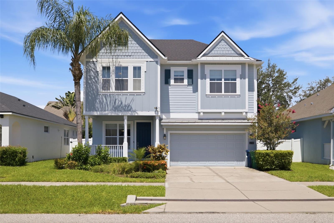
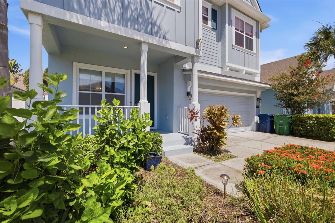
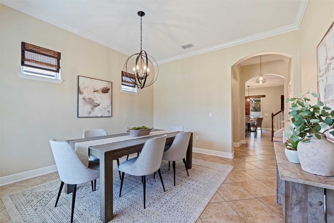
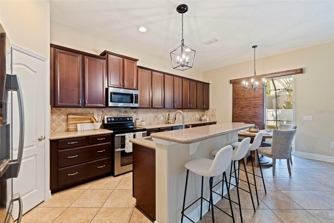
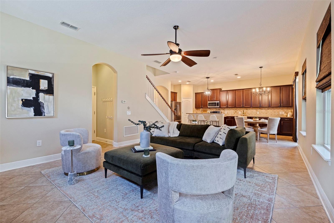
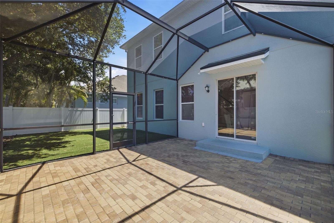
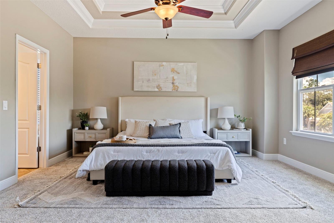
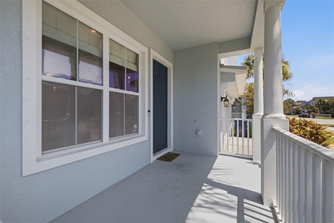
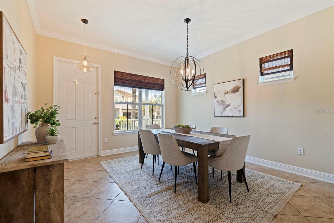
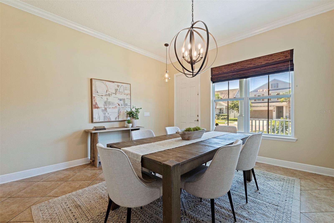
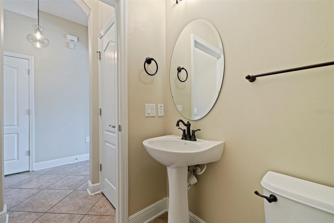
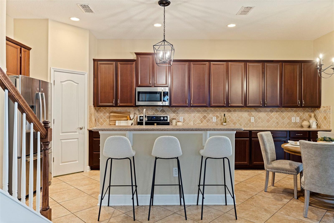
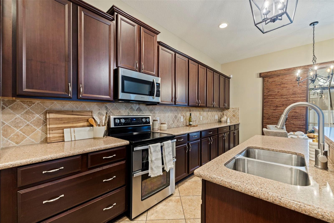
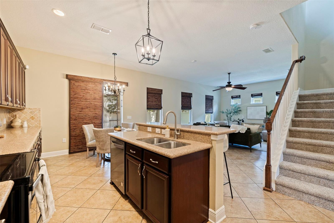
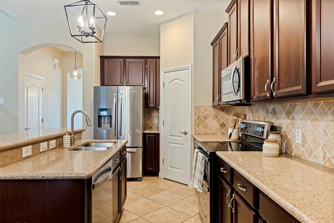
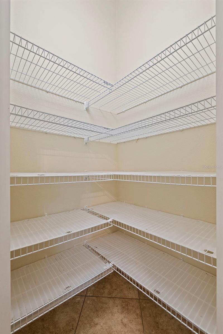
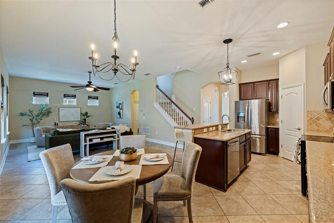
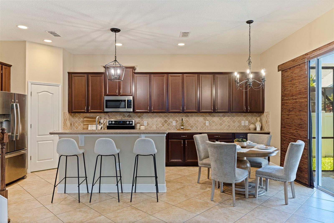
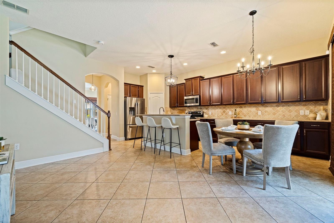
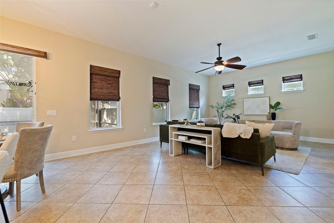
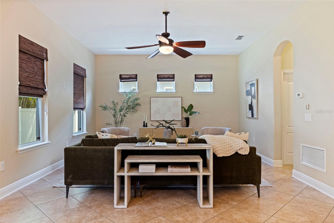
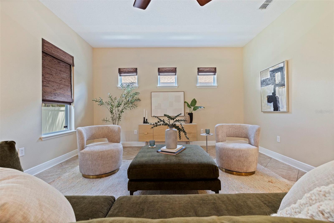
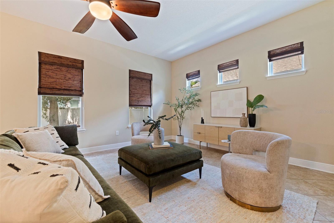
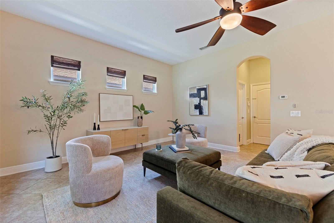
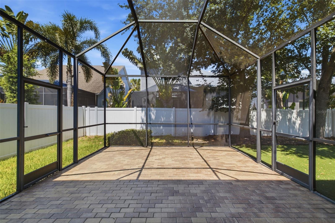
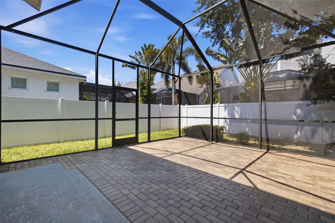
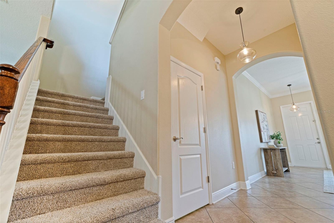
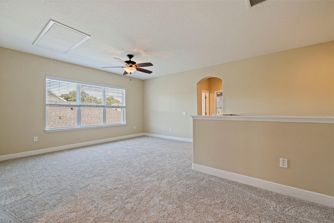
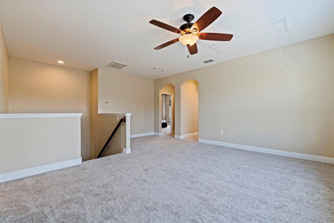
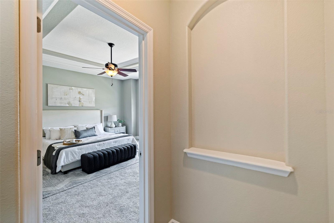
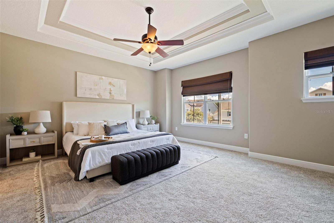
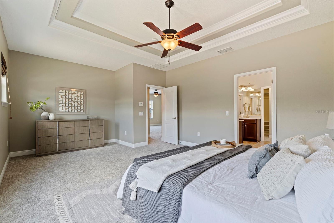
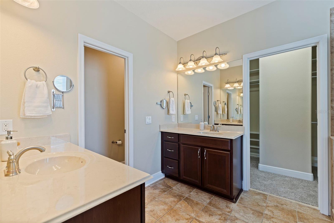
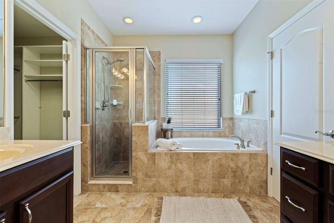
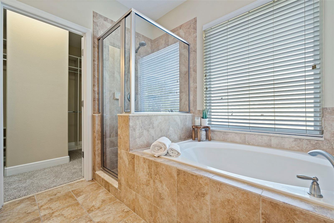
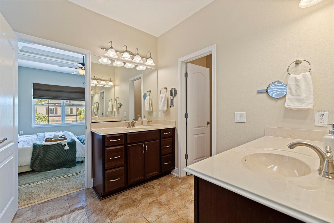
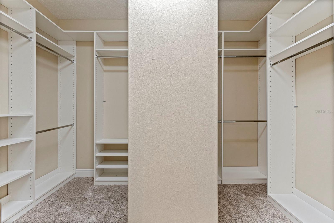
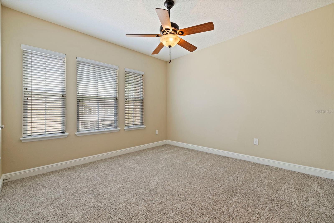
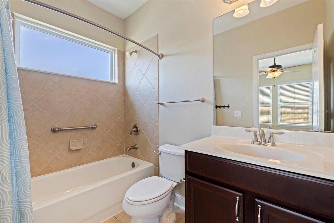
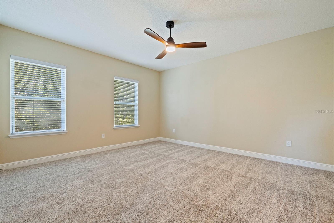
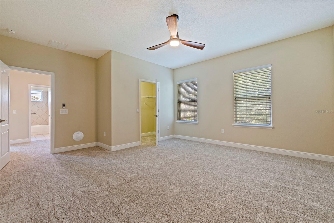
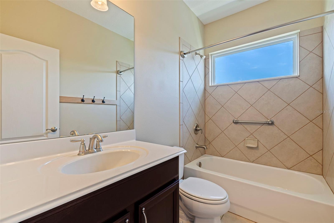
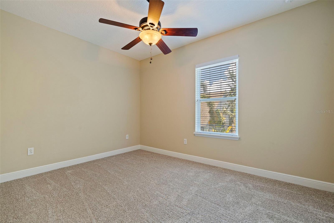
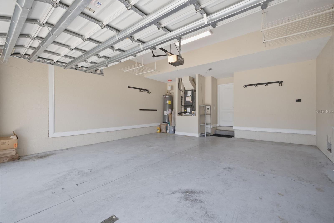
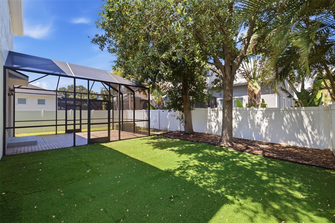
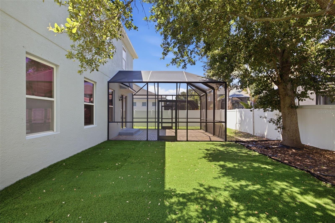
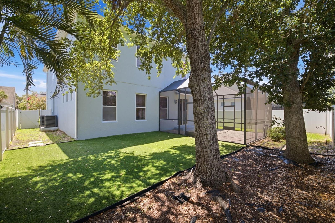
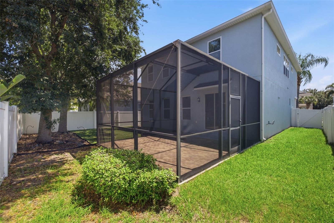
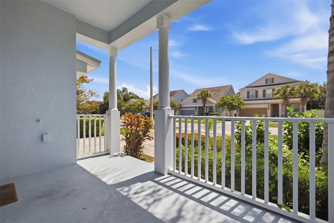
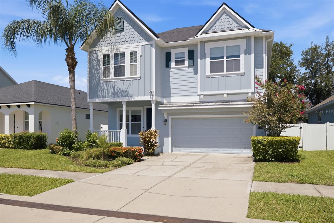
Welcome home to the space, comfort, and lifestyle you've been searching for. Located just minutes from MacDill Air Force Base on a quiet dead-end street with sidewalks and streetlights, this beautifully maintained 4-bedroom, 3.5-bath home offers the perfect balance of peaceful living and everyday convenience. Designed with both functionality and comfort in mind, the spacious floor plan features generous living areas, a versatile formal living or dining room, and an upstairs loft ideal for a playroom, home office, or additional living space. All four bedrooms are located upstairs, including two with en-suite bathrooms. The oversized primary suite offers a relaxing retreat with dual vanities, a soaking tub, separate shower, and an expansive dual-sided walk-in closet with a custom shelving system. The kitchen features abundant counter space, ample cabinetry, a closet pantry, breakfast bar, and dining nook perfect for everyday living and entertaining. Step outside to enjoy the covered lanai, paver patio, and low-maintenance turf backyard offering the beauty of a lush lawn without the upkeep. Enjoy peace of mind knowing the major updates have already been completed, including a brand-new roof (May 2026), BOTH AC units (2020), water heater (2026), new carpet (July 2026), stove (2024), dishwasher (2023), and interior and exterior paint (2023). Offering space, flexibility, and extensive updates, this move-in-ready home is ready for its next chapter. Schedule your private showing today.
Features & Amenities
Interior
-
Other Interior Features
Crown Molding, Eat-in Kitchen, High Ceilings, Open Floorplan, Stone Counters, Tray Ceiling(s), Walk-In Closet(s)
-
Total Bedrooms
4
-
Bathrooms
3
-
1/2 Bathrooms
1
-
Cooling YN
YES
-
Cooling
Central Air
-
Fireplace YN
NO
-
Heating YN
YES
-
Heating
Central
-
Pet friendly
Yes
Exterior
-
Garage
Yes
-
Garage spaces
2
-
Construction Materials
Block, Frame
-
Other Exterior Features
Rain Gutters
-
Parking
Driveway, Garage Door Opener, Attached
-
Patio and Porch Features
Front Porch, Patio, Screened
-
Pool
No
-
Waterfront YN
NO
Area & Lot
-
Lot Features
Paved
-
Lot Size(acres)
0.11
-
Lot Size(square feet)
5,000
-
Property Type
Residential
-
Property Sub Type
Single Family Residence
-
Architectural Style
Traditional
Price
-
Sales Price
$675,000
-
Tax Amount
$6,912
-
Sq. Footage
2,836
-
Price/SqFt
$238
HOA
-
Association
No
School District
-
Elementary School
West Shore-HB
-
Middle School
Madison-HB
-
High School
Robinson-HB
Property Features
-
New Construction
NO
-
Foundation Details
Block
-
Ownership
Fee Simple
-
Senior Community YN
NO
-
Sewer
Public Sewer
-
Tax Lot
4
-
Water Source
Public
Schedule a Showing
Showing scheduled successfully.
Mortgage calculator
Estimate your monthly mortgage payment, including the principal and interest, property taxes, and HOA. Adjust the values to generate a more accurate rate.
Your payment
Principal and Interest:
$
Property taxes:
$
HOA fees:
$
Total loan payment:
$
Total interest amount:
$
Location
County
Hillsborough
Elementary School
West Shore-HB
Middle School
Madison-HB
High School
Robinson-HB
Listing Courtesy of Kali Denault , PREMIER SOTHEBYS INTL REALTY
RealHub Information is provided exclusively for consumers' personal, non-commercial use, and it may not be used for any purpose other than to identify prospective properties consumers may be interested in purchasing. All information deemed reliable but not guaranteed and should be independently verified. All properties are subject to prior sale, change or withdrawal. RealHub website owner shall not be responsible for any typographical errors, misinformation, misprints and shall be held totally harmless.

FOUNDER
Ashley Baillio
Call Ashley today to schedule a private showing.

* Listings on this website come from the FMLS IDX Compilation and may be held by brokerage firms other than the owner of this website. The listing brokerage is identified in any listing details. Information is deemed reliable but is not guaranteed. If you believe any FMLS listing contains material that infringes your copyrighted work please click here to review our DMCA policy and learn how to submit a takedown request.© 2024 FMLS.
Related Properties
TAMPA
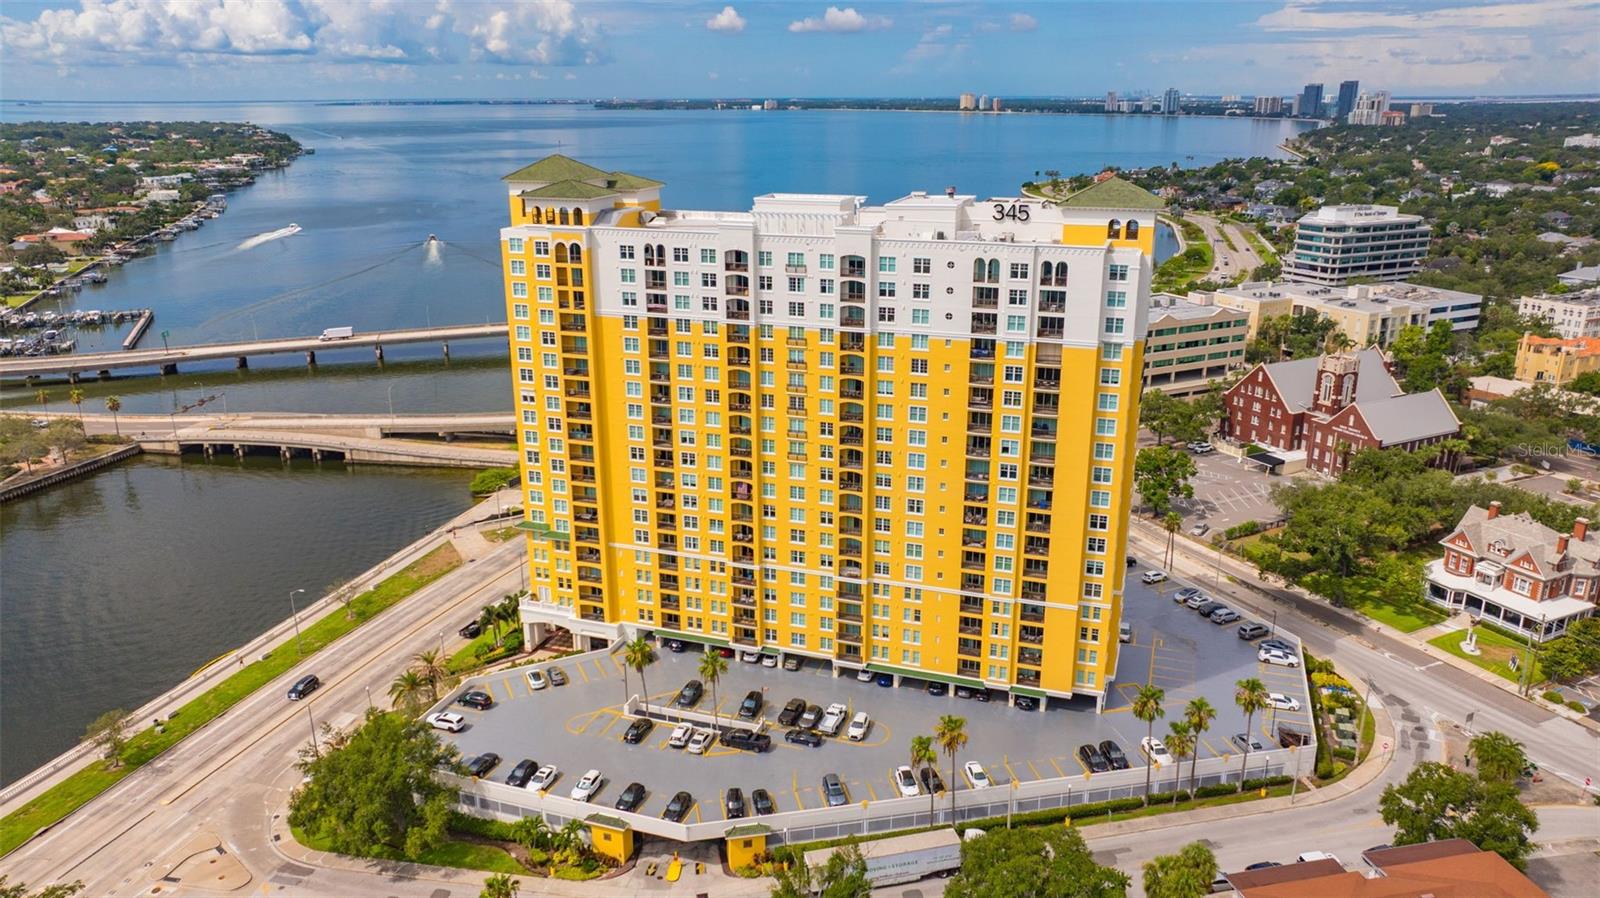
345 BAYSHORE BOULEVARD GP9
2 Beds
2 Baths
1,056 Sq.Ft.
$610,000
MLS#: TB8527170
TAMPA
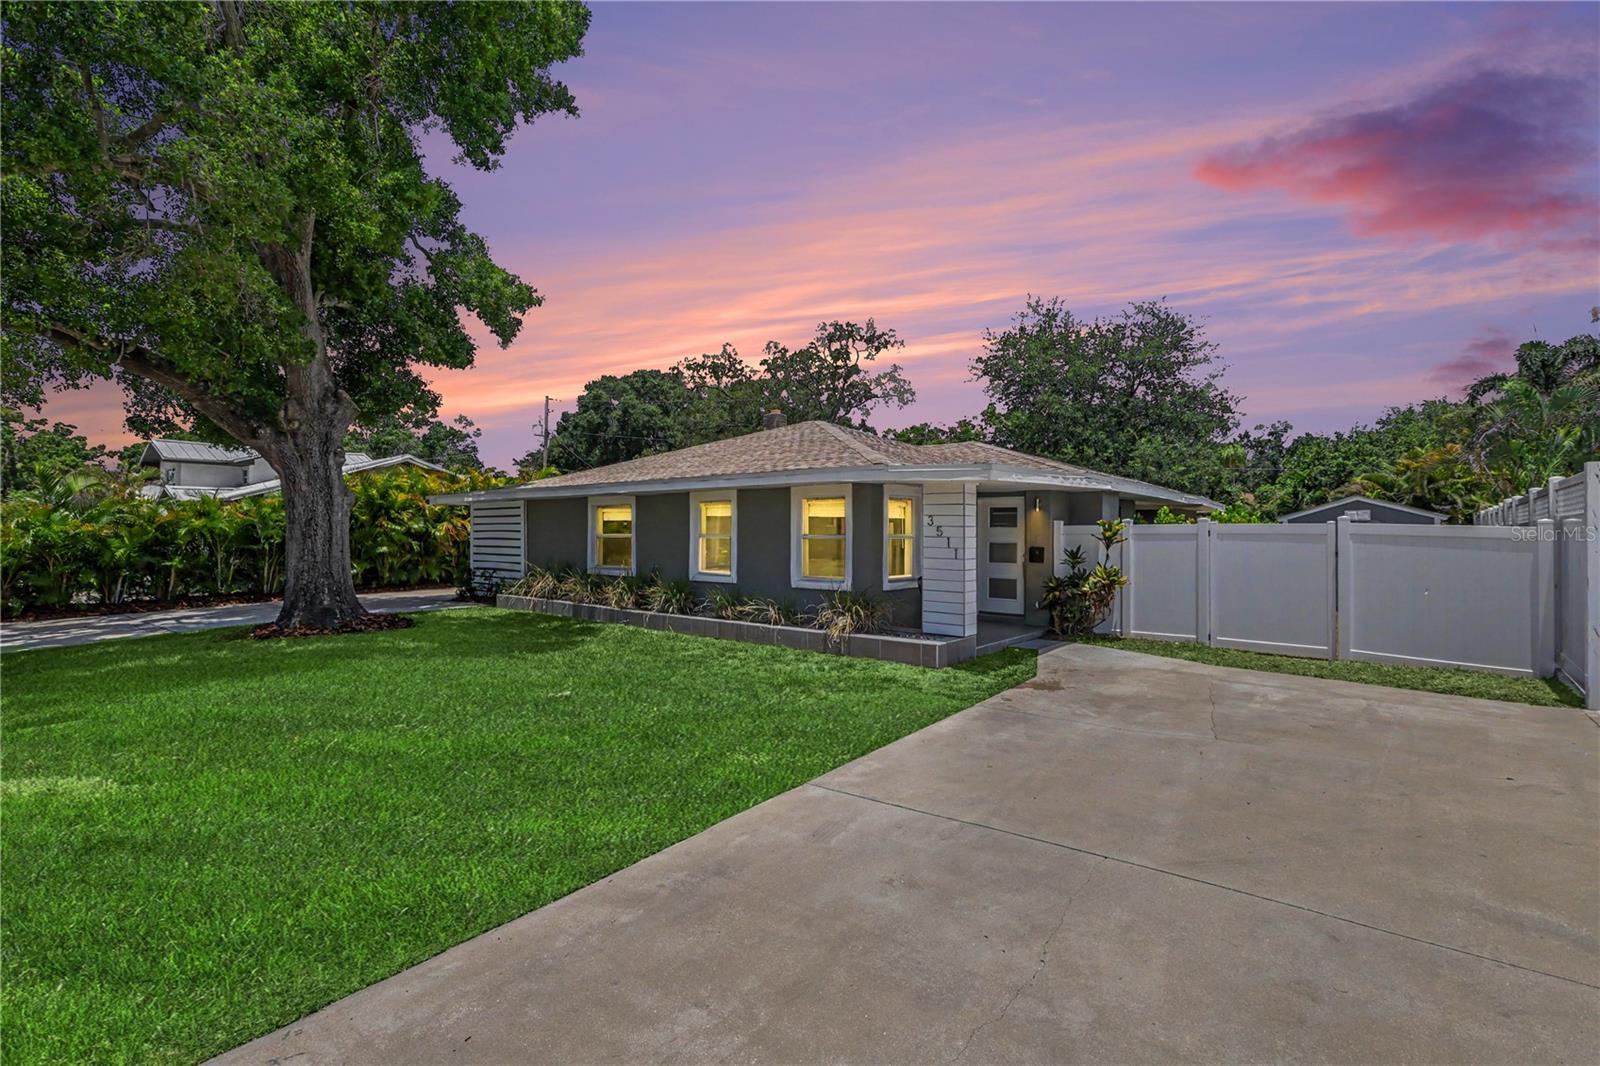
3511 W AZEELE STREET
3 Beds
2 Baths
1,778 Sq.Ft.
$700,000
MLS#: TB8525665
TAMPA
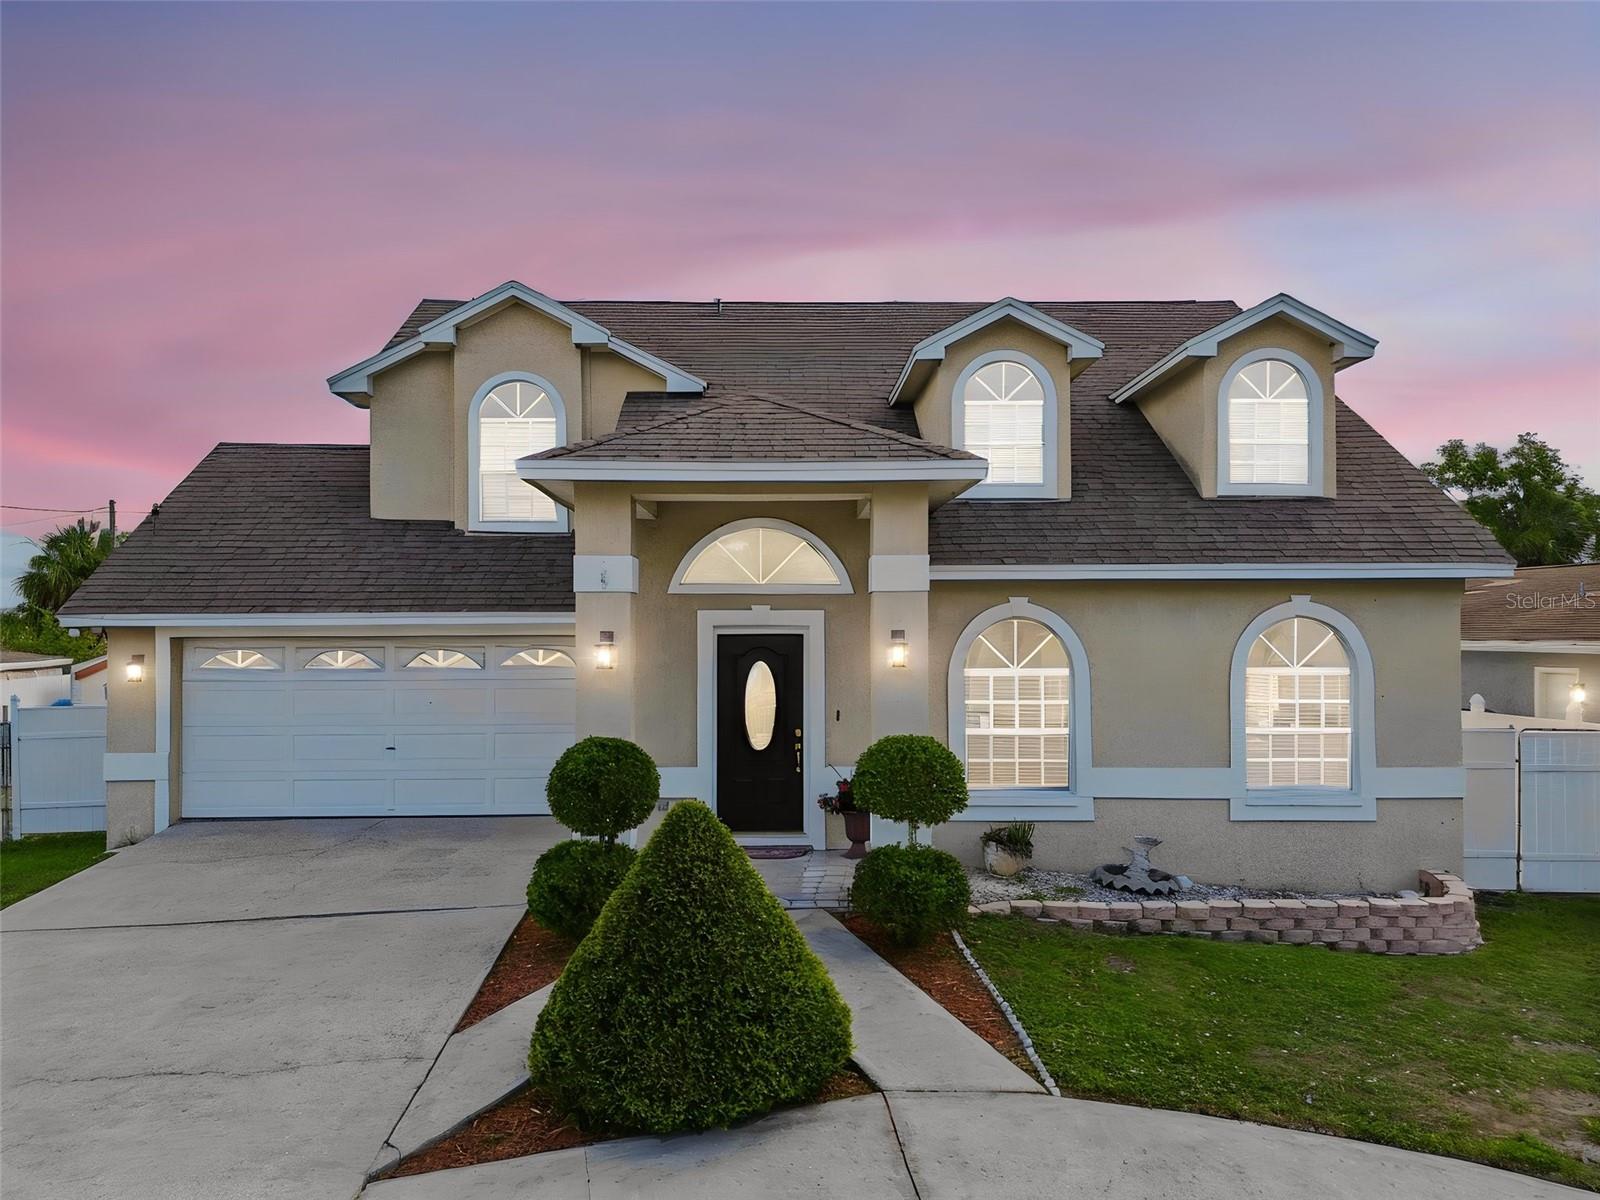
10735 SE DRUMMOND ROAD
4 Beds
3 Baths
2,148 Sq.Ft.
$635,000
MLS#: TB8523764
TAMPA
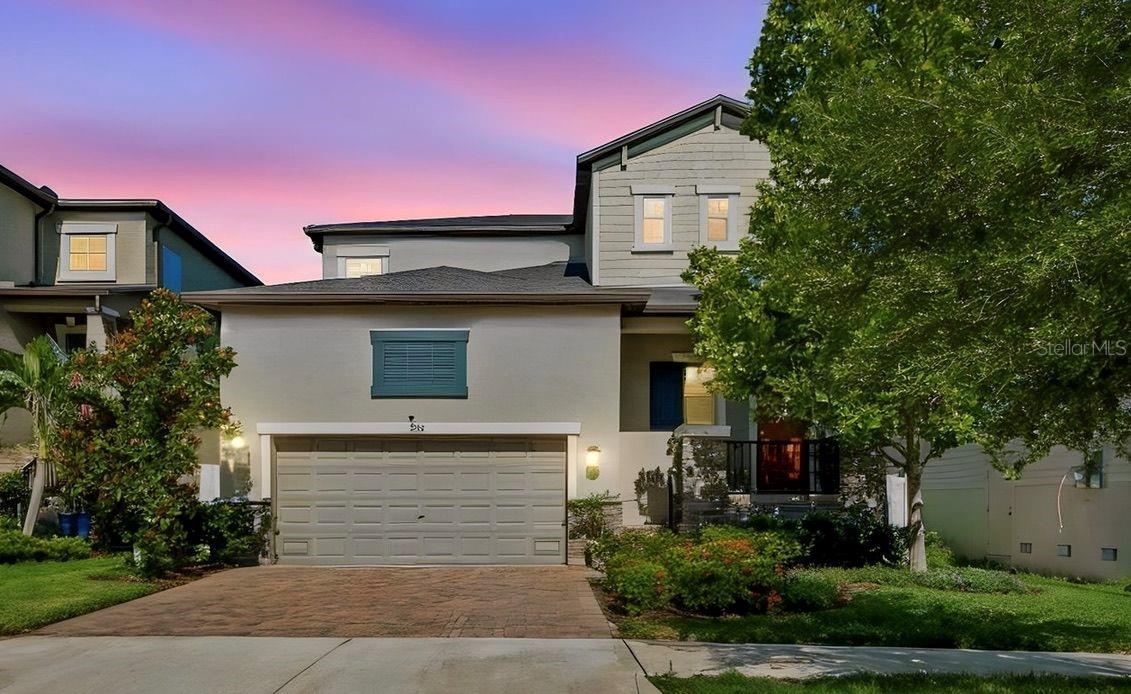
7409 S KISSIMMEE STREET
4 Beds
3 Baths
2,782 Sq.Ft.
$699,000
MLS#: TB8527003
TAMPA
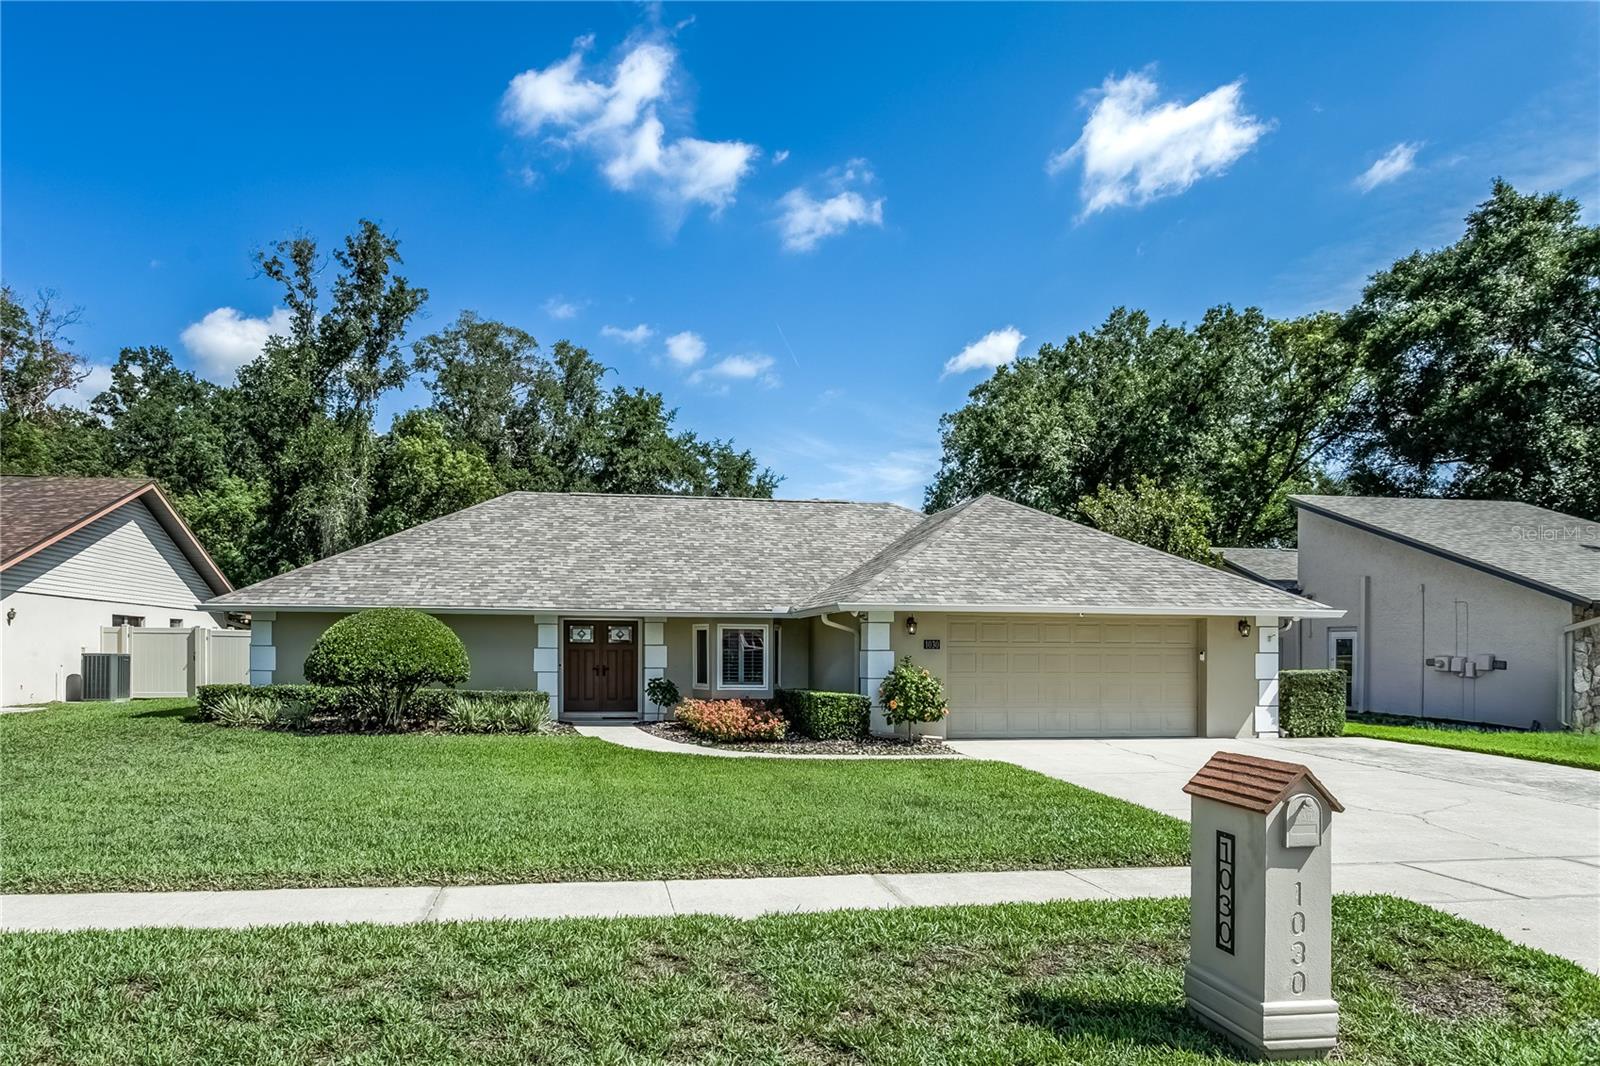
1030 SYLVIA LANE
3 Beds
2 Baths
1,902 Sq.Ft.
$565,000
MLS#: TB8524976
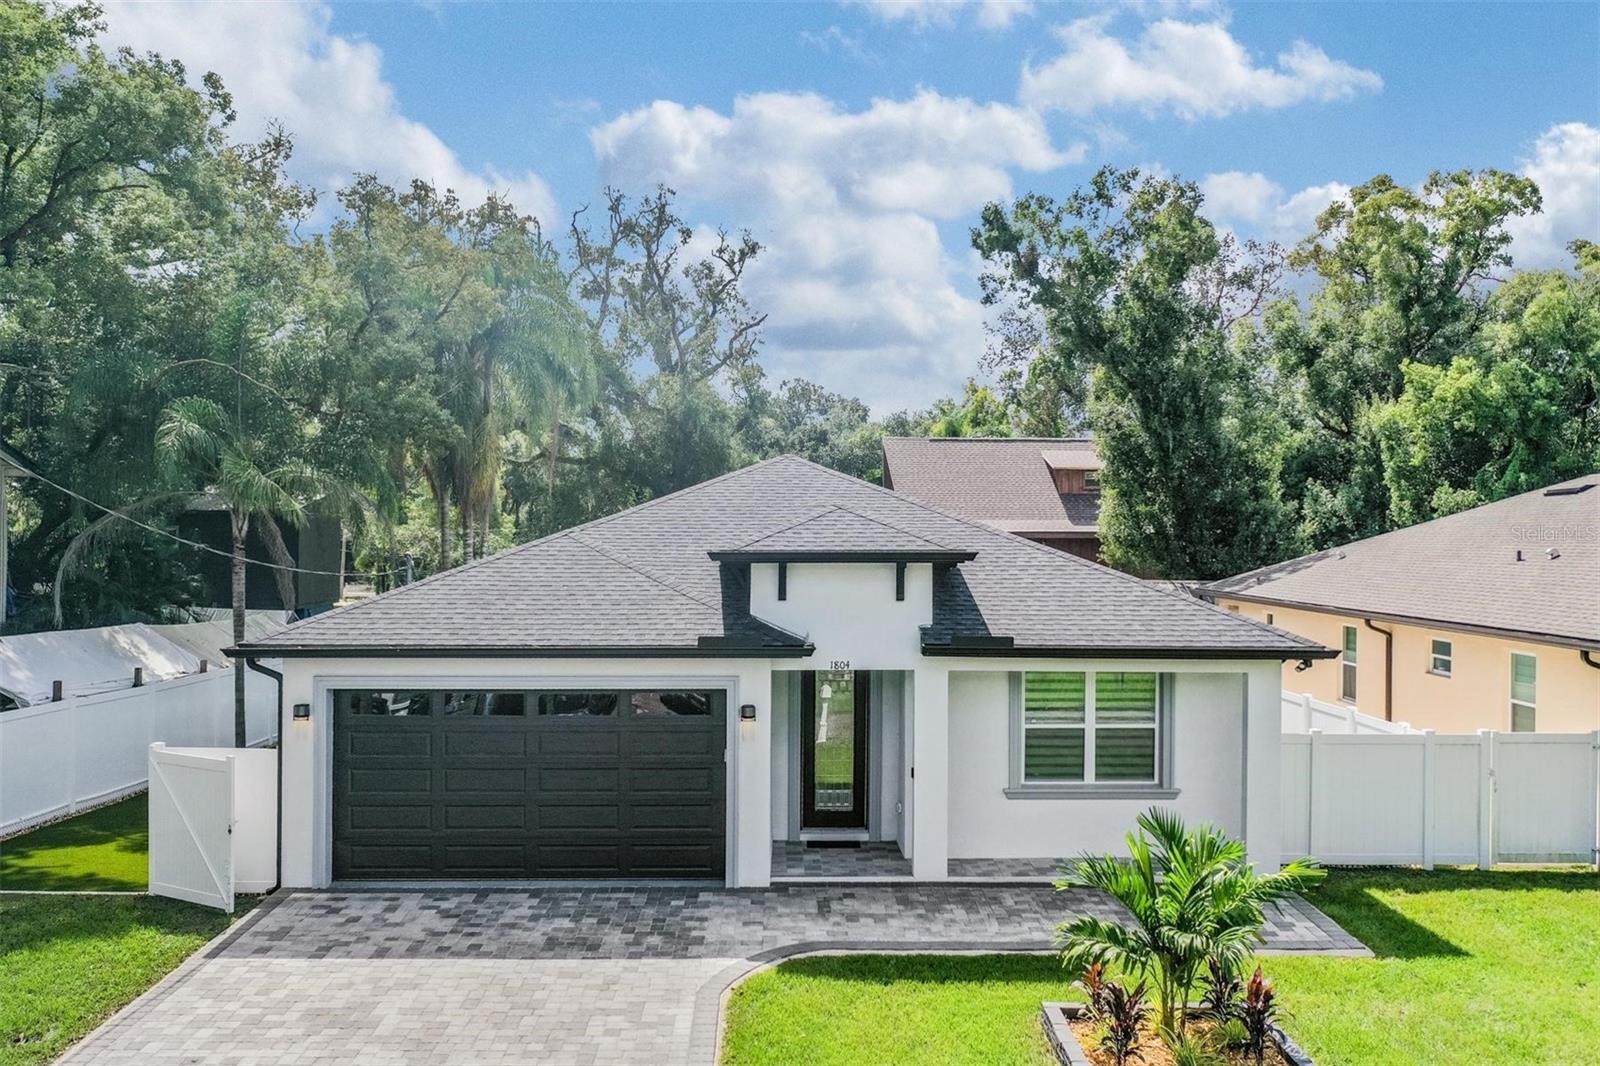
TAMPA
1804 W SITKA STREET
3 Beds
2 Baths
1,578 Sq.Ft.
$575,000
MLS#: TB8526942
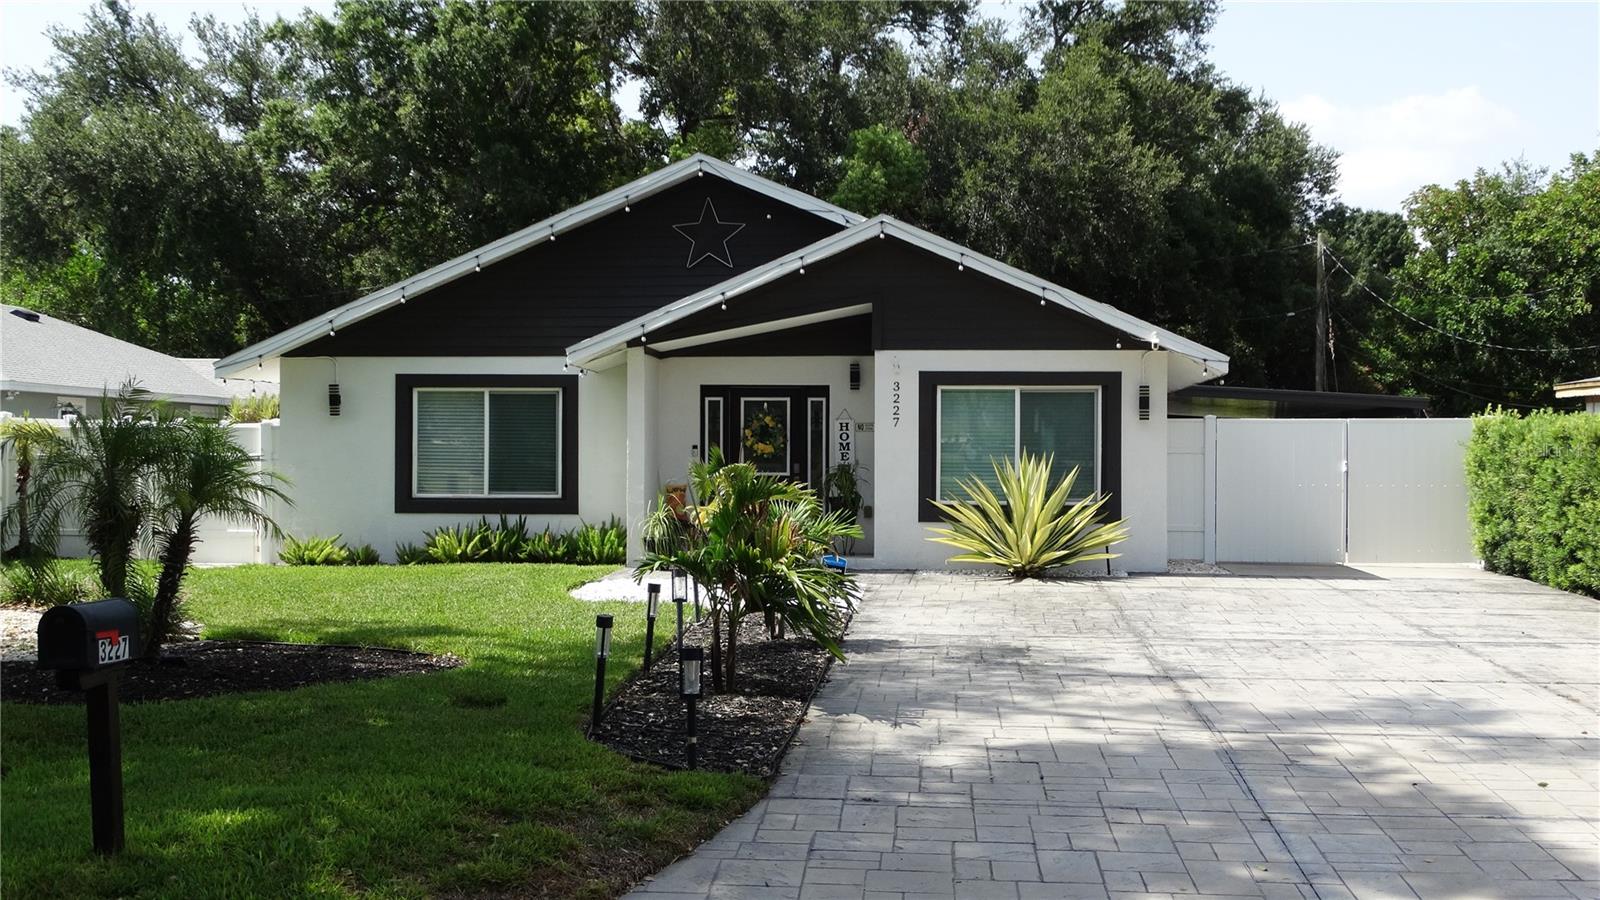
TAMPA
3227 W SPRUCE STREET
4 Beds
2 Baths
1,514 Sq.Ft.
$649,900
MLS#: TB8527849
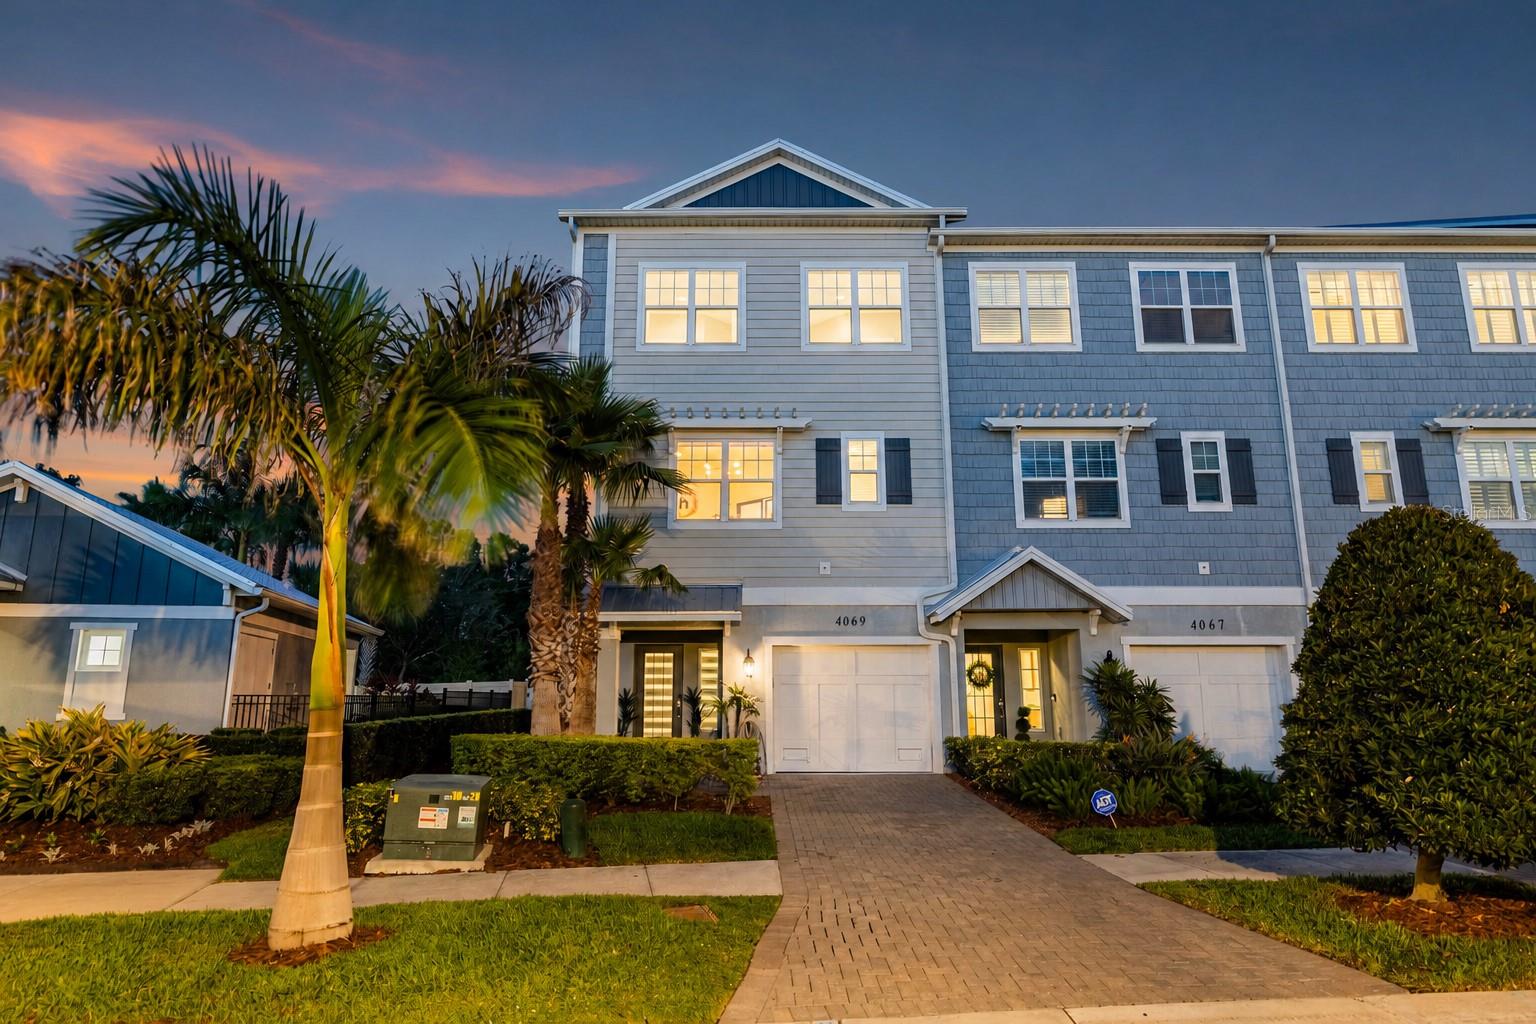
TAMPA
4069 ROCKY SHORES DRIVE
3 Beds
3 Baths
2,080 Sq.Ft.
$735,000
MLS#: TB8526723
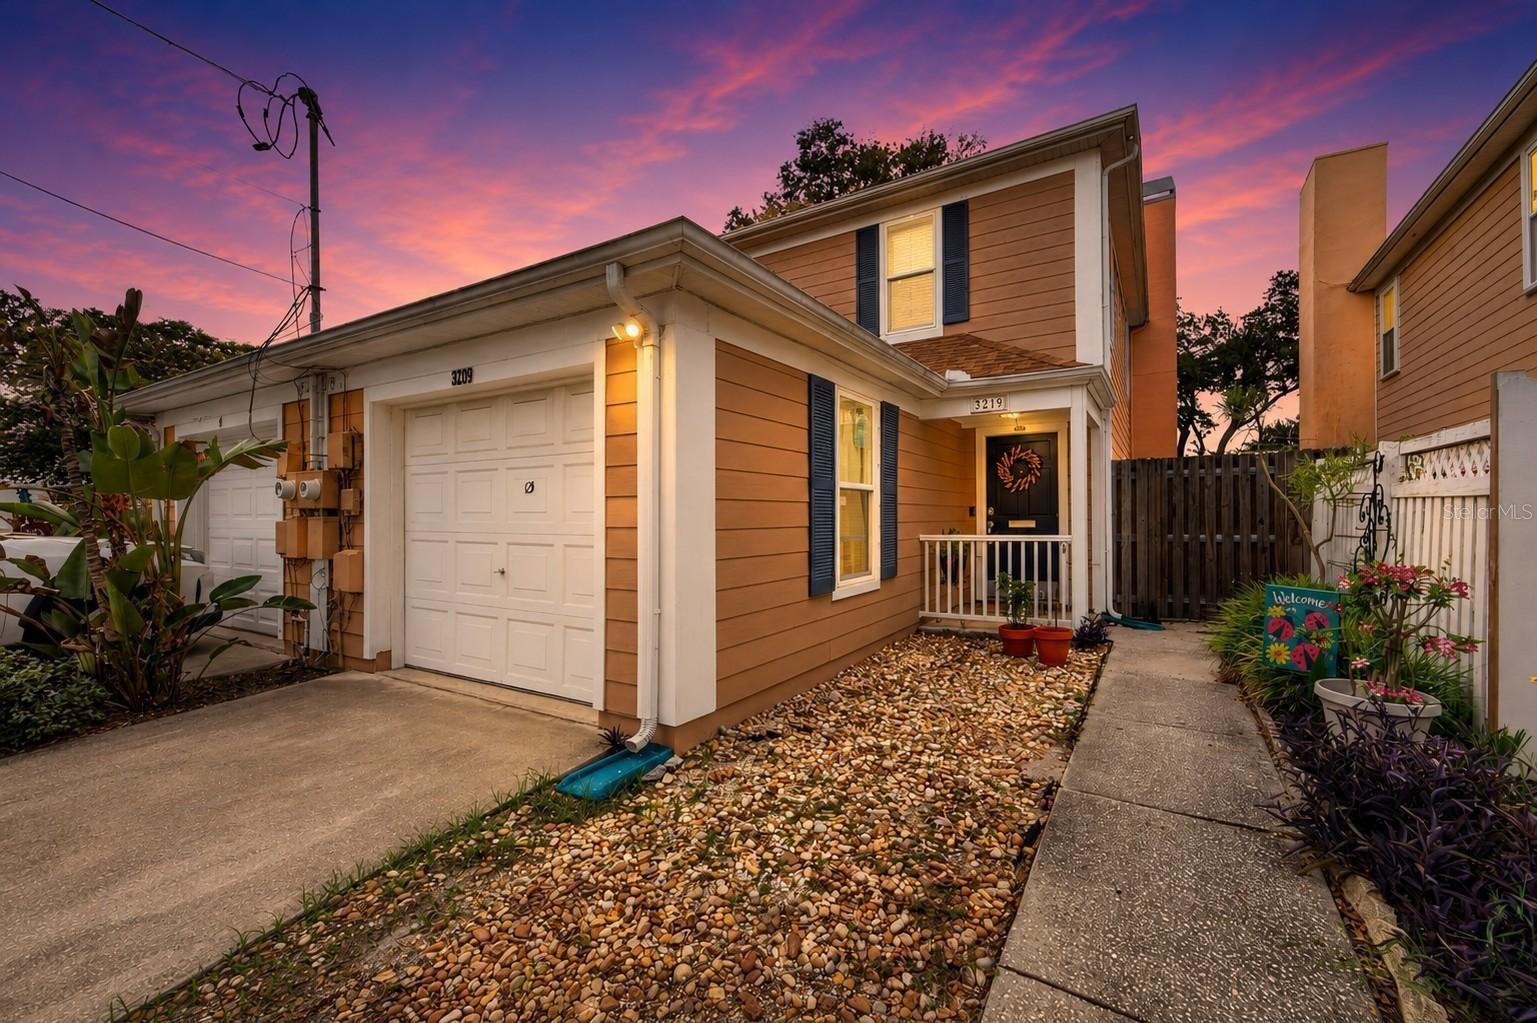
TAMPA
3219 W SANTIAGO STREET B
2 Beds
2 Baths
1,284 Sq.Ft.
$540,000
MLS#: TB8526991
