Contemporary, Craftsman
7409 S KISSIMMEE STREET
TAMPA, FL 33616
MLS#: TB8527003
$699,000
Property
Beds
4
Full Baths
3
1/2 Baths
1
Year Built
2020
Sq.Footage
2,782
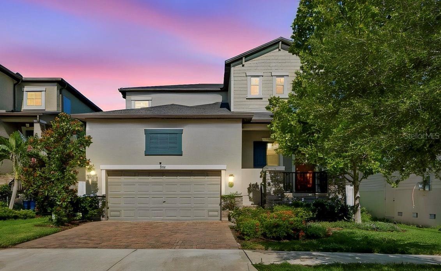
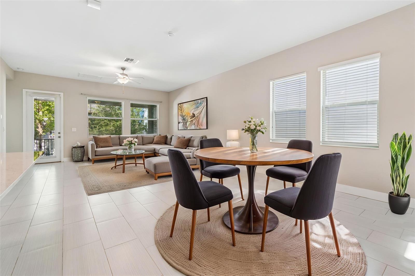
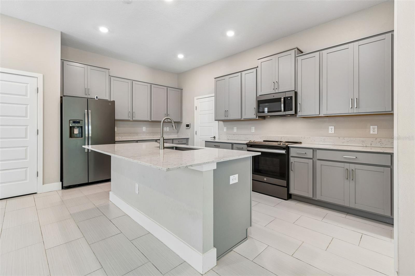
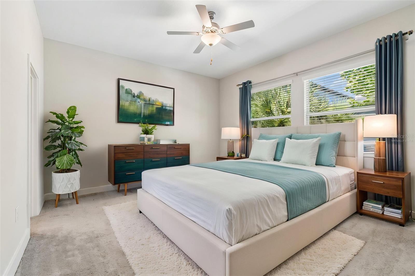
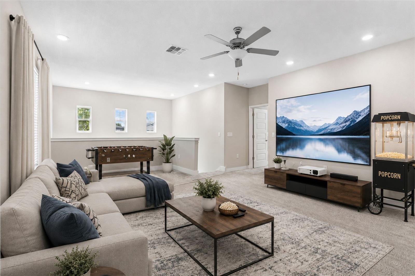
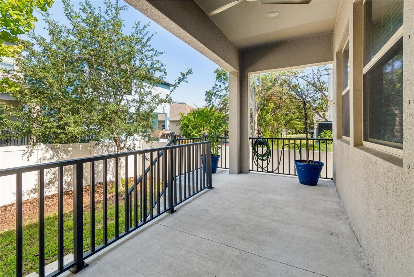
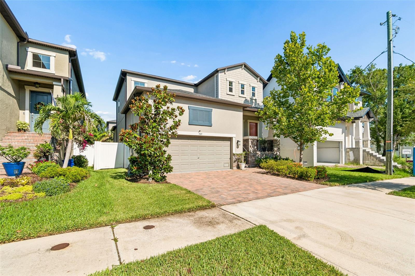
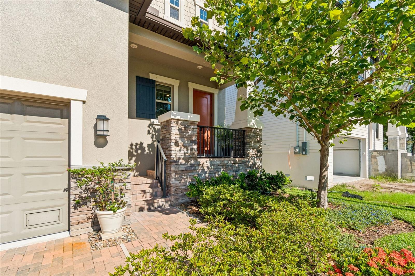
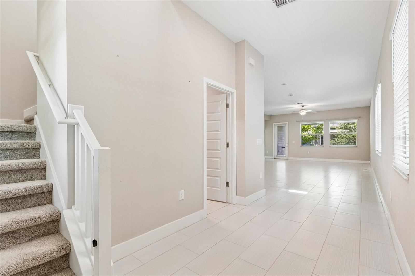
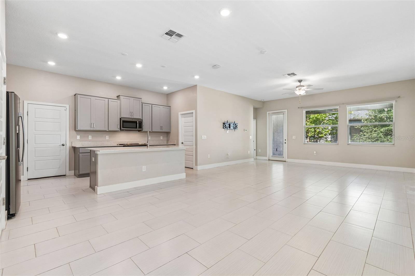
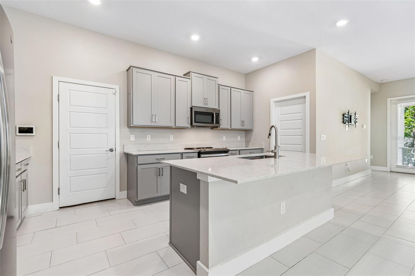
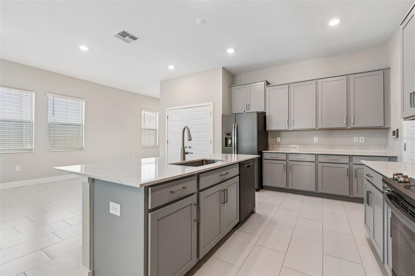
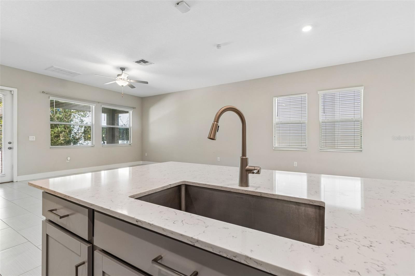
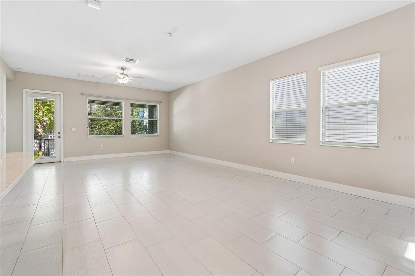
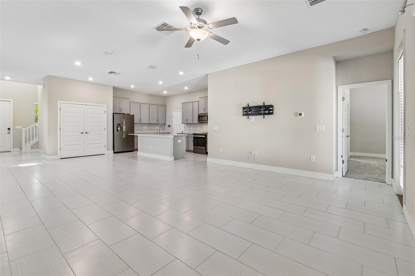
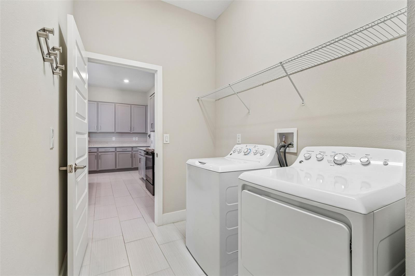
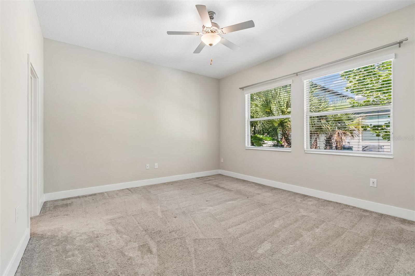
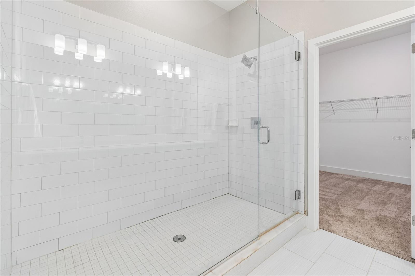
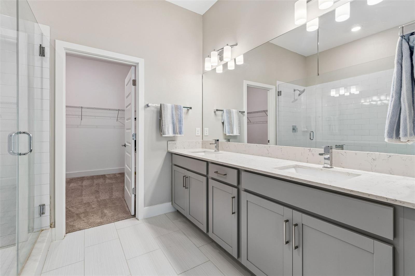
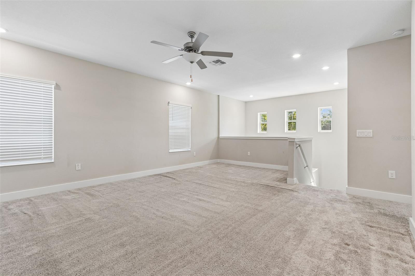
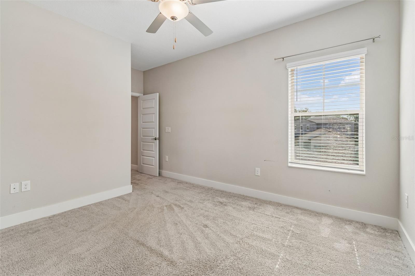
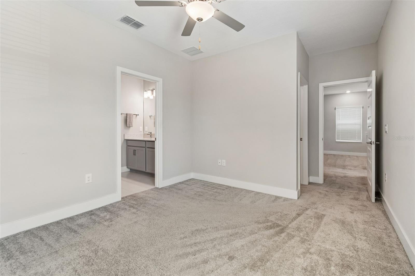
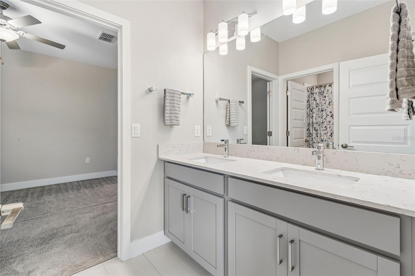
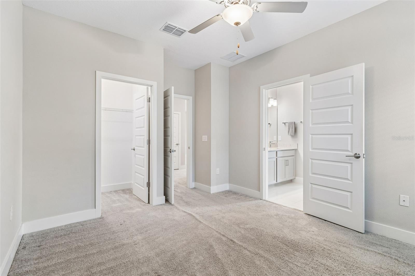
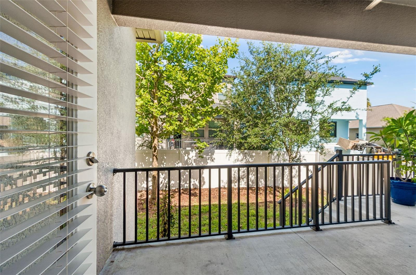
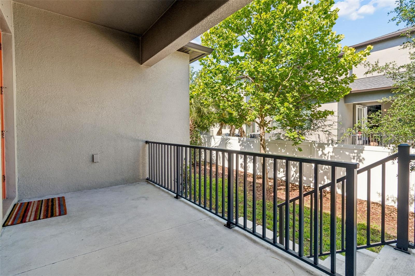
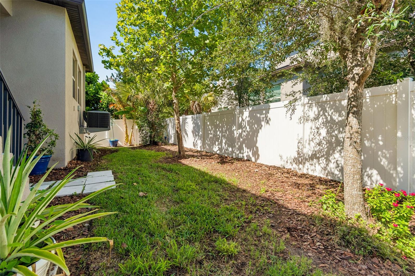
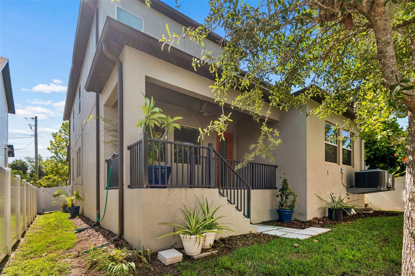
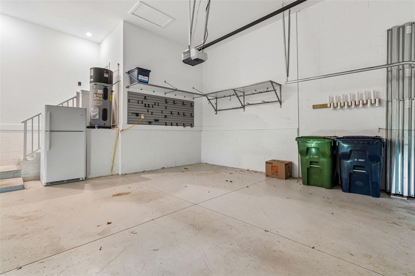
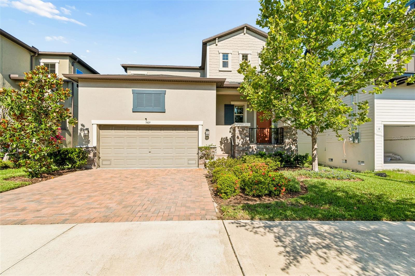
Virtually Staged. Minutes from MacDill Air Force Base! Built in 2020, this beautifully maintained South Tampa home features a first-floor primary suite, an oversized loft, and a fully fenced backyard—everything today's buyers are looking for. With 4 bedrooms, 3.5 bathrooms, and over 2,700 square feet of living space, this South Tampa home perfectly blends comfort, functionality, and modern style. The open-concept layout is ideal for everyday living and entertaining, with a spacious kitchen that flows seamlessly into the dining area and family room. The private primary suite is conveniently located on the first floor and features a generous walk-in closet and en-suite bath. A powder room and laundry room complete the main level. Upstairs, the oversized loft offers endless possibilities as a media room, game room, home office, or playroom. Two secondary bedrooms share a Jack-and-Jill bathroom, while a fourth bedroom is located adjacent to an additional full bath, creating an ideal layout for guests or multigenerational living. Ceramic tile flooring extends throughout the main living areas downstairs, while the bedrooms and loft feature comfortable carpeting. High ceilings add to the bright and open feel throughout the home. Step outside to enjoy the covered lanai overlooking the fully fenced backyard with white vinyl fencing and gates on both sides. Additional features include an irrigation system, built-in garage storage shelving, an extra refrigerator, and a two-car garage. Conveniently located near Downtown Tampa, Tampa International Airport, shopping, dining, waterfront parks, and the Gulf beaches, this move-in-ready home offers the best of South Tampa living.
Features & Amenities
Interior
-
Other Interior Features
High Ceilings, Open Floorplan, Stone Counters, Walk-In Closet(s)
-
Total Bedrooms
4
-
Bathrooms
3
-
1/2 Bathrooms
1
-
Cooling YN
YES
-
Cooling
Central Air
-
Fireplace YN
NO
-
Heating YN
YES
-
Heating
Central
-
Pet friendly
Yes
Exterior
-
Garage
Yes
-
Garage spaces
2
-
Construction Materials
Block, Stucco
-
Parking
Attached
-
Pool
No
-
Waterfront YN
NO
Area & Lot
-
Lot Features
Paved
-
Lot Size(acres)
0.11
-
Lot Size(square feet)
5,000
-
Property Type
Residential
-
Property Sub Type
Single Family Residence
-
Architectural Style
Contemporary, Craftsman
Price
-
Sales Price
$699,000
-
Tax Amount
$8,767
-
Sq. Footage
2,782
-
Price/SqFt
$251
HOA
-
Association
YES
-
Association Fee
$61
-
Association Fee Frequency
Monthly
-
Association Fee Includes
N/A
-
Total Monthly Fees
$61
School District
-
Elementary School
N/A
-
Middle School
N/A
-
High School
N/A
Property Features
-
New Construction
NO
-
Foundation Details
Slab
-
Ownership
Fee Simple
-
Senior Community YN
NO
-
Sewer
Public Sewer
-
Tax Lot
5
-
Water Source
Public
Schedule a Showing
Showing scheduled successfully.
Mortgage calculator
Estimate your monthly mortgage payment, including the principal and interest, property taxes, and HOA. Adjust the values to generate a more accurate rate.
Your payment
Principal and Interest:
$
Property taxes:
$
HOA fees:
$
Total loan payment:
$
Total interest amount:
$
Location
County
Hillsborough
Elementary School
Middle School
High School
Listing Courtesy of Christina Myers Gehrki , PREMIER SOTHEBYS INTL REALTY
RealHub Information is provided exclusively for consumers' personal, non-commercial use, and it may not be used for any purpose other than to identify prospective properties consumers may be interested in purchasing. All information deemed reliable but not guaranteed and should be independently verified. All properties are subject to prior sale, change or withdrawal. RealHub website owner shall not be responsible for any typographical errors, misinformation, misprints and shall be held totally harmless.

FOUNDER
Ashley Baillio
Call Ashley today to schedule a private showing.

* Listings on this website come from the FMLS IDX Compilation and may be held by brokerage firms other than the owner of this website. The listing brokerage is identified in any listing details. Information is deemed reliable but is not guaranteed. If you believe any FMLS listing contains material that infringes your copyrighted work please click here to review our DMCA policy and learn how to submit a takedown request.© 2024 FMLS.
Related Properties
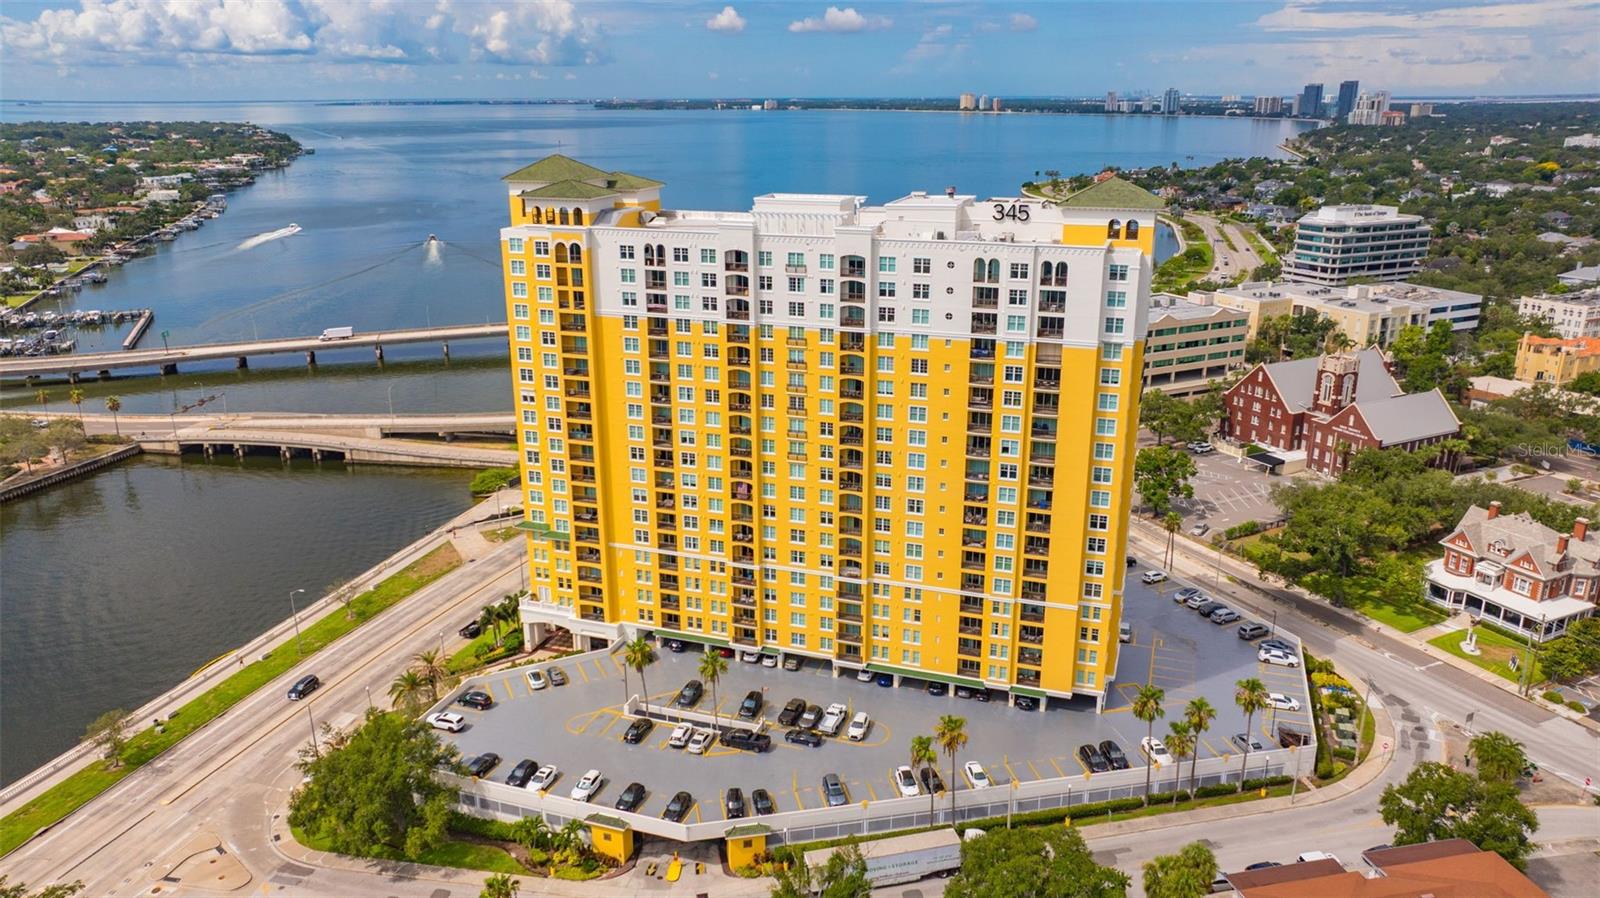
TAMPA
345 BAYSHORE BOULEVARD GP9
2 Beds
2 Baths
1,056 Sq.Ft.
$610,000
MLS#: TB8527170
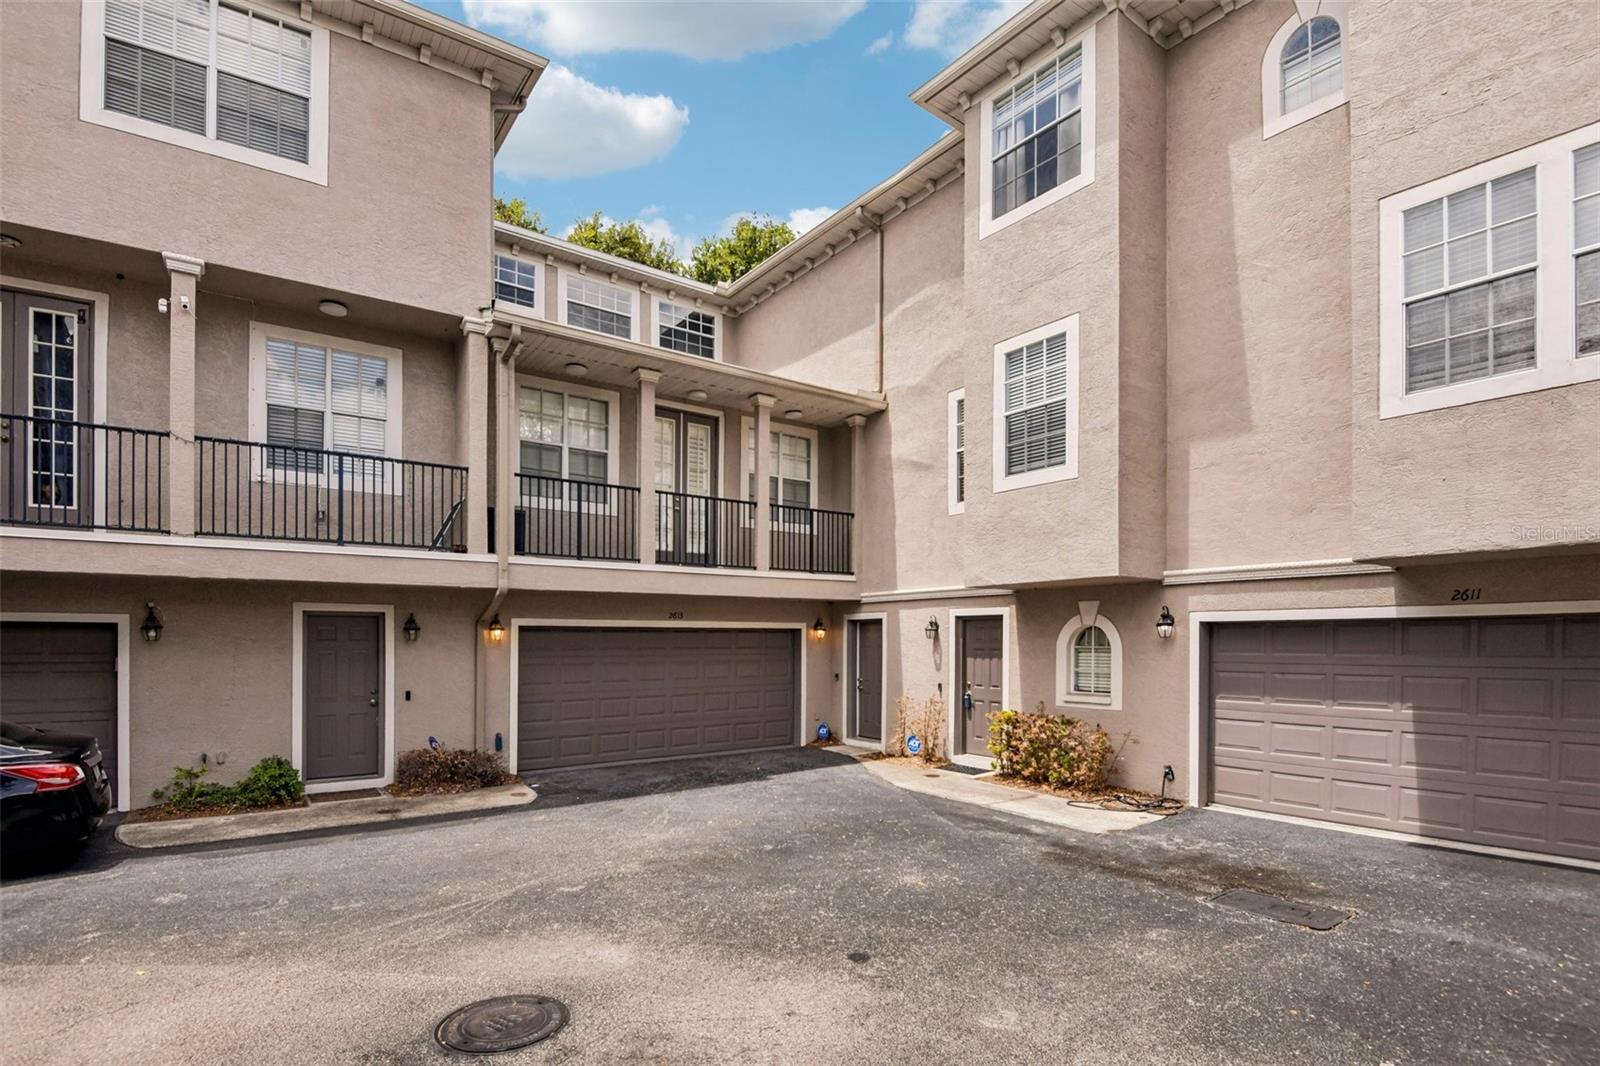
TAMPA
2613 ESPANA COURT
4 Beds
4 Baths
2,741 Sq.Ft.
$825,000
MLS#: TB8526282
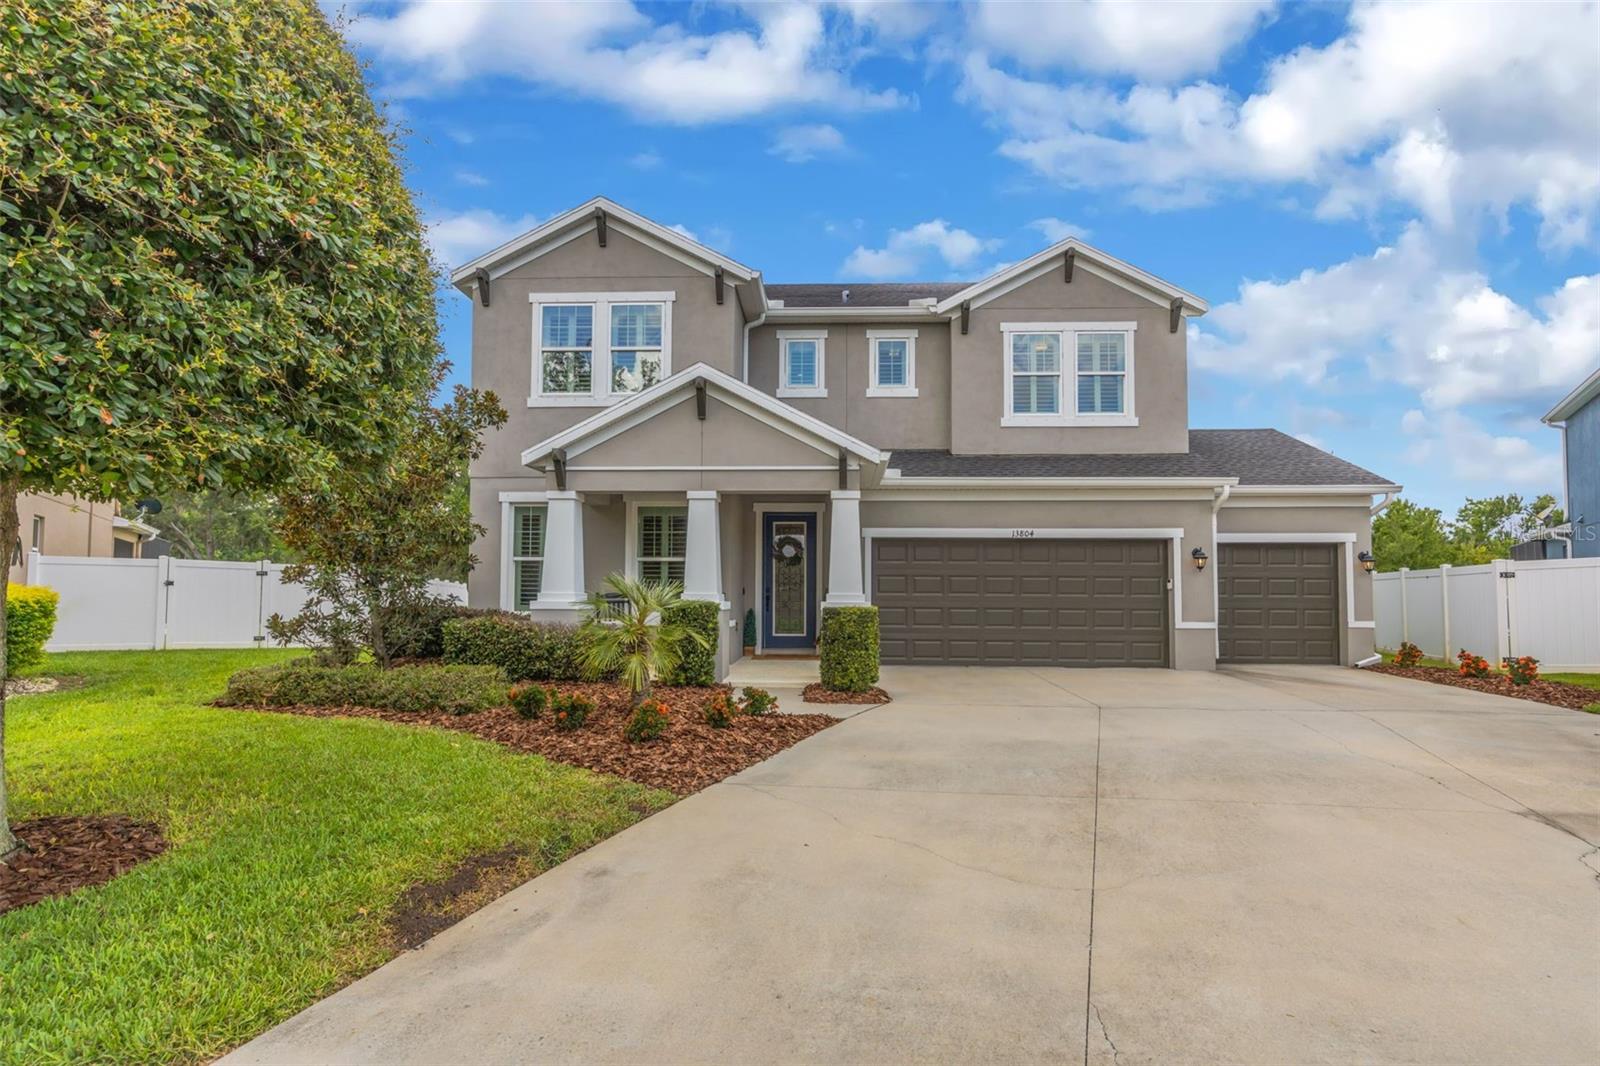
TAMPA
13804 FAIRWAY BUNKER DRIVE
4 Beds
3 Baths
2,833 Sq.Ft.
$825,000
MLS#: TB8527087
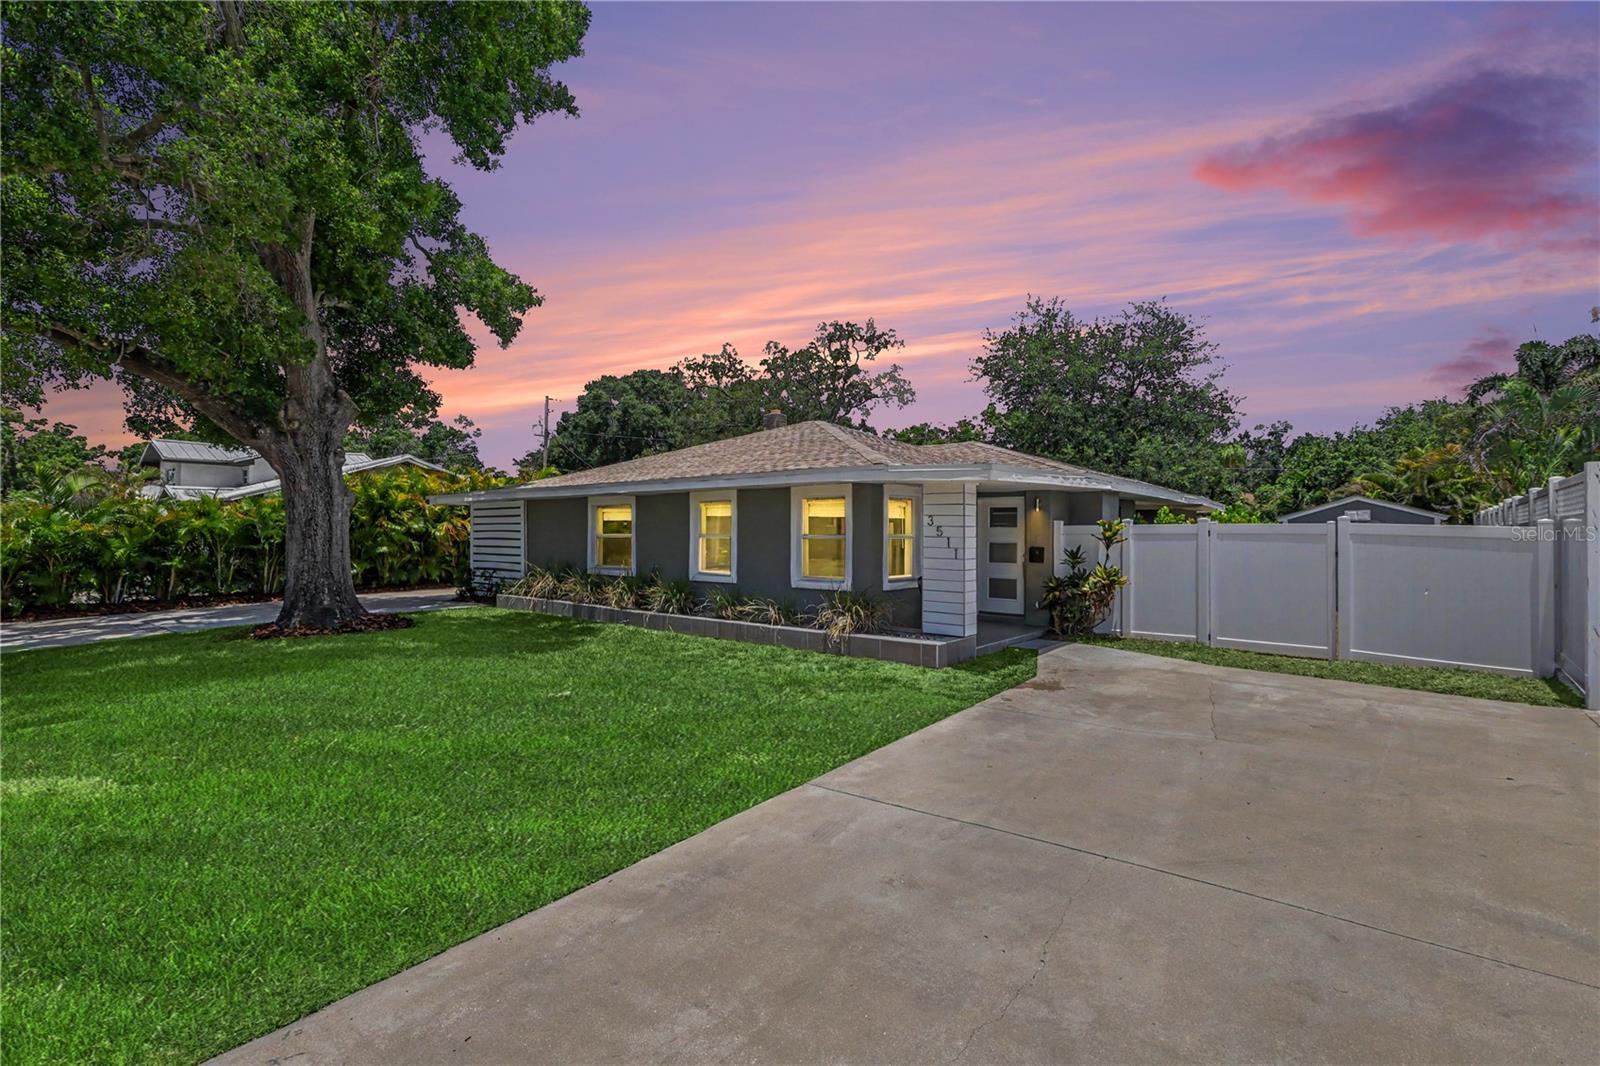
TAMPA
3511 W AZEELE STREET
3 Beds
2 Baths
1,778 Sq.Ft.
$700,000
MLS#: TB8525665
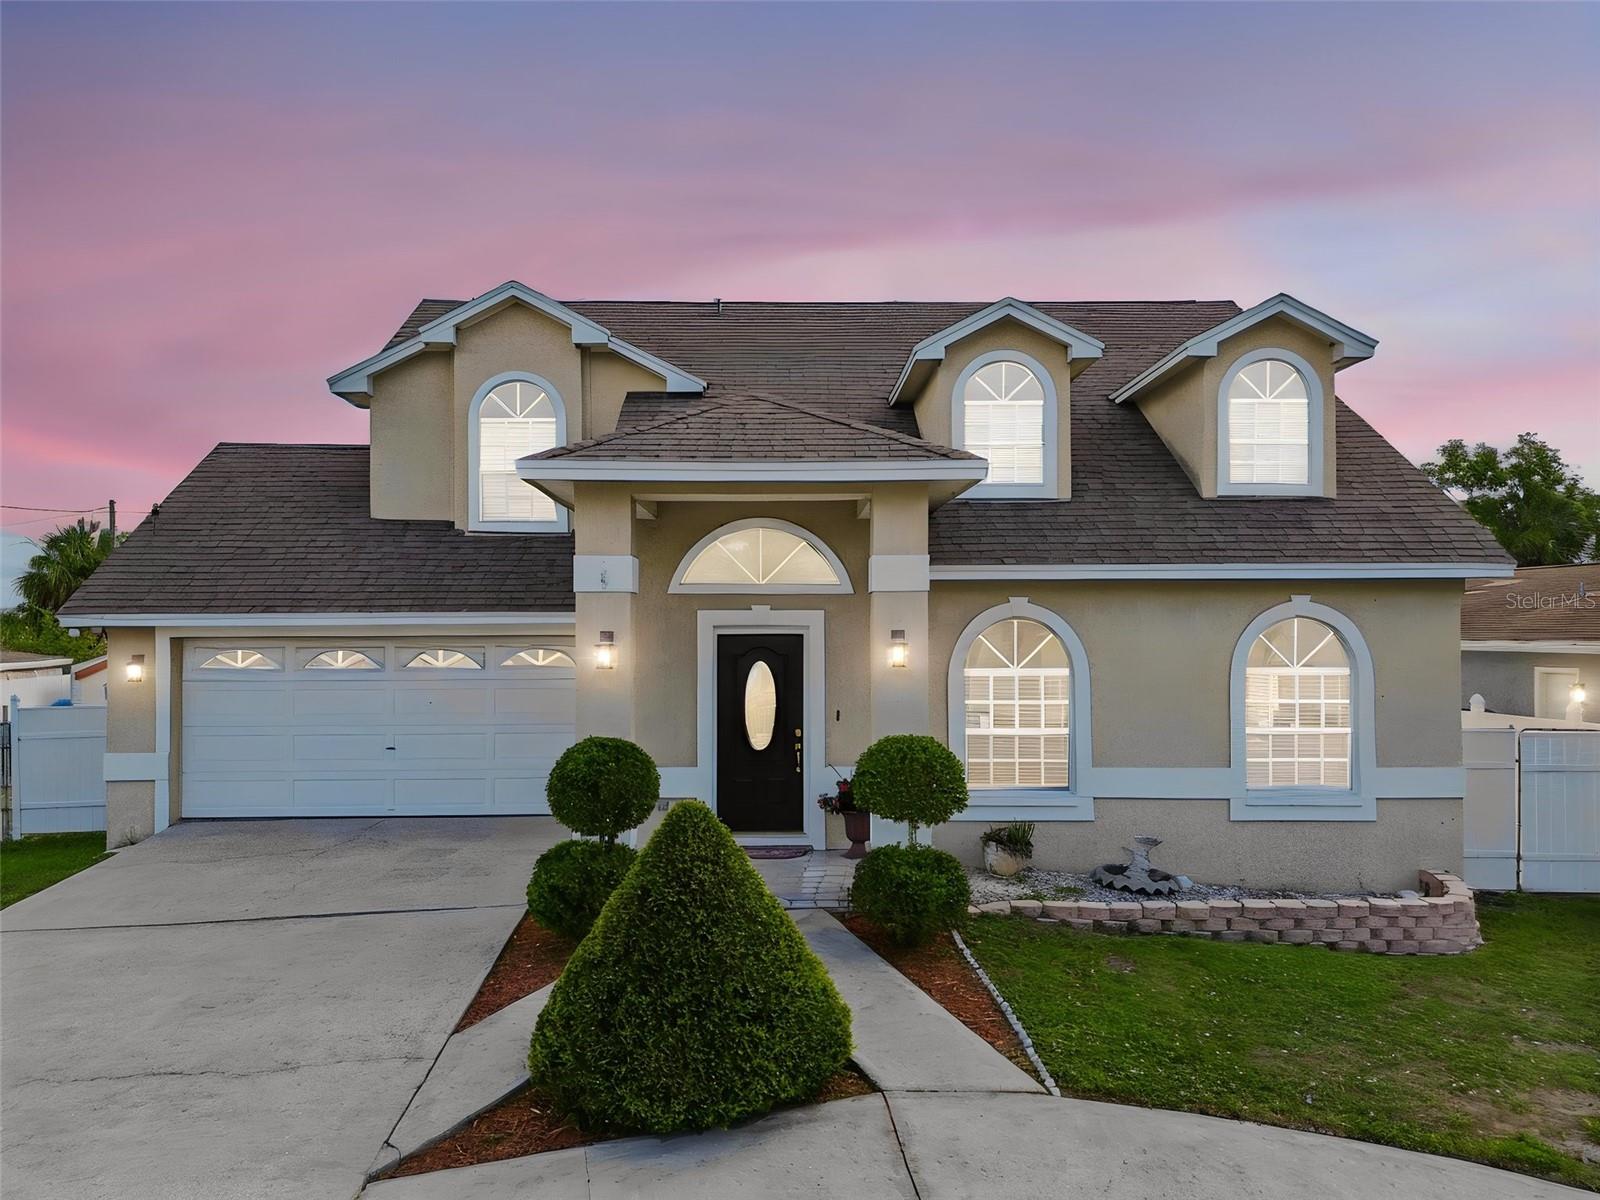
TAMPA
10735 SE DRUMMOND ROAD
4 Beds
3 Baths
2,148 Sq.Ft.
$635,000
MLS#: TB8523764
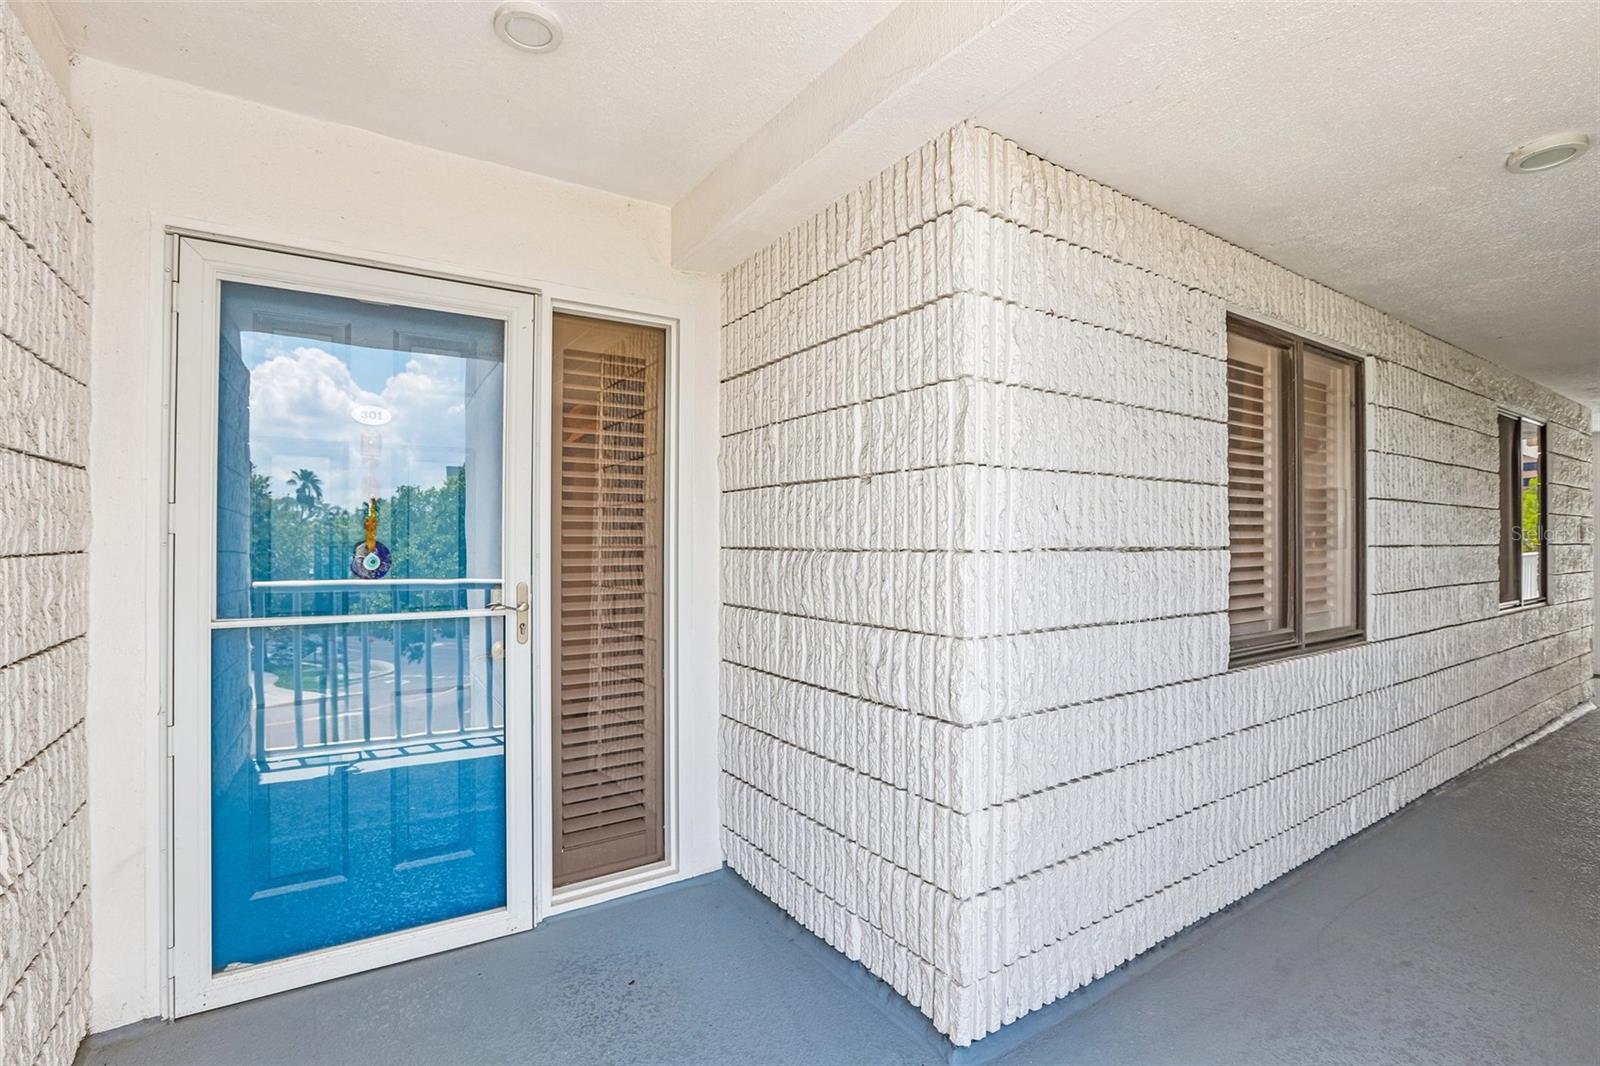
TAMPA
2 ADALIA AVENUE 301
3 Beds
2 Baths
1,662 Sq.Ft.
$837,000
MLS#: TB8527892
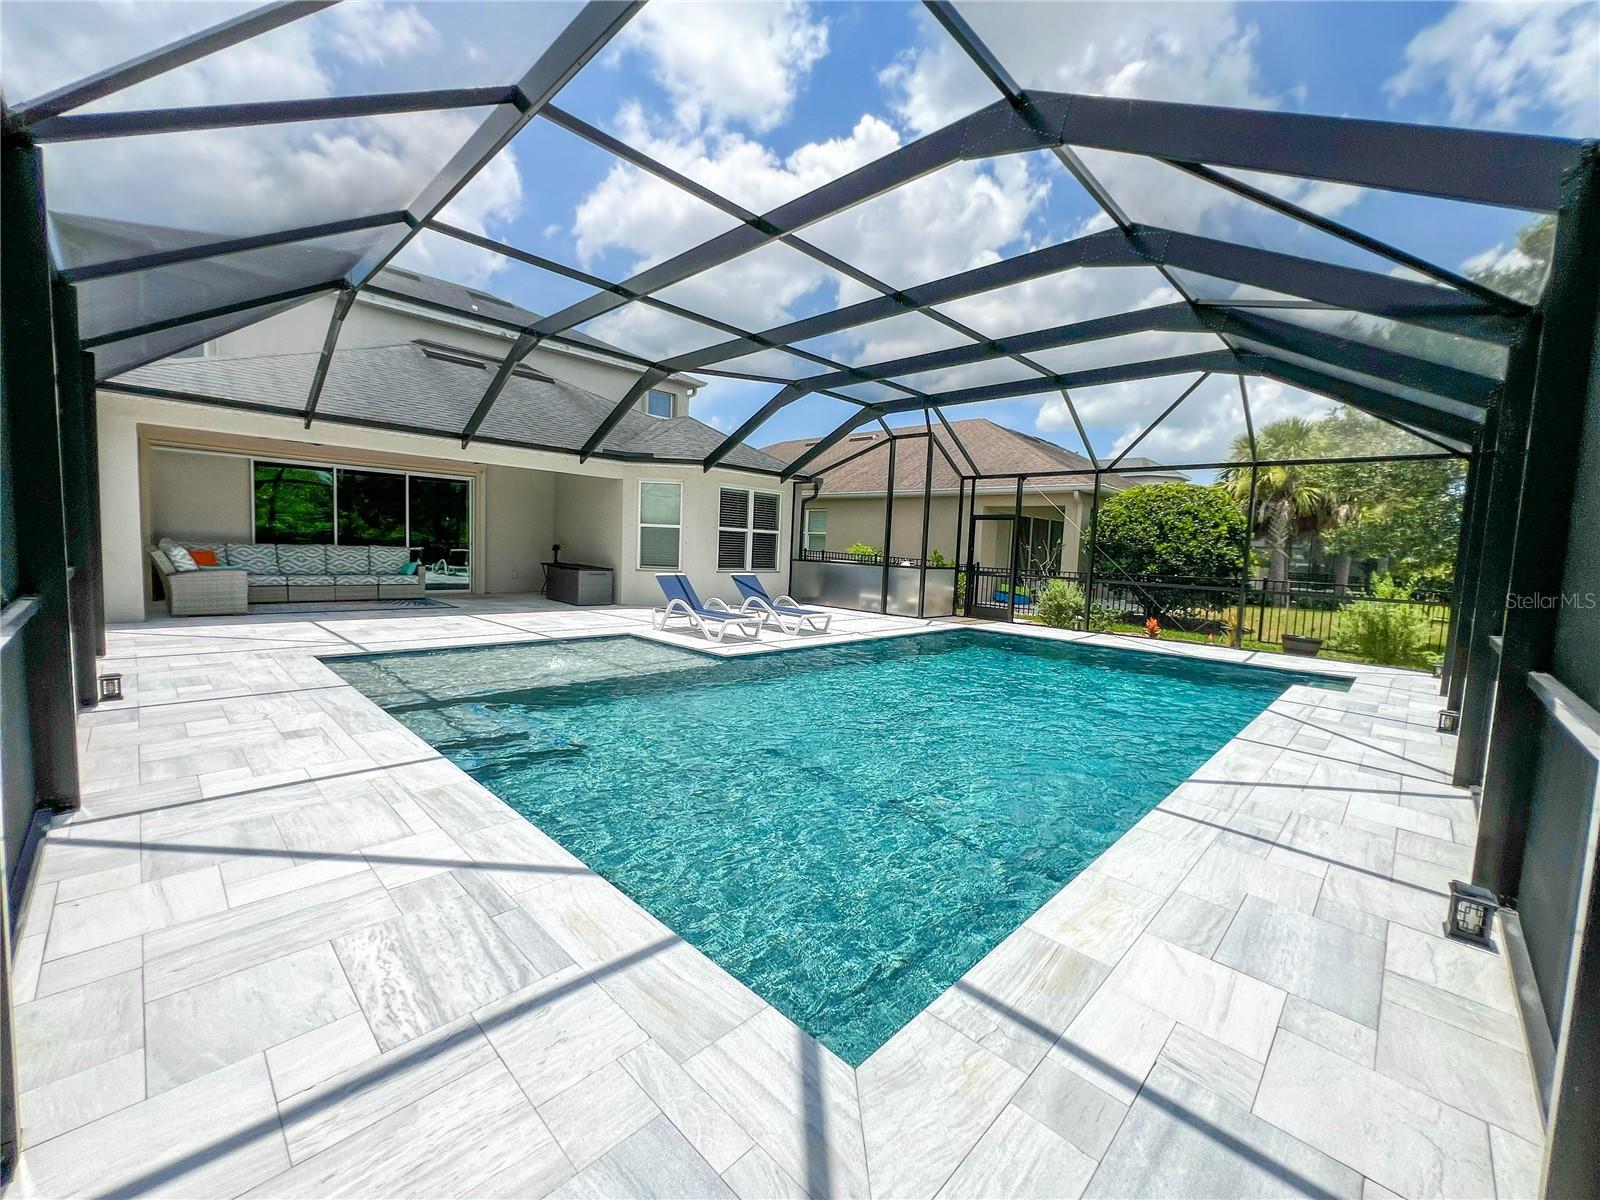
TAMPA
8033 CLEMENTINE LANE
4 Beds
3 Baths
2,953 Sq.Ft.
$825,000
MLS#: TB8524276
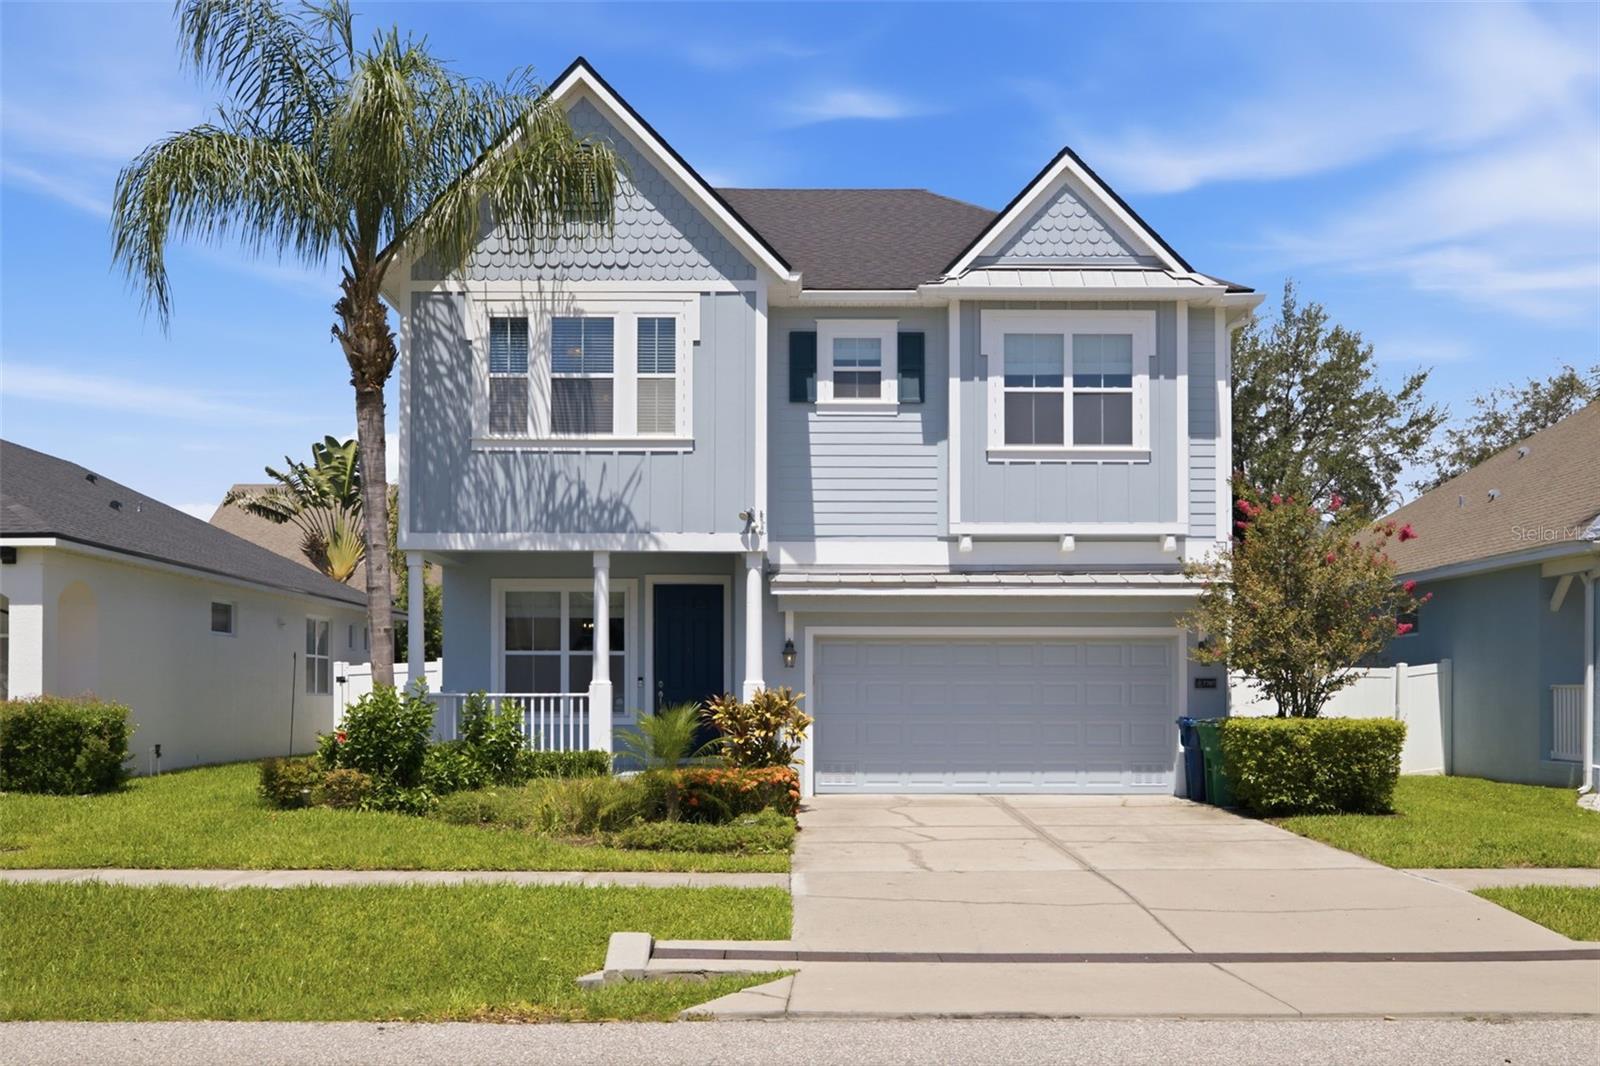
TAMPA
7707 S FITZGERALD STREET
4 Beds
3 Baths
2,836 Sq.Ft.
$675,000
MLS#: TB8524581
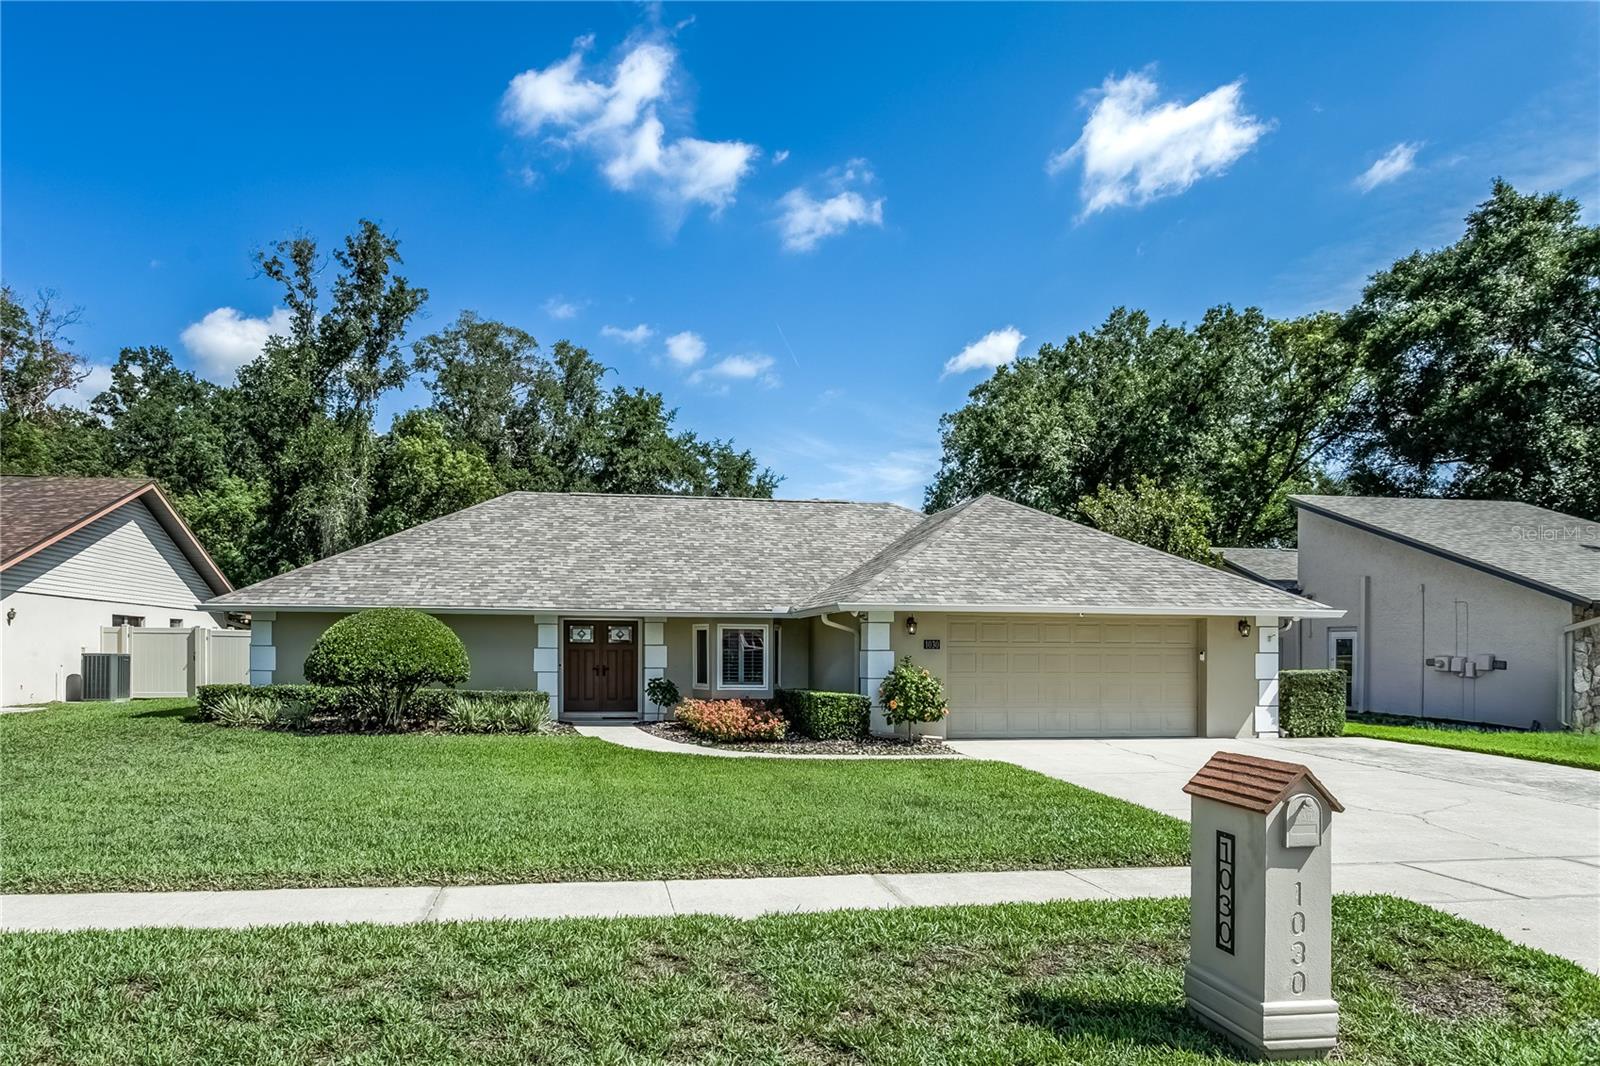
TAMPA
1030 SYLVIA LANE
3 Beds
2 Baths
1,902 Sq.Ft.
$565,000
MLS#: TB8524976
