Features & Amenities

Interior

  • Other Interior Features

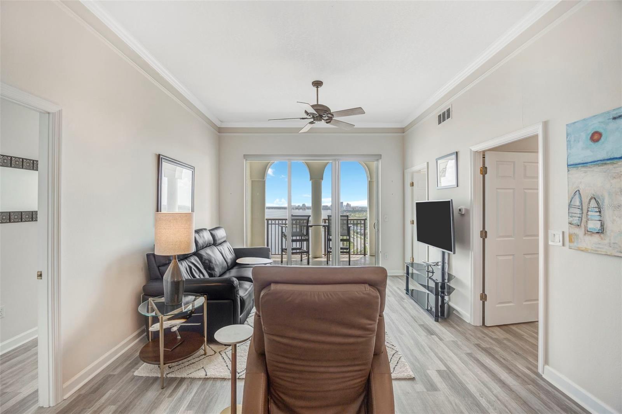
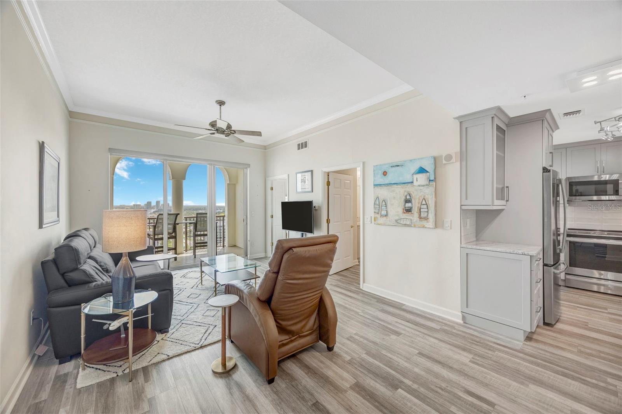
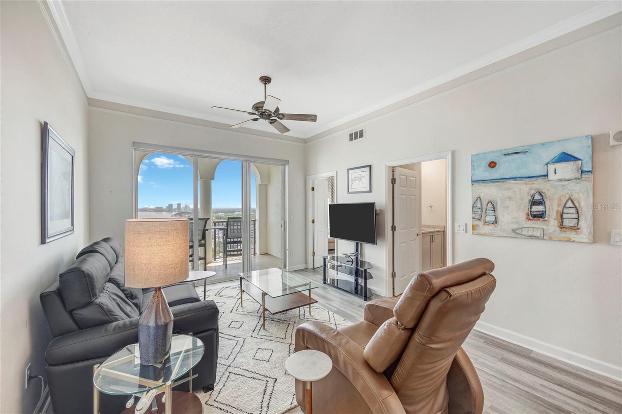
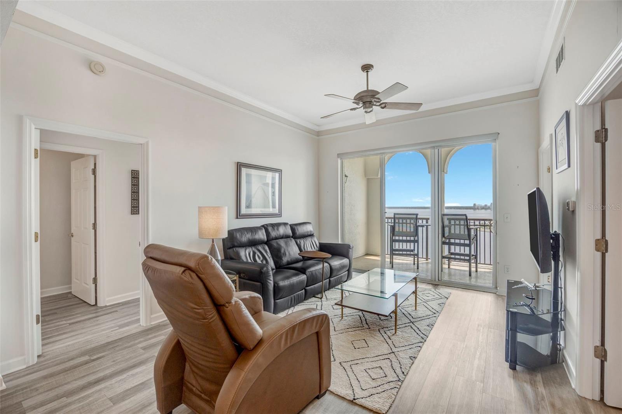
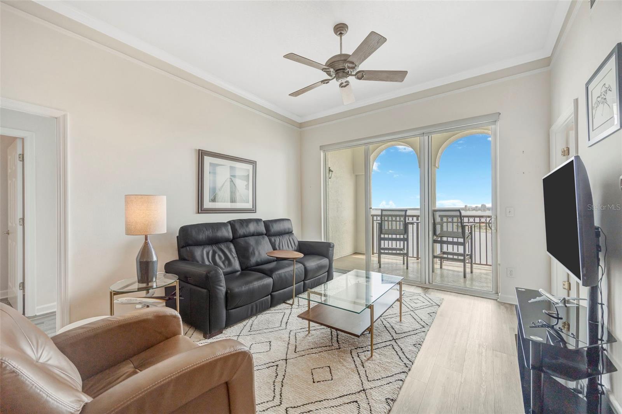
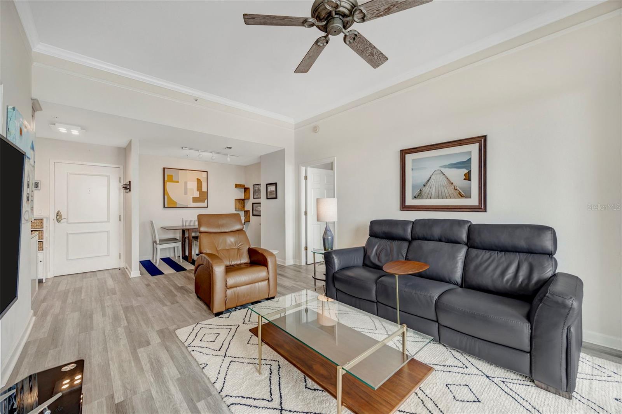
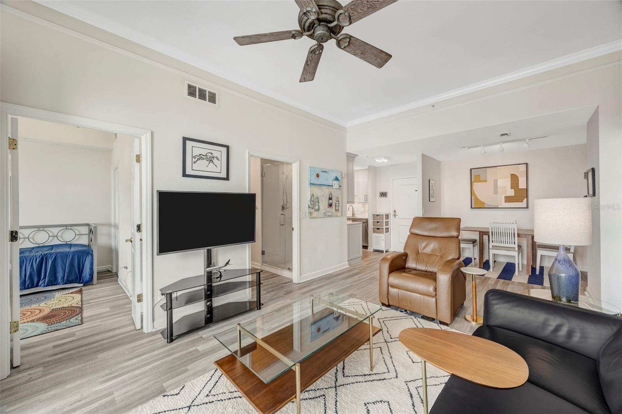
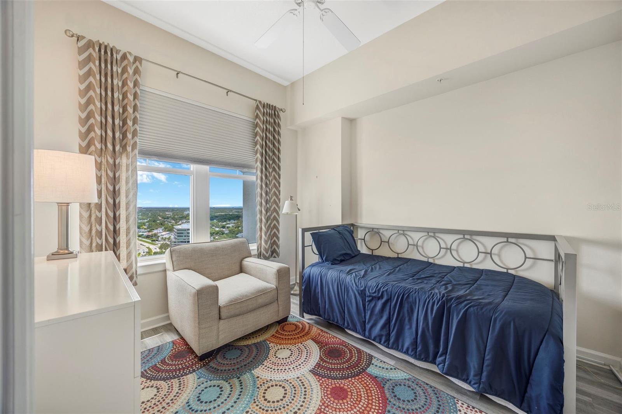
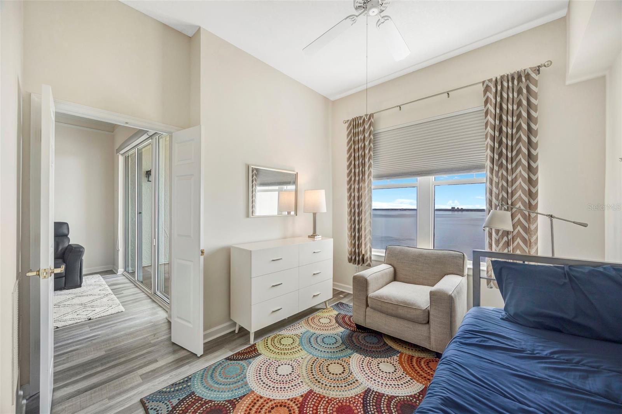
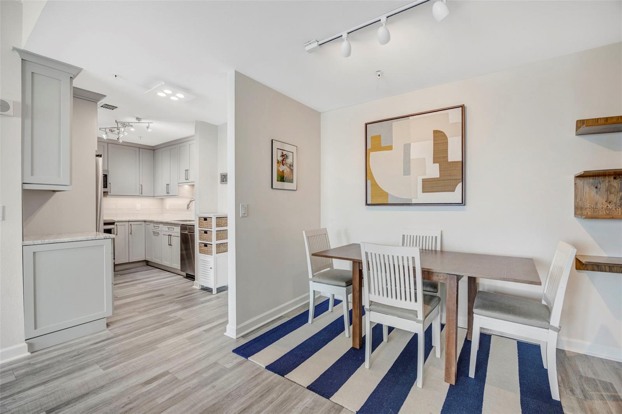
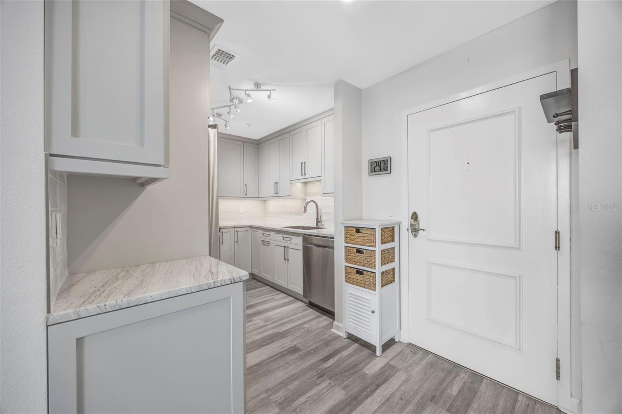
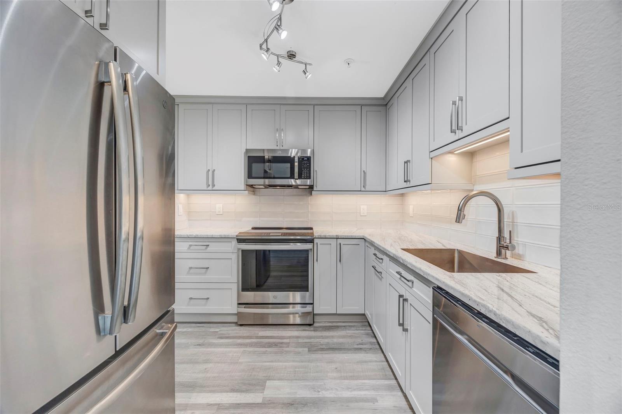
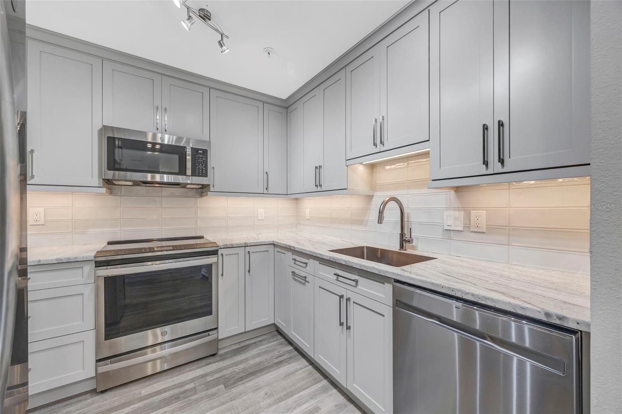
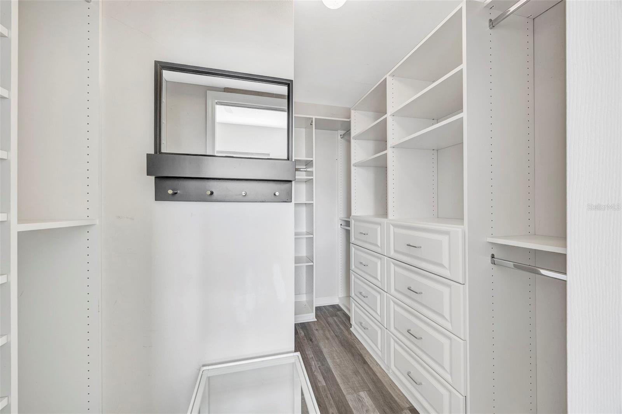
    Elevator, Crown Molding, High Ceilings, Open Floorplan, Stone Counters, Walk-In Closet(s)

  • Total Bedrooms

    2

  • Bathrooms

    2

  • Cooling YN

    YES

  • Cooling

    Central Air

  • Fireplace YN

    NO

  • Heating YN

    YES

  • Heating

    Central

  • Pet friendly

    Cats OK, Dogs OK

Exterior

  • Garage

    Yes

  • Garage spaces

    2

  • Construction Materials

    Concrete

  • Other Exterior Features

    Balcony

  • Pool

    No

  • Waterfront YN

    YES

  • View

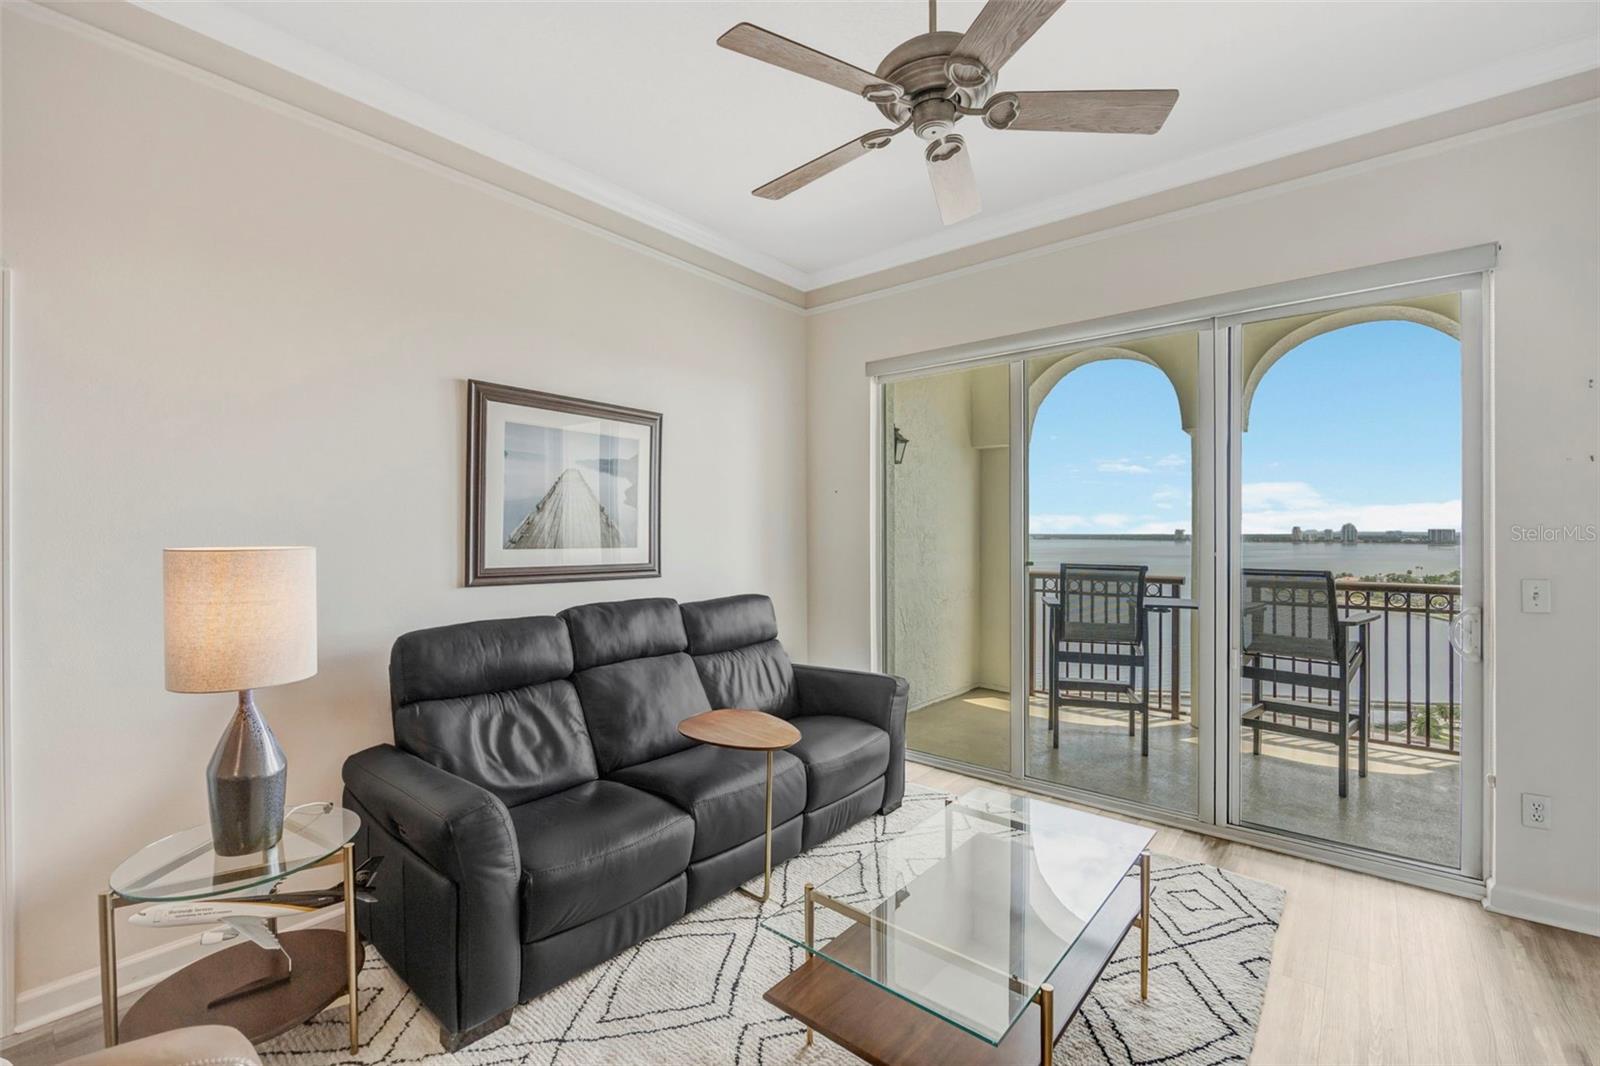
    Water

Area & Lot

  • Lot Features

    Waterfront

  • Lot Size(square feet)

    2

  • Property Type

    Residential

  • Property Sub Type

    Condominium

Price

  • Sales Price

    $610,000

  • Tax Amount

    $4,161

  • Sq. Footage

    1,056

  • Price/SqFt

    $577

HOA

  • Association

    YES

  • Association Fee Frequency

    Monthly

  • Association Fee Includes

    N/A

  • Total Monthly Fees

    $1,192

School District

  • Elementary School

    Gorrie-HB

  • Middle School

    Wilson-HB

  • High School

    Plant-HB

Property Features

  • Stories

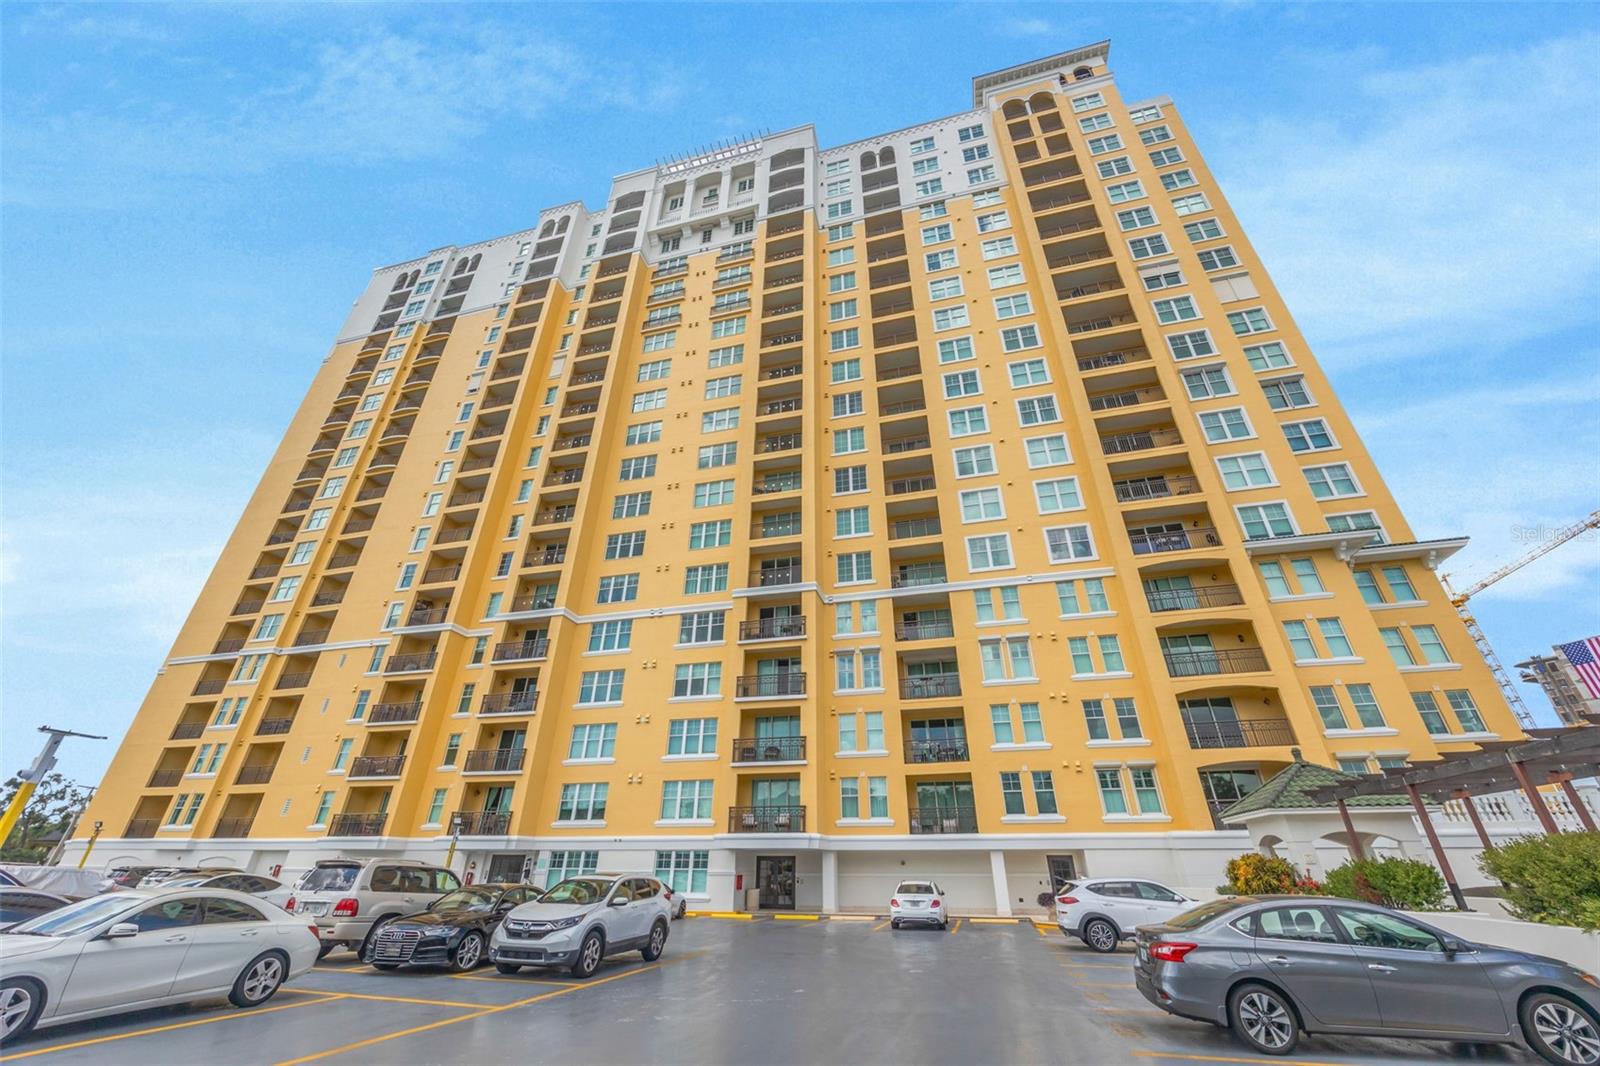
    22

  • New Construction

    NO

  • Association Amenities

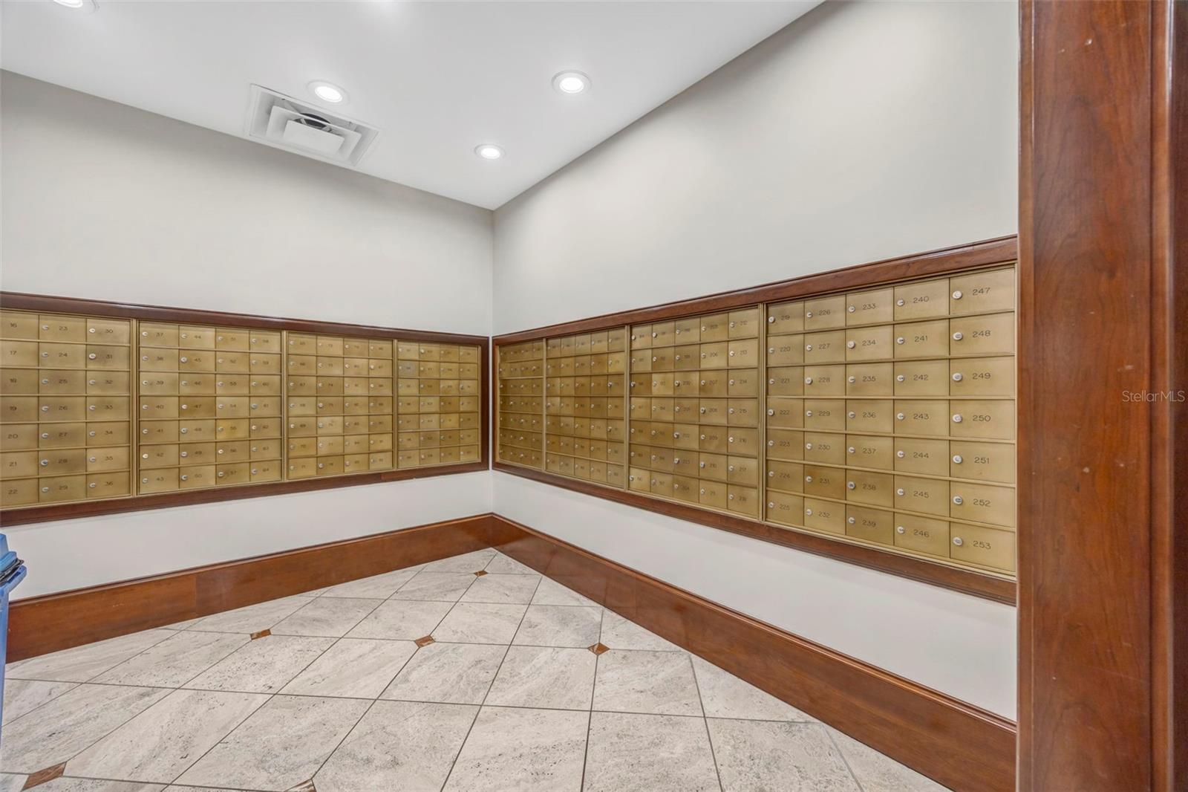
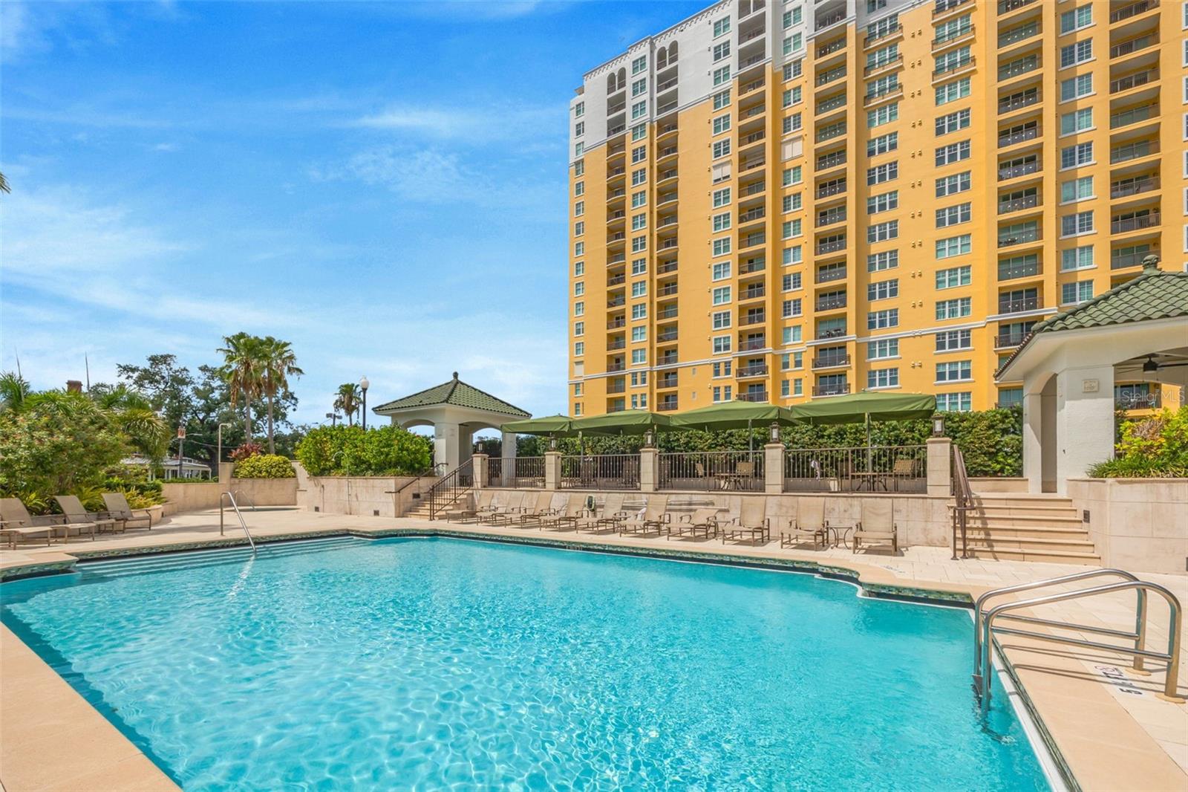
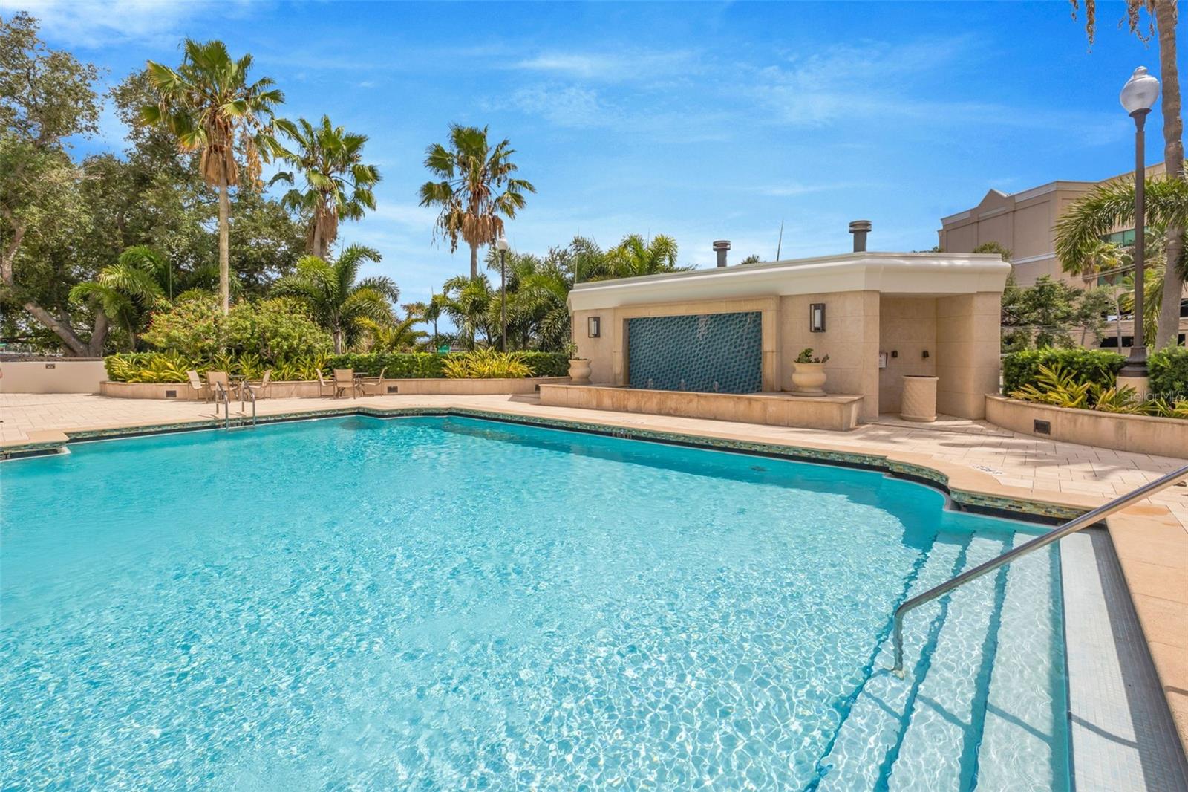
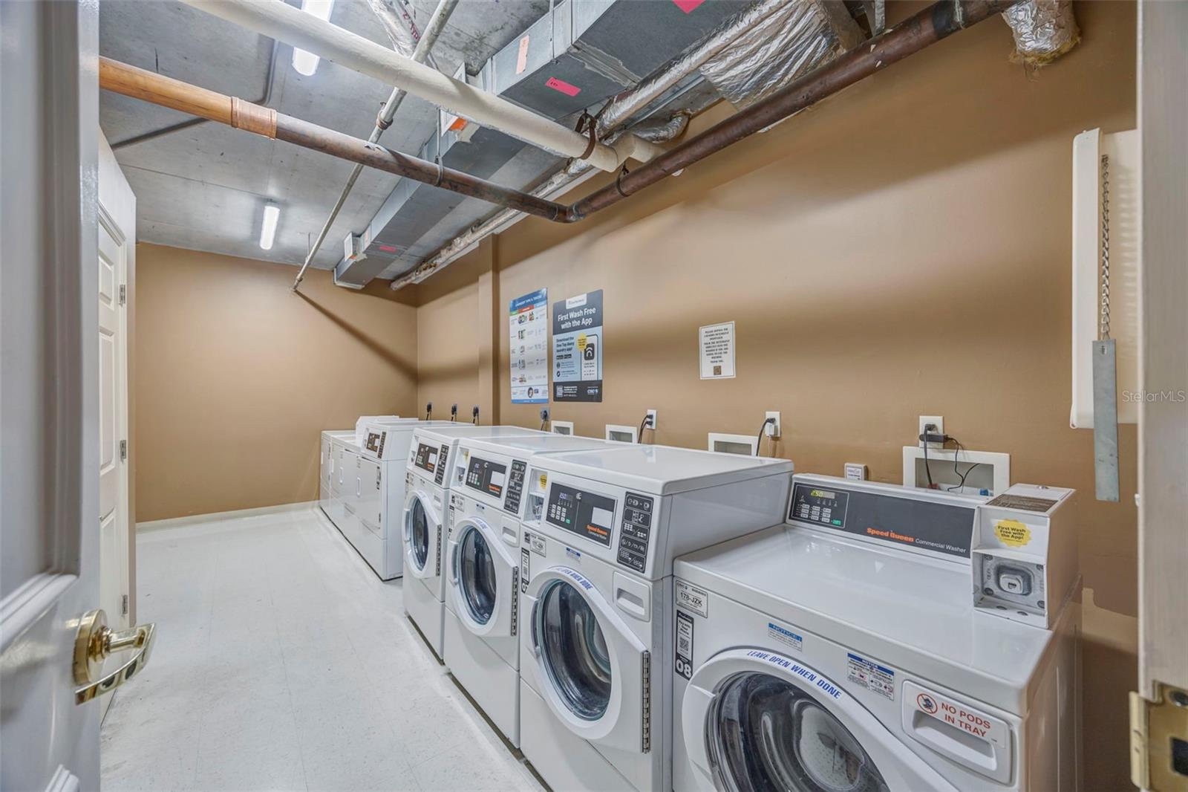
    Clubhouse, Fitness Center, Laundry, Maintenance, Pool, Sauna, Security, Spa/Hot Tub

  • Foundation Details

    Slab

  • Ownership

    Condominium

  • Senior Community YN

    NO

  • Sewer

    Public Sewer

  • Tax Lot

    9

  • Water Source

    Public

Schedule a Showing

Showing scheduled successfully.

<
>
IN PERSON
VIA CHAT

What is 3 + 4 ?


Change time

Mortgage calculator

Estimate your monthly mortgage payment, including the principal and interest, property taxes, and HOA. Adjust the values to generate a more accurate rate.

Your payment

Principal and Interest:

$

Property taxes:

$

HOA fees:

$

Total loan payment:

$

Total interest amount:

$

Location

County

Hillsborough

Elementary School

Gorrie-HB

Middle School

Wilson-HB

High School

Plant-HB

Listing Courtesy of Jaime Paredes , ARK REALTY

RealHub Information is provided exclusively for consumers' personal, non-commercial use, and it may not be used for any purpose other than to identify prospective properties consumers may be interested in purchasing. All information deemed reliable but not guaranteed and should be independently verified. All properties are subject to prior sale, change or withdrawal. RealHub website owner shall not be responsible for any typographical errors, misinformation, misprints and shall be held totally harmless.

Agent Ashley Baillio

FOUNDER

Ashley Baillio

Call Ashley today to schedule a private showing.


* Listings on this website come from the FMLS IDX Compilation and may be held by brokerage firms other than the owner of this website. The listing brokerage is identified in any listing details. Information is deemed reliable but is not guaranteed. If you believe any FMLS listing contains material that infringes your copyrighted work please click here to review our DMCA policy and learn how to submit a takedown request.© 2024 FMLS.
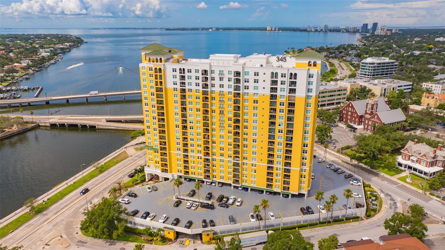
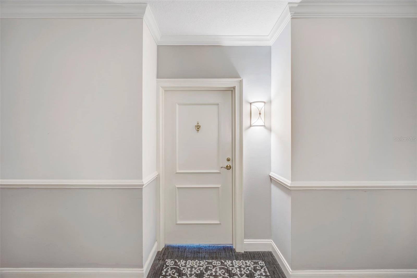
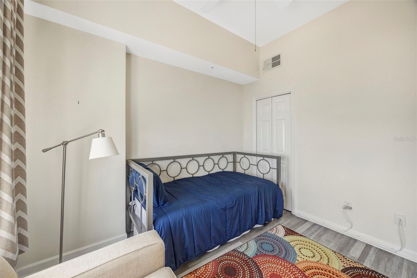
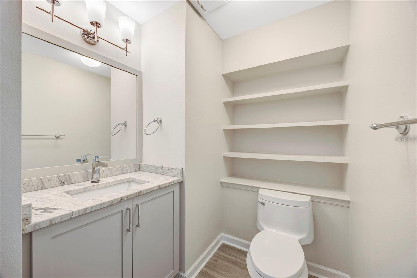
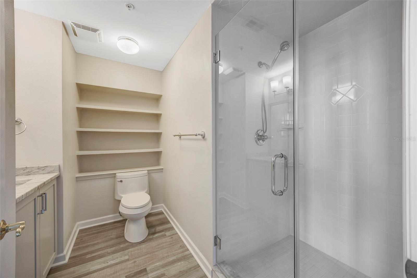
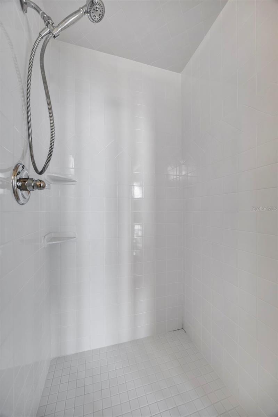
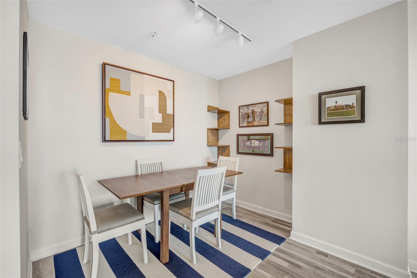
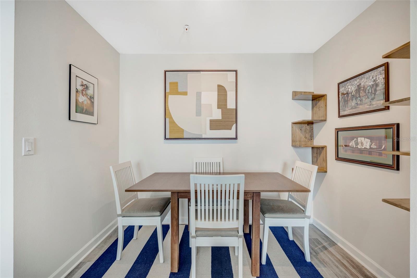
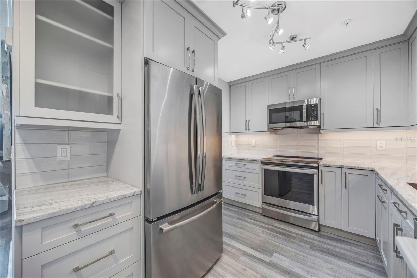
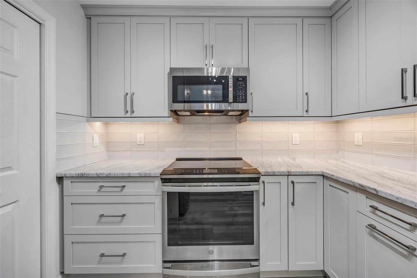
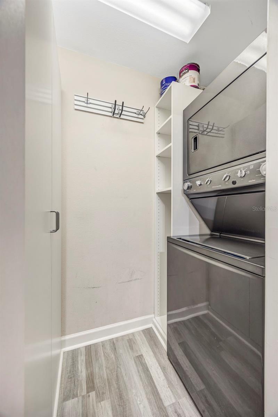
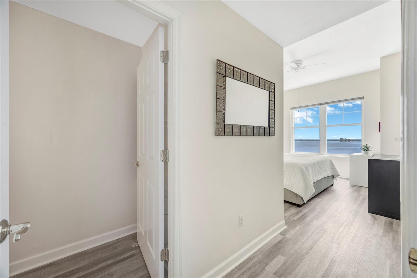
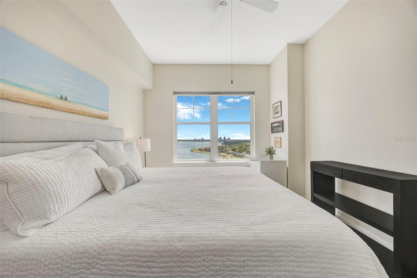
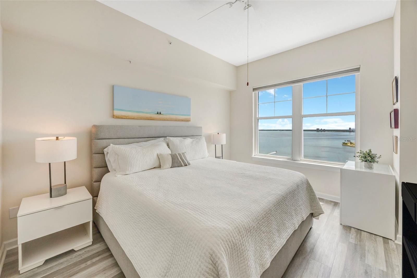
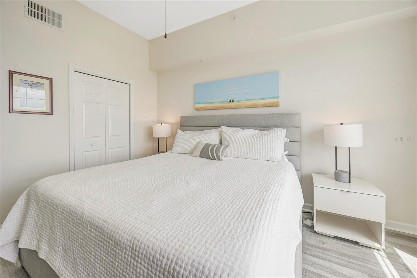
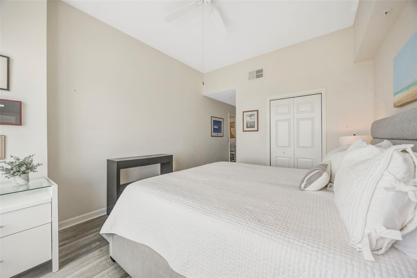
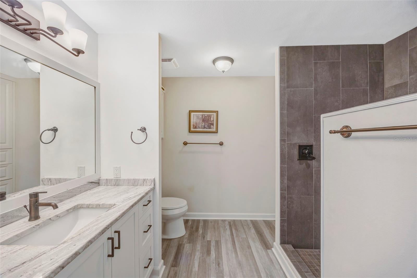
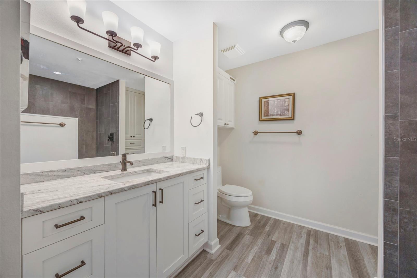
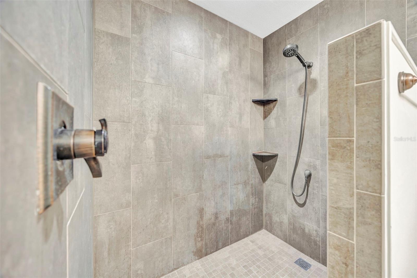
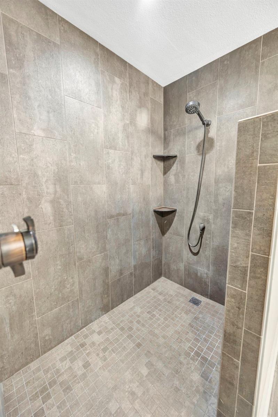
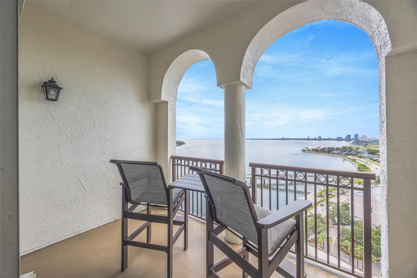
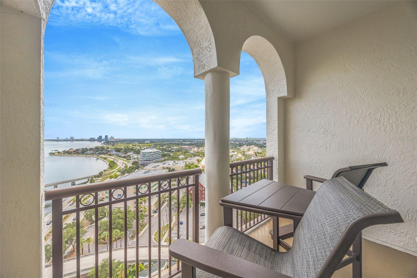
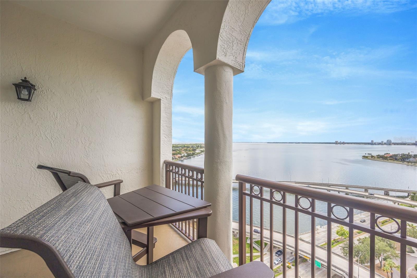
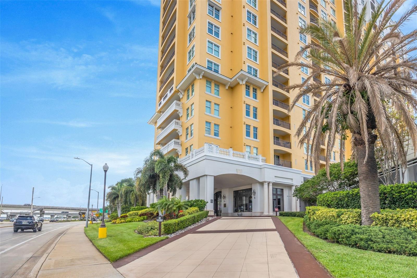
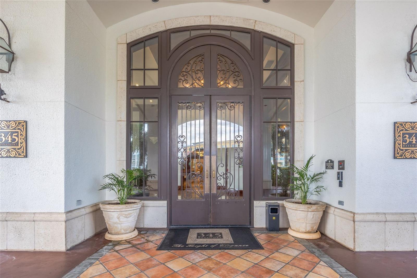
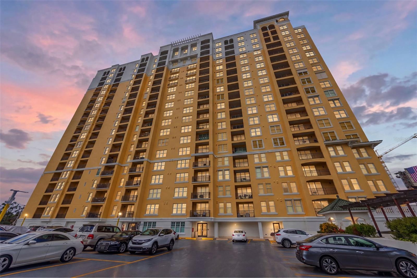
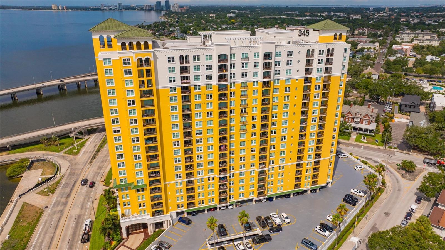
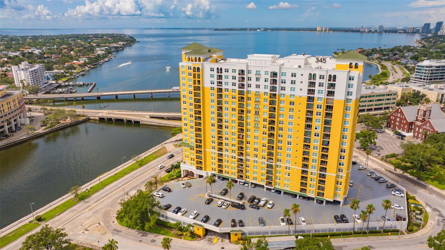
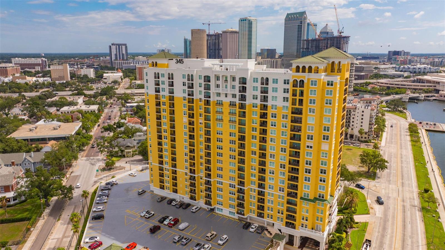
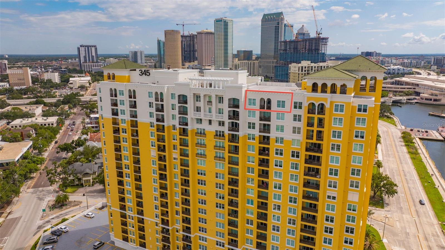
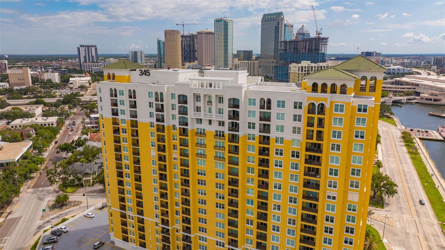
Top-Floor Grand Penthouse! Location, luxury, and lifestyle collide at 345 Bayshore Blvd, offering a beautiful view of the city and the entire bay right outside your window. This pristine residence has been completely updated, including a modernized kitchen (cabinets, backsplash, stone counter tops, GE appliances) updated both bathrooms guest and primary (vanities, countertops, showers and toilets)  sleek luxury vinyl plank floors through out the entire home as well as fresh interior paint in every room, high ceilings and the primary bedroom has a premium custom walk-in closet by Closets by Design. Ultimate peace of mind is built right in: the building's roof was replaced less than two years ago, the exterior was fully painted and sealed in 2026, and the property is heavily monitored by a robust 142-camera security system alongside a 24-hour security guard. Book your showing today!

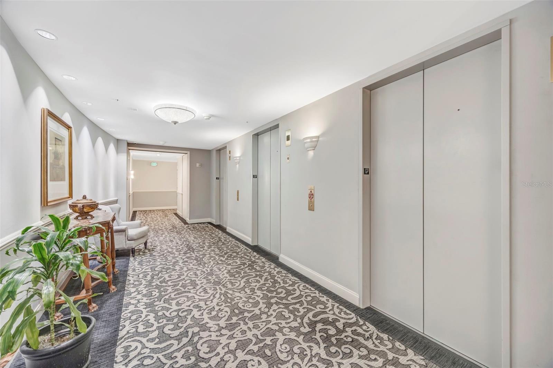
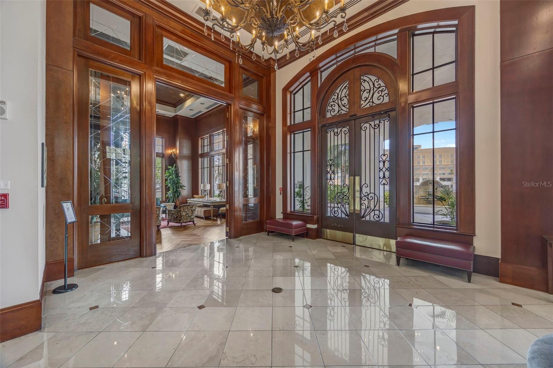
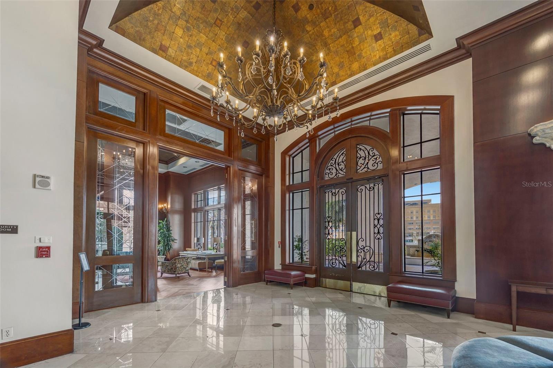
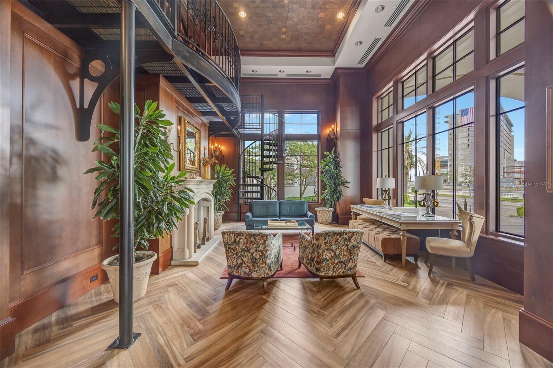
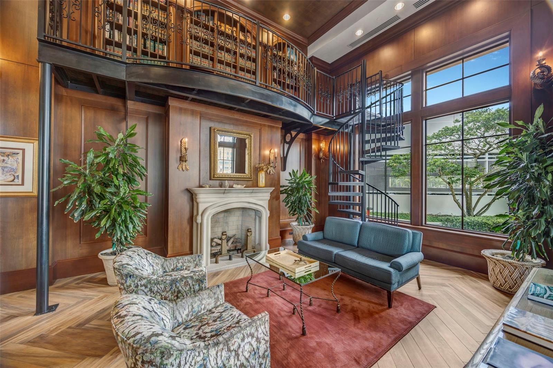
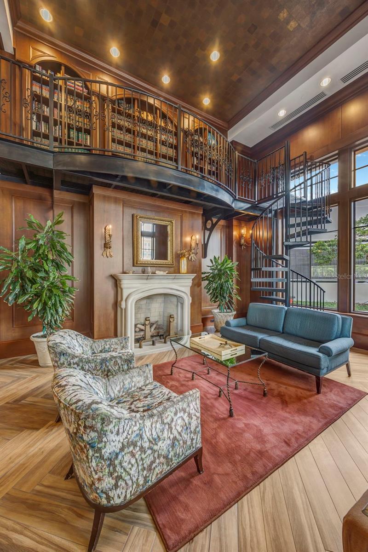
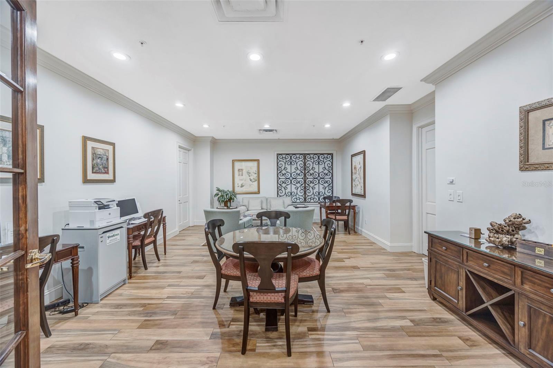
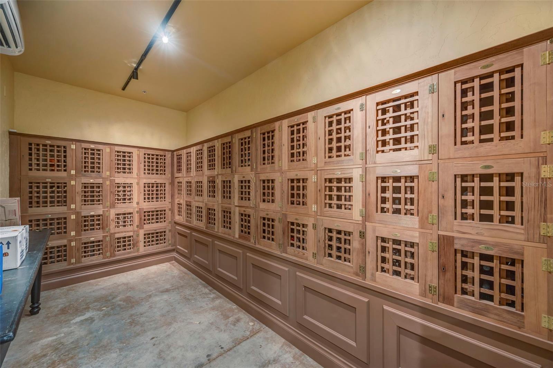
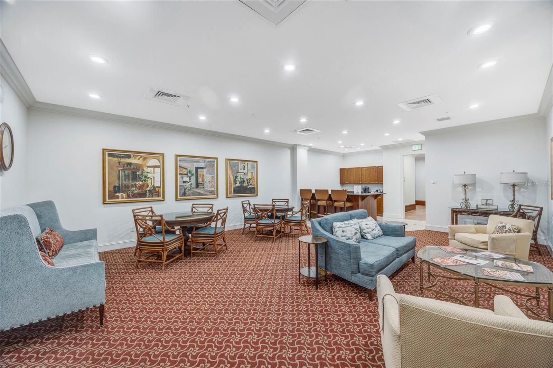
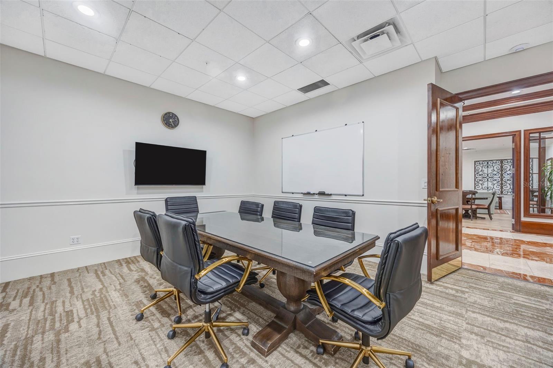
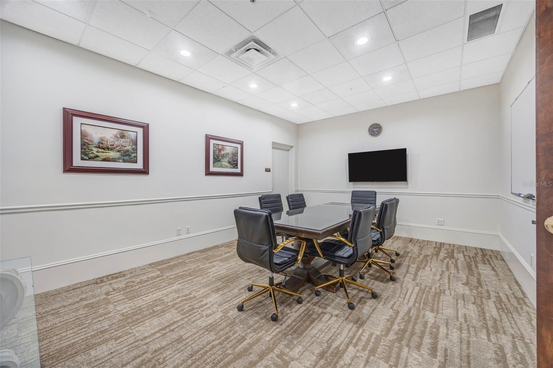
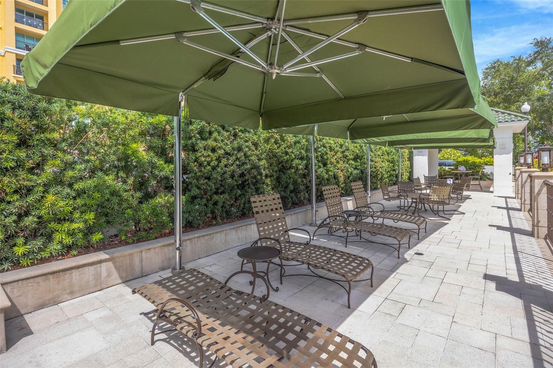
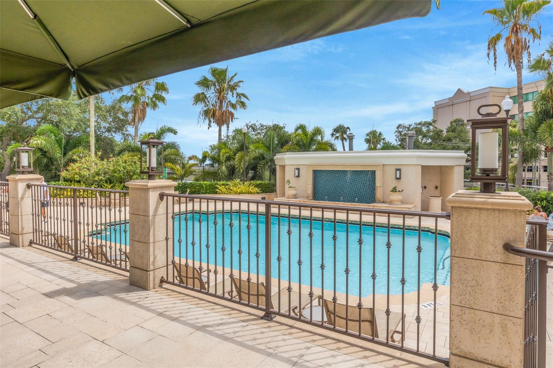
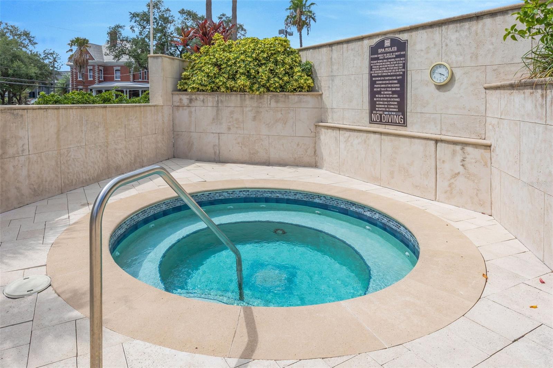
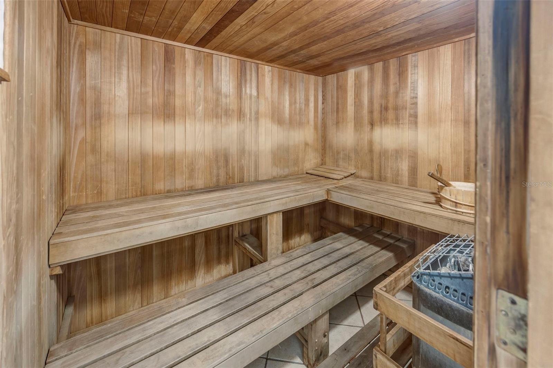
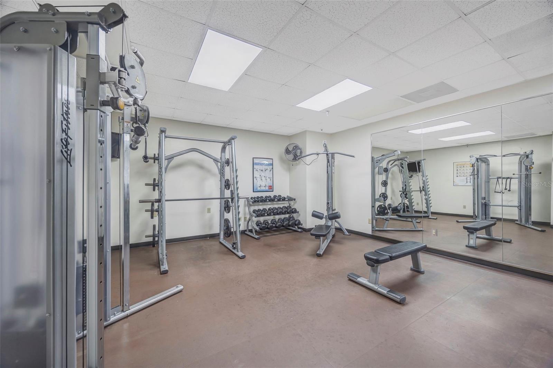
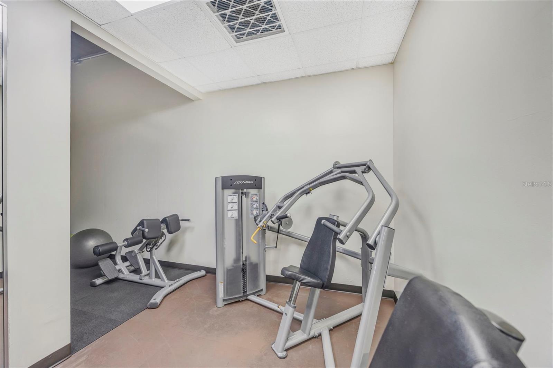
The building amenities are second to none, providing a true five-star vacation experience. Residents enjoy 24/7 front desk services, an on-site property management team, two fitness centers, a library, social club rooms, a sauna, a dedicated pet walk, and secure bike storage. The recently renovated, resort-style heated pool and spa features elegant fountains and luxe stone pavers, while exclusive access to two on-site guest suites makes hosting visiting friends and family entirely seamless.

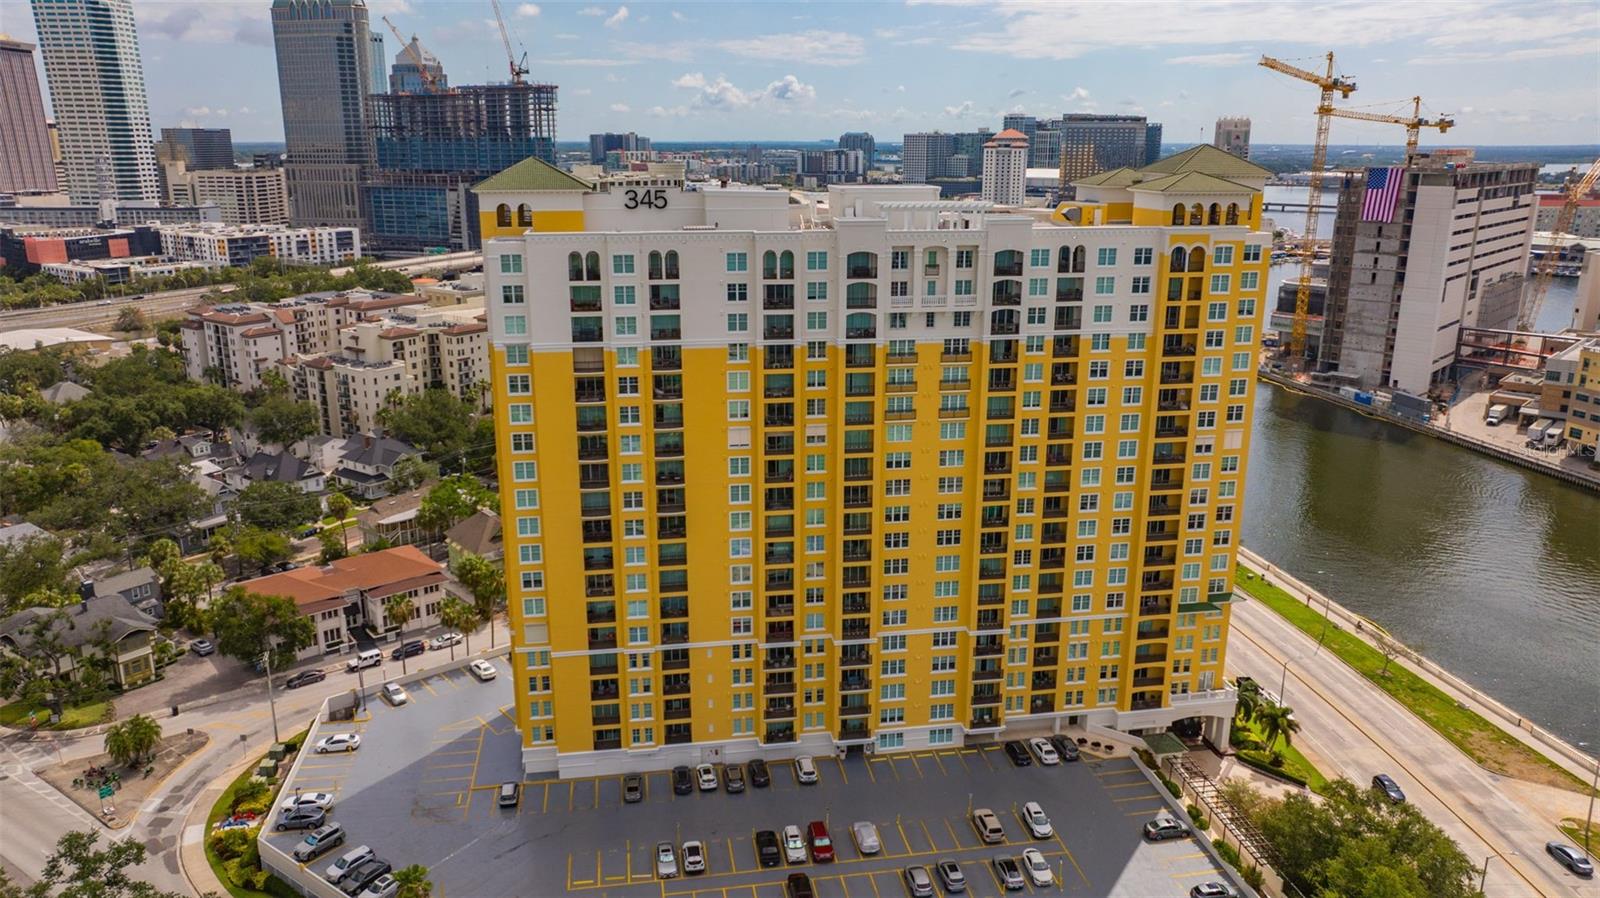
Positioned in the absolute best location on iconic Bayshore Boulevard, you are directly across from Tampa General Hospital and adjacent to downtown Tampa, the Riverwalk, Davis Islands, and Hyde Park Village. Live in the heart of it all next door to Publix, local dining, parks, and nightlife.

345 BAYSHORE BOULEVARD GP9

Message successfully sent.

What would you like to know?

What is 3 + 4 ?

I agree to receive email communication and understand I can unsubscribe at any time.

I agree to be contacted by Sell South Florida via call, email, and text for real estate services. To opt out, you can reply 'stop' at any time or reply 'help' for assistance. You can also click the unsubscribe link in the emails. Message and data rates may apply. Message frequency may vary. Privacy Policy

Related Properties

New on site today
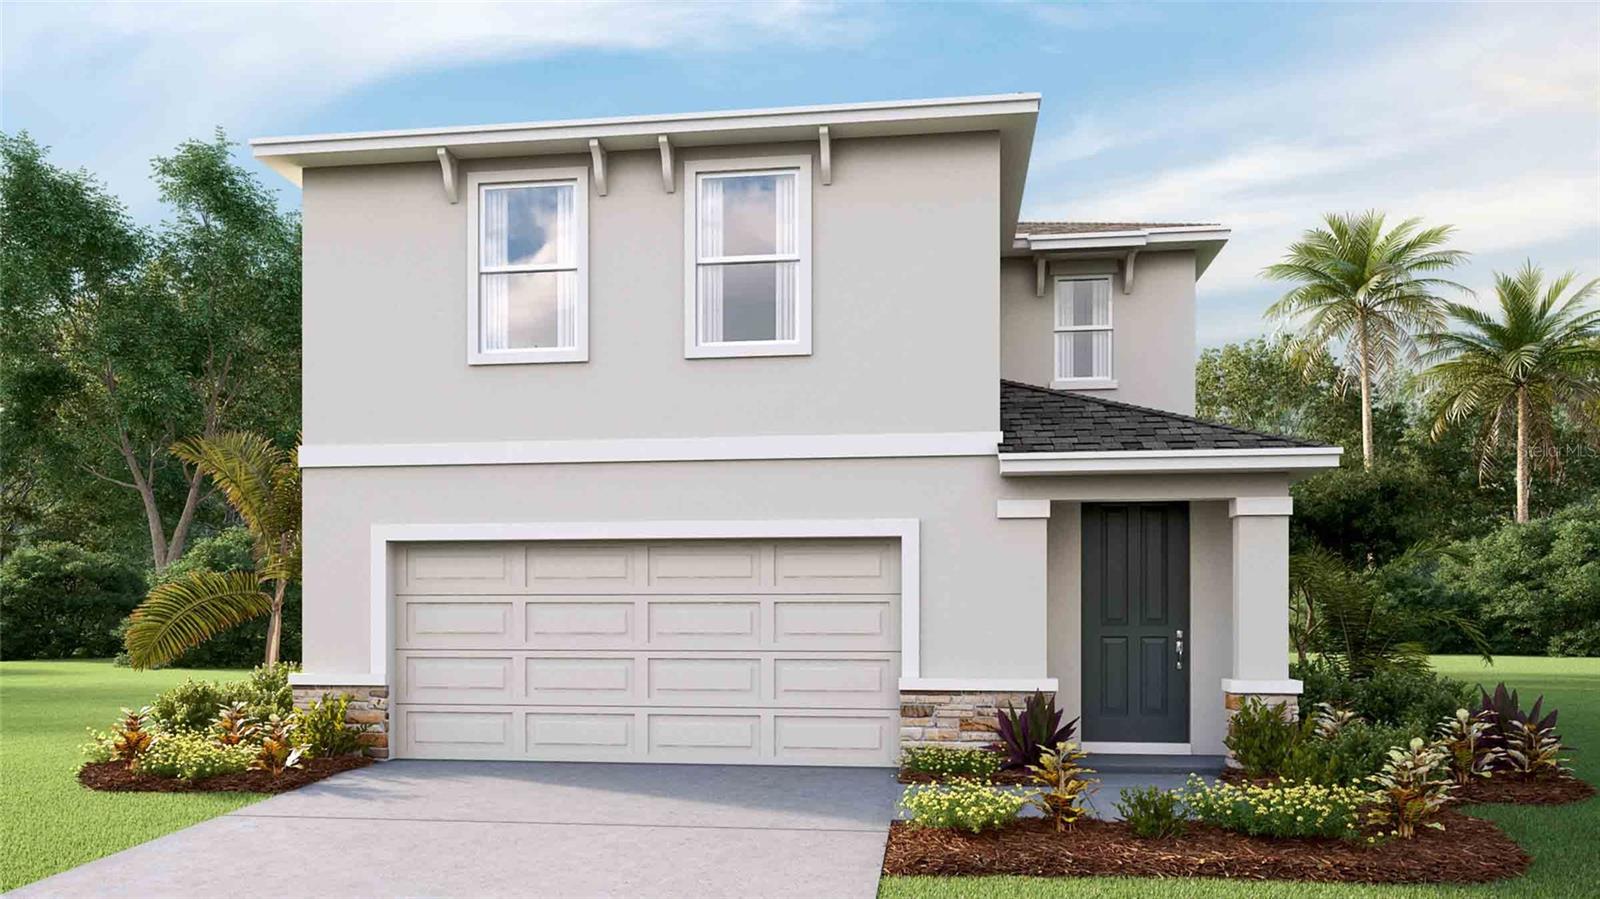
Under Construction. The builder is offering buyers up to $25,000 towards closing costs with the use of a preferred lender and title company.  
Located in the heart of Tampa, Florida, Waterstone is no CDD community offers new construction single-family homes just minutes from Downtown Tampa. Ideally positioned near E Regnas Avenue with convenient access to N 40th Street, N 56th Street (SR 583), and I-275, Waterstone provides a direct connection to Downtown Tampa’s business district, nightlife, waterfront attractions, and major employers while keeping you close to Busch Gardens, the University of South Florida, the Hillsborough River, and Rogers Park Golf Course. For buyers searching for new homes near Downtown Tampa or new construction in central Tampa, Waterstone delivers an unbeatable location.
Homes at Waterstone are thoughtfully designed for modern living, featuring open-concept floor plans, contemporary finishes, energy-efficient construction, and Home Is Connected® Smart Home System. Built to America’s Builder standards of quality and durability, Waterstone offers exceptional value in a prime Tampa location.  Discover your new home at Waterstone today and experience the convenience of living near Downtown Tampa without sacrificing comfort or quality.
Pictures, photographs, colors, features, and sizes are for illustration purposes only and will vary from homes as built. Home and community information, including pricing, included features, terms, availability, and amenities, are subject to change and prior sale at any time without notice or obligation. Materials may vary based on availability.
#TB8528036

TAMPA

4722 SILVER CURRENT AVENUE

4 Beds

2 Baths

2,305 Sq.Ft.

$500,990

MLS#: TB8528036
New on site today
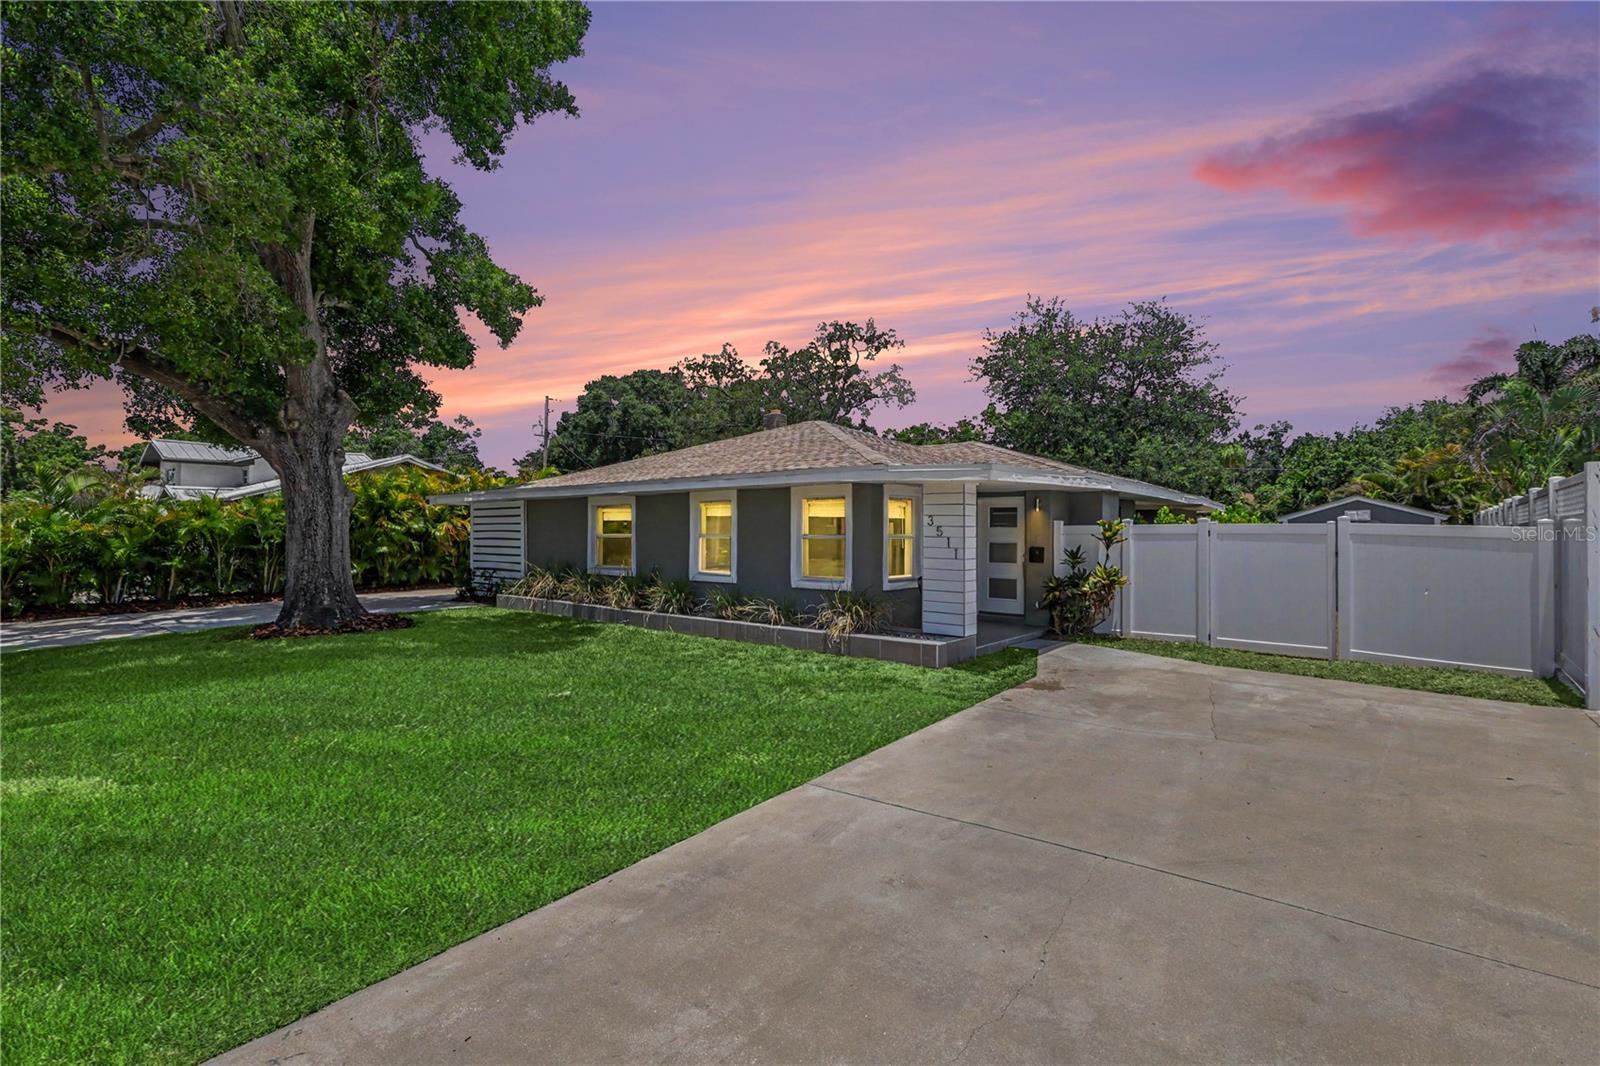
Tucked into one of South Tampa's most loved pockets, this beautifully updated 3-bedroom, 2-bath home sits on a generous .23-acre lot in Gray Gables, with room to breathe. The kind of yard that's hard to find this close to the city.

Step inside and you'll feel it right away. Bright, open, and filled with natural light, with engineered hardwood and tile floors throughout. The kitchen is the heart of it all, with a center island, herringbone backsplash, quartz counters, a built-in oven and cooktop, and a full stainless steel appliance package.

Out back, the landscaping does a lot of the talking. A fire pit, patio, and mature landscaping kept lush year round thanks to reclaimed water for irrigation. The fence is newly installed, and the whole space feels like your own private escape. No HOA means it's yours to enjoy exactly how you want.

The primary suite has a spa-like bathroom with a wet-room shower, dual vanities, a makeup station, and a walk-in closet. Two more bedrooms and a den round out the rest of the home, giving you flexibility for guests, a home office, or whatever you need.

This home sits in Flood Zone X, which gives buyers real peace of mind. And it's zoned for Plant High School, one of the top reasons families choose this part of Tampa in the first place. A covered carport plus two driveways offer parking for up to five vehicles, with a gated area for boat storage.

You're minutes from Bayshore, Hyde Park, and all the shops and restaurants that make South Tampa such a great place to call home. Easy access to downtown, the airport, and the interstate too.

This one's worth singing about. Schedule your private showing today.
#TB8525665

TAMPA

3511 W AZEELE STREET

3 Beds

2 Baths

1,778 Sq.Ft.

$700,000

MLS#: TB8525665
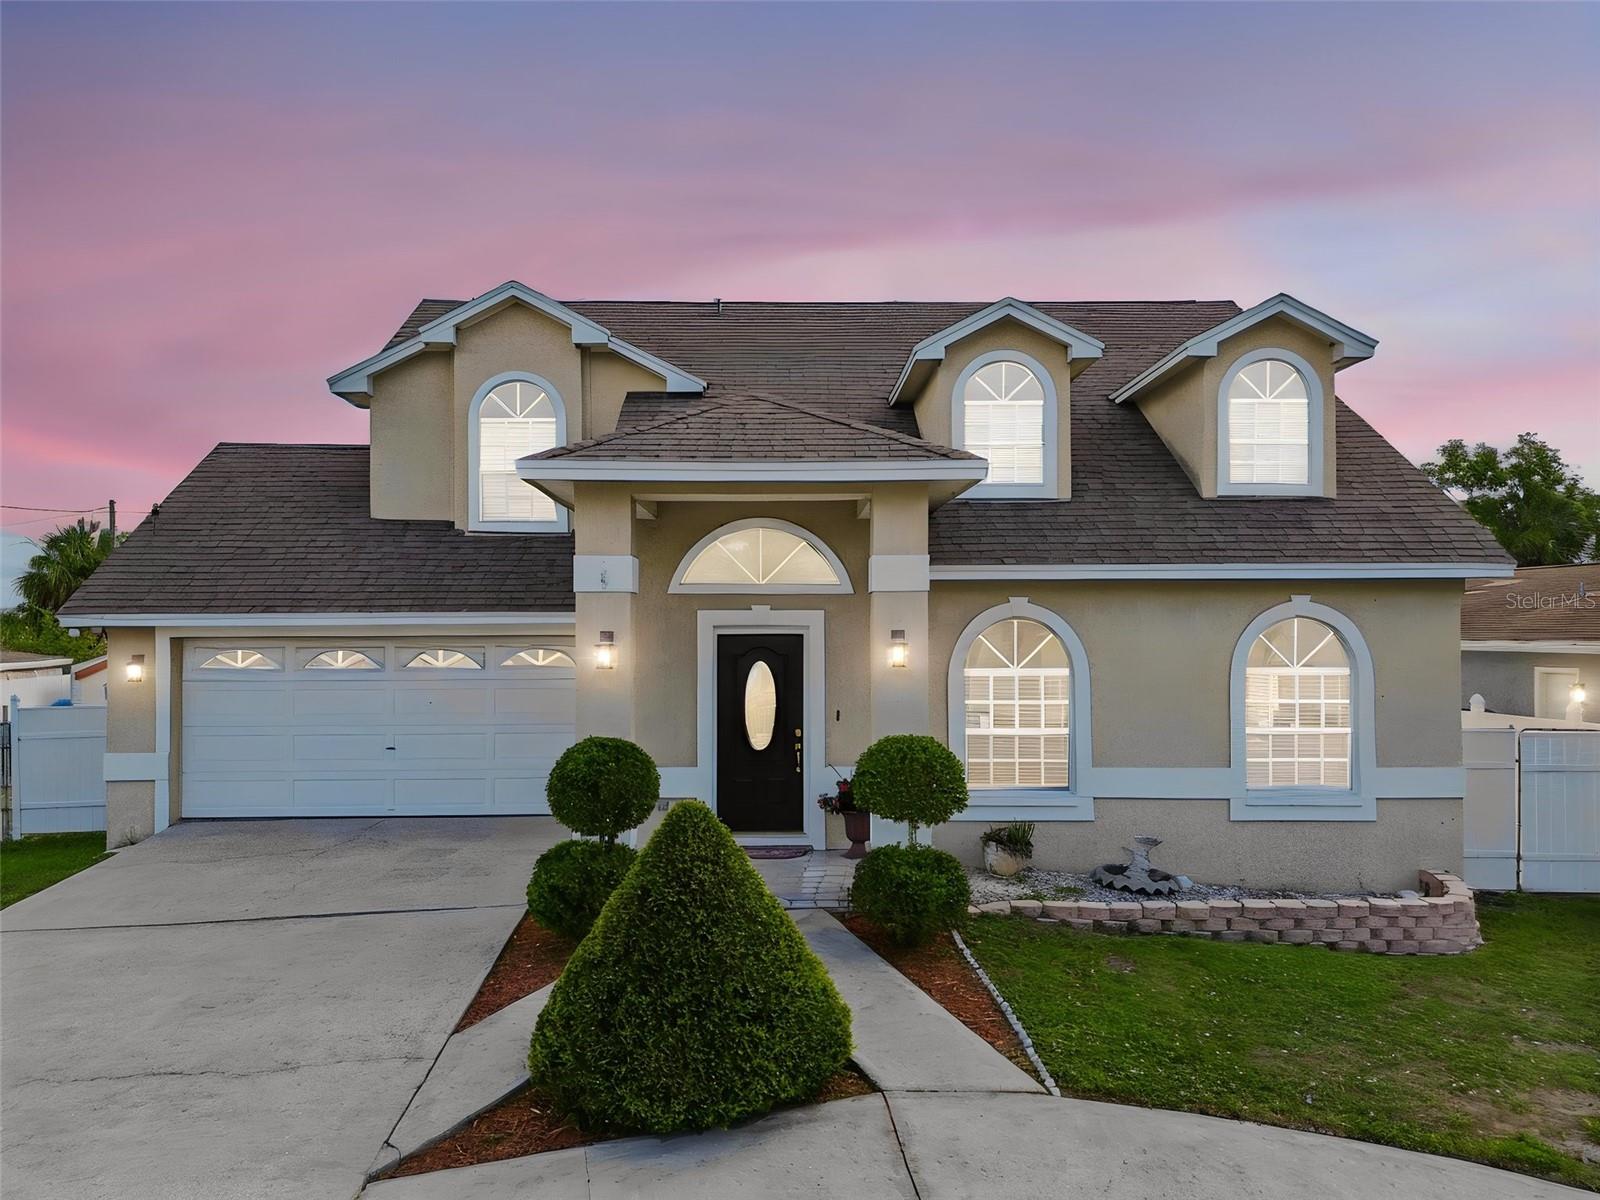
Welcome to your own private retreat! Nestled in a peaceful community with private boat ramp access, this beautiful two-story home offers the perfect blend of tranquility, space, and convenience. Situated near a quiet cul-de-sac and surrounded by new construction, this hidden gem provides a rare opportunity to enjoy an established neighborhood while benefiting from the area's exciting growth.

Designed with both comfort and functionality in mind, the spacious floor plan features a desirable first-floor primary suite, allowing for privacy and easy everyday living. The updated kitchen is the heart of the home, offering ample counter space, abundant cabinetry, and an open layout that's ideal for entertaining guests or enjoying quiet evenings at home.

Step outside to your backyard oasis, where the covered patio overlooks a sparkling pool—perfect for weekend barbecues, family gatherings, or soaking up the Florida sunshine. The generous side yard offers endless possibilities, with plenty of room to store a boat, RV, jet skis, or create the ultimate outdoor play area with a swing set and space for endless fun.

Conveniently located near shopping, restaurants, schools, and major roadways, you'll enjoy easy access to everything you need while coming home to a peaceful setting you'll love.

Don't miss your chance to own this spacious, move-in-ready home that truly has it all—boat access, a sparkling pool, a functional layout, and room to live, play, and make lasting memories!
#TB8523764

TAMPA

10735 SE DRUMMOND ROAD

4 Beds

3 Baths

2,148 Sq.Ft.

$635,000

MLS#: TB8523764
New on site today
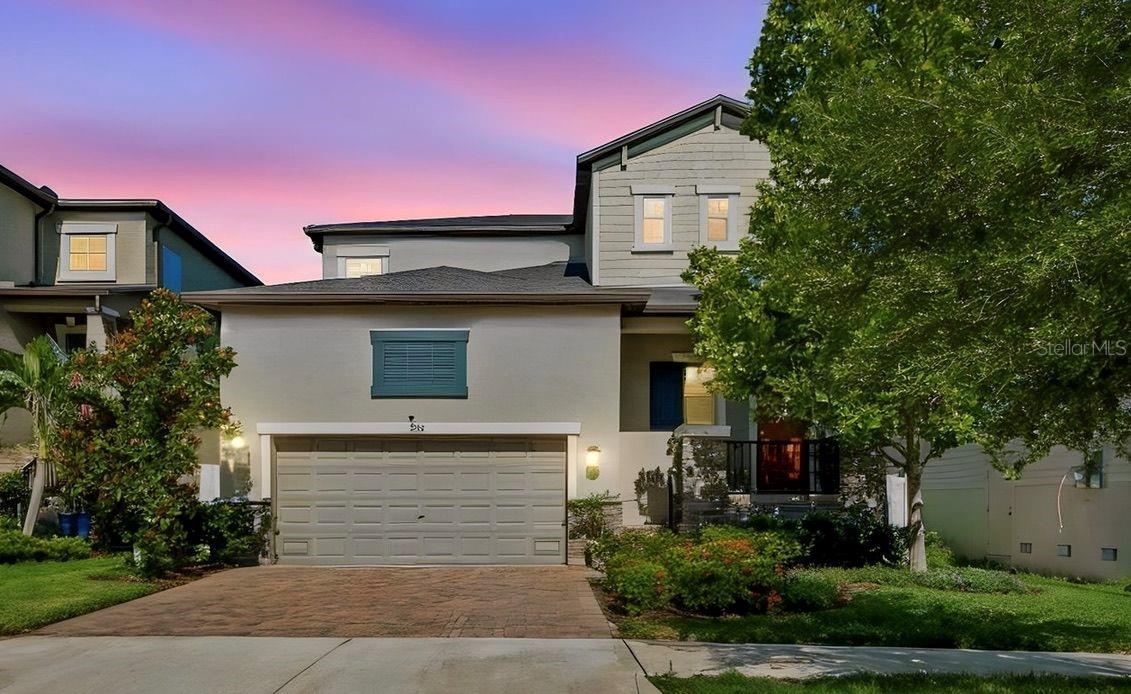
Virtually Staged. Minutes from MacDill Air Force Base! Built in 2020, this beautifully maintained South Tampa home features a first-floor primary suite, an oversized loft, and a fully fenced backyard—everything today's buyers are looking for. With 4 bedrooms, 3.5 bathrooms, and over 2,700 square feet of living space, this South Tampa home perfectly blends comfort, functionality, and modern style.
The open-concept layout is ideal for everyday living and entertaining, with a spacious kitchen that flows seamlessly into the dining area and family room. The private primary suite is conveniently located on the first floor and features a generous walk-in closet and en-suite bath. A powder room and laundry room complete the main level.
Upstairs, the oversized loft offers endless possibilities as a media room, game room, home office, or playroom. Two secondary bedrooms share a Jack-and-Jill bathroom, while a fourth bedroom is located adjacent to an additional full bath, creating an ideal layout for guests or multigenerational living.
Ceramic tile flooring extends throughout the main living areas downstairs, while the bedrooms and loft feature comfortable carpeting. High ceilings add to the bright and open feel throughout the home.
Step outside to enjoy the covered lanai overlooking the fully fenced backyard with white vinyl fencing and gates on both sides. Additional features include an irrigation system, built-in garage storage shelving, an extra refrigerator, and a two-car garage.
Conveniently located near Downtown Tampa, Tampa International Airport, shopping, dining, waterfront parks, and the Gulf beaches, this move-in-ready home offers the best of South Tampa living.
#TB8527003

TAMPA

7409 S KISSIMMEE STREET

4 Beds

3 Baths

2,782 Sq.Ft.

$699,000

MLS#: TB8527003
New on site today
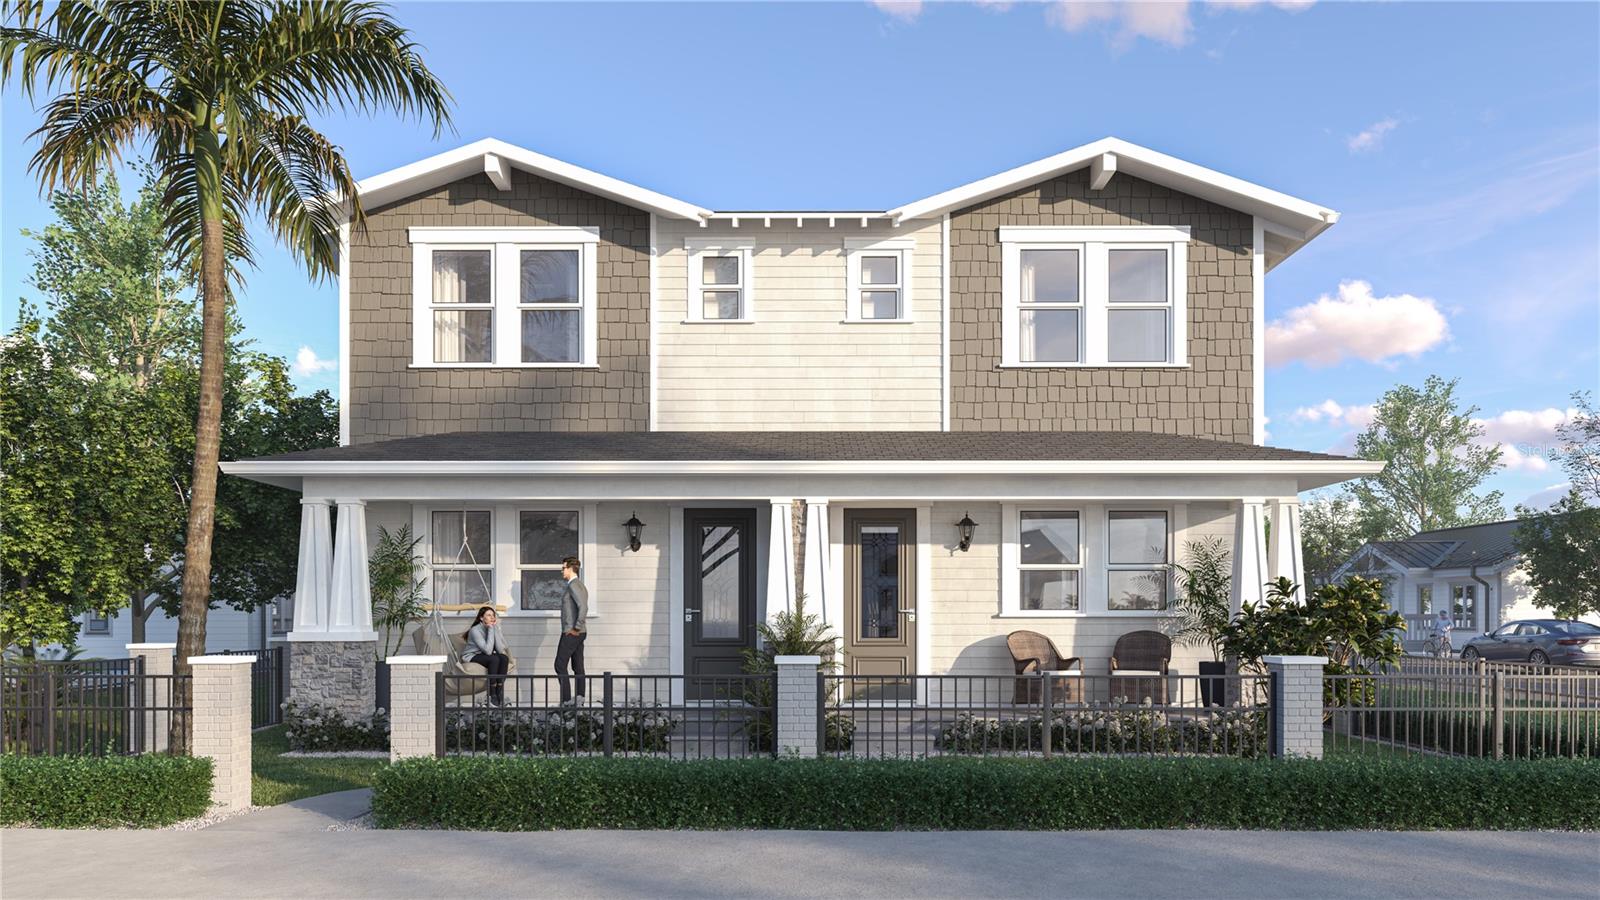
Under Construction. Under Construction. Welcome to your charming Craftsman-style oasis, located just one mile from Armature Works, the Riverwalk expansion, and all that downtown Tampa has to show for itself. Thoughtfully designed by RIOS Architecture, this beautifully crafted 3-bedroom, 3.5-bathroom townhome blends timeless Craftsman character with modern functionality and includes a spacious attached two-car garage. Step inside to an inviting open-concept floor plan featuring classic architectural details and a spacious kitchen, living, and dining area, perfect for entertaining or everyday living. Upstairs, the private primary suite offers a generous walk-in closet and a luxurious en-suite bathroom with dual vanities and a soaking tub, creating the perfect retreat. Two additional bedrooms provide comfortable accommodations for family, guests, or a home office. Enjoy the convenience of living in one of Tampa's most desirable locations, with easy access to dining, shopping, entertainment, and major roadways, all with no HOA fees. Don't miss the opportunity to own this exceptional new construction Craftsman-style townhome in the heart of Tampa.
#TB8528237

TAMPA

3110 N TAMPA STREET 2

3 Beds

3 Baths

1,739 Sq.Ft.

$610,000

MLS#: TB8528237
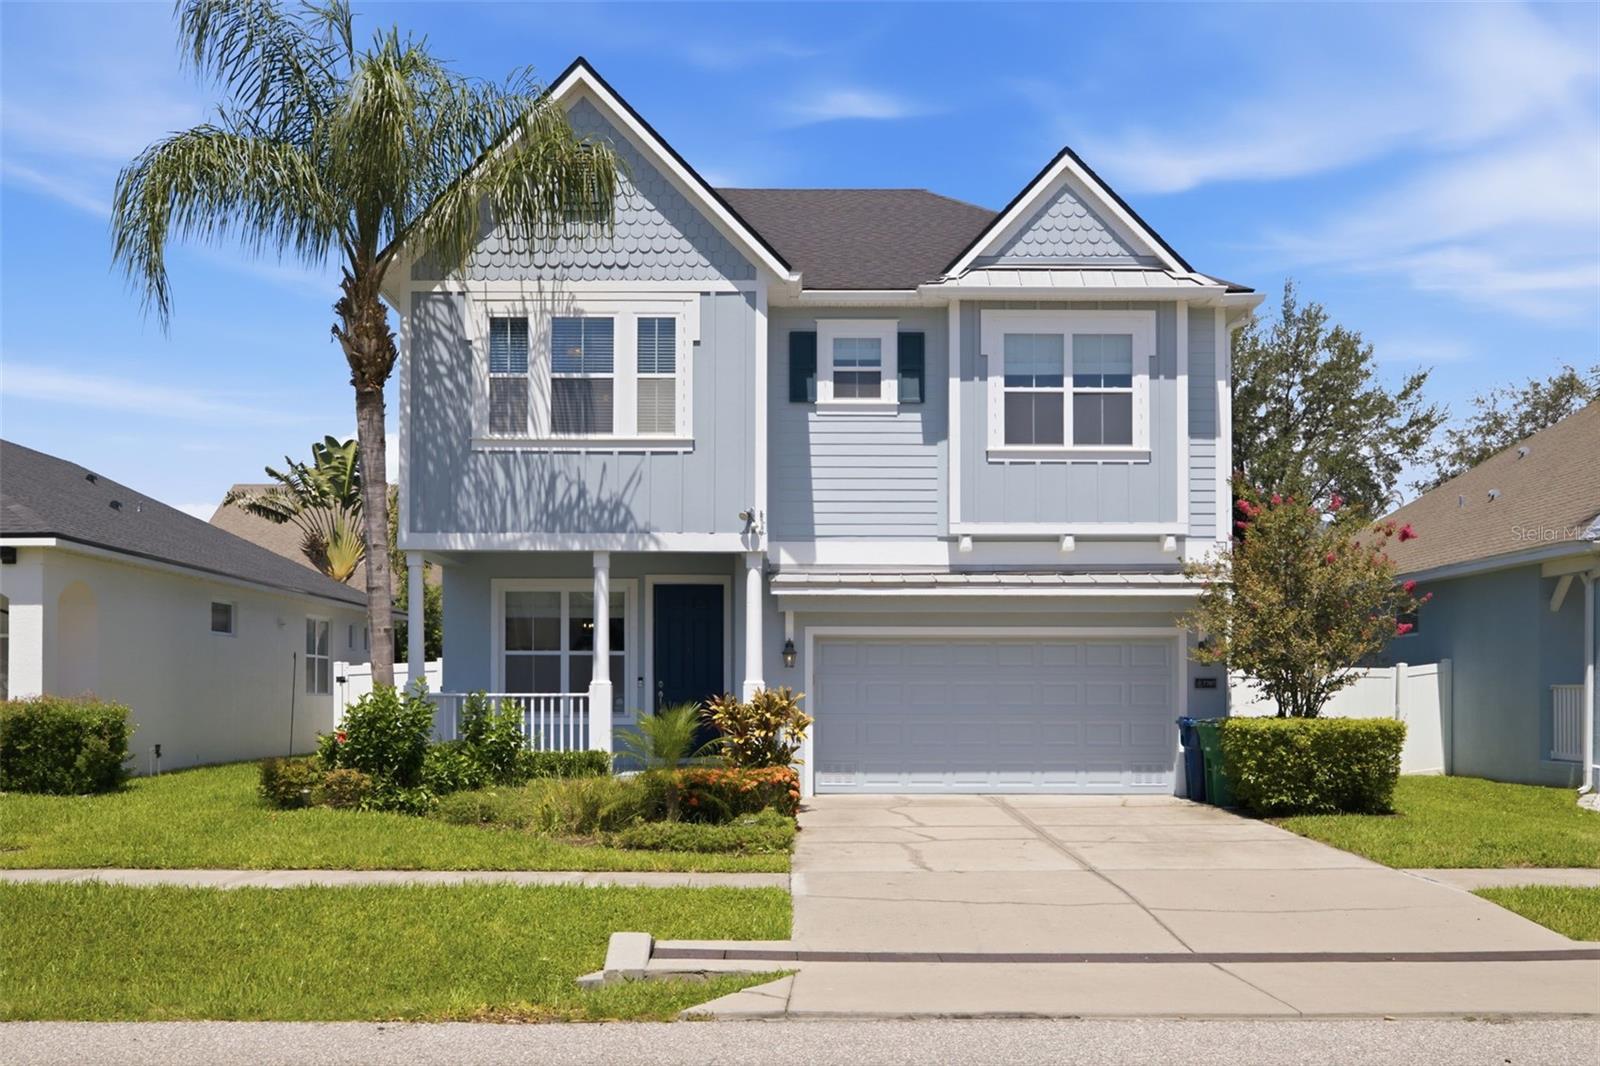
Welcome home to the space, comfort, and lifestyle you've been searching for. Located just minutes from MacDill Air Force Base on a quiet dead-end street with sidewalks and streetlights, this beautifully maintained 4-bedroom, 3.5-bath home offers the perfect balance of peaceful living and everyday convenience. Designed with both functionality and comfort in mind, the spacious floor plan features generous living areas, a versatile formal living or dining room, and an upstairs loft ideal for a playroom, home office, or additional living space. All four bedrooms are located upstairs, including two with en-suite bathrooms. The oversized primary suite offers a relaxing retreat with dual vanities, a soaking tub, separate shower, and an expansive dual-sided walk-in closet with a custom shelving system. The kitchen features abundant counter space, ample cabinetry, a closet pantry, breakfast bar, and dining nook perfect for everyday living and entertaining.
Step outside to enjoy the covered lanai, paver patio, and low-maintenance turf backyard offering the beauty of a lush lawn without the upkeep. Enjoy peace of mind knowing the major updates have already been completed, including a brand-new roof (May 2026), BOTH AC units (2020), water heater (2026), new carpet (July 2026), stove (2024), dishwasher (2023), and interior and exterior paint (2023).
Offering space, flexibility, and extensive updates, this move-in-ready home is ready for its next chapter. Schedule your private showing today.
#TB8524581

TAMPA

7707 S FITZGERALD STREET

4 Beds

3 Baths

2,836 Sq.Ft.

$675,000

MLS#: TB8524581
New on site today
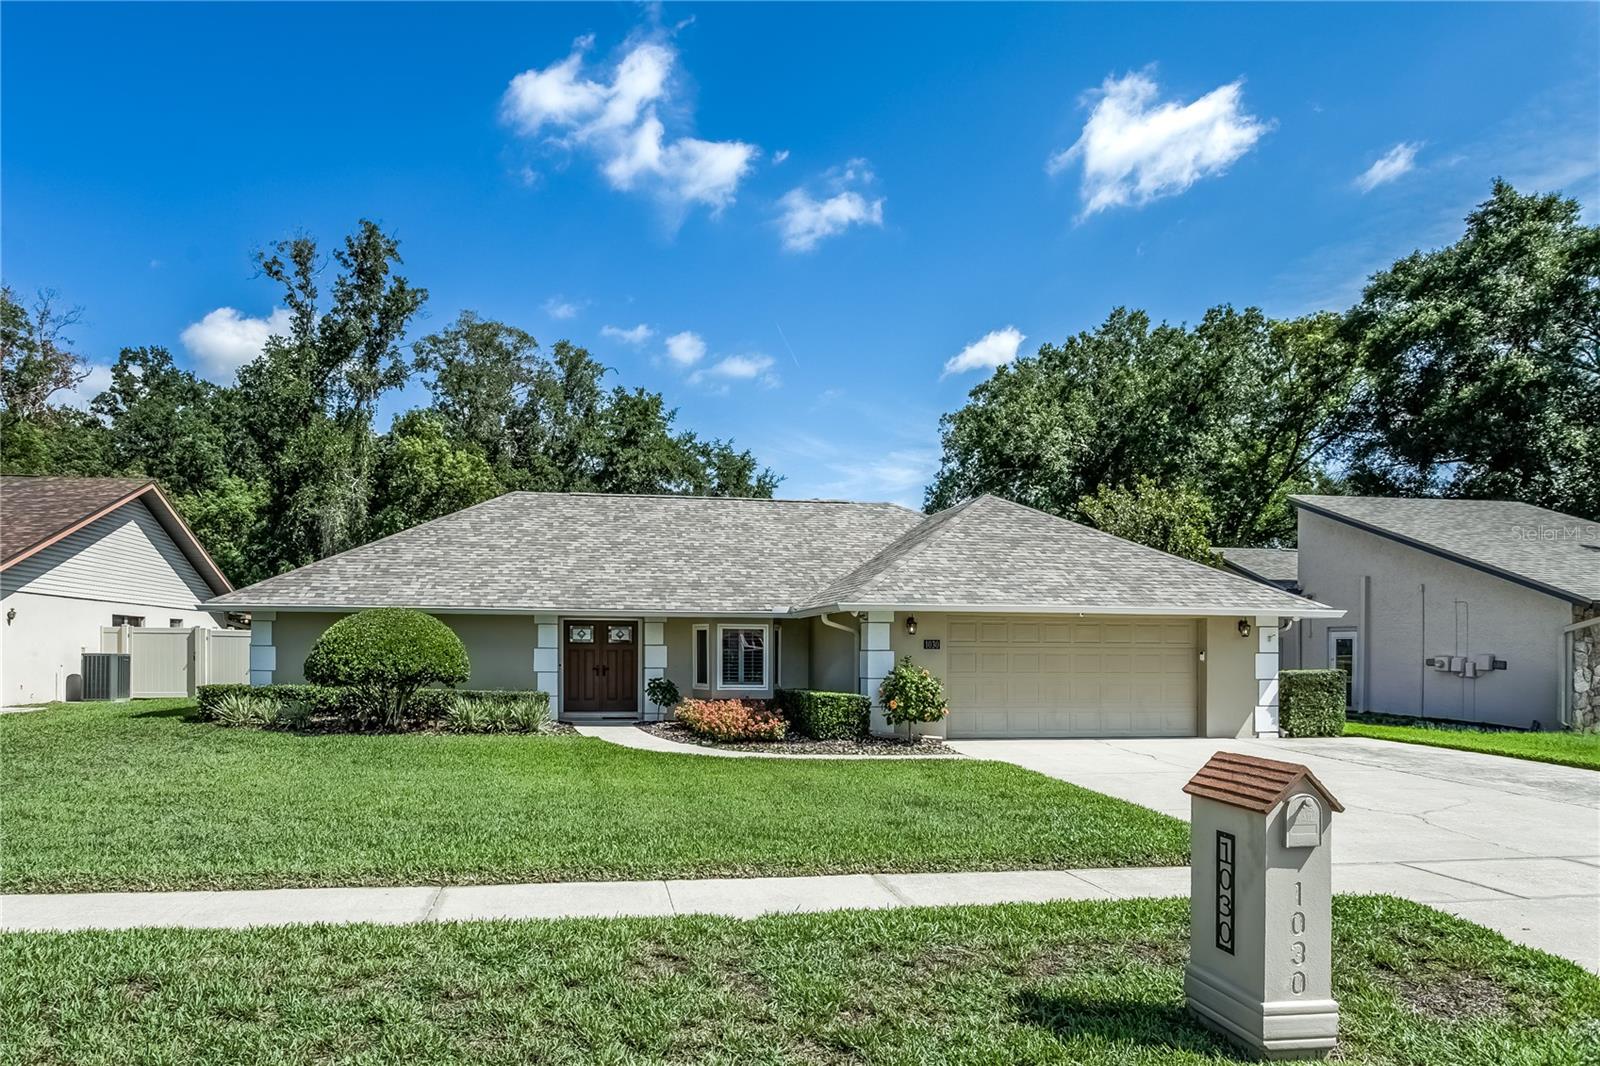
Beautiful PRIVATE POOL home in a stylish setting! Jump right into this refreshing pool located on a private 0.22 acers building lot. This beautiful refreshed home combines timeless style, thoughtful updates, and exceptional indoor-outdoor living, making it the perfect place to call home. ROOF 2023, ALL FENCED IN YARD with NO rear neighbors, NEWER DOUBLE PANE WINDOWS and SLIDERS, FRONT DOOR replaced,  QUARTZ COUNTERTOPS, POOL HEATER and more. It's a perfect family home! Oversized 2 CAR garage with a 3 car garage parking in the drive way. With a large master bedroom suite overlooking the pool area, en suite with two dual quartz sinks, walk in shower, and a large walk in closet. Step into the home and you will find another room facing the back yard/pool area, the music room. Dining room is a sophisticated space with lots of room. 
Throughout the home, you'll find durable and sophisticated luxury vinyl plank (LVP) flooring that complements the bright, open design. The spacious formal dining room is perfect for hosting family dinners, while the charming music room offers peaceful views of the sparkling pool and can easily serve as a sitting room, home office, or flex space.

This stunning updated kitchen opens seamlessly into the grand great room, where a stunning wood-burning fireplace creates a warm and inviting atmosphere—perfect for holiday gatherings and cozy evenings with family and friends. Two more spacious guest bedrooms, and a guest bathroom. This is truly a gem in a nice neighborhood. Great location and it's close to shopping, restaurants and more.


This beautiful home combines timeless style, thoughtful updates, and exceptional indoor-outdoor living, making it the perfect place to call home.
#TB8524976

TAMPA

1030 SYLVIA LANE

3 Beds

2 Baths

1,902 Sq.Ft.

$565,000

MLS#: TB8524976
New on site today
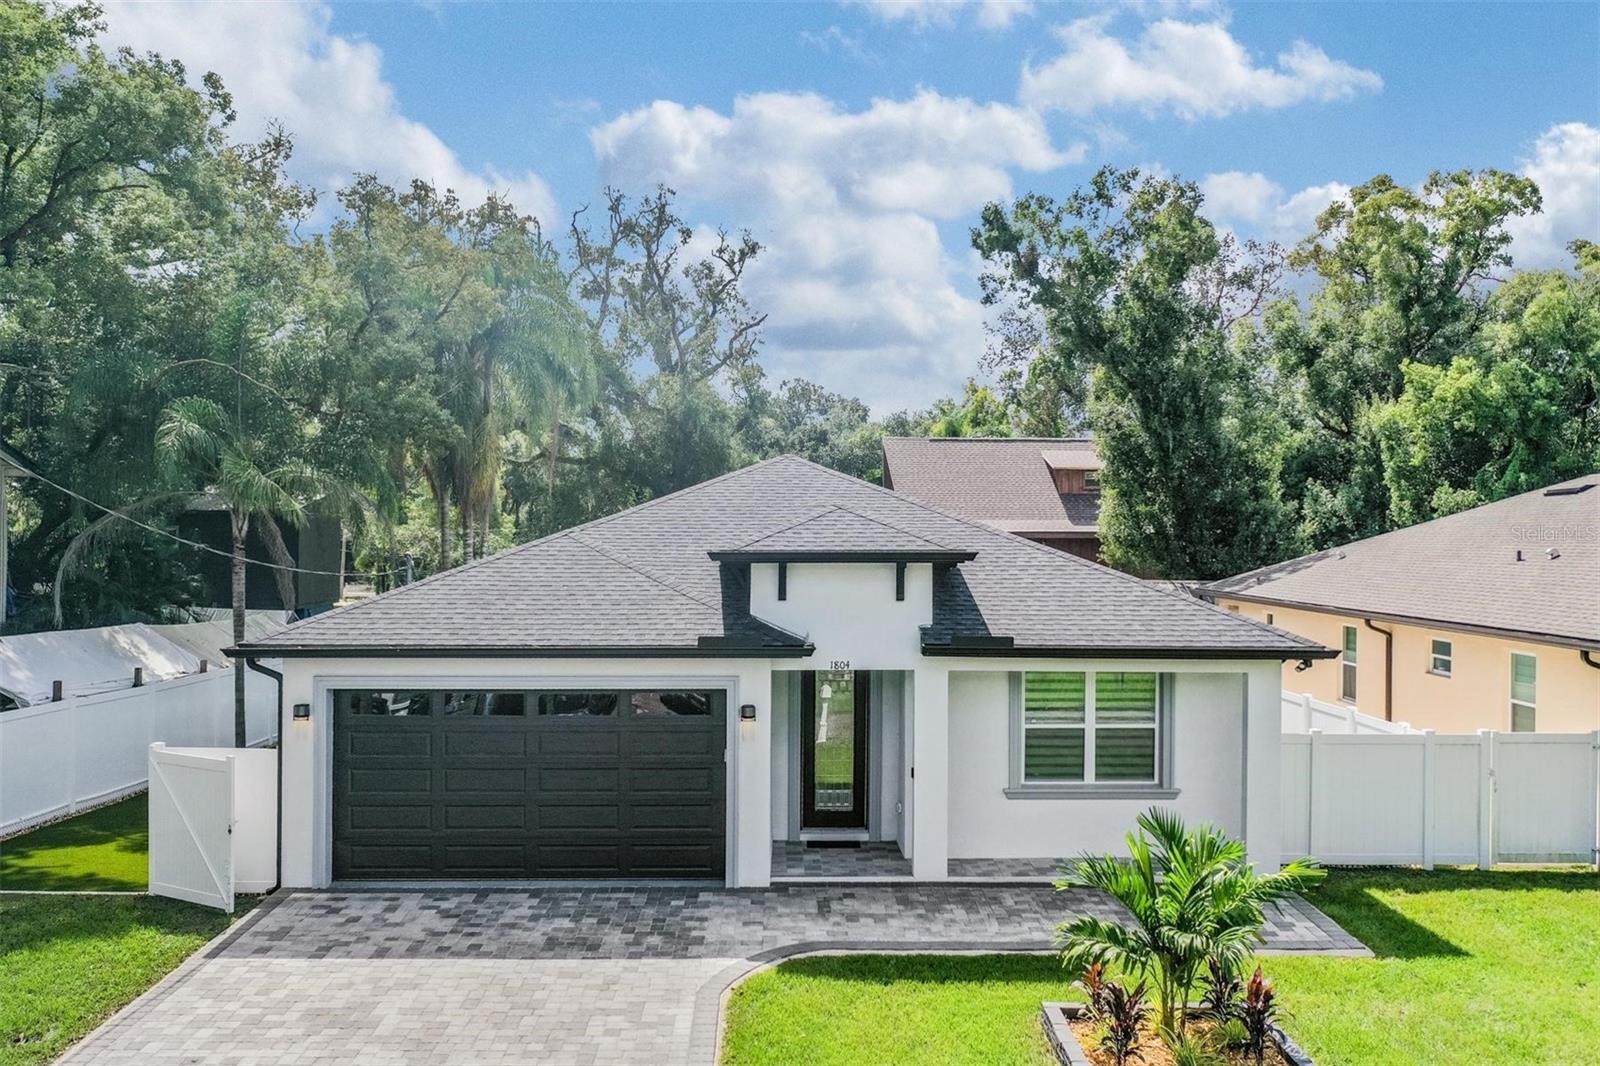
Don't mis out on this stunning 3 bedrooms and 2.5 bath craftsman-style beauty, No CDD, No HOA, NO FLOOD Zone. This 2022 construction offers a cozy and elegant retreat in hidden gem location in Tampa. This exceptional residence has the layout, design and space of true modern. This residence has clean lines and wonderful accents, beginning with the large format porcelain tile 24x48 throughout the house and the 10 foot ceiling with daylight LED. The kitchen features, beautiful shaker cabinetry, soft close hardware, large sink, pantry closet, quartz counter tops, glass backsplash, and a dry bar with beverage fridge. To continue the fresh modern design the living room features a statement large porcelain wall with linear electric 72” fireplace and space for up to 80” TV. Tray ceiling add an elegant touch.
The master suite is a retreat within itself, offering generous proportions, a walk-in close, and the master bathroom. The remaining two bedrooms provide ample space for family, guests or a home office, ensuring flexibility to suit your lifestyle.
The French door opens to an expansive, covered and screened terrace with an outdoor kitchen and a half bathroom perfect to enjoy on football days or Sundays BBQs with family and friends. This house also features a fenced in back yard with a wide side gate, artificial grass on both side yards, two cars garage with cooling system, hurricane resistant windows and doors, zebra blinds in all windows and motorized blind in French door.
This home is conveniently located near interstate 275, and makes for easy commute into or out of town! Enjoy being just minutes away from great entertainment such as: Busch Gardens, Adventure Island, Lowry park zoo, The Riverwalk, Downtown Tampa, Armature Works, various dining/shopping amenities, and so much more! Schedule your appointment today and make this house your new home
#TB8526942

TAMPA

1804 W SITKA STREET

3 Beds

2 Baths

1,578 Sq.Ft.

$575,000

MLS#: TB8526942
New on site today
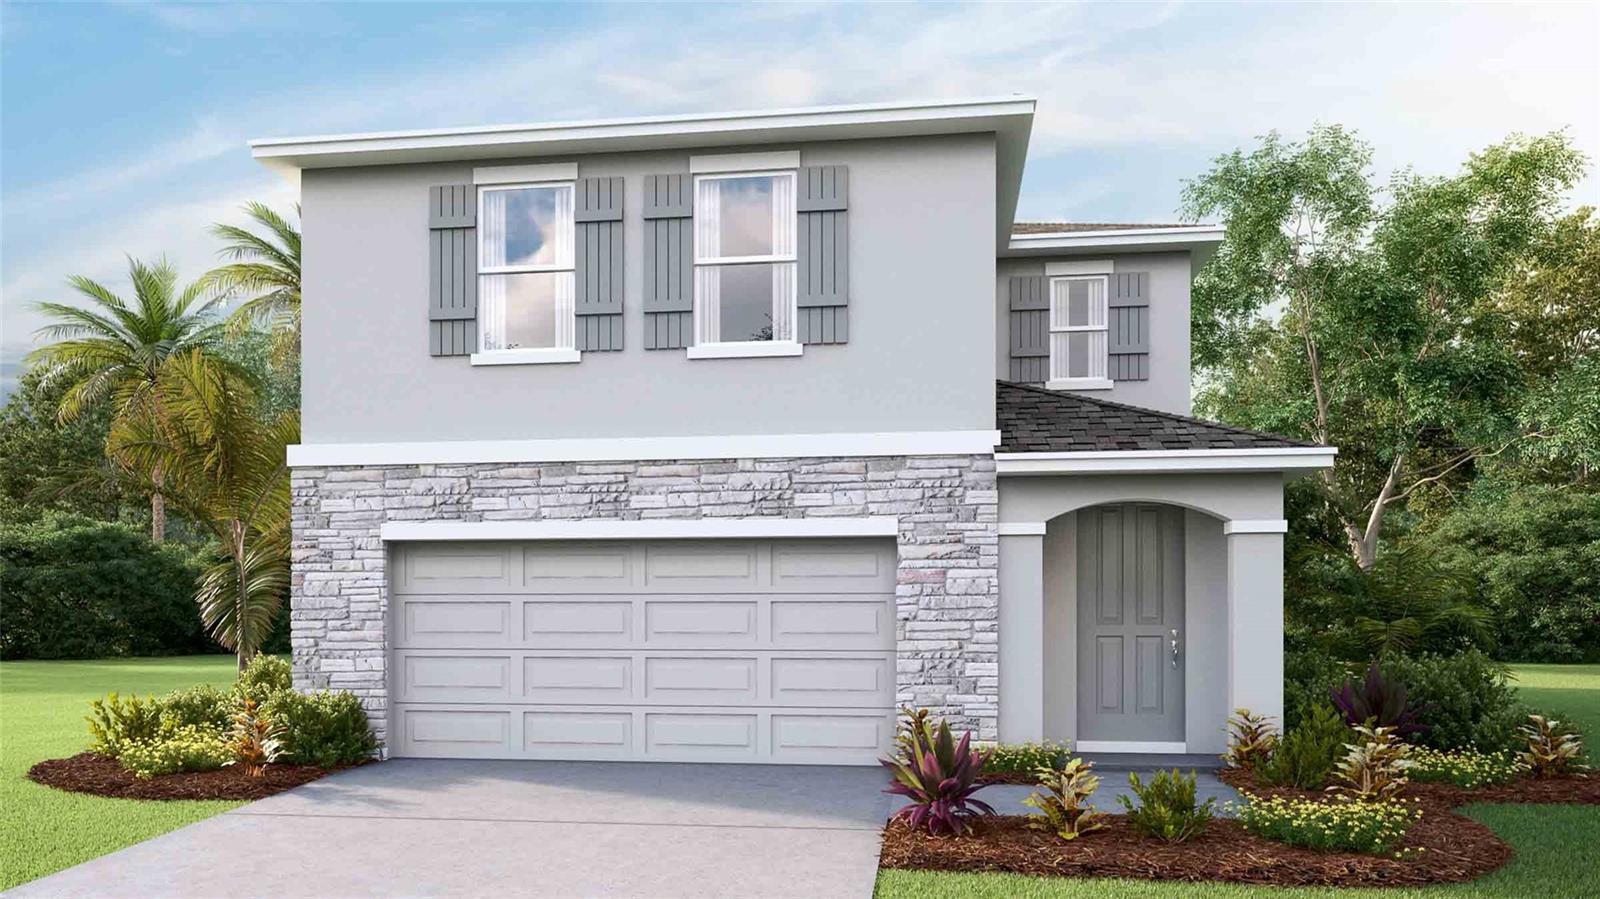
Under Construction. The builder is offering buyers up to $25,000 towards closing costs with the use of a preferred lender and title company.  
Located in the heart of Tampa, Florida, Waterstone is no CDD community offers new construction single-family homes just minutes from Downtown Tampa. Ideally positioned near E Regnas Avenue with convenient access to N 40th Street, N 56th Street (SR 583), and I-275, Waterstone provides a direct connection to Downtown Tampa’s business district, nightlife, waterfront attractions, and major employers while keeping you close to Busch Gardens, the University of South Florida, the Hillsborough River, and Rogers Park Golf Course. For buyers searching for new homes near Downtown Tampa or new construction in central Tampa, Waterstone delivers an unbeatable location.
Homes at Waterstone are thoughtfully designed for modern living, featuring open-concept floor plans, contemporary finishes, energy-efficient construction, and Home Is Connected® Smart Home System. Built to America’s Builder standards of quality and durability, Waterstone offers exceptional value in a prime Tampa location.  Discover your new home at Waterstone today and experience the convenience of living near Downtown Tampa without sacrificing comfort or quality.
Pictures, photographs, colors, features, and sizes are for illustration purposes only and will vary from homes as built. Home and community information, including pricing, included features, terms, availability, and amenities, are subject to change and prior sale at any time without notice or obligation. Materials may vary based on availability.
#TB8528031

TAMPA

4723 SILVER CURRENT AVENUE

4 Beds

2 Baths

2,305 Sq.Ft.

$510,990

MLS#: TB8528031

 - property

Send a message

Message successfully sent.

Your message

What is 3 + 4 ?

Reason for contacting?

I agree to receive email communication and understand I can unsubscribe at any time.

I agree to be contacted by Sell South Florida via call, email, and text for real estate services. To opt out, you can reply 'stop' at any time or reply 'help' for assistance. You can also click the unsubscribe link in the emails. Message and data rates may apply. Message frequency may vary. Privacy Policy

Sign Out

Virtual Assistant

Would you like to take the next step with this property? We can help you schedule a showing or virtual tour, or send you more details.

Yes, I would like more information.

Thank You for Your Reply, One of Our Agents will contact you as soon as possible

No, maybe later.

Thank you, you can always contact me via email, phone number or through the contact form.

Realhub AI

Lucy - Your AI-Powered Realtor

Update Your Temporary Password

Personalize your search

Enter your email and we'll notify you immediately when new listings match what you're looking for.

or enter email address

Already have an account ? Login here

Continue your home search

I agree to receive communications and understand I can unsubscribe at any time.

I agree to be contacted by Sell South Florida via call, email, and text for real estate services. To opt out, you can reply 'stop' at any time or reply 'help' for assistance. You can also click the unsubscribe link in the emails. Message and data rates may apply. Message frequency may vary. Privacy Policy

Already have an account ? Login here

We use cookies

We use cookies primarily for analytics to enhance your experience. By accepting, you agree to our use of these cookies. You can manage your preferences or learn more about our cookies policy.