Property
Beds
3
Full Baths
2
1/2 Baths
1
Year Built
2023
Sq.Footage
2,259
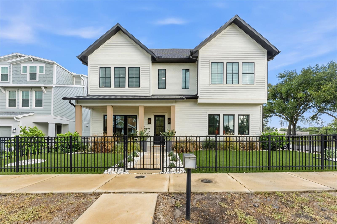
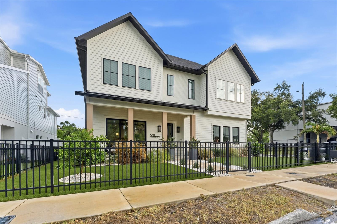
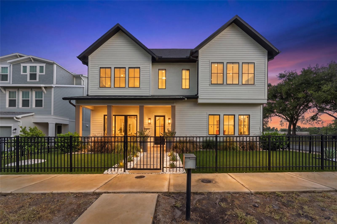
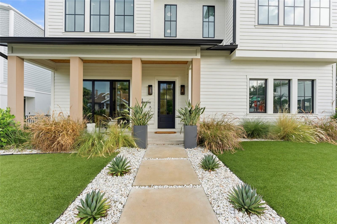
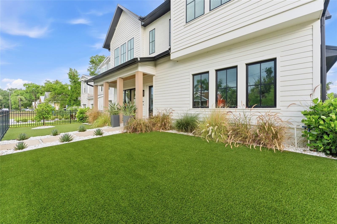
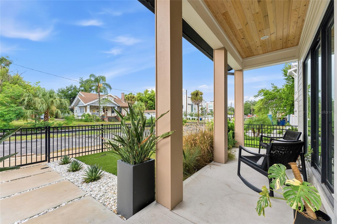
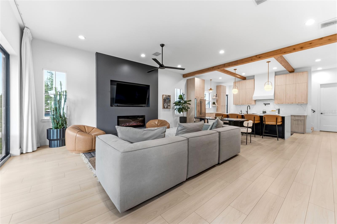
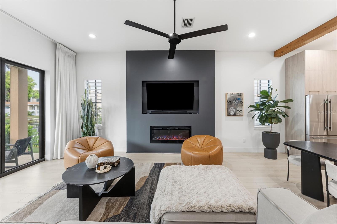
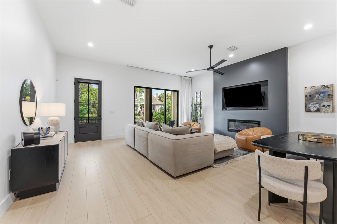
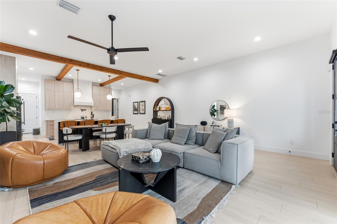
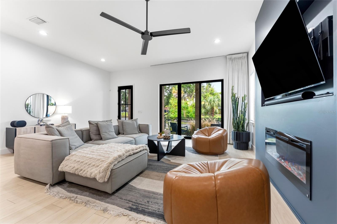
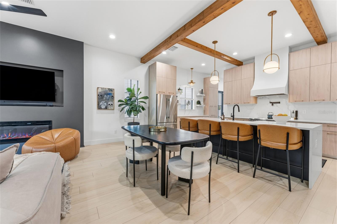
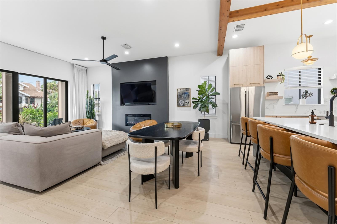
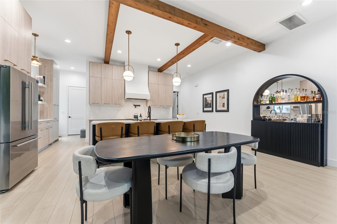
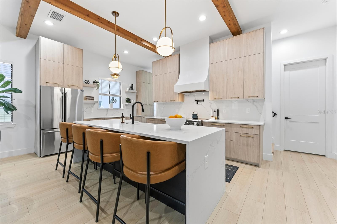
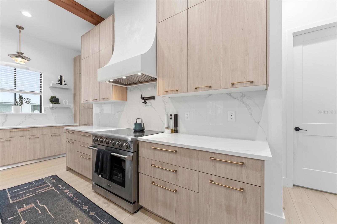
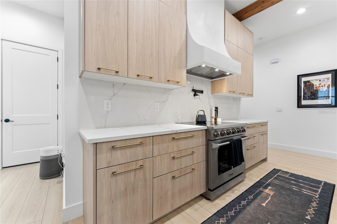
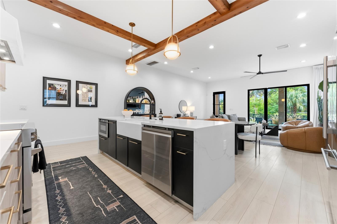
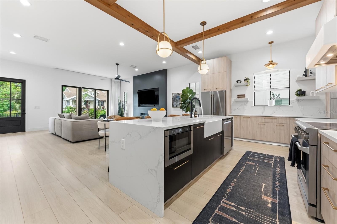
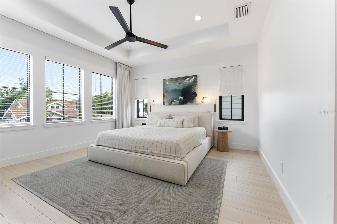
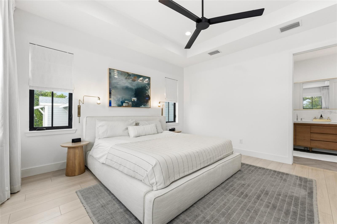
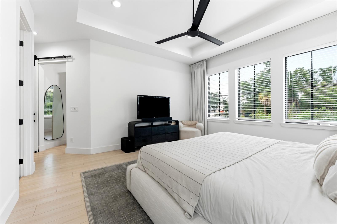
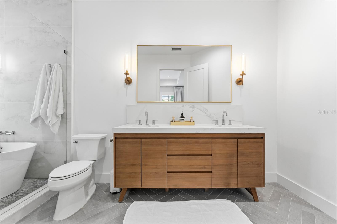
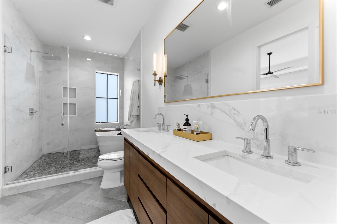
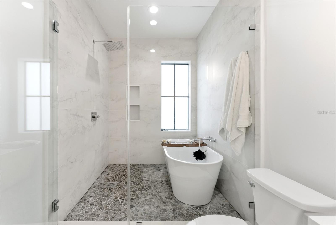
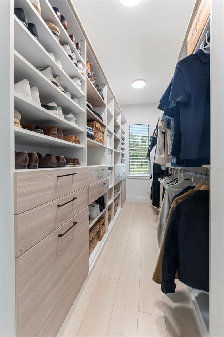
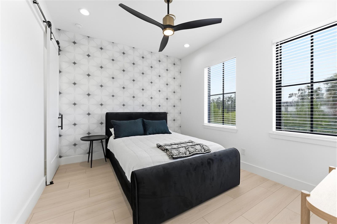
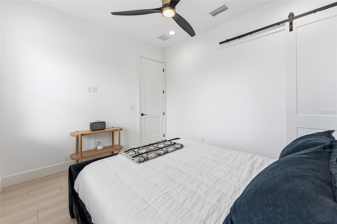
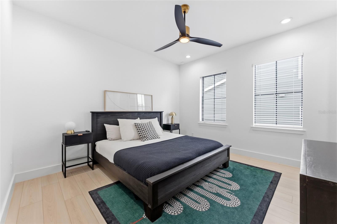
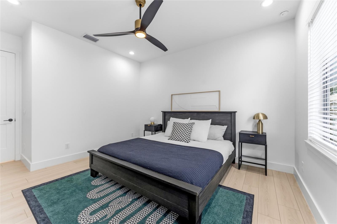
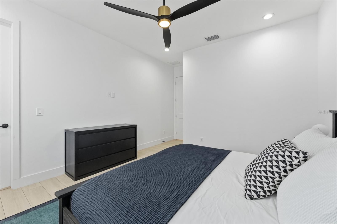
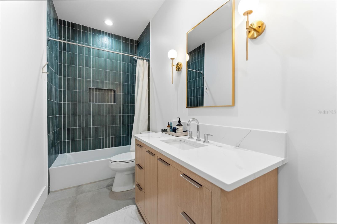
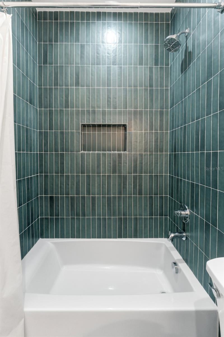
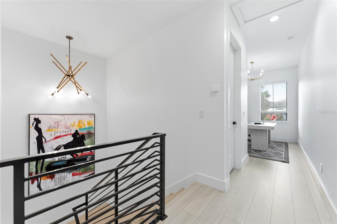
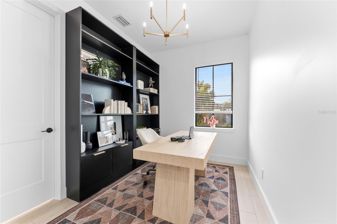
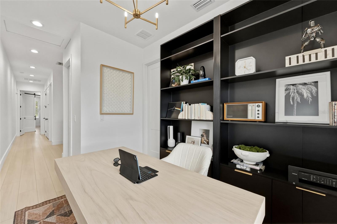
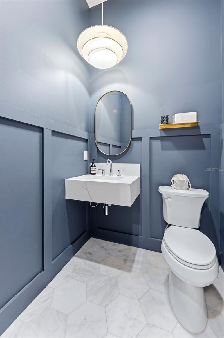
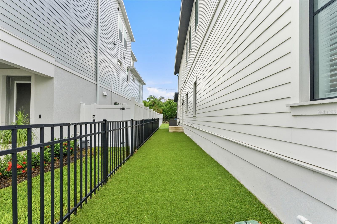
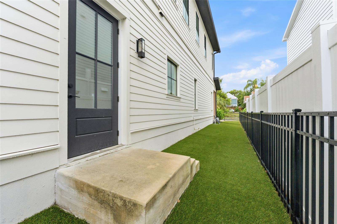
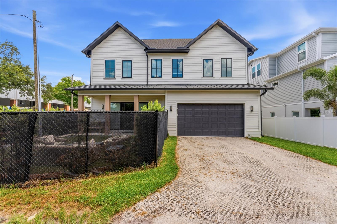
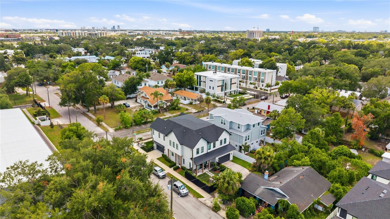
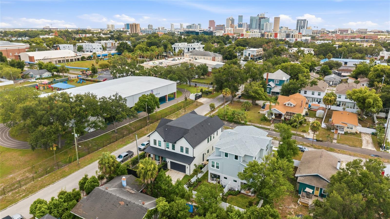
Completed in 2023, this exceptional semi-detached single-family residence offers a rare opportunity to enjoy modern design, quality craftsmanship, and the convenience of one of Tampa's most sought-after locations. Just moments from Armature Works, the Tampa Riverwalk, Downtown, Water Street, acclaimed restaurants, breweries, and entertainment, you'll enjoy the energy of the city while coming home to a space designed for comfort, privacy, and everyday luxury. From the moment you step inside, soaring 11-foot ceilings, oversized 8-foot doors, and abundant natural light create an immediate sense of openness and sophistication. The thoughtfully designed open-concept floor plan was created for both effortless entertaining and comfortable daily living, seamlessly connecting the living, dining, and kitchen spaces. At the heart of the home is a chef-inspired kitchen featuring quartz countertops, premium cabinetry, a Thor gas range, pot filler, smart range hood, and an oversized island that naturally becomes the gathering place for family and friends. Upstairs, a spacious loft offers endless flexibility as a home office, media room, fitness space, or additional living area. The primary suite serves as a private retreat with a spa-inspired bath complete with a soaking tub, oversized walk-in shower, dual vanities, and a generous walk-in closet. Each additional bedroom features its own en-suite bathroom, providing comfort and privacy for family and guests alike. Outside, enjoy the rare combination of a private fenced yard, an oversized two-car garage, and the freedom of no HOA—features that are increasingly difficult to find in newer construction. Whether you're hosting dinner with friends, enjoying a quiet evening at home, or taking advantage of everything nearby, this residence offers a lifestyle that's as impressive as the home itself. Modern construction, timeless finishes, and an exceptional location come together to create a property that truly stands apart. Schedule your private showing today and experience firsthand what makes this home so special.
Features & Amenities
Interior
-
Total Bedrooms
3
-
Bathrooms
2
-
1/2 Bathrooms
1
-
Cooling YN
YES
-
Cooling
Central Air
-
Fireplace YN
YES
-
Heating YN
YES
-
Heating
Central
-
Pet friendly
N/A
Exterior
-
Garage
Yes
-
Garage spaces
2
-
Construction Materials
Frame
-
Other Exterior Features
Private Entrance
-
Parking
Attached
-
Pool
No
-
Waterfront YN
NO
Area & Lot
-
Lot Size(acres)
0.08
-
Lot Size(square feet)
3,330
-
Property Type
Residential
-
Property Sub Type
Townhouse
Price
-
Sales Price
$975,000
-
Tax Amount
$12,574.51
-
Sq. Footage
2,259
-
Price/SqFt
$431
HOA
-
Association
No
School District
-
Elementary School
N/A
-
Middle School
N/A
-
High School
N/A
Property Features
-
Stories
2
-
New Construction
NO
-
Foundation Details
Slab
-
Ownership
Fee Simple
-
Senior Community YN
NO
-
Sewer
Public Sewer
-
Tax Lot
1
-
Water Source
Public
Schedule a Showing
Showing scheduled successfully.
Mortgage calculator
Estimate your monthly mortgage payment, including the principal and interest, property taxes, and HOA. Adjust the values to generate a more accurate rate.
Your payment
Principal and Interest:
$
Property taxes:
$
HOA fees:
$
Total loan payment:
$
Total interest amount:
$
Location
County
Hillsborough
Elementary School
Middle School
High School
Listing Courtesy of Marisol Horner , THE KAPLAN GROUP RE LLC
RealHub Information is provided exclusively for consumers' personal, non-commercial use, and it may not be used for any purpose other than to identify prospective properties consumers may be interested in purchasing. All information deemed reliable but not guaranteed and should be independently verified. All properties are subject to prior sale, change or withdrawal. RealHub website owner shall not be responsible for any typographical errors, misinformation, misprints and shall be held totally harmless.

FOUNDER
Ashley Baillio
Call Ashley today to schedule a private showing.

* Listings on this website come from the FMLS IDX Compilation and may be held by brokerage firms other than the owner of this website. The listing brokerage is identified in any listing details. Information is deemed reliable but is not guaranteed. If you believe any FMLS listing contains material that infringes your copyrighted work please click here to review our DMCA policy and learn how to submit a takedown request.© 2024 FMLS.
Related Properties
TAMPA
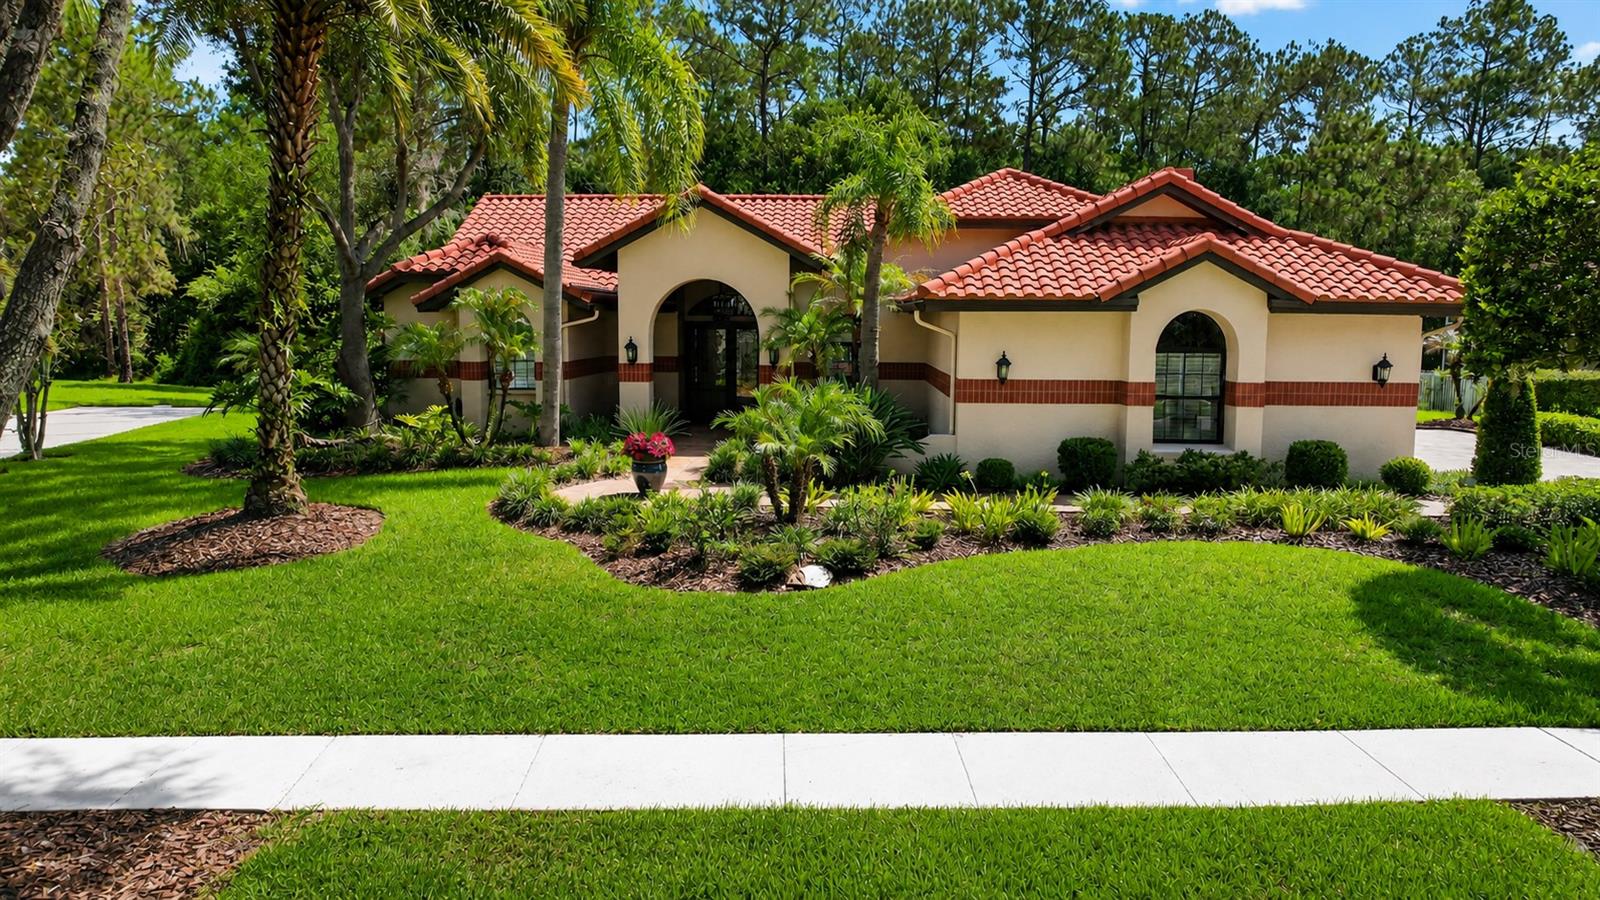
8944 MAGNOLIA CHASE CIRCLE
4 Beds
2 Baths
3,037 Sq.Ft.
$965,000
MLS#: TB8520127
TAMPA
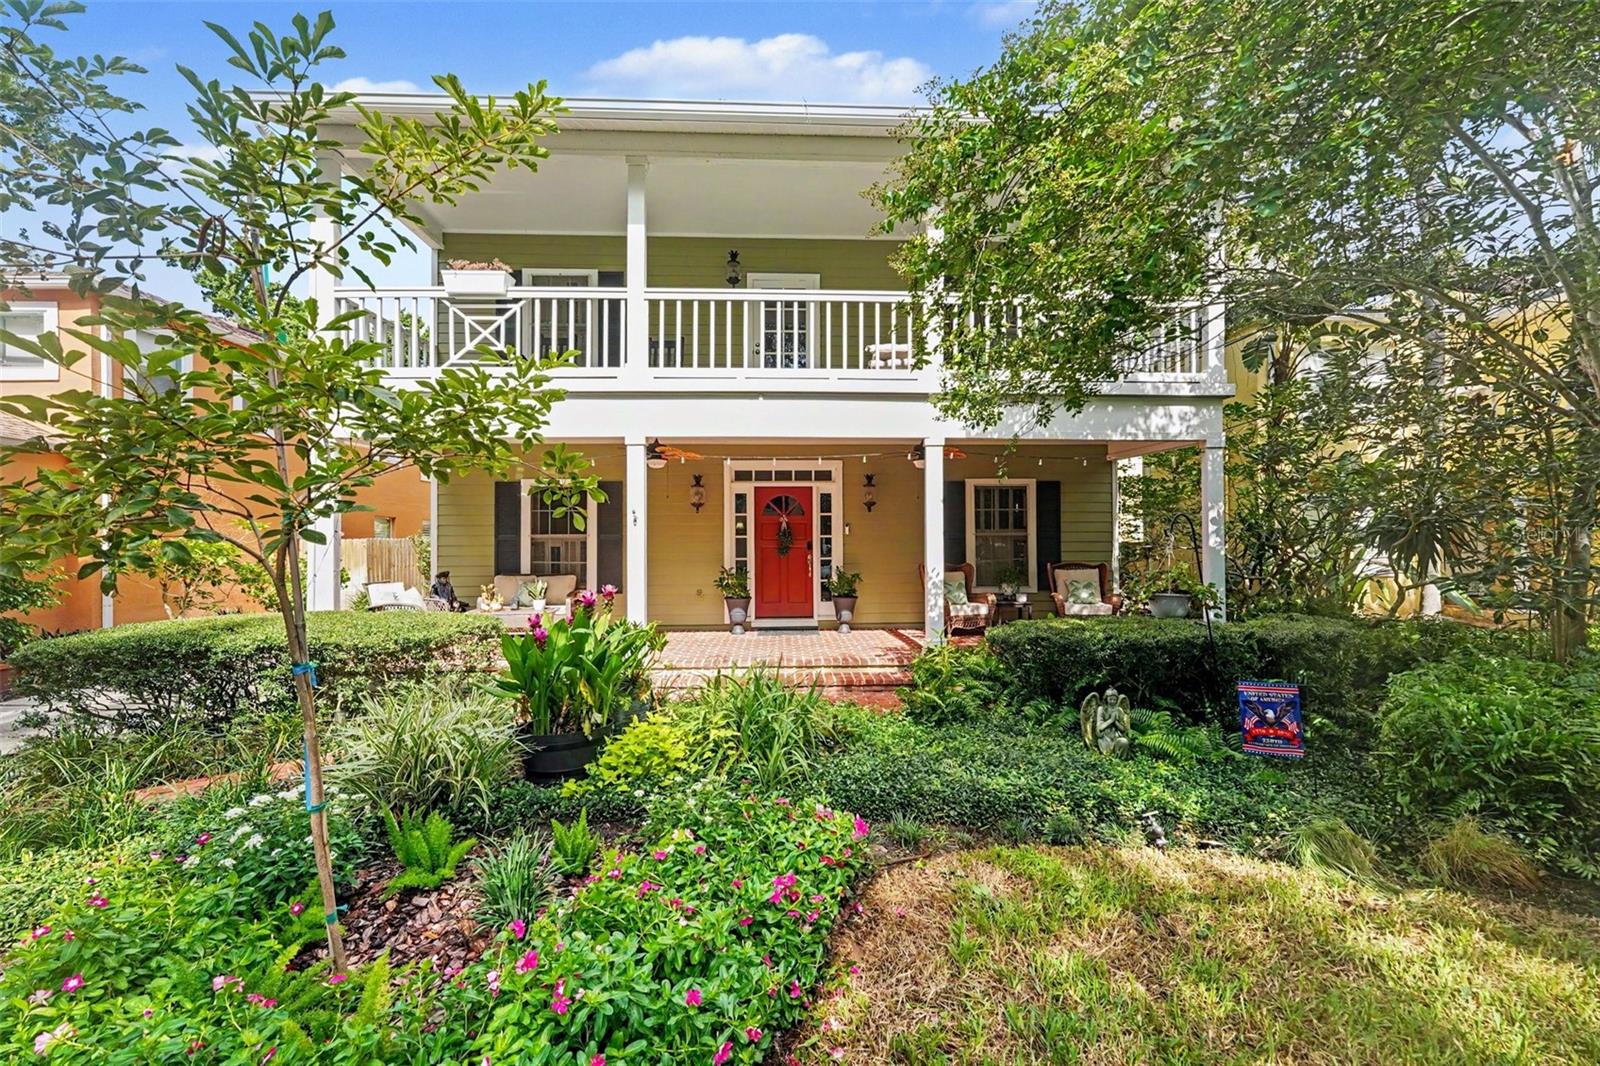
5217 S CRESCENT DR
3 Beds
2 Baths
2,848 Sq.Ft.
$1,100,000
MLS#: TB8526512
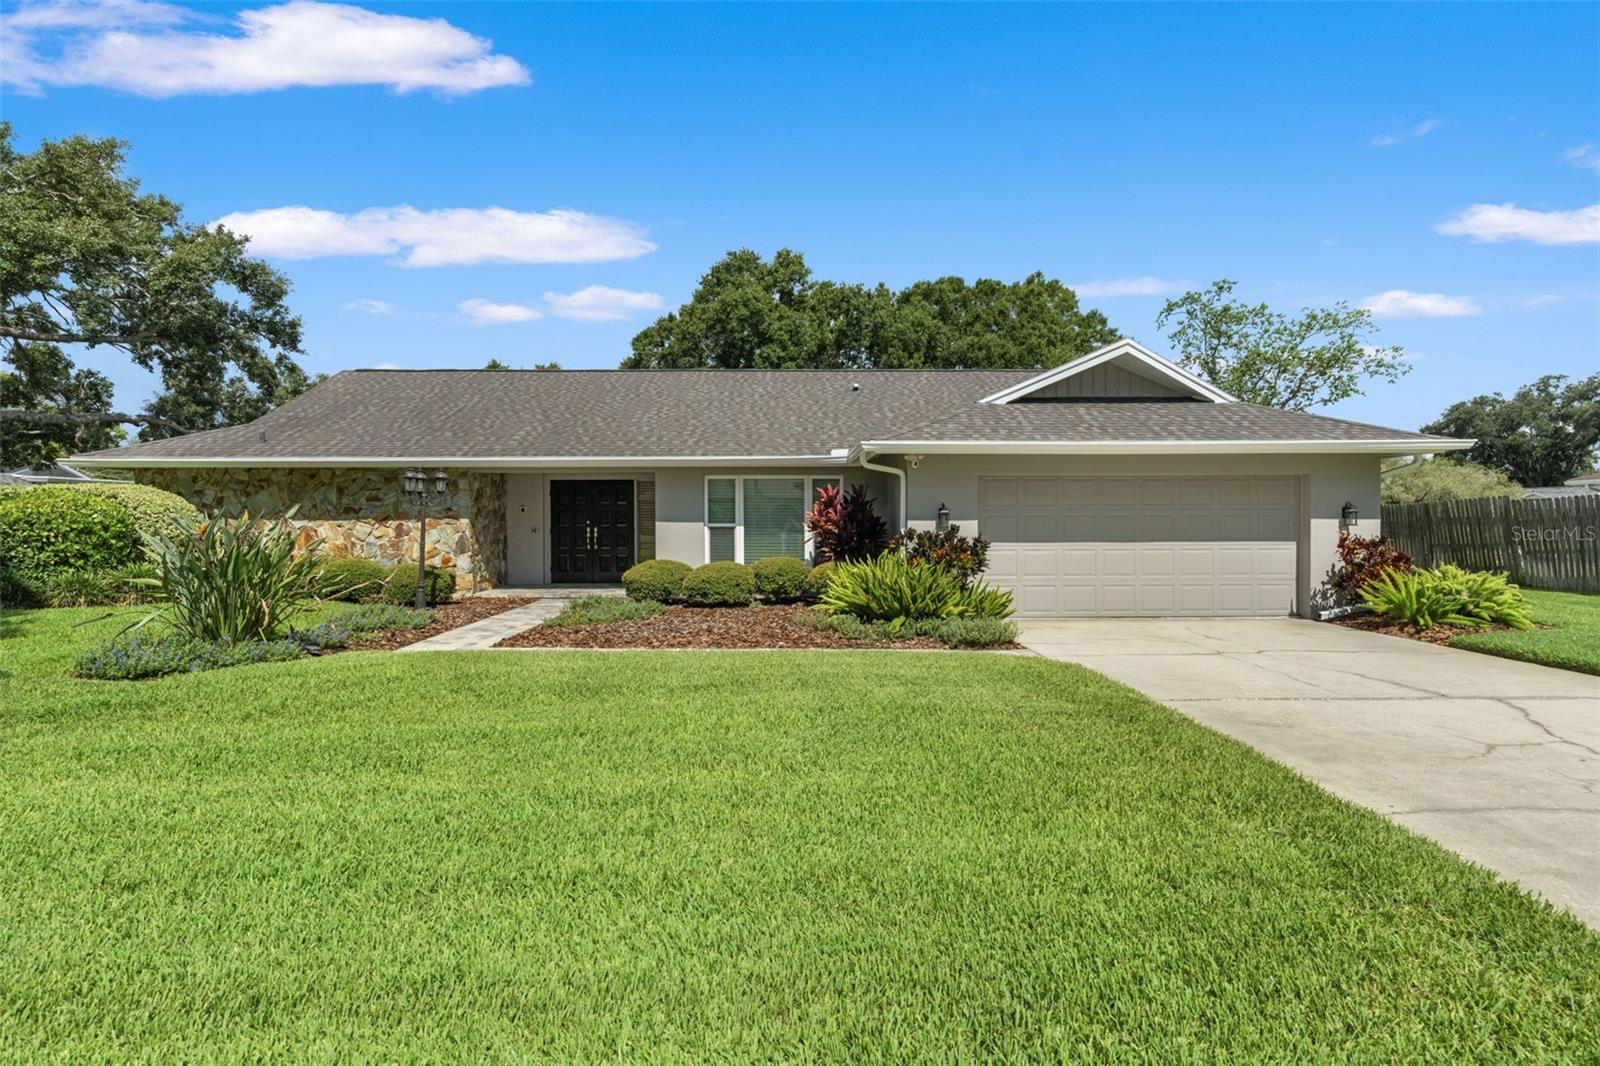
TAMPA
13916 MIDDLE PARK DRIVE
4 Beds
3 Baths
2,663 Sq.Ft.
$859,900
MLS#: TB8526531
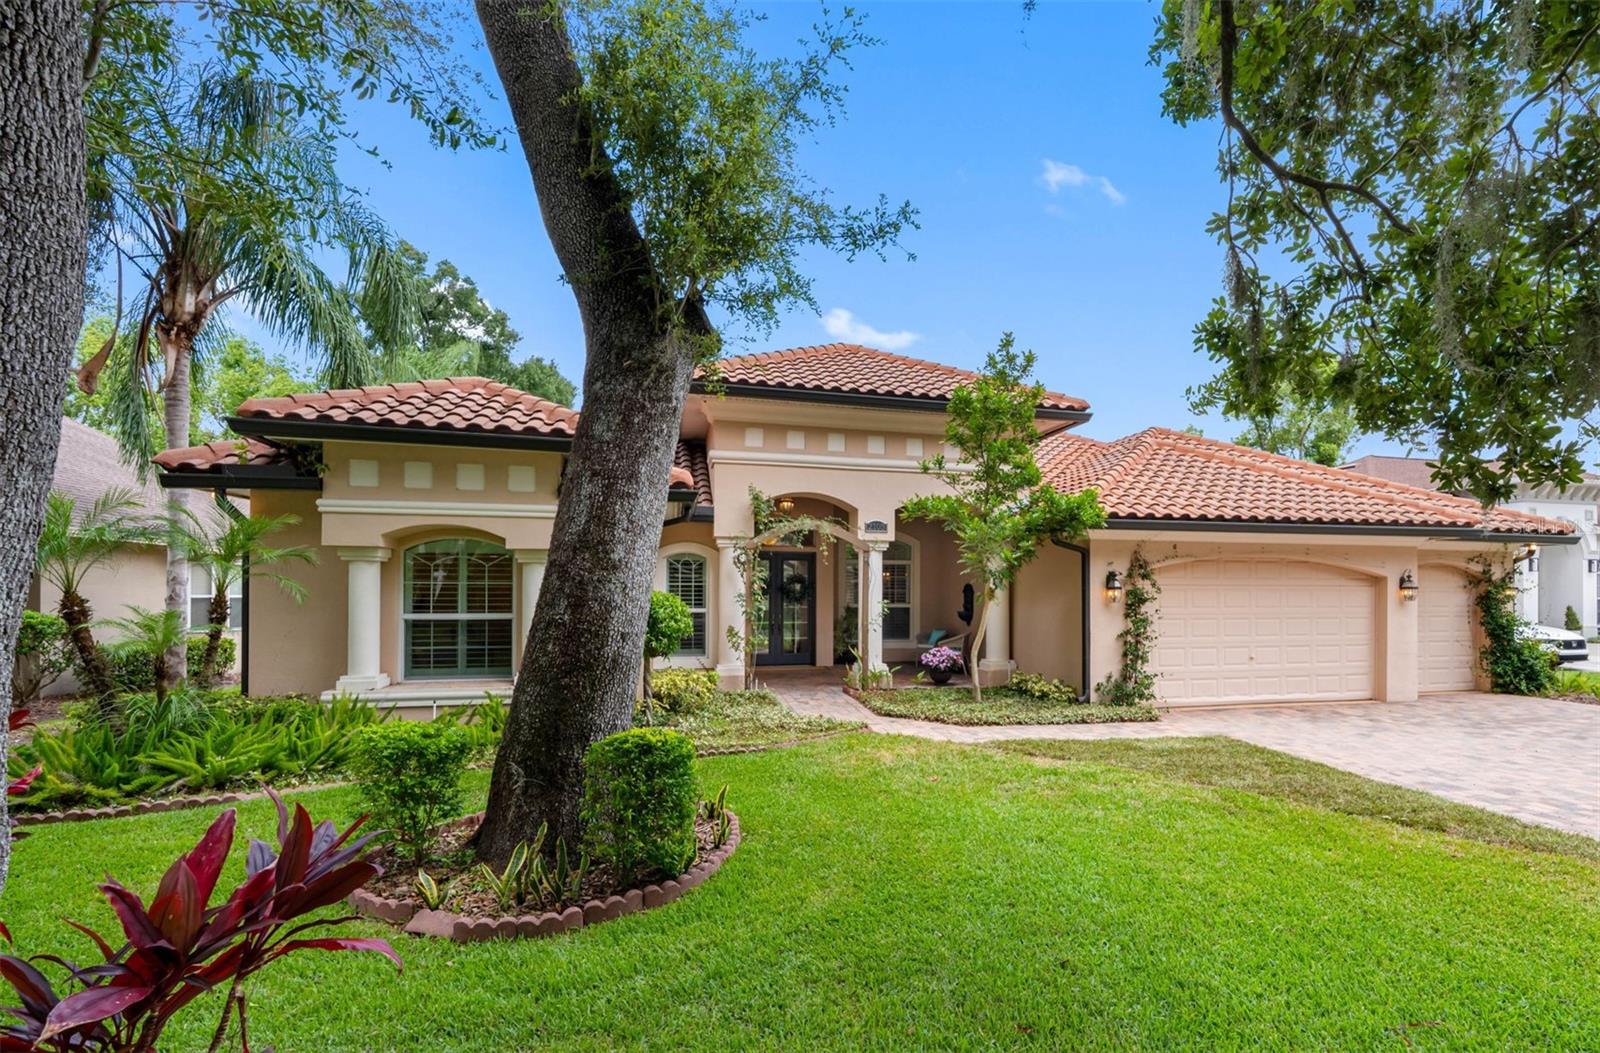
TAMPA
2103 CARROLL LANDING DRIVE
4 Beds
3 Baths
3,171 Sq.Ft.
$850,000
MLS#: TB8525811
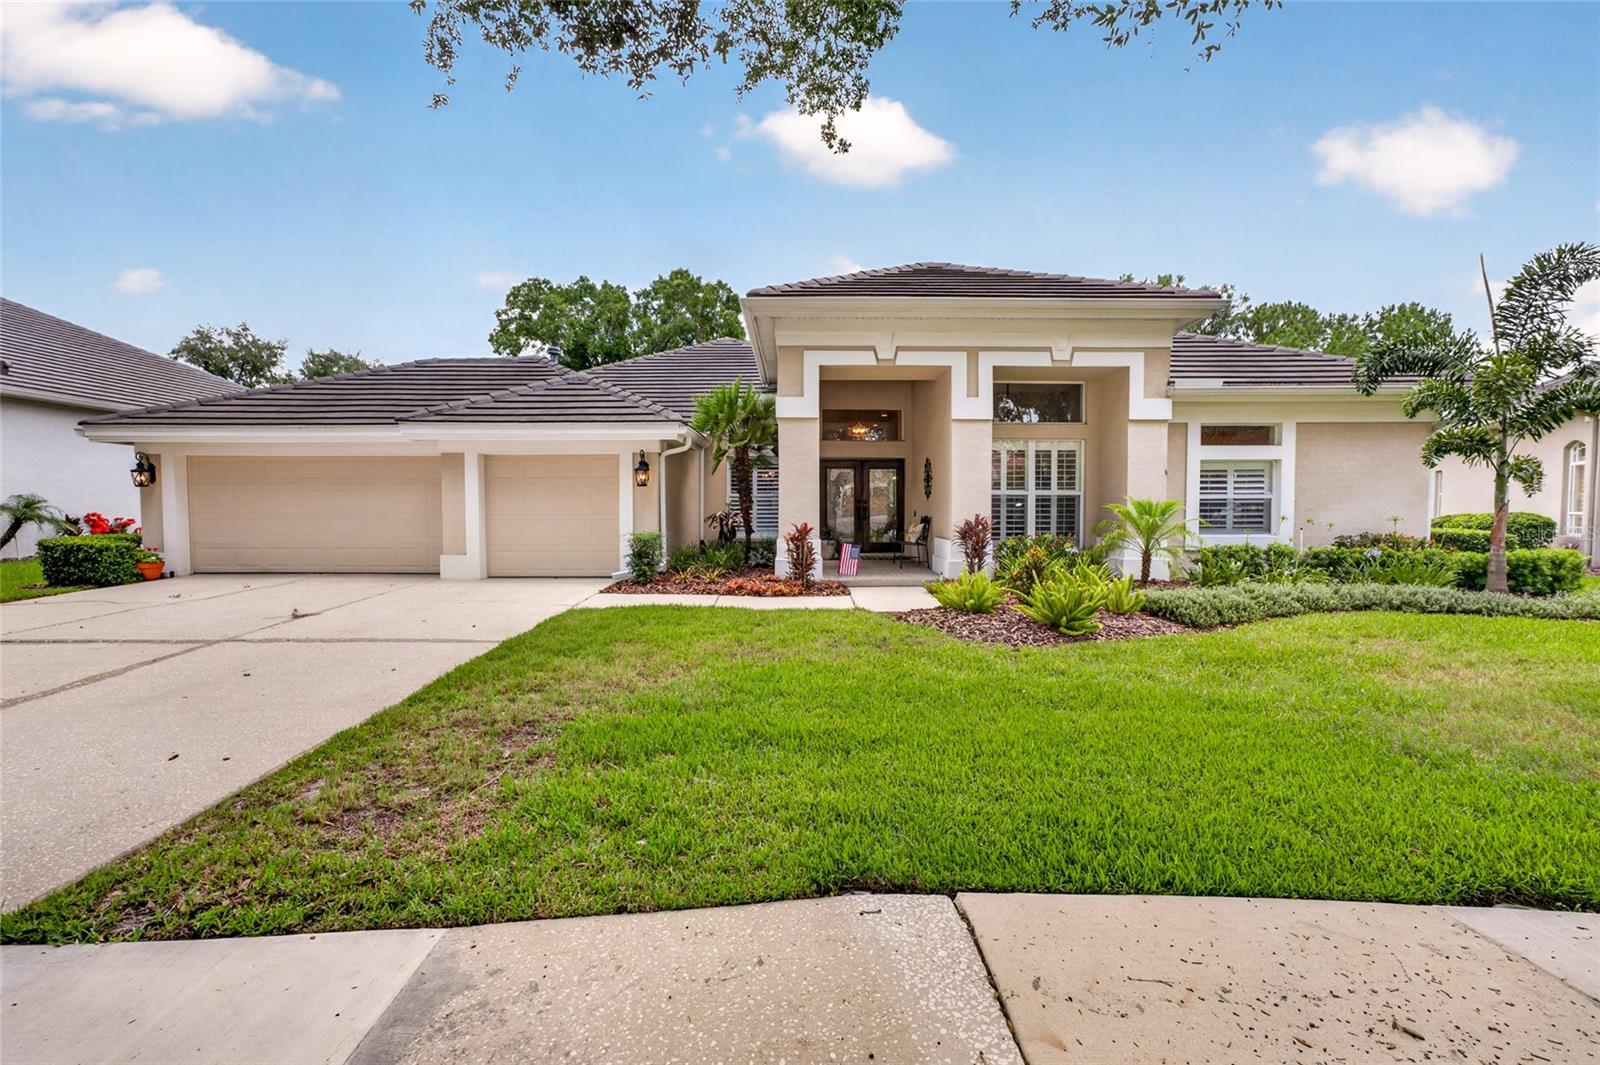
TAMPA
9109 WOODRIDGE RUN DRIVE
4 Beds
3 Baths
2,912 Sq.Ft.
$967,000
MLS#: TB8524979
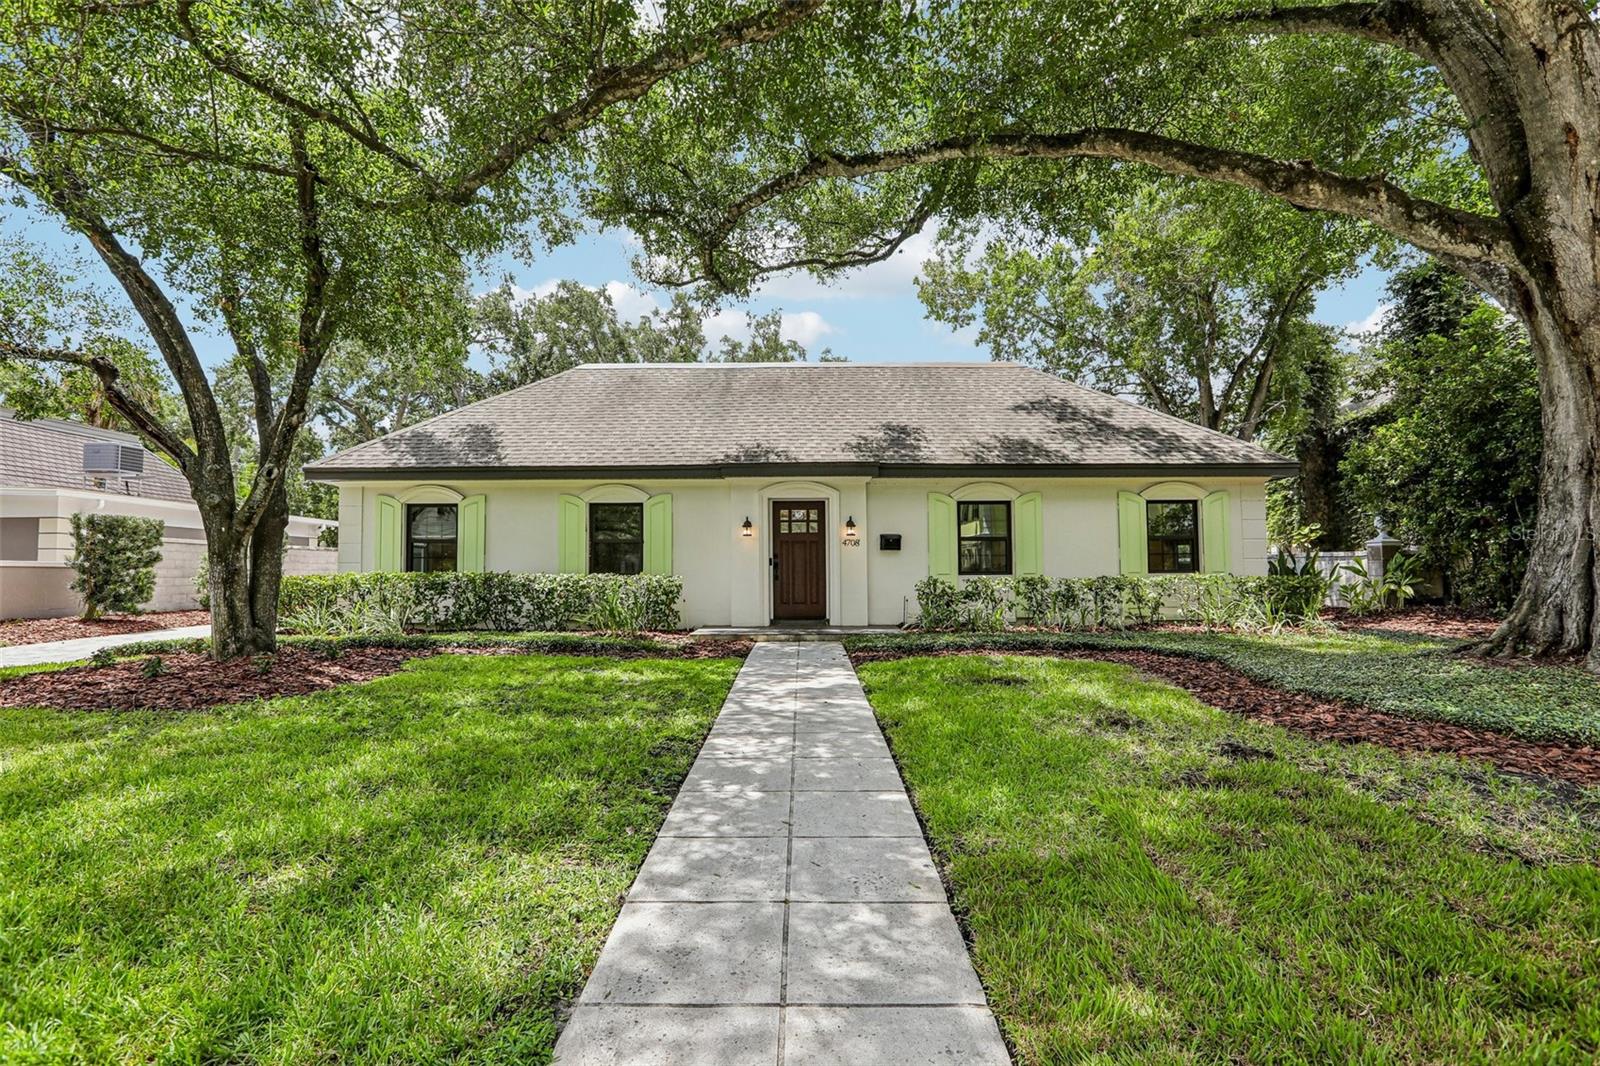
TAMPA
4708 W NEPTUNE STREET
4 Beds
2 Baths
2,120 Sq.Ft.
$1,050,000
MLS#: TB8525575
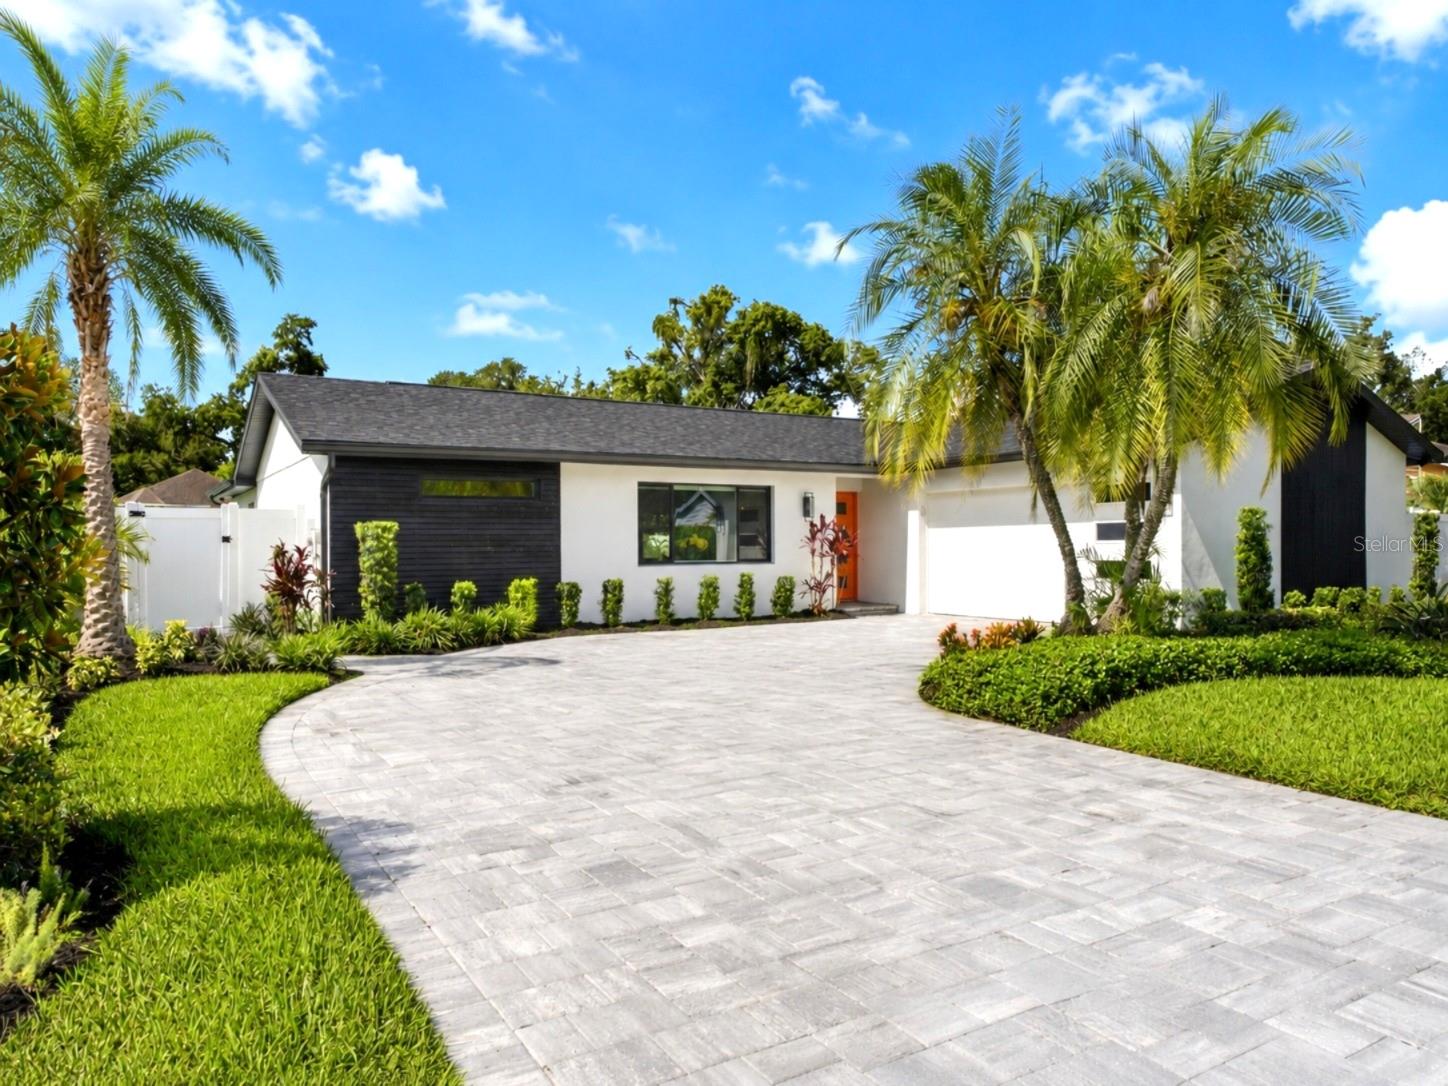
TAMPA
906 SAMY DRIVE
3 Beds
3 Baths
2,342 Sq.Ft.
$899,999
MLS#: TB8520492
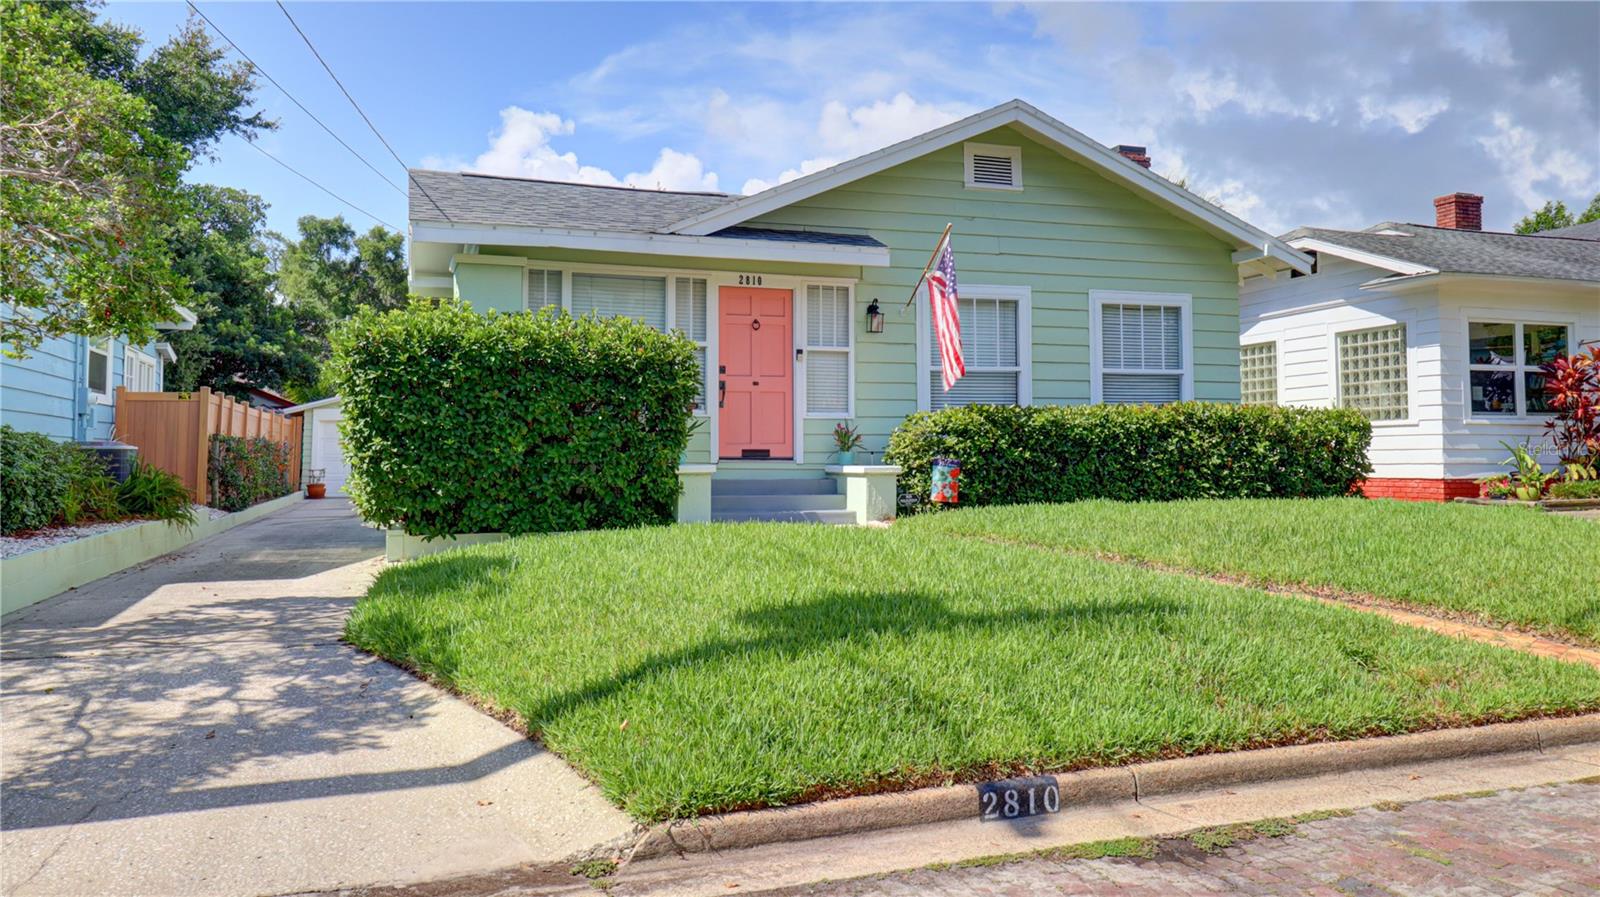
TAMPA
2810 W ANGELES STREET
2 Beds
2 Baths
1,420 Sq.Ft.
$865,000
MLS#: TB8527254
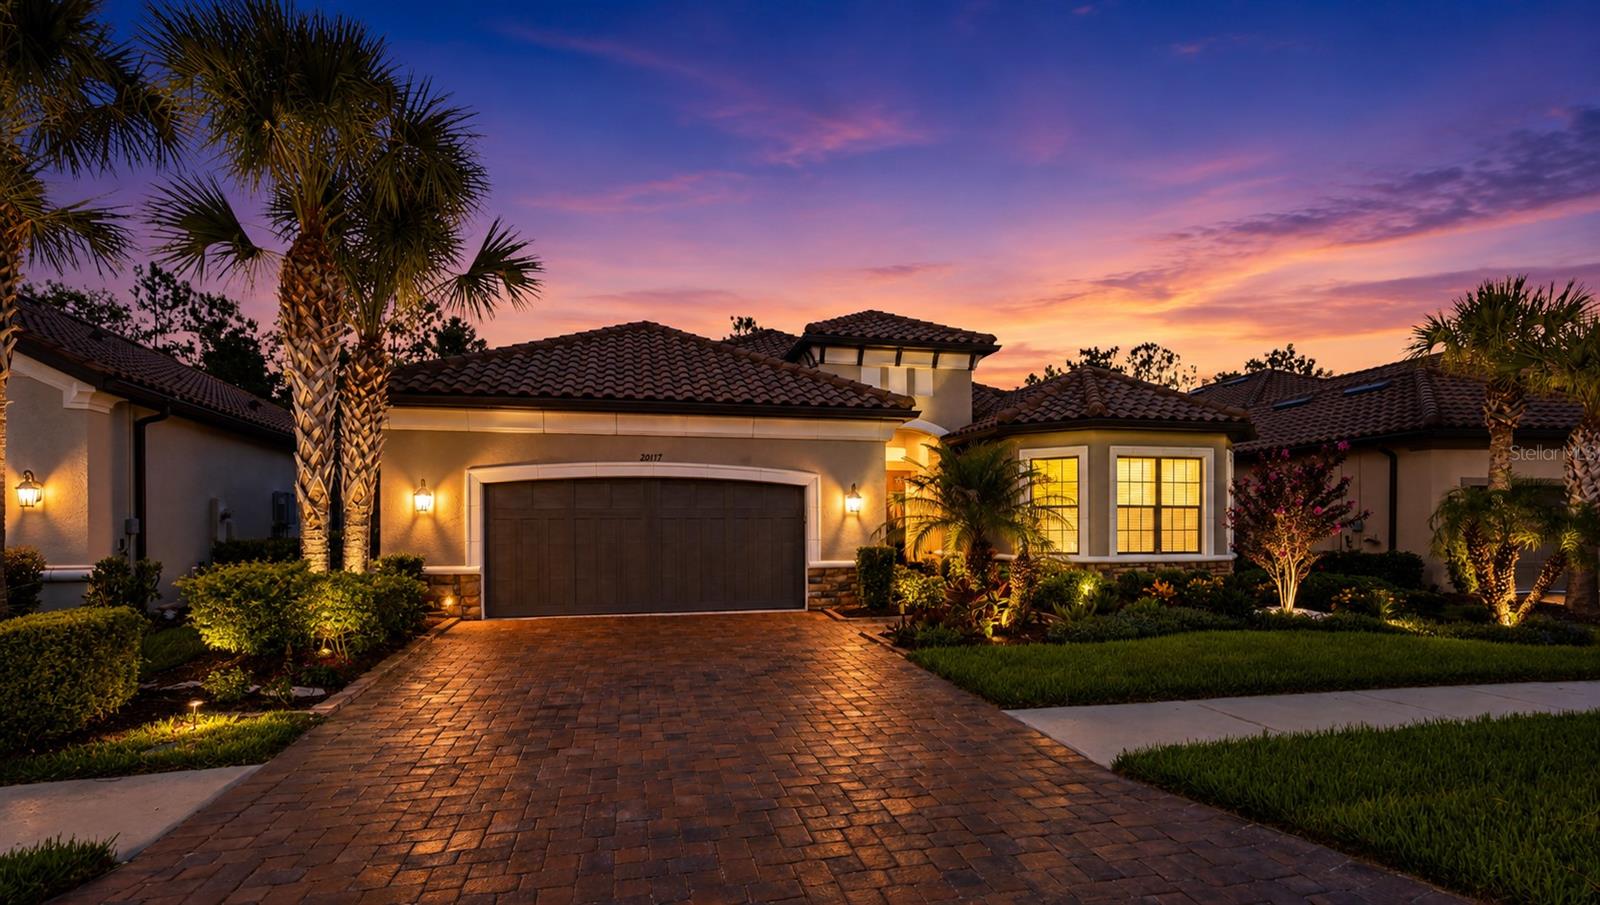
TAMPA
20117 UMBRIA HILL DRIVE
4 Beds
3 Baths
3,117 Sq.Ft.
$799,000
MLS#: TB8519947
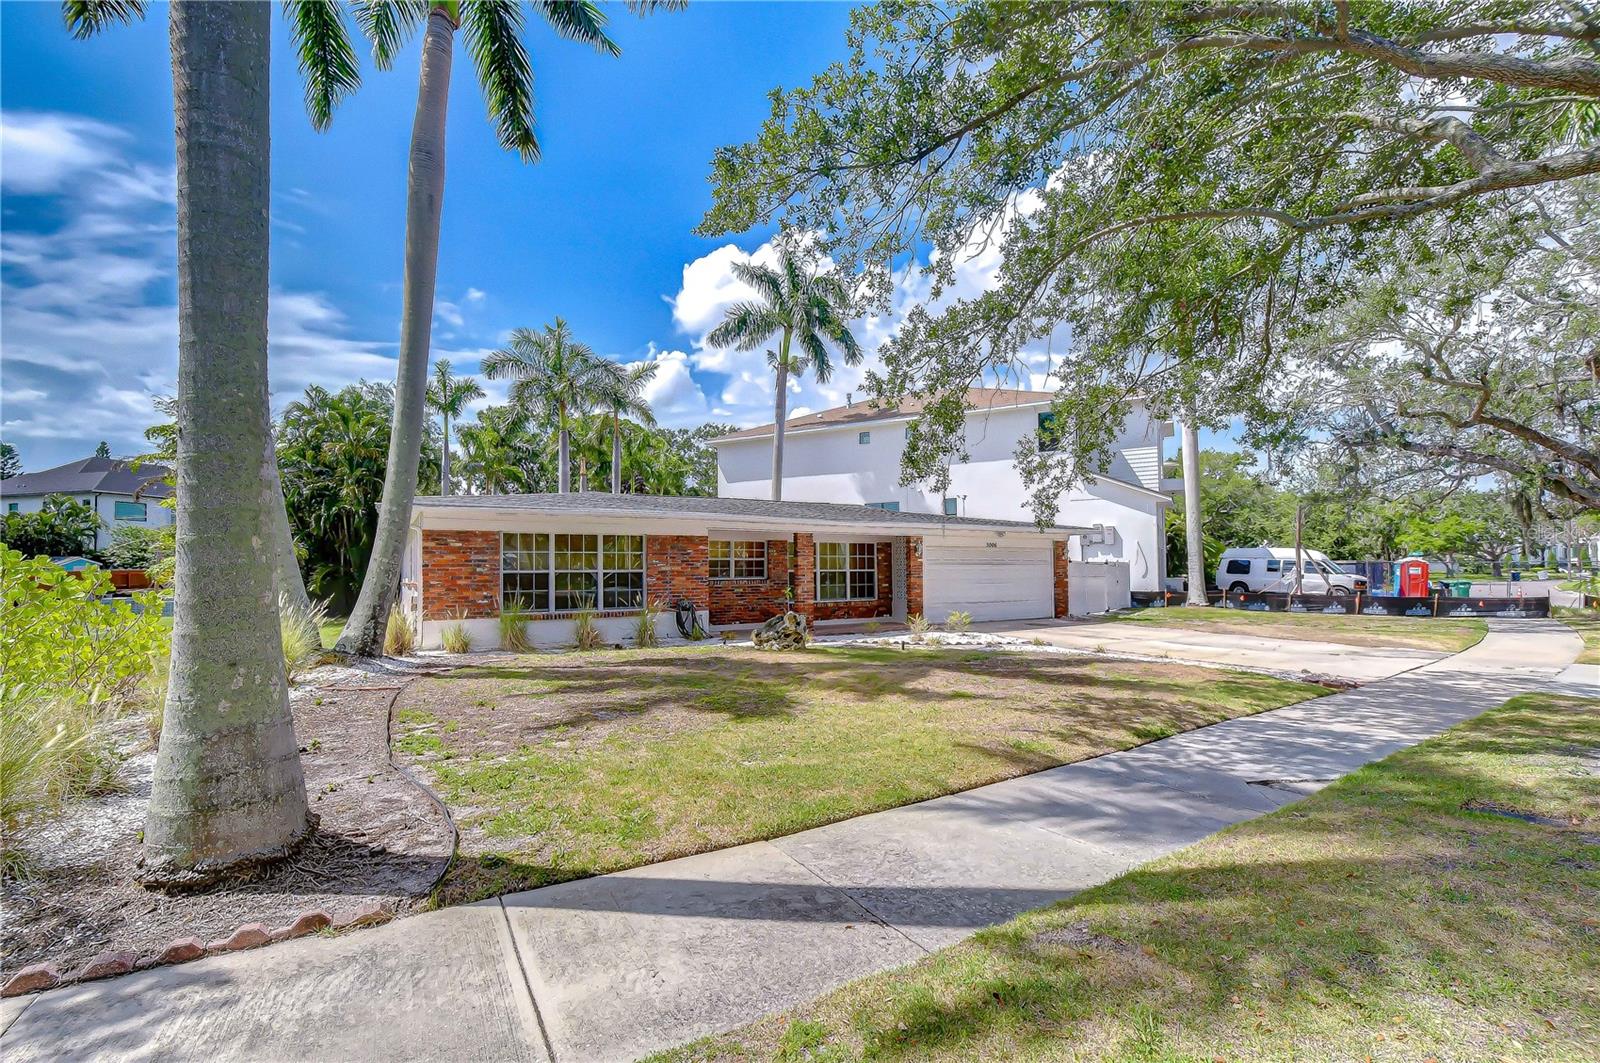
TAMPA
5006 W DICKENS AVENUE
3 Beds
2 Baths
1,536 Sq.Ft.
$1,075,000
MLS#: TB8523616
