Property
Beds
4
Full Baths
3
1/2 Baths
None
Year Built
2019
Sq.Footage
3,117
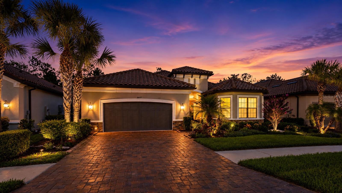
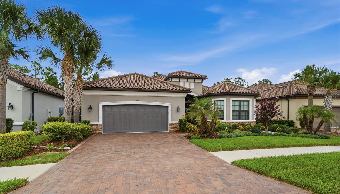
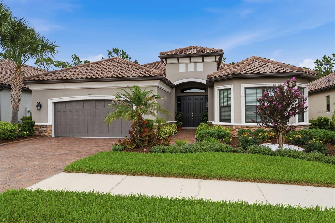
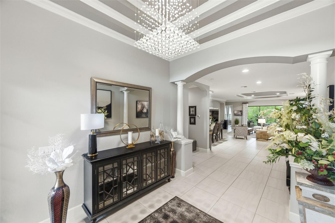
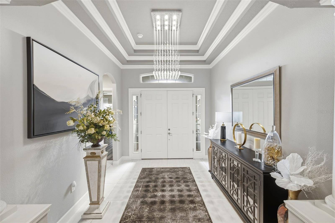
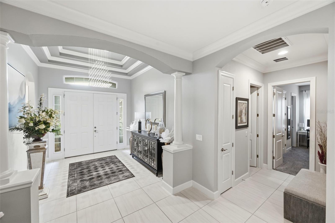
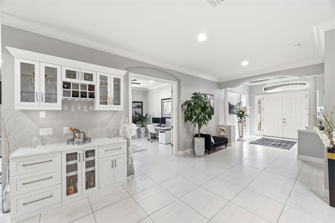
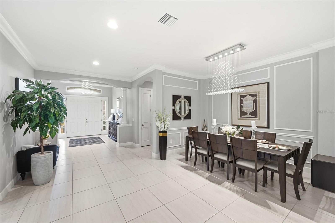
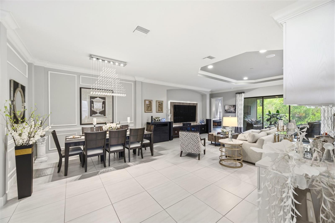
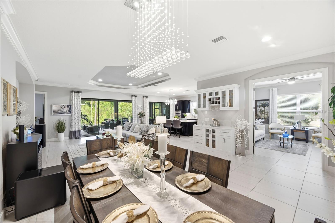
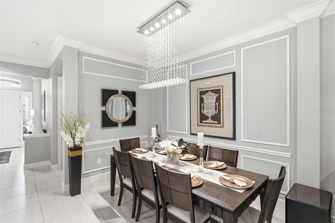
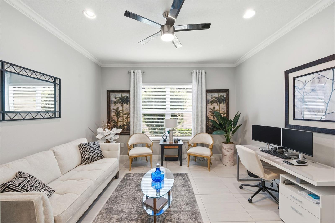
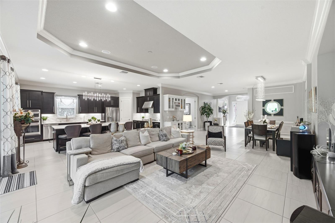
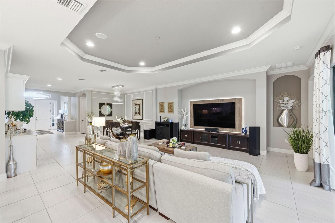
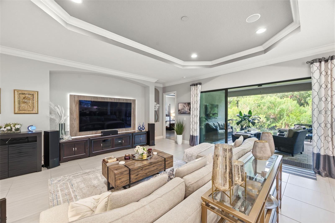
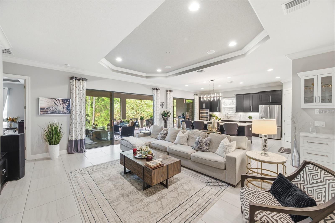
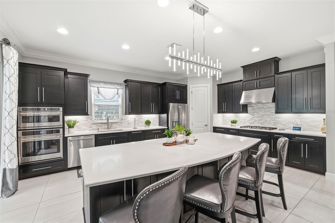
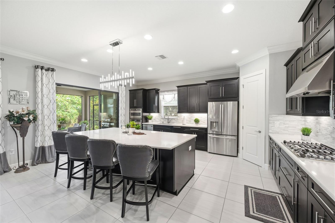
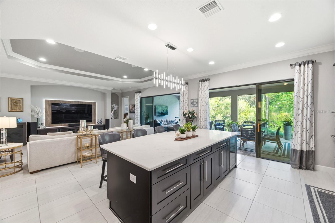
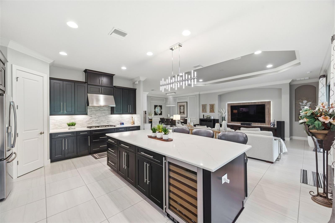
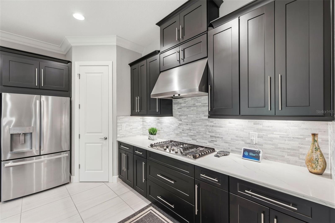
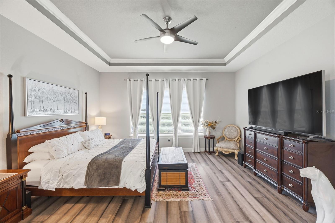
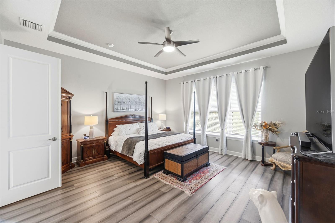
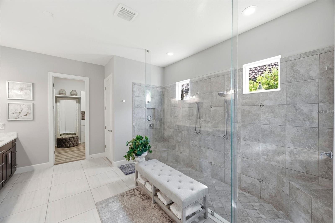
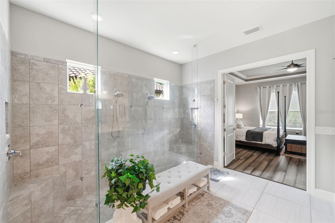
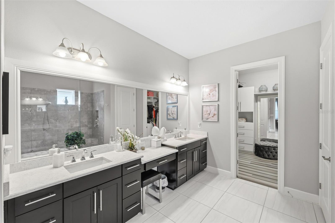
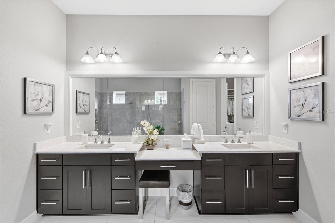
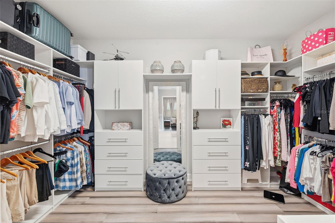
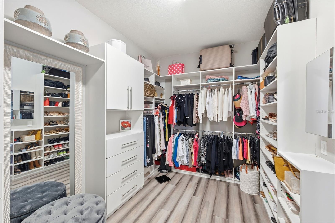
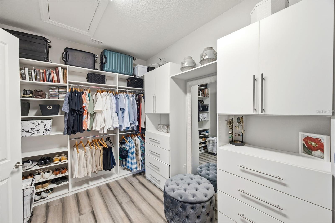
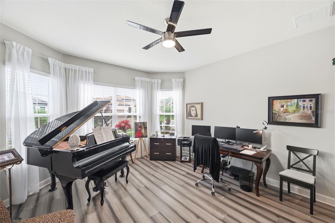
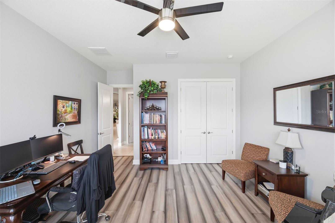
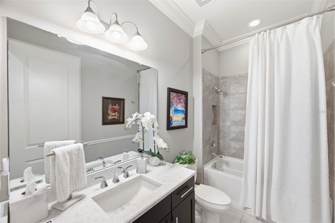
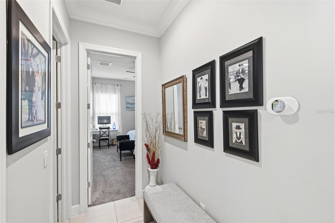
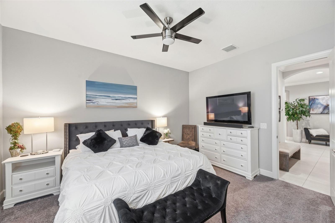
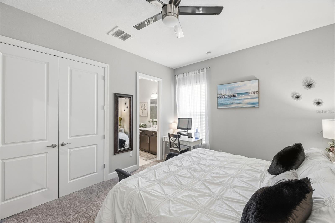
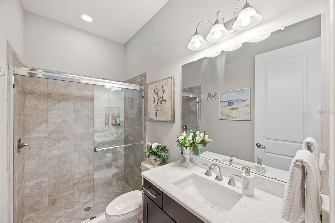
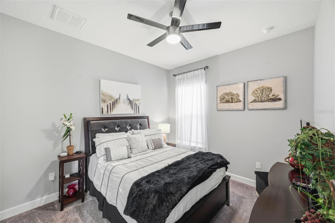
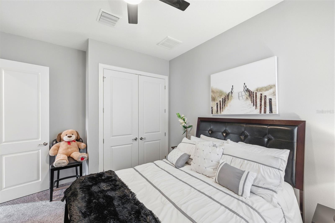
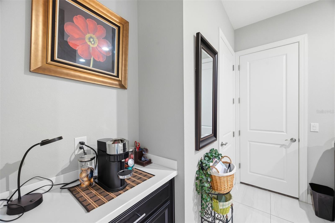
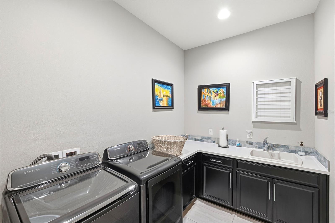
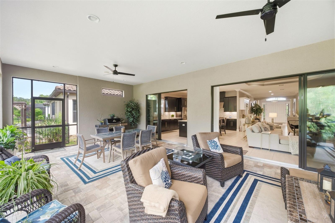
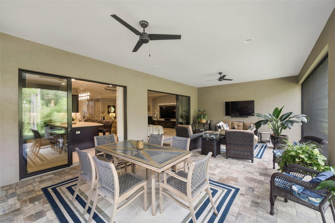
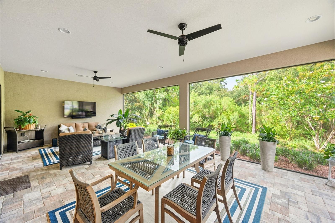
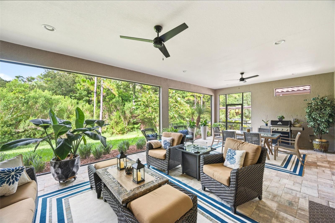
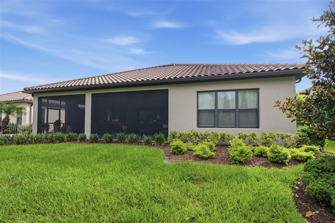
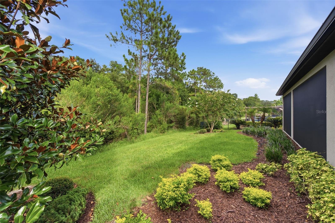
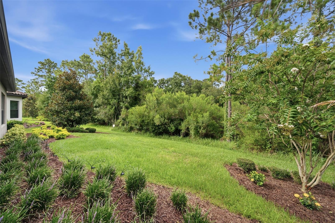
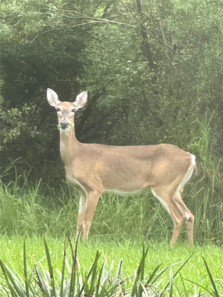
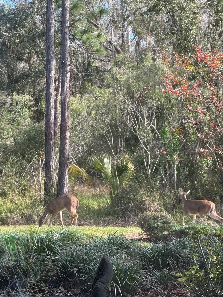
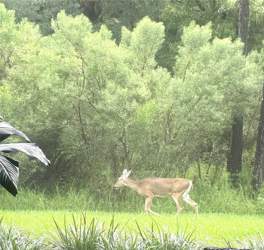
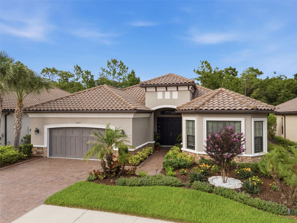
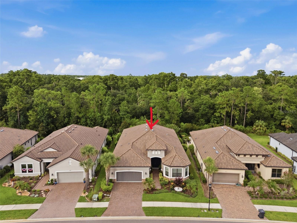
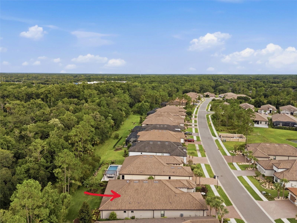
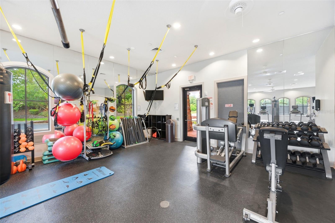
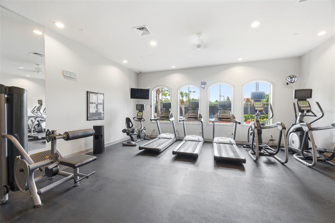
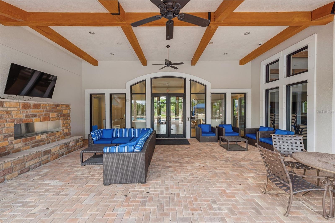
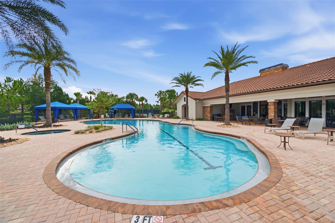
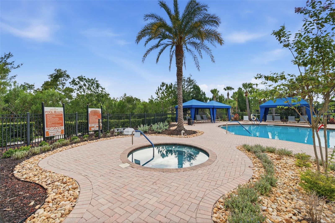
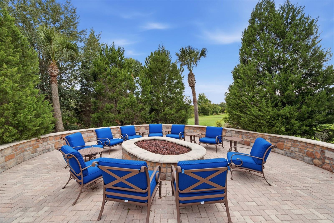
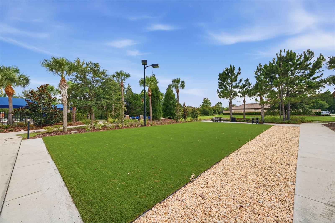
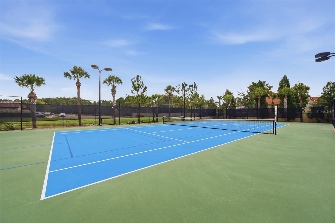
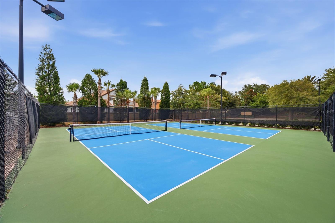
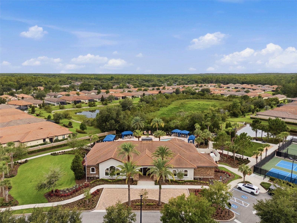
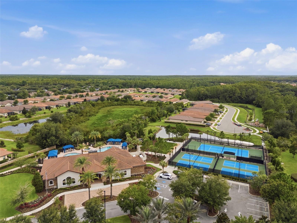
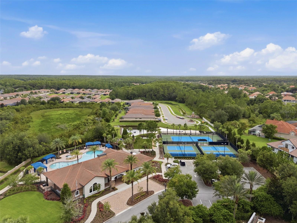
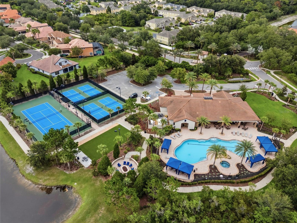
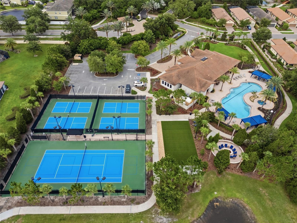
Perfectly positioned on a breathtaking conservation homesite, this spacious Pallazio floor plan by Taylor Morrison offers a rare combination of privacy, luxury, and resort-style living. Beautifully maintained home featuring 4 bedrooms + den + 3 full baths, and 3,117 square feet of living space with an open-concept layout and built-in audio system is ideal for both everyday living and entertaining. The home's impressive curb appeal with brick paver driveway, walkway and plush landscape and lighting leading to the grand double-door entry, creating a welcoming and elegant arrival experience. Inside, you'll find a home rich in architectural detail, including 8-foot interior doors, 5¼-inch baseboards, 3¼-inch door casings, tray ceilings, recessed lighting, and upgraded designer chandeliers that elevate the home's upscale style. At the heart of the home is the gourmet kitchen featuring bright quartz countertops, upgraded wood cabinetry, and a large walk-in pantry. Premium stainless-steel appliances include a counter-depth French-Door Refrigerator, GE Cafe built-in stacked microwave/oven and convection oven with Air Fryer and a gas cooktop. A wine cooler in the island plus a beautifully custom dry bar in the living area further enhancing the home's entertaining capabilities. The spacious gathering room flows seamlessly into the gourmet kitchen and dining area. Large format upgraded 24" x 24" tile extends throughout the main living areas, offering both beauty and durability. The luxurious owner's suite features elegant, engineered wood flooring and a spacious, spa-inspired bathroom designed for ultimate relaxation. The oversized seamless glass walk-in shower, complete with dual shower heads and dual built-in shower seats, creates a true resort-style experience. Expansive dual vanities, a dedicated makeup vanity, and a custom-designed walk-in closet provide exceptional functionality while blending luxury, comfort, and high-end design. Engineered wood flooring in the front bedroom, adding elegance, and timeless appeal to two of the home's most desirable spaces. Designed for convenience as well as luxury, the home also features a large interior laundry room with ample workspace and cabinetry, extended two-car garage with water softener system and Termite control system. The centerpiece of the home is the spectacular outdoor living area. Overlooking a serene conservation setting with no rear neighbors, the expansive 17' x 30' extended lanai is enhanced by a panoramic screen enclosure showcasing unobstructed views of nature offering pre-plumbed setup for a kitchen. This exceptional outdoor retreat provides the perfect setting for relaxing while enjoying Florida's sunshine. Combining elegant design, thoughtful upgrades, exceptional indoor-outdoor living, this remarkable home offers a rare opportunity to enjoy the very best of the Esplanade lifestyle. Beyond the home itself, residents enjoy the exceptional lifestyle offered by Esplanade of Tampa, a premier gated, HOA maintenance-free community with no-CDD known for its beautiful tile-roof homes, resort-style amenities, and vibrant social atmosphere. Residents have access to a stunning clubhouse featuring an active lifestyle and entertainment program, a resort-style pool and spa, tennis court, pickleball courts, bocce ball courts, a fitness center, fire pit gathering areas, and scenic walking and nature trails. Esplanade is minutes from premier shopping, exceptional dining, entertainment and hospitals.
Features & Amenities
Interior
-
Other Interior Features
Crown Molding, Dry Bar, High Ceilings, Open Floorplan, Tray Ceiling(s), Walk-In Closet(s)
-
Total Bedrooms
4
-
Bathrooms
3
-
Cooling YN
YES
-
Cooling
Central Air
-
Fireplace YN
NO
-
Heating YN
YES
-
Heating
Central, Electric
-
Pet friendly
Cats OK, Dogs OK
Exterior
-
Garage
Yes
-
Garage spaces
2
-
Construction Materials
Concrete, Stone, Stucco
-
Other Exterior Features
Lighting, Other, Rain Gutters
-
Parking
Driveway, Oversized, Attached
-
Patio and Porch Features
Covered, Rear Porch, Screened
-
Pool
No
-
Waterfront YN
NO
-
View
Trees/Woods
Area & Lot
-
Lot Features
Wooded, Landscaped, Paved, Private
-
Lot Size(acres)
0.21
-
Lot Size(square feet)
9,114
-
Property Type
Residential
-
Property Sub Type
Single Family Residence
Price
-
Sales Price
$799,000
-
Tax Amount
$7,677.08
-
Sq. Footage
3,117
-
Price/SqFt
$256
HOA
-
Association
YES
-
Association Fee
$1,117.26
-
Association Fee Frequency
Quarterly
-
Association Fee Includes
N/A
-
Total Monthly Fees
$372.42
School District
-
Elementary School
Turner Elem-HB
-
Middle School
Bartels Middle
-
High School
Wharton-HB
Property Features
-
Stories
1
-
New Construction
NO
-
Association Amenities
Fitness Center, Gated, Maintenance, Playground, Pool, Spa/Hot Tub, Tennis Court(s), Trail(s)
-
Foundation Details
Slab
-
Ownership
Fee Simple
-
Senior Community YN
NO
-
Sewer
Public Sewer
-
Tax Lot
314
-
Water Source
Public
Schedule a Showing
Showing scheduled successfully.
Mortgage calculator
Estimate your monthly mortgage payment, including the principal and interest, property taxes, and HOA. Adjust the values to generate a more accurate rate.
Your payment
Principal and Interest:
$
Property taxes:
$
HOA fees:
$
Total loan payment:
$
Total interest amount:
$
Location
County
Hillsborough
Elementary School
Turner Elem-HB
Middle School
Bartels Middle
High School
Wharton-HB
Listing Courtesy of Rosa Rynard , DALTON WADE INC
RealHub Information is provided exclusively for consumers' personal, non-commercial use, and it may not be used for any purpose other than to identify prospective properties consumers may be interested in purchasing. All information deemed reliable but not guaranteed and should be independently verified. All properties are subject to prior sale, change or withdrawal. RealHub website owner shall not be responsible for any typographical errors, misinformation, misprints and shall be held totally harmless.

FOUNDER
Ashley Baillio
Call Ashley today to schedule a private showing.

* Listings on this website come from the FMLS IDX Compilation and may be held by brokerage firms other than the owner of this website. The listing brokerage is identified in any listing details. Information is deemed reliable but is not guaranteed. If you believe any FMLS listing contains material that infringes your copyrighted work please click here to review our DMCA policy and learn how to submit a takedown request.© 2024 FMLS.
Related Properties
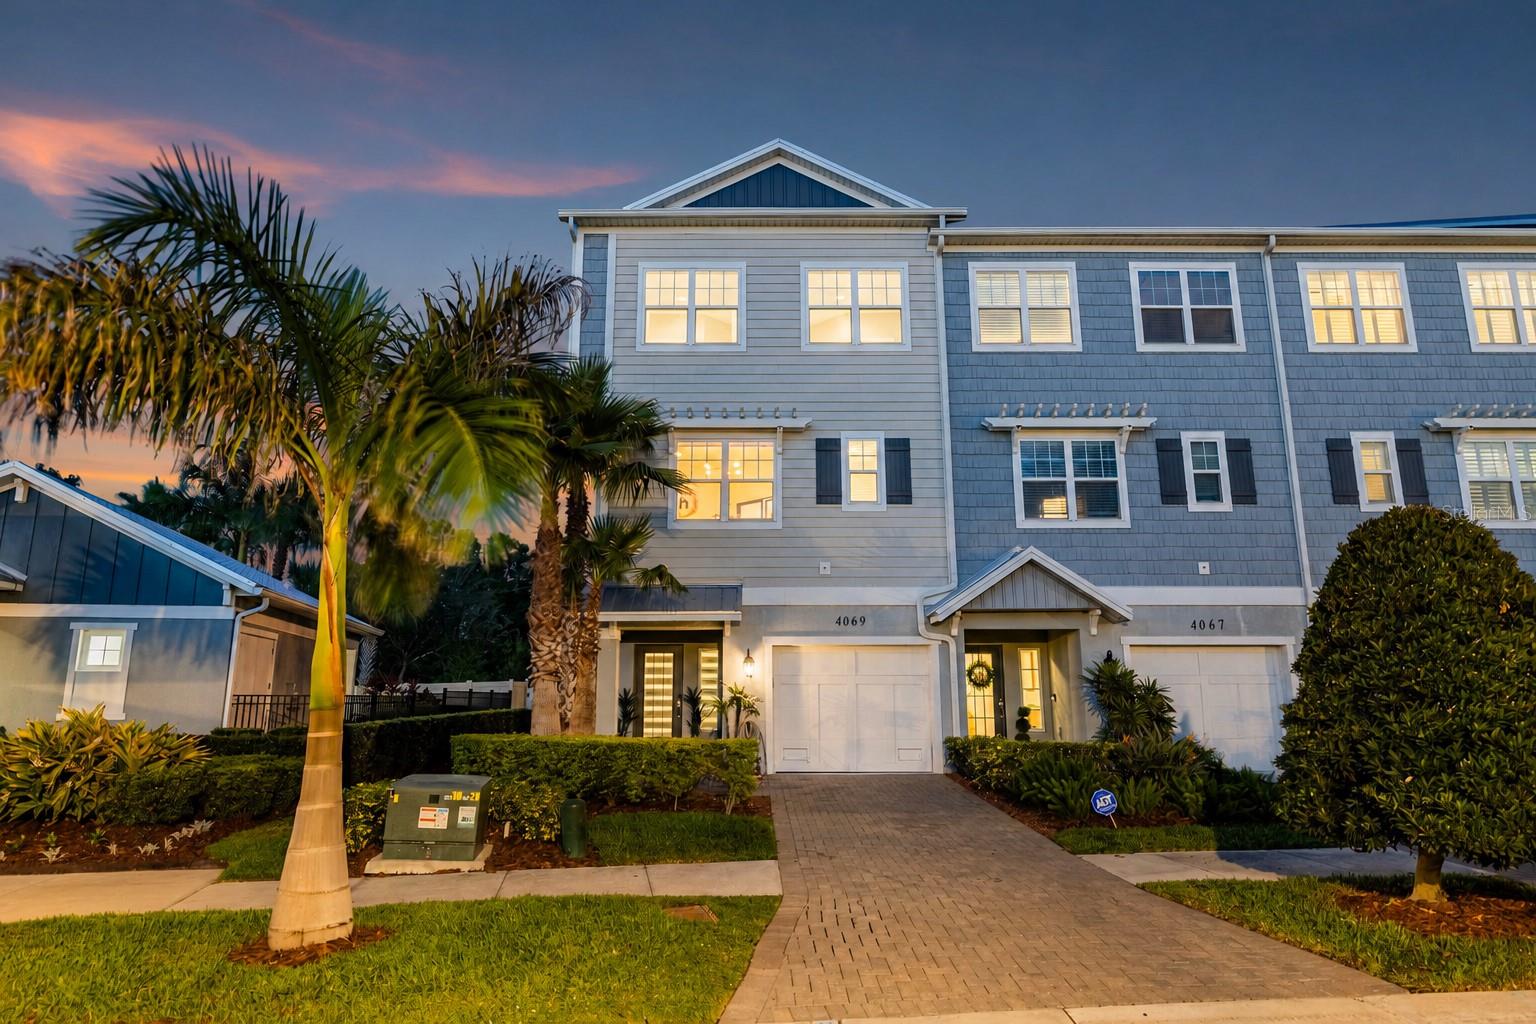
TAMPA
4069 ROCKY SHORES DRIVE
3 Beds
3 Baths
2,080 Sq.Ft.
$735,000
MLS#: TB8526723
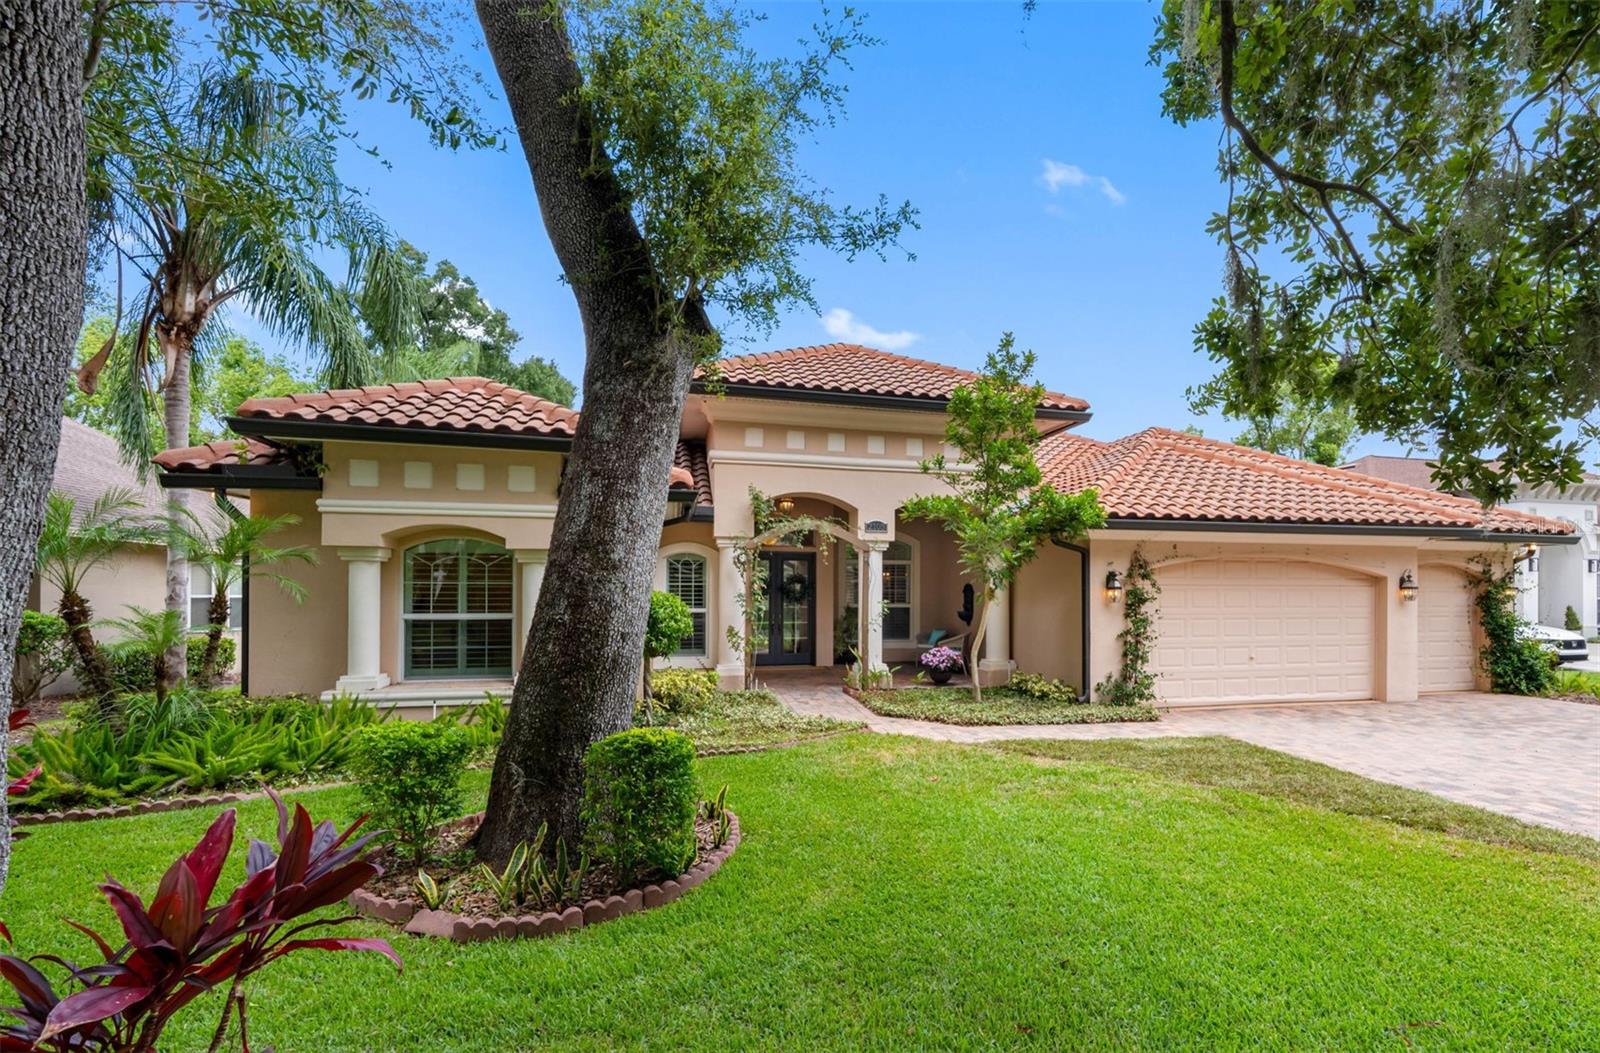
TAMPA
2103 CARROLL LANDING DRIVE
4 Beds
3 Baths
3,171 Sq.Ft.
$850,000
MLS#: TB8525811
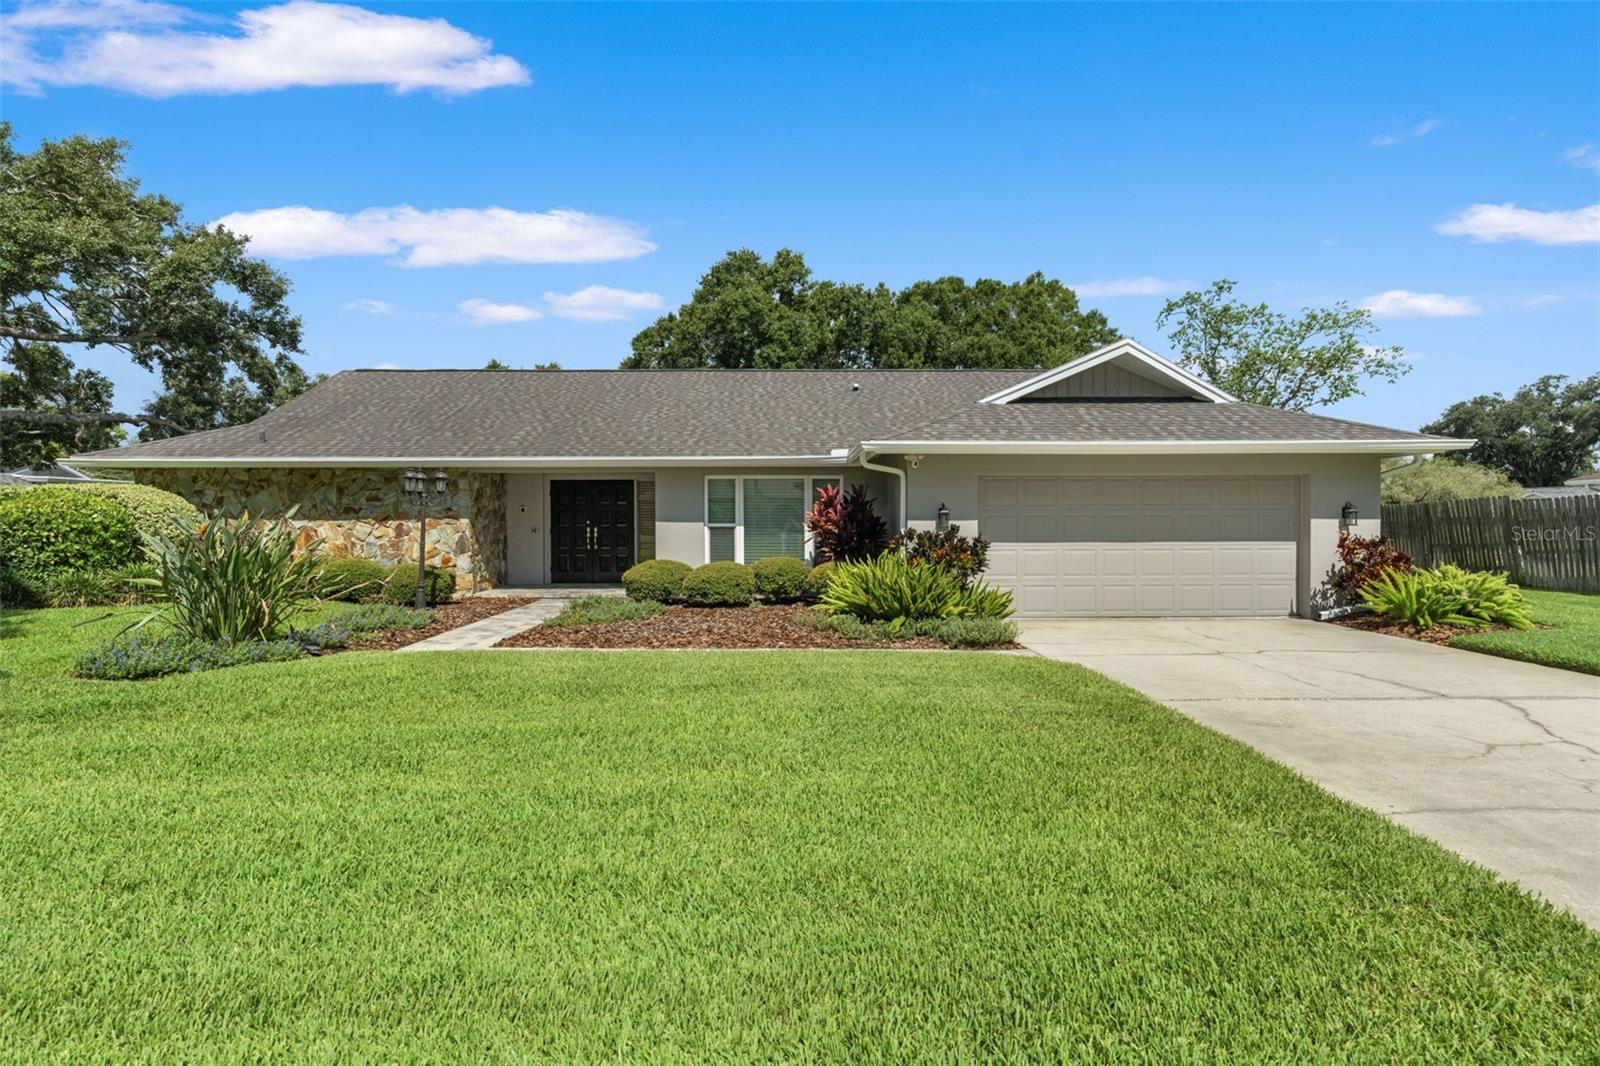
TAMPA
13916 MIDDLE PARK DRIVE
4 Beds
3 Baths
2,663 Sq.Ft.
$859,900
MLS#: TB8526531
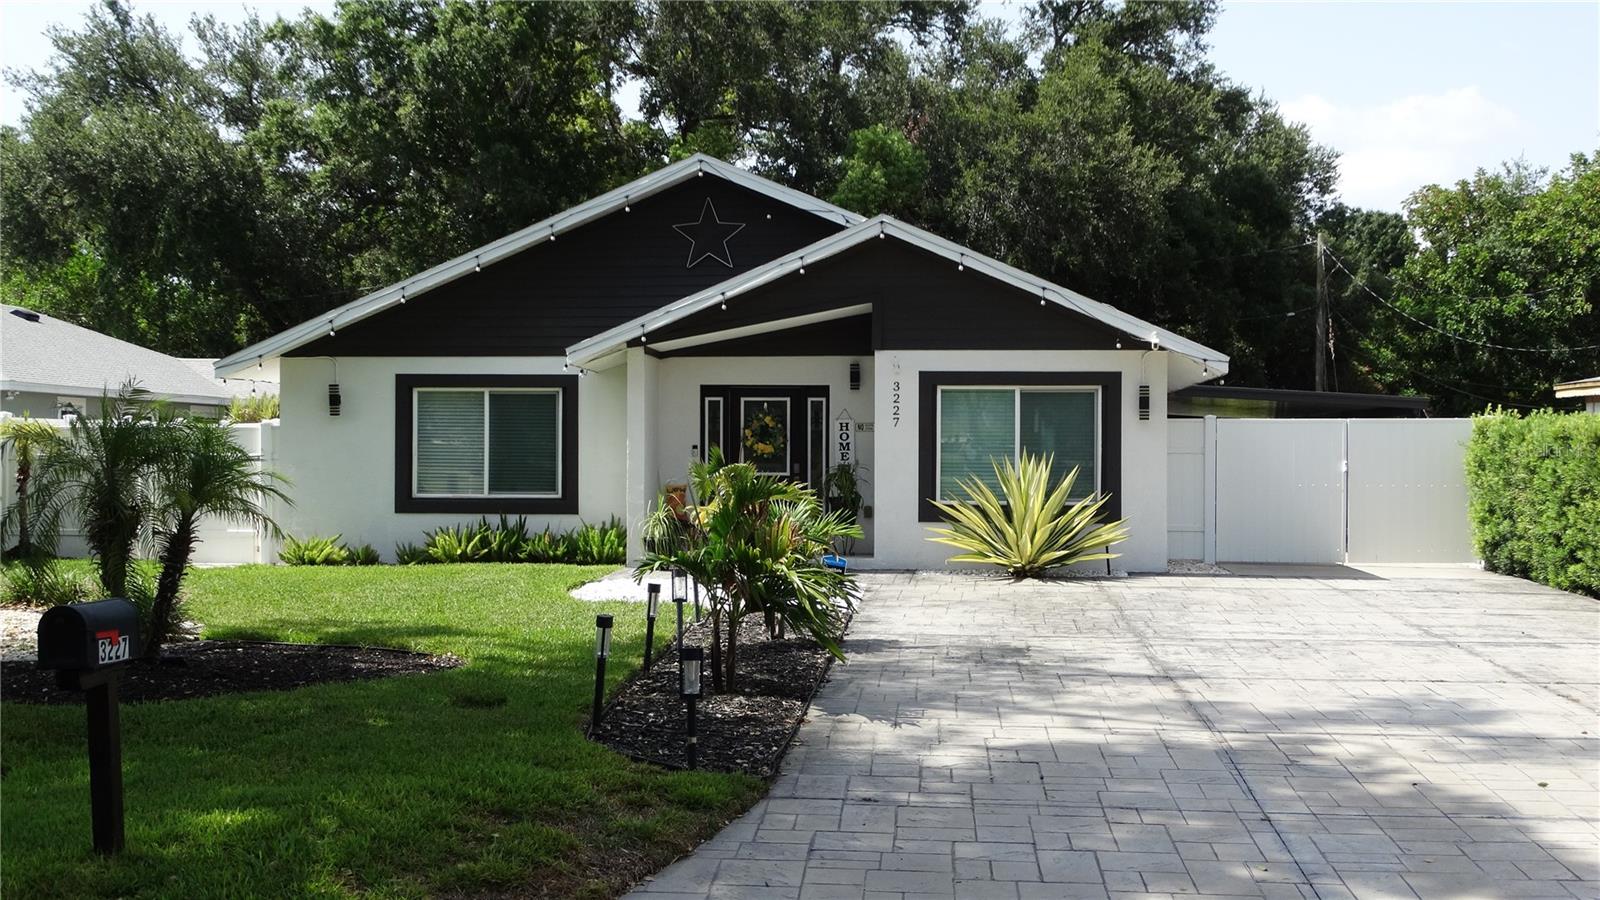
TAMPA
3227 W SPRUCE STREET
4 Beds
2 Baths
1,514 Sq.Ft.
$649,900
MLS#: TB8527849
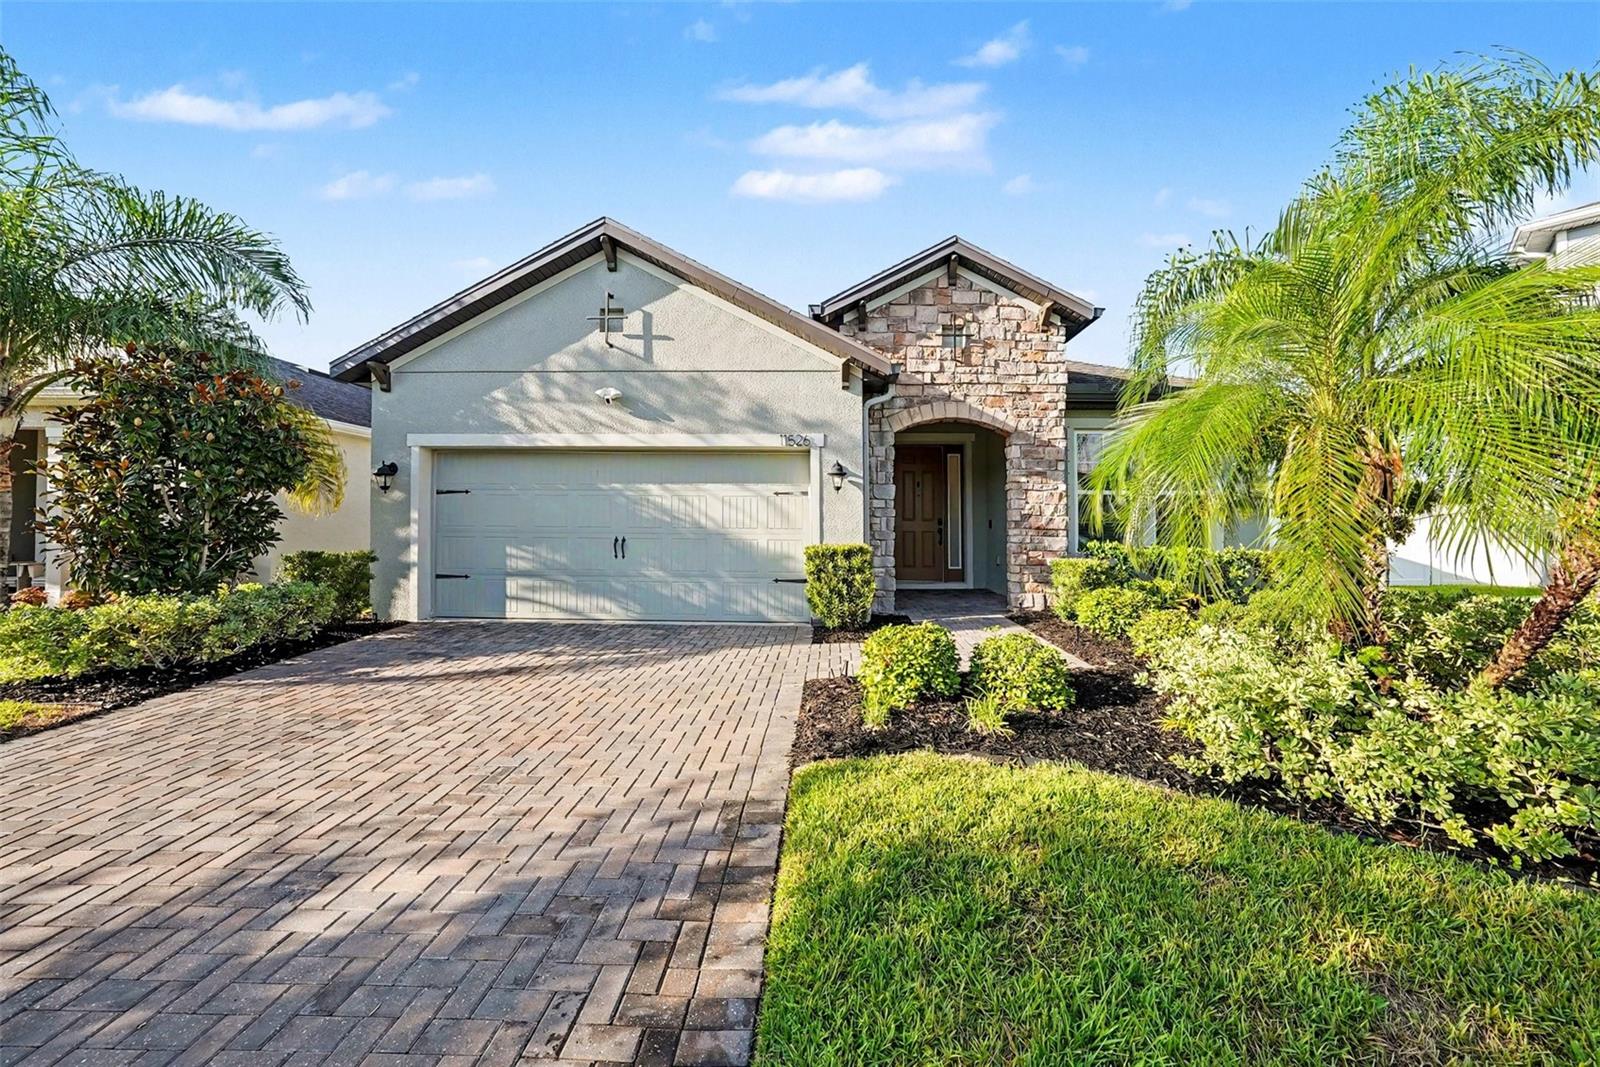
TAMPA
11526 NAVEL ORANGE WAY
4 Beds
3 Baths
1,962 Sq.Ft.
$700,000
MLS#: TB8527081
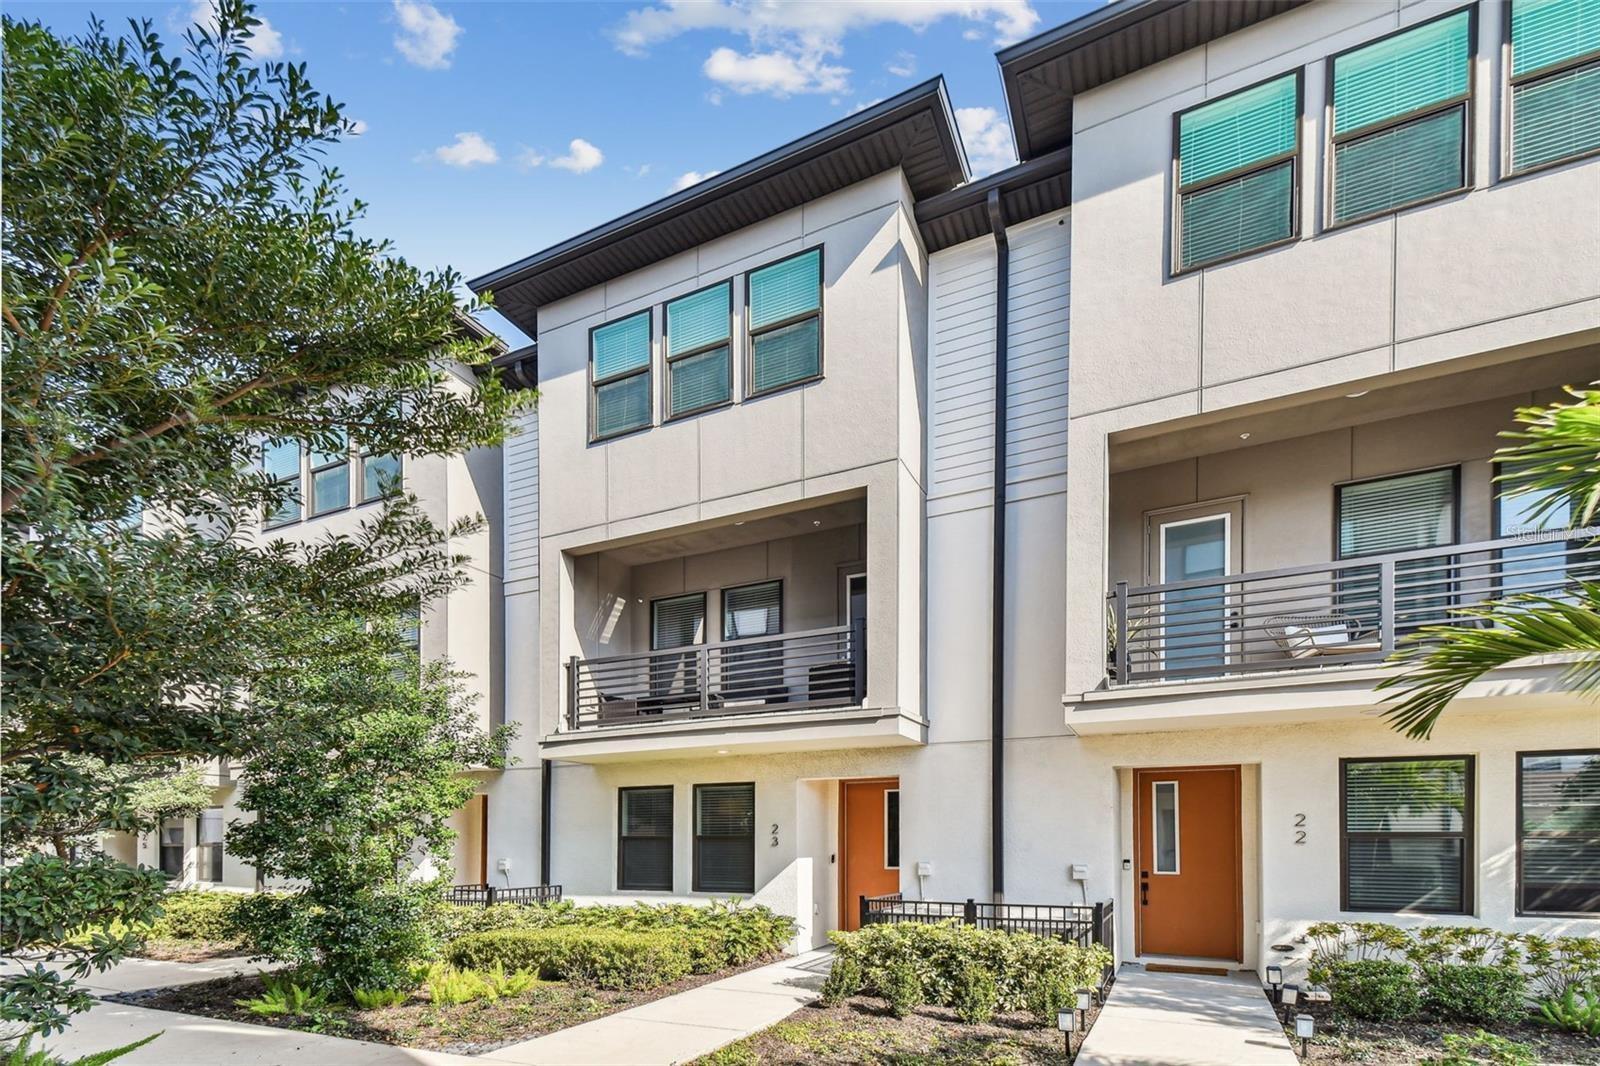
TAMPA
2511 N GRADY AVENUE 23
3 Beds
3 Baths
1,868 Sq.Ft.
$695,000
MLS#: TB8527185
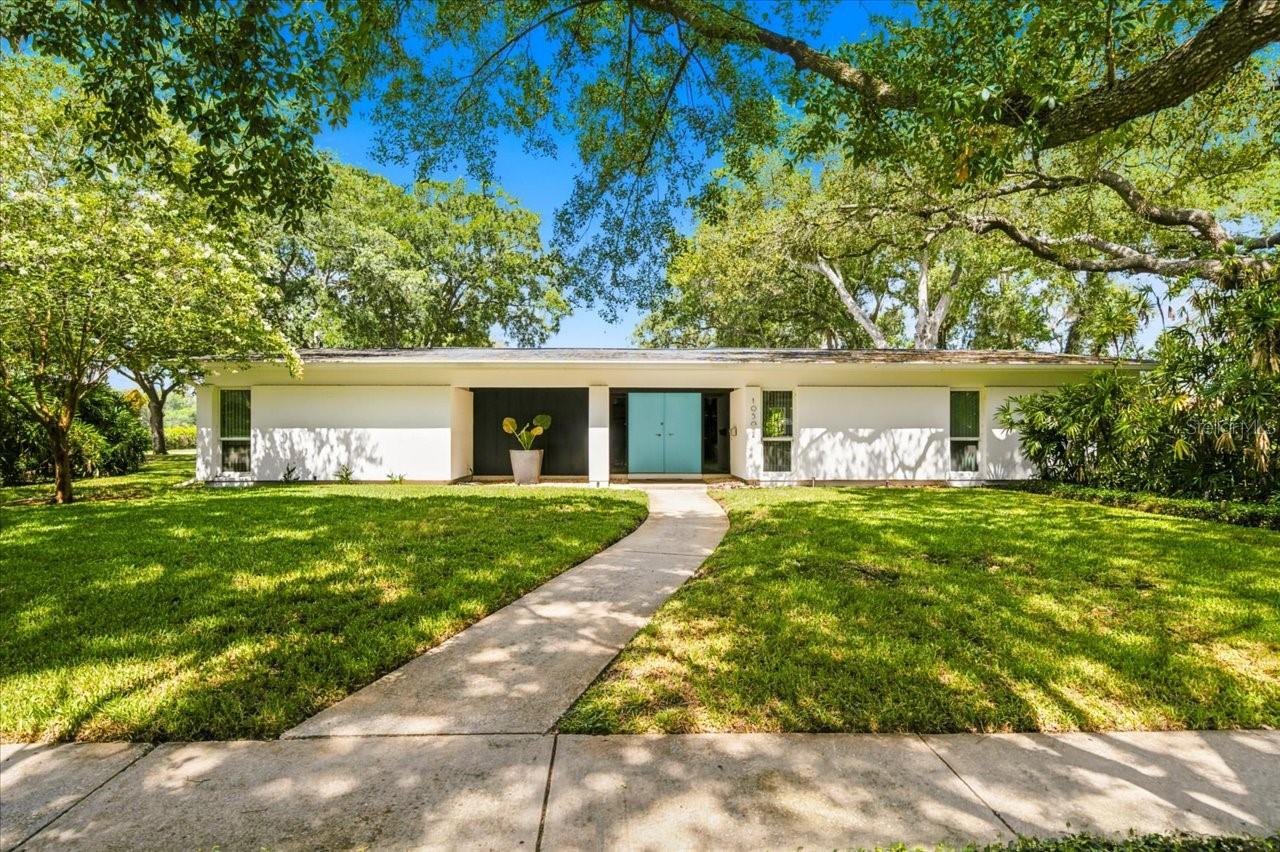
TAMPA
10502 SAGO ROAD
4 Beds
2 Baths
2,029 Sq.Ft.
$675,000
MLS#: TB8527558
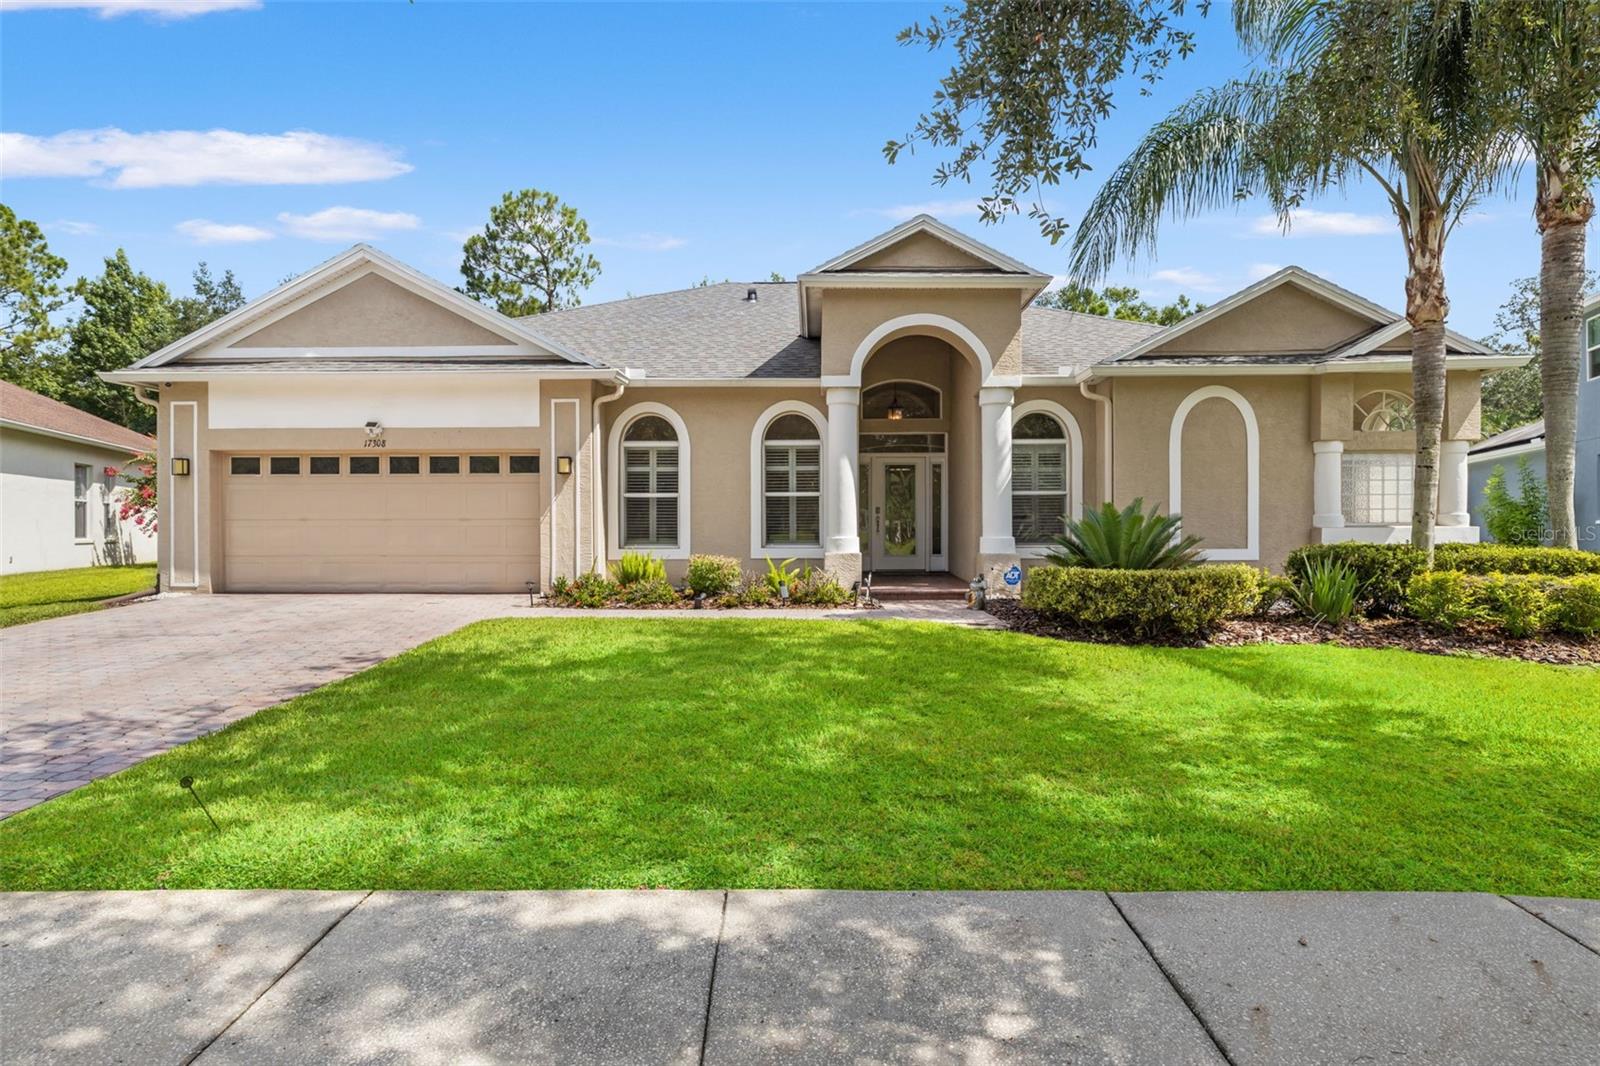
TAMPA
17308 CHENANGO LANE
4 Beds
3 Baths
2,636 Sq.Ft.
$685,000
MLS#: TB8522700
TAMPA
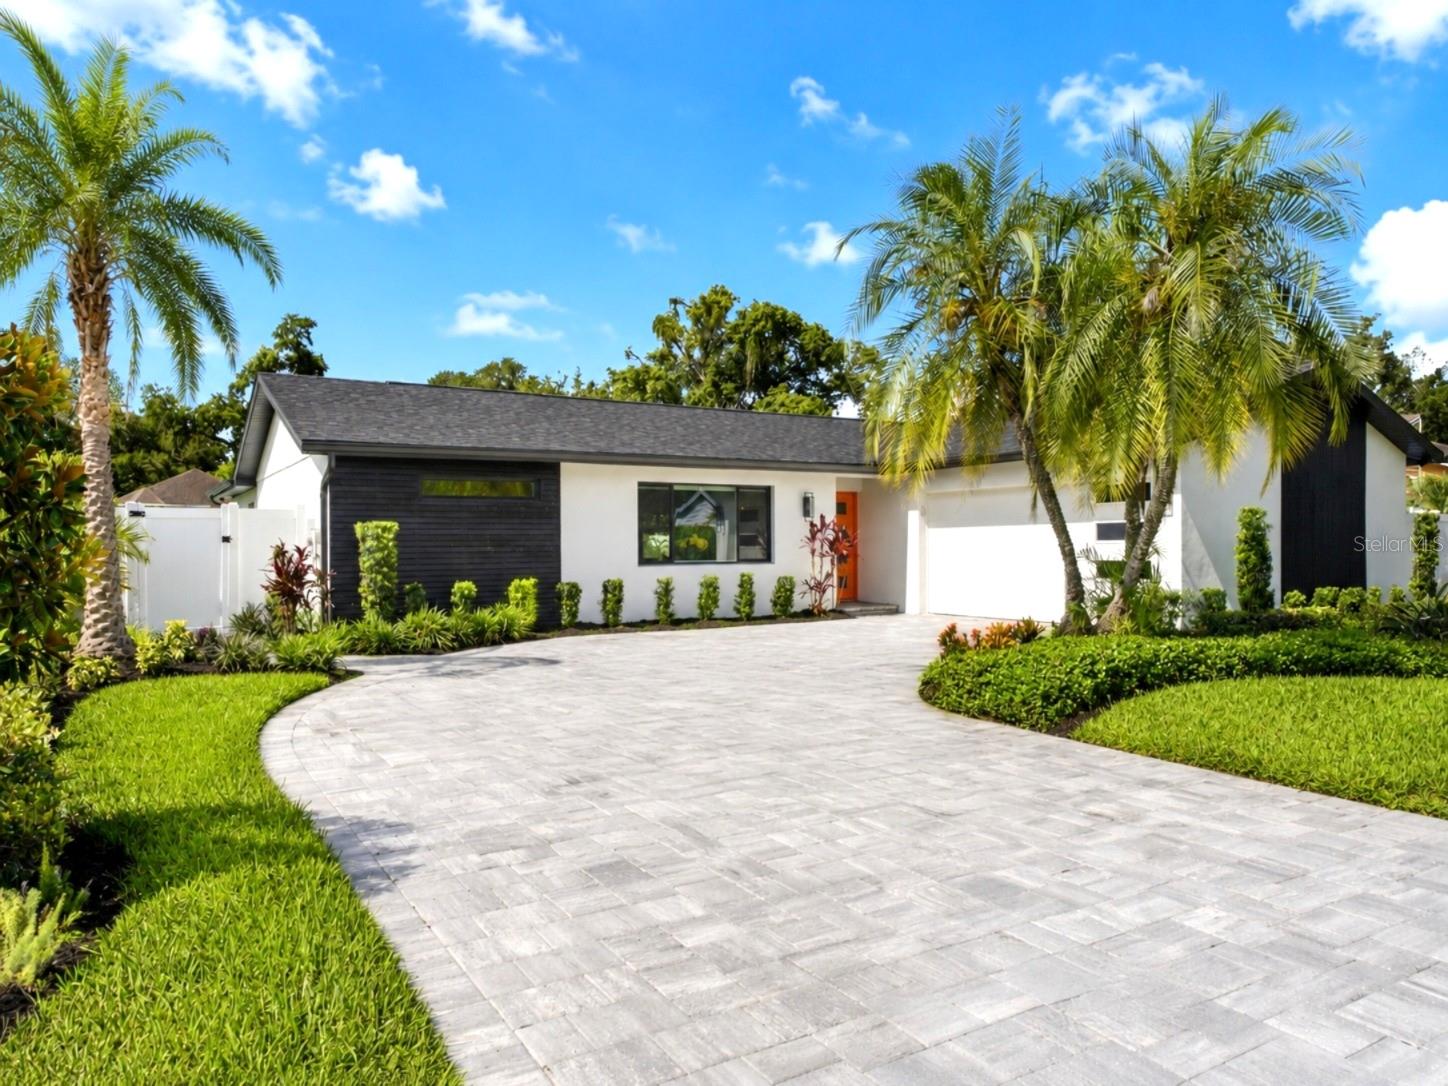
906 SAMY DRIVE
3 Beds
3 Baths
2,342 Sq.Ft.
$899,999
MLS#: TB8520492
TAMPA
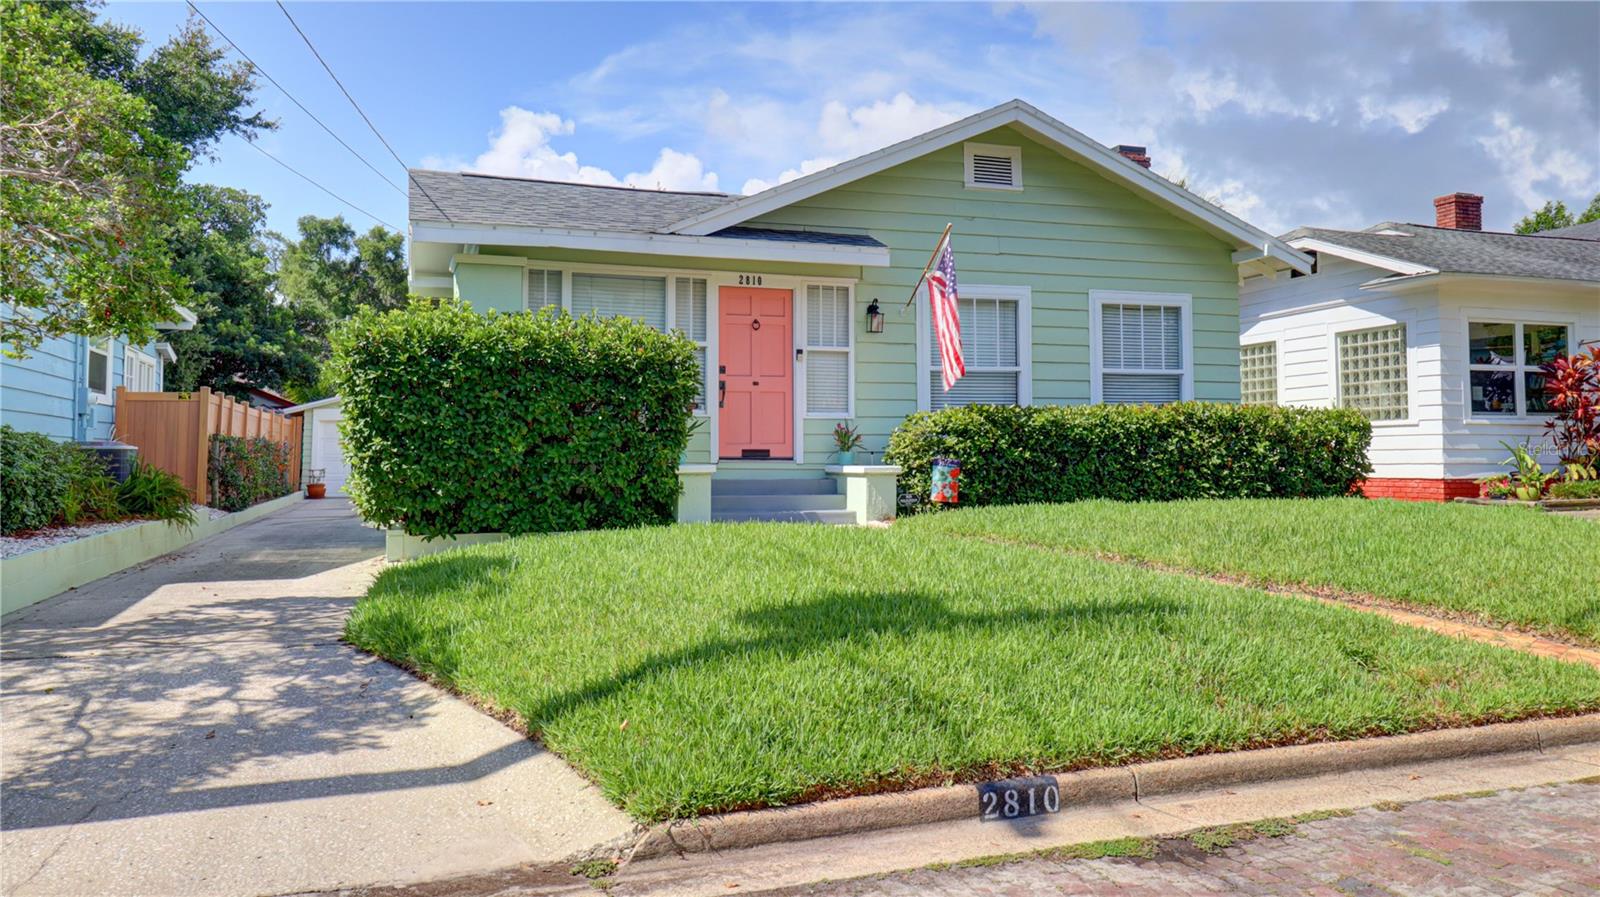
2810 W ANGELES STREET
2 Beds
2 Baths
1,420 Sq.Ft.
$865,000
MLS#: TB8527254
