Features & Amenities

Interior

  • Other Interior Features

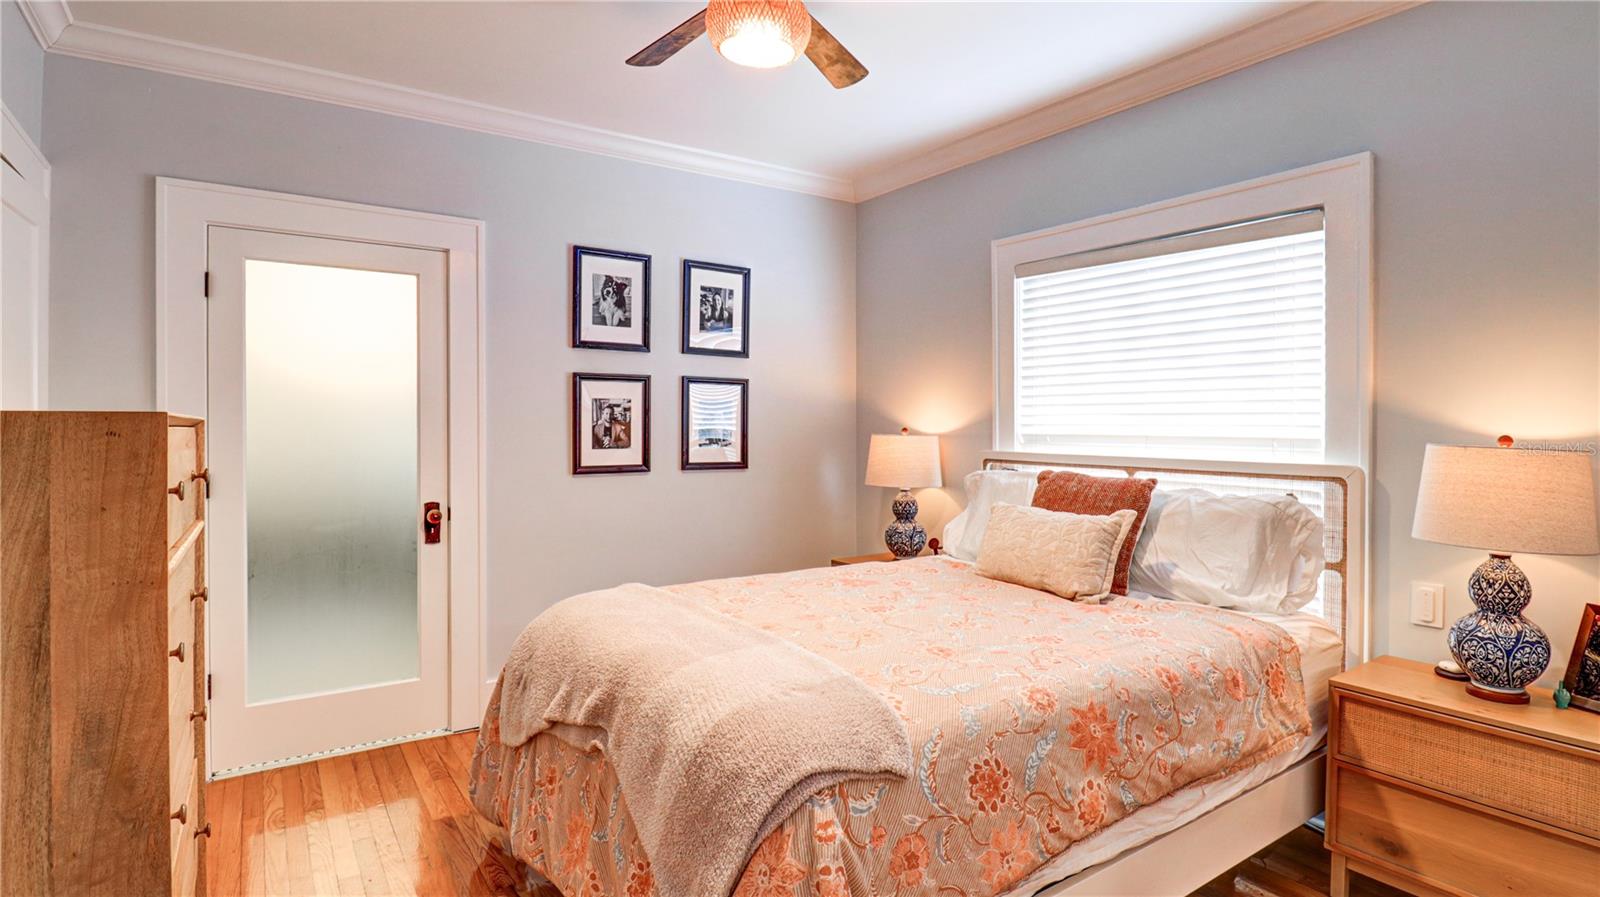
    Crown Molding, Stone Counters, Walk-In Closet(s)

  • Total Bedrooms

    2

  • Bathrooms

    2

  • Cooling YN

    YES

  • Cooling

    Central Air

  • Fireplace YN

    YES

  • Heating YN

    YES

  • Heating

    Central, Electric

  • Pet friendly

    N/A

Exterior

  • Garage

    Yes

  • Garage spaces

    1

  • Construction Materials

    Frame

  • Other Exterior Features

    Storage

  • Parking

    Driveway, On Street

  • Patio and Porch Features

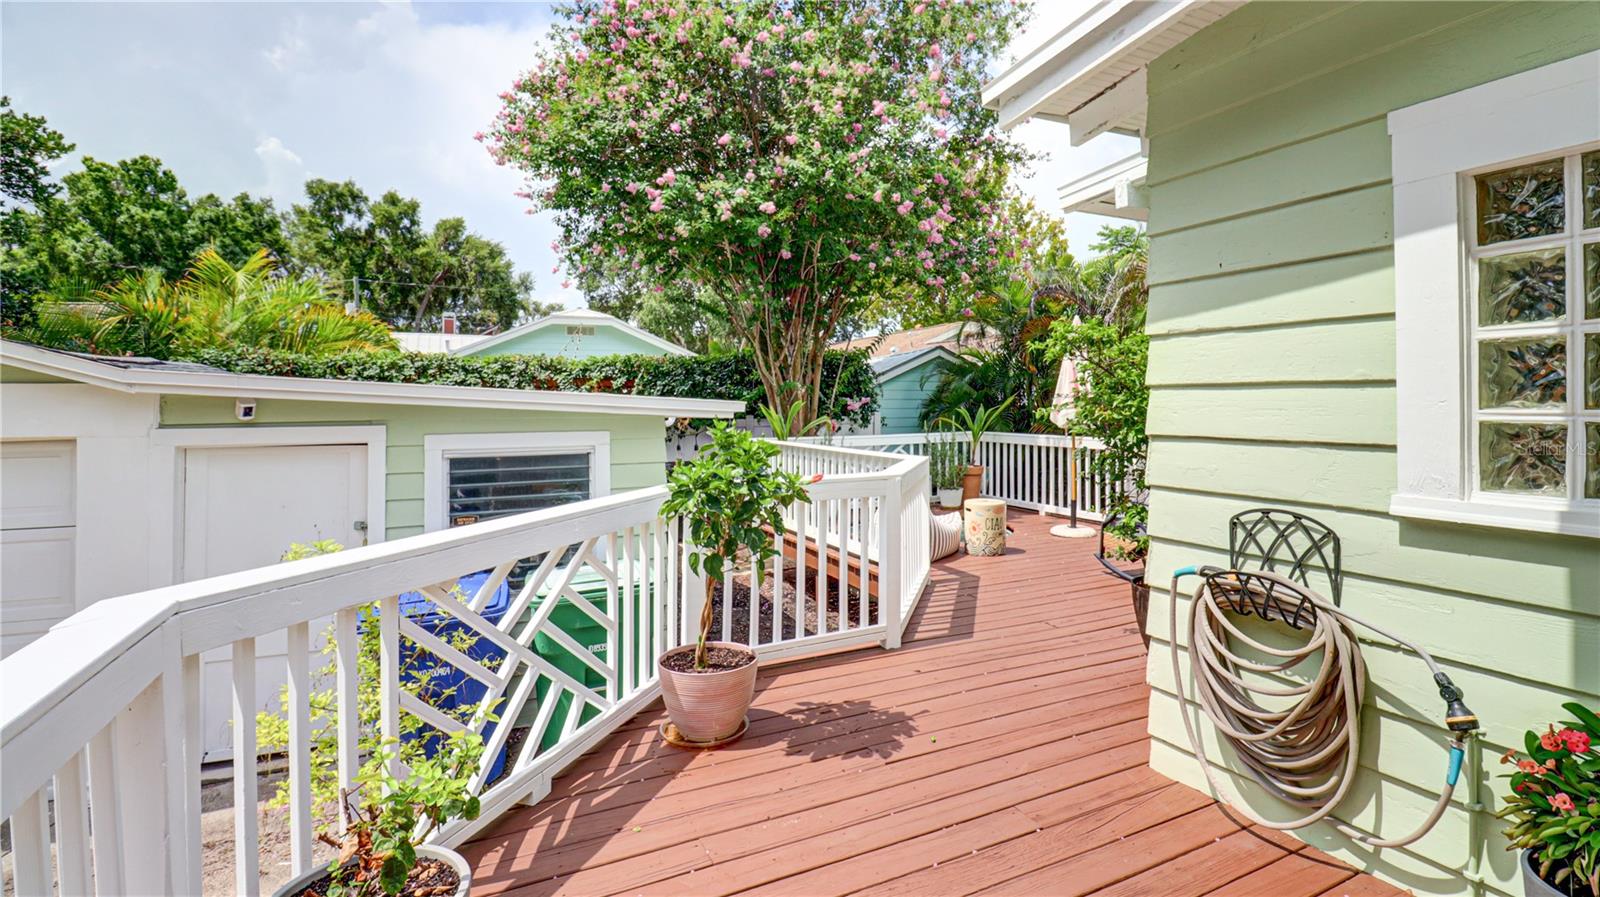
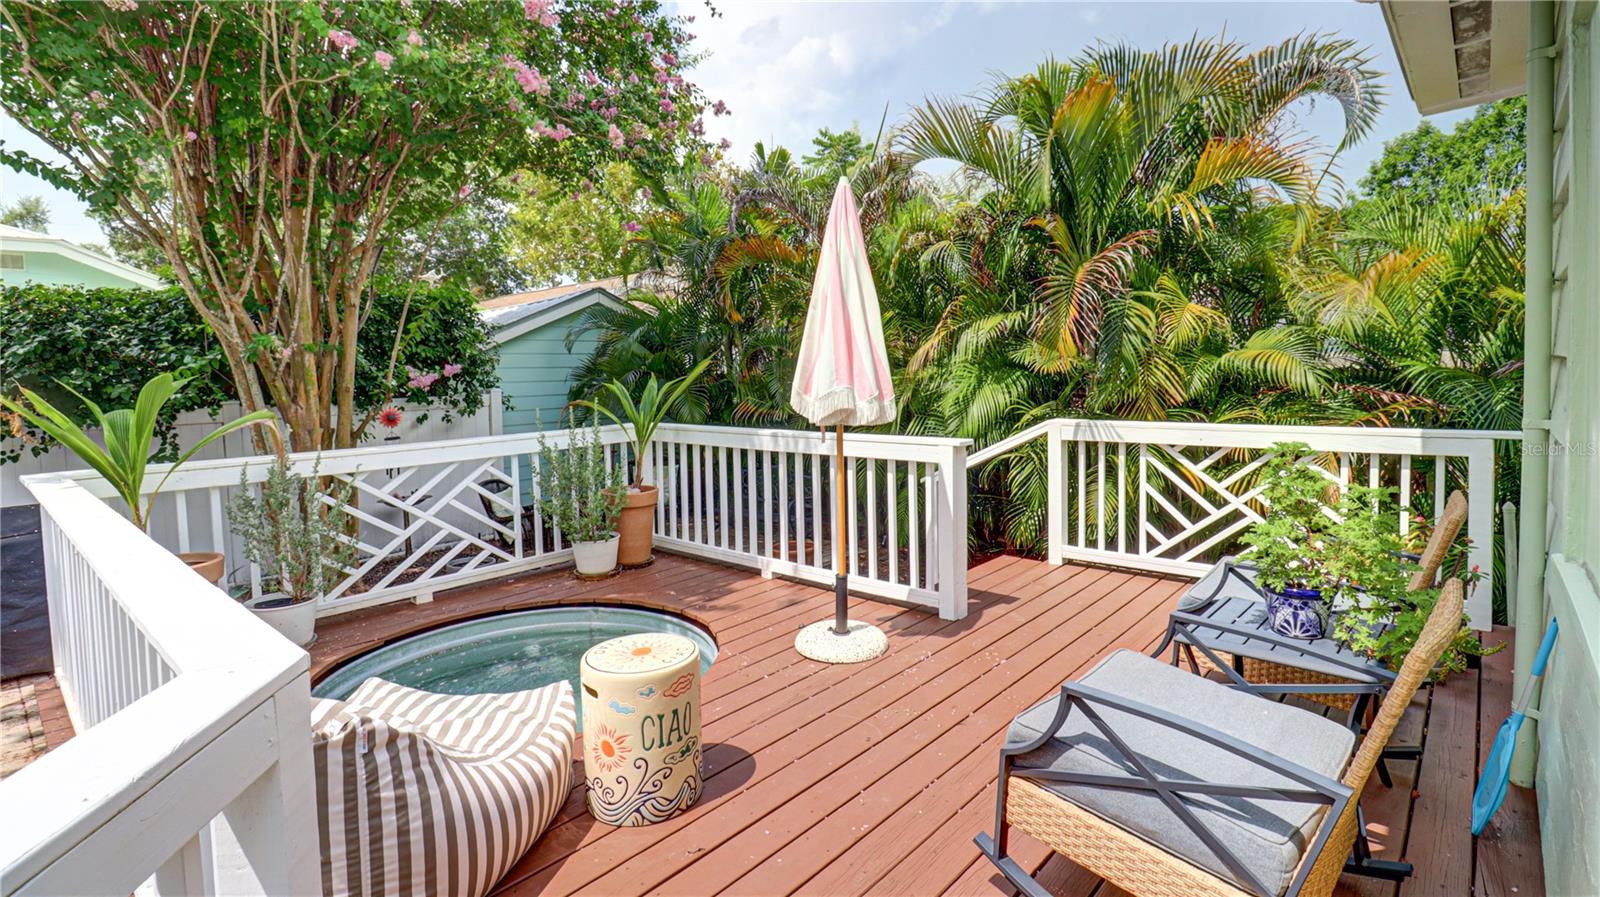
    Deck, Front Porch, Rear Porch, Wrap Around

  • Pool

    No

  • Waterfront YN

    NO

Area & Lot

  • Lot Size(acres)

    0.11

  • Lot Size(square feet)

    5,000

  • Property Type

    Residential

  • Property Sub Type

    Single Family Residence

  • Architectural Style

    Bungalow

Price

  • Sales Price

    $865,000

  • Tax Amount

    $10,059

  • Sq. Footage

    1,420

  • Price/SqFt

    $609

HOA

  • Association

    No

School District

  • Elementary School

    Mitchell-HB

  • Middle School

    Wilson-HB

  • High School

    Plant-HB

Property Features

  • New Construction

    NO

  • Ownership

    Fee Simple

  • Senior Community YN

    NO

  • Sewer

    Public Sewer

  • Tax Lot

    5

  • Water Source

    Public

Schedule a Showing

Showing scheduled successfully.

<
>
IN PERSON
VIA CHAT

What is 3 + 4 ?


Change time

Mortgage calculator

Estimate your monthly mortgage payment, including the principal and interest, property taxes, and HOA. Adjust the values to generate a more accurate rate.

Your payment

Principal and Interest:

$

Property taxes:

$

HOA fees:

$

Total loan payment:

$

Total interest amount:

$

Location

County

Hillsborough

Elementary School

Mitchell-HB

Middle School

Wilson-HB

High School

Plant-HB

Listing Courtesy of Zachary Berkes , THE AGENCY FL

RealHub Information is provided exclusively for consumers' personal, non-commercial use, and it may not be used for any purpose other than to identify prospective properties consumers may be interested in purchasing. All information deemed reliable but not guaranteed and should be independently verified. All properties are subject to prior sale, change or withdrawal. RealHub website owner shall not be responsible for any typographical errors, misinformation, misprints and shall be held totally harmless.

Agent Ashley Baillio

FOUNDER

Ashley Baillio

Call Ashley today to schedule a private showing.


* Listings on this website come from the FMLS IDX Compilation and may be held by brokerage firms other than the owner of this website. The listing brokerage is identified in any listing details. Information is deemed reliable but is not guaranteed. If you believe any FMLS listing contains material that infringes your copyrighted work please click here to review our DMCA policy and learn how to submit a takedown request.© 2024 FMLS.
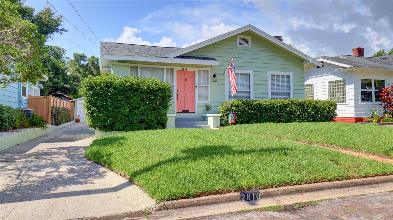
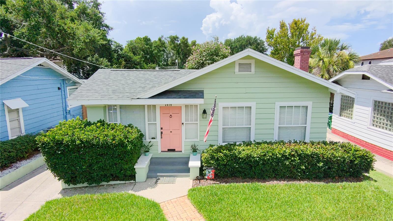
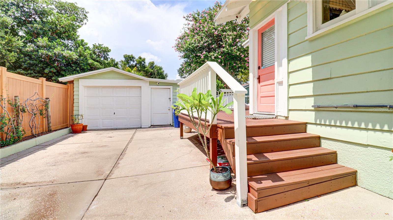
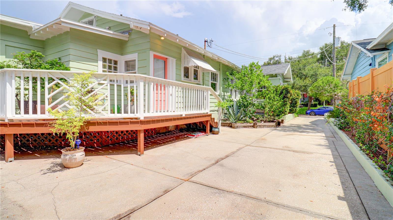
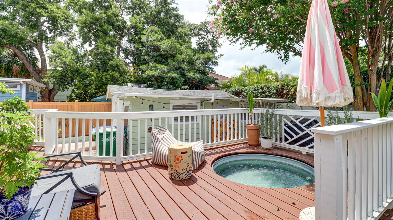
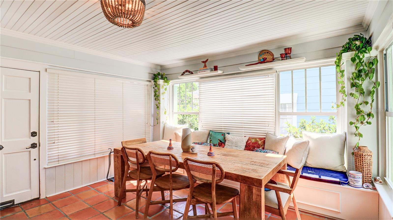
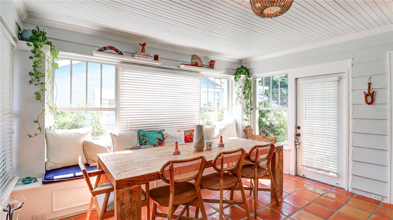
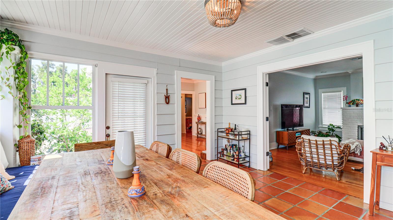
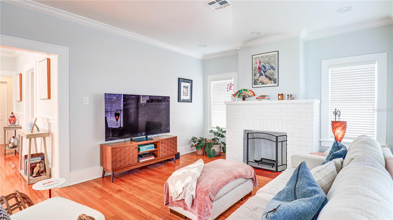
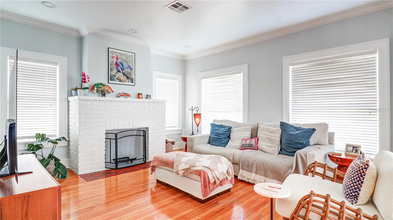
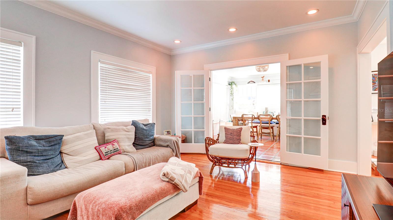
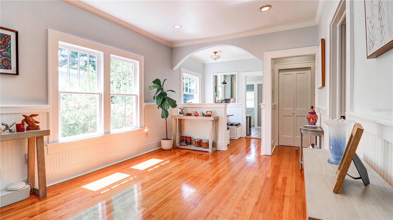
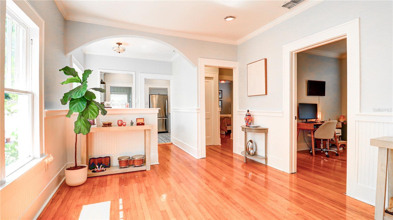
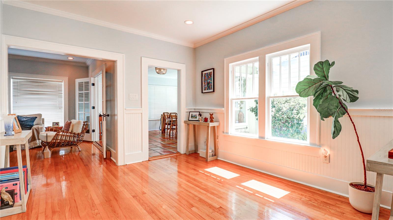
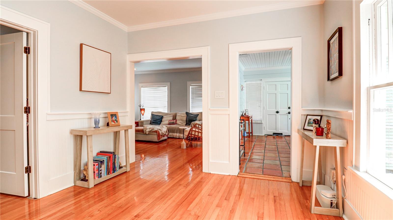
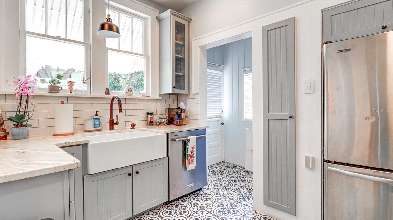
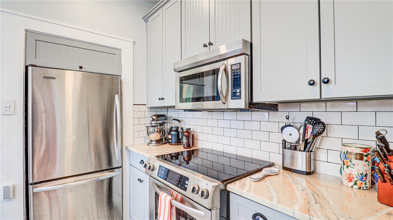
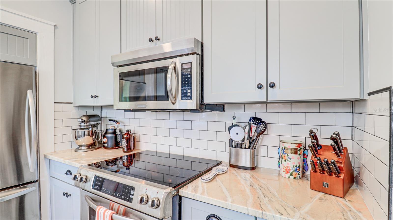
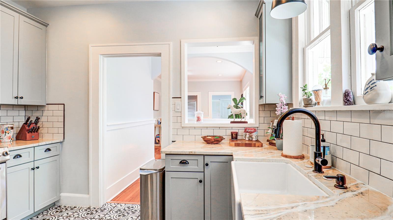
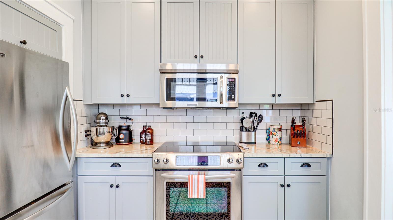
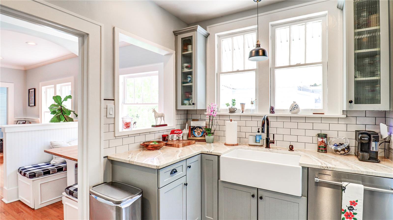
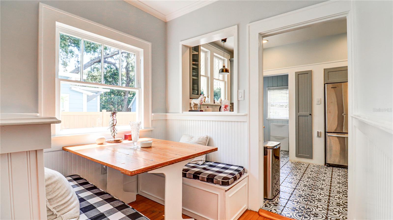
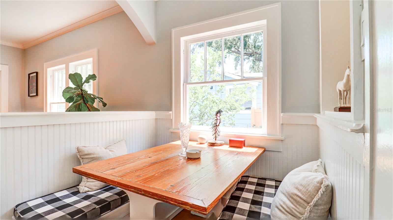
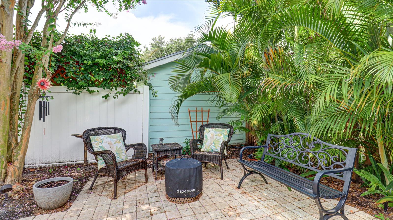
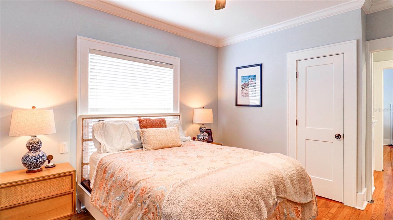
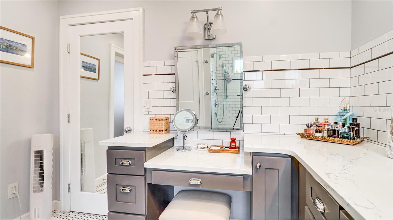
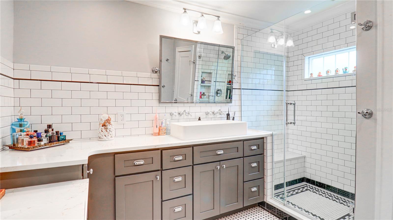
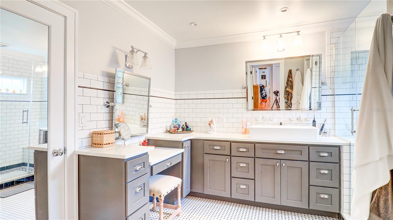
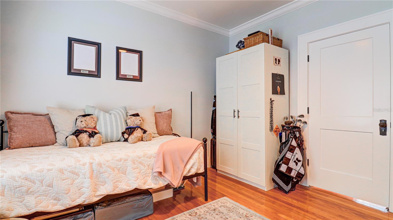
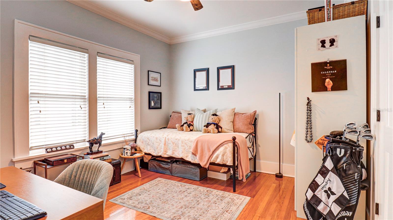
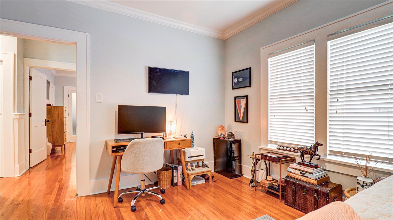
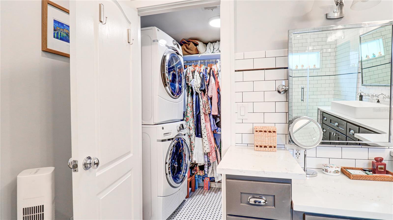
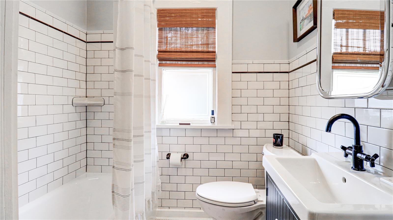
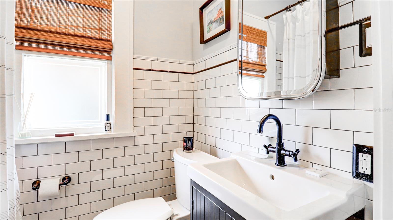
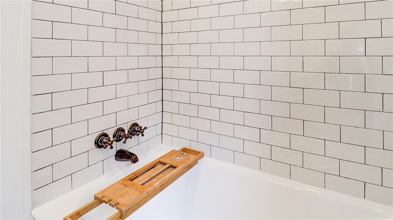
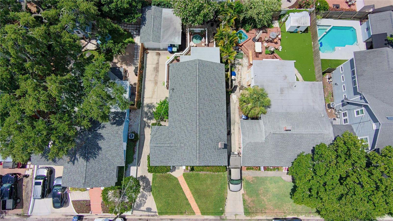
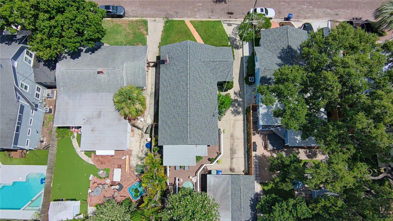
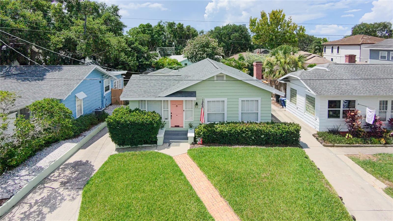
Step into the heart of Palma Ceia with this beautiful, historic bungalow that perfectly blends timeless charm with premium modern updates. Located in the A-rated Mitchell/Wilson/Plant school district, this home is a quick walk away from Bayshore Blvd, Bern’s, CAMP, Cru Cellars, and Palma Ceia Park. It is also a short walk from one of Tampa's most esteemed golf clubs: Palma Ceia Country Club. The interior features a light and bright dining room with built-in window seats, a spacious living room with original hardwood floors, and a cozy breakfast nook. The chef’s kitchen is updated with ample storage, a farmhouse sink, recessed lighting, and direct access to a wrap-around back patio. The master suite is a fully renovated retreat featuring two closets with built-in shelving, a large walk-in shower, dual sinks, a vanity, and a private laundry area with a stackable washer/dryer, complemented by a guest bath beautifully remodeled with classic subway tile and hexagon flooring. Outside, you will find a low-maintenance backyard paired with an extended deck and a built-in cowboy pool, along with a one-car garage and additional dedicated storage space. The driveway alone can easily park 3 cars! This meticulously maintained home includes quality upgrades like solid wood doors, smooth-sanded drywall, and all-new ductwork, as well as a 2020 roof and a 2019 AC unit.  This one is a true South Tampa Gem in FLOOD ZONE X! Don't miss the opportunity to own a piece of Palma Ceia history; please reach out to schedule your private viewing.

2810 W ANGELES STREET

Message successfully sent.

What would you like to know?

What is 3 + 4 ?

I agree to receive email communication and understand I can unsubscribe at any time.

I agree to be contacted by Sell South Florida via call, email, and text for real estate services. To opt out, you can reply 'stop' at any time or reply 'help' for assistance. You can also click the unsubscribe link in the emails. Message and data rates may apply. Message frequency may vary. Privacy Policy

Related Properties

New on site today
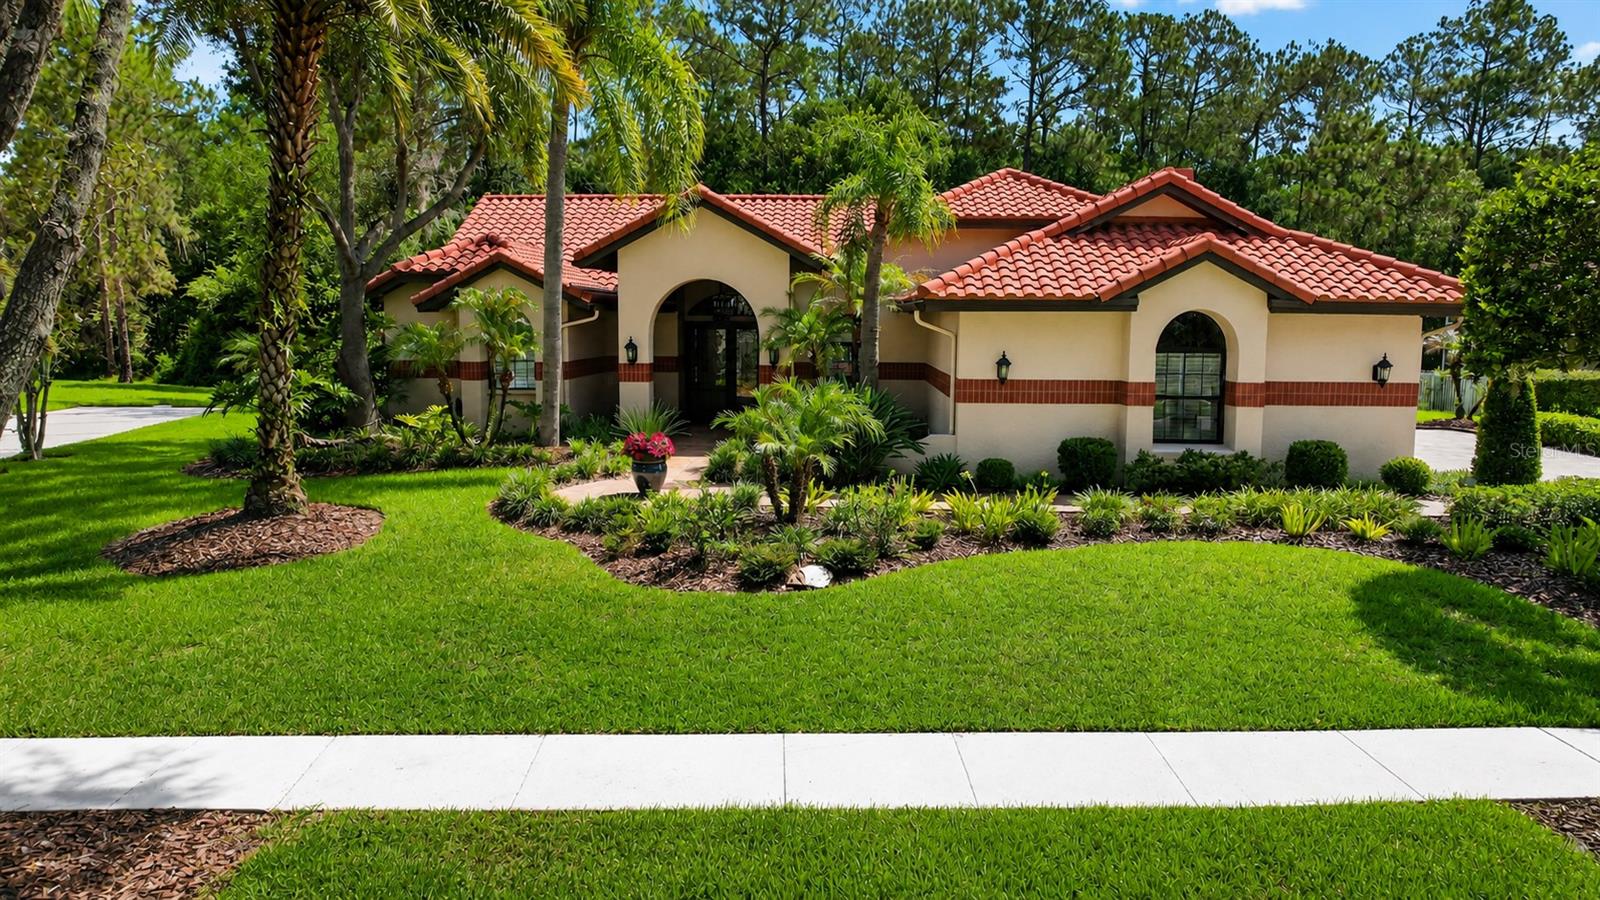
This impeccable home is priced below appraised value and is located within the 24-hour manned-supervised gates of the prestigious Hunter’s Green Golf and Country Club Community and nestled within the sought-after neighborhood of Magnolia Chase.   This exceptional residence is a rare find, offering the perfect blend of luxury, privacy, and Florida living.
Meticulously maintained and beautifully renovated, this elegant home is distinguished by its classic terra-cotta tile roof, impeccable craftsmanship throughout, and attention to every detail. The thoughtfully designed floor plan is centered around a stunning custom designed Adalay kitchen featuring high-end finishes, superior-quality cabinetry, and exceptional functionality. The premium, built-in appliances include a Sub-Zero refrigerator/freezer, a gas DCS/Fisher & Paykel 6-burner range with 2 ovens, and a DCS/Fisher & Paykel dishwasher and microwave. This stunning kitchen is accented with double ogee marble countertops and a Boos center butcher-block island.
Three sets of French doors create a seamless transition from the interior living spaces to an expansive and private outdoor oasis which overlook tranquil conservation views. Designed for year-round entertaining, the outdoor retreat features a fully equipped Alfresco kitchen, a beautifully renovated pool and spa, a newer pool cage, and elegant travertine in a French patterned stone design.
Inside, you'll find hardwood and tile flooring throughout, plantation shutters, new pewter hardware, replacement windows, and a striking electric fireplace with a stacked-stone surround. The tile roof was replaced in 2016. 
Additional features include a paver driveway and walkway, renovated garage interior with Integrity concrete flooring and built in closets and cabinets for ample storage, elegant entry double doors and sidelights, and beautifully landscaped grounds that create outstanding curb appeal. 
 
Select furnishings are negotiable, making this truly move-in ready home an exceptional opportunity.
Beyond the home, residents enjoy an unmatched lifestyle within Hunter's Green community. Amenities include parks, playgrounds, basketball courts, soccer and baseball fields, lighted tennis and pickleball courts, sand volleyball courts, an off-leash dog park, dedicated bike lanes, picnic areas, and a scenic jogging trail with a 15-station fitness circuit. Nature lovers will appreciate direct access to the adjacent 17,000-acre Flatwoods Preserve, while families benefit from the community's highly rated elementary school.
For those seeking an elevated country club lifestyle, optional membership to Hunter's Green Country Club offers access to an 18-hole Tom Fazio-designed championship golf course, world-class tennis facilities, a state-of-the-art fitness center, resort-style swimming pool, and exceptional dining.

This remarkable home combines timeless elegance, modern updates, exceptional privacy, and resort-style amenities in one of Tampa's most desirable gated communities.  Hunter's Green is centrally located near all the conveniences that New Tampa has to offer such as easy access to I-75, USF, New Tampa Performing Arts Center, multiple hospitals, excellent schools, and an ample selection of restaurants and shopping options.  Don't miss this rare opportunity to own one of Magnolia Chase's finest homes. Schedule your private showing today and discover the very best of Florida living.
#TB8520127

TAMPA

8944 MAGNOLIA CHASE CIRCLE

4 Beds

2 Baths

3,037 Sq.Ft.

$965,000

MLS#: TB8520127
New on site today
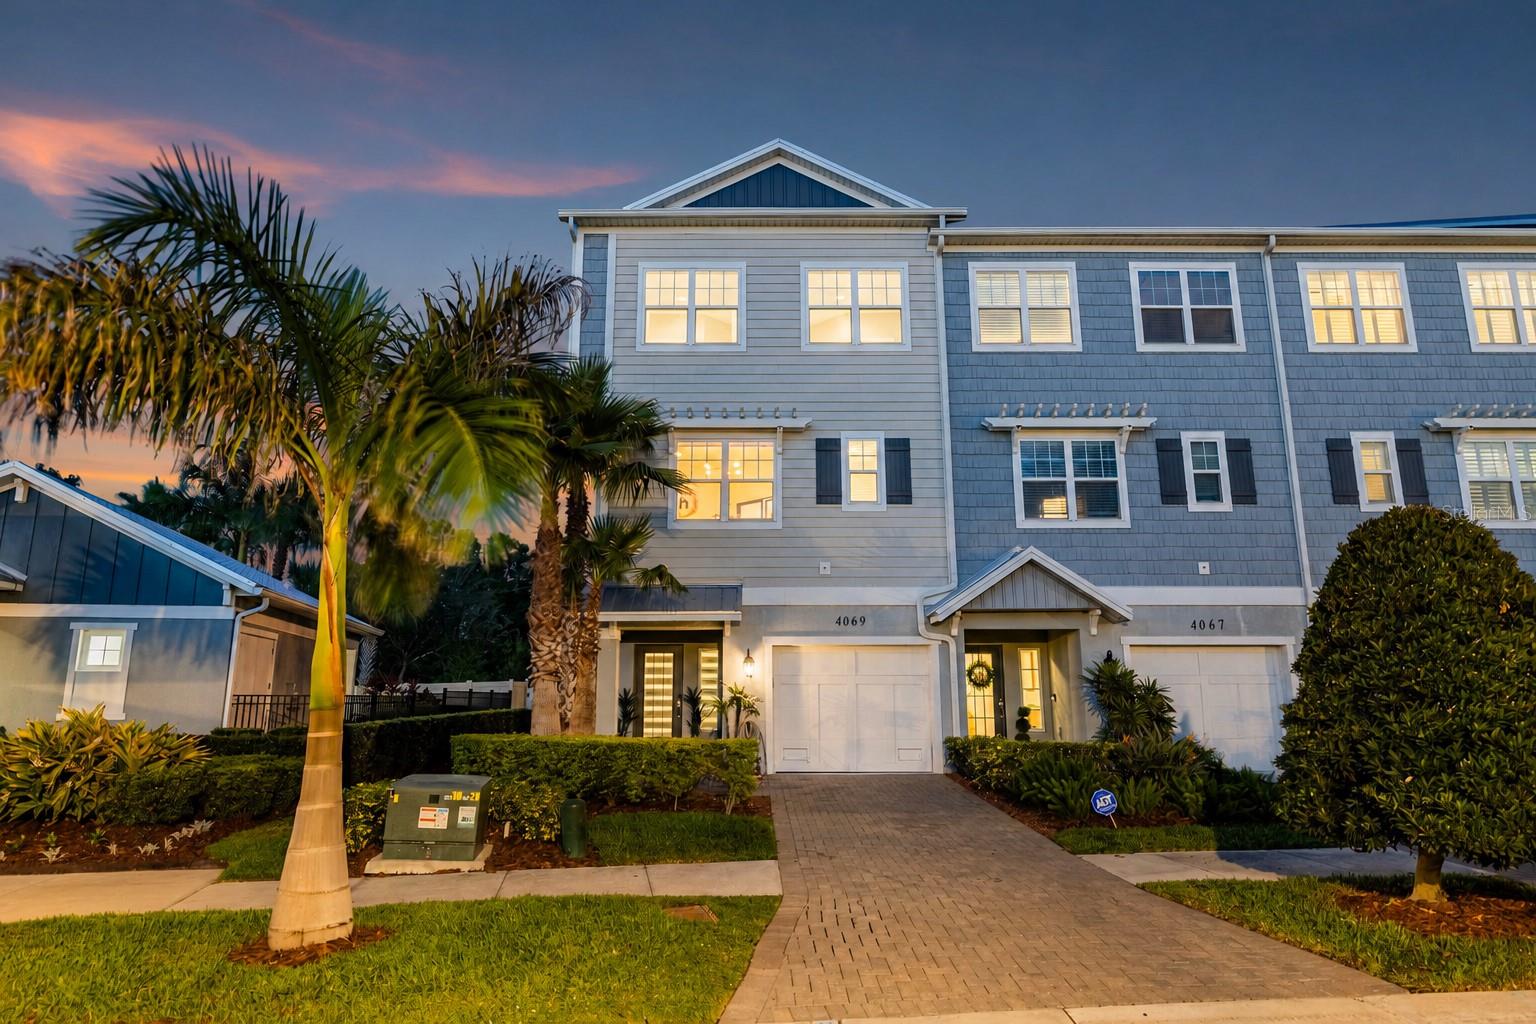
Experience elevated, maintenance-free living in this beautifully appointed end-unit townhome located within the highly desirable gated community of The Cove at Rocky Point. Designed with both elegance and functionality in mind, this three-story residence features a private elevator, 3 spacious bedrooms, a potential 4th bedroom/ office, 3 full bathrooms, and exceptional finishes throughout, creating the perfect blend of luxury and everyday comfort. A welcoming foyer greets you upon entry and provides convenient access to the private elevator and oversized tandem 2-car garage, offering generous space for vehicles, storage, bicycles, or recreational equipment. Every level of this thoughtfully designed home has been crafted to maximize space, natural light, and effortless living. The second floor serves as the heart of the home, showcasing an expansive open-concept design ideal for entertaining. The spacious living and dining areas flow seamlessly into the designer kitchen, where culinary enthusiasts will appreciate premium GE Café stainless steel appliances, an Electrolux induction cooktop, elegant quartz countertops, custom cabinetry, a stylish tile backsplash, and a generous closet pantry. A built-in coffee system within the refrigerator adds an extra touch of convenience for your morning routine. This level also includes a versatile office or flex room, a full bathroom, and a private covered balcony overlooking the beautifully landscaped community and sparkling resort-style pool. The upper level is dedicated to rest and relaxation. The luxurious primary suite offers a peaceful retreat complete with a comfortable sitting area, abundant closet space, and a spa-inspired ensuite featuring upscale finishes designed for everyday indulgence. The primary bathroom features a steam shower. Two additional guest bedrooms provide generous accommodations, while a full guest bath and conveniently located laundry room equipped with an Asko washer and dryer complete the third floor. Numerous upgrades enhance the home's appeal, including impact-rated windows and doors, elegant crown molding, EV Charger, custom window treatments, designer lighting, and high-quality finishes throughout. Every detail reflects pride of ownership and modern craftsmanship. Residents of The Cove at Rocky Point enjoy an exceptional lifestyle with maintenance-free living and outstanding community amenities. Relax by the resort-style swimming pool, enjoy the beautifully maintained grounds, or launch a kayak or paddle board from the community observation dock, offering direct access to the scenic waterways leading into Tampa Bay. Ideally situated just minutes from Tampa International Airport, Berkeley Preparatory School, International Plaza, Rocky Point Golf Course, downtown Tampa, major business districts, fine dining, shopping, and entertainment, this location provides unmatched convenience while maintaining a peaceful residential setting. Providing luxurious finishes, an exceptional floor plan, premium upgrades, and one of Tampa's most convenient locations, this remarkable townhome presents an outstanding opportunity to enjoy Florida living in an exclusive waterfront community.
#TB8526723

TAMPA

4069 ROCKY SHORES DRIVE

3 Beds

3 Baths

2,080 Sq.Ft.

$735,000

MLS#: TB8526723
New on site today
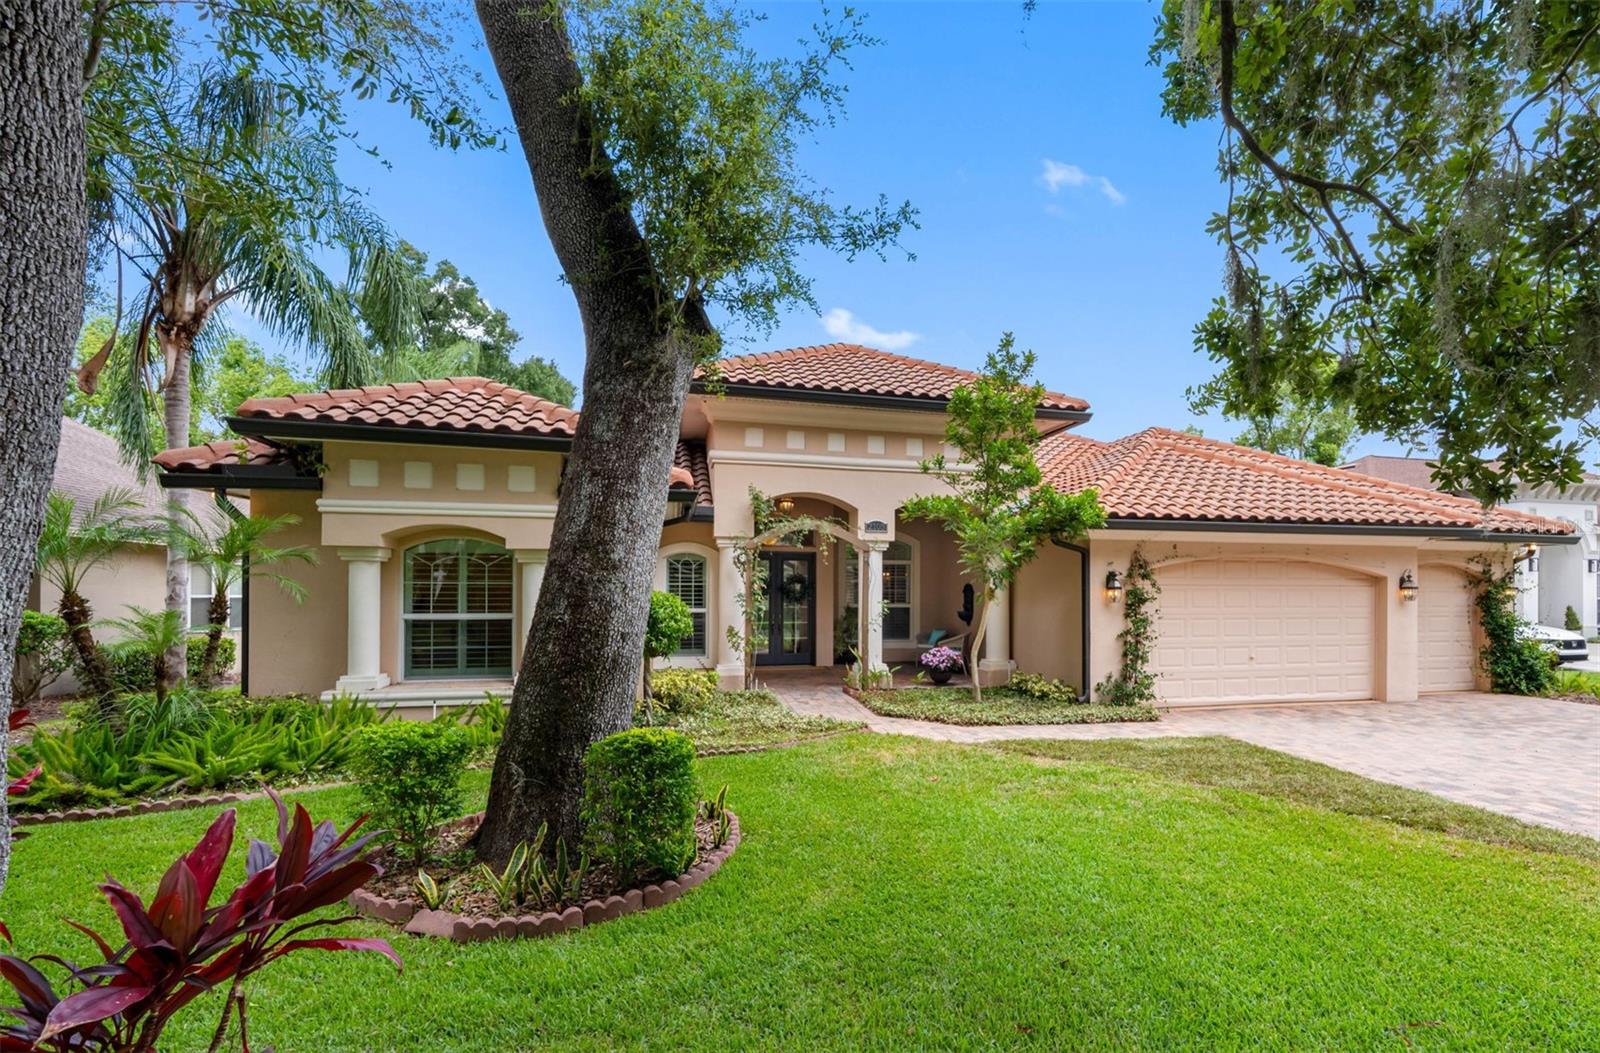
Welcome to this stunning Mediterranean-style residence nestled within the highly sought-after gated community of Carroll Landing, where beautiful tree-lined streets create an inviting neighborhood atmosphere. Offering 3,171 square feet of thoughtfully designed living space, this exceptional home features 4 bedrooms, 3 full bathrooms, a private office, and a spacious 3-car garage. A charming covered front porch with paver flooring welcomes you through elegant double French doors into a bright, open floor plan accented by rich wood flooring throughout the main living areas. The formal living room offers picturesque views of the backyard, while the formal dining room features a convenient pass-through bar to the kitchen, making entertaining effortless. At the heart of the home is a beautifully appointed kitchen featuring 42-inch cherry wood cabinetry with crown molding, granite countertops, stainless steel appliances, a decorative stainless steel range hood, a center island with a prep sink and breakfast bar, and a sunny dinette for casual dining. The kitchen flows seamlessly into the spacious family room, where pocket sliding glass doors open to an oversized screened lanai, creating the perfect indoor-outdoor living experience. Two covered seating areas provide ideal spaces for outdoor dining, grilling, or simply relaxing year-round. Designed with privacy in mind, the desirable triple-split floor plan places the primary suite at the front of the home alongside a private office. The spacious retreat features a spa-inspired bathroom with dual vanities, an oversized walk-in shower, private water closet, and a custom-designed walk-in closet. A private guest suite at the rear of the home offers its own full bath with a walk-in shower, while two additional bedrooms share a well-appointed bathroom with a tub/shower combination. A built-in study nook in the hallway provides the perfect space for homework, studying, or a home workstation. Spacious inside utility at the garage entry. The expansive backyard offers plenty of room for children, pets, or the future addition of a pool or outdoor living space, while the oversized 3-car garage provides abundant storage. Lovingly maintained by its original owners, this home is ready to welcome its next family. Call for your private showing.
#TB8525811

TAMPA

2103 CARROLL LANDING DRIVE

4 Beds

3 Baths

3,171 Sq.Ft.

$850,000

MLS#: TB8525811
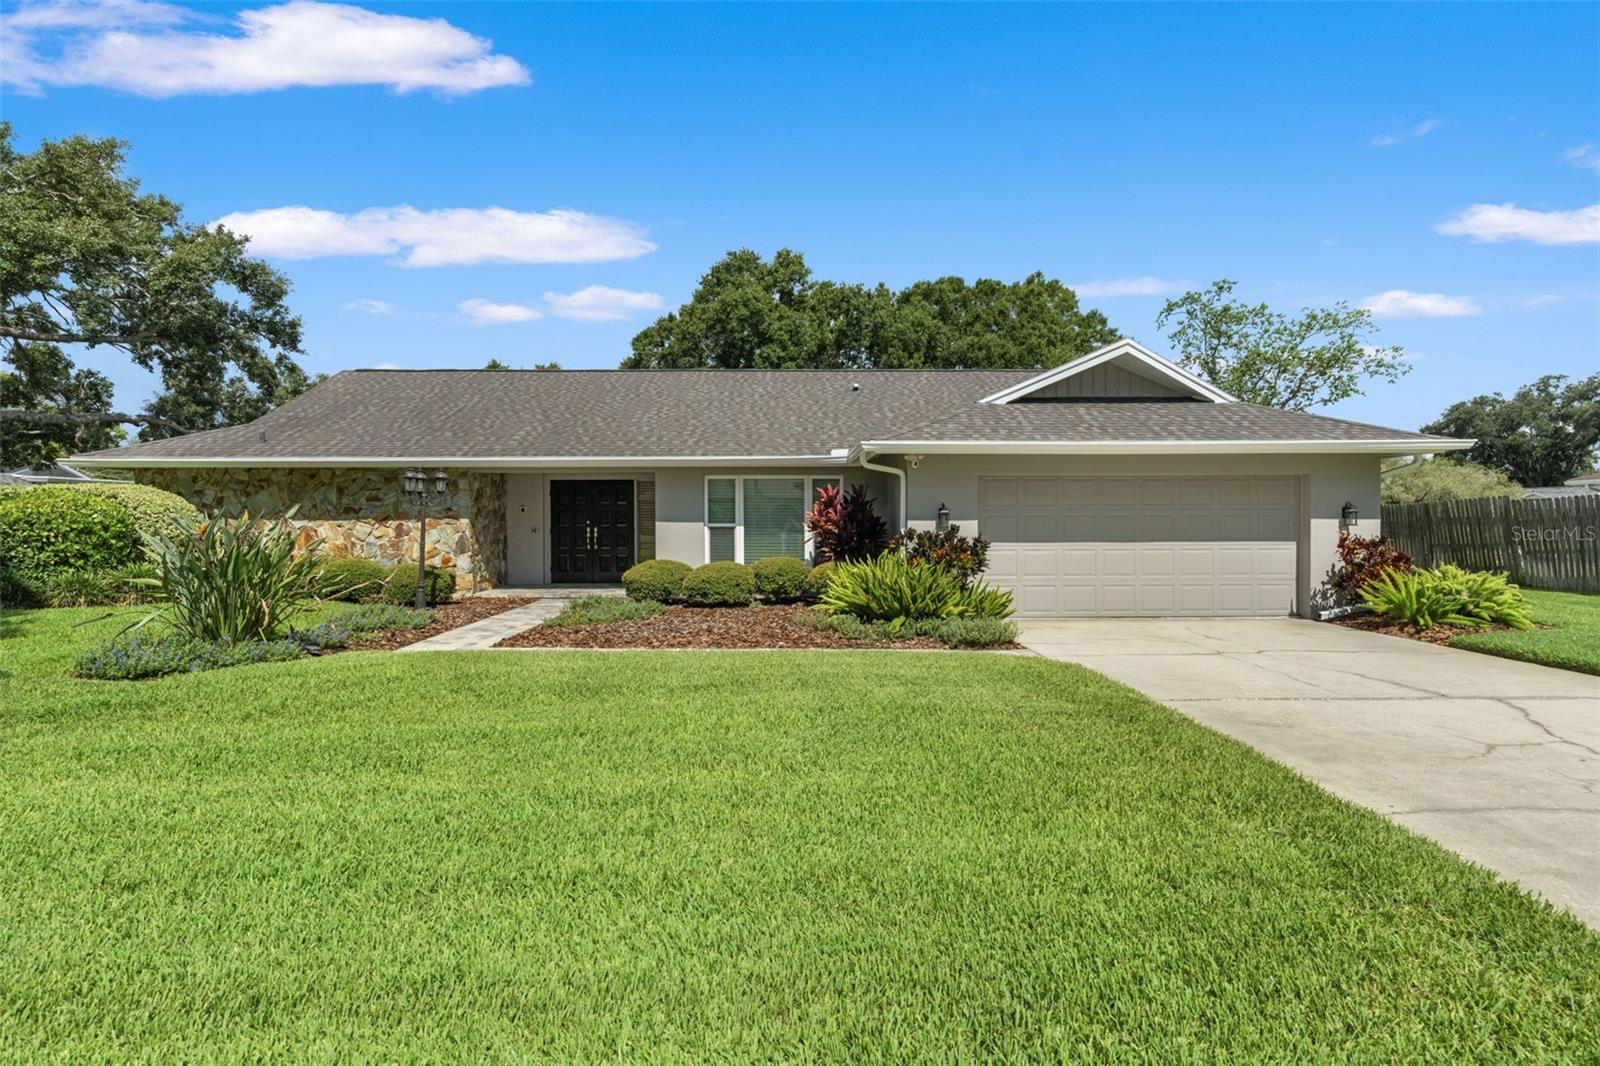
New on site today
To the New Owner,

I'm more than just a house.
I'm the place where mornings begin with peaceful pond views, afternoons are spent by the pool, and evenings end beneath the covered patio, surrounded by the privacy of your own backyard.
You'll feel my presence the moment you arrive. A paver walkway, professional landscaping, and stately double entry doors offer a warm welcome, while my spacious foyer immediately draws your eyes through to the sparkling pool and tranquil water beyond.
I've been thoughtfully designed to bring people together while still offering everyone their own space. My traditional split floor plan creates a natural balance between connection and privacy, with elegant formal living and dining rooms for life's special occasions and inviting everyday spaces where memories are made.
My kitchen has been beautifully updated with timeless marble countertops, classic white cabinetry, and a Viking refrigerator, opening seamlessly to the family room where soaring ceilings with exposed beams and expansive sliding glass doors create a warm, welcoming atmosphere filled with natural light.
Tucked away on one side of the home are three generously sized bedrooms, including one with convenient access to the pool bath. On the opposite side, my spacious primary suite serves as a private retreat, complete with patio access, two custom walk-in closets, and a beautifully appointed bath featuring marble-topped dual vanities and a walk-in shower.
I've been lovingly maintained and thoughtfully updated, allowing you to move in with confidence. A newer roof, HVAC system, water heater, hurricane-rated windows, new pool cage, updated pavers, fresh exterior paint, and numerous additional improvements mean you can spend less time on projects and more time enjoying everything I have to offer.
Beyond my front door lies one of Carrollwood Village's most treasured communities, where neighbors still know one another, evening walks are part of the daily routine, and families put down roots for generations. Parks, walking trails, coffee shops, shopping, dining, and highly regarded schools—including nearby Carrollwood Day School—are all just moments away.
I've been filled with laughter, celebrations, and countless memories. Now, I'm ready to begin a new chapter.
I hope you'll gather the people you love around my table, celebrate milestones beneath my roof, create traditions by the pool, and find the same comfort, peace, and sense of belonging that I've been privileged to provide for those before you.
I'm not simply waiting for my next owner.
I'm waiting for someone to call me home.
#TB8526531

TAMPA

13916 MIDDLE PARK DRIVE

4 Beds

3 Baths

2,663 Sq.Ft.

$859,900

MLS#: TB8526531
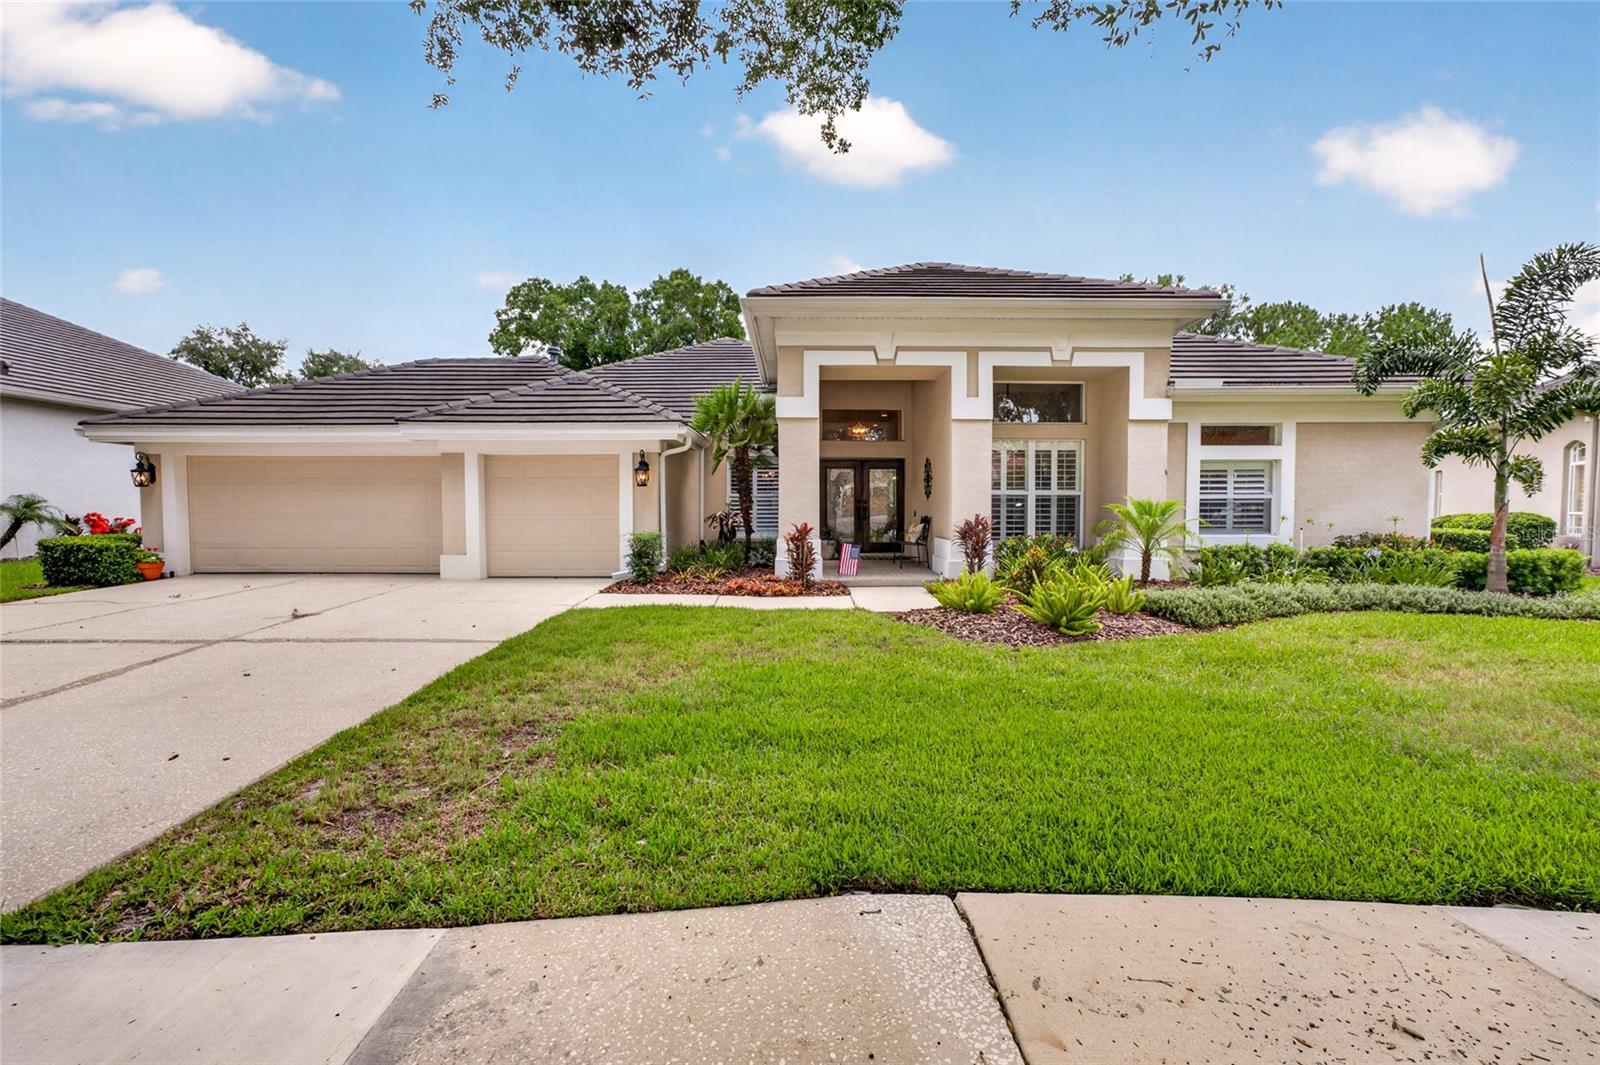
New on site today
Welcome to 9109 Woodridge Run Drive, a beautifully updated 4-bedroom home plus dedicated office, perfectly positioned on the coveted 16th tee box in guard-gated Hunter's Green. Mahogany and hurricane glass doors welcome you into light, bright interiors with gorgeous hardwood floors throughout the main living areas, primary suite, and office, all installed in 2013 alongside a full kitchen remodel.
The kitchen has been thoughtfully upgraded with GE Monogram appliances, a Bosch dishwasher, 6-burner gas range, industrial-grade hood, built-in microwave drawer, wine fridge, and a 2-tier center island with eat-in seating, all designed for both everyday living and serious entertaining. The kitchen opens naturally to the family room, where a cozy gas fireplace with travertine ledge tile, flanked by built-in bookshelves, creates a warm, welcoming gathering space. Elegant plantation shutters add a polished, custom touch throughout the home.
This spacious floor plan offers a generously sized combined living and dining room, a separate family room, and a dedicated office. Bathrooms were renovated in 2021 and 2024, with a powder room and separate pool bath for effortless indoor-outdoor entertaining. A 3-car garage completes the home.
Major systems have been meticulously updated, including a new A/C system (2019), new roof (2020), tankless water heater (2020), and WiFi-enabled thermostat (2026).
Step outside to a remodeled pool and paver deck (2021) and a large covered lanai overlooking sweeping views of the 16th tee, one of the most desirable lots in the community. Fresh landscaping (2020) with outdoor lighting adds privacy and evening ambiance.
Move-in ready and meticulously maintained, this home checks every box for buyers seeking space, style, and an unbeatable location in one of New Tampa's most sought-after communities.
Hunter's Green is a premier guard-gated community in New Tampa, known for its mature oak canopy, winding sidewalks, and 24-hour manned gate security. At its heart is the private Hunter's Green Country Club, offering an 18-hole championship golf course, tennis and pickleball courts, resort-style pool, and full dining, available through optional membership. The community also features miles of walking and biking trails, parks, and a true neighborhood feel that's increasingly rare this close to the city.
Residents enjoy quick access to top-rated schools, USF, Moffitt Cancer Center, and Advent Health, plus the ever-expanding shopping and dining along Bruce B. Downs and Cross Creek Boulevards. With easy connections to I-75 and I-275, downtown Tampa, Tampa International Airport, and the Gulf beaches are all within convenient reach, while the tree-lined streets of Hunter's Green offer a quiet, established retreat at the end of the day.
Don't miss this opportunity to own a move-in ready home on one of Hunter's Green's most scenic and coveted lots.
#TB8524979

TAMPA

9109 WOODRIDGE RUN DRIVE

4 Beds

3 Baths

2,912 Sq.Ft.

$967,000

MLS#: TB8524979
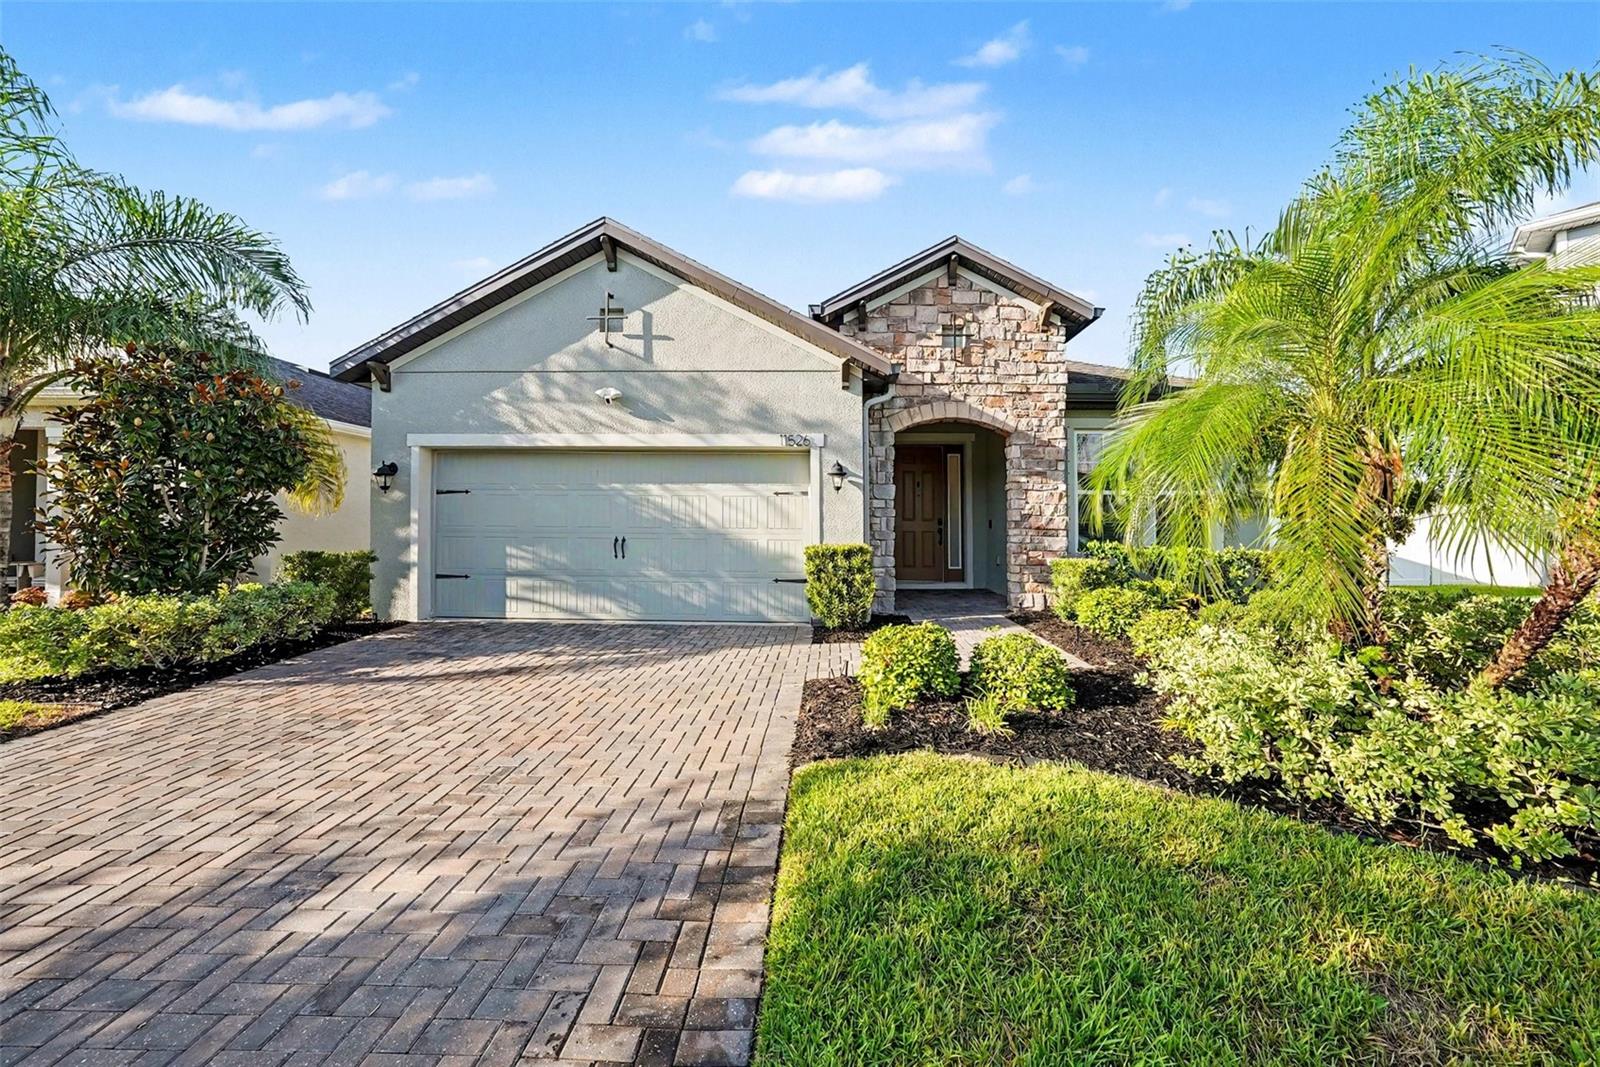
New on site 1 day ago
Virtually Staged. Welcome to 11526 Navel Orange Way, a rare opportunity to own one of the largest lots in the neighborhood, complete with a stunning private pool and plenty of space to enjoy Florida living at its best. This beautifully maintained 4-bedroom home offers a spacious and functional floor plan with the added luxury of two private en suites, making it ideal for multigenerational living, hosting guests, or creating a private retreat. Bedroom 3 and 4 share a Jack and Jill bath. Designed for both everyday comfort and effortless entertaining, the open-concept layout flows seamlessly throughout the main living areas. The kitchen features newer appliances and a kitchen island that overlooks the heart of the home, creating a welcoming space to gather with family and friends.
Step outside into your own oversized backyard oasis, overlooking the pond, featuring a screened-in pool with a brand-new screen and a new pump. Whether you’re enjoying a quiet morning coffee, relaxing after a long day, or entertaining guests, this oversized homesite provides the space and privacy you’ve been looking for. Additional upgrades include a new irrigation system and Tesla EV charger, offering modern convenience and added peace of mind.

Located in a desirable Westchase community with easy access to shopping, dining, parks, and major highways, this move-in-ready home combines location, lifestyle, and upgrades in one incredible package.

Don’t miss your chance to own one of the neighborhood’s standout properties. Schedule your private showing today!
#TB8527081

TAMPA

11526 NAVEL ORANGE WAY

4 Beds

3 Baths

1,962 Sq.Ft.

$700,000

MLS#: TB8527081
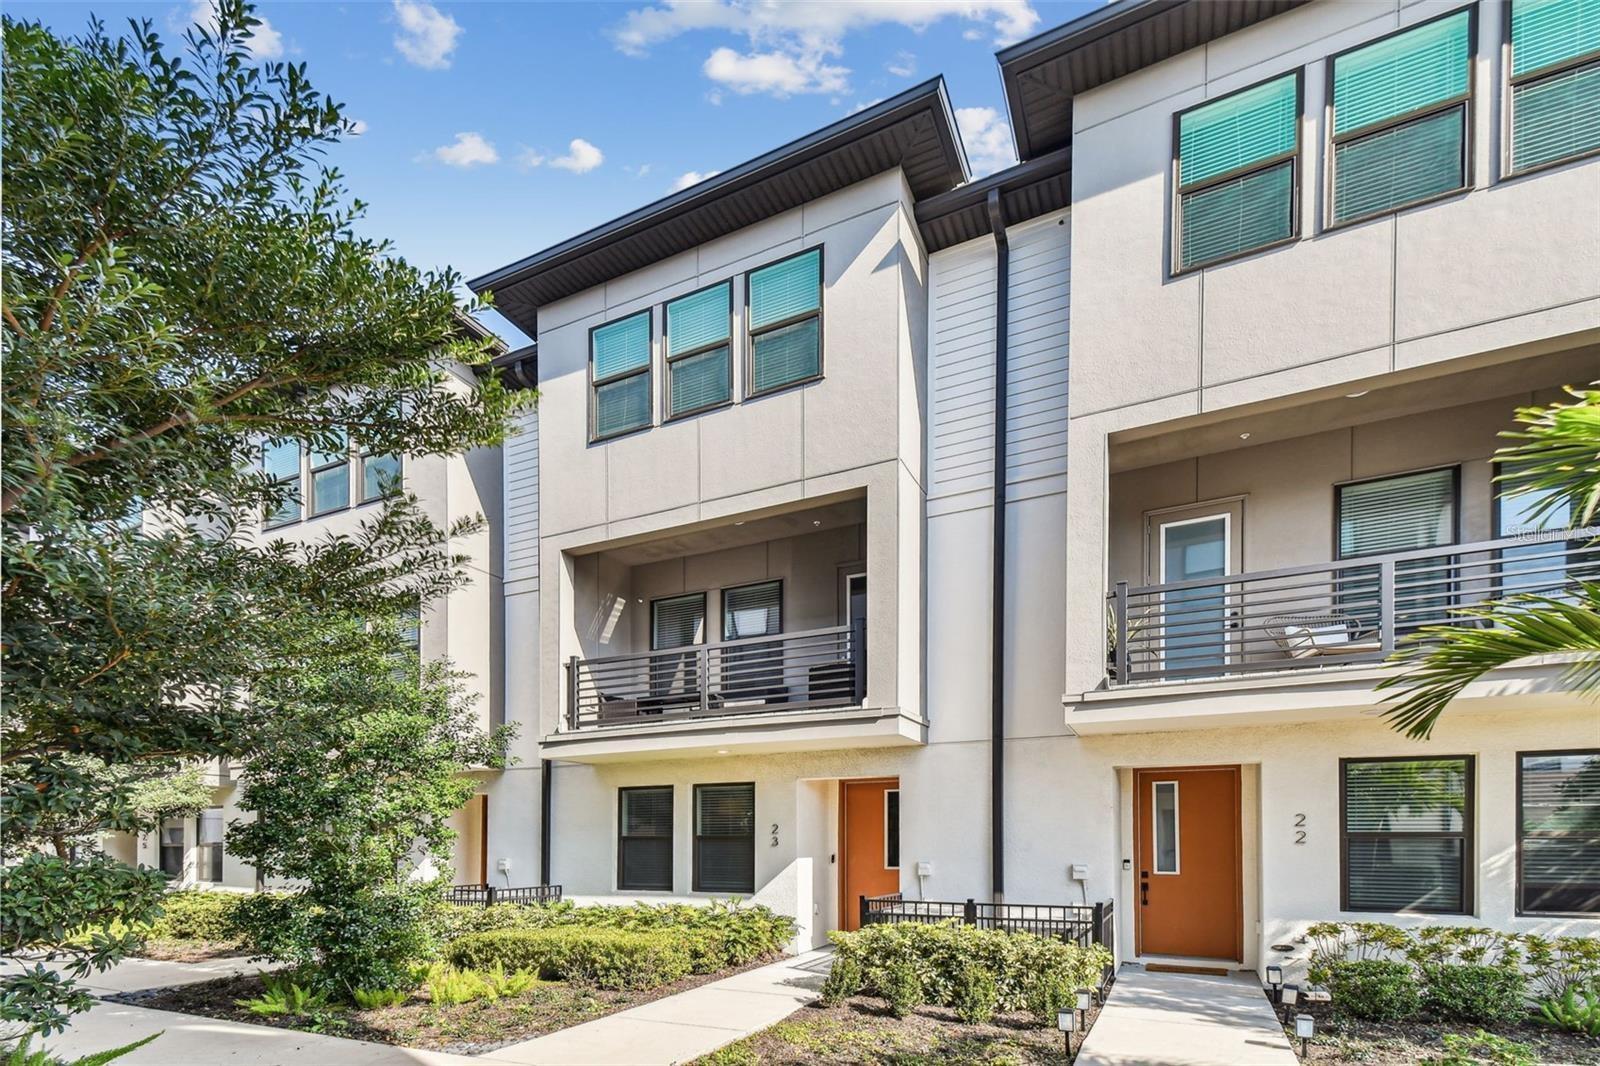
New on site today
Modern 3-story townhome offering 3 bedrooms, 3.5 bathrooms, and a spacious 2-car garage in one of Tampa’s most desirable locations. Designed with luxury in mind, this home features an open-concept floor plan, top-of-the-line finishes, and contemporary design throughout. Each generously sized bedroom offers privacy and comfort, making it ideal for families, guests, or a home office.

Enjoy resort-style amenities, including a beautiful community pool, while being just a short walk from International Plaza’s premier shopping, dining, and entertainment. Conveniently located near Tampa International Airport, downtown Tampa, major highways, and some of the area’s best attractions, this home offers the perfect combination of luxury, convenience, and low-maintenance living. Don’t miss this exceptional opportunity to own a modern townhome in the heart of Tampa.
#TB8527185

TAMPA

2511 N GRADY AVENUE 23

3 Beds

3 Baths

1,868 Sq.Ft.

$695,000

MLS#: TB8527185
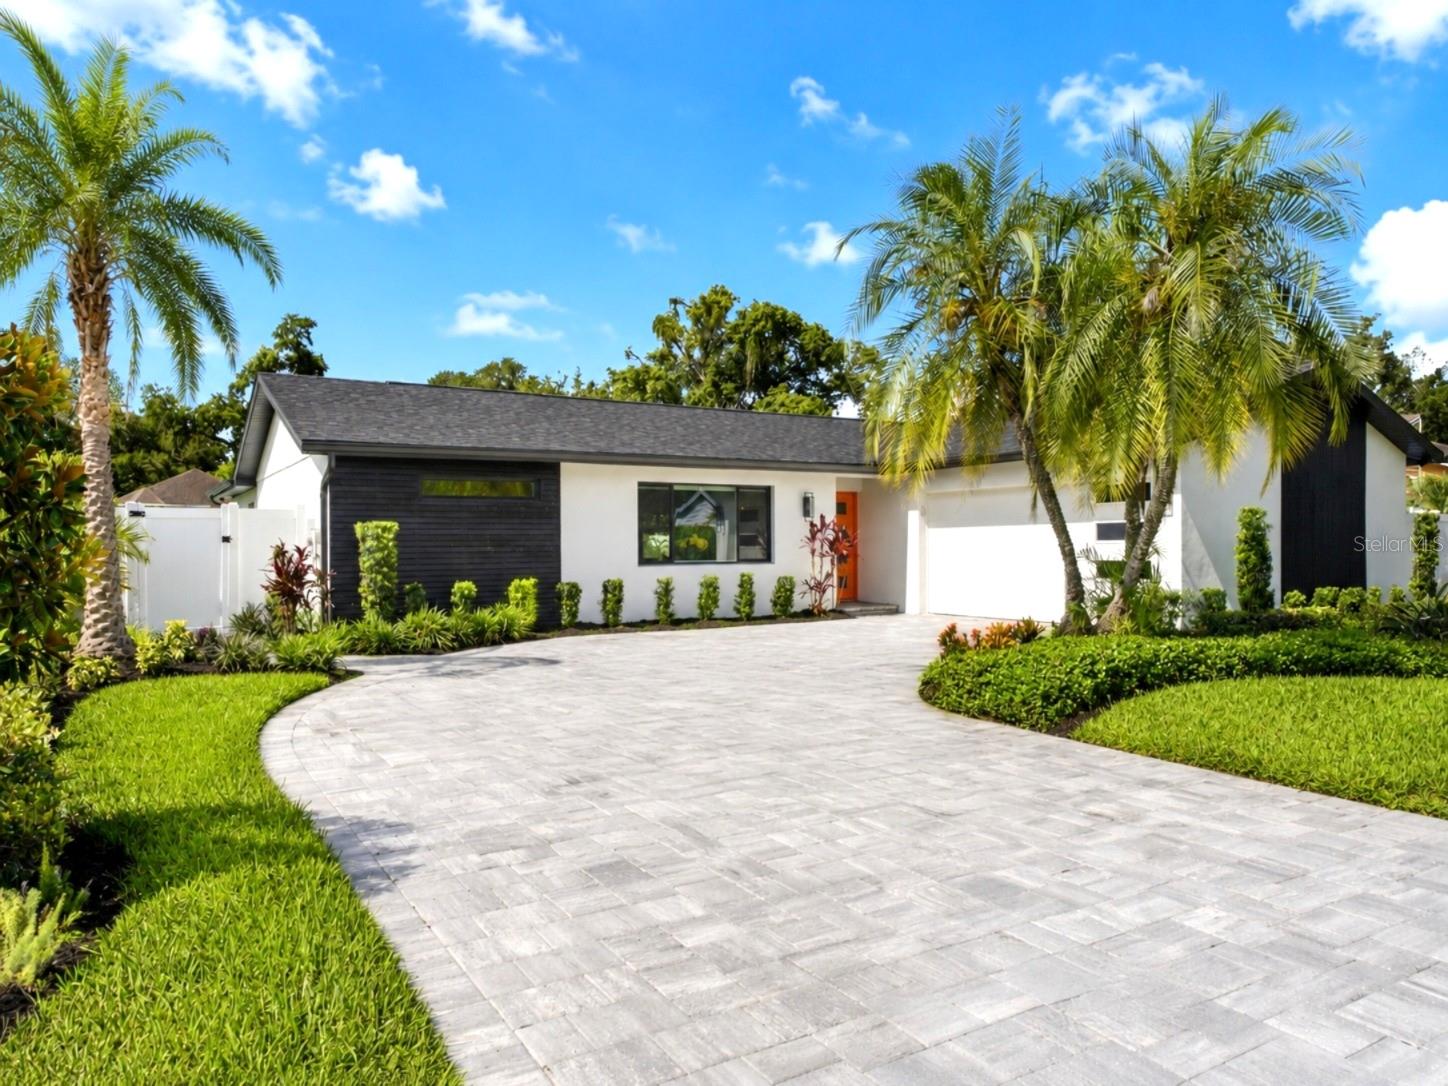
Virtually Staged. NO HOA, NO CDD and NO FLOOD ZONE (Zone X) - Completely rebuilt from the studs out, this Carrollwood pool home in Tampa's coveted Lake Magdalene lives newer than new construction — with nothing left to do but move in. Every system is BRAND NEW and every finish is designer.NEW ROOF. NEW HURRICANE-IMPACT WINDOWS. NEW AC / HVAC. NEW ELECTRICAL. NEW PLUMBING. NEW INSULATION. NEW DRYWALL. Inside, an open-concept floor plan is filled with natural light and anchored by an oversized Taj Mahal quartzite island built for gathering. A split-bedroom layout gives the primary suite true privacy, with a spa-style bath and freestanding garden tub. Out back, a brand-new custom pool and spa and an oversized covered lanai turn everyday Florida living into a private resort — room to entertain, unwind, and enjoy.The location is the rare part. Just up the road sits Montessori Academy of Carrollwood, with Carrollwood Day School and Corbett Prep only minutes away. Lake Magdalene is one of Tampa's established, tree-lined enclaves — calm, scenic, and central — yet AdventHealth, USF Health, and Moffitt Cancer Center are roughly ten minutes away. I-275 sits less than a mile from your door, placing Tampa International Airport, Downtown Tampa, and the Gulf's sparkling sand beaches within easy reach, with Carrollwood restaurants, parks, and the Upper Tampa Bay Trail close by. A fully reimagined, move-in-ready pool home — new from the roof down, with no HOA and no flood zone — rarely comes to market in Carrollwood. Make it yours before it's gone!
#TB8520492

TAMPA

906 SAMY DRIVE

3 Beds

3 Baths

2,342 Sq.Ft.

$899,999

MLS#: TB8520492
New on site 1 day ago
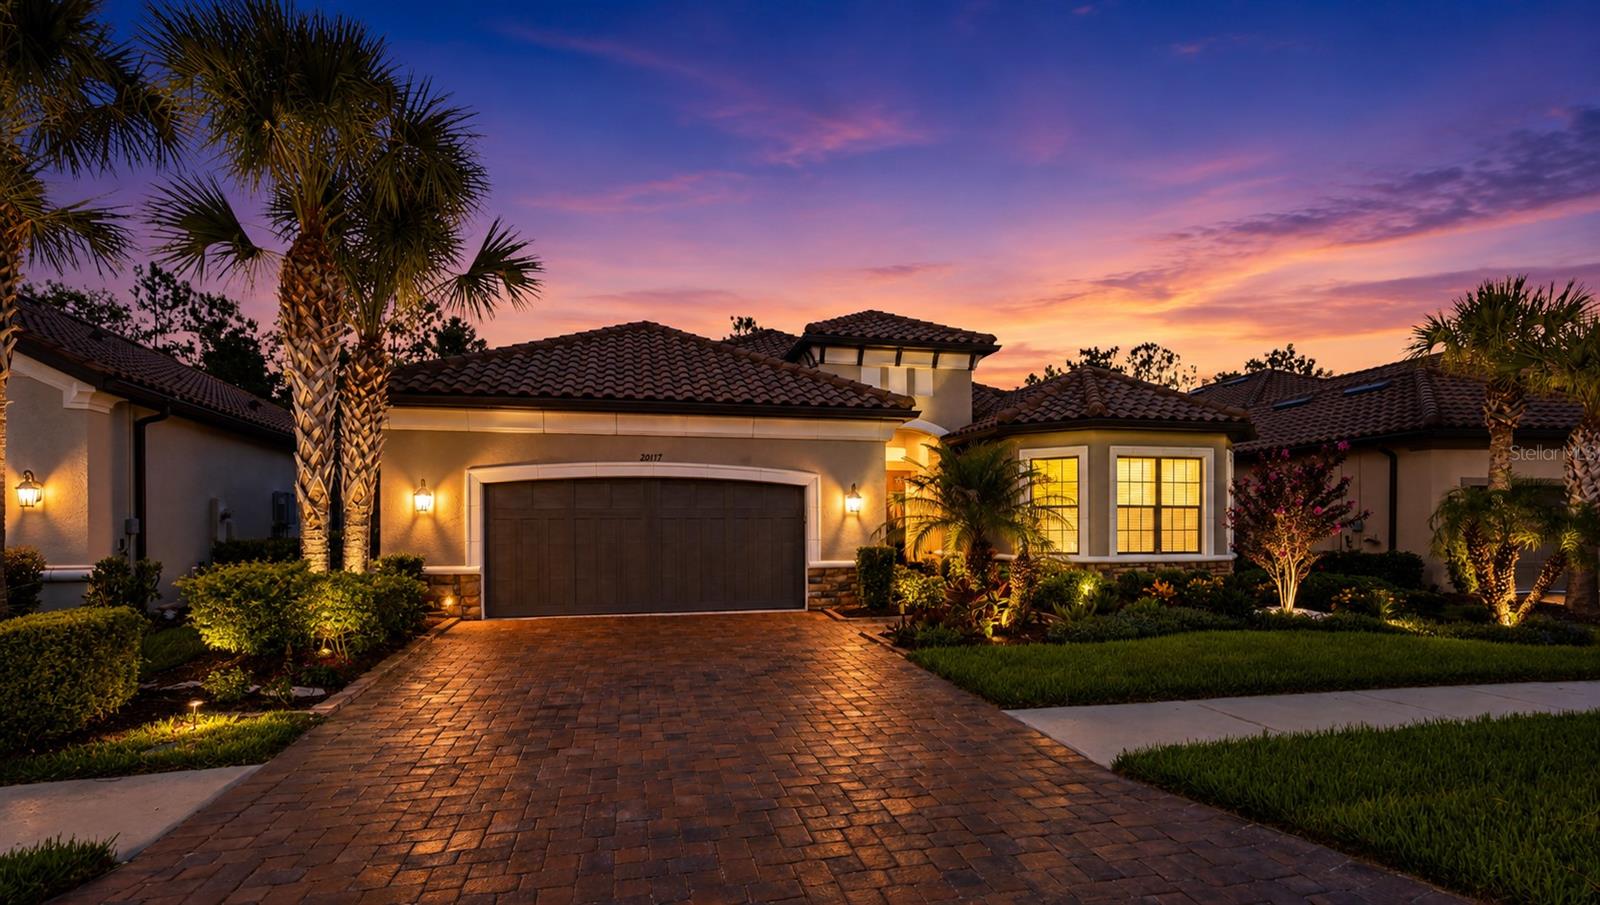
Perfectly positioned on a breathtaking conservation homesite, this spacious Pallazio floor plan by Taylor Morrison offers a rare combination of privacy, luxury, and resort-style living. Beautifully maintained home featuring 4 bedrooms + den + 3 full baths, and 3,117 square feet of living space with an open-concept layout and built-in audio system is ideal for both everyday living and entertaining. The home's impressive curb appeal with brick paver driveway, walkway and plush landscape and lighting leading to the grand double-door entry, creating a welcoming and elegant arrival experience. Inside, you'll find a home rich in architectural detail, including 8-foot interior doors, 5ÂĽ-inch baseboards, 3ÂĽ-inch door casings, tray ceilings, recessed lighting, and upgraded designer chandeliers that elevate the home's upscale style. At the heart of the home is the gourmet kitchen featuring bright quartz countertops, upgraded wood cabinetry, and a large walk-in pantry. Premium stainless-steel appliances include a counter-depth French-Door Refrigerator, GE Cafe built-in stacked microwave/oven and convection oven with Air Fryer and a gas cooktop. A wine cooler in the island plus a beautifully custom dry bar in the living area further enhancing the home's entertaining capabilities. The spacious gathering room flows seamlessly into the gourmet kitchen and dining area. Large format upgraded 24" x 24" tile extends throughout the main living areas, offering both beauty and durability. The luxurious owner's suite features elegant, engineered wood flooring and a spacious, spa-inspired bathroom designed for ultimate relaxation. The oversized seamless glass walk-in shower, complete with dual shower heads and dual built-in shower seats, creates a true resort-style experience. Expansive dual vanities, a dedicated makeup vanity, and a custom-designed walk-in closet provide exceptional functionality while blending luxury, comfort, and high-end design. Engineered wood flooring in the front bedroom, adding elegance, and timeless appeal to two of the home's most desirable spaces. Designed for convenience as well as luxury, the home also features a large interior laundry room with ample workspace and cabinetry, extended two-car garage with water softener system and Termite control system. The centerpiece of the home is the spectacular outdoor living area. Overlooking a serene conservation setting with no rear neighbors, the expansive 17' x 30' extended lanai is enhanced by a panoramic screen enclosure showcasing unobstructed views of nature offering pre-plumbed setup for a kitchen. This exceptional outdoor retreat provides the perfect setting for relaxing while enjoying Florida's sunshine. Combining elegant design, thoughtful upgrades, exceptional indoor-outdoor living, this remarkable home offers a rare opportunity to enjoy the very best of the Esplanade lifestyle. Beyond the home itself, residents enjoy the exceptional lifestyle offered by Esplanade of Tampa, a premier gated, HOA maintenance-free community with no-CDD known for its beautiful tile-roof homes, resort-style amenities, and vibrant social atmosphere. Residents have access to a stunning clubhouse featuring an active lifestyle and entertainment program, a resort-style pool and spa, tennis court, pickleball courts, bocce ball courts, a fitness center, fire pit gathering areas, and scenic walking and nature trails. Esplanade is minutes from premier shopping, exceptional dining, entertainment and hospitals.
#TB8519947

TAMPA

20117 UMBRIA HILL DRIVE

4 Beds

3 Baths

3,117 Sq.Ft.

$799,000

MLS#: TB8519947

 - property

Send a message

Message successfully sent.

Your message

What is 3 + 4 ?

Reason for contacting?

I agree to receive email communication and understand I can unsubscribe at any time.

I agree to be contacted by Sell South Florida via call, email, and text for real estate services. To opt out, you can reply 'stop' at any time or reply 'help' for assistance. You can also click the unsubscribe link in the emails. Message and data rates may apply. Message frequency may vary. Privacy Policy

Sign Out

Virtual Assistant

Would you like to take the next step with this property? We can help you schedule a showing or virtual tour, or send you more details.

Yes, I would like more information.

Thank You for Your Reply, One of Our Agents will contact you as soon as possible

No, maybe later.

Thank you, you can always contact me via email, phone number or through the contact form.

Realhub AI

Lucy - Your AI-Powered Realtor

Update Your Temporary Password

Personalize your search

Enter your email and we'll notify you immediately when new listings match what you're looking for.

or enter email address

Already have an account ? Login here

Continue your home search

I agree to receive communications and understand I can unsubscribe at any time.

I agree to be contacted by Sell South Florida via call, email, and text for real estate services. To opt out, you can reply 'stop' at any time or reply 'help' for assistance. You can also click the unsubscribe link in the emails. Message and data rates may apply. Message frequency may vary. Privacy Policy

Already have an account ? Login here

We use cookies

We use cookies primarily for analytics to enhance your experience. By accepting, you agree to our use of these cookies. You can manage your preferences or learn more about our cookies policy.