Property
Beds
4
Full Baths
3
1/2 Baths
None
Year Built
1979
Sq.Footage
2,663
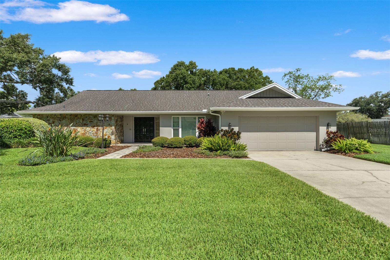
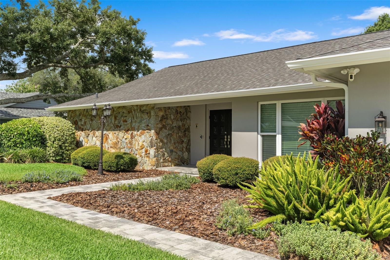
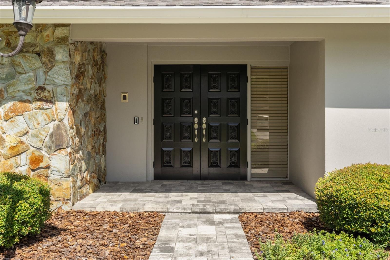
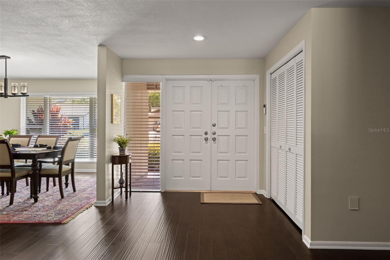
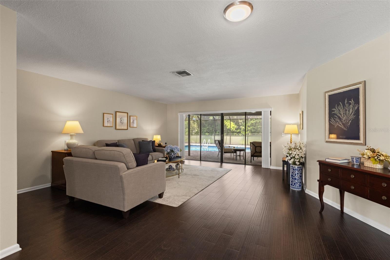
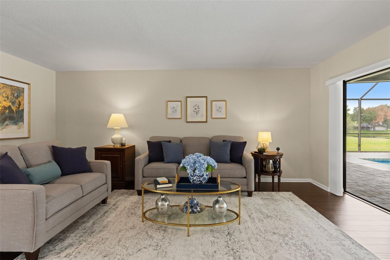
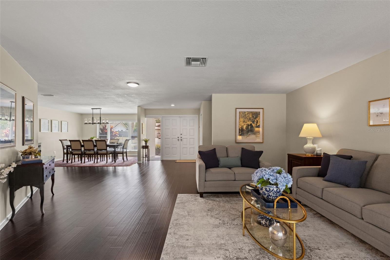
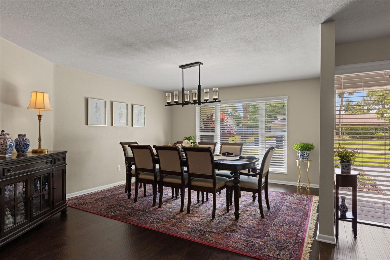
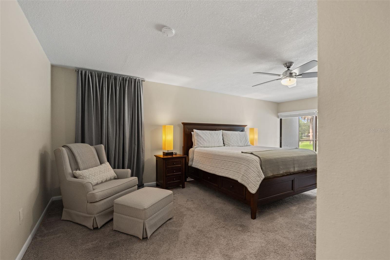
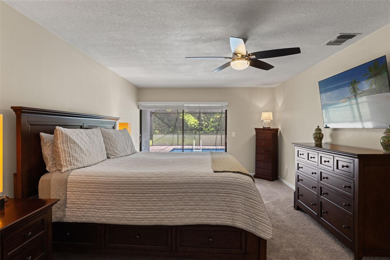
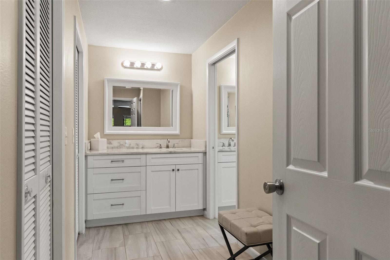
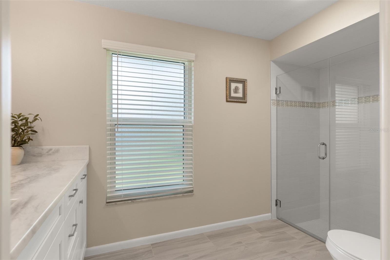
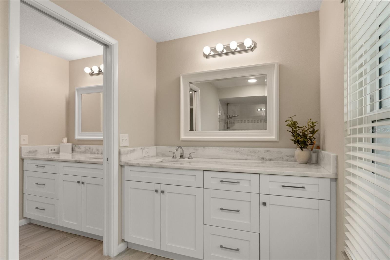
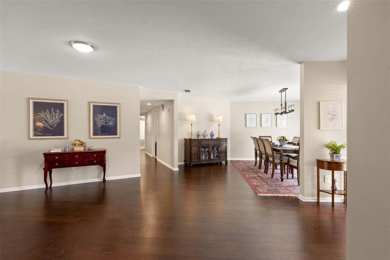
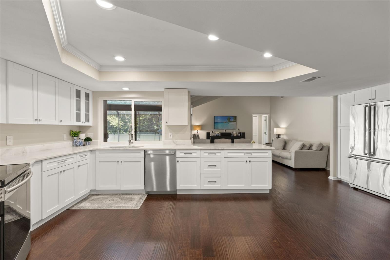
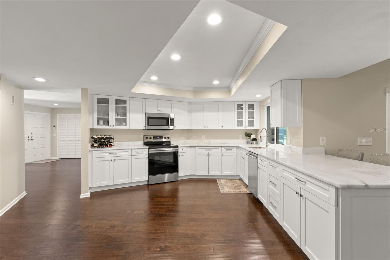
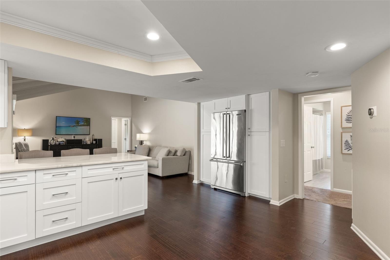
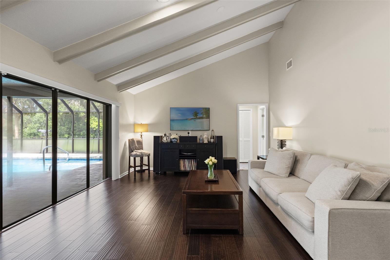
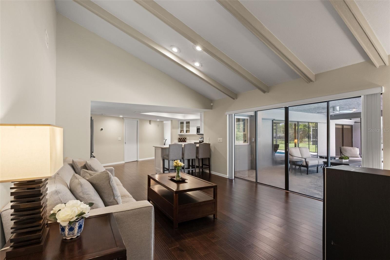
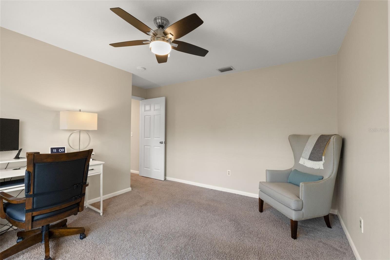
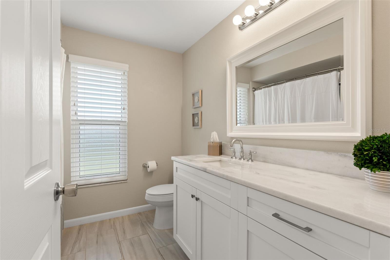
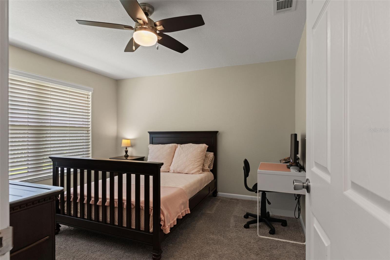
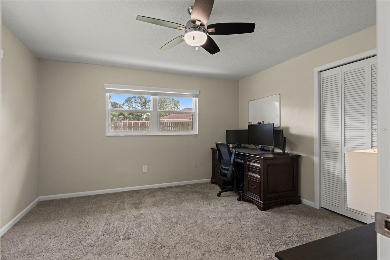
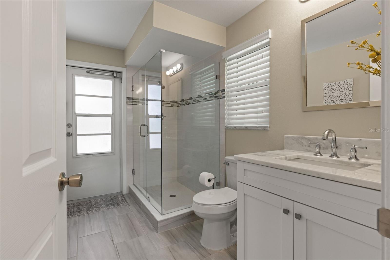
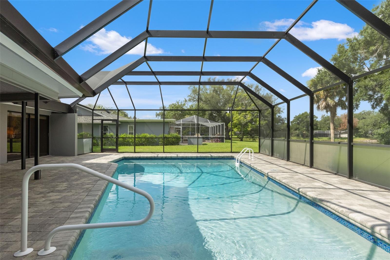
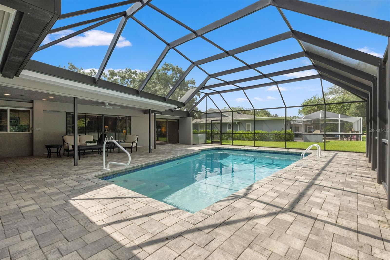
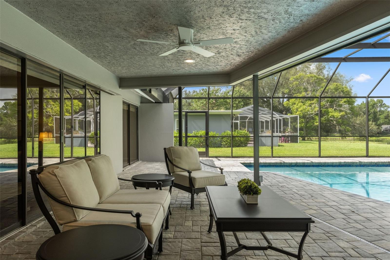
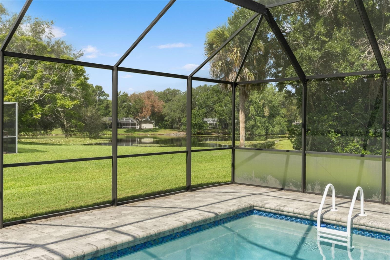
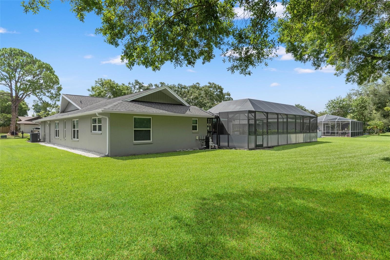
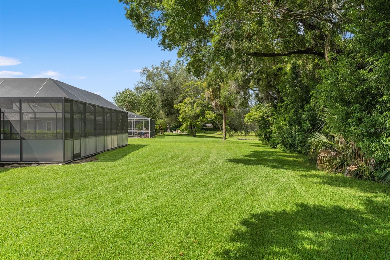
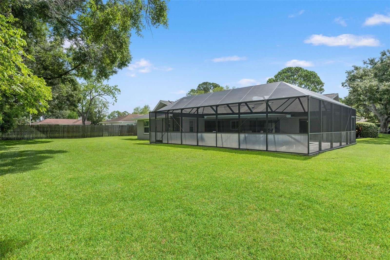
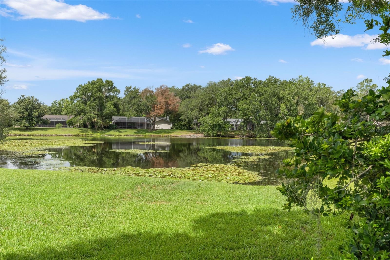
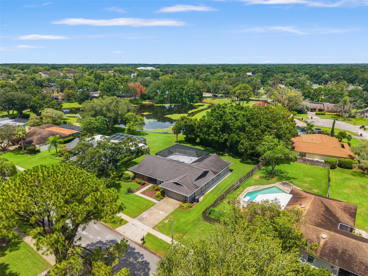
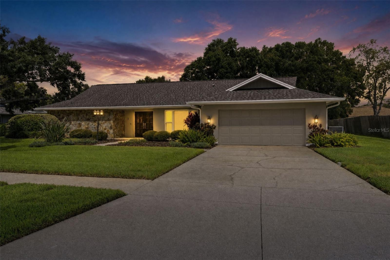
To the New Owner, I'm more than just a house. I'm the place where mornings begin with peaceful pond views, afternoons are spent by the pool, and evenings end beneath the covered patio, surrounded by the privacy of your own backyard. You'll feel my presence the moment you arrive. A paver walkway, professional landscaping, and stately double entry doors offer a warm welcome, while my spacious foyer immediately draws your eyes through to the sparkling pool and tranquil water beyond. I've been thoughtfully designed to bring people together while still offering everyone their own space. My traditional split floor plan creates a natural balance between connection and privacy, with elegant formal living and dining rooms for life's special occasions and inviting everyday spaces where memories are made. My kitchen has been beautifully updated with timeless marble countertops, classic white cabinetry, and a Viking refrigerator, opening seamlessly to the family room where soaring ceilings with exposed beams and expansive sliding glass doors create a warm, welcoming atmosphere filled with natural light. Tucked away on one side of the home are three generously sized bedrooms, including one with convenient access to the pool bath. On the opposite side, my spacious primary suite serves as a private retreat, complete with patio access, two custom walk-in closets, and a beautifully appointed bath featuring marble-topped dual vanities and a walk-in shower. I've been lovingly maintained and thoughtfully updated, allowing you to move in with confidence. A newer roof, HVAC system, water heater, hurricane-rated windows, new pool cage, updated pavers, fresh exterior paint, and numerous additional improvements mean you can spend less time on projects and more time enjoying everything I have to offer. Beyond my front door lies one of Carrollwood Village's most treasured communities, where neighbors still know one another, evening walks are part of the daily routine, and families put down roots for generations. Parks, walking trails, coffee shops, shopping, dining, and highly regarded schools—including nearby Carrollwood Day School—are all just moments away. I've been filled with laughter, celebrations, and countless memories. Now, I'm ready to begin a new chapter. I hope you'll gather the people you love around my table, celebrate milestones beneath my roof, create traditions by the pool, and find the same comfort, peace, and sense of belonging that I've been privileged to provide for those before you. I'm not simply waiting for my next owner. I'm waiting for someone to call me home.
Features & Amenities
Interior
-
Other Interior Features
Eat-in Kitchen, High Ceilings, Open Floorplan, Stone Counters, Vaulted Ceiling(s), Walk-In Closet(s)
-
Total Bedrooms
4
-
Bathrooms
3
-
Cooling YN
YES
-
Cooling
Central Air
-
Fireplace YN
NO
-
Heating YN
YES
-
Heating
Central
-
Pet friendly
Cats OK, Dogs OK
Exterior
-
Garage
Yes
-
Garage spaces
2
-
Construction Materials
Block, Stucco
-
Other Exterior Features
Private Yard
-
Parking
Driveway, Attached
-
Pool
Yes
-
Pool Features
In Ground, Screen Enclosure, Private
-
Waterfront YN
NO
-
View
Pond, Water, Trees/Woods
Area & Lot
-
Lot Features
Paved
-
Lot Size(acres)
0.35
-
Lot Size(square feet)
15,450
-
Property Type
Residential
-
Property Sub Type
Single Family Residence
Price
-
Sales Price
$859,900
-
Tax Amount
$8,225
-
Sq. Footage
2,663
-
Price/SqFt
$322
HOA
-
Association
YES
-
Association Fee
$1,090.27
-
Association Fee Frequency
Annually
-
Association Fee Includes
N/A
-
Total Monthly Fees
$90.86
School District
-
Elementary School
Carrollwood K-8 School
-
Middle School
Carrollwood K-8 School
-
High School
Chamberlain-HB
Property Features
-
New Construction
NO
-
Foundation Details
Slab
-
Ownership
Fee Simple
-
Senior Community YN
NO
-
Sewer
Public Sewer
-
Tax Lot
14
-
Water Source
Public
Schedule a Showing
Showing scheduled successfully.
Mortgage calculator
Estimate your monthly mortgage payment, including the principal and interest, property taxes, and HOA. Adjust the values to generate a more accurate rate.
Your payment
Principal and Interest:
$
Property taxes:
$
HOA fees:
$
Total loan payment:
$
Total interest amount:
$
Location
County
Hillsborough
Elementary School
Carrollwood K-8 School
Middle School
Carrollwood K-8 School
High School
Chamberlain-HB
Listing Courtesy of Karolina Franz , SMITH & ASSOCIATES REAL ESTATE
RealHub Information is provided exclusively for consumers' personal, non-commercial use, and it may not be used for any purpose other than to identify prospective properties consumers may be interested in purchasing. All information deemed reliable but not guaranteed and should be independently verified. All properties are subject to prior sale, change or withdrawal. RealHub website owner shall not be responsible for any typographical errors, misinformation, misprints and shall be held totally harmless.

FOUNDER
Ashley Baillio
Call Ashley today to schedule a private showing.

* Listings on this website come from the FMLS IDX Compilation and may be held by brokerage firms other than the owner of this website. The listing brokerage is identified in any listing details. Information is deemed reliable but is not guaranteed. If you believe any FMLS listing contains material that infringes your copyrighted work please click here to review our DMCA policy and learn how to submit a takedown request.© 2024 FMLS.
Related Properties
TAMPA
8944 MAGNOLIA CHASE CIRCLE
4 Beds
2 Baths
3,037 Sq.Ft.
$965,000
MLS#: TB8520127
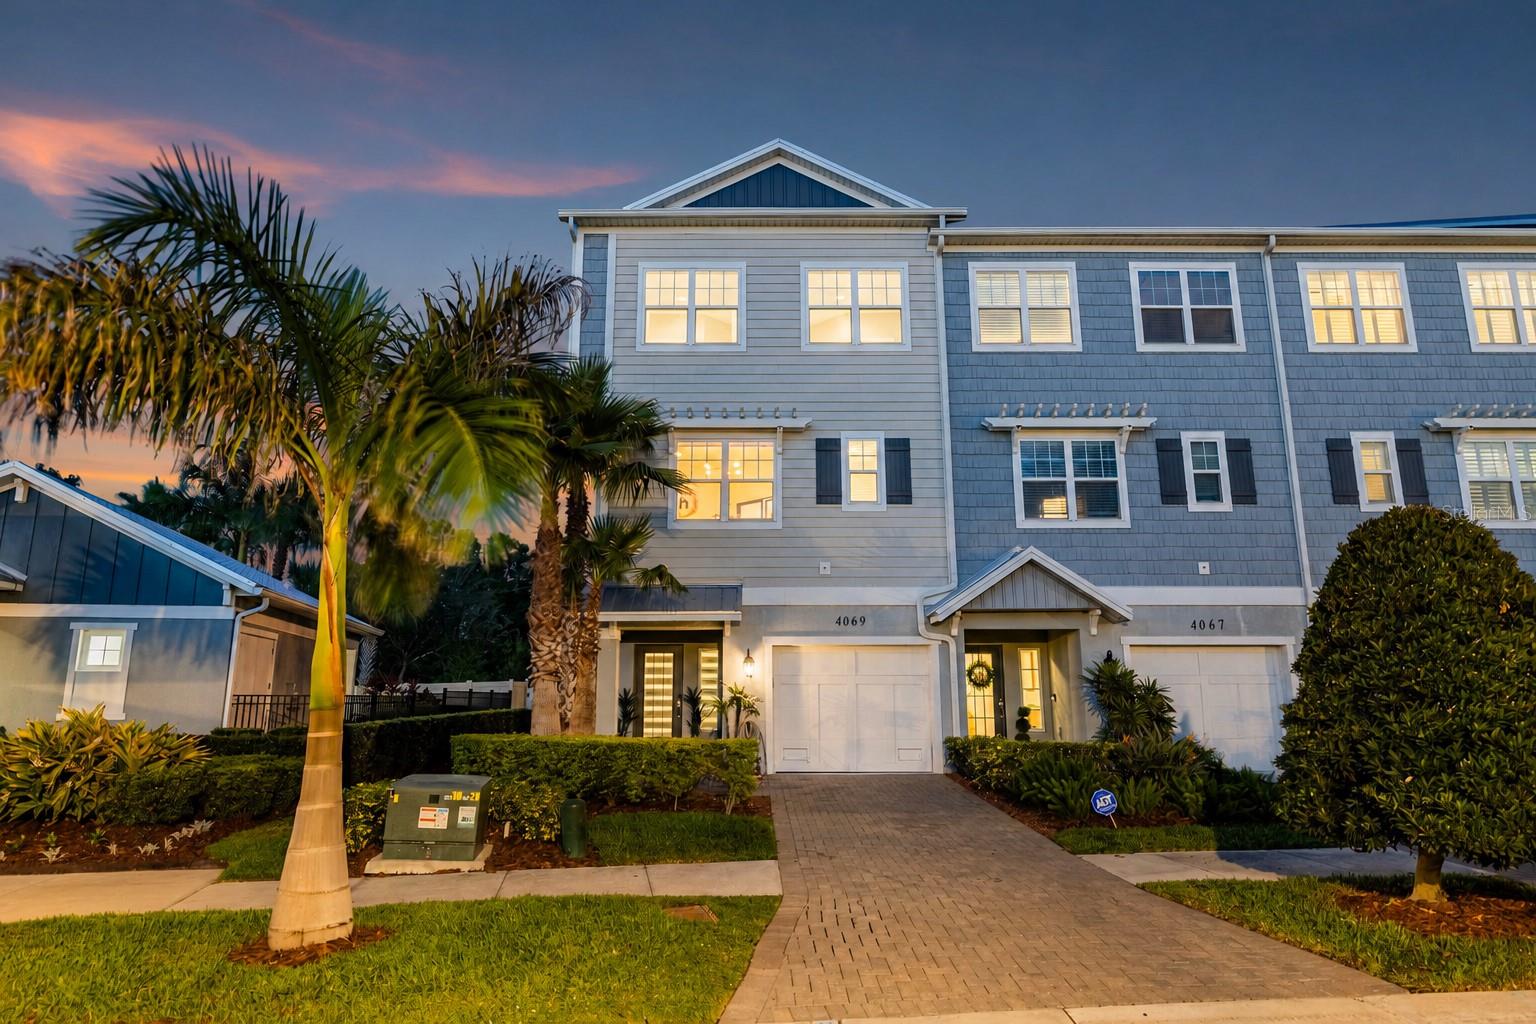
TAMPA
4069 ROCKY SHORES DRIVE
3 Beds
3 Baths
2,080 Sq.Ft.
$735,000
MLS#: TB8526723
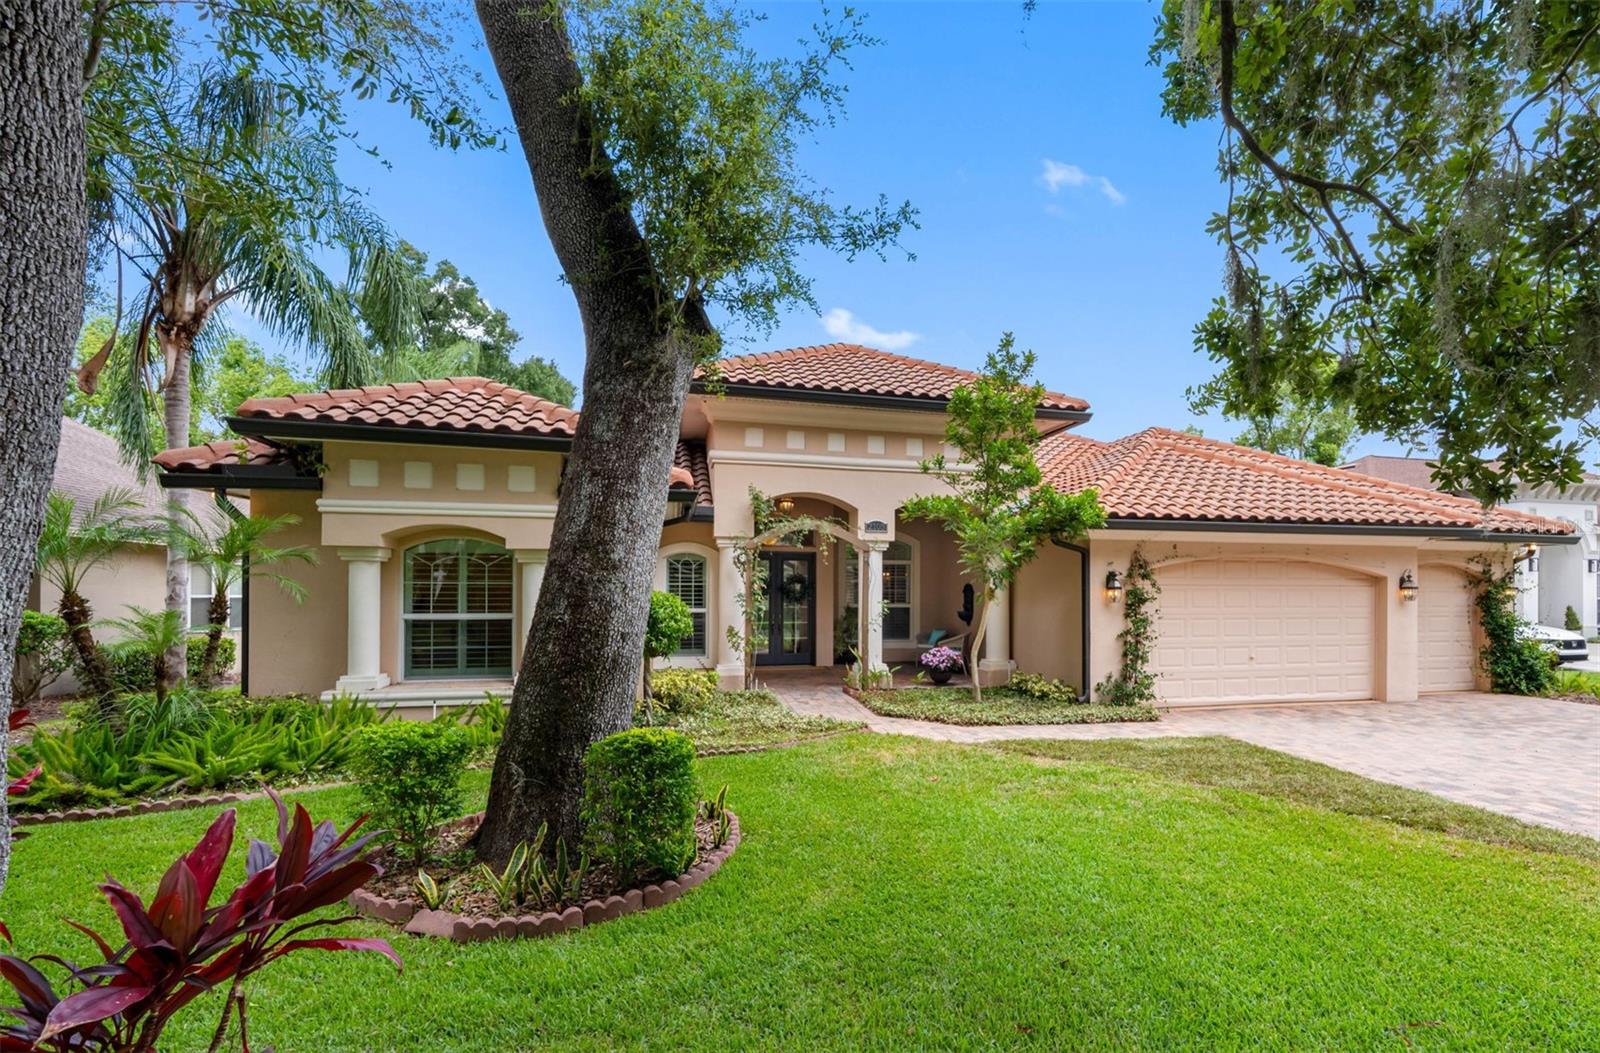
TAMPA
2103 CARROLL LANDING DRIVE
4 Beds
3 Baths
3,171 Sq.Ft.
$850,000
MLS#: TB8525811
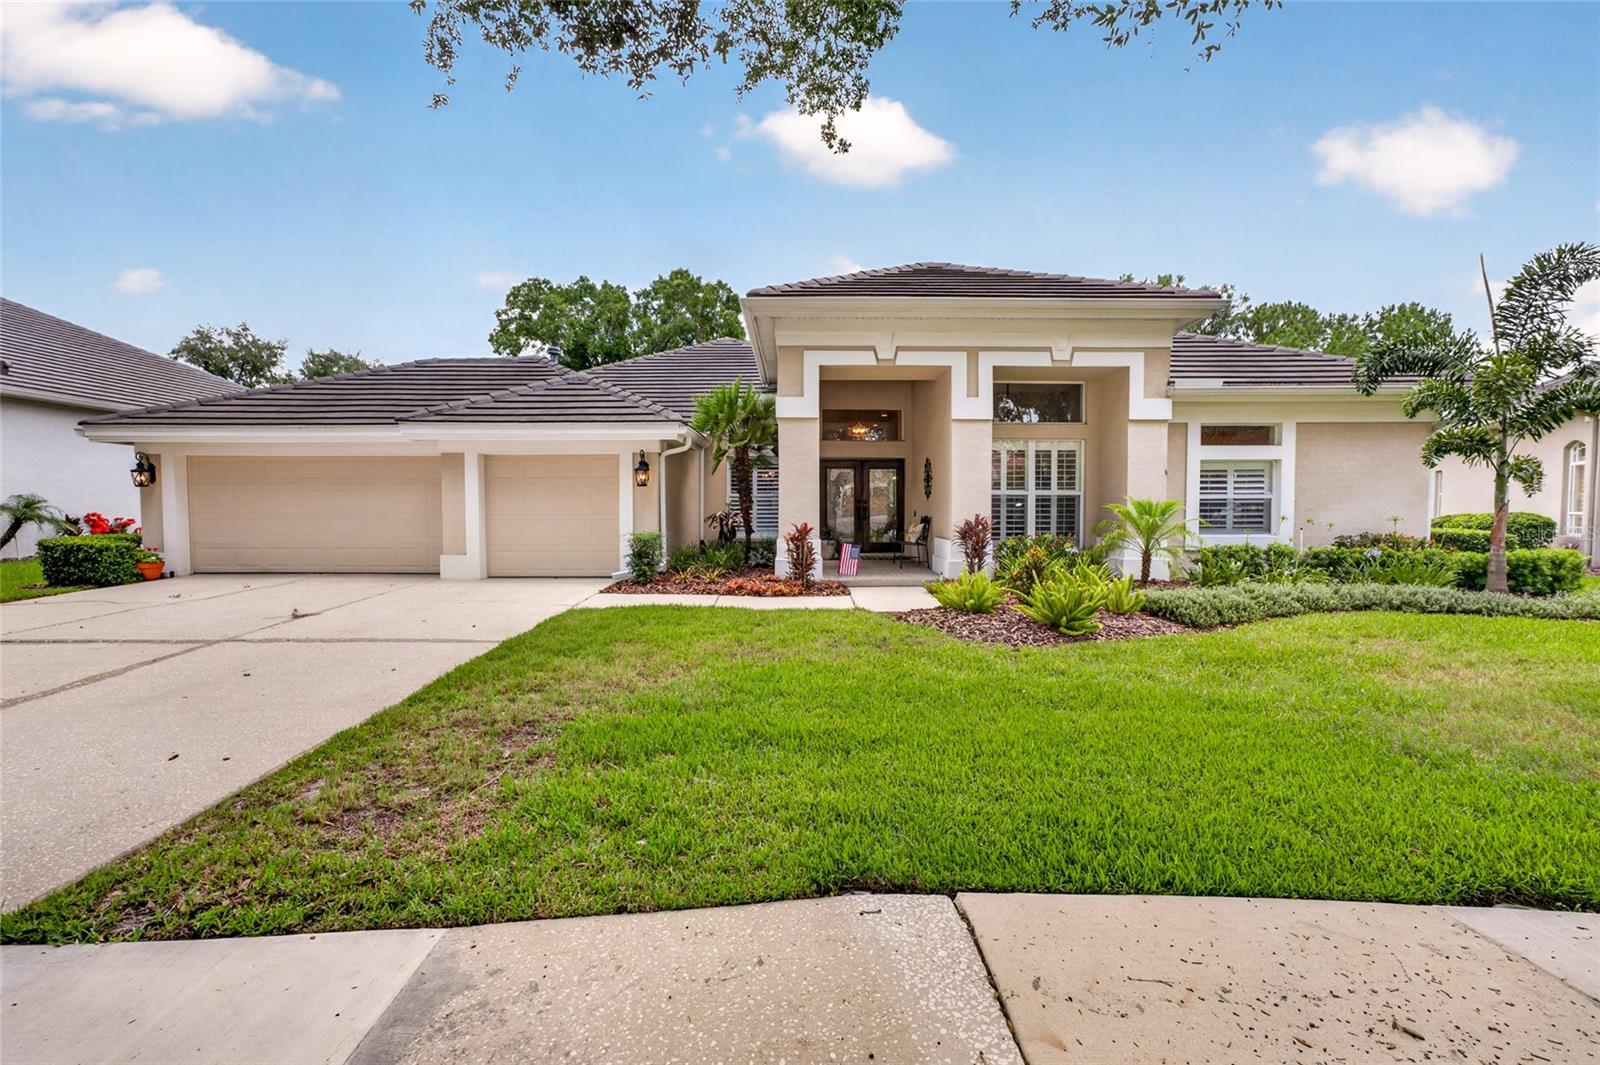
TAMPA
9109 WOODRIDGE RUN DRIVE
4 Beds
3 Baths
2,912 Sq.Ft.
$967,000
MLS#: TB8524979
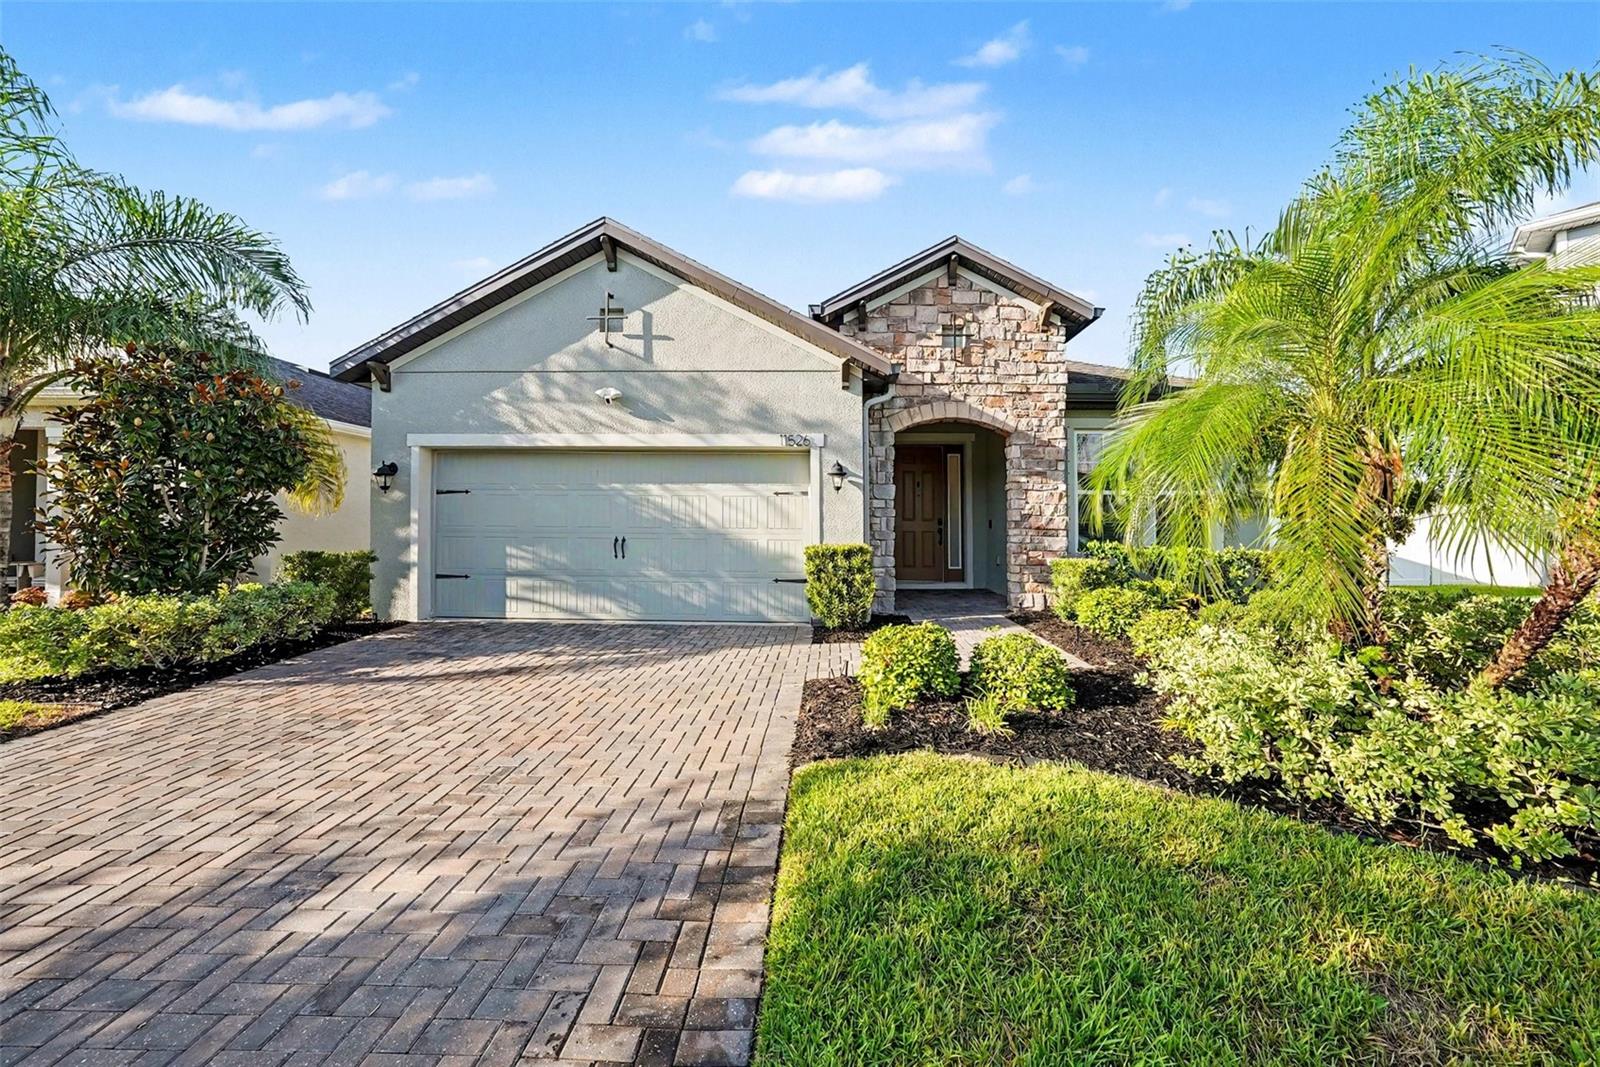
TAMPA
11526 NAVEL ORANGE WAY
4 Beds
3 Baths
1,962 Sq.Ft.
$700,000
MLS#: TB8527081
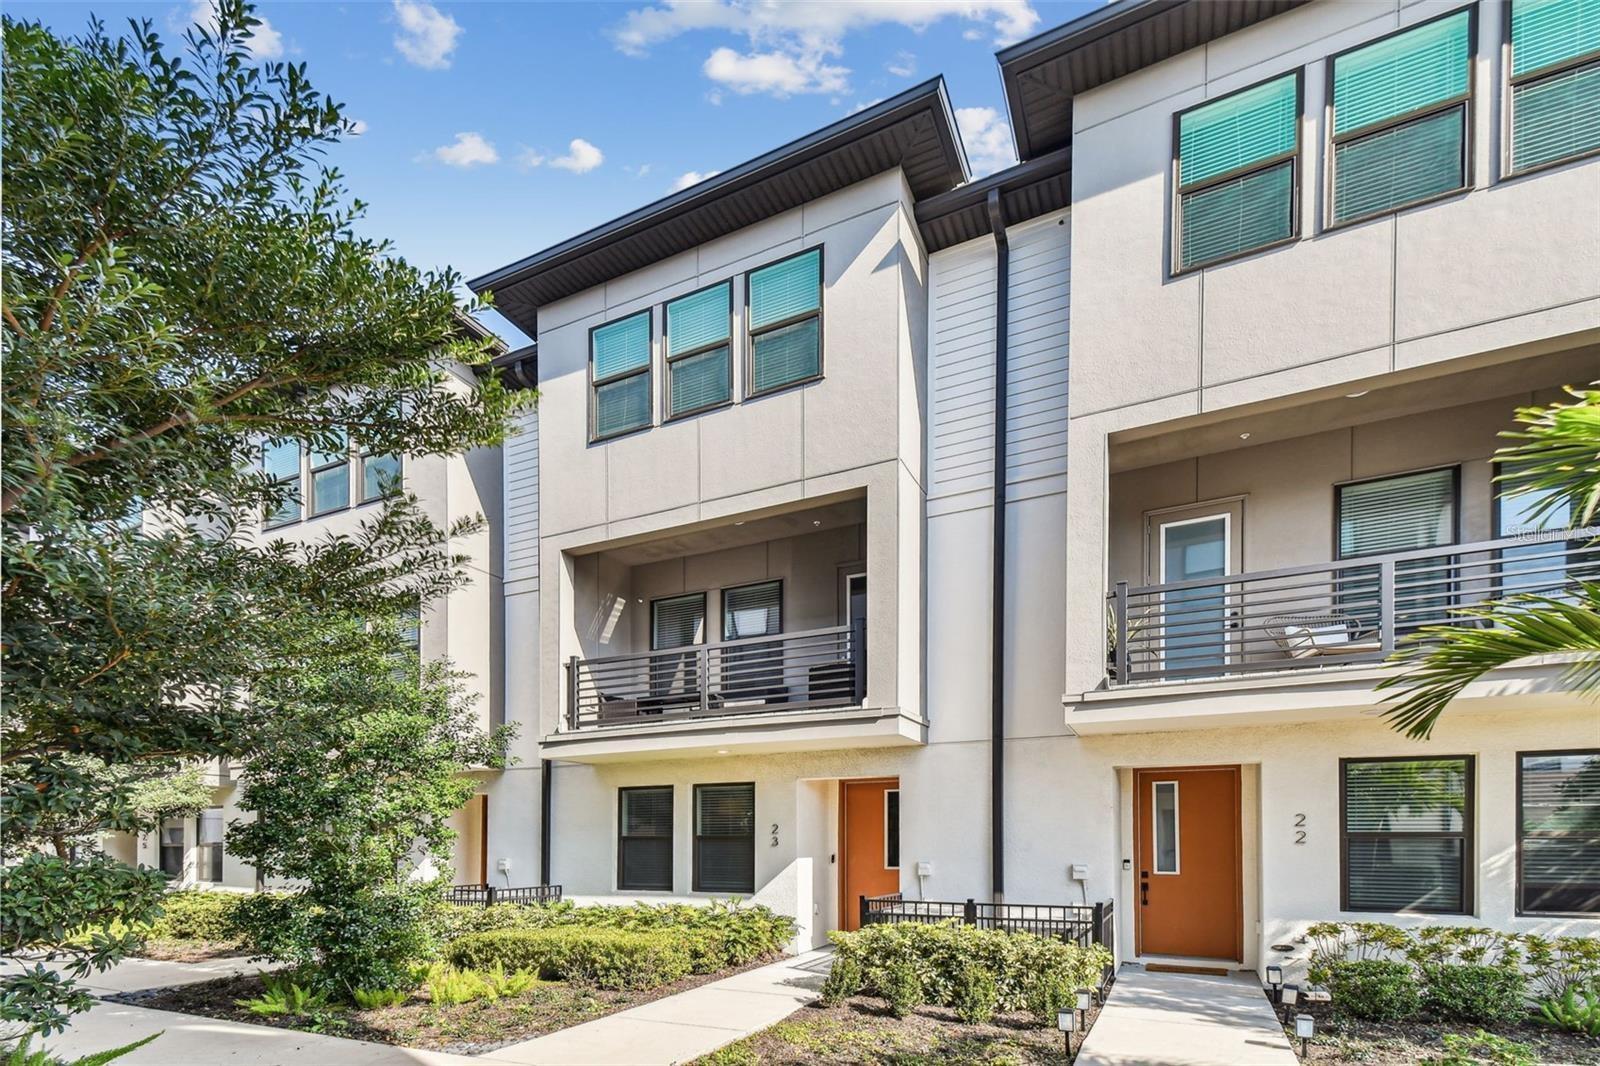
TAMPA
2511 N GRADY AVENUE 23
3 Beds
3 Baths
1,868 Sq.Ft.
$695,000
MLS#: TB8527185
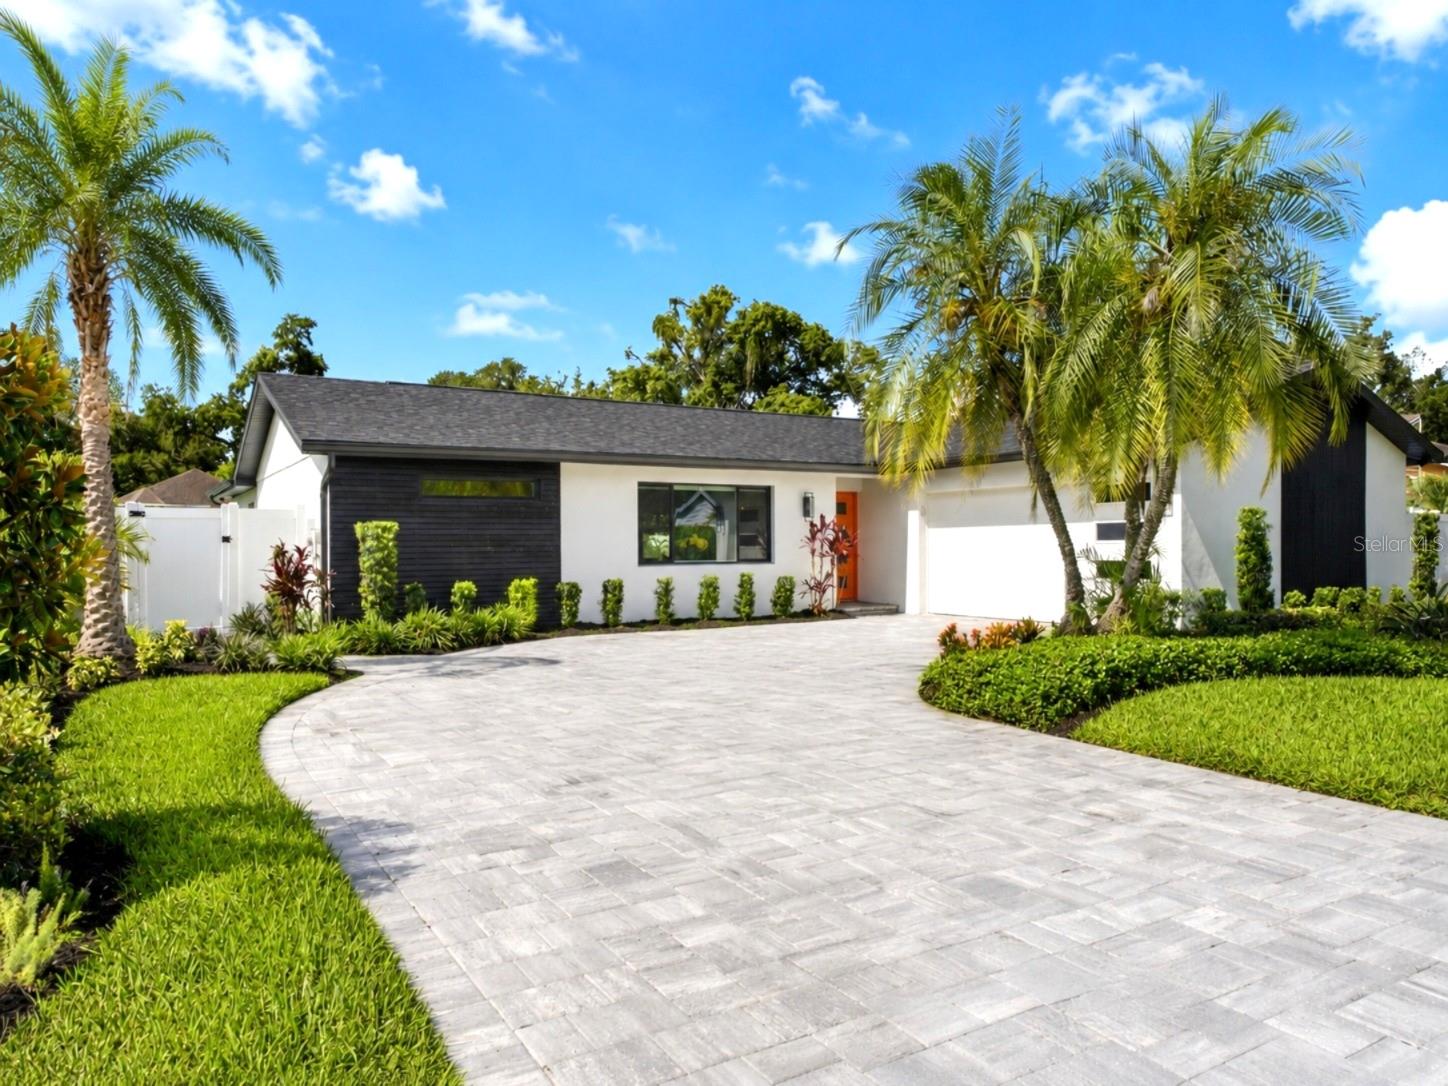
TAMPA
906 SAMY DRIVE
3 Beds
3 Baths
2,342 Sq.Ft.
$899,999
MLS#: TB8520492
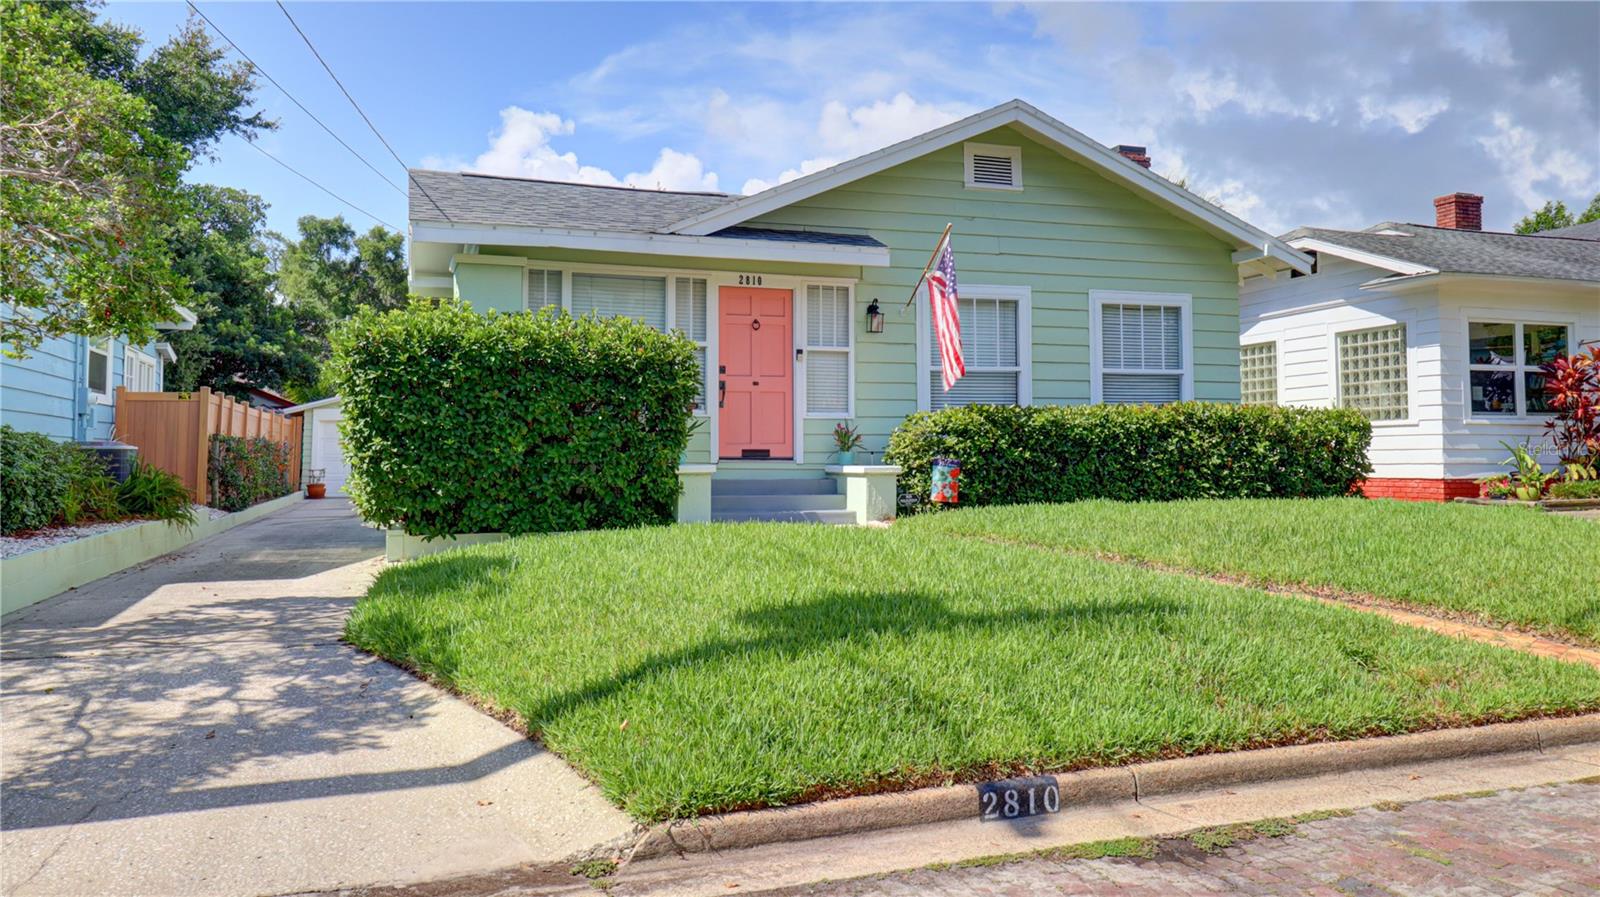
TAMPA
2810 W ANGELES STREET
2 Beds
2 Baths
1,420 Sq.Ft.
$865,000
MLS#: TB8527254
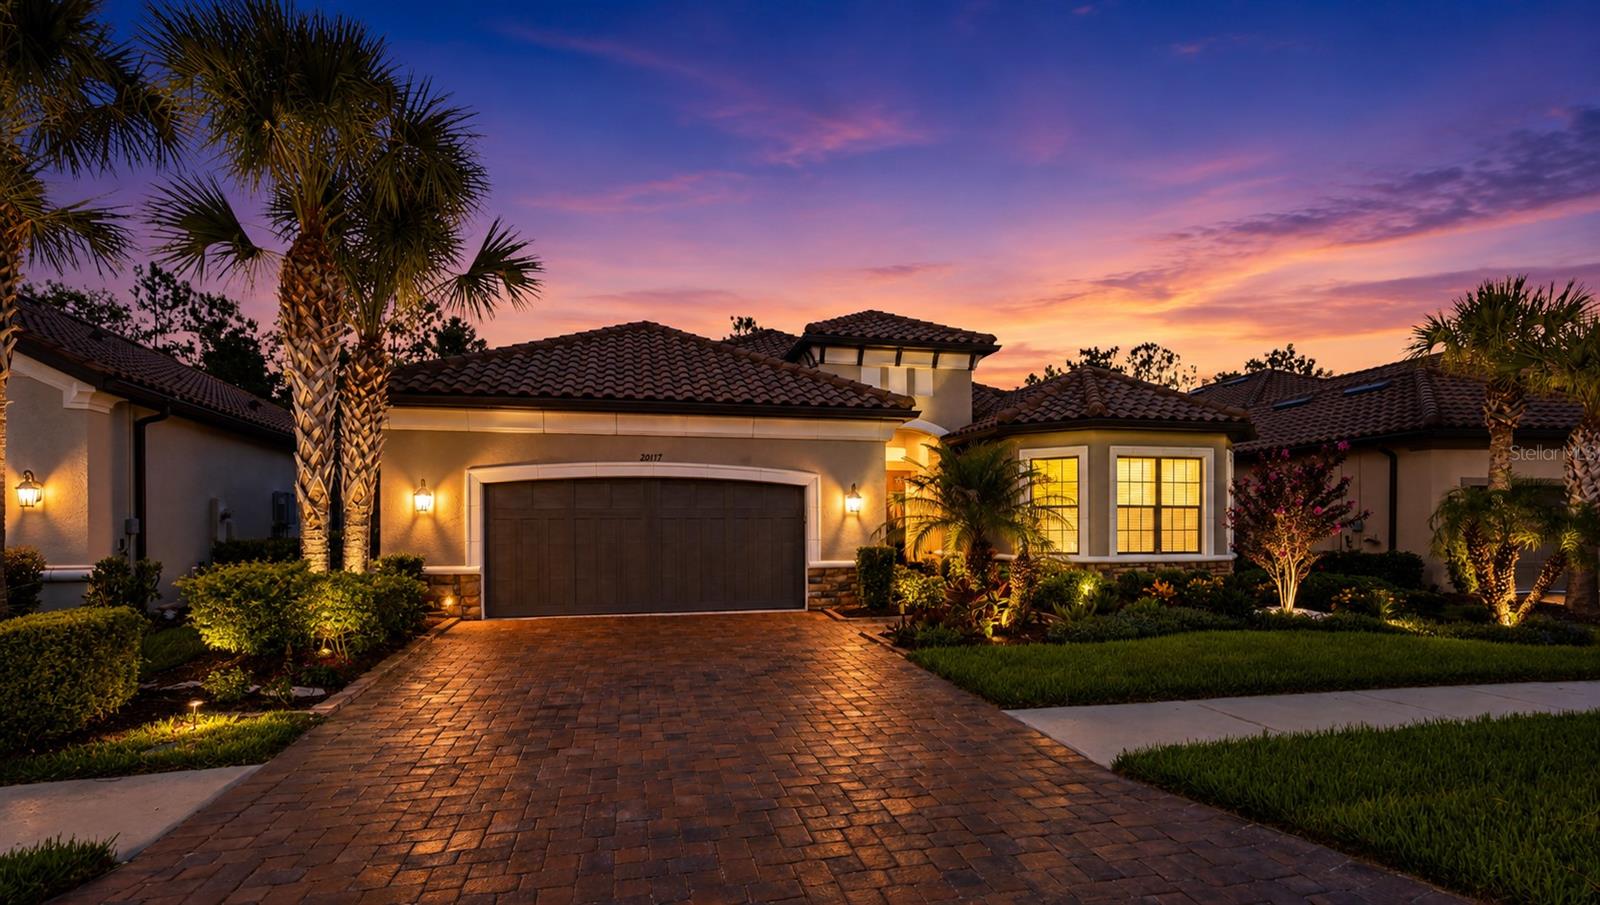
TAMPA
20117 UMBRIA HILL DRIVE
4 Beds
3 Baths
3,117 Sq.Ft.
$799,000
MLS#: TB8519947
