Features & Amenities

Interior

  • Other Interior Features

    High Ceilings, Open Floorplan, Walk-In Closet(s)

  • Total Bedrooms

    3

  • Bathrooms

    2

  • 1/2 Bathrooms

    1

  • Cooling YN

    YES

  • Cooling

    Central Air

  • Fireplace YN

    YES

  • Heating YN

    YES

  • Heating

    Central, Propane

  • Pet friendly

    N/A

Exterior

  • Garage

    Yes

  • Garage spaces

    2

  • Construction Materials

    Vinyl Siding

  • Other Exterior Features

    Awning(s), Lighting

  • Pool

    Yes

  • Pool Features

    In Ground, Private

  • Waterfront YN

    NO

  • View

    Pond, Water, Pool

Area & Lot

  • Lot Features

    Pasture

  • Lot Size(acres)

    5.0

  • Lot Size(square feet)

    217,800

  • Property Type

    Residential

  • Property Sub Type

    Single Family Residence

Price

  • Sales Price

    $599,000

  • Tax Amount

    $3,563.2

  • Financing Options

    Assumable, Cash, Conventional, FHA, VA Loan

  • Sq. Footage

    2,360

  • Price/SqFt

    $253

HOA

  • Association

    No

School District

  • Elementary School

    N/A

  • Middle School

    N/A

  • High School

    N/A

Property Features

  • Stories

    2

  • New Construction

    NO

  • Foundation Details

    Slab

  • Ownership

    Fee Simple

  • Senior Community YN

    NO

  • Sewer

    Septic Tank

  • Tax Lot

    11

  • Water Source

    Private, Well

Schedule a Showing

Showing scheduled successfully.

<
>
IN PERSON
VIA CHAT

What is 3 + 4 ?


Change time

Mortgage calculator

Estimate your monthly mortgage payment, including the principal and interest, property taxes, and HOA. Adjust the values to generate a more accurate rate.

Your payment

Principal and Interest:

$

Property taxes:

$

HOA fees:

$

Total loan payment:

$

Total interest amount:

$

Location

County

Highlands

Elementary School

Middle School

High School

Listing Courtesy of Brandon Boyes, 15 PROPERTIES

RealHub Information is provided exclusively for consumers' personal, non-commercial use, and it may not be used for any purpose other than to identify prospective properties consumers may be interested in purchasing. All information deemed reliable but not guaranteed and should be independently verified. All properties are subject to prior sale, change or withdrawal. RealHub website owner shall not be responsible for any typographical errors, misinformation, misprints and shall be held totally harmless.

Agent Ashley Baillio

FOUNDER

Ashley Baillio

Call Ashley today to schedule a private showing.


* Listings on this website come from the FMLS IDX Compilation and may be held by brokerage firms other than the owner of this website. The listing brokerage is identified in any listing details. Information is deemed reliable but is not guaranteed. If you believe any FMLS listing contains material that infringes your copyrighted work please click here to review our DMCA policy and learn how to submit a takedown request.© 2024 FMLS.
Virtually Staged. MOTIVATED SELLER !!!! Welcome to 2711 Snyder Road where peace, privacy, and possibility come together.

Tucked away on 5 beautiful acres in Sebring, this unique property offers a rare opportunity to escape the ordinary and create the lifestyle you've been looking for. As you pass through the private gates, surrounded by mature trees and travel down the covered drive, you immediately feel it, this isn't just a home, it's a retreat.

The property features a peaceful pond, expansive open space, and agricultural zoning, giving you room to spread out, enjoy the quiet, and bring your vision to life. Whether you're looking for a private homestead, space for animals, a place to enjoy the outdoors, or simply somewhere to slow down and breathe, the possibilities are endless.

And while the setting feels wonderfully secluded, you're still conveniently located near some of Sebring's most desirable destinations, including Sebring International Raceway, downtown Sebring, Lake Placid, shopping, dining, and the area's many lakes and outdoor recreational opportunities.

Five acres. A private pond. Agricultural zoning. Peace and quiet. Endless potential.

Once you drive through those gates, you'll understand why this is more than a property, it's a place to come home to.

BONUS: An assumable loan at approximately 3.125% interest may be available to a qualified buyer, subject to lender approval, buyer qualification, and all applicable requirements.

2711 SNYDER ROAD

Message successfully sent.

What would you like to know?

What is 3 + 4 ?

I agree to receive email communication and understand I can unsubscribe at any time.

I agree to be contacted by Sell South Florida via call, email, and text for real estate services. To opt out, you can reply 'stop' at any time or reply 'help' for assistance. You can also click the unsubscribe link in the emails. Message and data rates may apply. Message frequency may vary. Privacy Policy

Related Properties

New on site 3 days ago
Welcome to 1613 Tuscany Ct, Sebring, FL 33872—a brand-new custom home in Villa Tuscany at Thunderbird, where contemporary design, distinctive finishes, and everyday comfort come together. An attractive circular paver driveway, landscaped entry, and oversized three-car garage create a memorable first impression while offering generous space for parking and storage.

Inside, a bright, open-concept layout connects the living, dining, and kitchen areas, creating an inviting setting for entertaining and daily living. Soaring ceilings, elegant ceiling details, recessed lighting, and warm wood-look flooring complement the home’s clean lines and abundant natural light.

The kitchen anchors the main living space with crisp white cabinetry, glass-front upper cabinet accents, striking marble-look countertops and backsplash, stainless steel appliances, and stylish pendant lighting. A large center island with an integrated sink and modern black faucet provides ample preparation space and a natural gathering place.

The primary bathroom offers a relaxing retreat with a freestanding soaking tub, an expansive glass-enclosed shower, marble-look wall finishes, black fixtures, and a spacious dual-sink vanity. Additional bathrooms carry the same coordinated contemporary style. A dedicated laundry room adds everyday convenience with built-in cabinetry, counter space, and a utility sink.

The oversized attached three-car garage provides room for vehicles, storage, and hobbies, while the circular driveway adds convenient access and additional parking space.

Enjoy life in Sebring, Florida’s “City on the Circle,” where historic downtown offers local shops, restaurants, galleries, and community events. Explore Lake Jackson and the area’s freshwater lakes, enjoy fishing and boating, or discover the trails, boardwalks, and wildlife at Highlands Hammock State Park. Sebring International Raceway, home to the renowned 12 Hours of Sebring, adds a distinctive motorsports tradition to the area’s recreational offerings.

With brand-new custom construction, beautifully coordinated interiors, an oversized three-car garage, and a circular paver driveway, this home brings style and practicality together. Schedule your private showing and experience 1613 Tuscany Ct for yourself!
#D6149154

SEBRING

1613 TUSCANY COURT

4 Beds

3 Baths

2,826 Sq.Ft.

$649,900

MLS#: D6149154

Experience refined Florida living with a front-row seat to the fairways of the prestigious Deer Run Golf Course! Located in highly sought-after Sun ‘N Lake community of Sebring, FL and surrounded by newer homes - this custom-built 3-bedroom, 2-bath luxury residence with a private office delivers an impressive combination of sophisticated design, thoughtful upgrades, and exceptional indoor-outdoor living. From the moment you arrive, beautifully manicured decorative stone landscaping, and a dedicated sidewalk leading to the golf cart entrance create outstanding curb appeal. Step through the screened front porch and into a light-filled, open-concept interior where soaring ceilings, generous living spaces, and abundant natural light immediately set the tone. The living room makes a striking statement with a custom tray ceiling accented by recessed lighting, adding architectural interest and an elevated sense of style to the heart of the home. An electric fireplace framed by elegant white tile creates a beautiful focal point, bringing warmth and sophistication to the space. The heart of the home opens effortlessly to an expansive 30' x 13' screened porch through large sliding glass doors, creating the perfect extension of the living area where the sweeping golf course views provide a spectacular backdrop. The beautifully appointed kitchen is designed to impress with gleaming quartz countertops, stainless steel appliances, a fully vented range hood, built-in microwave, soft-close cabinetry, and an incredible 9' x 5' walk-in pantry offering exceptional storage. Retreat to the spacious owner's suite, where the ensuite bath features dual vanities, an impressive walk-in shower accented by natural stone pebble flooring, and a generous walk-in closet. Conveniently positioned just off the primary suite, the laundry room includes upper cabinetry, a utility sink, and direct garage access. Across the home, two spacious guest bedrooms share a well-designed private bath, creating comfortable separation for family and guests. The oversized garage is another standout feature - complete with an 8-foot garage door and the depth to accommodate a full-size truck or even a boat, plus a separate golf cart entrance for easy access to the community's golf lifestyle. Major upgrades include plantation shutters throughout, Shingle roof June 2022, Skeeter Beater screens on both the main garage and golf cart doors, screened front and rear porches, a custom shade for the living room sliders, Wi-Fi-controlled irrigation, hurricane wind-rated windows, generator hookup, gutters, and a non-slip coating on the porch flooring. Beautifully designed, meticulously upgraded, and perfectly positioned along the golf course, this exceptional Sun ‘N Lake home offers the Florida lifestyle you've been waiting for - where luxury, comfort, and unforgettable fairway views come together beautifully!
#OM733409

SEBRING

4930 MYRTLE BEACH DRIVE

3 Beds

2 Baths

2,386 Sq.Ft.

$539,900

MLS#: OM733409

Experience the ultimate Florida waterfront lifestyle in this beautifully remodeled Lake Jackson pool home, perfectly positioned along prestigious Lakeview Drive in the heart of Sebring! Offering spectacular lake views, your own private wood dock, a sparkling in-ground swimming pool, and incredible indoor-outdoor living spaces - this exceptional property delivers the lifestyle you've been dreaming about! From the moment you arrive, the breathtaking views of Lake Jackson take center stage. Launch your ski boat or fishing boat from your private wood dock, spend the afternoon cruising the lake, or simply relax and enjoy the shimmering water and unforgettable Florida eastern exposure sunrises from the comfort of your own home. With both the lake and your private swimming pool just steps away, every day can feel like a vacation! Inside, the home has been extensively remodeled with a fresh, modern appearance - creating a bright and inviting atmosphere throughout! An abundance of oversized windows captures stunning lake views while filling the interior with beautiful natural light. The updated kitchen features quartz countertops and stainless steel appliances, combining modern style with everyday functionality. The spacious family room features a charming bay window overlooking Lake Jackson. Step outside and discover your own private Florida retreat! The covered poolside lanai and outdoor kitchen create the perfect setting for entertaining, weekend cookouts, or relaxing poolside after a day on the lake. Convenient pool bathroom access makes indoor-outdoor living and entertaining even easier. The expansive fenced backyard provides plenty of room for pets, recreation, and outdoor enjoyment, while a storage shed offers additional space for all your lake and pool essentials. Additional features include the same ceramic tile throughout the entire home, abundant closet and storage space, and the added convenience of a washer and dryer in the outdoor kitchen area. Major improvements include a 2014 HVAC system and 2017 shingle roof, adding even more value to this exceptional waterfront property. Best of all, this incredible waterfront home offers a highly desirable central Sebring location, just minutes from shopping, dining, medical facilities, and everyday conveniences while still providing the tranquility and recreation of Lake Jackson right outside your door! Lakefront. Private wood dock. Pool. Pool bathroom access. Outdoor entertaining. Spectacular views. This move-in-ready Lakeview Drive home brings together everything there is to love about the Florida lifestyle!
#OM730791

SEBRING

4160 LAKEVIEW DRIVE

3 Beds

3 Baths

1,878 Sq.Ft.

$529,900

MLS#: OM730791

Seller is offering up to $7,000 toward the buyer’s closing costs! Beautifully updated and situated on 1.19 acres in Sebring’s desirable Golf Hammock Golf Course Community, this impressive 4-bedroom, 3-bath home offers approximately 3,760 square feet of living space with an abundance of room for everyday living and entertaining. Step inside to a bright, inviting interior featuring luxury vinyl flooring, contemporary finishes, and thoughtfully updated spaces throughout. The renovated kitchen is a standout with two-tone cabinetry, expansive countertops, a large center island, stainless steel appliances, modern lighting, and abundant storage. The versatile floor plan offers a formal living room, family room with wood-burning fireplace, formal dining room, game room, and dedicated library/office, providing plenty of options for entertaining, working from home, or creating spaces tailored to your lifestyle. The spacious primary suite offers a relaxing retreat with a beautifully renovated en-suite bath featuring a dual-sink vanity, soaking tub, and oversized glass-enclosed shower. The additional bedrooms and bathrooms continue the home’s fresh, updated feel. An expansive screened porch extends the living space and provides the perfect place to enjoy the peaceful surroundings and Florida lifestyle. A 3-car garage offers generous space for vehicles and storage, while the 10’ x 14’ shed provides additional storage for tools, lawn equipment, and more. Additional highlights include a 2021 roof and TWO BRAND-NEW A/C UNITS for added peace of mind. Conveniently located near US Hwy 27 and just minutes from the wonderful restaurants, shopping, and local attractions of HGTV-featured Downtown Sebring, you’ll enjoy easy access to everything the area has to offer while still coming home to the space and surroundings of the Golf Hammock community. With 1.19 acres, nearly 3,800 square feet of living space, extensive updates, generous storage, and a sought-after Golf Hammock location, this move-in-ready home offers an exceptional combination of space, style, convenience, and versatility.
#L4964394

SEBRING

2307 FAIRWAY LANE

4 Beds

3 Baths

3,760 Sq.Ft.

$660,000

MLS#: L4964394
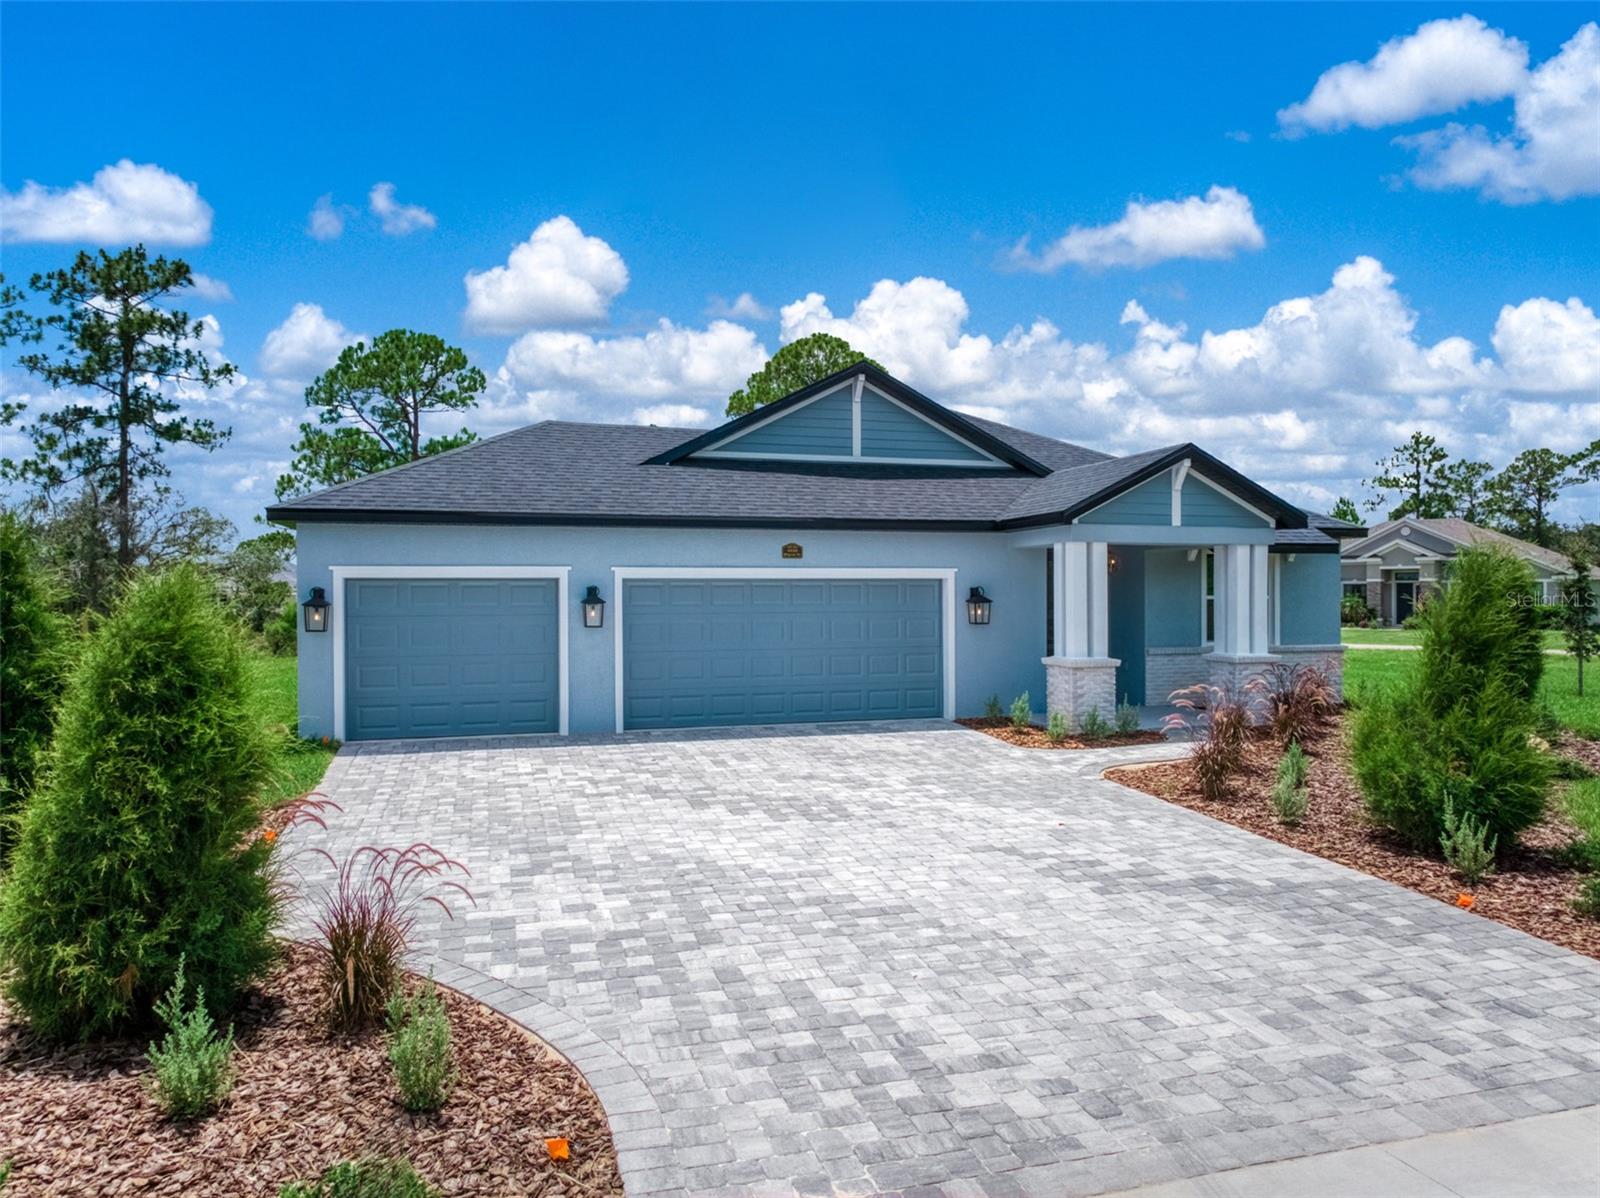
MOVE-IN READY NEW Construction by Amaral Homes – Quality Craftsmanship, Exceptional Value Completed and ready for immediate occupancy, this beautifully designed Oak floor plan by Amaral Homes combines thoughtful design, upscale finishes, and everyday comfort in a spacious 4-bedroom, 3-bathroom home. Designed with flexibility in mind, the private fourth bedroom and full bath are tucked away from the main living areas, creating the perfect guest suite, home office, or multi-generational living space. The impressive 13' x 15' owner's suite is privately situated at the rear of the home and offers a luxurious retreat featuring a spacious walk-in closet and a spa-inspired en-suite bath complete with dual vanities, granite countertops, a stunning tiled walk-in shower, and a relaxing rain shower head. From the moment you enter, you'll appreciate the open-concept design highlighted by 9'4" ceilings throughout and elegant tray ceilings in both the living room and owner's suite. Premium tile flooring flows through the main living areas, complemented by 5" baseboards, two-panel doors, and carefully selected designer fixtures and finishes. Every bathroom showcases ceramic tile flooring and beautifully tiled tub and shower surrounds. The heart of the home is the stunning gourmet kitchen, where you'll enjoy views of the backyard while preparing meals. Features include a large 9-foot island with bar seating, soft-close cabinetry, gorgeous granite countertops, a stylish tile backsplash, pendant lighting, and even a convenient pot filler for the home chef. Additional thoughtful details continue throughout the home, including a functional drop zone located between the laundry room and guest suite, complete with cabinetry, granite countertops, and a full tile backsplash. Need extra space for vehicles, toys, or a golf cart? The oversized 3-car garage includes a dedicated golf cart charging outlet and is complemented by an attractive concrete paver driveway. Situated on a generous corner lot, the home features professional landscaping, irrigation, and a spacious 10' x 28' covered/screened in lanai—perfect for enjoying Florida's beautiful weather and entertaining family and friends all year long. Best of all, ALL appliances are included, making your move even easier. Simply bring your furniture and start enjoying the lifestyle you've been dreaming of in a beautiful new Amaral home.
#O6420523

SEBRING

4659 MIGNON DRIVE

4 Beds

3 Baths

2,268 Sq.Ft.

$482,900

MLS#: O6420523
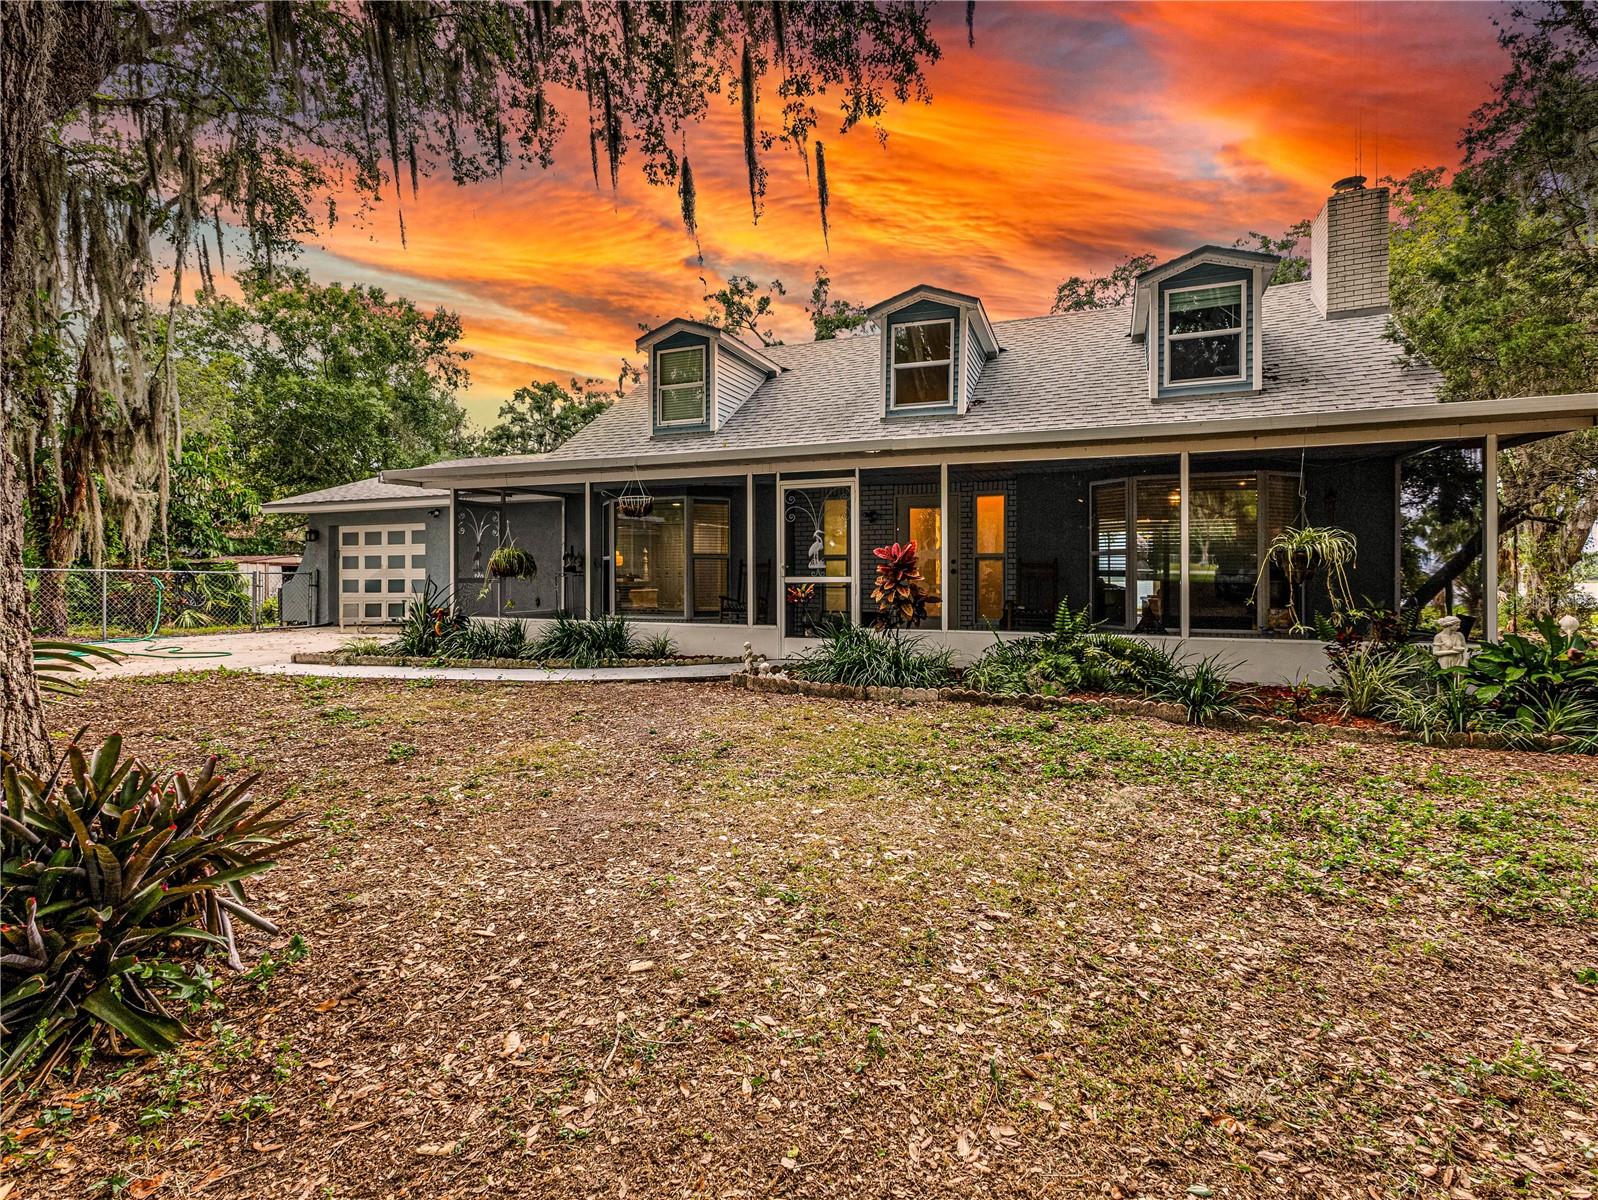
LAKEFRONT PARADISE on Beautiful Lake Josephine! Nestled beneath a majestic canopy of mature oak trees on a breathtaking lot, this beautifully remodeled lakefront showplace offers the perfect blend of luxury, comfort, privacy, and tranquility. Perfectly positioned along the scenic shores of Lake Josephine, this exceptional home captures spectacular sunrise and sunset views while providing a peaceful retreat from the hustle and bustle of everyday life. The thoughtfully designed open floor plan features 3 bedrooms, 2 bathrooms, and expansive living spaces filled with natural light from large windows that showcase stunning water views from nearly every room.The completely renovated interior combines modern upgrades with classic lake house charm. Recent improvements include a new roof,windows siding, HVAC systems, luxury vinyl plank flooring throughout, fresh interior and exterior paint, updated bathrooms, elegant marble and solid-surface countertops, and a beautifully remodeled kitchen featuring granite countertops, abundant cabinetry, stainless steel appliances, and a bright open design ideal for entertaining.The home's living room, family room, dining area, and kitchen flow seamlessly together, creating inviting gathering spaces for family and friends. One of the most remarkable features is the custom artistic etched-glass window overlooking the expansive wraparound glass porch, creating a truly one-of-a-kind focal point while framing breathtaking views of Lake Josephine. The lakeside screened porch is the perfect place to entertain, relax, or simply enjoy the peaceful waterfront setting.The spacious main-level owner's suite offers tremendous flexibility and could easily serve as a private office, study, or be reconfigured to create an additional bedroom if desired. Upstairs you'll find two additional bedrooms and a full bath, including one bedroom featuring a cozy wood burning fireplace and beautiful lake views. The home includes two fireplaces—one upstairs and one downstairs—adding warmth and character throughout.Additional features include central vacuum, a charming country-style screened front porch, a one-car attached garage currently utilized as a hobby shop, a detached two-car garage, and a massive 26' x 34' storage barn/workshop offering endless possibilities for hobbies, storage, a workshop, or the ultimate man cave.Lake Josephine is a premier 1,304-acre recreational lake renowned for exceptional largemouth bass fishing, boating, swimming, and abundant wildlife, including ducks, otters, and other native Florida species. Whether you're searching for a full-time residence, seasonal retreat, vacation home or investment property with vacation rental potential, this remarkable property offers endless possibilities.Enjoy the feeling of a secluded waterfront paradise while remaining conveniently located just minutes from Sebring and the charming resort town of Lake Placid.This is Florida lakefront living at its finest!
#L4962560

SEBRING

1502 LAKE JOSEPHINE DRIVE

3 Beds

2 Baths

2,721 Sq.Ft.

$559,900

MLS#: L4962560
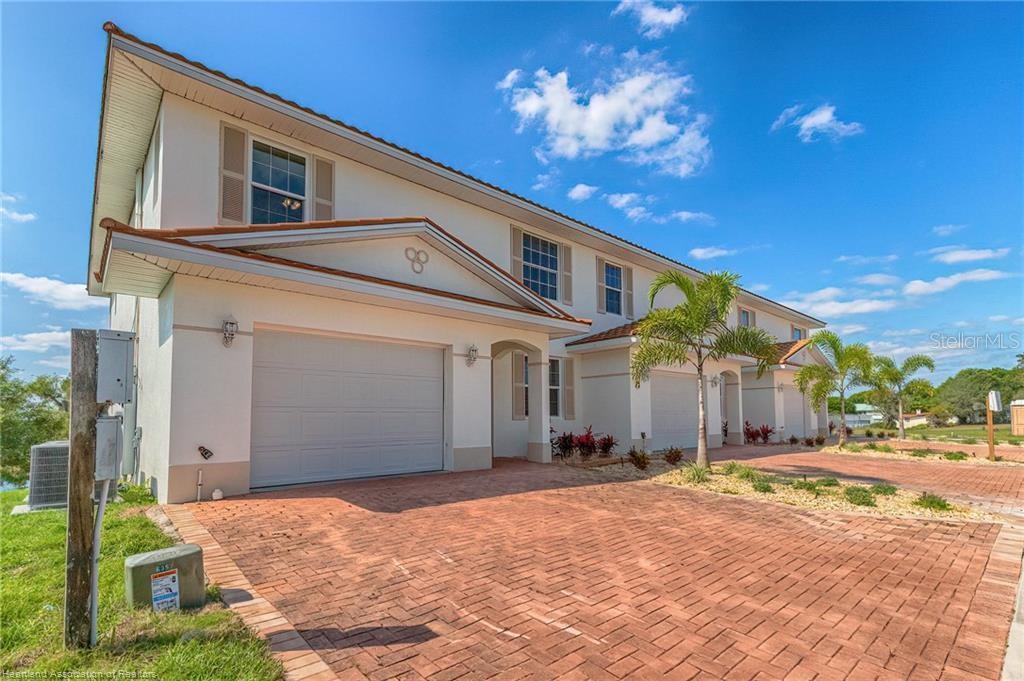
Like-New Luxury Lakefront Townhome – 4BR / 3.5BA / 3 Levels – Dinner Lake, Sebring, FL Stunning, like-new 4-bedroom, 3.5-bath townhome with 1-car garage, offering three levels of living on the tranquil shores of Dinner Lake. This unique residence features a highly functional layout with the main living level in the center, including the primary bedroom suite, 1.5 baths, a modern kitchen with granite countertops, and laundry. The upper level offers two bedrooms and one full bath, while the lower level includes one bedroom and one full bath, ideal for guests, multi-generational living, or a private office suite. All three levels enjoy elevated lakefront views, showcasing beautiful sunrises and sunsets with refreshing summer breezes, as the home is located on the north side of the lake. Dinner Lake is a pristine Lake Wales Ridge sand-bottom lake, perfect for water skiing, boating, and trophy largemouth bass fishing. Additional highlights: Over 20-foot ceilings in the living area for dramatic architectural appeal Expansive lakefront balconies Modern finishes throughout Peaceful, private setting Located just minutes from US 27 retail shopping, Sebring International Raceway, and Sebring’s charming downtown district, recently featured on HGTV’s Hometown Makeover. Only three units have been developed so far, making this a rare opportunity to get in on the ground floor of an exclusive lakefront community with strong future appreciation potential. A truly one-of-a-kind townhome lifestyle offering luxury, views, and waterfront living in the heart of Sebring.
#L4959634

SEBRING

1942 OASIS BOULEVARD 1942

4 Beds

3 Baths

2,615 Sq.Ft.

$499,000

MLS#: L4959634
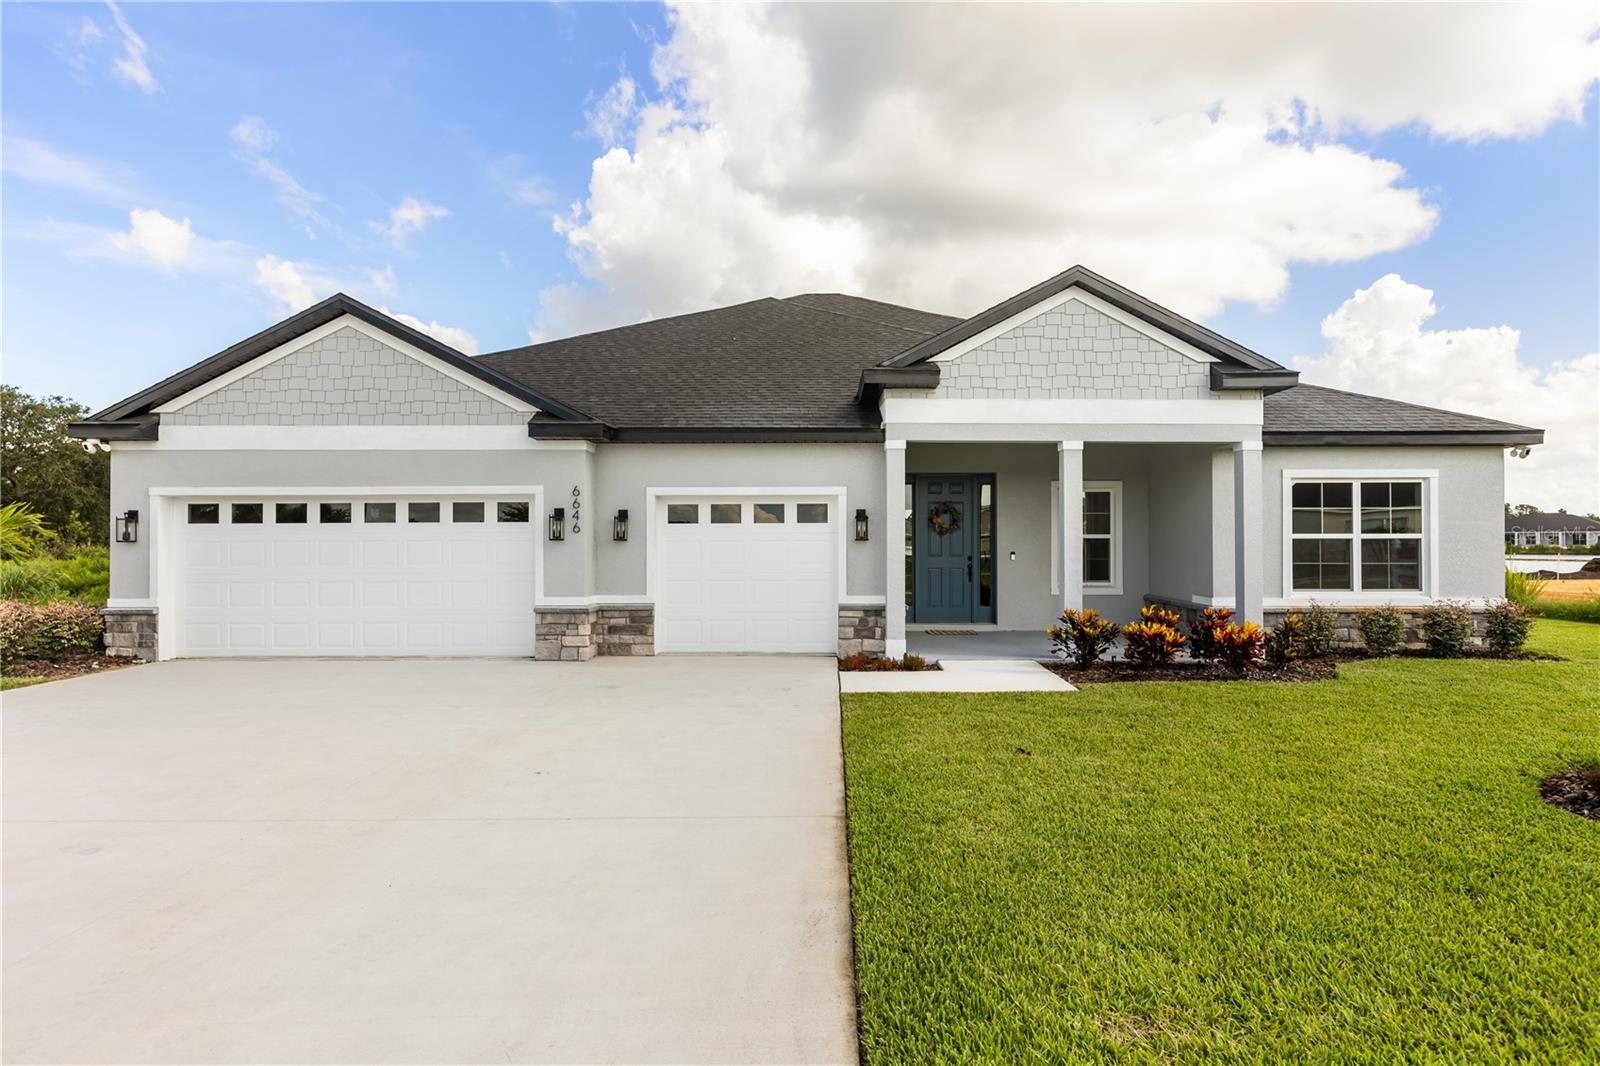
Pre-Construction. To be built. Commanding in presence and rich in detail, this 4-bedroom, 3-bath masterpiece with a 3-car garage stands as the pinnacle of luxury living. The impressive primary suite is a private sanctuary, boasting a spa-worthy bath with an expansive, floor-to-ceiling tiled shower and a massive walk-in closet designed to indulge. A Jack and Jill bath elegantly serves two additional bedrooms, blending convenience with sophistication. At the heart of the home, a chef’s kitchen offers abundant counter space, premium finishes, and a layout perfect for both culinary creations and effortless entertaining. Every inch of this residence is adorned with refined details and masterful craftsmanship, creating an atmosphere that is as timeless as it is breathtaking. From the grand proportions to the smallest architectural touch, this is a home built to inspire admiration.
#P4937821

SEBRING

6400 SUN N LAKE BOULEVARD

4 Beds

3 Baths

2,478 Sq.Ft.

$519,900

MLS#: P4937821
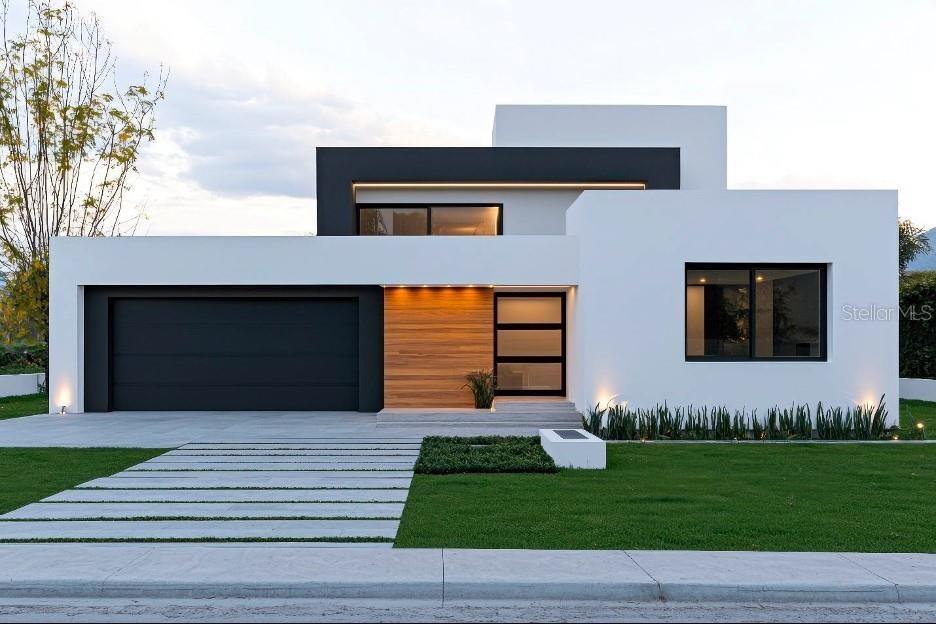
Pre-Construction. To be built. Introducing a bold new modern home design in Sebring! Experience a fresh approach to contemporary living with the Axis House — where modern architecture, thoughtful flow, and striking visual design come together seamlessly. This Pre-construction home features an open, light-filled layout with clean lines and a truly modern feel throughout, ideal for both everyday living and entertaining. 3 beds, 2 full baths, a dedicated office, and 2-car garage.  Neutral modern color palette and recessed LED lighting throughout enhance the home’s clean, contemporary feel. The kitchen showcases sleek cabinetry and countertops. High-end finishes showcased throughout the home. Custom upgrades and design changes are available at an additional cost. Enjoy championship golf, dining, recreation at Sun ’N Lake!
#O6381711

SEBRING

8753 COSTADO STREET

3 Beds

2 Baths

1,853 Sq.Ft.

$525,000

MLS#: O6381711

Send a message

Message successfully sent.

Your message

What is 3 + 4 ?

Reason for contacting?

I agree to receive email communication and understand I can unsubscribe at any time.

I agree to be contacted by Sell South Florida via call, email, and text for real estate services. To opt out, you can reply 'stop' at any time or reply 'help' for assistance. You can also click the unsubscribe link in the emails. Message and data rates may apply. Message frequency may vary. Privacy Policy

Sign Out

Virtual Assistant

Would you like to take the next step with this property? We can help you schedule a showing or virtual tour, or send you more details.

Yes, I would like more information.

Thank You for Your Reply, One of Our Agents will contact you as soon as possible

No, maybe later.

Thank you, you can always contact me via email, phone number or through the contact form.

Realhub AI

Lucy - Your AI-Powered Realtor

Update Your Temporary Password

Personalize your search

Enter your email and we'll notify you immediately when new listings match what you're looking for.

or enter email address

Already have an account ? Login here

Continue your home search

I agree to receive communications and understand I can unsubscribe at any time.

I agree to be contacted by Sell South Florida via call, email, and text for real estate services. To opt out, you can reply 'stop' at any time or reply 'help' for assistance. You can also click the unsubscribe link in the emails. Message and data rates may apply. Message frequency may vary. Privacy Policy

Already have an account ? Login here

We use cookies

We use cookies primarily for analytics to enhance your experience. By accepting, you agree to our use of these cookies. You can manage your preferences or learn more about our cookies policy.