Property
Beds
4
Full Baths
3
1/2 Baths
None
Year Built
2026
Sq.Footage
2,268
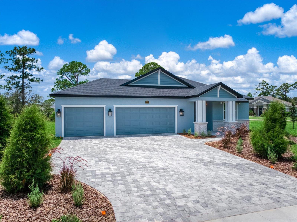
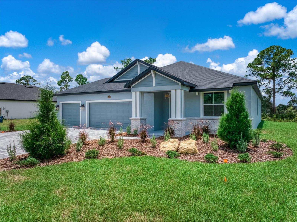
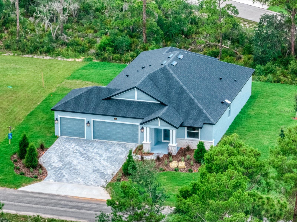
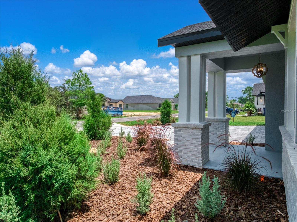
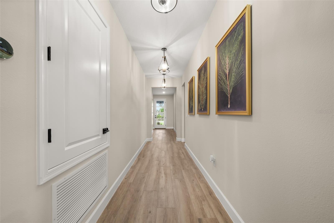
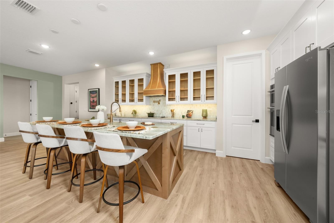
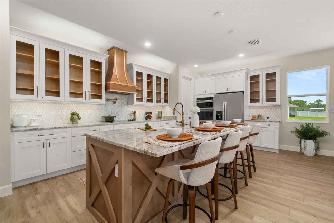
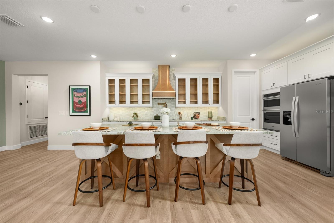
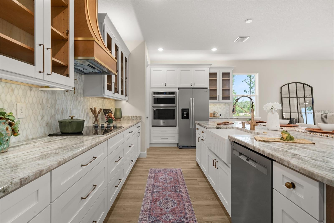
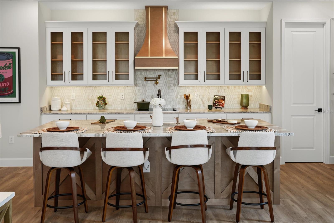
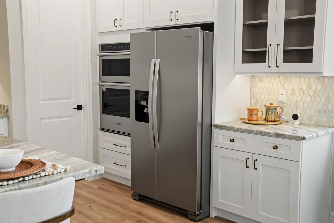
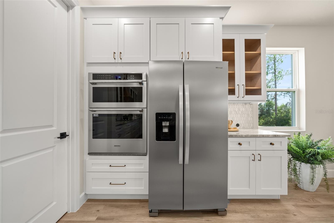
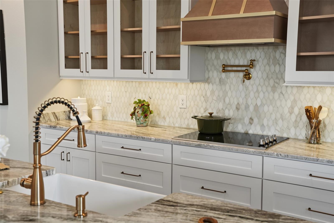
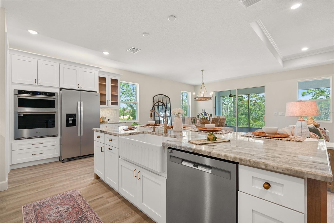
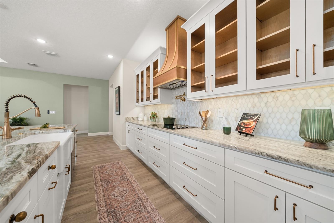
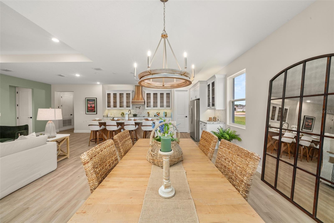
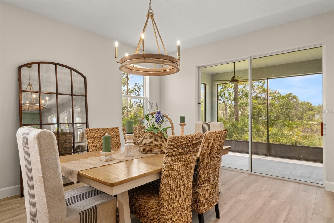
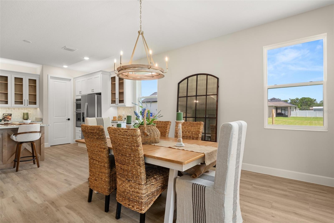
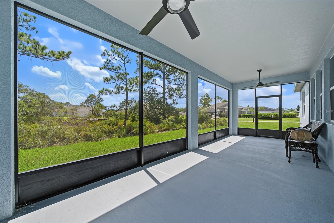
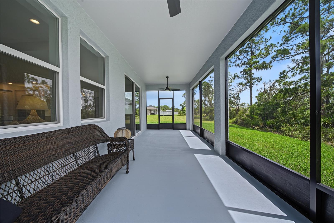
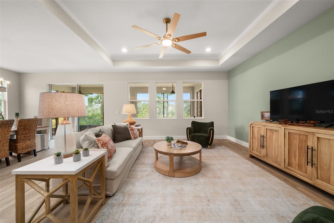
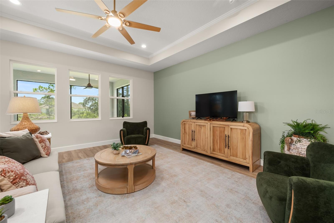
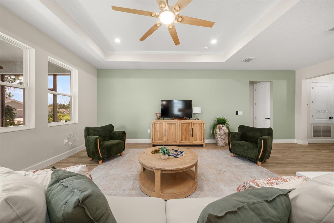
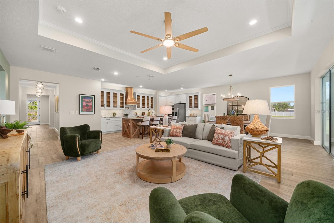
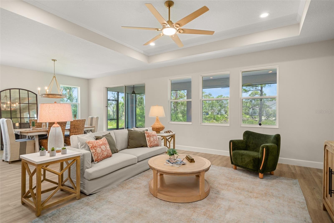
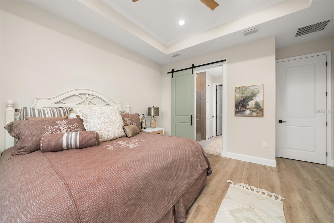
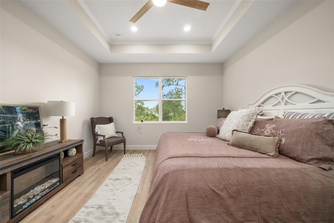
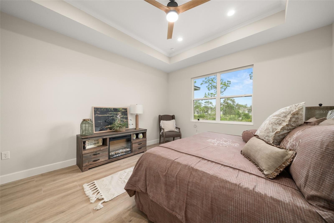
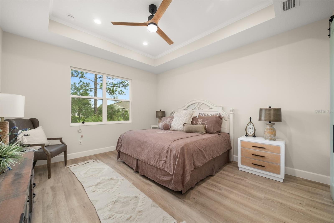
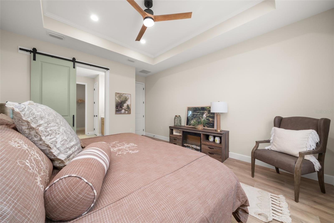
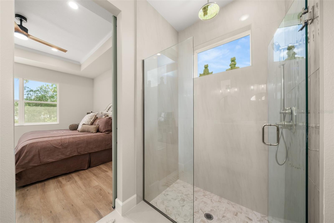
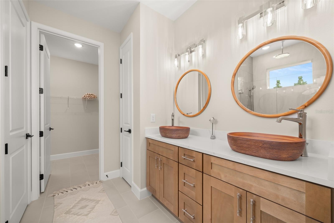
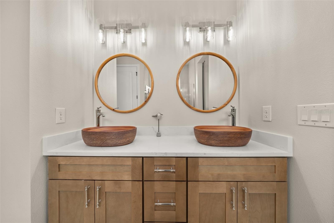
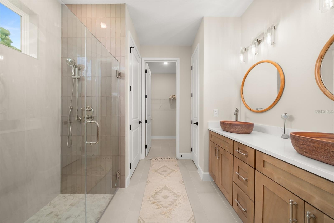
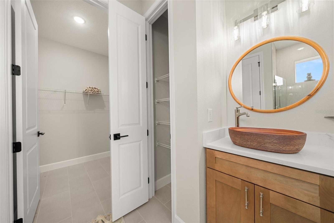
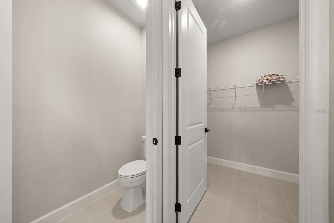
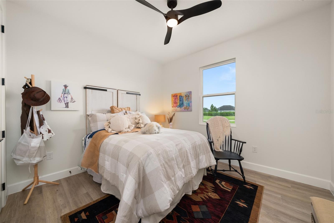
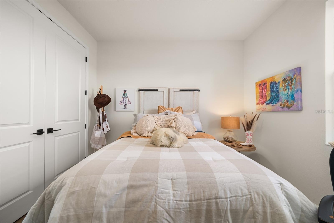
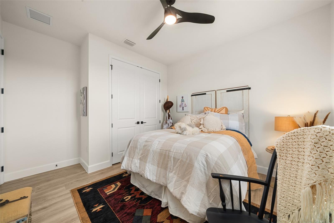
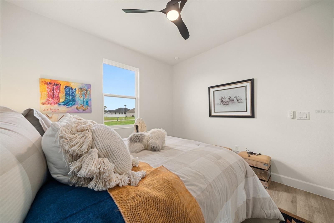
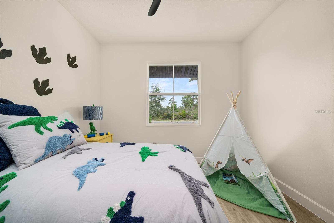
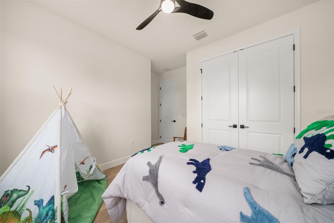
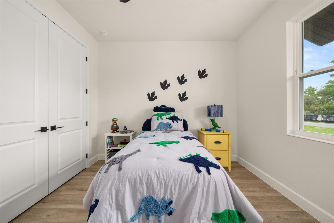
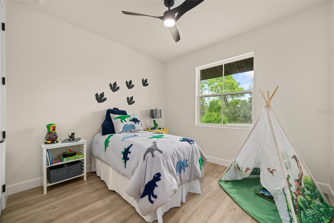
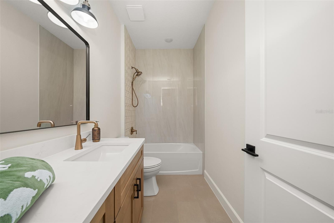
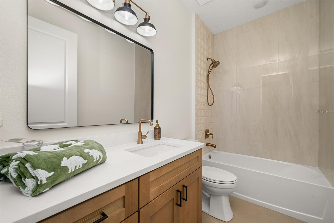
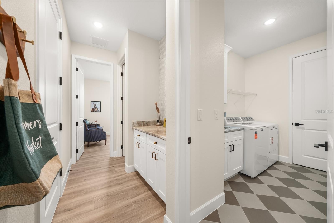
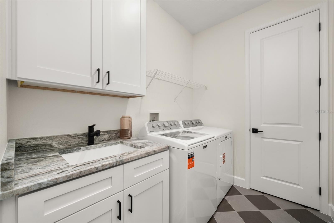
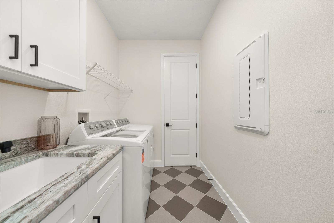
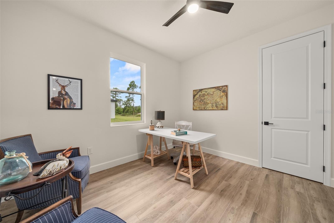
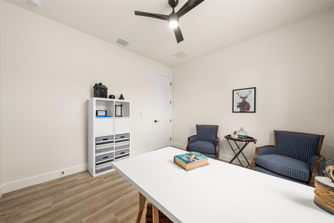
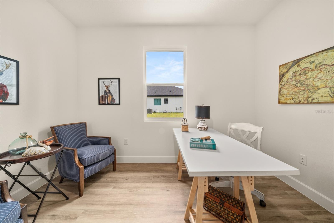
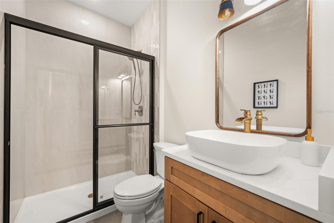
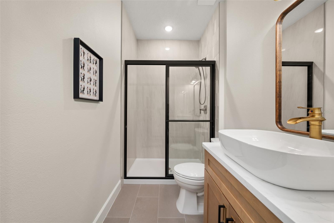
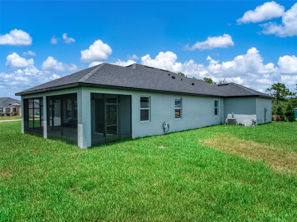
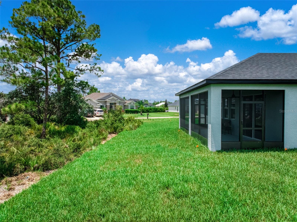
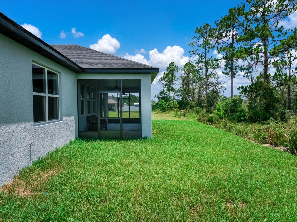
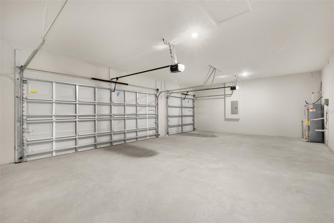
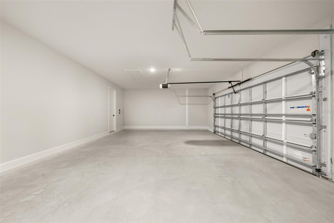
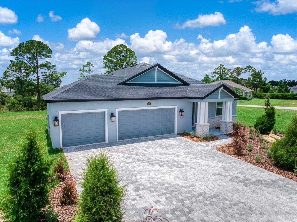
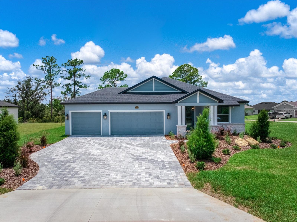
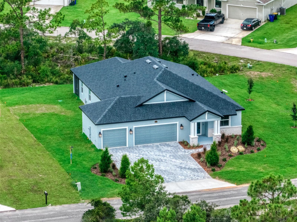
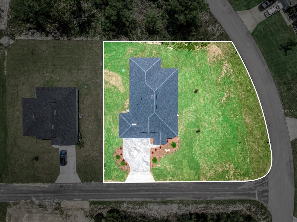
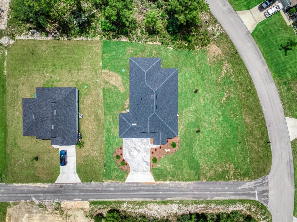
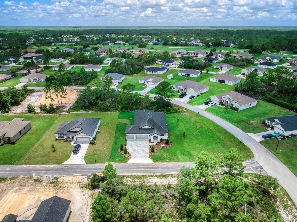
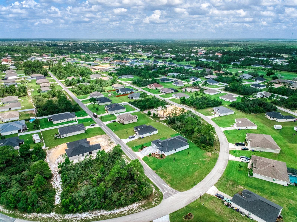
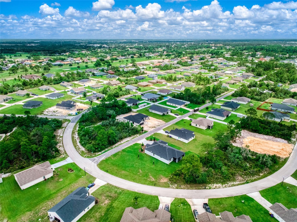
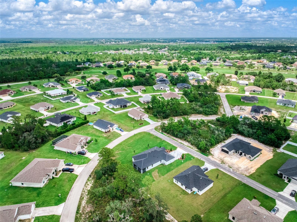
MOVE-IN READY NEW Construction by Amaral Homes – Quality Craftsmanship, Exceptional Value Completed and ready for immediate occupancy, this beautifully designed Oak floor plan by Amaral Homes combines thoughtful design, upscale finishes, and everyday comfort in a spacious 4-bedroom, 3-bathroom home. Designed with flexibility in mind, the private fourth bedroom and full bath are tucked away from the main living areas, creating the perfect guest suite, home office, or multi-generational living space. The impressive 13' x 15' owner's suite is privately situated at the rear of the home and offers a luxurious retreat featuring a spacious walk-in closet and a spa-inspired en-suite bath complete with dual vanities, granite countertops, a stunning tiled walk-in shower, and a relaxing rain shower head. From the moment you enter, you'll appreciate the open-concept design highlighted by 9'4" ceilings throughout and elegant tray ceilings in both the living room and owner's suite. Premium tile flooring flows through the main living areas, complemented by 5" baseboards, two-panel doors, and carefully selected designer fixtures and finishes. Every bathroom showcases ceramic tile flooring and beautifully tiled tub and shower surrounds. The heart of the home is the stunning gourmet kitchen, where you'll enjoy views of the backyard while preparing meals. Features include a large 9-foot island with bar seating, soft-close cabinetry, gorgeous granite countertops, a stylish tile backsplash, pendant lighting, and even a convenient pot filler for the home chef. Additional thoughtful details continue throughout the home, including a functional drop zone located between the laundry room and guest suite, complete with cabinetry, granite countertops, and a full tile backsplash. Need extra space for vehicles, toys, or a golf cart? The oversized 3-car garage includes a dedicated golf cart charging outlet and is complemented by an attractive concrete paver driveway. Situated on a generous corner lot, the home features professional landscaping, irrigation, and a spacious 10' x 28' covered/screened in lanai—perfect for enjoying Florida's beautiful weather and entertaining family and friends all year long. Best of all, ALL appliances are included, making your move even easier. Simply bring your furniture and start enjoying the lifestyle you've been dreaming of in a beautiful new Amaral home.
Features & Amenities
Interior
-
Other Interior Features
Crown Molding, Eat-in Kitchen, High Ceilings, Open Floorplan, Stone Counters, Tray Ceiling(s), Walk-In Closet(s)
-
Total Bedrooms
4
-
Bathrooms
3
-
Cooling YN
YES
-
Cooling
Central Air
-
Fireplace YN
NO
-
Heating YN
YES
-
Heating
Electric, Heat Pump
-
Pet friendly
N/A
Exterior
-
Garage
Yes
-
Garage spaces
3
-
Construction Materials
Block, Stucco
-
Other Exterior Features
Private Yard
-
Parking
Attached
-
Patio and Porch Features
Covered, Rear Porch
-
Pool
No
-
Waterfront YN
NO
Area & Lot
-
Lot Features
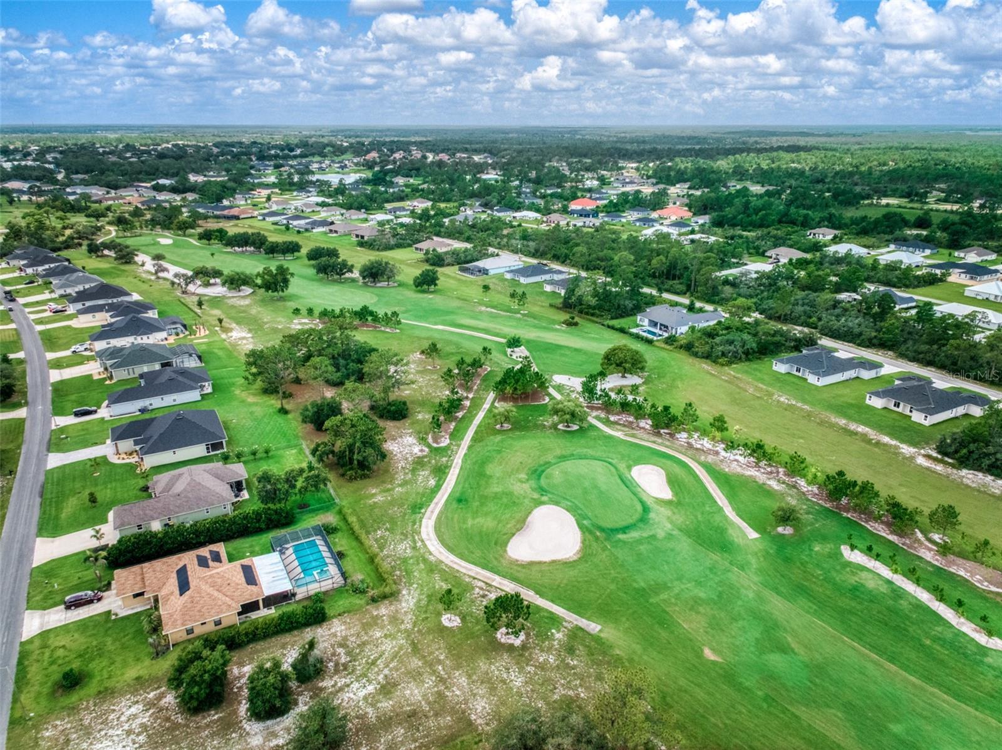
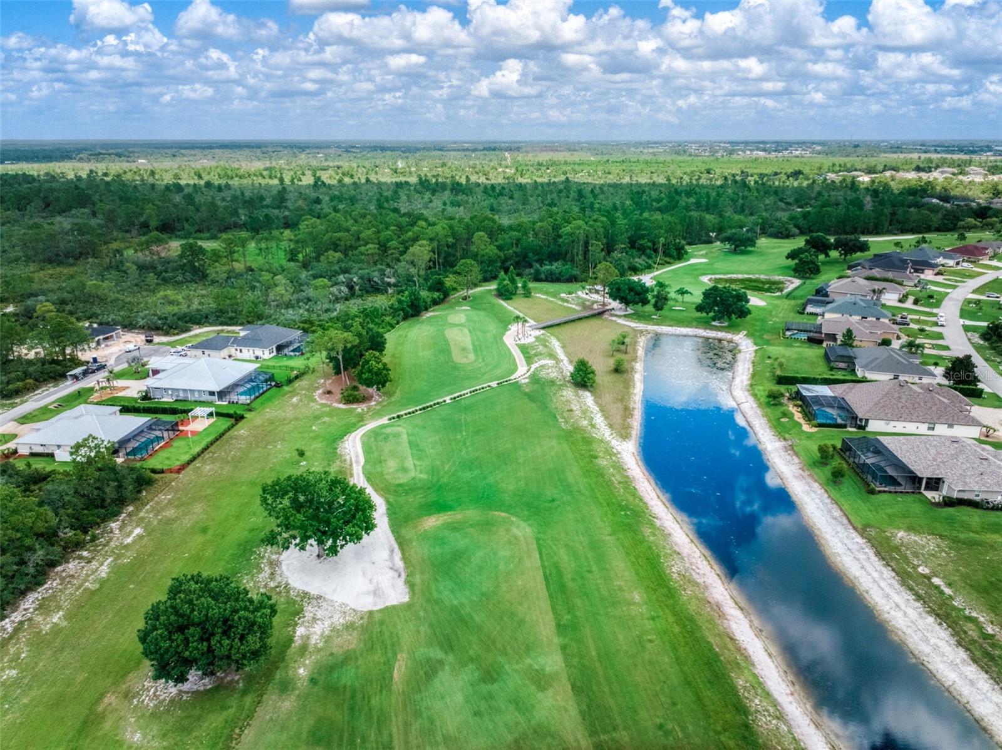
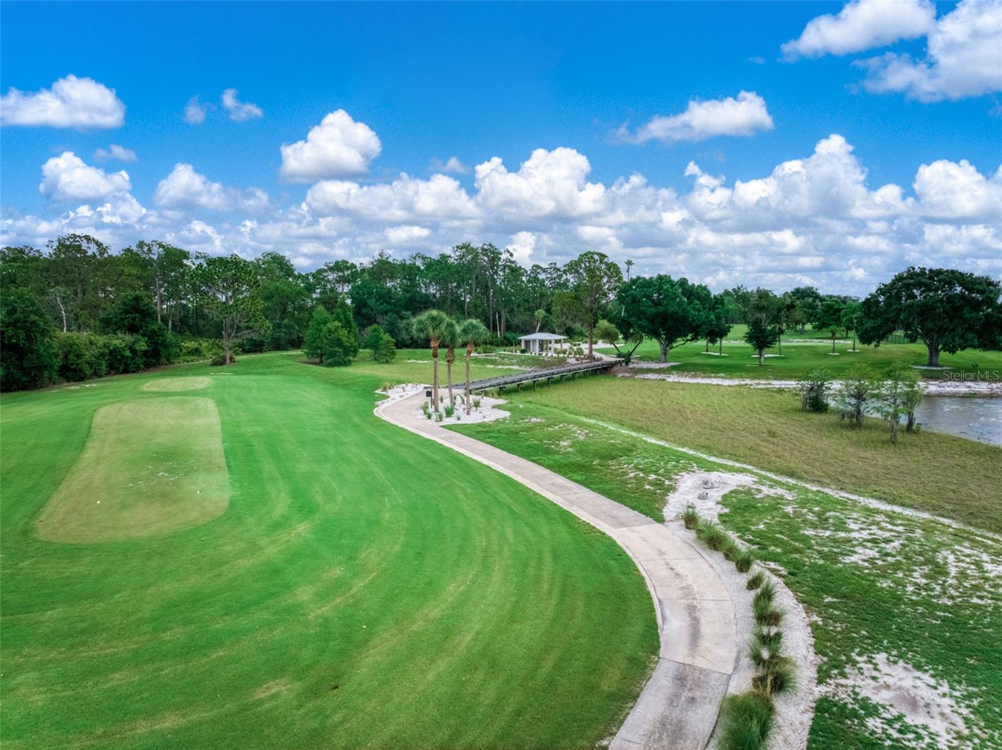
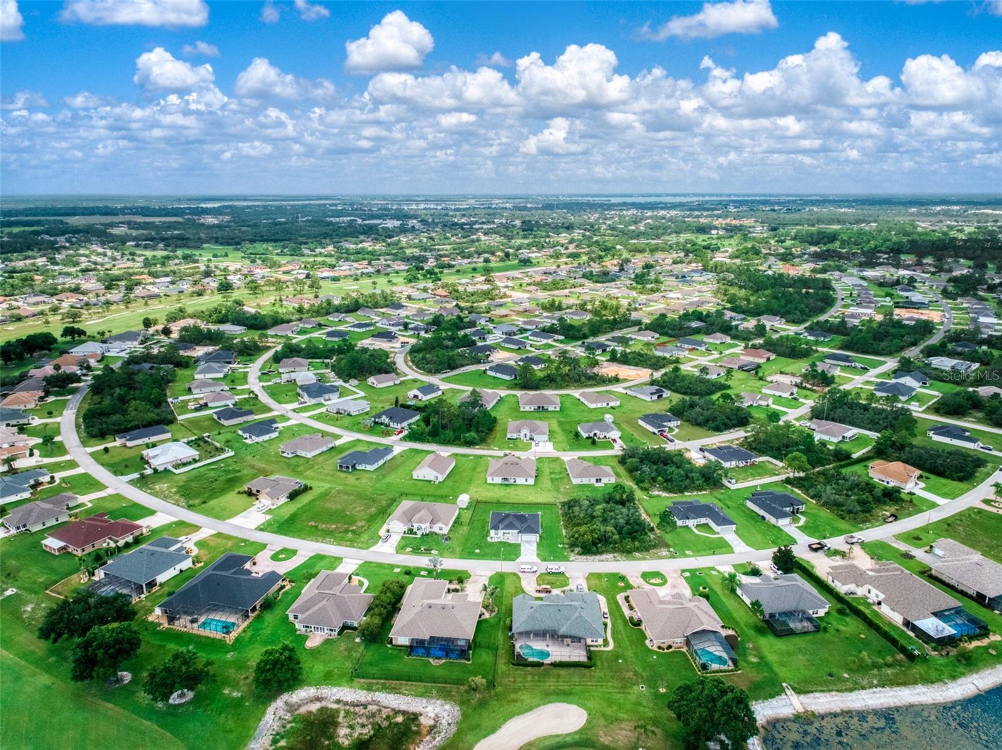
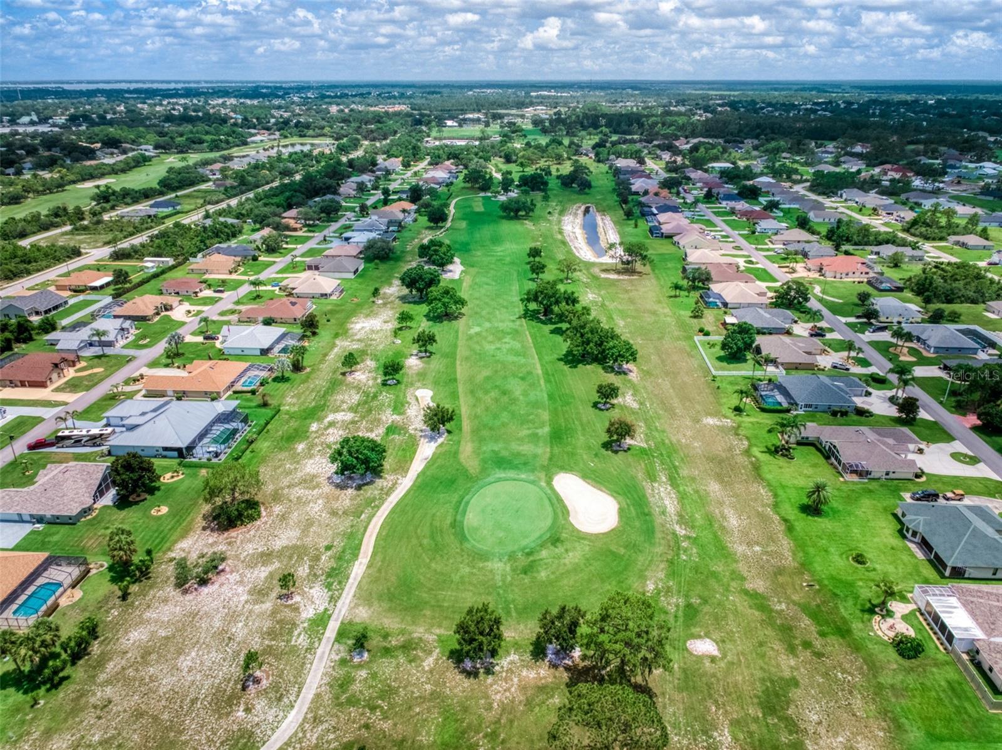
Corner Lot, Landscaped, Near Golf Course, Paved
-
Lot Size(acres)
0.37
-
Lot Size(square feet)
16,250
-
Property Type
Residential
-
Property Sub Type
Single Family Residence
-
Architectural Style
Custom, Ranch
Price
-
Sales Price
$482,900
-
Tax Amount
$920.82
-
Financing Options
Cash, Conventional, FHA, USDA Loan, VA Loan
-
Sq. Footage
2,268
-
Price/SqFt
$212
HOA
-
Association
No
School District
-
Elementary School
N/A
-
Middle School
N/A
-
High School
N/A
Property Features
-
New Construction
YES
-
Foundation Details
Slab
-
Ownership
Fee Simple
-
Senior Community YN
NO
-
Sewer
Public Sewer
-
Tax Lot
1
-
Water Source
Public
Schedule a Showing
Showing scheduled successfully.
Mortgage calculator
Estimate your monthly mortgage payment, including the principal and interest, property taxes, and HOA. Adjust the values to generate a more accurate rate.
Your payment
Principal and Interest:
$
Property taxes:
$
HOA fees:
$
Total loan payment:
$
Total interest amount:
$
Location
County
Highlands
Elementary School
Middle School
High School
Listing Courtesy of Robyn Phillips, ROBYN PHILLIPS REAL ESTATE SERVICES LLC
RealHub Information is provided exclusively for consumers' personal, non-commercial use, and it may not be used for any purpose other than to identify prospective properties consumers may be interested in purchasing. All information deemed reliable but not guaranteed and should be independently verified. All properties are subject to prior sale, change or withdrawal. RealHub website owner shall not be responsible for any typographical errors, misinformation, misprints and shall be held totally harmless.

FOUNDER
Ashley Baillio
Call Ashley today to schedule a private showing.

* Listings on this website come from the FMLS IDX Compilation and may be held by brokerage firms other than the owner of this website. The listing brokerage is identified in any listing details. Information is deemed reliable but is not guaranteed. If you believe any FMLS listing contains material that infringes your copyrighted work please click here to review our DMCA policy and learn how to submit a takedown request.© 2024 FMLS.
Related Properties

SEBRING
5020 MOSS HAMMOCK TRAIL
4 Beds
2 Baths
2,220 Sq.Ft.
$439,900
MLS#: S5159346

SEBRING
4930 MYRTLE BEACH DRIVE
3 Beds
2 Baths
2,386 Sq.Ft.
$539,900
MLS#: OM733409

SEBRING
603 LAKE JOSEPHINE SHORES ROAD
3 Beds
2 Baths
1,808 Sq.Ft.
$419,000
MLS#: S5158454

SEBRING
2713 ISLAND DRIVE
4 Beds
2 Baths
2,629 Sq.Ft.
$475,000
MLS#: L4965385

SEBRING
2162 PRESTON AVENUE
3 Beds
3 Baths
1,372 Sq.Ft.
$449,900
MLS#: TB8549519

SEBRING
5087 STRAFFORD OAKS DRIVE
3 Beds
2 Baths
1,944 Sq.Ft.
$450,000
MLS#: L4965008

SEBRING
7800 DOMENICO STREET
4 Beds
3 Baths
1,927 Sq.Ft.
$389,900
MLS#: P4939750

SEBRING
4012 SUNRISE DRIVE
3 Beds
3 Baths
3,246 Sq.Ft.
$439,900
MLS#: OM731030

SEBRING
4160 LAKEVIEW DRIVE
3 Beds
3 Baths
1,878 Sq.Ft.
$529,900
MLS#: OM730791

SEBRING
5071 MOSS HAMMOCK TRAIL
4 Beds
3 Baths
2,885 Sq.Ft.
$450,000
MLS#: L4963786
