


Property
Beds
4
Full Baths
3
1/2 Baths
None
Year Built
2025
Sq.Footage
2,826
Welcome to 1613 Tuscany Ct, Sebring, FL 33872—a brand-new custom home in Villa Tuscany at Thunderbird, where contemporary design, distinctive finishes, and everyday comfort come together. An attractive circular paver driveway, landscaped entry, and oversized three-car garage create a memorable first impression while offering generous space for parking and storage. Inside, a bright, open-concept layout connects the living, dining, and kitchen areas, creating an inviting setting for entertaining and daily living. Soaring ceilings, elegant ceiling details, recessed lighting, and warm wood-look flooring complement the home’s clean lines and abundant natural light. The kitchen anchors the main living space with crisp white cabinetry, glass-front upper cabinet accents, striking marble-look countertops and backsplash, stainless steel appliances, and stylish pendant lighting. A large center island with an integrated sink and modern black faucet provides ample preparation space and a natural gathering place. The primary bathroom offers a relaxing retreat with a freestanding soaking tub, an expansive glass-enclosed shower, marble-look wall finishes, black fixtures, and a spacious dual-sink vanity. Additional bathrooms carry the same coordinated contemporary style. A dedicated laundry room adds everyday convenience with built-in cabinetry, counter space, and a utility sink. The oversized attached three-car garage provides room for vehicles, storage, and hobbies, while the circular driveway adds convenient access and additional parking space. Enjoy life in Sebring, Florida’s “City on the Circle,” where historic downtown offers local shops, restaurants, galleries, and community events. Explore Lake Jackson and the area’s freshwater lakes, enjoy fishing and boating, or discover the trails, boardwalks, and wildlife at Highlands Hammock State Park. Sebring International Raceway, home to the renowned 12 Hours of Sebring, adds a distinctive motorsports tradition to the area’s recreational offerings. With brand-new custom construction, beautifully coordinated interiors, an oversized three-car garage, and a circular paver driveway, this home brings style and practicality together. Schedule your private showing and experience 1613 Tuscany Ct for yourself!
Features & Amenities
Interior
-
Other Interior Features
Coffered Ceiling(s), Crown Molding, Eat-in Kitchen, High Ceilings, Open Floorplan, Walk-In Closet(s)
-
Total Bedrooms
4
-
Bathrooms
3
-
Cooling YN
YES
-
Cooling
Central Air
-
Fireplace YN
NO
-
Heating YN
YES
-
Heating
Central, Electric
-
Pet friendly
N/A
Exterior
-
Garage
Yes
-
Garage spaces
1
-
Construction Materials
Stucco
-
Other Exterior Features
Rain Gutters
-
Parking
Garage Door Opener, Attached
-
Pool
No
-
Waterfront YN
NO
Area & Lot
-
Lot Size(acres)
0.54
-
Lot Size(square feet)
23,640
-
Property Type
Residential
-
Property Sub Type
Single Family Residence
Price
-
Sales Price
$649,900
-
Tax Amount
$350.53
-
Financing Options
Cash, Conventional, FHA, VA Loan
-
Sq. Footage
2,826
-
Price/SqFt
$229
HOA
-
Association
No
School District
-
Elementary School
N/A
-
Middle School
N/A
-
High School
N/A
Property Features
-
New Construction
YES
-
Foundation Details
Slab
-
Ownership
Fee Simple
-
Senior Community YN
NO
-
Sewer
Septic Tank
-
Tax Lot
7
-
Water Source
Public
Schedule a Showing
Showing scheduled successfully.
Mortgage calculator
Estimate your monthly mortgage payment, including the principal and interest, property taxes, and HOA. Adjust the values to generate a more accurate rate.
Your payment
Principal and Interest:
$
Property taxes:
$
HOA fees:
$
Total loan payment:
$
Total interest amount:
$
Location
County
Highlands
Elementary School
Middle School
High School
Listing Courtesy of Jayson Burtch, CENTURY 21 SUNBELT REALTY
RealHub Information is provided exclusively for consumers' personal, non-commercial use, and it may not be used for any purpose other than to identify prospective properties consumers may be interested in purchasing. All information deemed reliable but not guaranteed and should be independently verified. All properties are subject to prior sale, change or withdrawal. RealHub website owner shall not be responsible for any typographical errors, misinformation, misprints and shall be held totally harmless.

FOUNDER
Ashley Baillio
Call Ashley today to schedule a private showing.

* Listings on this website come from the FMLS IDX Compilation and may be held by brokerage firms other than the owner of this website. The listing brokerage is identified in any listing details. Information is deemed reliable but is not guaranteed. If you believe any FMLS listing contains material that infringes your copyrighted work please click here to review our DMCA policy and learn how to submit a takedown request.© 2024 FMLS.
Related Properties

SEBRING
4930 MYRTLE BEACH DRIVE
3 Beds
2 Baths
2,386 Sq.Ft.
$539,900
MLS#: OM733409

SEBRING
4160 LAKEVIEW DRIVE
3 Beds
3 Baths
1,878 Sq.Ft.
$529,900
MLS#: OM730791

SEBRING
2307 FAIRWAY LANE
4 Beds
3 Baths
3,760 Sq.Ft.
$660,000
MLS#: L4964394

SEBRING
2711 SNYDER ROAD
3 Beds
2 Baths
2,360 Sq.Ft.
$599,000
MLS#: O6432998

SEBRING
4205 CREMONA COURT
7 Beds
5 Baths
5,116 Sq.Ft.
$725,000
MLS#: TB8533093
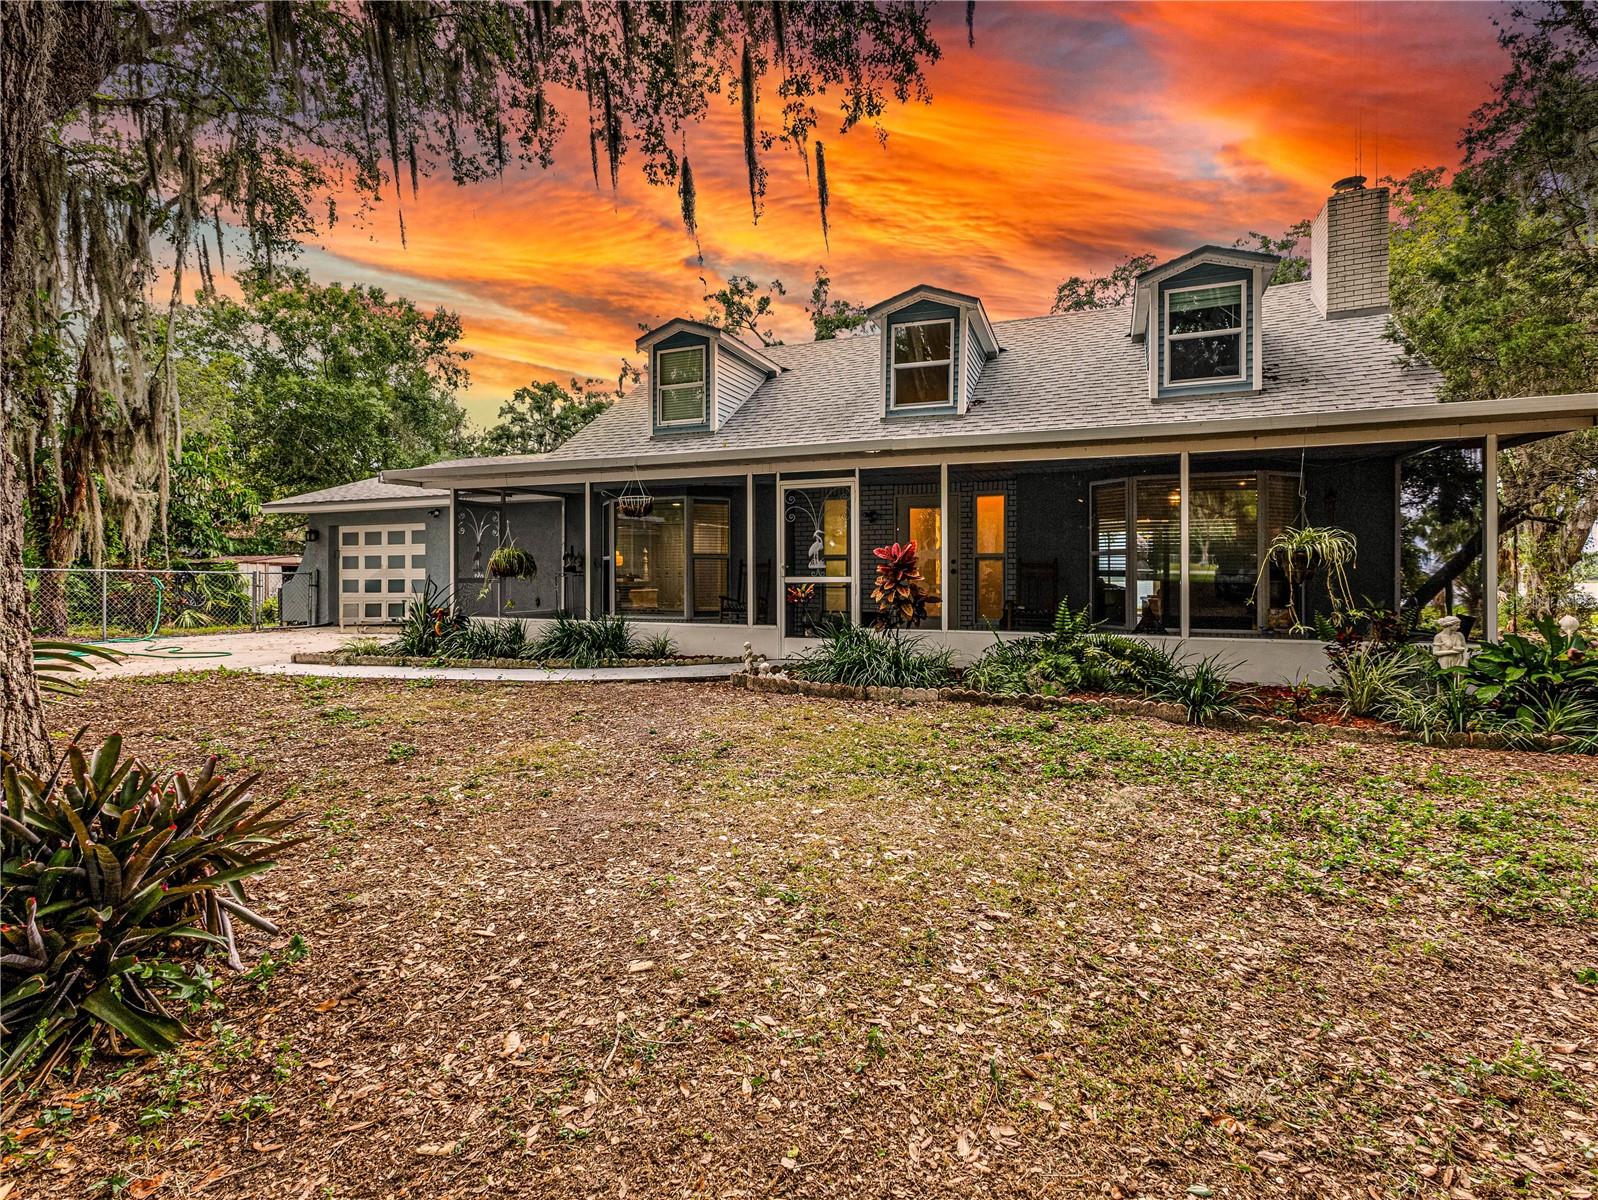
SEBRING
1502 LAKE JOSEPHINE DRIVE
3 Beds
2 Baths
2,721 Sq.Ft.
$559,900
MLS#: L4962560
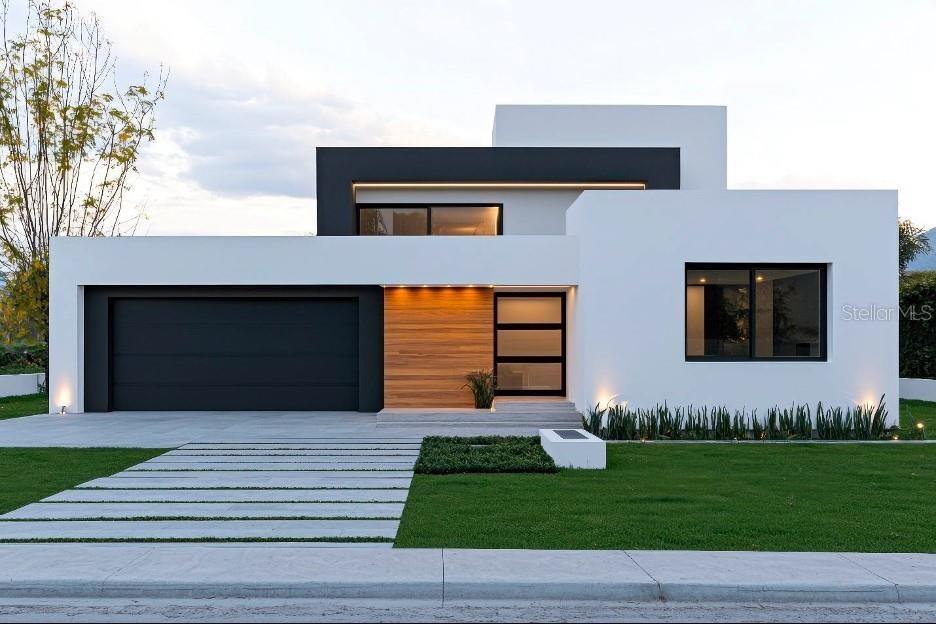
SEBRING
8753 COSTADO STREET
3 Beds
2 Baths
1,853 Sq.Ft.
$525,000
MLS#: O6381711
