


Property
Beds
4
Full Baths
3
1/2 Baths
None
Year Built
1991
Sq.Footage
3,760
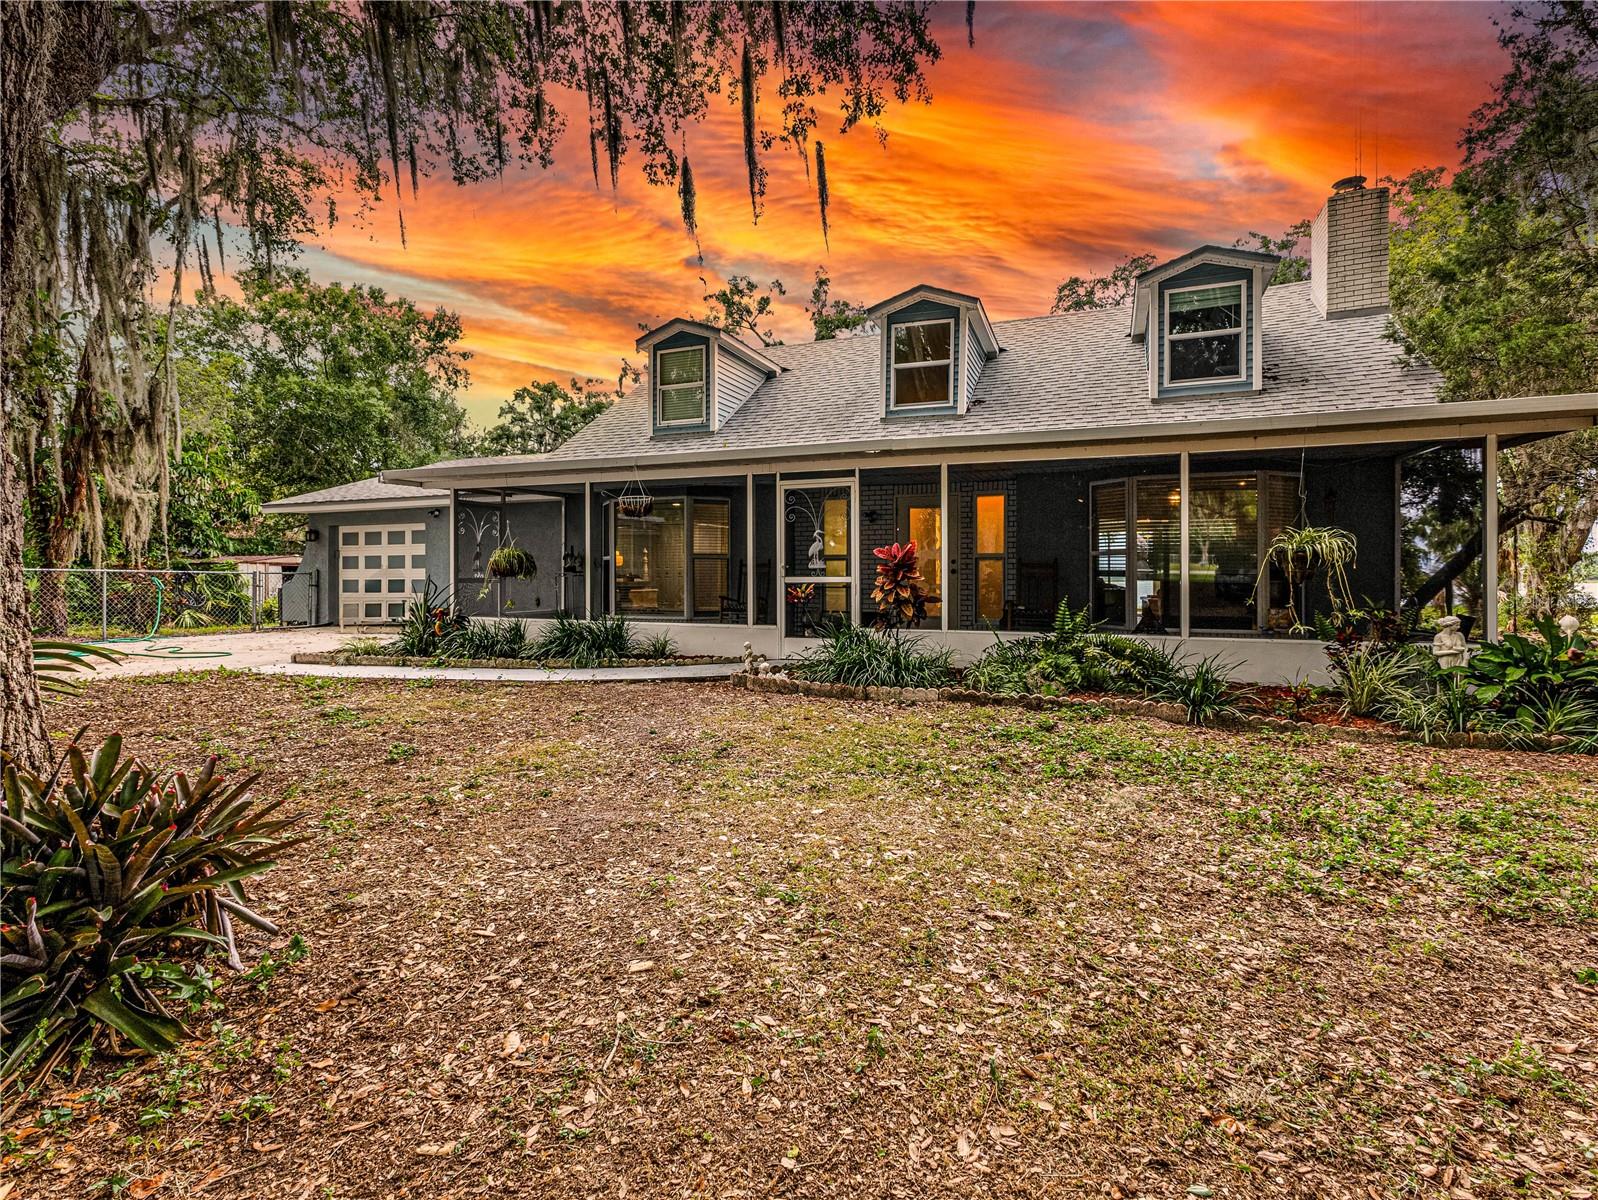
Seller is offering up to $7,000 toward the buyer’s closing costs! Beautifully updated and situated on 1.19 acres in Sebring’s desirable Golf Hammock Golf Course Community, this impressive 4-bedroom, 3-bath home offers approximately 3,760 square feet of living space with an abundance of room for everyday living and entertaining. Step inside to a bright, inviting interior featuring luxury vinyl flooring, contemporary finishes, and thoughtfully updated spaces throughout. The renovated kitchen is a standout with two-tone cabinetry, expansive countertops, a large center island, stainless steel appliances, modern lighting, and abundant storage. The versatile floor plan offers a formal living room, family room with wood-burning fireplace, formal dining room, game room, and dedicated library/office, providing plenty of options for entertaining, working from home, or creating spaces tailored to your lifestyle. The spacious primary suite offers a relaxing retreat with a beautifully renovated en-suite bath featuring a dual-sink vanity, soaking tub, and oversized glass-enclosed shower. The additional bedrooms and bathrooms continue the home’s fresh, updated feel. An expansive screened porch extends the living space and provides the perfect place to enjoy the peaceful surroundings and Florida lifestyle. A 3-car garage offers generous space for vehicles and storage, while the 10’ x 14’ shed provides additional storage for tools, lawn equipment, and more. Additional highlights include a 2021 roof and TWO BRAND-NEW A/C UNITS for added peace of mind. Conveniently located near US Hwy 27 and just minutes from the wonderful restaurants, shopping, and local attractions of HGTV-featured Downtown Sebring, you’ll enjoy easy access to everything the area has to offer while still coming home to the space and surroundings of the Golf Hammock community. With 1.19 acres, nearly 3,800 square feet of living space, extensive updates, generous storage, and a sought-after Golf Hammock location, this move-in-ready home offers an exceptional combination of space, style, convenience, and versatility.
Features & Amenities
Interior
-
Other Interior Features
Eat-in Kitchen, High Ceilings, Walk-In Closet(s)
-
Total Bedrooms
4
-
Bathrooms
3
-
Cooling YN
YES
-
Cooling
Central Air
-
Fireplace YN
YES
-
Heating YN
YES
-
Heating
Central
-
Pet friendly
Cats OK, Dogs OK, Number Limit, Yes
Exterior
-
Garage
Yes
-
Garage spaces
3
-
Construction Materials
Block, Concrete, Stucco
-
Other Exterior Features
Storage
-
Parking
Driveway, Attached
-
Patio and Porch Features
Enclosed, Front Porch, Rear Porch, Screened
-
Pool
No
-
Waterfront YN
NO
Area & Lot
-
Lot Features
Cul-De-Sac, Landscaped, Near Golf Course, Paved
-
Lot Size(acres)
1.13
-
Lot Size(square feet)
49,300
-
Property Type
Residential
-
Property Sub Type
Single Family Residence
Price
-
Sales Price
$660,000
-
Tax Amount
$4,873
-
Financing Options
Cash, Conventional, FHA, VA Loan
-
Sq. Footage
3,760
-
Price/SqFt
$175
HOA
-
Association
YES
-
Association Fee
$375
-
Association Fee Frequency
Annually
-
Association Fee Includes
N/A
-
Total Monthly Fees
$31.25
School District
-
Elementary School
N/A
-
Middle School
N/A
-
High School
N/A
Property Features
-
New Construction
NO
-
Association Amenities
Golf Course
-
Foundation Details
Slab
-
Ownership
Fee Simple
-
Senior Community YN
NO
-
Sewer
Septic Tank
-
Tax Lot
50
-
Water Source
Public
Schedule a Showing
Showing scheduled successfully.
Mortgage calculator
Estimate your monthly mortgage payment, including the principal and interest, property taxes, and HOA. Adjust the values to generate a more accurate rate.
Your payment
Principal and Interest:
$
Property taxes:
$
HOA fees:
$
Total loan payment:
$
Total interest amount:
$
Location
County
Highlands
Elementary School
Middle School
High School
Listing Courtesy of Megan Jones-Glass, DREAM REALTY GROUP
RealHub Information is provided exclusively for consumers' personal, non-commercial use, and it may not be used for any purpose other than to identify prospective properties consumers may be interested in purchasing. All information deemed reliable but not guaranteed and should be independently verified. All properties are subject to prior sale, change or withdrawal. RealHub website owner shall not be responsible for any typographical errors, misinformation, misprints and shall be held totally harmless.

FOUNDER
Ashley Baillio
Call Ashley today to schedule a private showing.

* Listings on this website come from the FMLS IDX Compilation and may be held by brokerage firms other than the owner of this website. The listing brokerage is identified in any listing details. Information is deemed reliable but is not guaranteed. If you believe any FMLS listing contains material that infringes your copyrighted work please click here to review our DMCA policy and learn how to submit a takedown request.© 2024 FMLS.
Related Properties

SEBRING
1613 TUSCANY COURT
4 Beds
3 Baths
2,826 Sq.Ft.
$649,900
MLS#: D6149154

SEBRING
4930 MYRTLE BEACH DRIVE
3 Beds
2 Baths
2,386 Sq.Ft.
$539,900
MLS#: OM733409

SEBRING
4160 LAKEVIEW DRIVE
3 Beds
3 Baths
1,878 Sq.Ft.
$529,900
MLS#: OM730791

SEBRING
2711 SNYDER ROAD
3 Beds
2 Baths
2,360 Sq.Ft.
$599,000
MLS#: O6432998

SEBRING
4205 CREMONA COURT
7 Beds
5 Baths
5,116 Sq.Ft.
$725,000
MLS#: TB8533093
SEBRING
1502 LAKE JOSEPHINE DRIVE
3 Beds
2 Baths
2,721 Sq.Ft.
$559,900
MLS#: L4962560
