Property
Beds
4
Full Baths
5
1/2 Baths
None
Year Built
2027
Sq.Footage
3,834
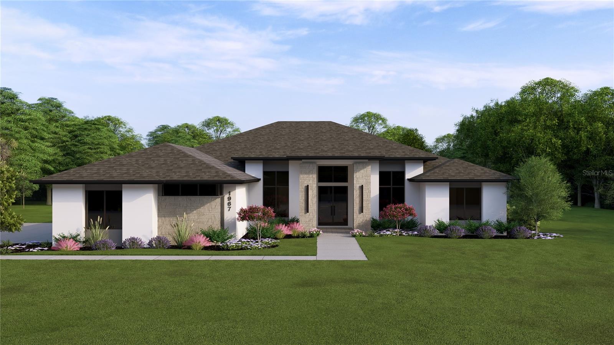
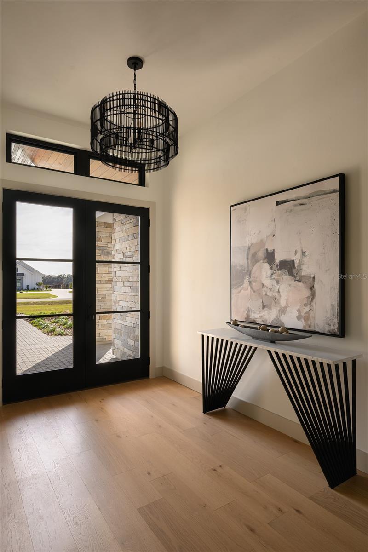
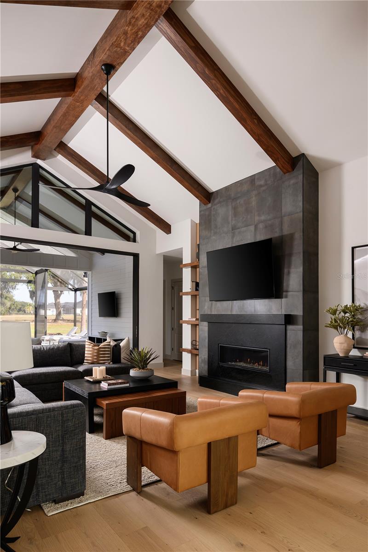
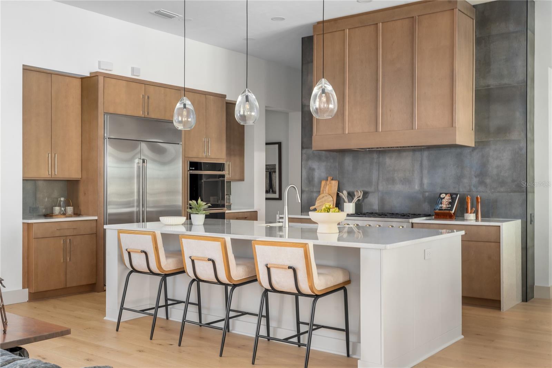
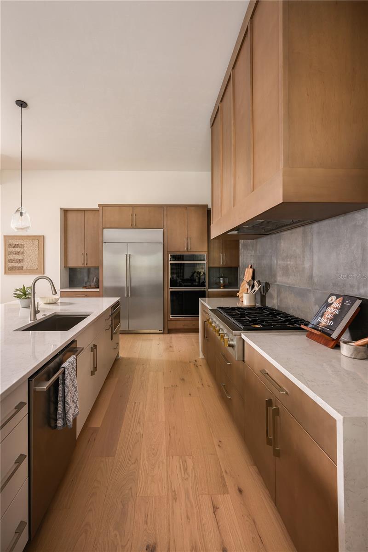
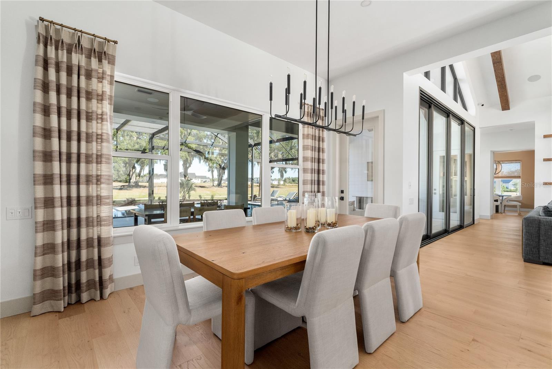
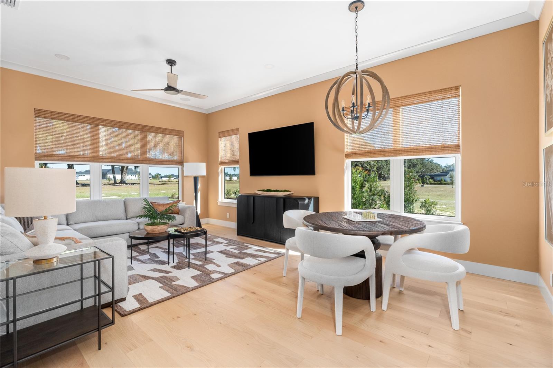
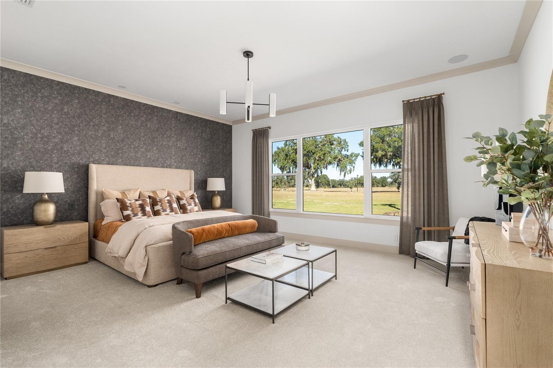
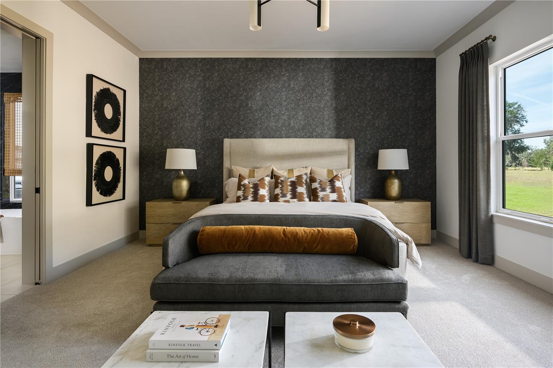
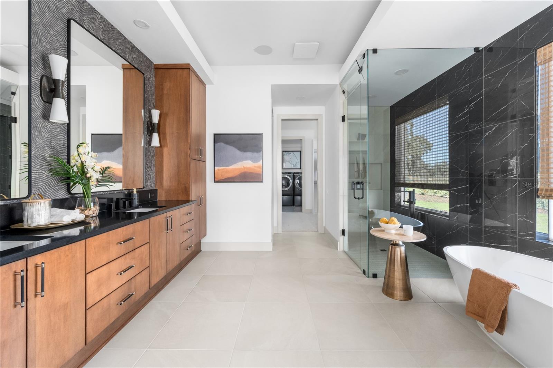
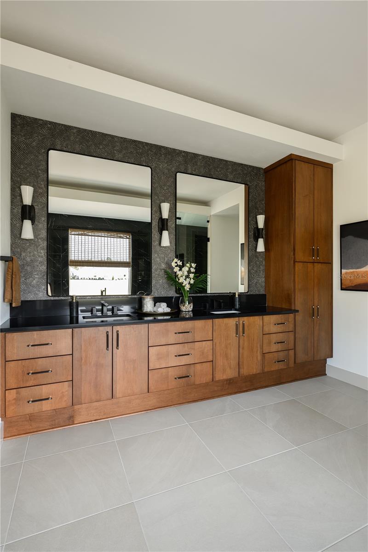
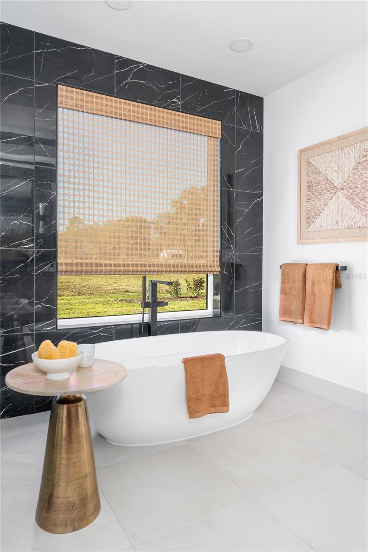
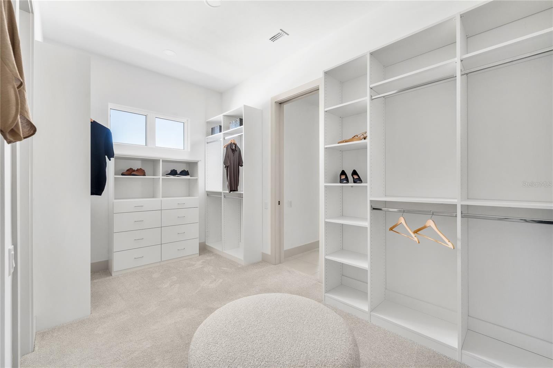
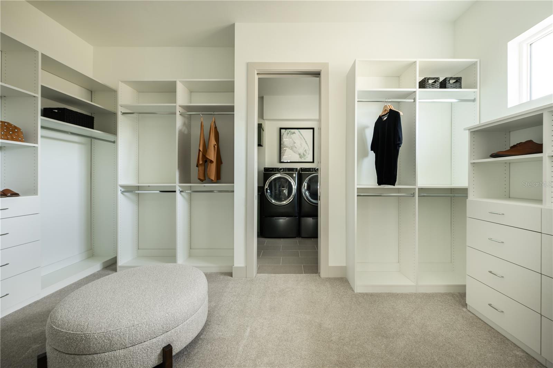
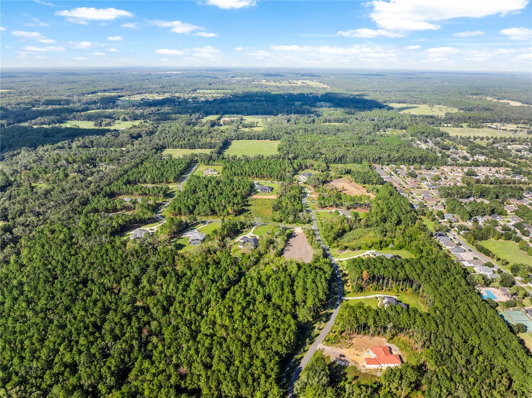
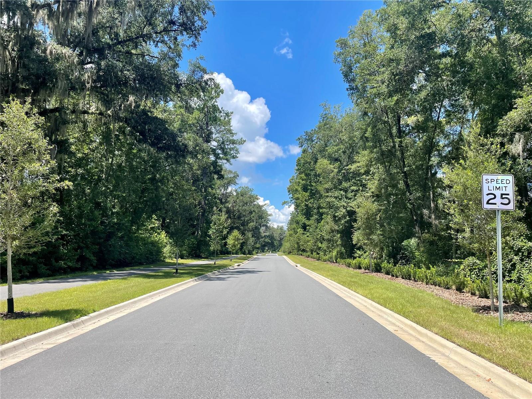
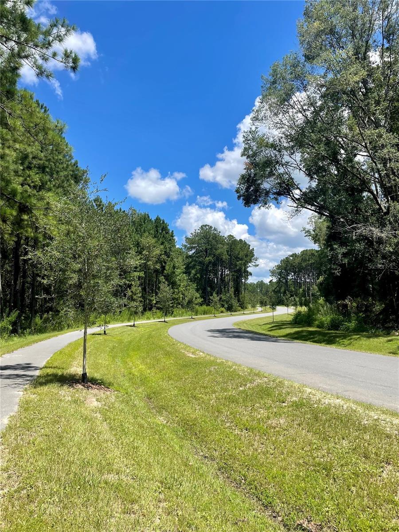
Pre-Construction. To be built. Luxury living is redefined in AR Homes newest design, the Sienna. Estimated completion Winter 2027, host the holidays in this stunning transitional luxury residence, thoughtfully designed for both everyday living and elevated entertaining. Offering 4 bedrooms, 5 bathrooms, a private study, and bonus room, this custom home is perfectly positioned on a 3-acre corner homesite in the peaceful Kingston community. Expansive 10-foot sliding glass doors flood the main living areas with natural light and create seamless indoor-outdoor flow. The chef’s kitchen serves as the heart of the home, anchored by an oversized island and appointed quartz countertops, custom cabinetry with soft close detail and equipped with GE's Commercial line of Monogram appliances including a 36" gas range top and 48" built in refrigerator. Shopping and storage is a breeze with a large walk-in pantry with built in shelving and a secondary refrigerator. The Great Room is defined by a striking wood beam ceiling detail, adding warmth and architectural presence to the open-concept design. Privately situated, the owner’s suite offers a true retreat with a spa-inspired bath, dual vanities, freestanding tub, walk-in shower, and an oversized closet with direct access to the utility room. Enjoy Florida living at its finest with a wall of sliding glass opening to a generous screened lanai and cabana. Just minutes to Publix, Starbucks, Town of Tioga, and more. Secure your dream home today!
Features & Amenities
Interior
-
Other Interior Features
Built-in Features, Eat-in Kitchen, High Ceilings, Open Floorplan, Walk-In Closet(s)
-
Total Bedrooms
4
-
Bathrooms
5
-
Cooling YN
YES
-
Cooling
Central Air
-
Fireplace YN
YES
-
Heating YN
YES
-
Heating
Central, Electric, Heat Pump
-
Pet friendly
Cats OK, Dogs OK, Number Limit
Exterior
-
Garage
Yes
-
Garage spaces
3
-
Construction Materials
Stone, Stucco, Frame
-
Other Exterior Features
Outdoor Grill, Outdoor Kitchen
-
Parking
Driveway, Garage Faces Side, Attached
-
Patio and Porch Features
Rear Porch, Screened
-
Pool
No
-
Waterfront YN
NO
-
View
Trees/Woods
Area & Lot
-
Lot Features
Corner Lot, Paved
-
Lot Size(acres)
3.02
-
Lot Size(square feet)
131,377
-
Property Type
Residential
-
Property Sub Type
Single Family Residence
-
Architectural Style
Contemporary
Price
-
Sales Price
$1,785,000
-
Tax Amount
$4,849
-
Sq. Footage
3,834
-
Price/SqFt
$465
HOA
-
Association
YES
-
Association Fee
$2,100
-
Association Fee Frequency
Annually
-
Association Fee Includes
N/A
-
Total Monthly Fees
$175
School District
-
Elementary School
Meadowbrook Elementary School-AL
-
Middle School
Fort Clarke Middle School-AL
-
High School
Santa Fe High School-AL
Property Features
-
New Construction
YES
-
Association Amenities
Trail(s)
-
Foundation Details
Slab
-
Ownership
Fee Simple
-
Senior Community YN
NO
-
Sewer
Septic Tank
-
Tax Lot
15
-
Water Source
Private, Well
Schedule a Showing
Showing scheduled successfully.
Mortgage calculator
Estimate your monthly mortgage payment, including the principal and interest, property taxes, and HOA. Adjust the values to generate a more accurate rate.
Your payment
Principal and Interest:
$
Property taxes:
$
HOA fees:
$
Total loan payment:
$
Total interest amount:
$
Location
County
Alachua
Elementary School
Meadowbrook Elementary School-AL
Middle School
Fort Clarke Middle School-AL
High School
Santa Fe High School-AL
Listing Courtesy of Brenda Banks , BHGRE THOMAS GROUP
RealHub Information is provided exclusively for consumers' personal, non-commercial use, and it may not be used for any purpose other than to identify prospective properties consumers may be interested in purchasing. All information deemed reliable but not guaranteed and should be independently verified. All properties are subject to prior sale, change or withdrawal. RealHub website owner shall not be responsible for any typographical errors, misinformation, misprints and shall be held totally harmless.

FOUNDER
Ashley Baillio
Call Ashley today to schedule a private showing.

* Listings on this website come from the FMLS IDX Compilation and may be held by brokerage firms other than the owner of this website. The listing brokerage is identified in any listing details. Information is deemed reliable but is not guaranteed. If you believe any FMLS listing contains material that infringes your copyrighted work please click here to review our DMCA policy and learn how to submit a takedown request.© 2024 FMLS.
Related Properties

NEWBERRY
19826 NW 6TH AVENUE
3 Beds
2 Baths
2,932 Sq.Ft.
$2,000,000
MLS#: GC542417
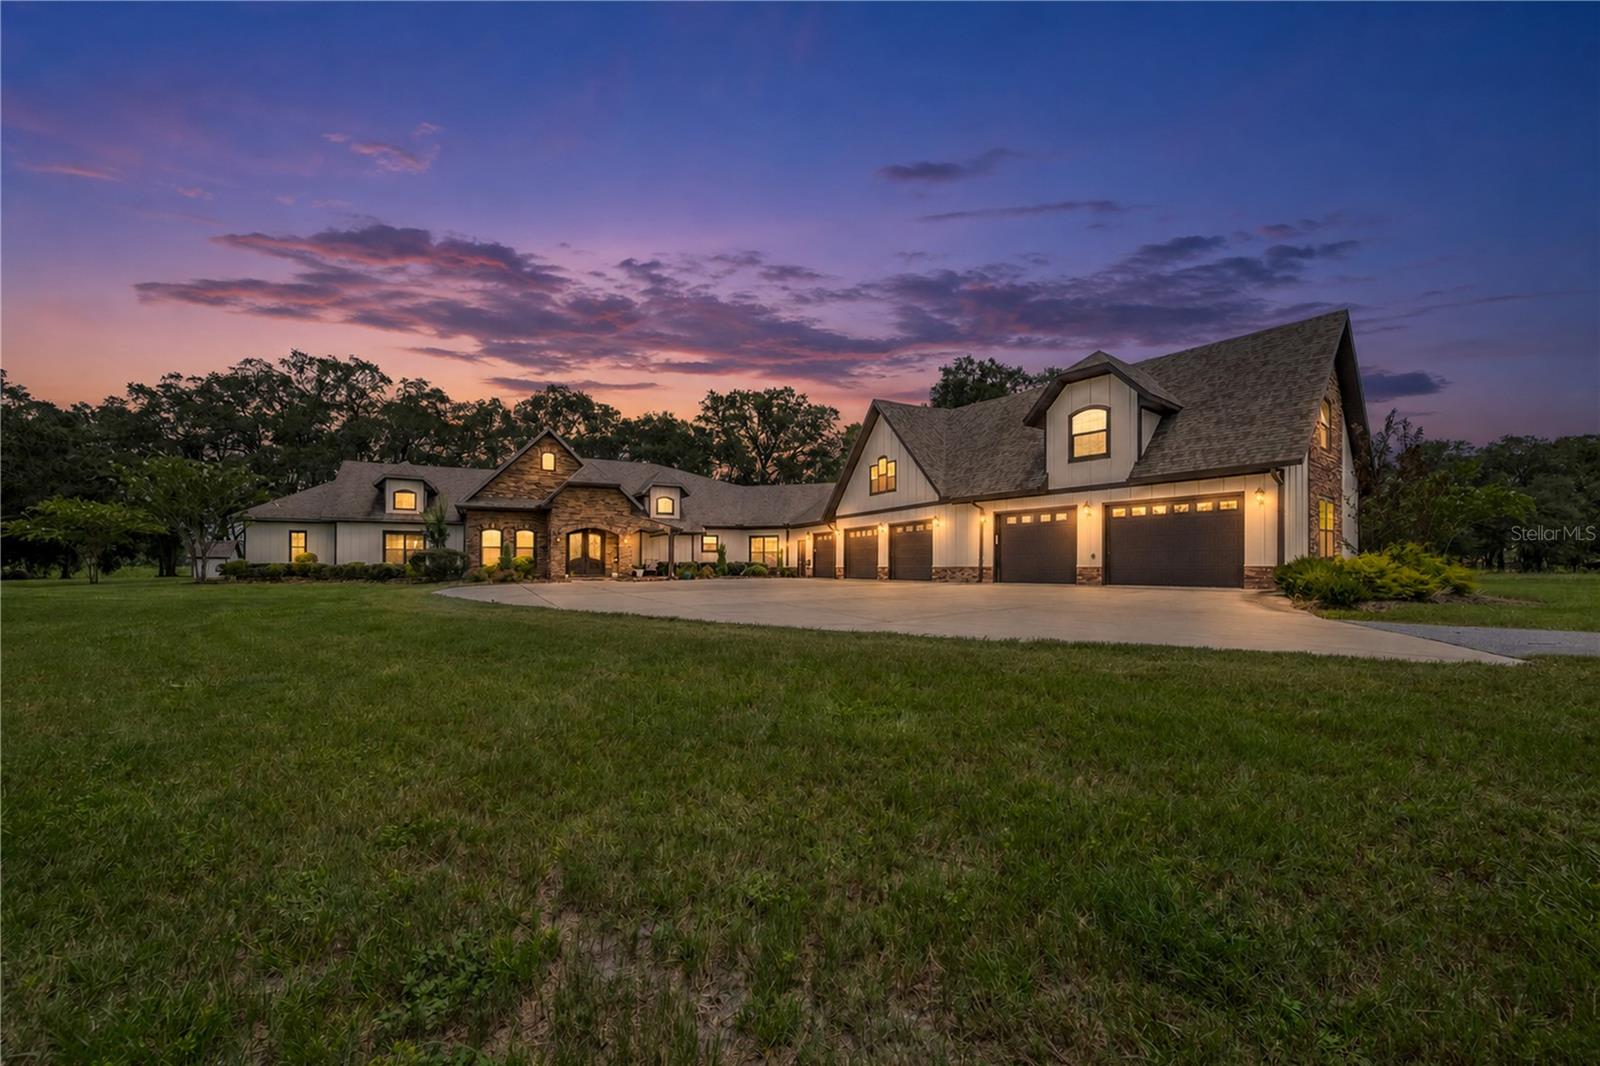
NEWBERRY
4107 SW STATE ROAD 45
4 Beds
4 Baths
5,489 Sq.Ft.
$1,890,000
MLS#: GC542119
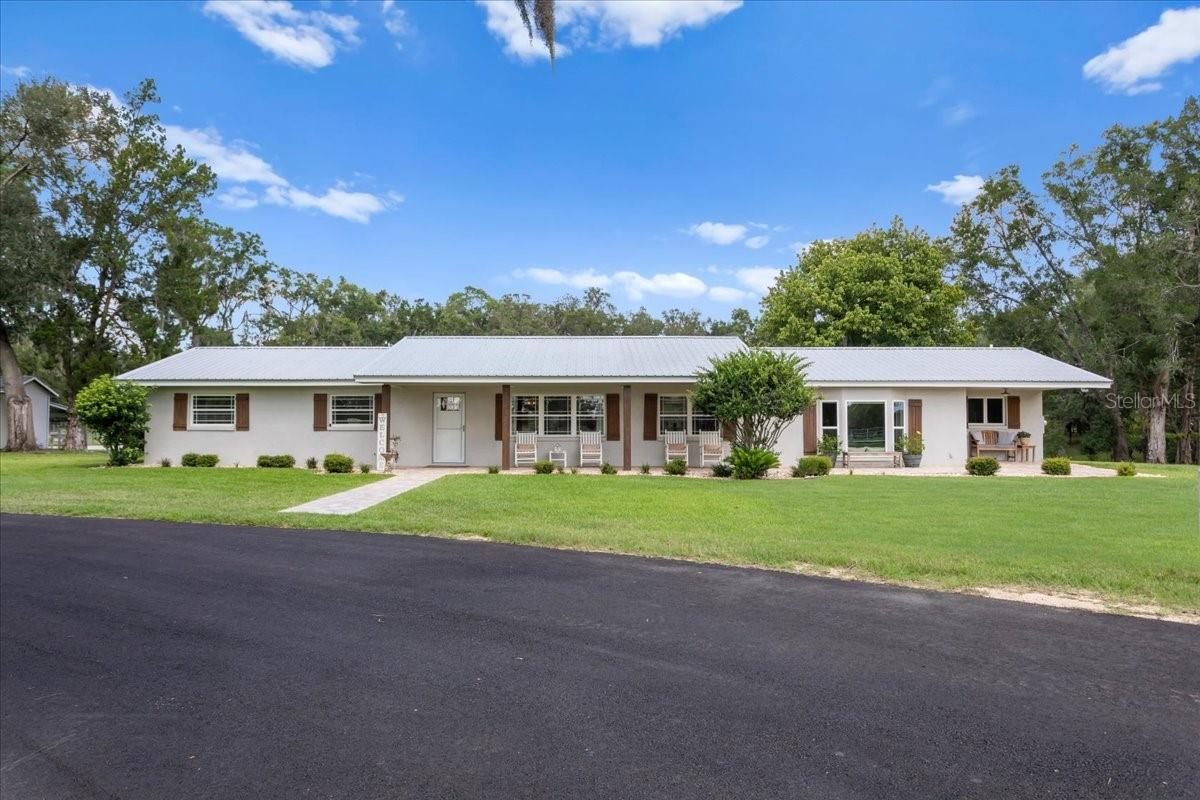
NEWBERRY
3201 NW 202 STREET
4 Beds
3 Baths
2,769 Sq.Ft.
$1,650,000
MLS#: GC541782

NEWBERRY
1224 NW 143RD STREET
5 Beds
5 Baths
3,479 Sq.Ft.
$1,600,000
MLS#: GC540847
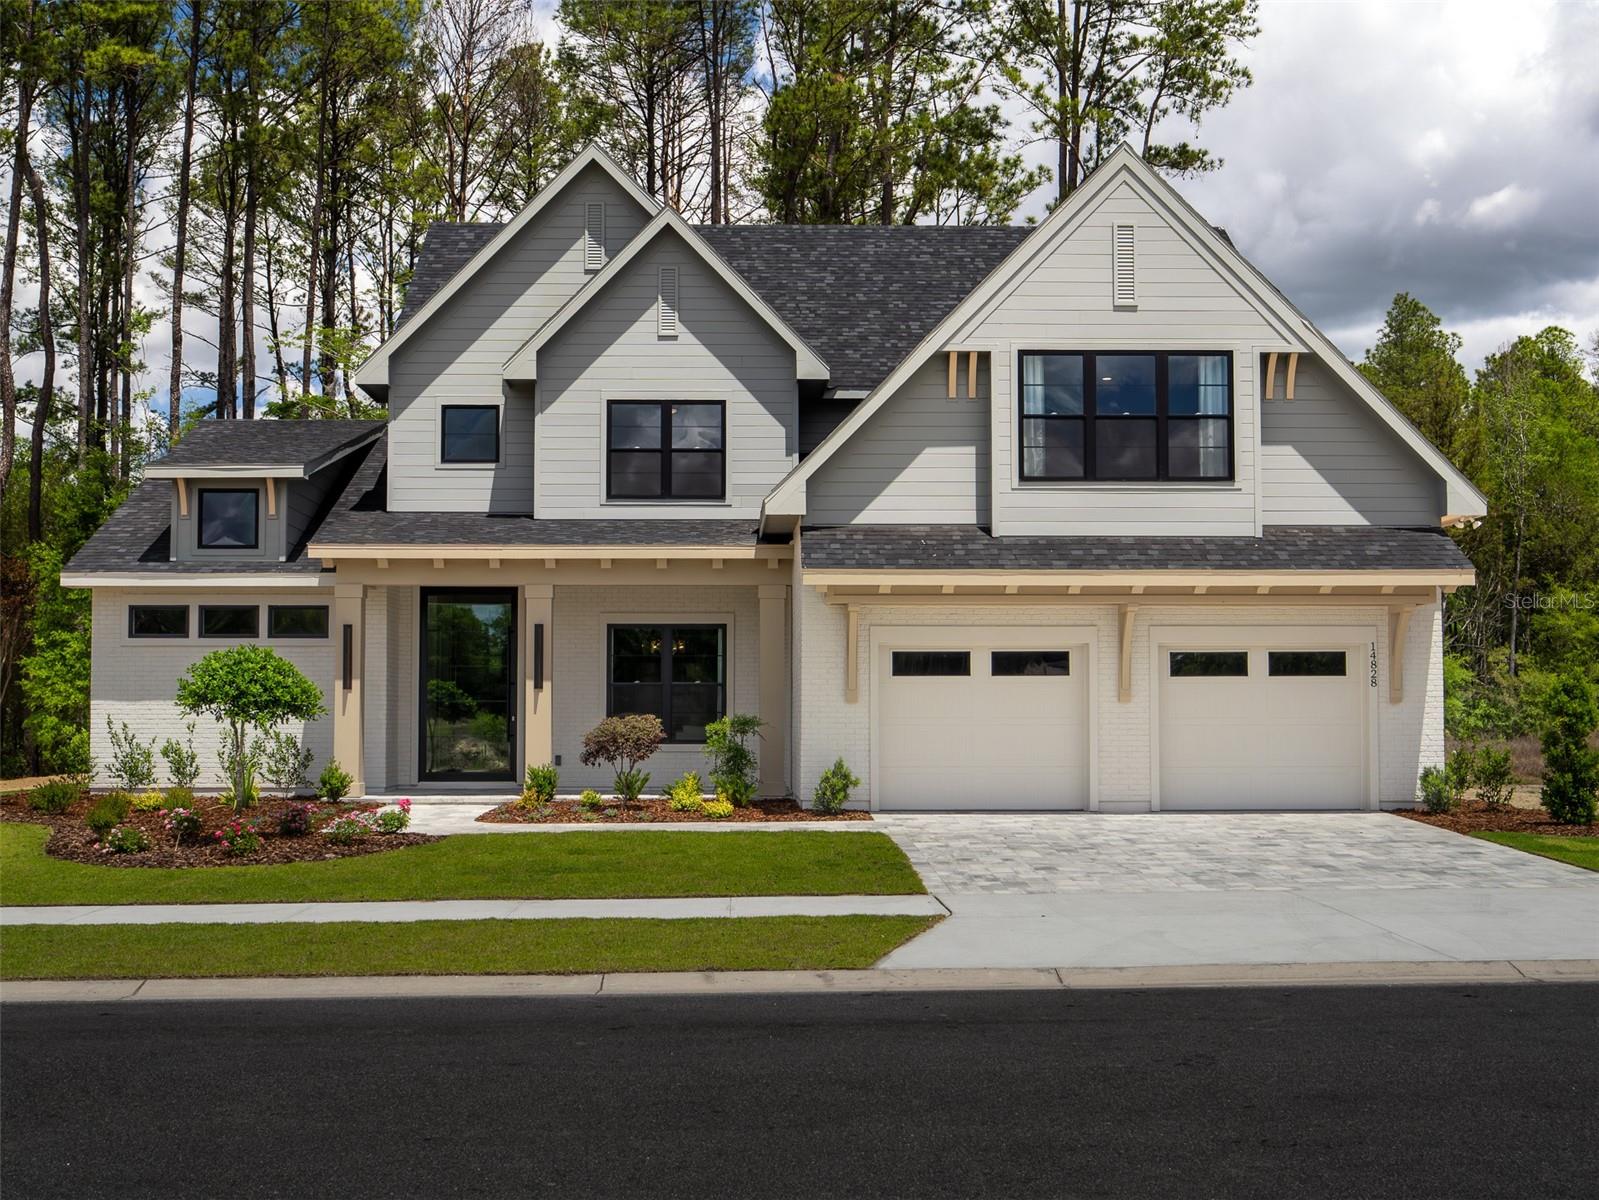
NEWBERRY
14828 SW 9TH LANE
4 Beds
4 Baths
3,577 Sq.Ft.
$1,499,000
MLS#: GC540392
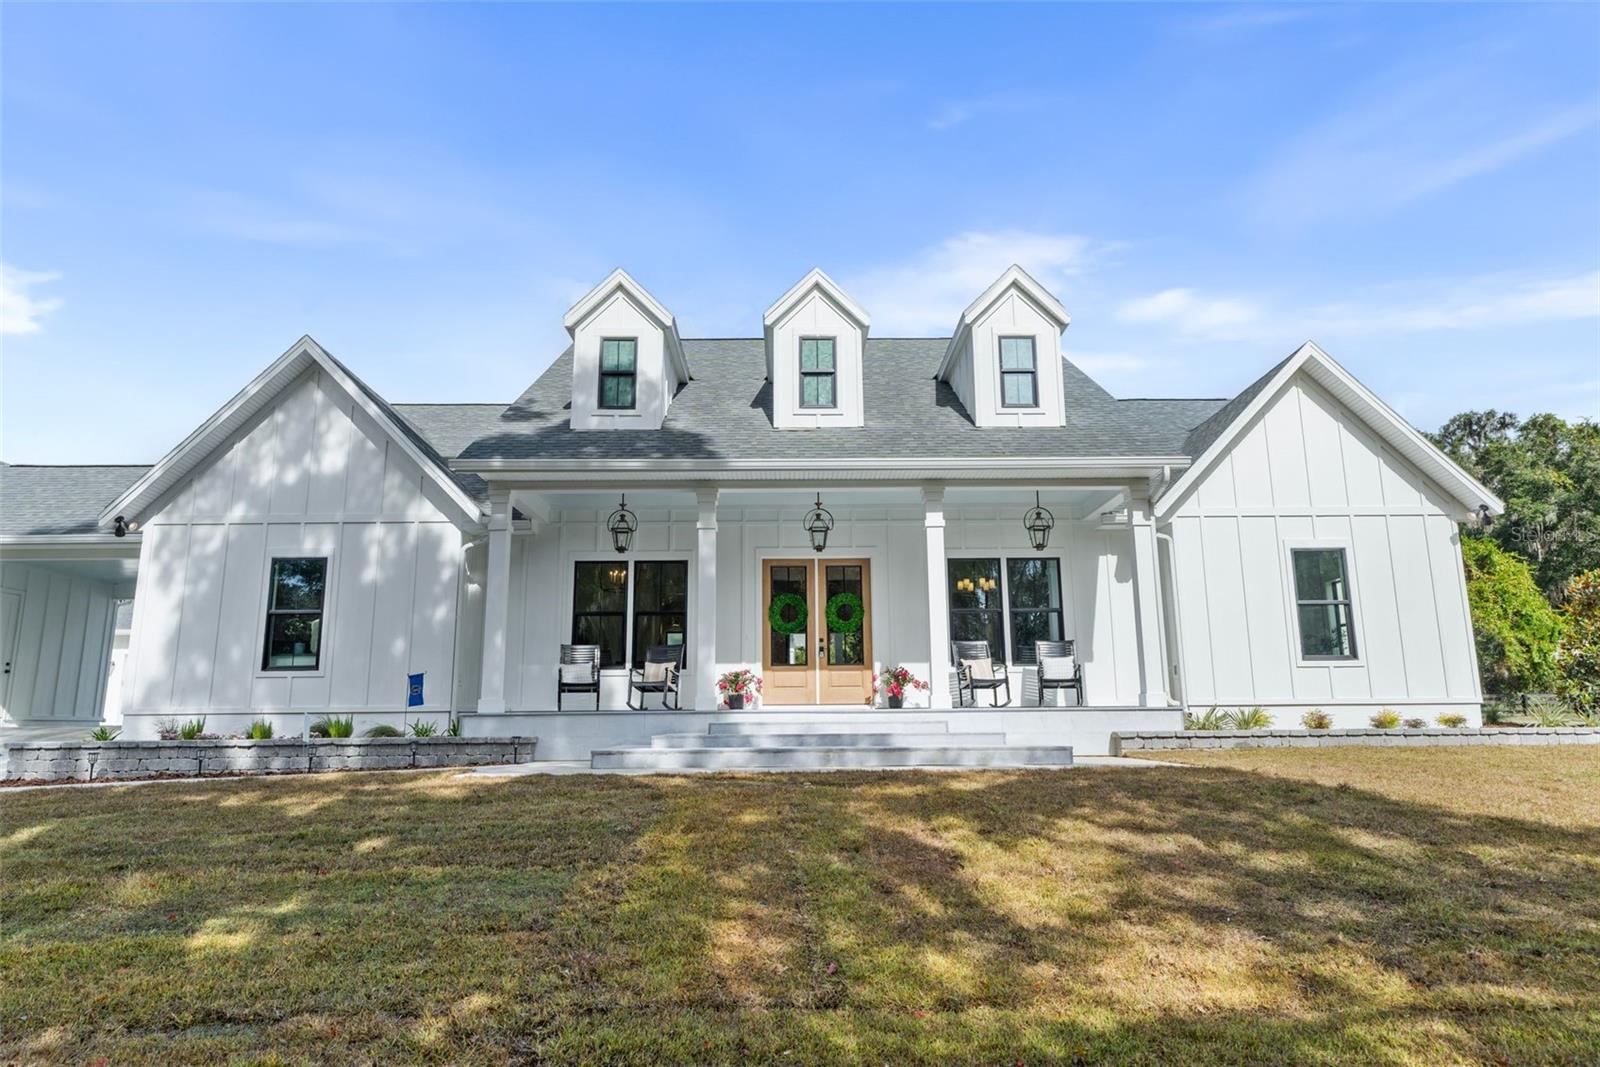
NEWBERRY
17104 SW 11TH COURT
4 Beds
3 Baths
3,913 Sq.Ft.
$1,499,900
MLS#: GC535253
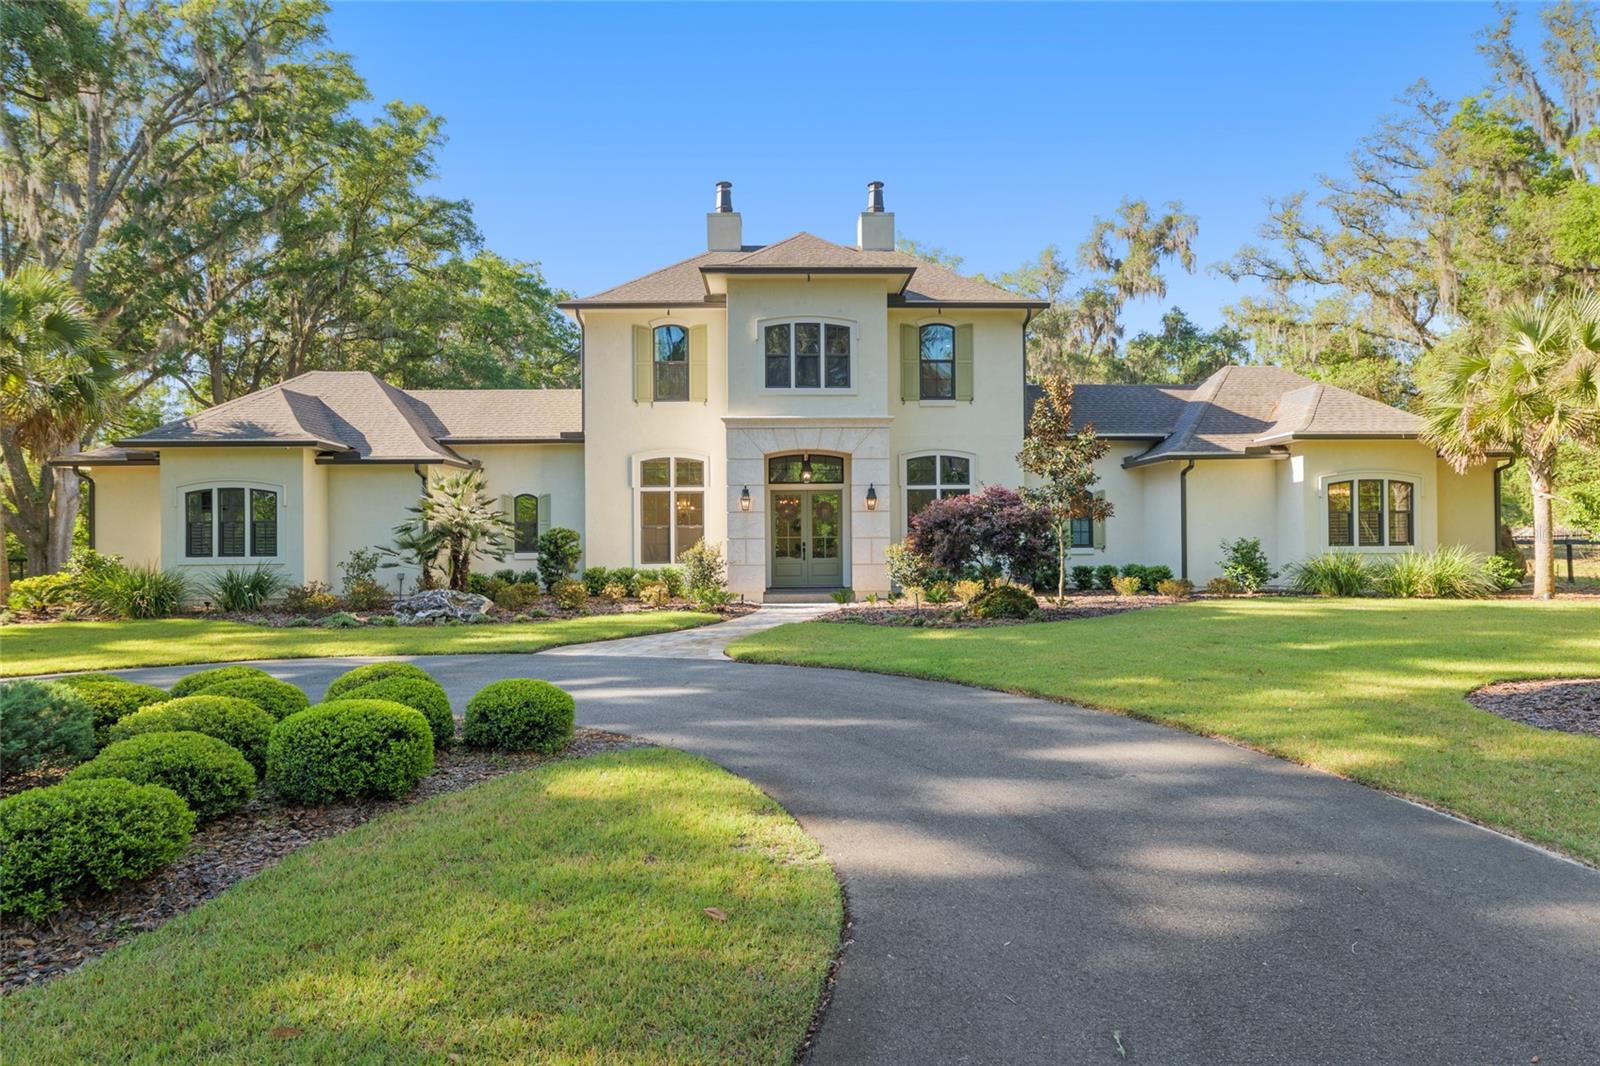
NEWBERRY
14819 NW 21ST AVENUE
3 Beds
4 Baths
4,177 Sq.Ft.
$1,695,000
MLS#: GC530213
