Features & Amenities

Interior

  • Other Interior Features

    Coffered Ceiling(s), Crown Molding, Eat-in Kitchen, High Ceilings, Stone Counters, Tray Ceiling(s), Walk-In Closet(s)

  • Total Bedrooms

    3

  • Bathrooms

    4

  • Cooling YN

    YES

  • Cooling

    Central Air, Zoned

  • Fireplace YN

    YES

  • Heating YN

    YES

  • Heating

    Natural Gas

  • Pet friendly

    N/A

Exterior

  • Garage

    Yes

  • Garage spaces

    3

  • Construction Materials

    Stucco

  • Other Exterior Features

    Lighting, Outdoor Kitchen, Storage

  • Parking

    Circular Driveway, Driveway, Garage, Attached

  • Patio and Porch Features

    Covered, Front Porch, Rear Porch, Screened

  • Pool

    No

  • Waterfront YN

    NO

Area & Lot

  • Lot Features

    Landscaped, Level

  • Lot Size(acres)

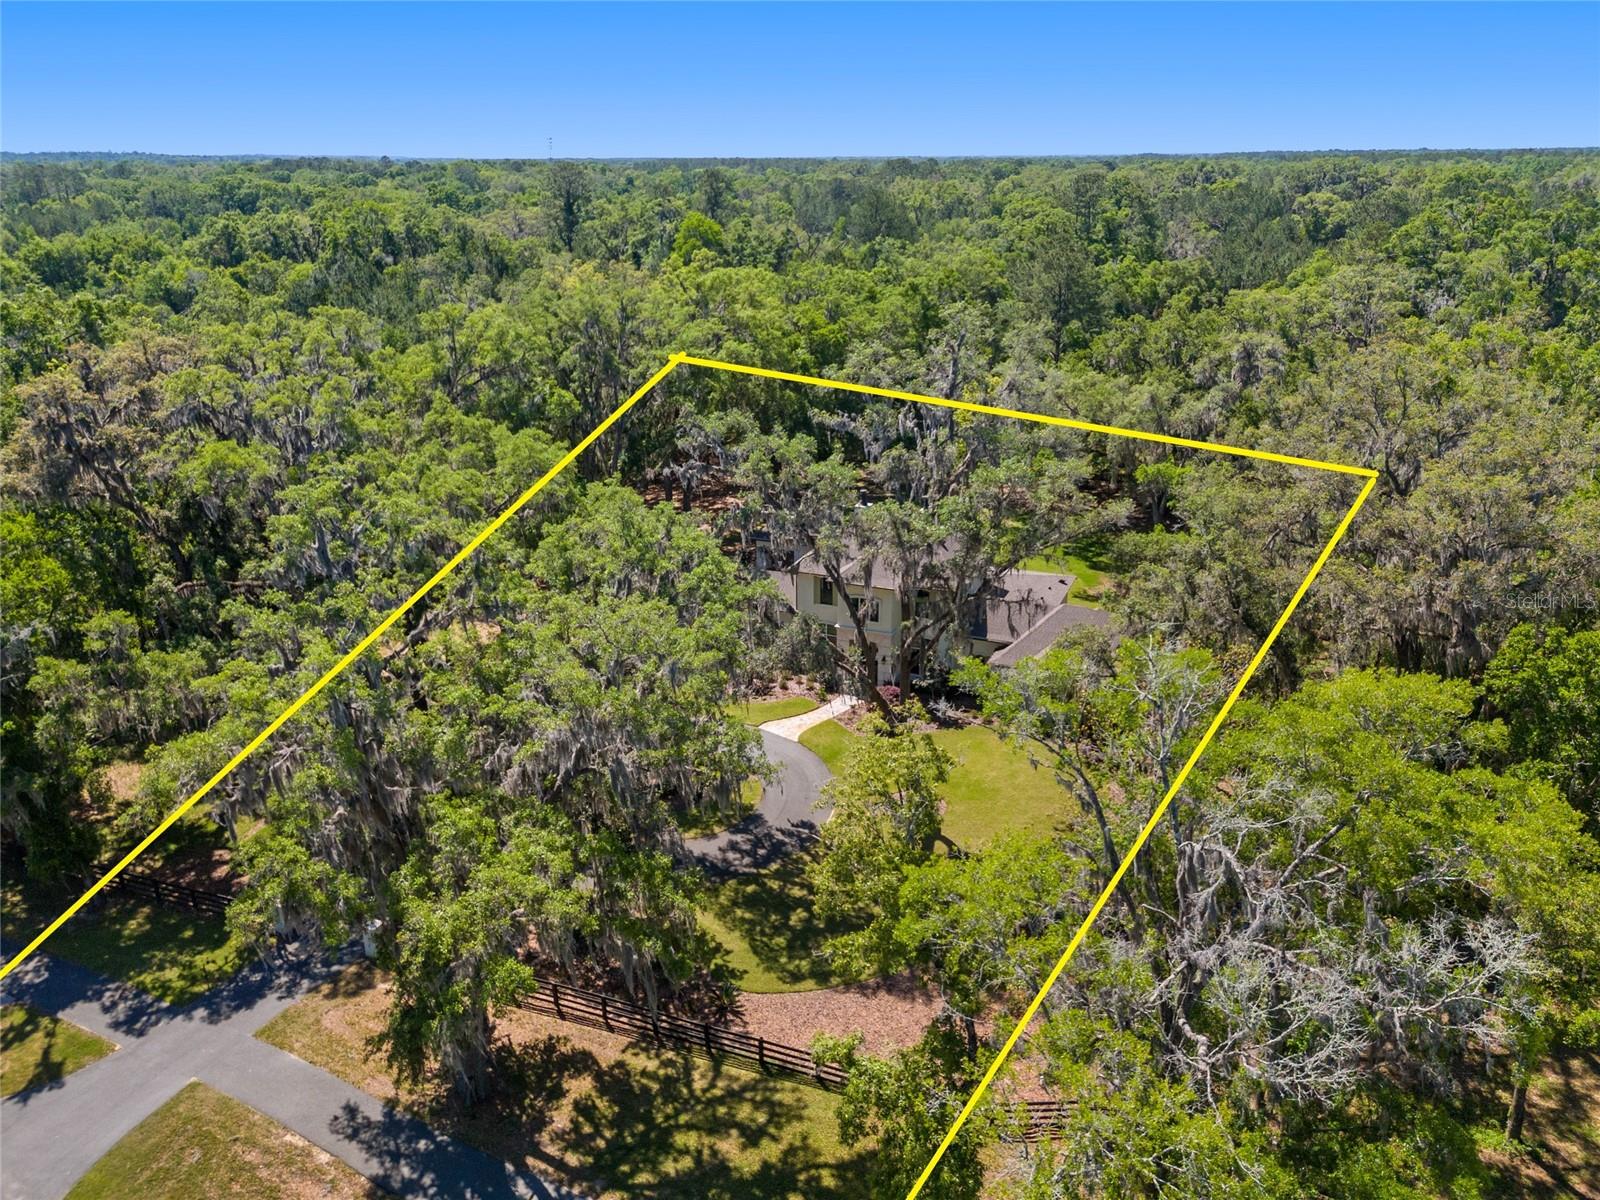
    1.38

  • Lot Size(square feet)

    60,113

  • Property Type

    Residential

  • Property Sub Type

    Single Family Residence

Price

  • Sales Price

    $1,695,000

  • Tax Amount

    $18,207.73

  • Sq. Footage

    4,177

  • Price/SqFt

    $405

HOA

  • Association

    No

School District

  • Elementary School

    N/A

  • Middle School

    N/A

  • High School

    N/A

Property Features

  • Stories

    2

  • New Construction

    NO

  • Foundation Details

    Slab

  • Ownership

    Fee Simple

  • Senior Community YN

    NO

  • Sewer

    Septic Tank

  • Tax Lot

    0

  • Water Source

    Private, Well

Schedule a Showing

Showing scheduled successfully.

<
>
IN PERSON
VIA CHAT

What is 3 + 4 ?


Change time

Mortgage calculator

Estimate your monthly mortgage payment, including the principal and interest, property taxes, and HOA. Adjust the values to generate a more accurate rate.

Your payment

Principal and Interest:

$

Property taxes:

$

HOA fees:

$

Total loan payment:

$

Total interest amount:

$

Location

County

Alachua

Elementary School

Middle School

High School

Listing Courtesy of Cindy Birk , COLDWELL BANKER M.M. PARRISH REALTORS

RealHub Information is provided exclusively for consumers' personal, non-commercial use, and it may not be used for any purpose other than to identify prospective properties consumers may be interested in purchasing. All information deemed reliable but not guaranteed and should be independently verified. All properties are subject to prior sale, change or withdrawal. RealHub website owner shall not be responsible for any typographical errors, misinformation, misprints and shall be held totally harmless.

Agent Ashley Baillio

FOUNDER

Ashley Baillio

Call Ashley today to schedule a private showing.


* Listings on this website come from the FMLS IDX Compilation and may be held by brokerage firms other than the owner of this website. The listing brokerage is identified in any listing details. Information is deemed reliable but is not guaranteed. If you believe any FMLS listing contains material that infringes your copyrighted work please click here to review our DMCA policy and learn how to submit a takedown request.© 2024 FMLS.
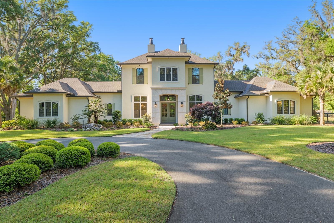
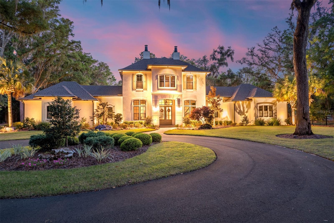
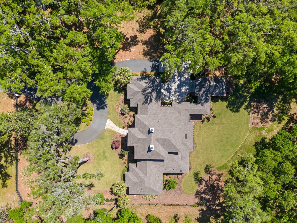
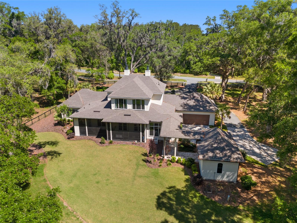
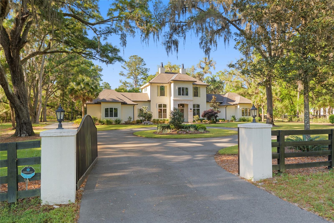
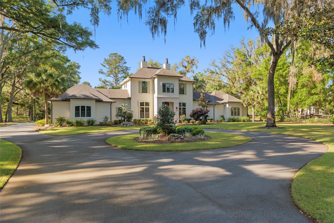
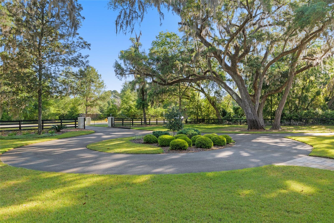
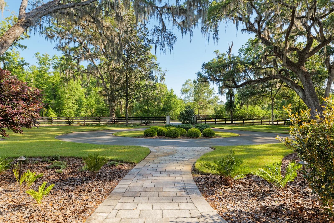
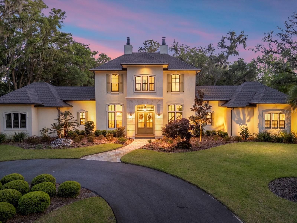
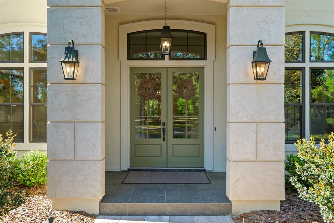
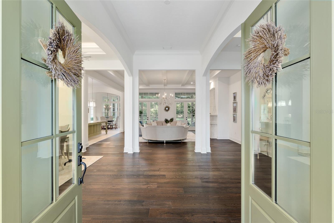
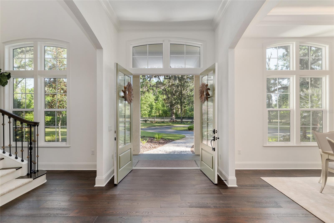
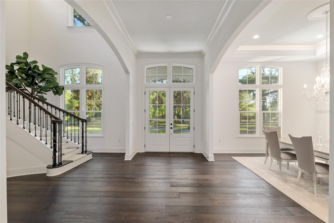
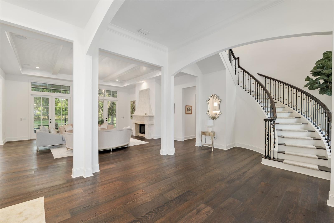
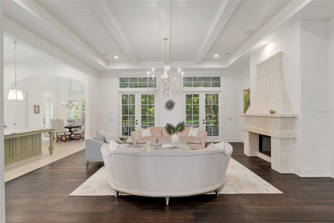
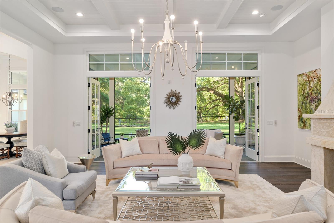
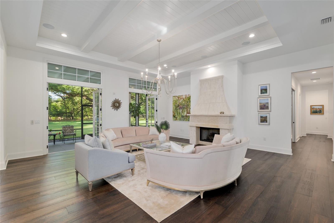
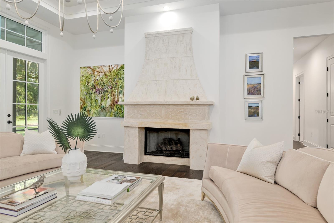
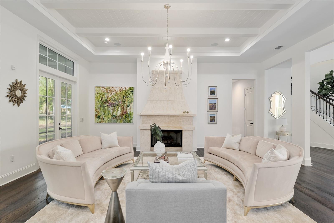
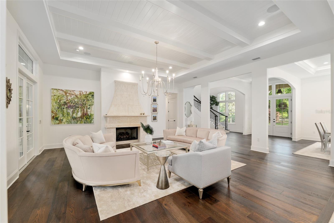
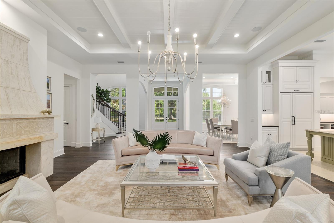
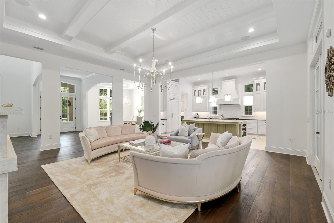
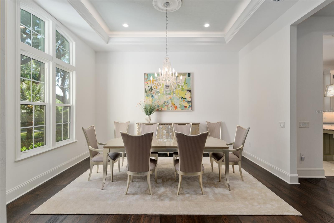
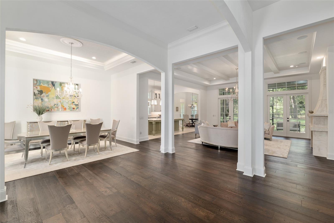
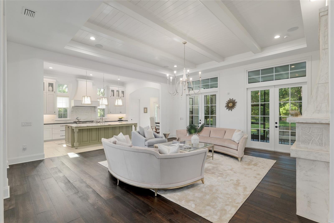
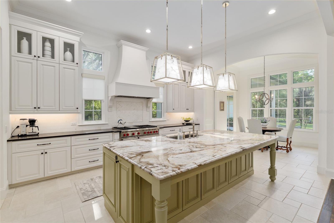
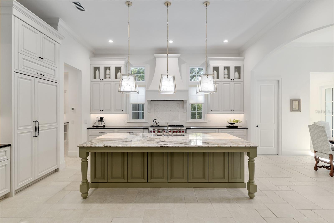
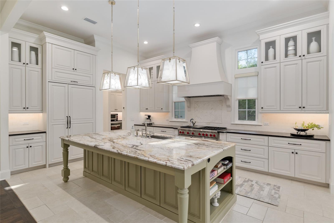
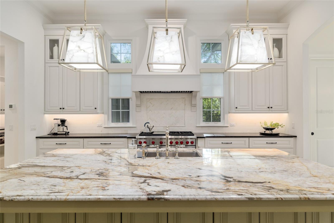
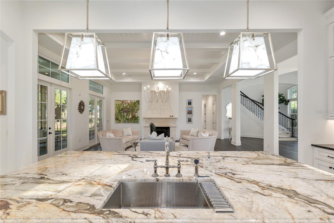
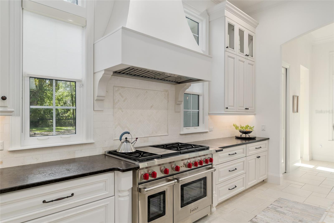
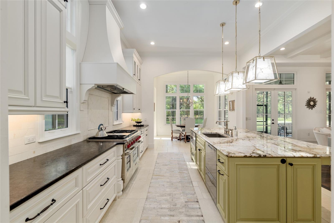
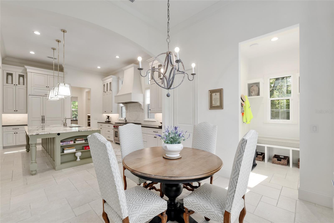
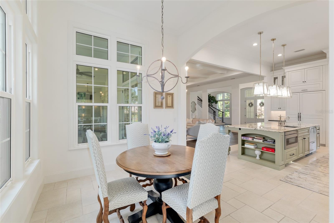
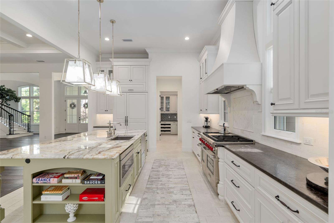
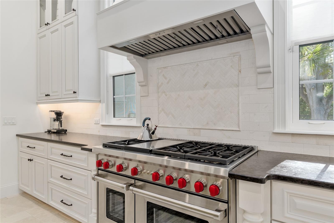
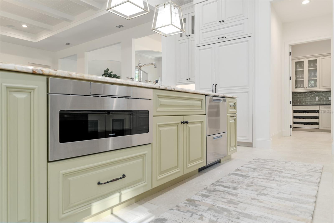
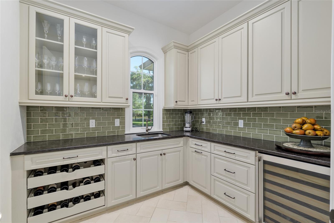
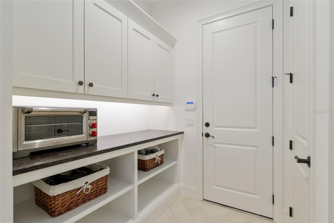
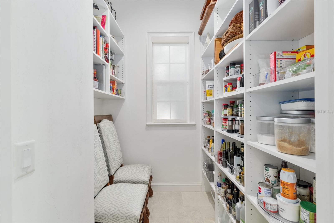
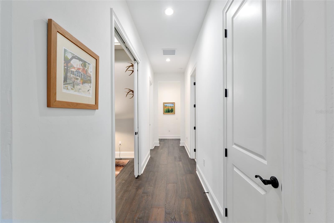
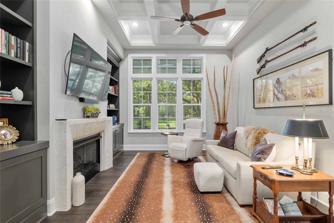
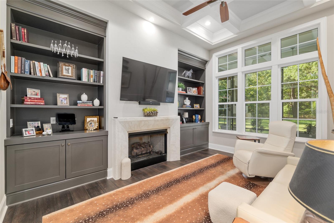
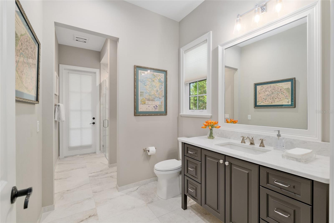
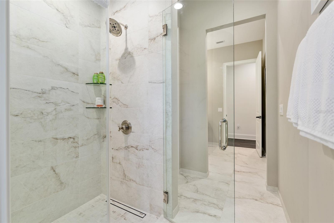
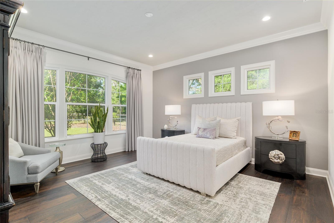
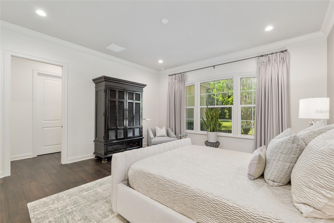
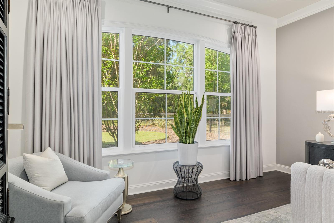
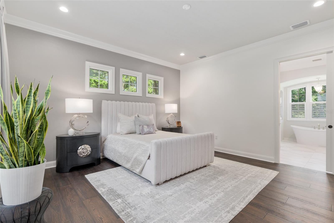
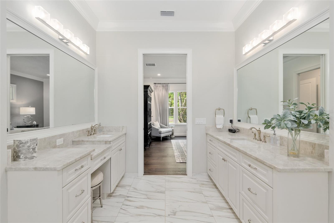
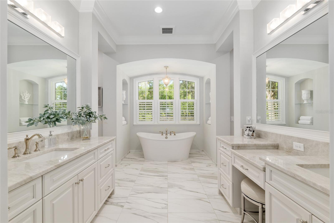
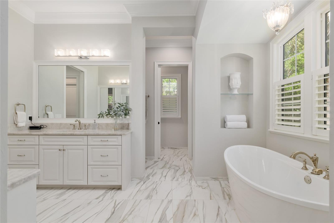
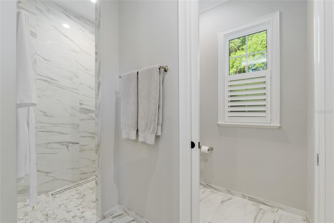
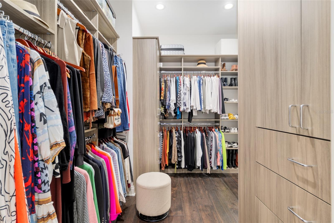
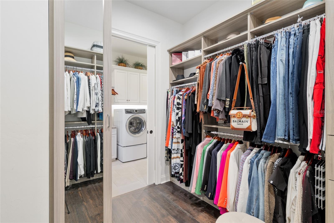
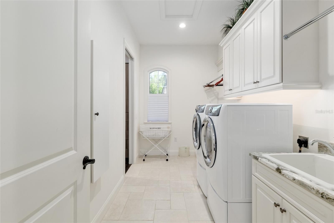
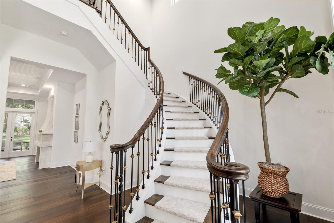
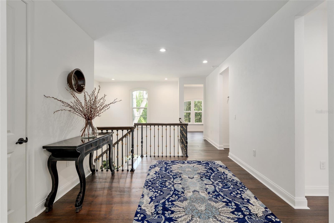
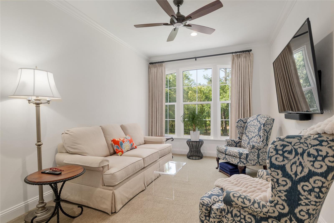
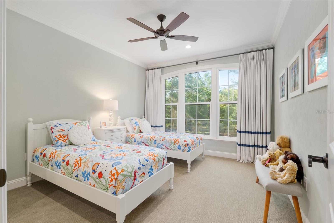
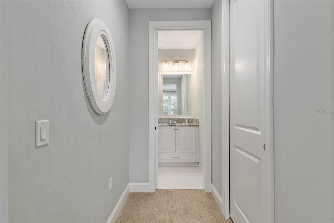
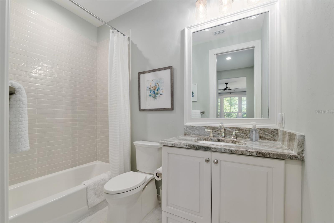
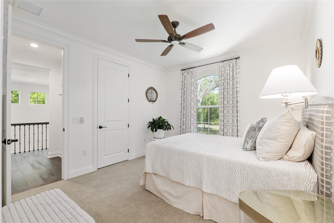
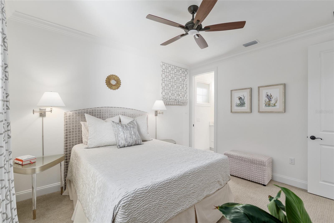
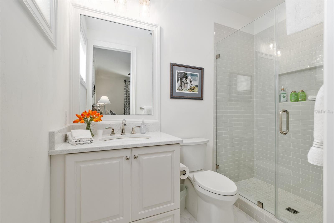
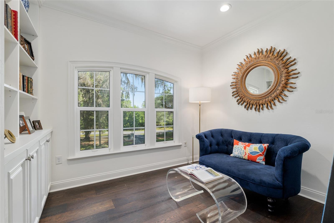
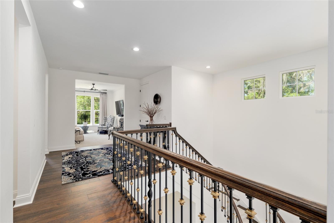
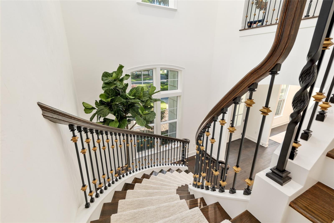
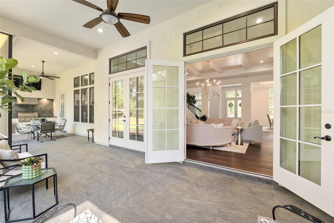
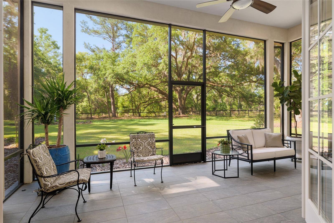
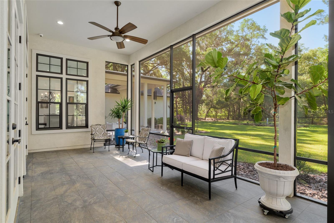
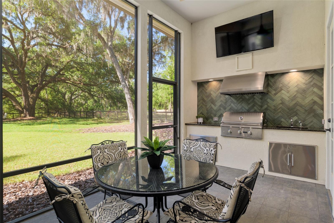
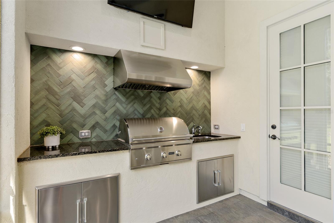
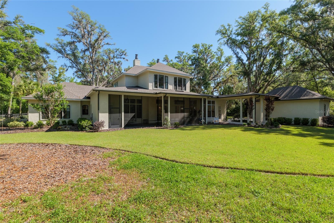
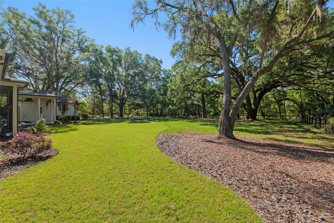
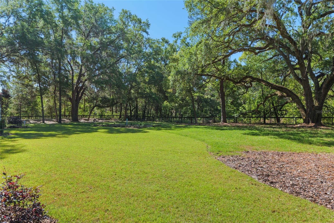
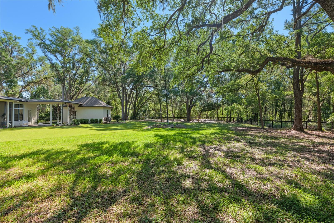
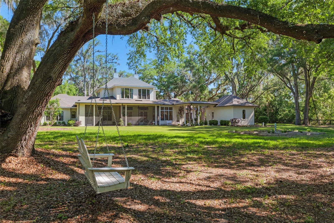
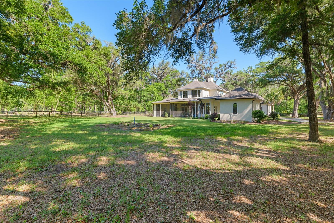
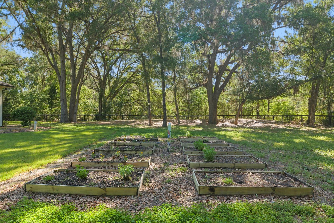
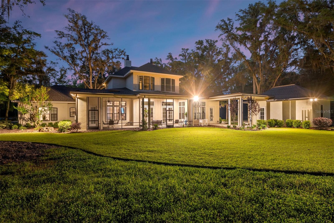
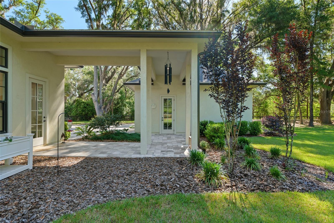
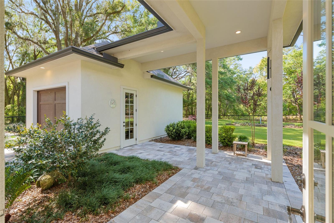
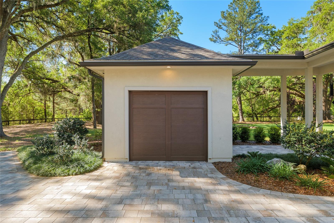
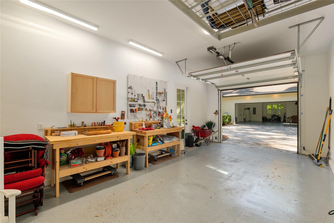
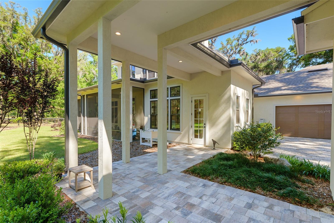
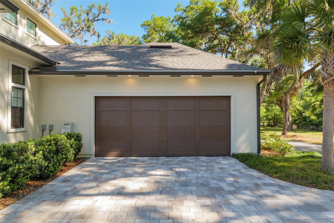
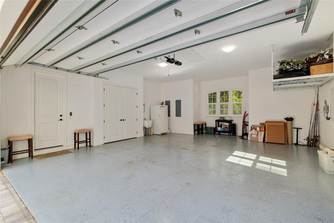
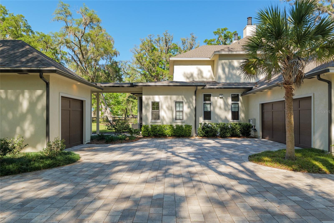
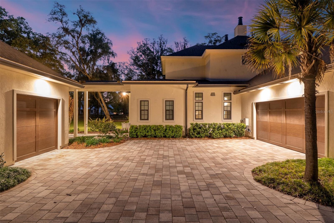
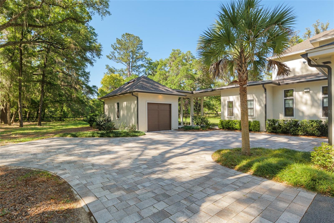
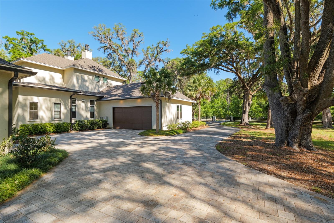
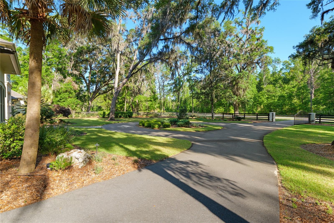
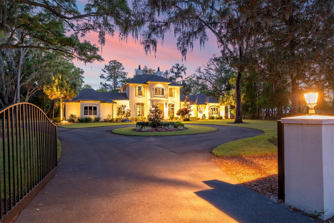
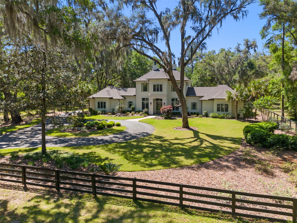
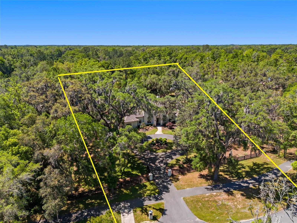
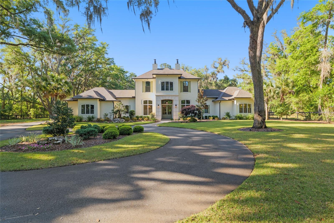
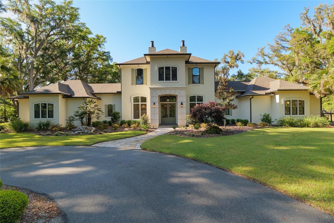
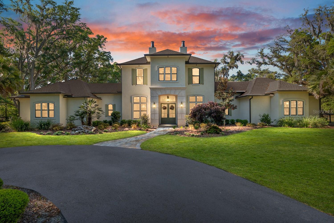
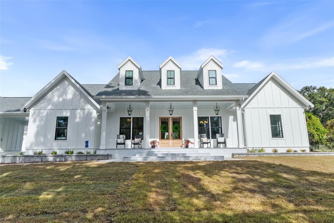
Epitomizing French Country architecture this absolutely stunning, chateau-inspired estate home is situated on a secluded 1.38 acre fully fenced lot with private gate. Exceptionally designed with spectacular finishes inside and out, this Bullard built, breathtaking home spans nearly 4200 SF under air. Featuring 3 bedrooms, 2 separate home offices, a home gym/playroom and 4 full baths, its floor plan flaunts an easy flow for daily living and formal entertaining. The private electric gate opens onto the home’s circular drive for guests, and the owner’s driveway to the left for accessing the split garages: on the left, the 1-car carriage garage, and a 2-car garage on the right. Characterized by its steep pitched gabled roof, tall doors, arched windows, stucco exterior with “ArchusStone” lime rock coating, decorative upper story shutters and twin chimneys, this home embellishes the trademark detail of French Country architecture – symmetry. The double French entry doors open onto the gracious foyer, noted with dark French oak flooring which connects the downstairs living spaces.  To the left is formal dining room. To the right is the radius staircase. The family room has a tray tongue-n-groove ceiling accented with white beams, and two sets of French doors that open onto the screened lanai offering direct views of the private rear yard and trees beyond. The fireplace hood is similar in style to the kitchen custom vent exhaust hood. The Chef’s kitchen is truly spectacular. Featuring DH custom crafted cabinets topped with quartzite counters, no expense was spared. Appliances include a 48” sub-zero refrigerator with matching front cabinet panels, a 48” Wolf duel fuel range, a warming drawer and a microwave drawer. Between the kitchen and the breakfast nook is a walk-in pantry with wood shelving. Off the nook is the day foyer with stop-n-drop zone, and a French door that connects the breezeway for covered access to the 350 SF 1-car carriage garage. Opposite the nook side of the kitchen is the separate drop zone room with a coat closet, add’l cabinetry and shelving for storage, and direct access to the attached 675 SF 2-car garage. Past the drop zone is the scullery, and one of the prettiest overflow kitchens you will see, complete with wine cooler, sink with disposal, and 3 wine drawers. Next to the staircase is the master wing of the home complete with separate office with gas fireplace, custom built-ins, and a coffered ceiling; a guest hallway bath with shower, a proper-sized laundry room, and the master suite. The master spa bath has dual vanities, a slipper tub, 2 fit-and-finish organizational system walk-in closets, and a closet pocket door to directly access the laundry room. Upstairs are the two en suite guest bedrooms, the second home office space, and a separate gym/playroom. The 516 SF screened lanai spans nearly the width of the home, and has a summer kitchen with grill hood and prep sink. The list of luxury attributes and custom details is lengthy: custom drapery, Plantation shutters, Quartzite and granite counters, several interior storage closets, solid core doors for all bedrooms, baths, and pocket doors, 2 gas fireplaces, a Cummins generator, landscape lighting, a 2023 H2O filtration system, 2 gas tankless water heaters, a 3-zone HVAC system, epoxy finished garage floors, post-tension slab, Icynene insulation, R13 blown cellulous wall insulation and security system with surveillance cameras. Clay Electric for utilities. No HOA.

14819 NW 21ST AVENUE

Message successfully sent.

What would you like to know?

What is 3 + 4 ?

I agree to receive email communication and understand I can unsubscribe at any time.

I agree to be contacted by Sell South Florida via call, email, and text for real estate services. To opt out, you can reply 'stop' at any time or reply 'help' for assistance. You can also click the unsubscribe link in the emails. Message and data rates may apply. Message frequency may vary. Privacy Policy

Related Properties

From the moment you pass through the automatic iron entry gate, you'll be welcomed by a picturesque stocked pond, creating an unforgettable first impression. Beyond the gates lies an extraordinary 10-acre estate where luxury, technology, and functionality come together like few properties ever do.
This custom-built smart home was designed without compromise. Rich engineered hardwood floors, elegant crown molding throughout, and whole-home surround sound with in-ceiling speakers and individual room controls create a refined yet comfortable living experience. Every detail has been thoughtfully selected, including motorized Lutron blinds, heated backlit bathroom mirrors, three luxury smart toilets, premium Viking appliances, and a whole-home central vacuum system.
Built for efficiency as much as beauty, the home features a 17 SEER high-efficiency HVAC system, spray foam insulation, a Wi-Fi-enabled 50-gallon water heater, water softener, hot water booster pump for the primary shower, energy-efficient DC ceiling fans, irrigation system, and professionally managed well equipment housed in a controlled environment.
The technology package is second to none. A fully integrated smart home system includes Ubiquiti enterprise-grade Wi-Fi, comprehensive security cameras, JellyFish permanent exterior lighting, and reliable wireless coverage extending throughout the property.
Outside, the possibilities are endless. Entertain from the fully equipped outdoor kitchen overlooking your private estate, while the fully fenced 10 acres provide exceptional privacy and security.
The 2,400-square-foot climate-controlled shop is every enthusiast's dream, complete with epoxy floors, its own central vacuum system, compressed air lines throughout, a built-in commercial pressure washer, loft, and full bathroom. Whether you're housing an exotic car collection, operating a business, building custom projects, or creating an unforgettable event venue, this space was designed to perform.
An additional 2,600-square-foot workshop provides even more flexibility for equipment, storage, or future expansion. The custom-built chicken coop is equipped with both water and electricity, making it ideal for those seeking a true luxury homestead lifestyle.
Constructed with quality from the ground up, the property also features a three-year-old well and septic system, an air-conditioned garage with epoxy flooring, spray foam insulation extending to the covered lanai, and infrastructure that rivals many commercial properties.
Luxury. Innovation. Privacy. Opportunity. This isn't simply a home—it's a once-in-a-lifetime estate offering an unmatched combination of elegance, intelligent design, and endless possibilities in one of Newberry's most desirable locations. Behind these gates, every detail has already been thought of—so you can simply enjoy it.
#GC542417

NEWBERRY

19826 NW 6TH AVENUE

3 Beds

2 Baths

2,932 Sq.Ft.

$2,000,000

MLS#: GC542417
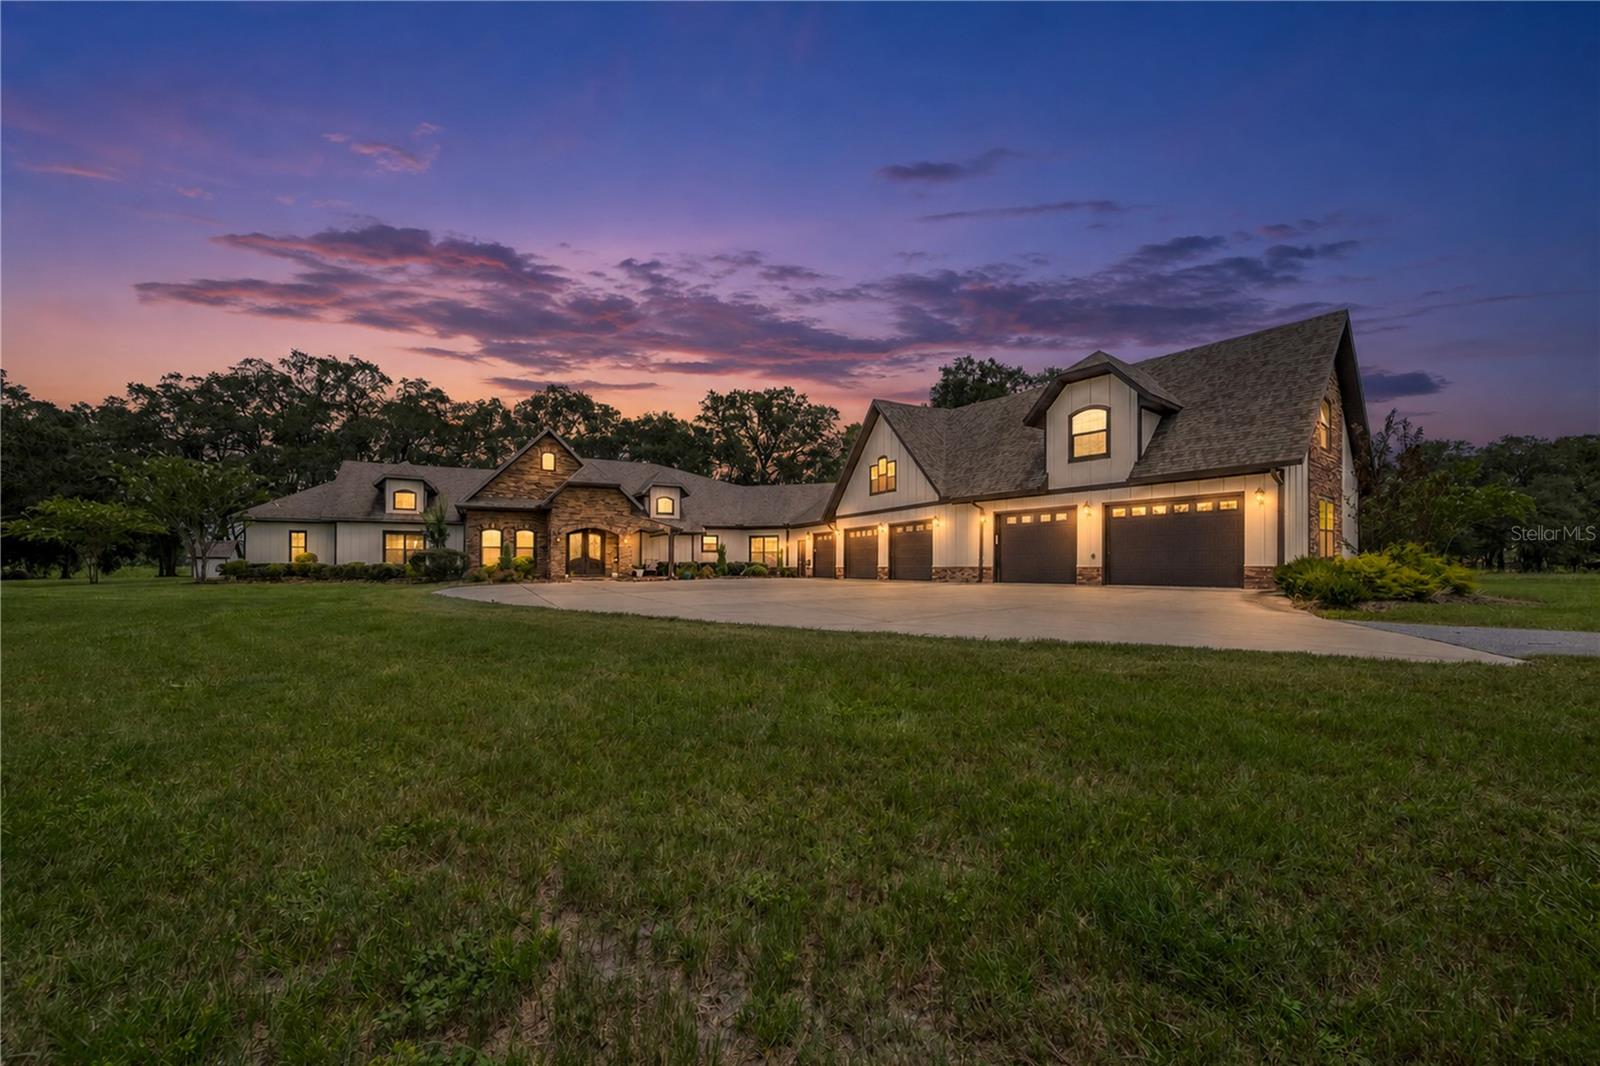
Welcome to your dream country estate in the heart of Newberry, Florida. Nestled on 32 picturesque acres within the city limits, this exceptional property offers the perfect blend of luxury, privacy, and country living. From the expansive pastures to the thoughtfully designed home and impressive outdoor amenities, every detail has been crafted to create an extraordinary lifestyle. Step through the grand entrance into a warm and inviting living space centered around a beautiful gas fireplace, creating the perfect setting for relaxing evenings or entertaining family and friends. The open-concept floor plan flows effortlessly into the dining area and gourmet kitchen, where custom cherry cabinetry, granite countertops, premium appliances, and rich hickory flooring combine timeless elegance with everyday functionality. The home features 4 spacious bedrooms and 4.5 luxurious bathrooms, providing plenty of room for family and guests. The owner's suite serves as a private retreat with a spa-inspired bathroom featuring a soaking tub, travertine walk-in shower, and a generous walk-in closet. Large windows throughout the home showcase peaceful views of the surrounding acreage. An oversized attached garage offers abundant space for vehicles, recreational equipment, and storage. Outdoors, the property is equally impressive. Enjoy your own fenced-in swimming pool complete with a beautiful waterfall feature, creating the perfect place to cool off, entertain, or unwind while overlooking the scenic countryside. The sprawling acreage includes expansive pastures ideal for horses, livestock, or simply enjoying the beauty and privacy of rural North Florida. A massive 6,000-square-foot barn provides exceptional space for hay storage, equipment, farm operations, or a variety of other uses. While you'll enjoy the peace and tranquility of country living, you'll also appreciate the convenience of being located within the city limits of Newberry and just a short drive to Gainesville. Nearby you'll find the University of Florida, UF Health Shands Hospital, shopping, dining, and countless recreational opportunities. This remarkable 32-acre estate offers a rare opportunity to own a luxurious country property with outstanding amenities, including a resort-style pool, expansive barn, and beautiful pastureland—all in one of North Central Florida's most desirable locations. Schedule your private showing today and experience everything this exceptional property has to offer.
#GC542119

NEWBERRY

4107 SW STATE ROAD 45

4 Beds

4 Baths

5,489 Sq.Ft.

$1,890,000

MLS#: GC542119
Price reduced
Charming Farmhouse on Over 30 Acres in the Heart of Newberry

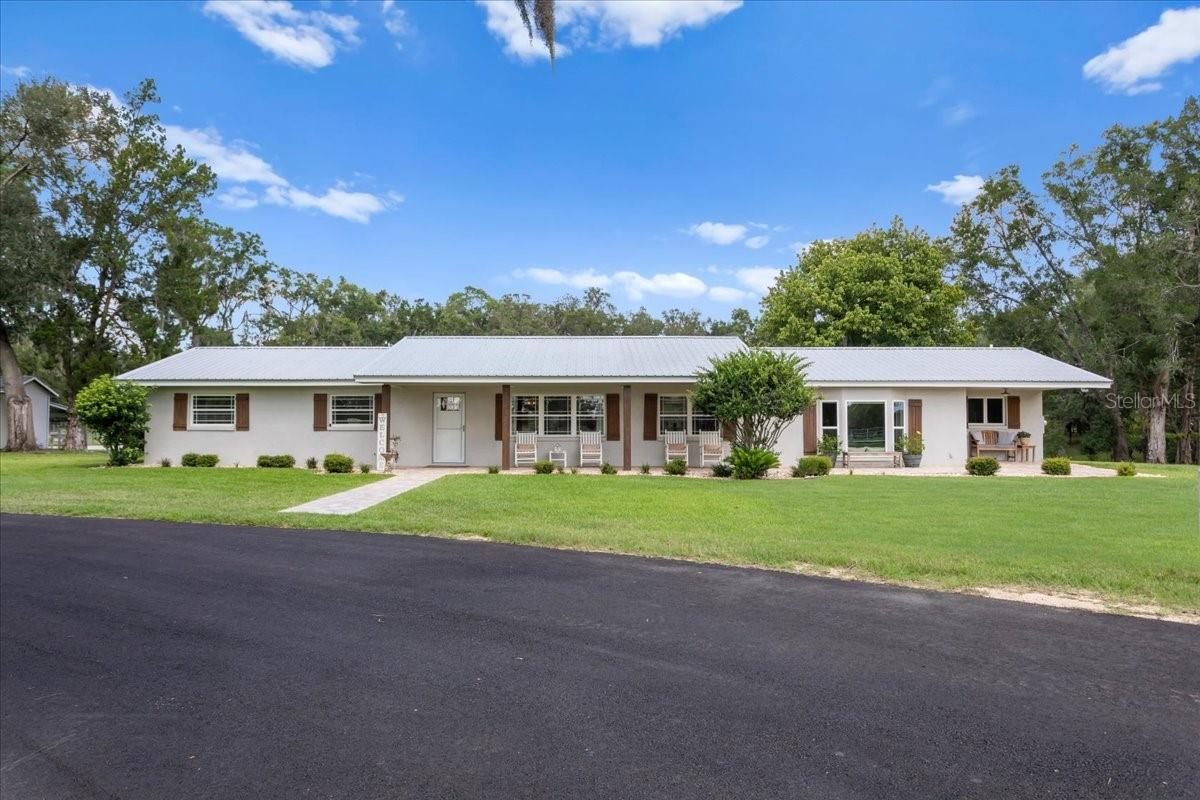
Discover the perfect blend of country charm and modern functionality with this beautiful farmhouse nestled on over 30 picturesque acres in the heart of Newberry. Offering 2769 heater and cooled sq feet (3559 total square feet), this spacious home provides plenty of room for comfortable living while embracing the tranquility of rural life. 
Equestrians, hobby farmers, and outdoor enthusiasts will appreciate the exceptional amenities, including a 40'X60' workshop, and a 30'x30' barn ready for your horses or livestock. The entire property is fenced and cross-fenced, with water available in the pasture.
The property also features a charming two-story treehouse complete with a sleeping loft and a 12'X12" deck, creating the perfect space for adventure, relaxation, or unforgettable family memories.
Perfectly positioned in one of Newberry's most desirable locations, this property offers the best of both worlds-peaceful county living with exceptional convenience. 
Whether you're looking for a working farm, private retreat or family homestead this property offers endless possibilities with expansive open space, beautiful scenery, and an unbeatable location.
Experience the beauty, privacy, and versatility this exceptional country property has to offer.
Don't forget to view drone video drone video of property!
https://youtu.be/fGgaVh5bYTA?is=y2HZk-8_9WOpSih2
#GC541782

NEWBERRY

3201 NW 202 STREET

4 Beds

3 Baths

2,769 Sq.Ft.

$1,650,000

MLS#: GC541782
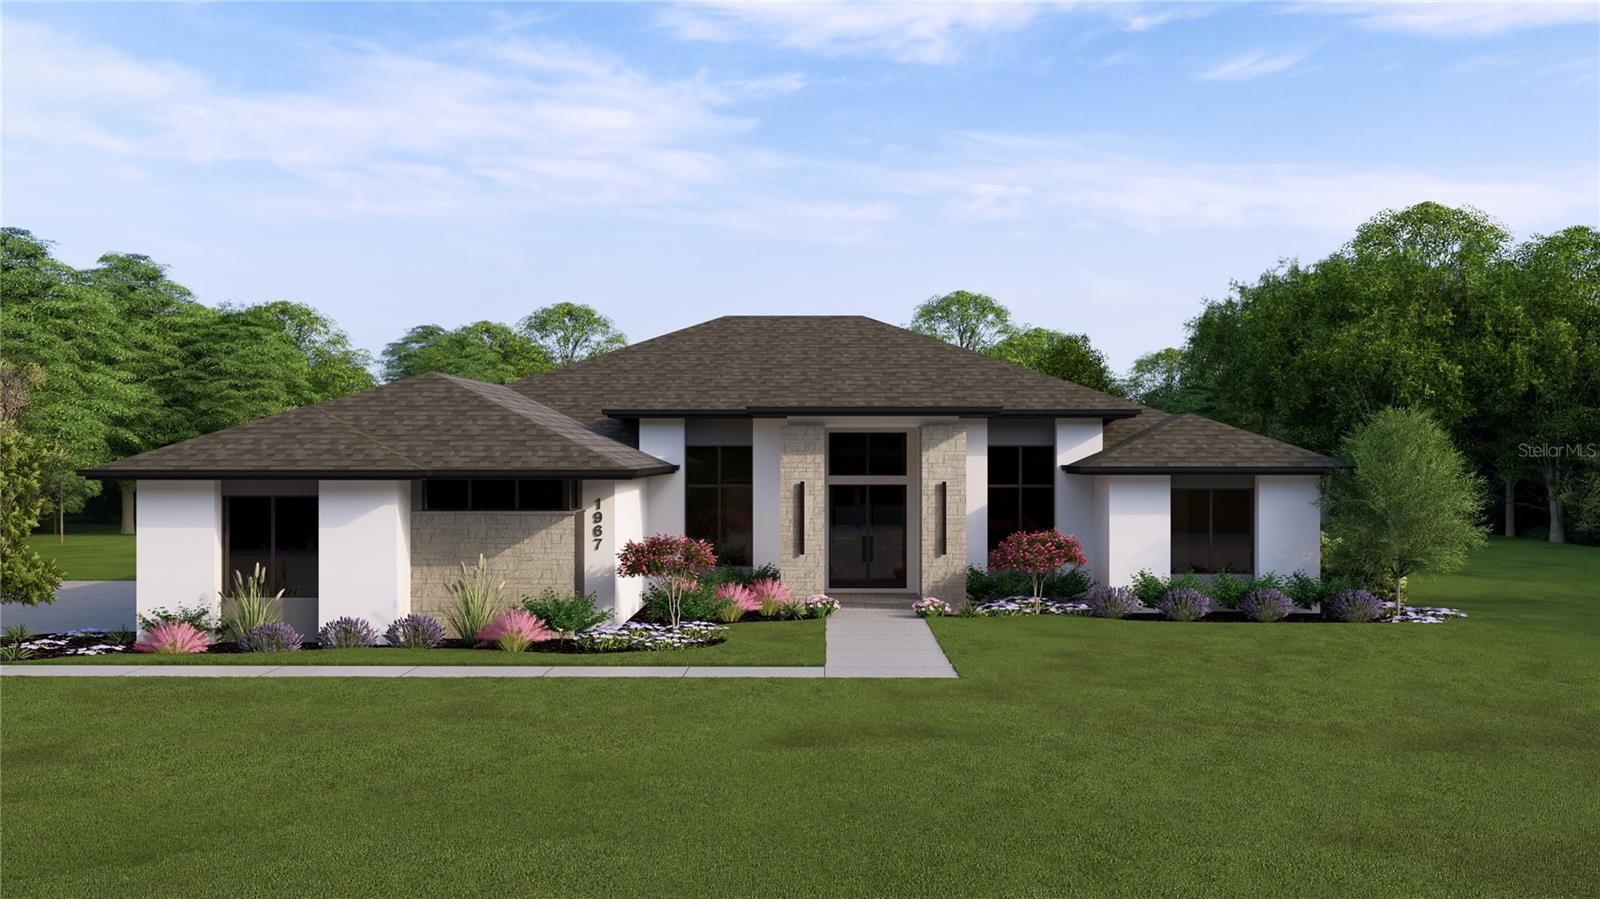
Pre-Construction. To be built. Luxury living is redefined in AR Homes newest design, the Sienna. Estimated completion Winter 2027, host the holidays in this stunning transitional luxury residence, thoughtfully designed for both everyday living and elevated entertaining. Offering 4 bedrooms, 5 bathrooms, a private study, and bonus room, this custom home is perfectly positioned on a 3-acre corner homesite in the peaceful Kingston community.

Expansive 10-foot sliding glass doors flood the main living areas with natural light and create seamless indoor-outdoor flow. The chef’s kitchen serves as the heart of the home, anchored by an oversized island and appointed quartz countertops, custom cabinetry with soft close detail and equipped with GE's Commercial line of Monogram appliances including a 36" gas range top and 48" built in refrigerator.  Shopping and storage is a breeze with a large walk-in pantry with built in shelving and a secondary refrigerator.

The Great Room is defined by a striking wood beam ceiling detail, adding warmth and architectural presence to the open-concept design. Privately situated, the owner’s suite offers a true retreat with a spa-inspired bath, dual vanities, freestanding tub, walk-in shower, and an oversized closet with direct access to the utility room.

Enjoy Florida living at its finest with a wall of sliding glass opening to a generous screened lanai and cabana. Just minutes to Publix, Starbucks, Town of Tioga, and more. Secure your dream home today!
#GC540491

NEWBERRY

TBD NW 150TH BOULEVARD

4 Beds

5 Baths

3,834 Sq.Ft.

$1,785,000

MLS#: GC540491

Pre-Construction. To be built. Build the home you've always imagined or choose the thoughtfully designed plan already created for this exceptional homesite. Situated on 2.2 private wooded acres in Jonesville, this rare build-to-suit opportunity offers the freedom to create a truly custom estate with an established builder with more than 17 years of custom home experience.
Unlike many new construction communities, you're not limited to builder-selected floor plans. Personalize the featured design or work with the builder to create a home that's uniquely yours.
The featured plan includes approximately 3,500 square feet of luxury living with 5 bedrooms, 5 baths, a 3-car side-entry garage, and a private 500-square-foot ADU. Ideal as an in-law suite, guest house, private office, fitness studio, game room, or entertainment retreat, the ADU features its own private entrance for added flexibility. An in-ground pool is also included, creating your own backyard oasis.
Inside, enjoy designer finishes including custom ceiling details with stained wood beams, luxury plank flooring, a chef's kitchen with an oversized island and walk-through butler's pantry, quartz or granite countertops, and a luxurious owner's suite with a spa-inspired bath. A covered lanai with an outdoor kitchen extends your living space for effortless indoor-outdoor entertaining.
Designed for buyers who value privacy, space, and convenience, this property offers the best of both worlds. No HOA. No CDD. No architectural review board. Just your vision, built your way, with expert guidance throughout the process.  
Located just minutes from Publix, a variety of restaurants, shopping, medical facilities, and multiple routes to Gainesville and I-75, you'll enjoy everyday convenience while surrounded by mature trees and the privacy of a beautifully wooded setting.  The best entrance is on NW 13th Place, a quiet dead-end street. The builder has worked with several lenders who offer construction loan financing.  Construction time is approximately 12 months from permitting.
#GC540847

NEWBERRY

1224 NW 143RD STREET

5 Beds

5 Baths

3,479 Sq.Ft.

$1,600,000

MLS#: GC540847
Majestic modern design meets elevated luxury in this exceptional new construction semi-custom estate, thoughtfully crafted with timeless architecture, curated designer finishes, and impeccable attention to detail throughout. This warm minimalist-inspired two-story residence offers 4 Bedrooms, 4 Bathrooms, a private Study, Bonus Room, sparkling Pool, Summer Kitchen, and an oversized 3-Car Tandem Garage—perfectly balancing sophisticated entertaining with comfortable everyday living.
A dramatic 5-foot-wide by 10-foot-tall pivot front door creates a breathtaking first impression, opening into a grand Foyer with soaring two-story ceilings that continue into the stunning Great Room. Anchored by a sleek fireplace and an impressive 16’ x 10’ glass bi-fold slider, the living space seamlessly blends indoor and outdoor living, opening to the expansive Covered Lanai and resort-style Pool area.
The gourmet Kitchen is both striking and functional, featuring a large double-sided island, custom painted wood cabinetry, oversized designer hood, and premium 48” LG Signature Range and 48” LG Signature Refrigerator. A spacious walk-in Pantry with built-in shelving, microwave, and direct Garage access adds convenience without compromising style. Just beyond, the Dining Room is flooded with natural light from five oversized windows overlooking the Pool and Covered Lanai.
Privately situated, the luxurious Owner’s Suite serves as a tranquil retreat with abundant natural light and vaulted ceilings. The spa-inspired Owner’s Bath showcases a freestanding soaking tub, oversized walk-in shower, and an expansive custom walk-in closet complete with built-in shelving and designer finishes.
The first floor also includes a private Study, beautifully designed Laundry Room with LG Washer and Dryer, Mud Room, and a Full Bath with direct Pool access. Throughout the home, elevated craftsmanship is showcased through 7-inch baseboards, solid-core interior doors, custom trim work, designer wallpaper, black exterior window frames, and thoughtfully integrated custom built-ins with a wine refrigerator beneath the staircase.
Designed for year-round entertaining, the Covered Lanai is fully equipped with a Summer Kitchen featuring all-weather cabinetry, countertops, plumbing, and grill. Built with both luxury and efficiency in mind, the home also includes open-cell spray foam insulation, double-pane insulated Low-E windows, two gas tankless water heaters, and a Carrier Performance Variable-Speed Compact Heat Pump system for superior comfort and humidity control. The home is HERS certified and includes a 2-10 Builder Warranty for added peace of mind.
Located within The Sanctuary of Laureate Village, residents enjoy modern homesites requiring less yard maintenance, surrounded by preserved green spaces and access to resort-style amenities including a community pool, pickleball courts, putting green, playground, basketball court, scenic walking trails, and convenient connectivity to the Town of Tioga.
#GC540392

NEWBERRY

14828 SW 9TH LANE

4 Beds

4 Baths

3,577 Sq.Ft.

$1,499,000

MLS#: GC540392
Price reduced
Also available for rent. Owner financing available.

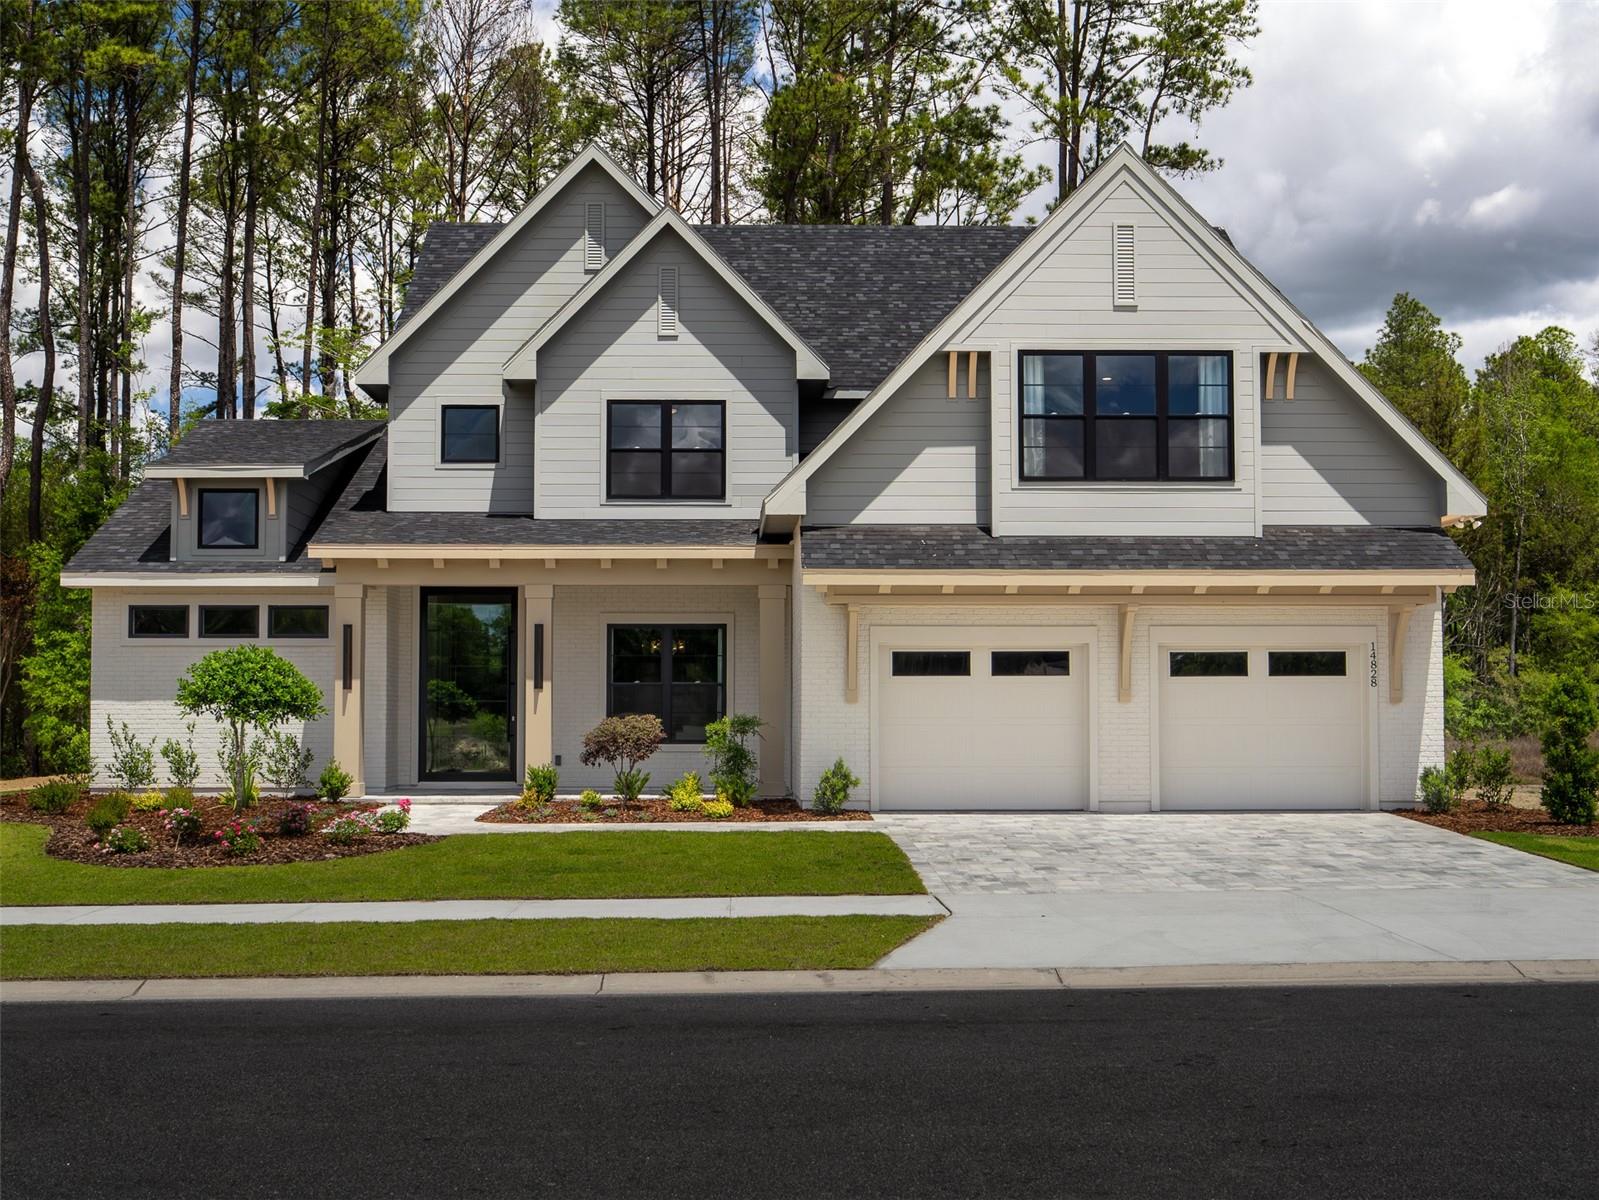
Experience refined estate living in this custom-built residence within Barrington, Gainesville’s premier gated community. Set on two private acres surrounded by majestic oaks, this home blends timeless architecture with modern comfort and meticulous craftsmanship. Spanning  nearly 4,000 square feet, it offers four bedrooms, four and a half baths, a dedicated office, and a spacious game/media room that opens to a veranda and resort-style pool—ideal for both everyday living and effortless entertaining. The open-concept great room centers around a striking fireplace and flows seamlessly to the outdoor living area, complete with a second fireplace and expansive covered lanai.

The gourmet kitchen showcases GE Monogram appliances, Cambria quartz countertops, and custom cabinetry, while COREtec Pro Enhanced Cairo Oak flooring provides the beauty of hardwood with waterproof durability. Designer Visual Comfort lighting and elegant finishes elevate every space. The primary suite serves as a private retreat, featuring a spa-style bath with a soaking tub, walk-in shower, and dual vanities. Additional highlights include a porte-cochère, four car garage, and well-planned storage and laundry areas that combine luxury with functionality.

Homeowners enjoy peace of mind with a Maverick Structural & Home Warranty, including one-year workmanship coverage, two-year systems protection, and ten-year structural coverage, plus the HomeCare Program’s dedicated support and 11-month review process. Ideally located just minutes from Tioga Town Center, Publix, UF, and I-75, Barrington offers tranquility, convenience, and exclusivity—defining luxury estate living in North Florida.
#GC535253

NEWBERRY

17104 SW 11TH COURT

4 Beds

3 Baths

3,913 Sq.Ft.

$1,499,900

MLS#: GC535253

 - property

Send a message

Message successfully sent.

Your message

What is 3 + 4 ?

Reason for contacting?

I agree to receive email communication and understand I can unsubscribe at any time.

I agree to be contacted by Sell South Florida via call, email, and text for real estate services. To opt out, you can reply 'stop' at any time or reply 'help' for assistance. You can also click the unsubscribe link in the emails. Message and data rates may apply. Message frequency may vary. Privacy Policy

Sign Out

Virtual Assistant

Would you like to take the next step with this property? We can help you schedule a showing or virtual tour, or send you more details.

Yes, I would like more information.

Thank You for Your Reply, One of Our Agents will contact you as soon as possible

No, maybe later.

Thank you, you can always contact me via email, phone number or through the contact form.

Realhub AI

Lucy - Your AI-Powered Realtor

Update Your Temporary Password

Personalize your search

Enter your email and we'll notify you immediately when new listings match what you're looking for.

or enter email address

Already have an account ? Login here

Continue your home search

I agree to receive communications and understand I can unsubscribe at any time.

I agree to be contacted by Sell South Florida via call, email, and text for real estate services. To opt out, you can reply 'stop' at any time or reply 'help' for assistance. You can also click the unsubscribe link in the emails. Message and data rates may apply. Message frequency may vary. Privacy Policy

Already have an account ? Login here

We use cookies

We use cookies primarily for analytics to enhance your experience. By accepting, you agree to our use of these cookies. You can manage your preferences or learn more about our cookies policy.