


Property
Beds
3
Full Baths
2
1/2 Baths
1
Year Built
2026
Sq.Footage
2,932
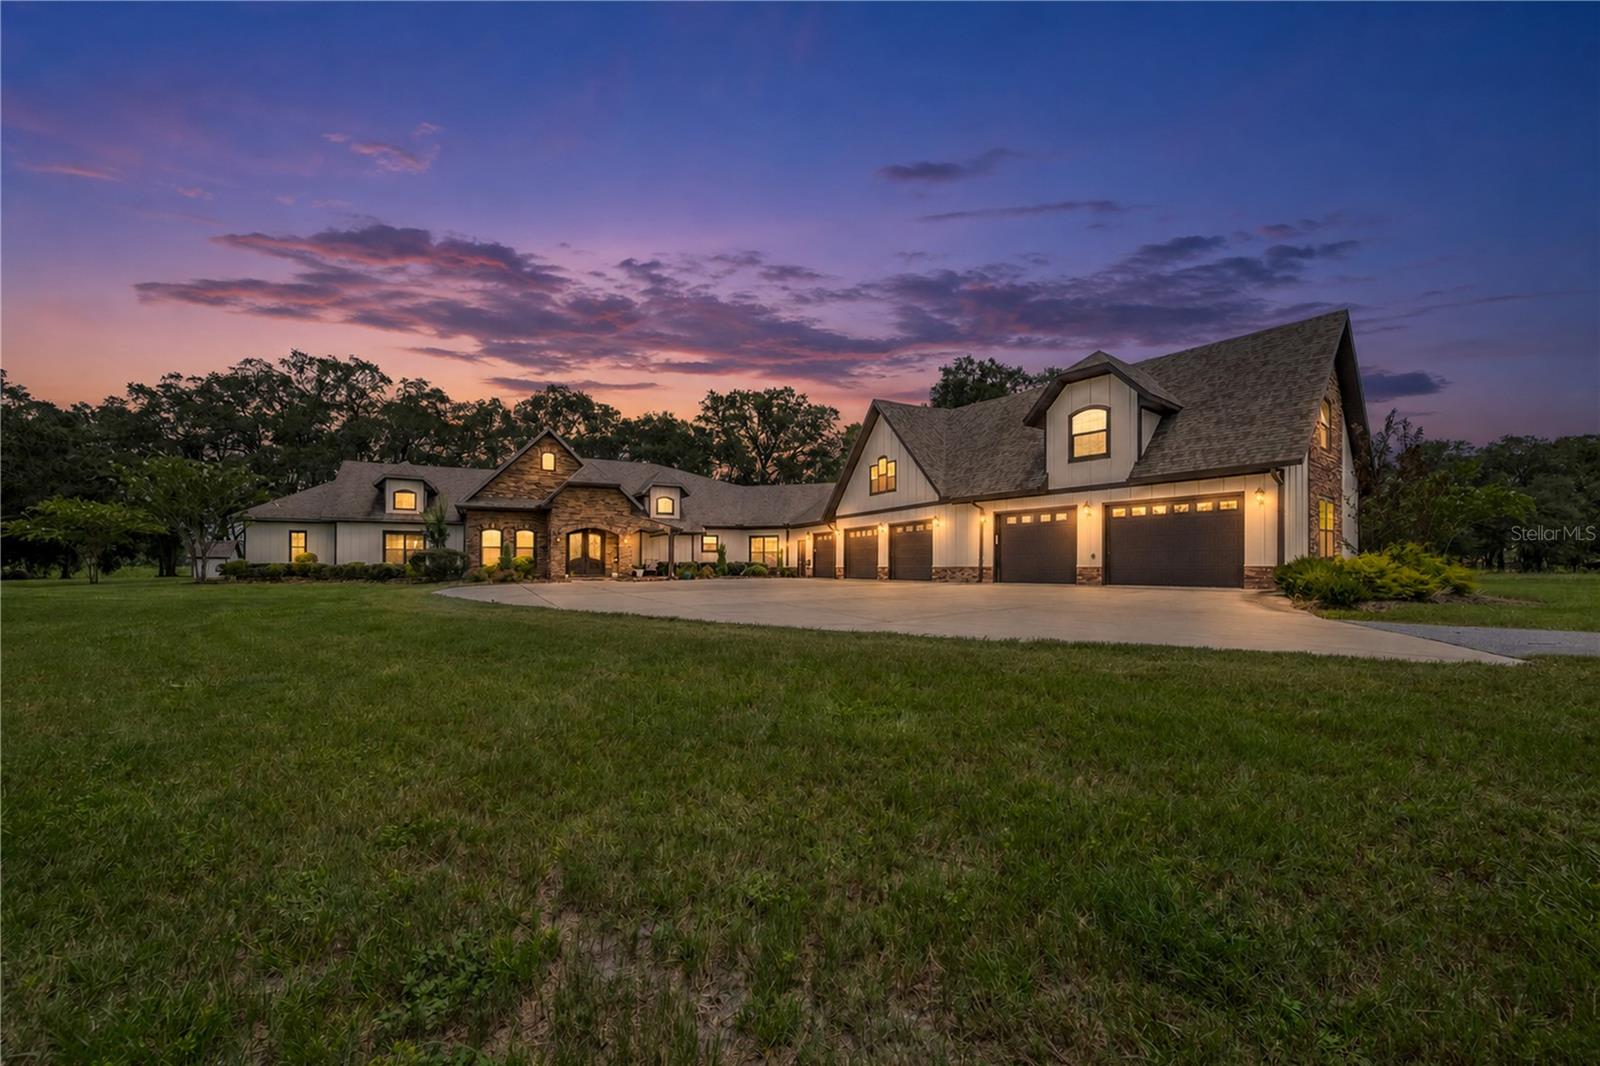
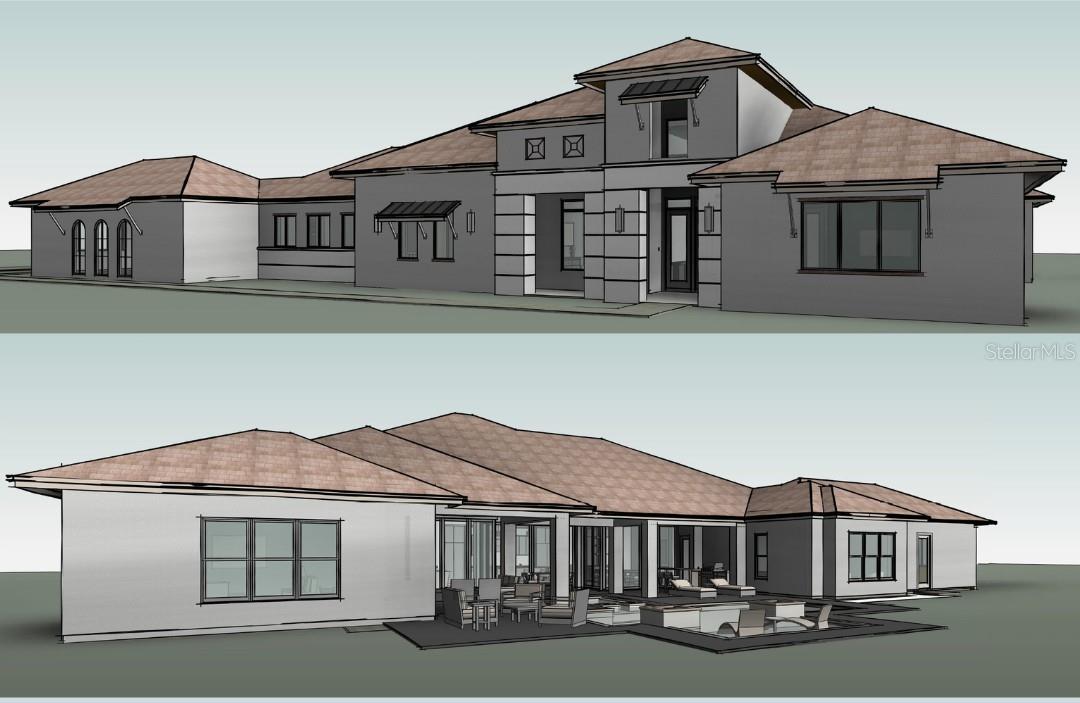
From the moment you pass through the automatic iron entry gate, you'll be welcomed by a picturesque stocked pond, creating an unforgettable first impression. Beyond the gates lies an extraordinary 10-acre estate where luxury, technology, and functionality come together like few properties ever do. This custom-built smart home was designed without compromise. Rich engineered hardwood floors, elegant crown molding throughout, and whole-home surround sound with in-ceiling speakers and individual room controls create a refined yet comfortable living experience. Every detail has been thoughtfully selected, including motorized Lutron blinds, heated backlit bathroom mirrors, three luxury smart toilets, premium Viking appliances, and a whole-home central vacuum system. Built for efficiency as much as beauty, the home features a 17 SEER high-efficiency HVAC system, spray foam insulation, a Wi-Fi-enabled 50-gallon water heater, water softener, hot water booster pump for the primary shower, energy-efficient DC ceiling fans, irrigation system, and professionally managed well equipment housed in a controlled environment. The technology package is second to none. A fully integrated smart home system includes Ubiquiti enterprise-grade Wi-Fi, comprehensive security cameras, JellyFish permanent exterior lighting, and reliable wireless coverage extending throughout the property. Outside, the possibilities are endless. Entertain from the fully equipped outdoor kitchen overlooking your private estate, while the fully fenced 10 acres provide exceptional privacy and security. The 2,400-square-foot climate-controlled shop is every enthusiast's dream, complete with epoxy floors, its own central vacuum system, compressed air lines throughout, a built-in commercial pressure washer, loft, and full bathroom. Whether you're housing an exotic car collection, operating a business, building custom projects, or creating an unforgettable event venue, this space was designed to perform. An additional 2,600-square-foot workshop provides even more flexibility for equipment, storage, or future expansion. The custom-built chicken coop is equipped with both water and electricity, making it ideal for those seeking a true luxury homestead lifestyle. Constructed with quality from the ground up, the property also features a three-year-old well and septic system, an air-conditioned garage with epoxy flooring, spray foam insulation extending to the covered lanai, and infrastructure that rivals many commercial properties. Luxury. Innovation. Privacy. Opportunity. This isn't simply a home—it's a once-in-a-lifetime estate offering an unmatched combination of elegance, intelligent design, and endless possibilities in one of Newberry's most desirable locations. Behind these gates, every detail has already been thought of—so you can simply enjoy it.
Features & Amenities
Interior
-
Other Interior Features
Crown Molding, Smart Home, In-Law Floorplan
-
Total Bedrooms
3
-
Bathrooms
2
-
1/2 Bathrooms
1
-
Cooling YN
YES
-
Cooling
Central Air
-
Fireplace YN
YES
-
Heating YN
YES
-
Heating
Central
-
Pet friendly
N/A
Exterior
-
Garage
Yes
-
Garage spaces
2
-
Construction Materials
Block
-
Other Exterior Features
Lighting, Outdoor Grill, Outdoor Kitchen
-
Parking
Attached
-
Pool
No
-
Waterfront YN
NO
Area & Lot
-
Lot Size(acres)
10.0
-
Lot Size(square feet)
435,600
-
Property Type
Residential
-
Property Sub Type
Single Family Residence
Price
-
Sales Price
$2,000,000
-
Tax Amount
$365.98
-
Sq. Footage
2,932
-
Price/SqFt
$682
HOA
-
Association
No
School District
-
Elementary School
N/A
-
Middle School
N/A
-
High School
N/A
Property Features
-
Stories
1
-
New Construction
YES
-
Foundation Details
Slab
-
Ownership
Fee Simple
-
Senior Community YN
NO
-
Sewer
Septic Tank
-
Tax Lot
2
-
Water Source
Private, Well
Schedule a Showing
Showing scheduled successfully.
Mortgage calculator
Estimate your monthly mortgage payment, including the principal and interest, property taxes, and HOA. Adjust the values to generate a more accurate rate.
Your payment
Principal and Interest:
$
Property taxes:
$
HOA fees:
$
Total loan payment:
$
Total interest amount:
$
Location
County
Alachua
Elementary School
Middle School
High School
Listing Courtesy of Chelsey Grove, MOMENTUM REALTY - GAINESVILLE
RealHub Information is provided exclusively for consumers' personal, non-commercial use, and it may not be used for any purpose other than to identify prospective properties consumers may be interested in purchasing. All information deemed reliable but not guaranteed and should be independently verified. All properties are subject to prior sale, change or withdrawal. RealHub website owner shall not be responsible for any typographical errors, misinformation, misprints and shall be held totally harmless.

FOUNDER
Ashley Baillio
Call Ashley today to schedule a private showing.

* Listings on this website come from the FMLS IDX Compilation and may be held by brokerage firms other than the owner of this website. The listing brokerage is identified in any listing details. Information is deemed reliable but is not guaranteed. If you believe any FMLS listing contains material that infringes your copyrighted work please click here to review our DMCA policy and learn how to submit a takedown request.© 2024 FMLS.
Related Properties

NEWBERRY
1953 SW 188TH STREET
4 Beds
4 Baths
4,997 Sq.Ft.
$1,699,000
MLS#: O6443638

NEWBERRY
1099 SW 147TH TERRACE
4 Beds
4 Baths
4,010 Sq.Ft.
$1,773,900
MLS#: GC543314

NEWBERRY
17129 SW 11TH COURT
4 Beds
4 Baths
4,517 Sq.Ft.
$2,314,000
MLS#: GC542801
NEWBERRY
4107 SW STATE ROAD 45
4 Beds
4 Baths
5,489 Sq.Ft.
$1,799,000
MLS#: GC542119

NEWBERRY
1224 NW 143RD STREET
5 Beds
5 Baths
3,479 Sq.Ft.
$1,600,000
MLS#: GC540847
NEWBERRY
12364 SW 16TH LANE
4 Beds
4 Baths
4,580 Sq.Ft.
$2,164,000
MLS#: GC537536
