Property
Beds
4
Full Baths
2
1/2 Baths
1
Year Built
1997
Sq.Footage
2,362
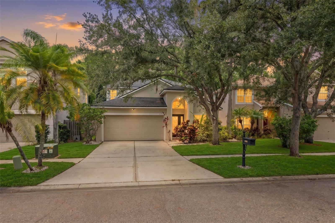
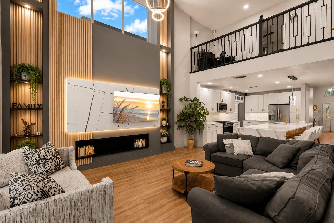
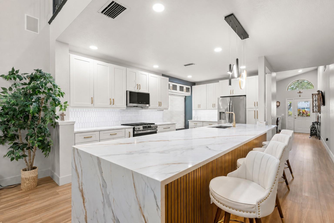
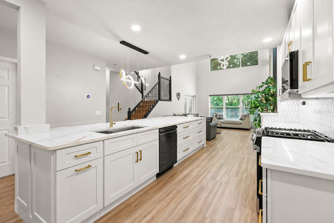
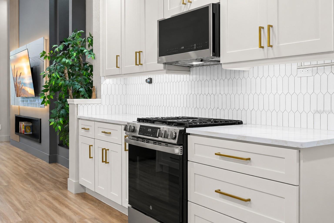
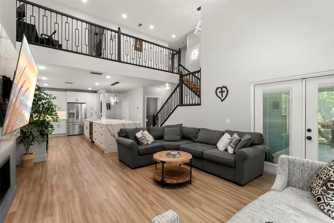
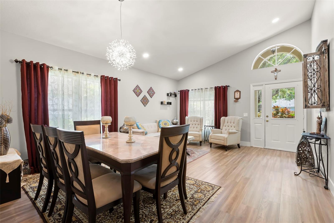
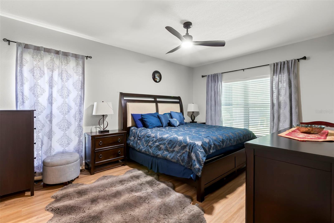
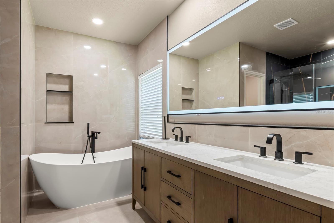
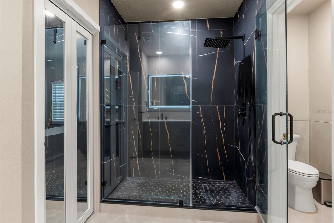
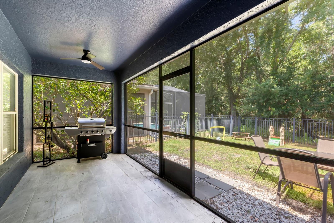
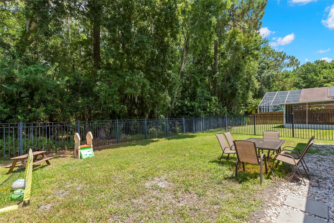
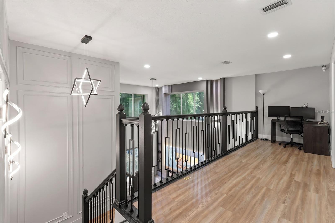
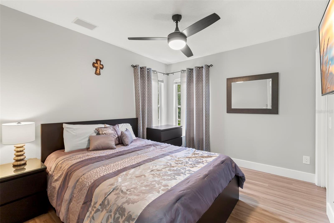
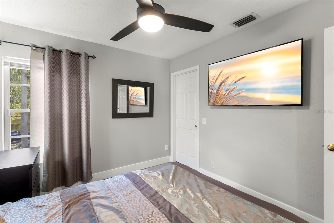
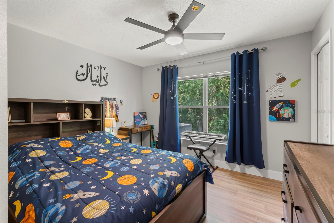
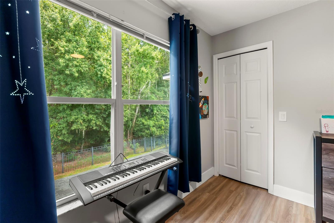
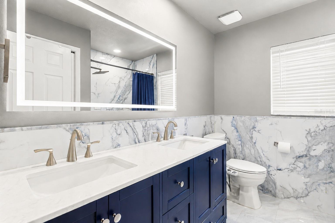
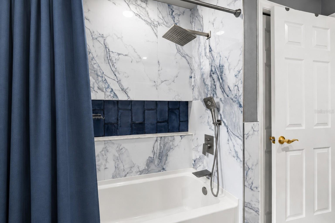
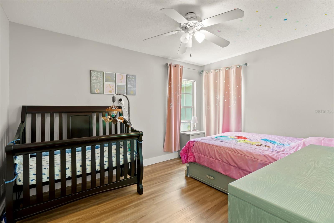
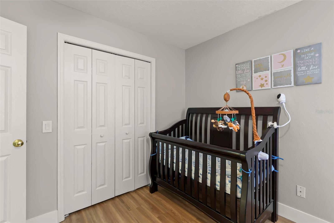
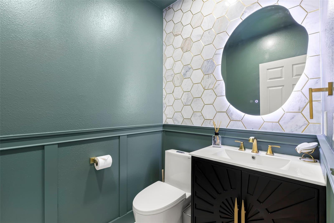
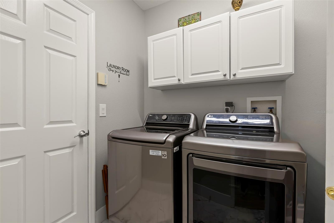
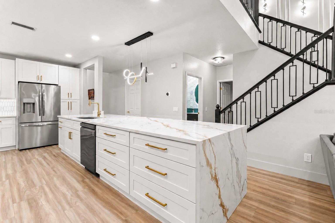
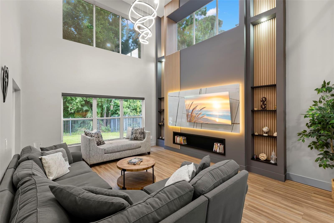
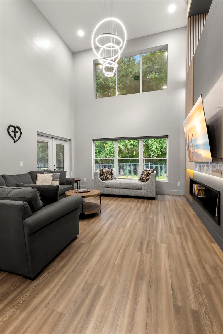
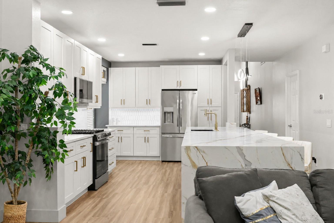
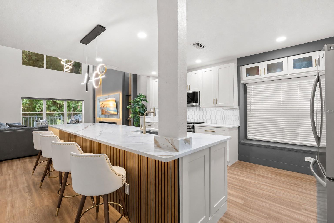
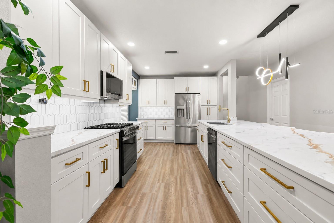
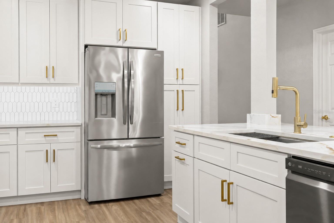
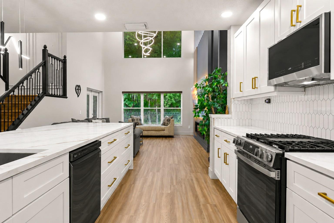
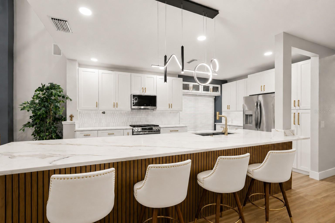
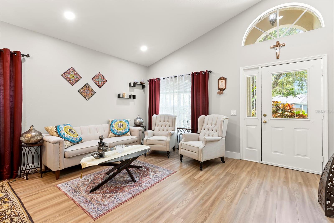
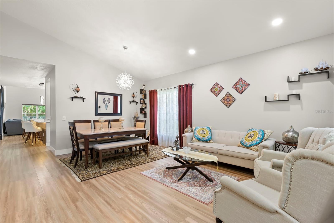
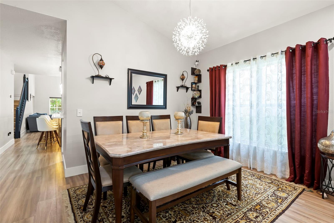
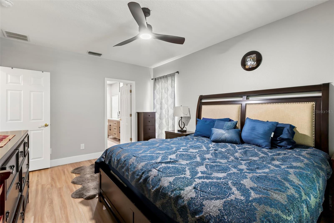
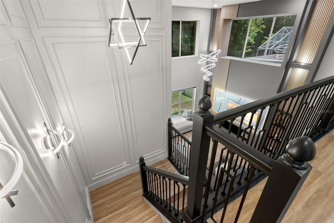
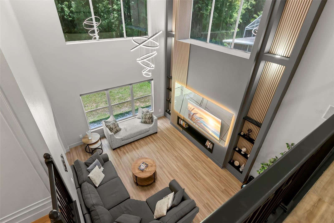
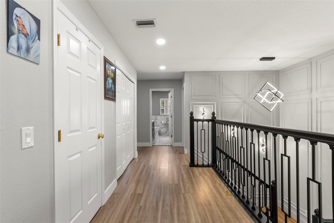
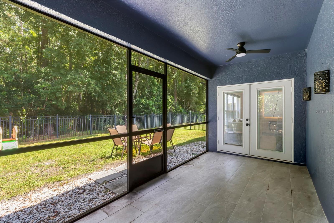
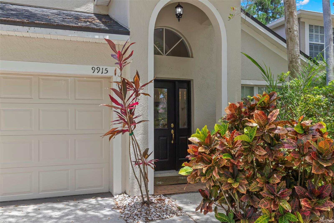
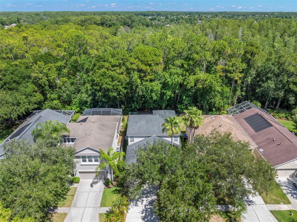
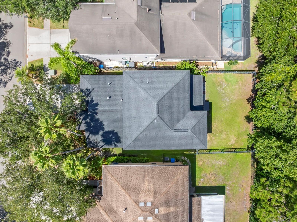
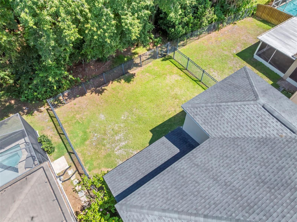
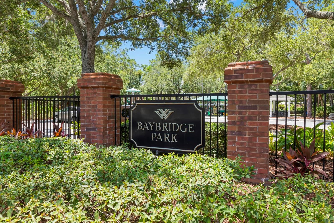
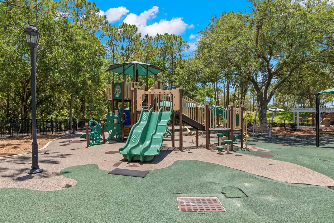
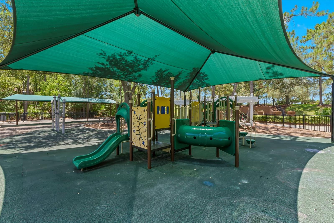
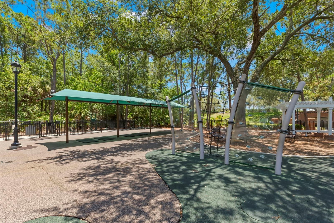
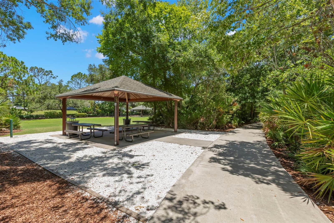
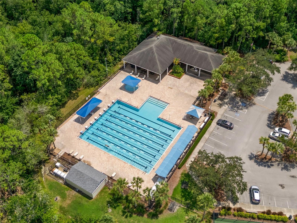
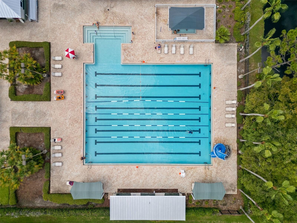
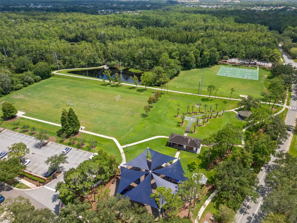
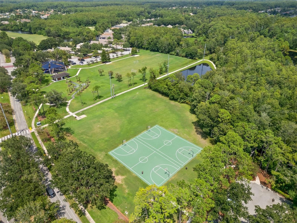
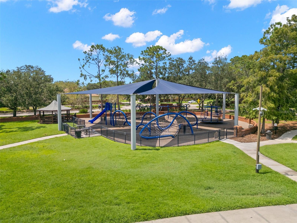
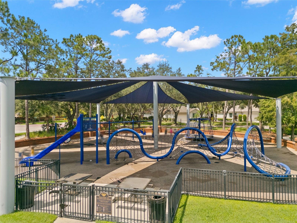
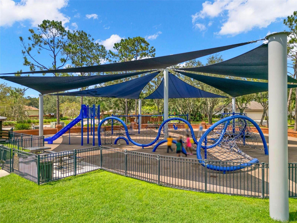
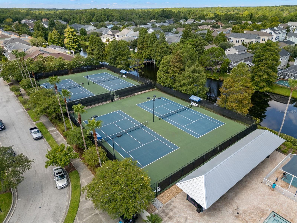
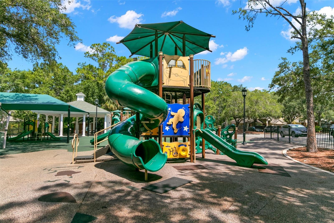
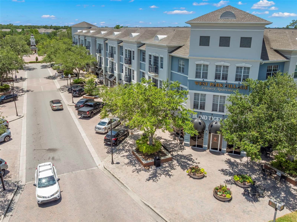
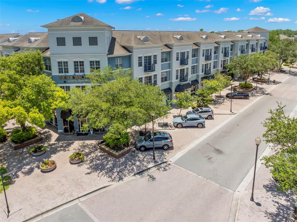
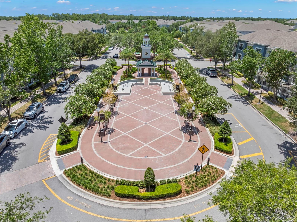
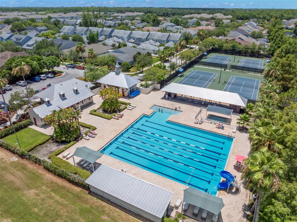
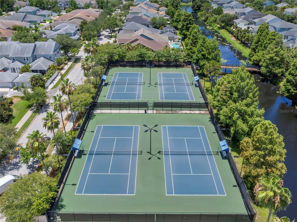
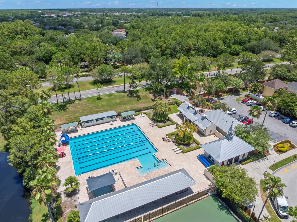
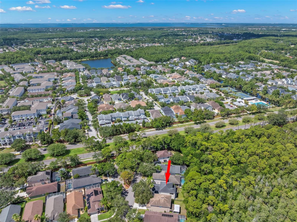
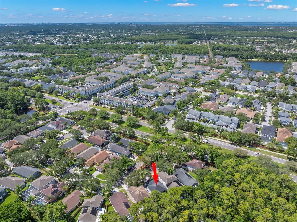
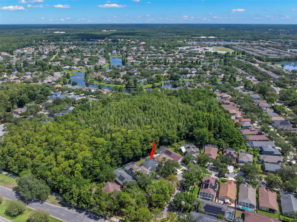
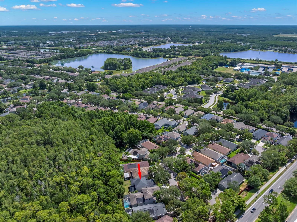
Located at 9915 Hartwell Bridge Circle in the heart of Westchase, this professionally redesigned 4-bedroom, 2.5-bath home showcases a spectacular designer kitchen, dramatic custom media wall, and premium conservation homesite with no rear neighbors. Completely transformed in 2025 and situated on a quiet cul-de-sac, this move-in-ready home offers 2,362 heated square feet and a spacious 2-car garage. Just steps from West Park Village, Westchase Elementary, neighborhood parks, playgrounds, restaurants, cafés, boutique shopping, and community events, you'll enjoy one of Tampa's most walkable neighborhoods. Inside, soaring two-story ceilings, luxury vinyl plank flooring, recessed LED lighting, custom wall detailing, and walls of windows create a bright, inviting atmosphere. The welcoming foyer is flanked by formal living and dining rooms, offering elegant spaces for entertaining. Beyond, the dramatic two-story family room is highlighted by a custom floor-to-ceiling media wall featuring illuminated wood slat accents, built-in bookshelves, display niches, integrated lighting, and a recessed media center. The completely redesigned kitchen was thoughtfully created for everyday living and entertaining, featuring custom soft-close shaker cabinetry, quartz countertops, an oversized waterfall-edge quartz island with fluted wood detailing and seating for four, designer tile backsplash, under-cabinet lighting, stainless steel appliances, natural gas range, built-in pantry, and abundant storage. Open to the family room, it also offers peaceful views of the backyard and conservation preserve. Privately located on the first floor, the spacious primary suite features two walk-in closets and a beautifully renovated ensuite with dual vanities, freestanding soaking tub, and oversized walk-in shower. A renovated powder bath and full-size laundry room complete the main level. Upstairs you'll find three generously sized bedrooms, each with its own walk-in closet, a versatile loft, and a beautifully updated full bath with dual sinks and a tub/shower combination. Every bathroom was renovated during the 2025 remodel, and every bedroom includes a walk-in closet. Step outside to the covered, screened lanai overlooking the fully fenced backyard and tranquil conservation preserve. With no rear neighbors, this private outdoor space is perfect for relaxing, entertaining, or enjoying peaceful nature views. Additional improvements include a new HVAC in 2023 and a complete renovation in 2025 featuring the redesigned kitchen, renovated bathrooms, and new stainless steel appliances. The home also includes a natural gas water heater and natural gas range. Westchase residents enjoy exceptional amenities for only $477 annually, including two community pools, tennis courts, pickleball courts, parks, playgrounds, miles of sidewalks, and year-round community events. Conveniently located near the Veterans Expressway, Tampa International Airport, downtown Tampa, golf, shopping, dining, and top-rated schools. Professionally redesigned with timeless finishes, a premium conservation homesite, low HOA fees, and one of Westchase's most desirable walkable locations, this is a rare opportunity to own one of the community's most thoughtfully updated homes. Schedule your private showing today.
Features & Amenities
Interior
-
Other Interior Features
Built-in Features, Cathedral Ceiling(s), Eat-in Kitchen, High Ceilings, Open Floorplan, Stone Counters, Vaulted Ceiling(s), Walk-In Closet(s)
-
Total Bedrooms
4
-
Bathrooms
2
-
1/2 Bathrooms
1
-
Cooling YN
YES
-
Cooling
Central Air
-
Fireplace YN
NO
-
Heating YN
YES
-
Heating
Central, Electric
-
Pet friendly
Cats OK, Dogs OK, Yes
Exterior
-
Garage
Yes
-
Garage spaces
2
-
Construction Materials
Block, Stucco
-
Parking
Garage Door Opener, Attached
-
Patio and Porch Features
Covered, Patio, Screened
-
Pool
No
-
Waterfront YN
NO
-
View
Trees/Woods
Area & Lot
-
Lot Features
Cul-De-Sac, Landscaped, Near Public Transit, Paved
-
Lot Size(acres)
0.11
-
Lot Size(square feet)
4,948
-
Property Type
Residential
-
Property Sub Type
Single Family Residence
-
Architectural Style
Traditional
Price
-
Sales Price
$775,000
-
Tax Amount
$6,507.21
-
Sq. Footage
2,362
-
Price/SqFt
$328
HOA
-
Association
YES
-
Association Fee
$477
-
Association Fee Frequency
Annually
-
Association Fee Includes
N/A
-
Total Monthly Fees
$39.75
School District
-
Elementary School
Westchase-HB
-
Middle School
Davidsen-HB
-
High School
Alonso-HB
Property Features
-
New Construction
NO
-
Association Amenities
Park, Playground, Pool, Tennis Court(s)
-
Foundation Details
Slab
-
Ownership
Fee Simple
-
Senior Community YN
NO
-
Sewer
Public Sewer
-
Tax Lot
000240
-
Water Source
Public
Schedule a Showing
Showing scheduled successfully.
Mortgage calculator
Estimate your monthly mortgage payment, including the principal and interest, property taxes, and HOA. Adjust the values to generate a more accurate rate.
Your payment
Principal and Interest:
$
Property taxes:
$
HOA fees:
$
Total loan payment:
$
Total interest amount:
$
Location
County
Hillsborough
Elementary School
Westchase-HB
Middle School
Davidsen-HB
High School
Alonso-HB
Listing Courtesy of Kathie Lea , EXP REALTY
RealHub Information is provided exclusively for consumers' personal, non-commercial use, and it may not be used for any purpose other than to identify prospective properties consumers may be interested in purchasing. All information deemed reliable but not guaranteed and should be independently verified. All properties are subject to prior sale, change or withdrawal. RealHub website owner shall not be responsible for any typographical errors, misinformation, misprints and shall be held totally harmless.

FOUNDER
Ashley Baillio
Call Ashley today to schedule a private showing.

* Listings on this website come from the FMLS IDX Compilation and may be held by brokerage firms other than the owner of this website. The listing brokerage is identified in any listing details. Information is deemed reliable but is not guaranteed. If you believe any FMLS listing contains material that infringes your copyrighted work please click here to review our DMCA policy and learn how to submit a takedown request.© 2024 FMLS.
Related Properties
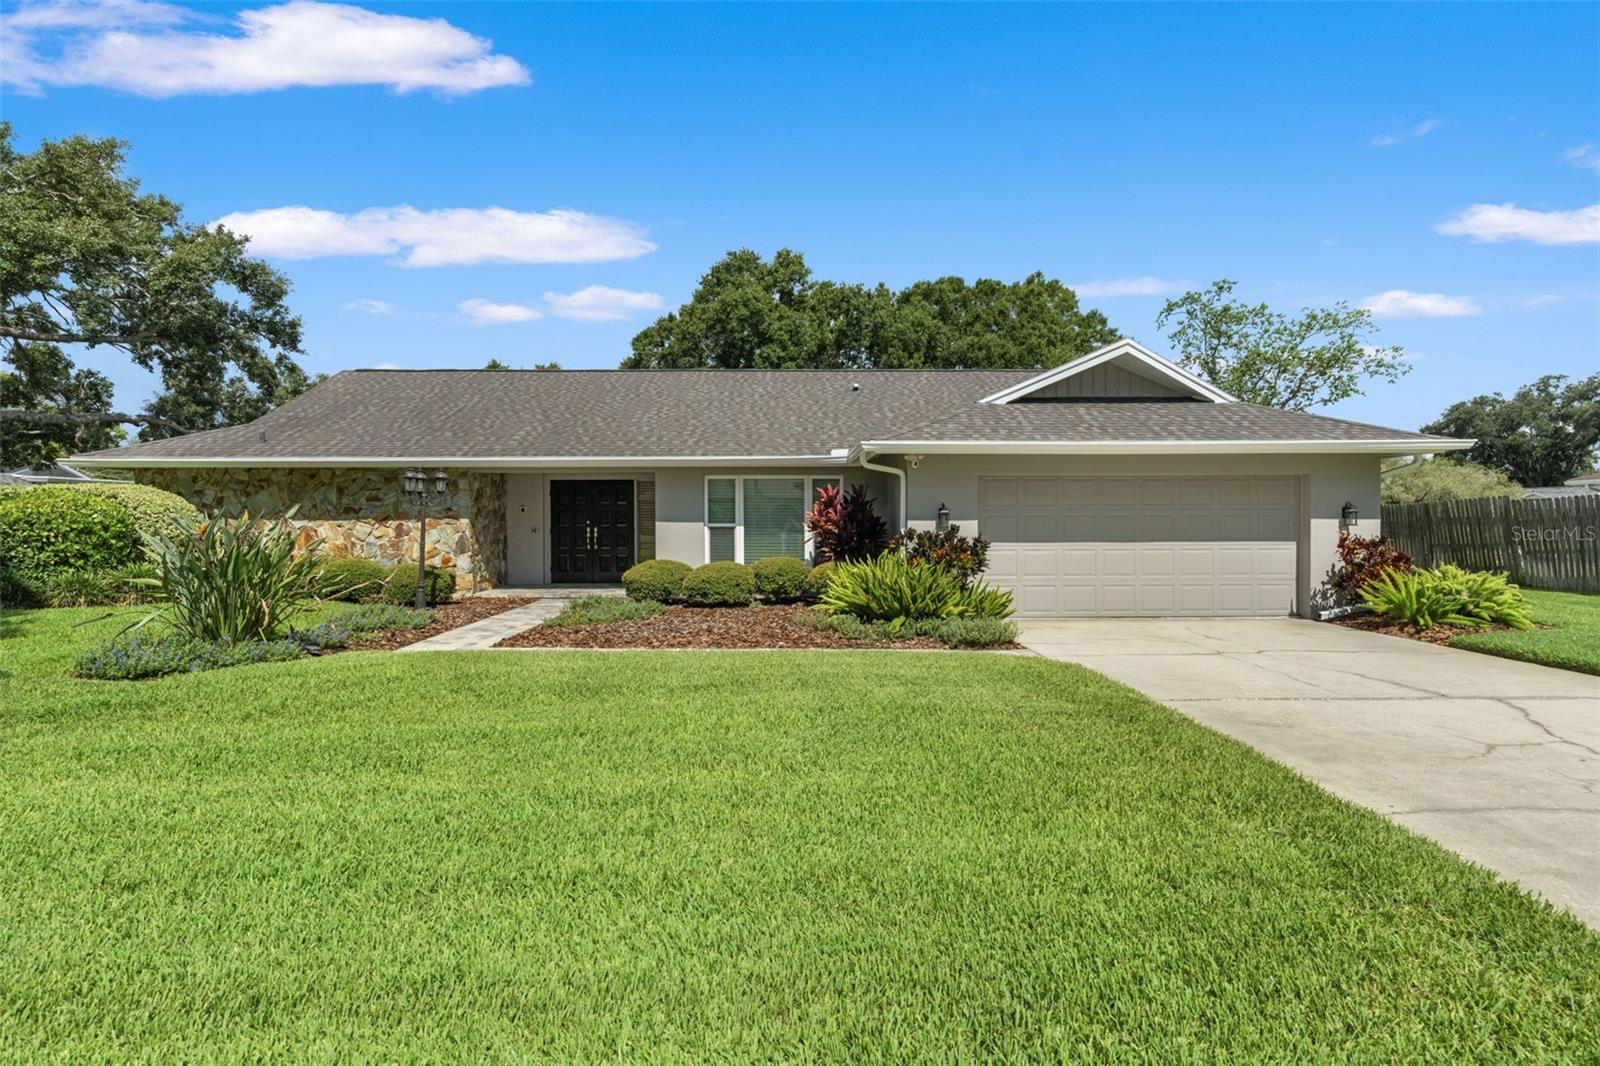
TAMPA
13916 MIDDLE PARK DRIVE
4 Beds
3 Baths
2,663 Sq.Ft.
$859,900
MLS#: TB8526531
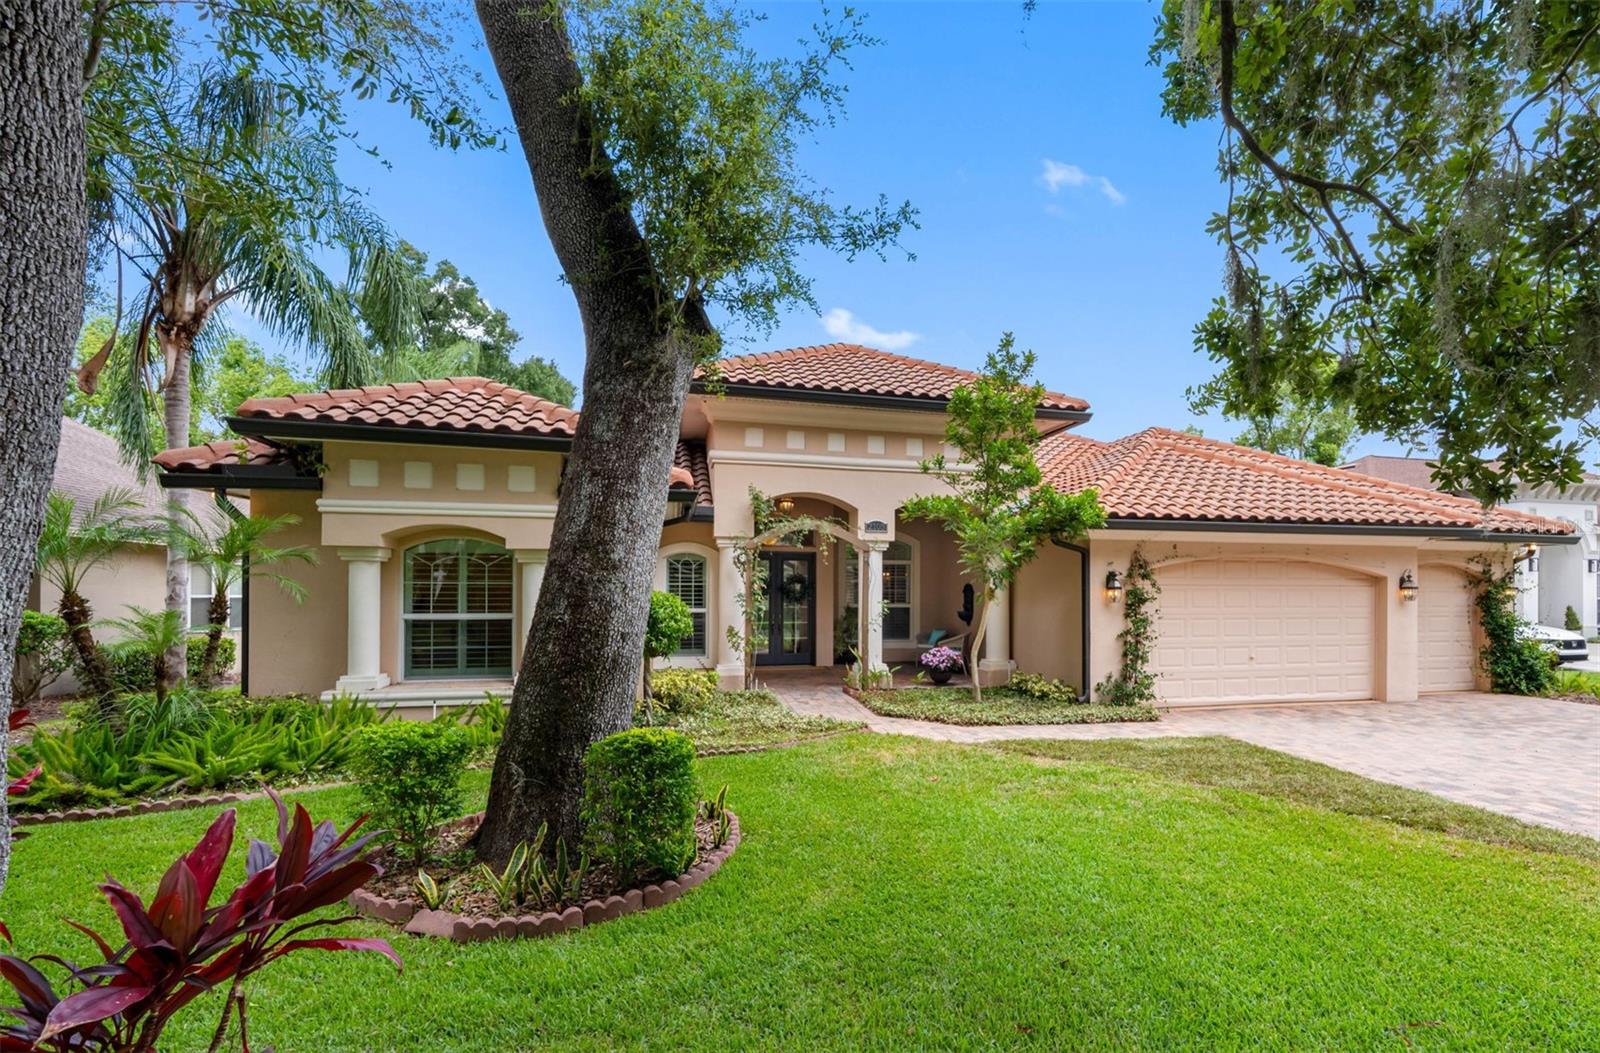
TAMPA
2103 CARROLL LANDING DRIVE
4 Beds
3 Baths
3,171 Sq.Ft.
$850,000
MLS#: TB8525811
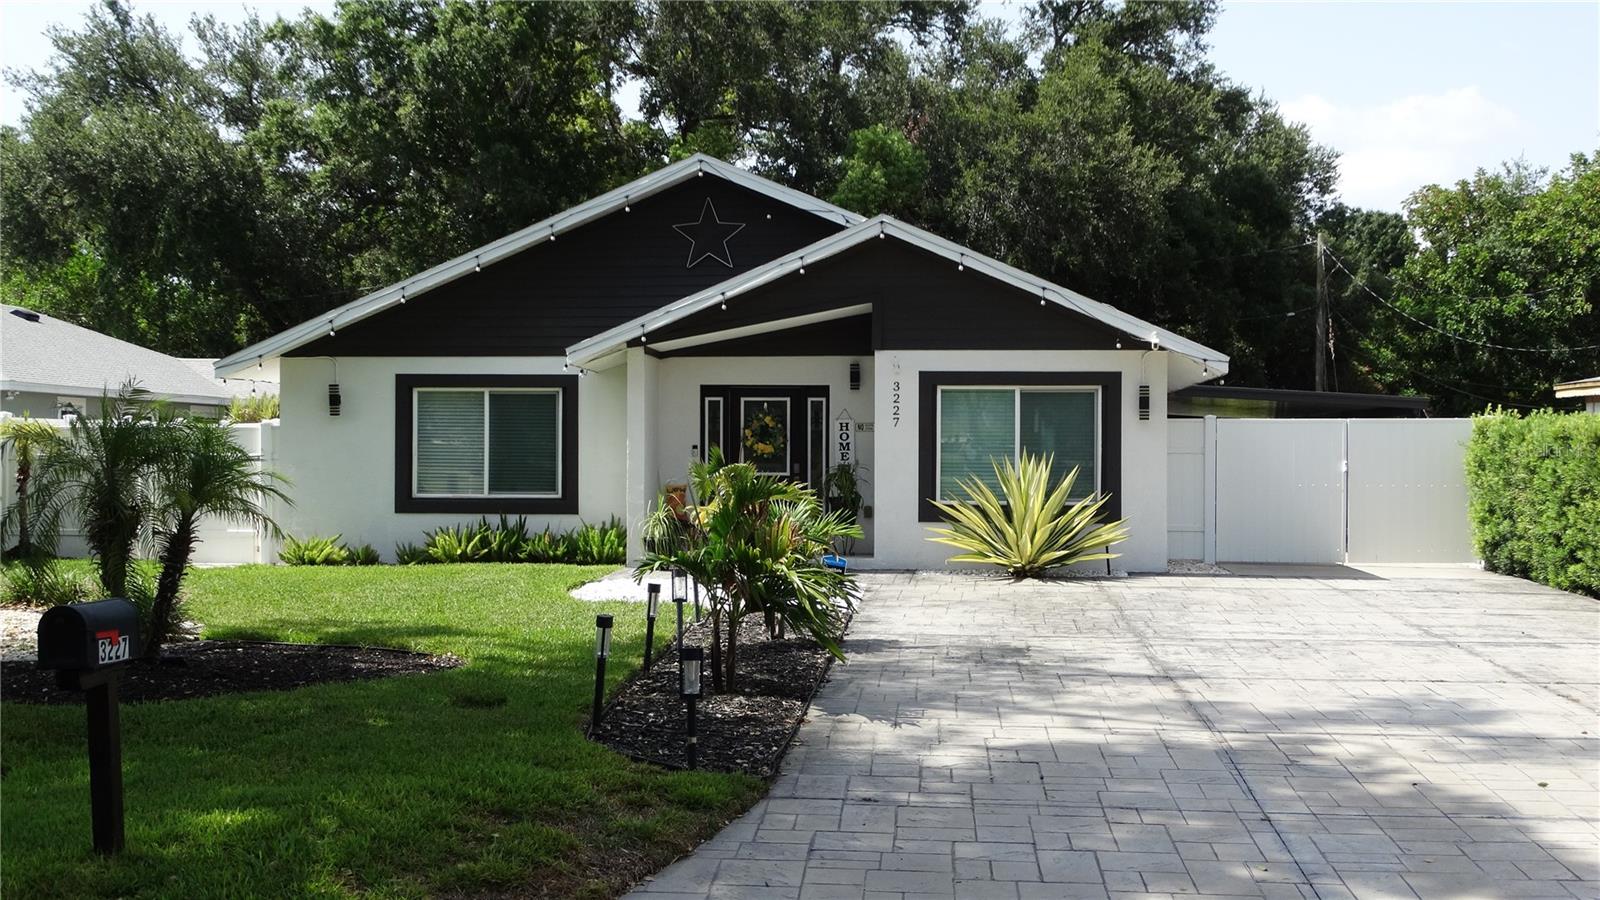
TAMPA
3227 W SPRUCE STREET
4 Beds
2 Baths
1,514 Sq.Ft.
$649,900
MLS#: TB8527849
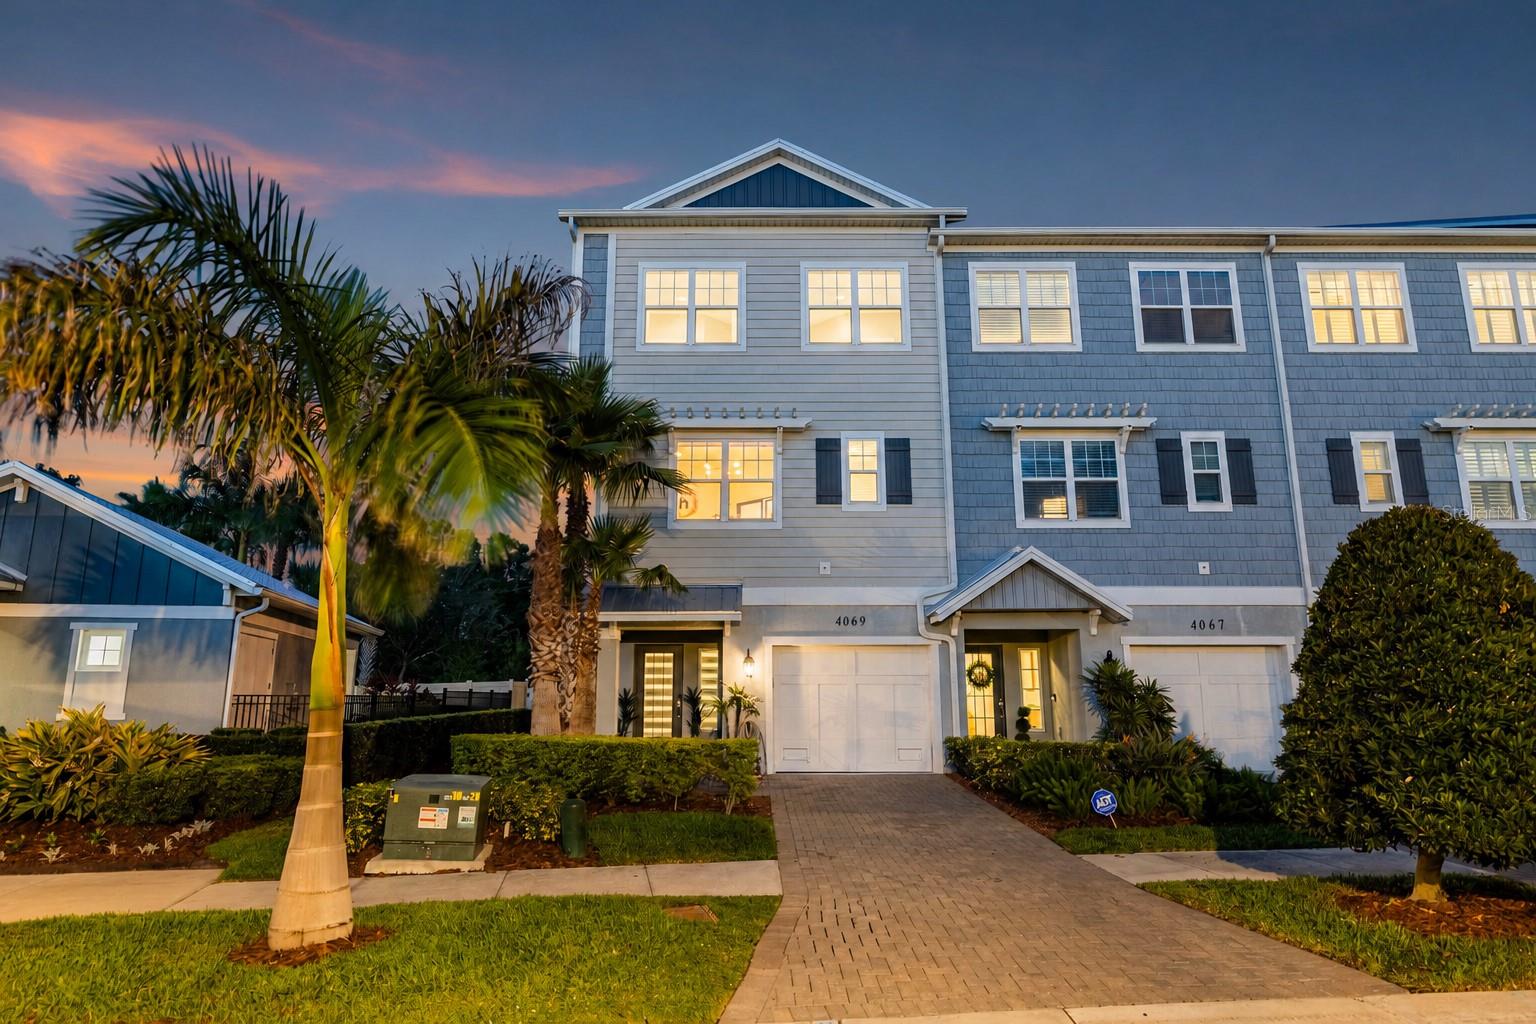
TAMPA
4069 ROCKY SHORES DRIVE
3 Beds
3 Baths
2,080 Sq.Ft.
$735,000
MLS#: TB8526723
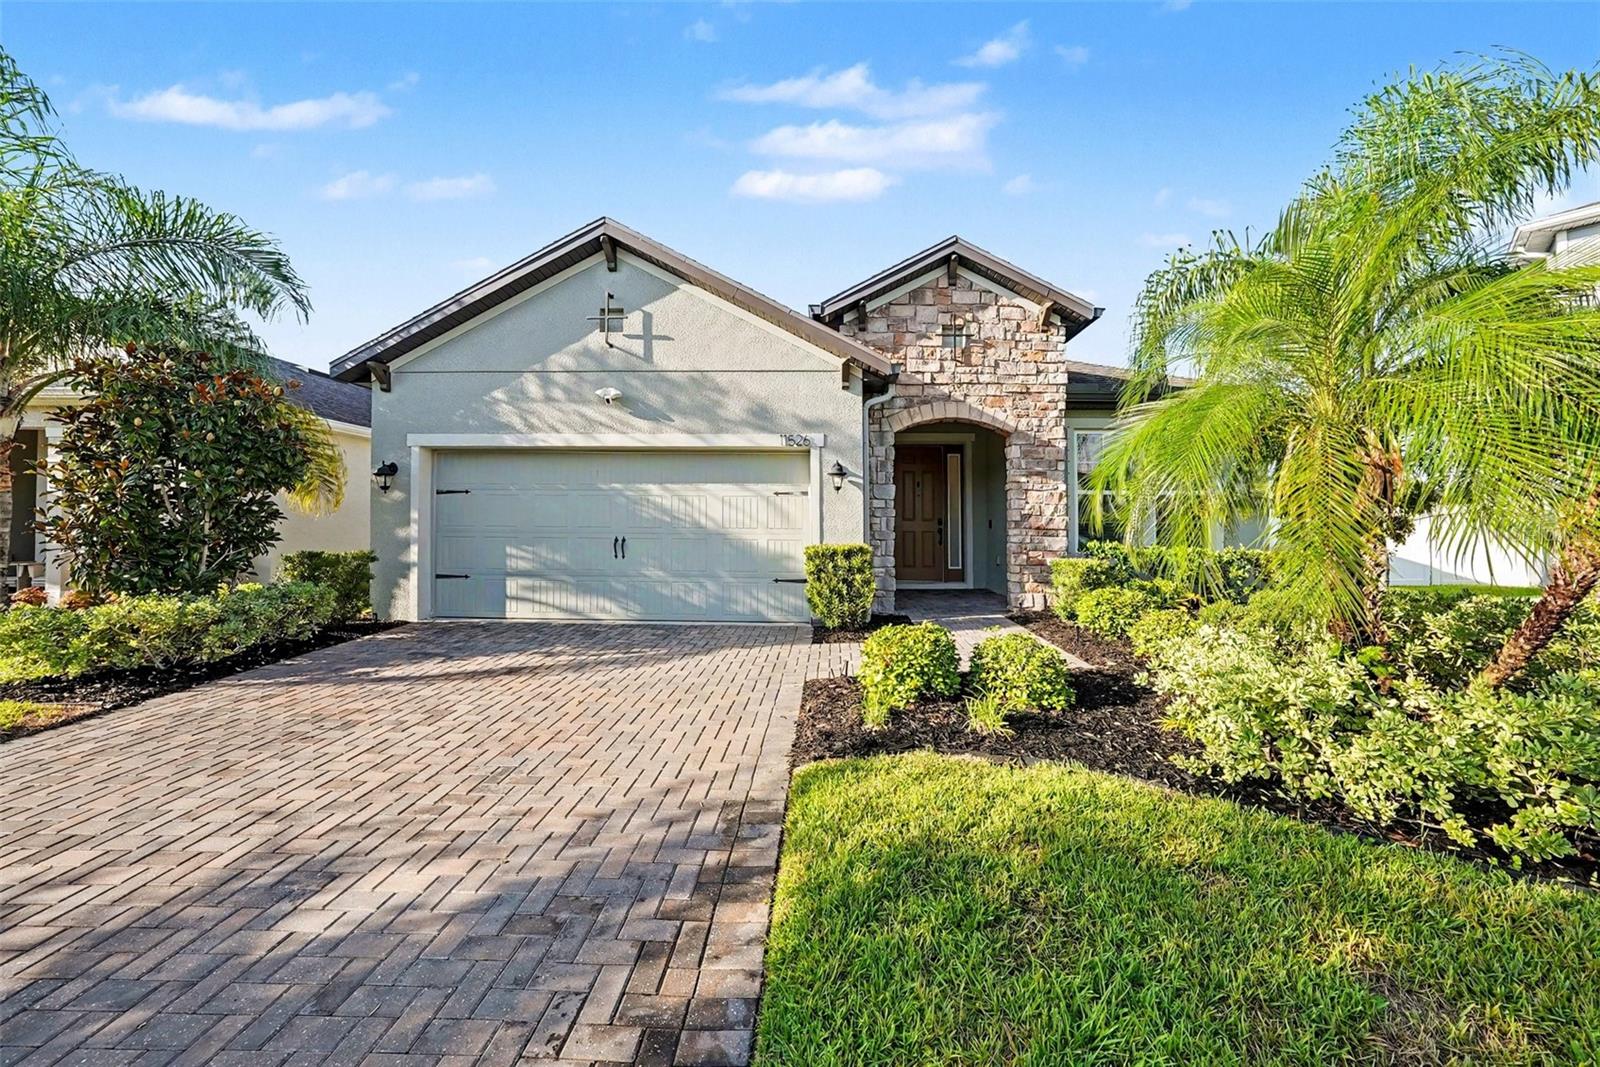
TAMPA
11526 NAVEL ORANGE WAY
4 Beds
3 Baths
1,962 Sq.Ft.
$700,000
MLS#: TB8527081
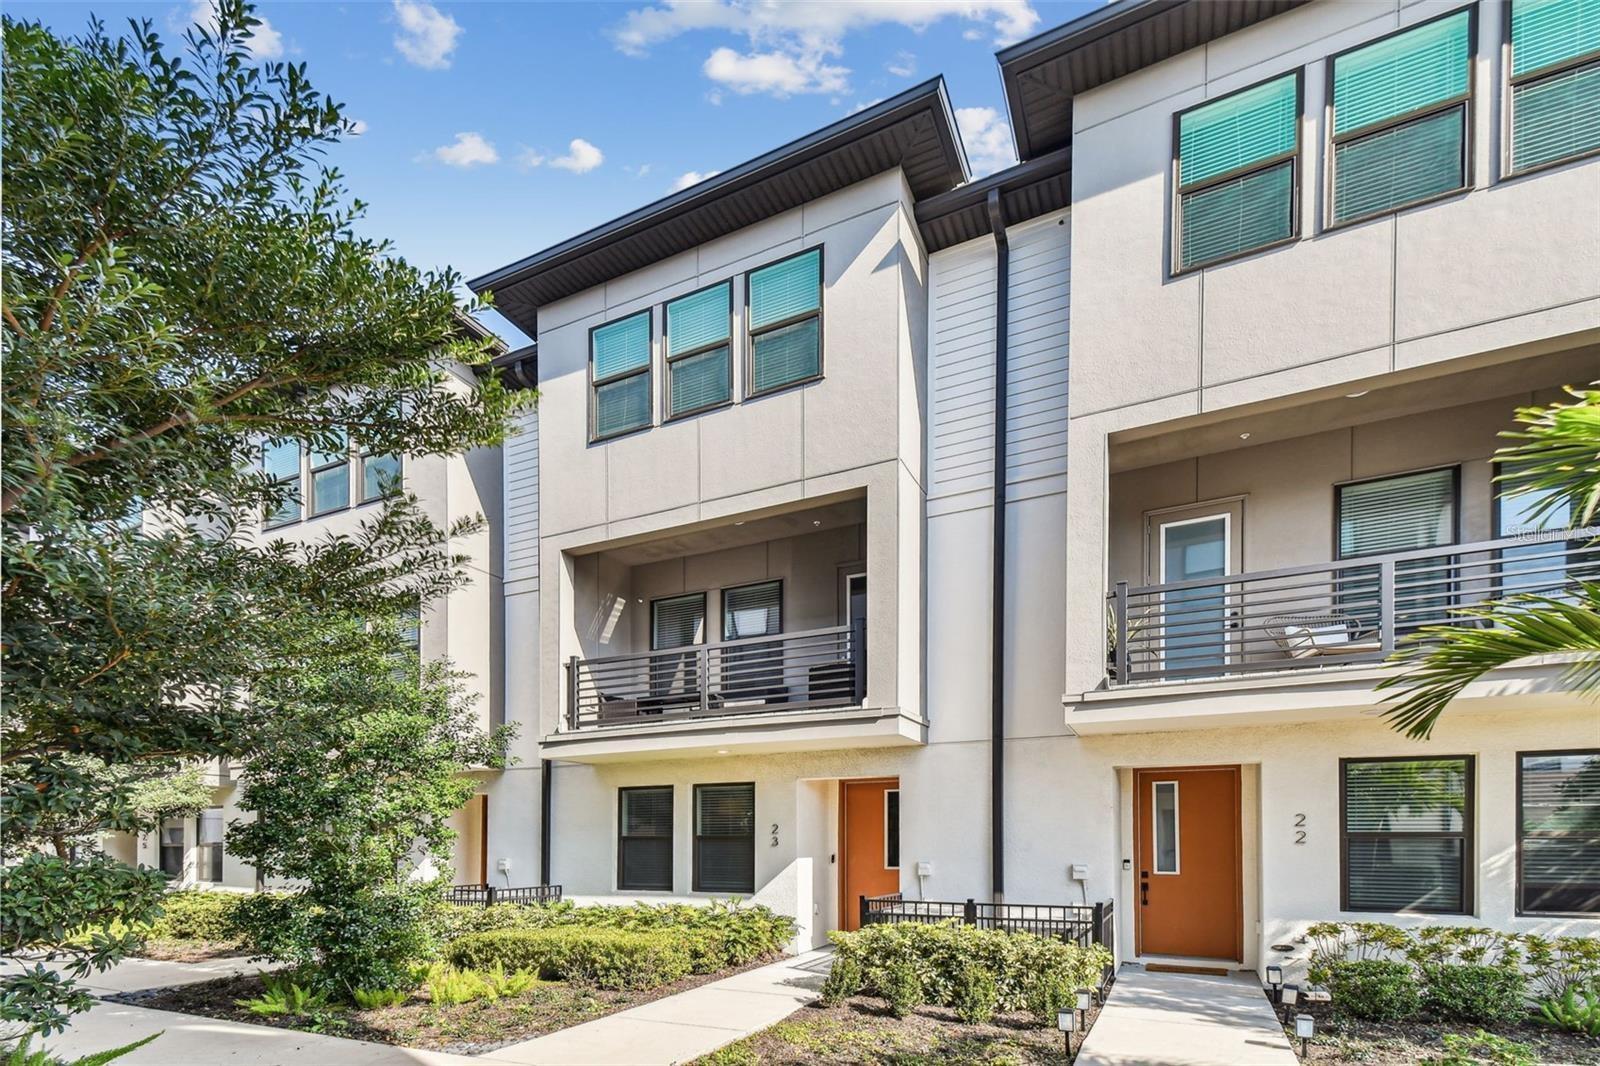
TAMPA
2511 N GRADY AVENUE 23
3 Beds
3 Baths
1,868 Sq.Ft.
$695,000
MLS#: TB8527185
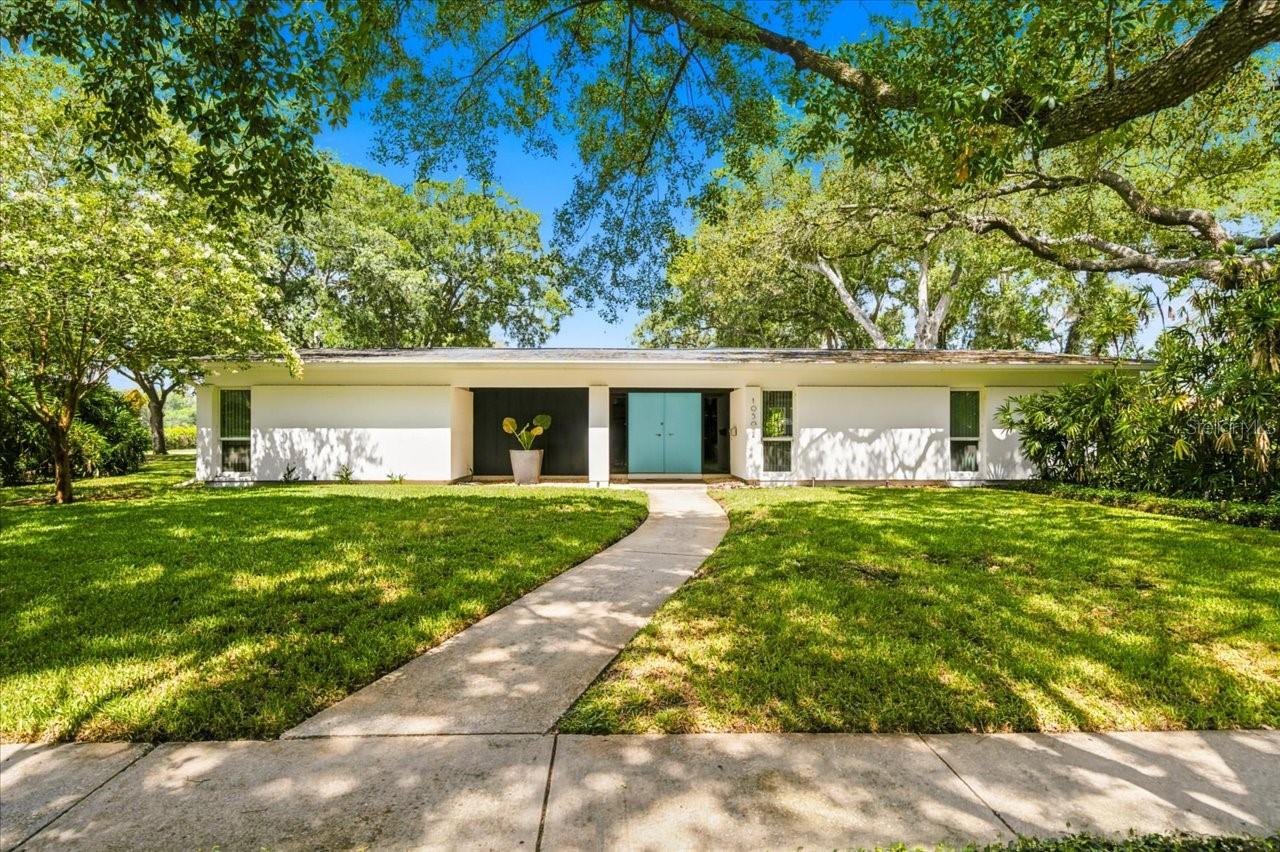
TAMPA
10502 SAGO ROAD
4 Beds
2 Baths
2,029 Sq.Ft.
$675,000
MLS#: TB8527558
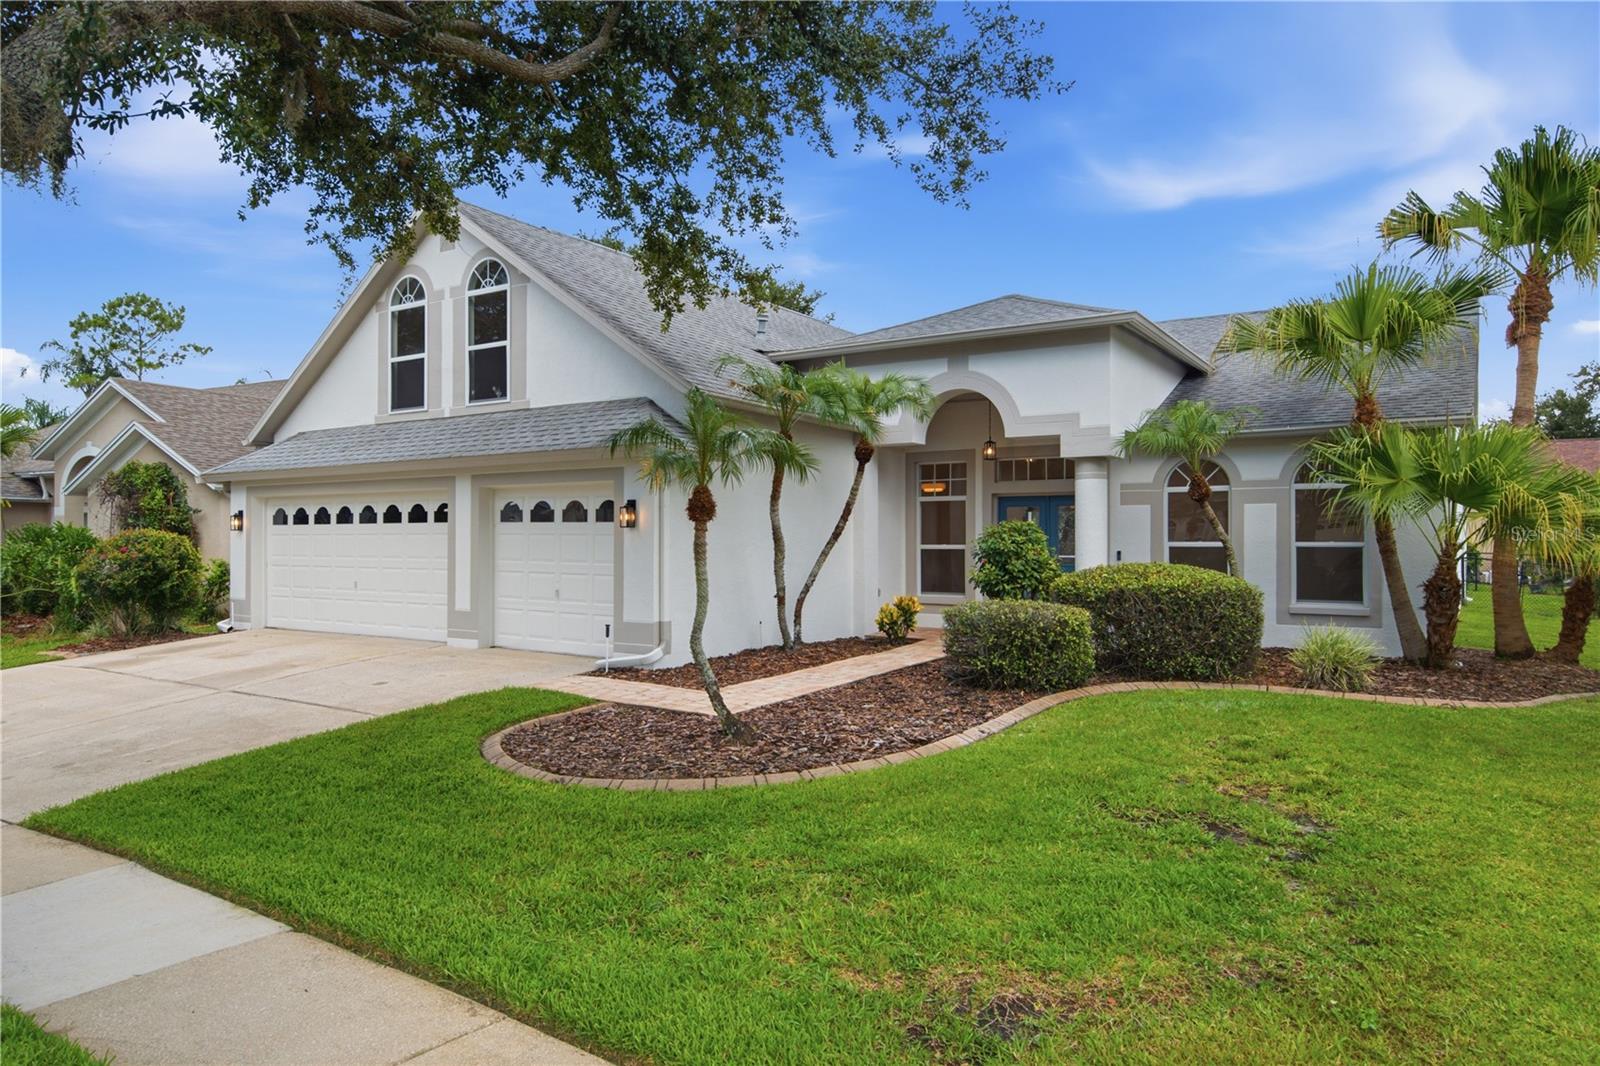
TAMPA
10226 TIMBERLAND POINT DRIVE
5 Beds
3 Baths
2,918 Sq.Ft.
$639,000
MLS#: TB8525913
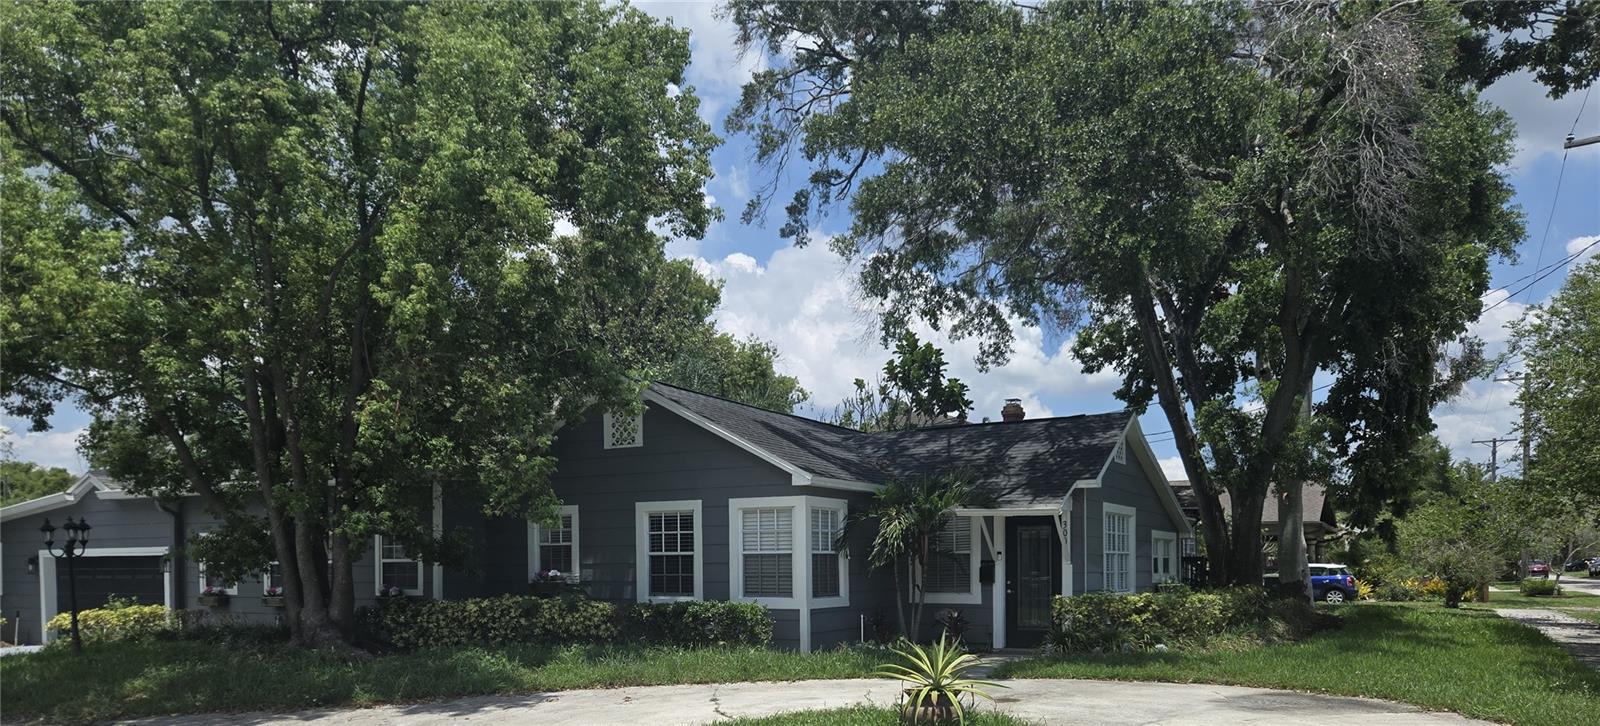
TAMPA
300 E IDLEWILD AVENUE
3 Beds
3 Baths
1,987 Sq.Ft.
$639,000
MLS#: TB8525275
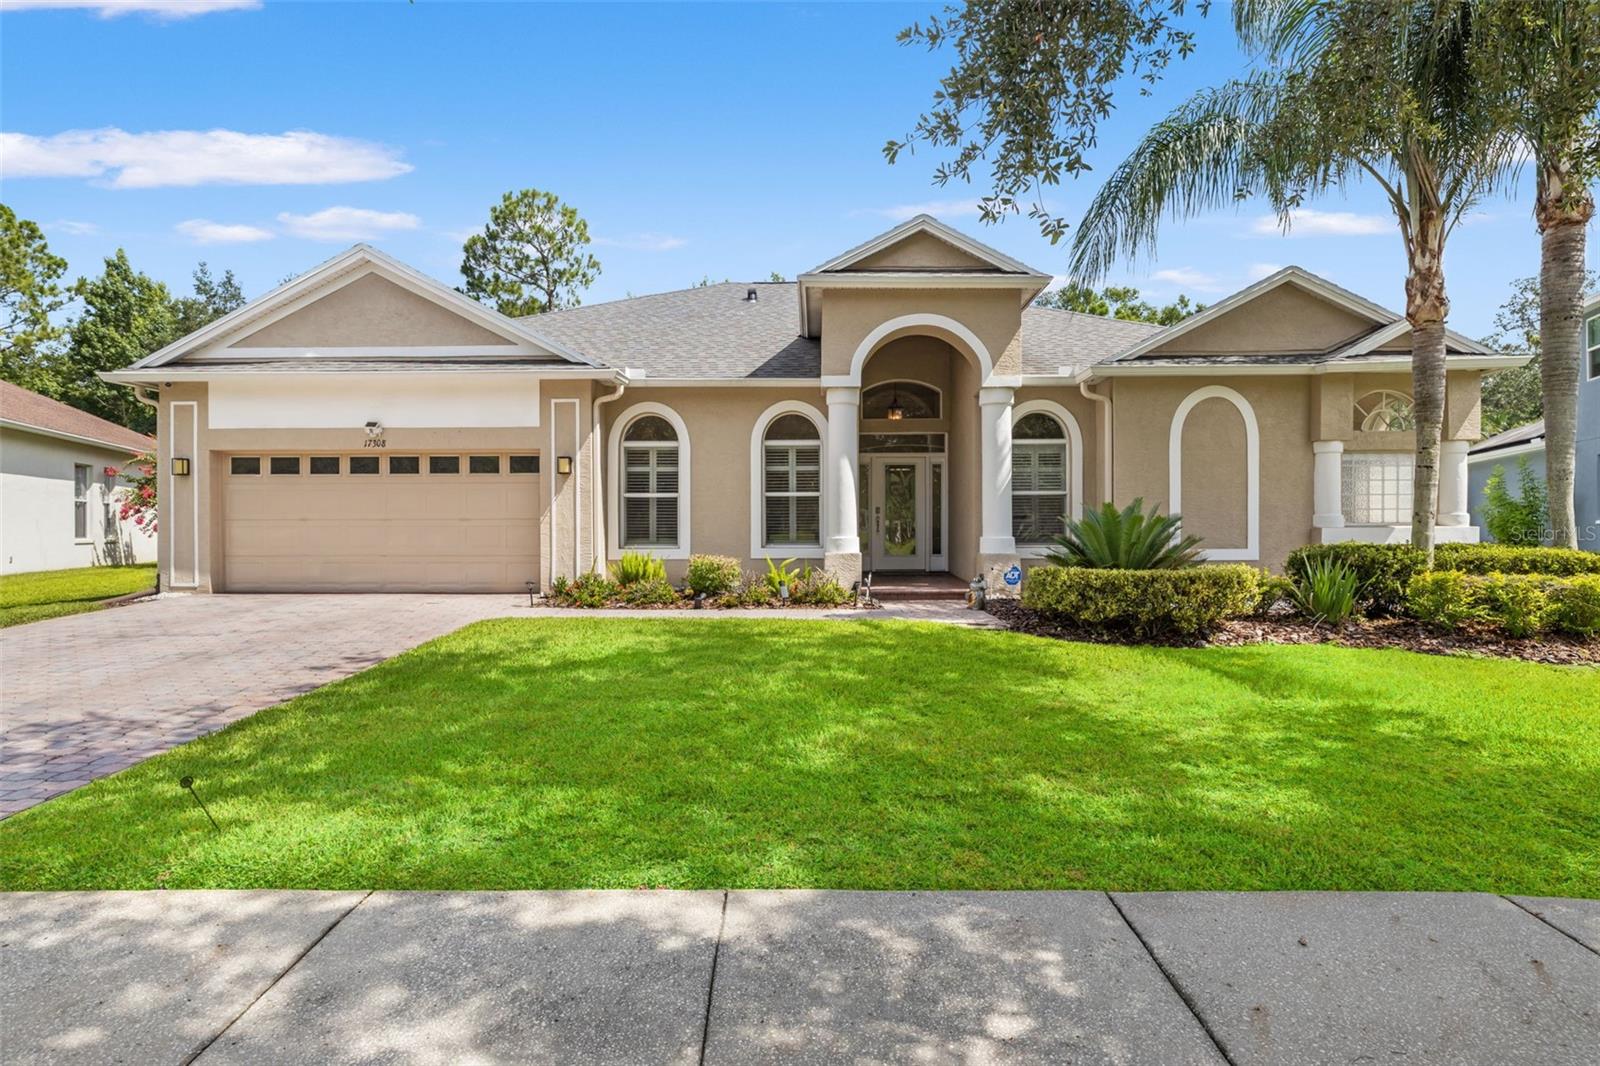
TAMPA
17308 CHENANGO LANE
4 Beds
3 Baths
2,636 Sq.Ft.
$685,000
MLS#: TB8522700
