Property
Beds
5
Full Baths
3
1/2 Baths
None
Year Built
1998
Sq.Footage
2,918
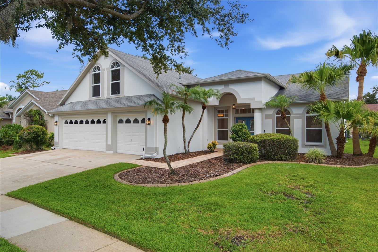
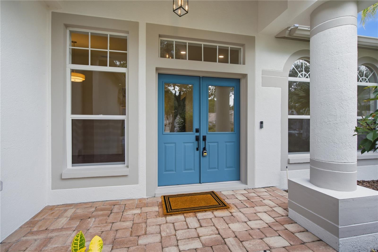
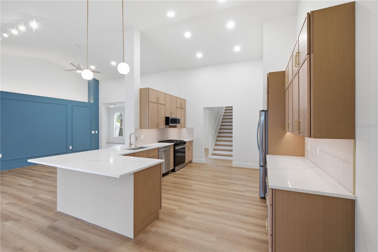
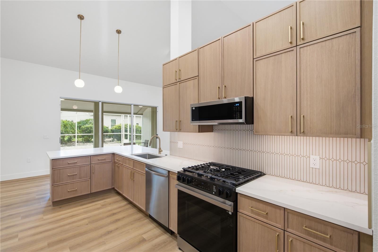
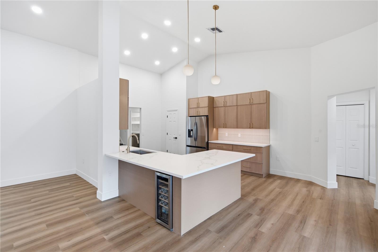
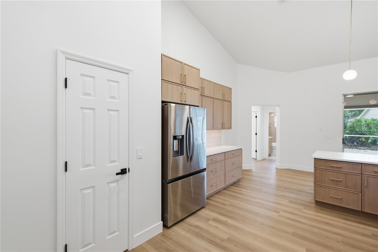
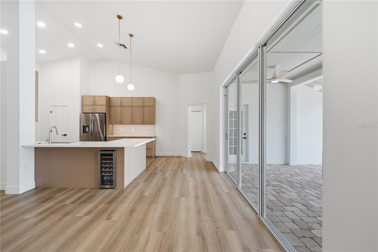
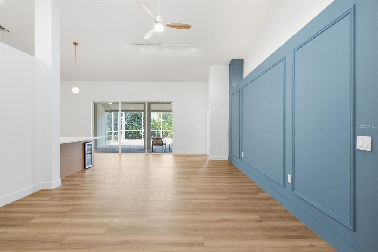
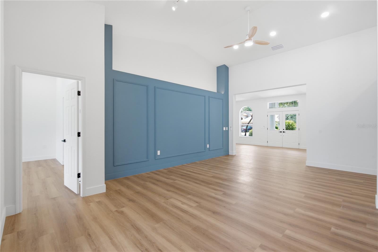
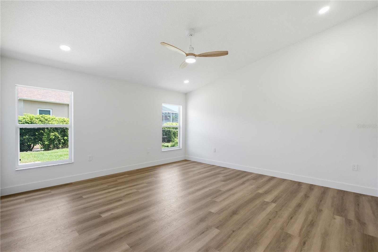
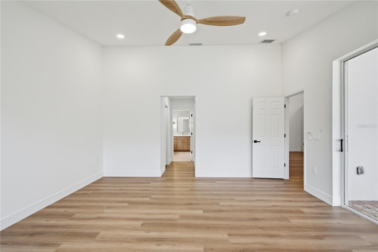
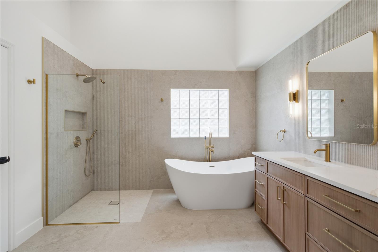
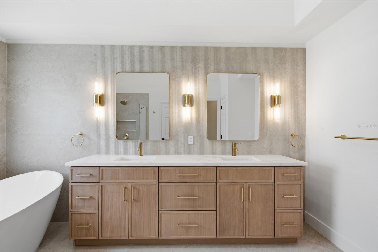
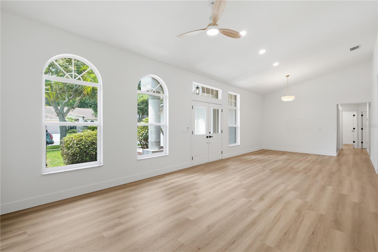
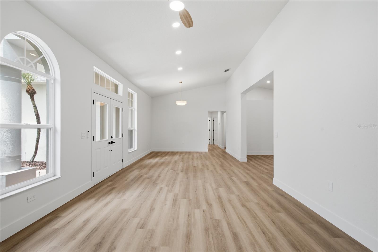
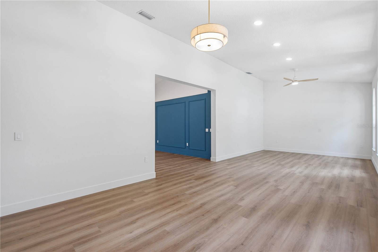
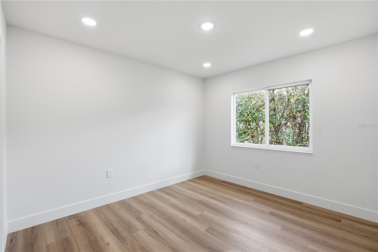
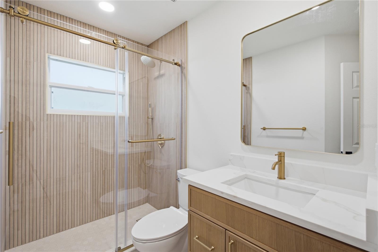
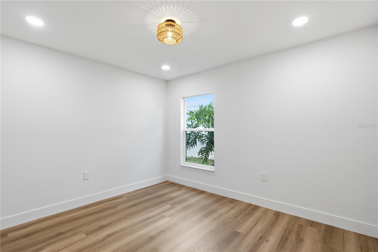
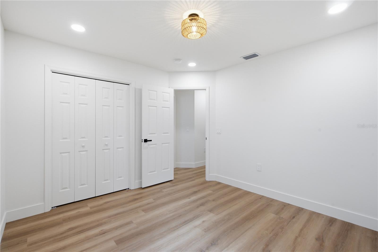
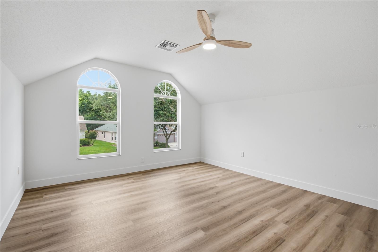
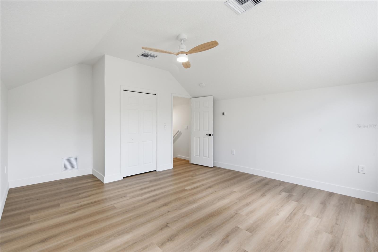
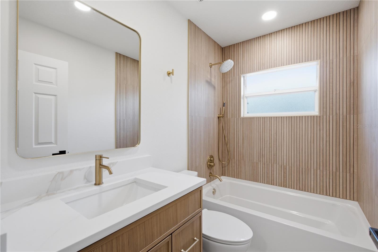
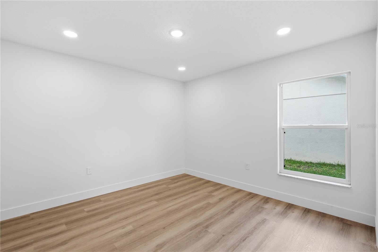
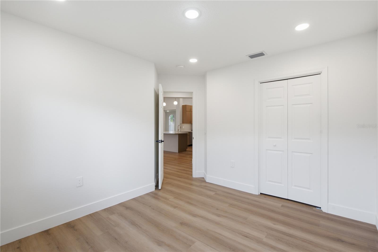
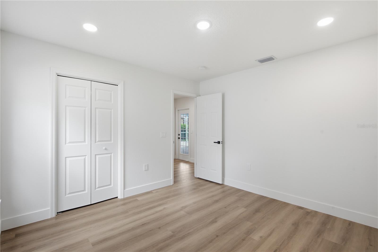
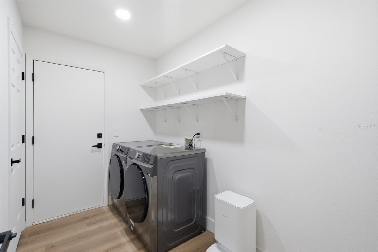
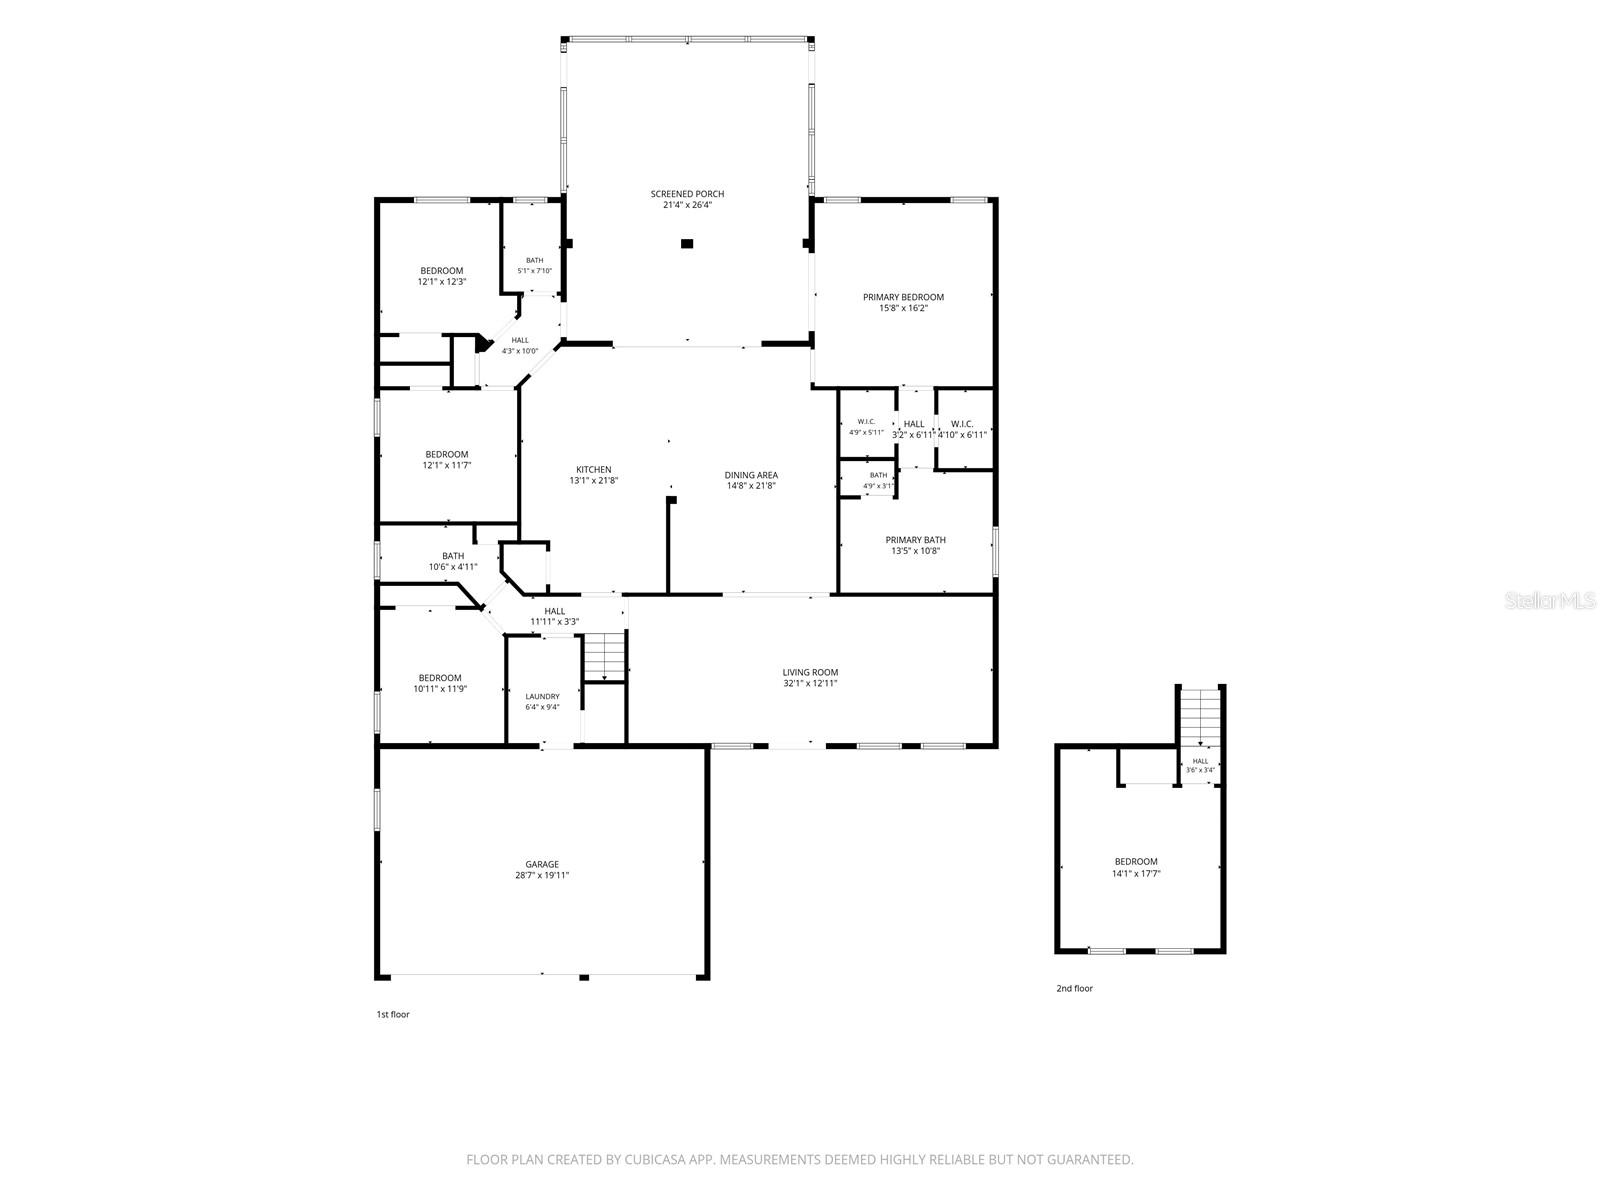
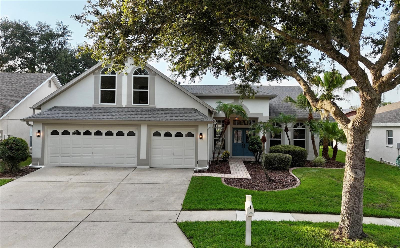
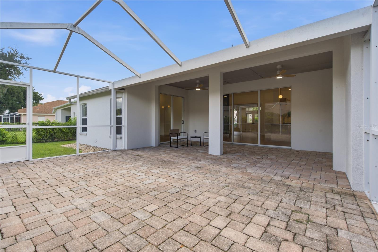
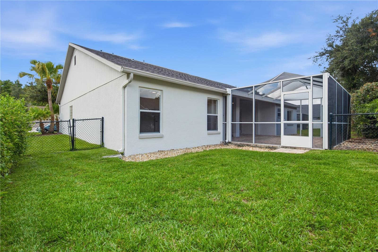
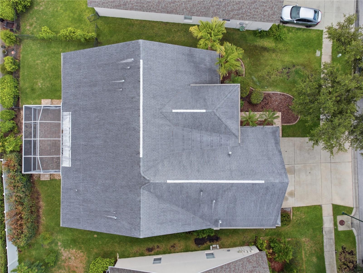
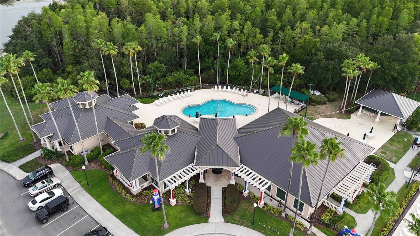
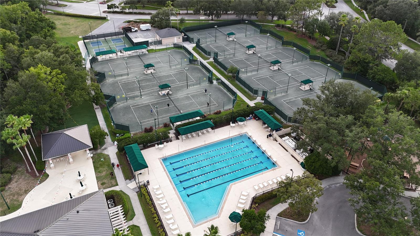
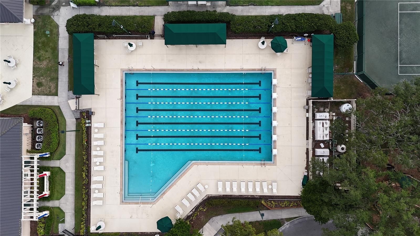
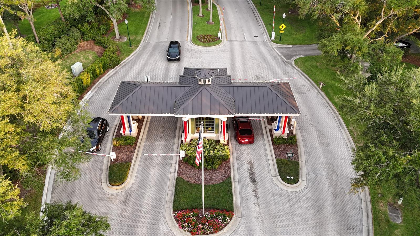
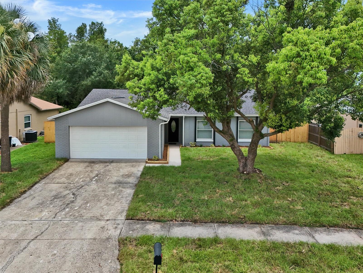
Stunning Fully Renovated 5-Bedroom Home with 3-Car Garage in Desirable Arbor Greene! Completely renovated with exceptional attention to detail, this move-in-ready 5-bedroom, 3-bathroom home offers the perfect blend of modern luxury and everyday comfort. The designer kitchen is the heart of the home, featuring beautiful natural oak cabinetry, elegant quartz countertops, a spacious island, and a full Samsung Bespoke stainless steel appliance package. The luxurious primary suite offers a spa-inspired bathroom with a freestanding soaking tub, oversized walk-in shower, and premium designer finishes. Enjoy a brand-new 2026 HVAC system, luxury vinyl plank flooring throughout, beautifully renovated bathrooms, modern hardware, stylish mirrors, designer lighting, updated ceiling fans, fresh interior and exterior paint, and new smoke and carbon monoxide detectors. Additional highlights include a 2020 roof, a spacious 3-car garage, and a large screened lanai, perfect for relaxing or entertaining year-round. Located in the highly sought-after gated community of Arbor Greene, residents enjoy outstanding resort-style amenities, including multiple community pools, a lap pool, tennis courts, pickleball courts, playgrounds, scenic walking trails, and beautifully maintained common areas. Every detail has been thoughtfully updated with quality craftsmanship and designer finishes—this is a truly turnkey home ready for its next owner.
Features & Amenities
Interior
-
Other Interior Features
High Ceilings, Open Floorplan, Walk-In Closet(s)
-
Total Bedrooms
5
-
Bathrooms
3
-
Cooling YN
YES
-
Cooling
Central Air, Zoned
-
Fireplace YN
NO
-
Heating YN
YES
-
Heating
Electric
-
Pet friendly
Yes
Exterior
-
Garage
Yes
-
Garage spaces
3
-
Construction Materials
Block, Stucco
-
Other Exterior Features
Garden, Lighting
-
Parking
Attached
-
Patio and Porch Features
Covered, Enclosed, Rear Porch, Screened
-
Pool
No
-
Waterfront YN
NO
Area & Lot
-
Lot Size(acres)
0.17
-
Lot Size(square feet)
7,260
-
Property Type
Residential
-
Property Sub Type
Single Family Residence
-
Architectural Style
Contemporary
Price
-
Sales Price
$639,000
-
Tax Amount
$10,218.84
-
Sq. Footage
2,918
-
Price/SqFt
$218
HOA
-
Association
YES
-
Association Fee
$110
-
Association Fee Frequency
Annually
-
Association Fee Includes
N/A
-
Total Monthly Fees
$9.17
School District
-
Elementary School
Hunter's Green-HB
-
Middle School
Benito-HB
-
High School
Wharton-HB
Property Features
-
Stories
2
-
New Construction
NO
-
Foundation Details
Slab
-
Ownership
Fee Simple
-
Senior Community YN
NO
-
Sewer
Public Sewer
-
Tax Lot
26
-
Water Source
Public
Schedule a Showing
Showing scheduled successfully.
Mortgage calculator
Estimate your monthly mortgage payment, including the principal and interest, property taxes, and HOA. Adjust the values to generate a more accurate rate.
Your payment
Principal and Interest:
$
Property taxes:
$
HOA fees:
$
Total loan payment:
$
Total interest amount:
$
Location
County
Hillsborough
Elementary School
Hunter's Green-HB
Middle School
Benito-HB
High School
Wharton-HB
Listing Courtesy of Nataliia Dehtiarova , KELLER WILLIAMS TAMPA CENTRAL
RealHub Information is provided exclusively for consumers' personal, non-commercial use, and it may not be used for any purpose other than to identify prospective properties consumers may be interested in purchasing. All information deemed reliable but not guaranteed and should be independently verified. All properties are subject to prior sale, change or withdrawal. RealHub website owner shall not be responsible for any typographical errors, misinformation, misprints and shall be held totally harmless.

FOUNDER
Ashley Baillio
Call Ashley today to schedule a private showing.

* Listings on this website come from the FMLS IDX Compilation and may be held by brokerage firms other than the owner of this website. The listing brokerage is identified in any listing details. Information is deemed reliable but is not guaranteed. If you believe any FMLS listing contains material that infringes your copyrighted work please click here to review our DMCA policy and learn how to submit a takedown request.© 2024 FMLS.
Related Properties
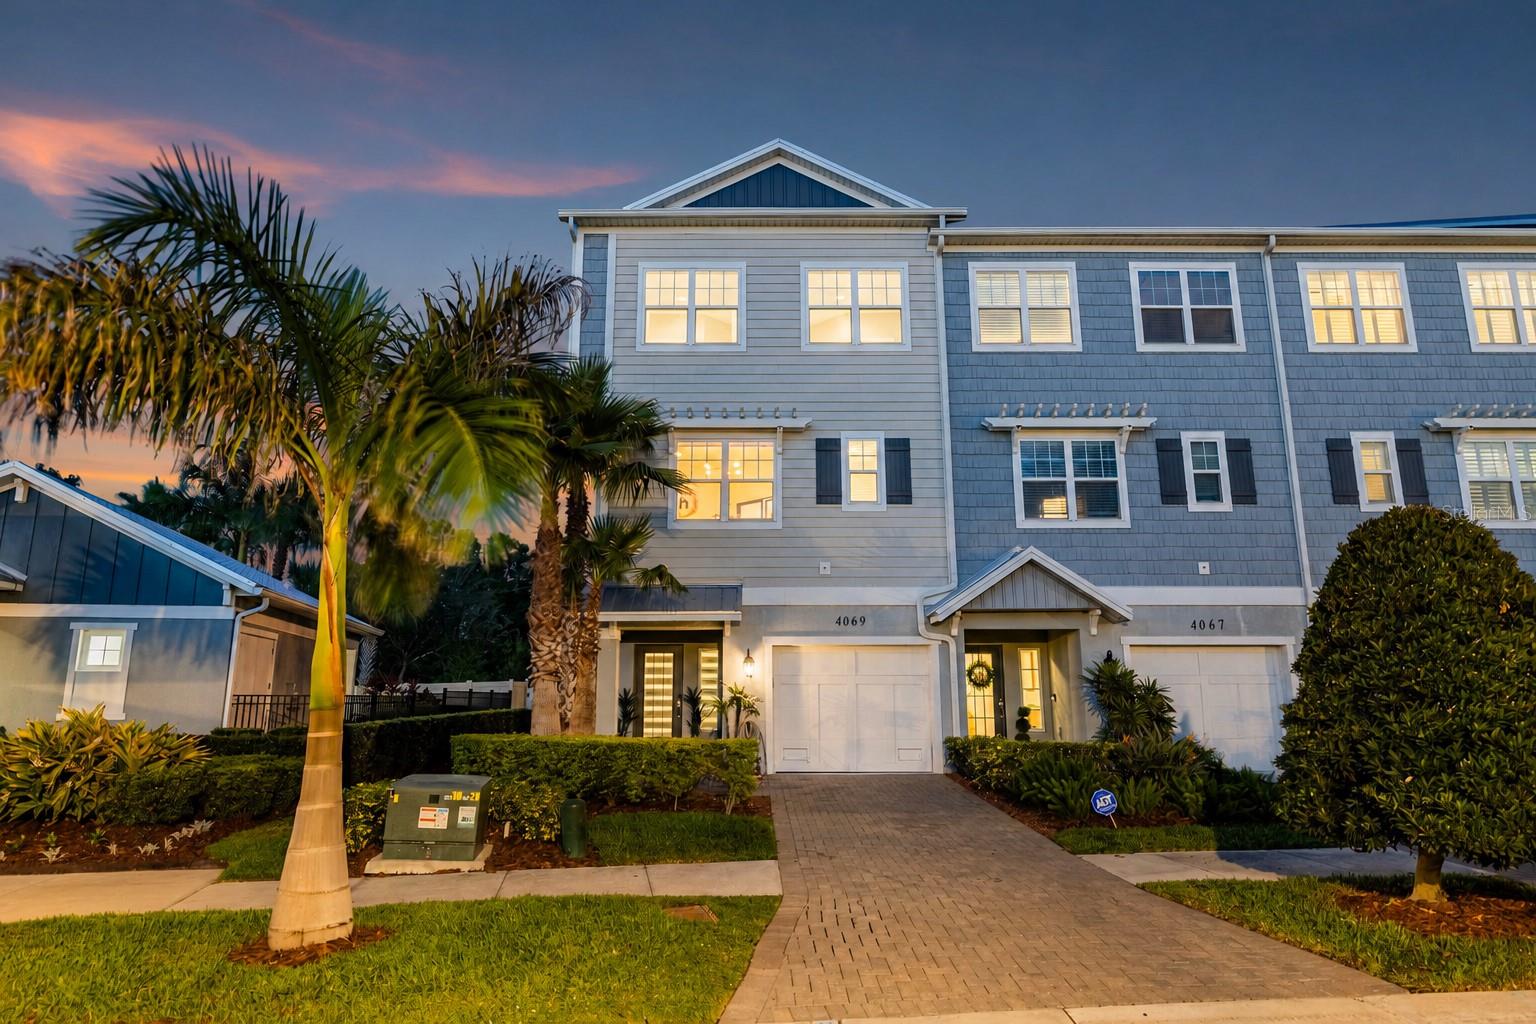
TAMPA
4069 ROCKY SHORES DRIVE
3 Beds
3 Baths
2,080 Sq.Ft.
$735,000
MLS#: TB8526723
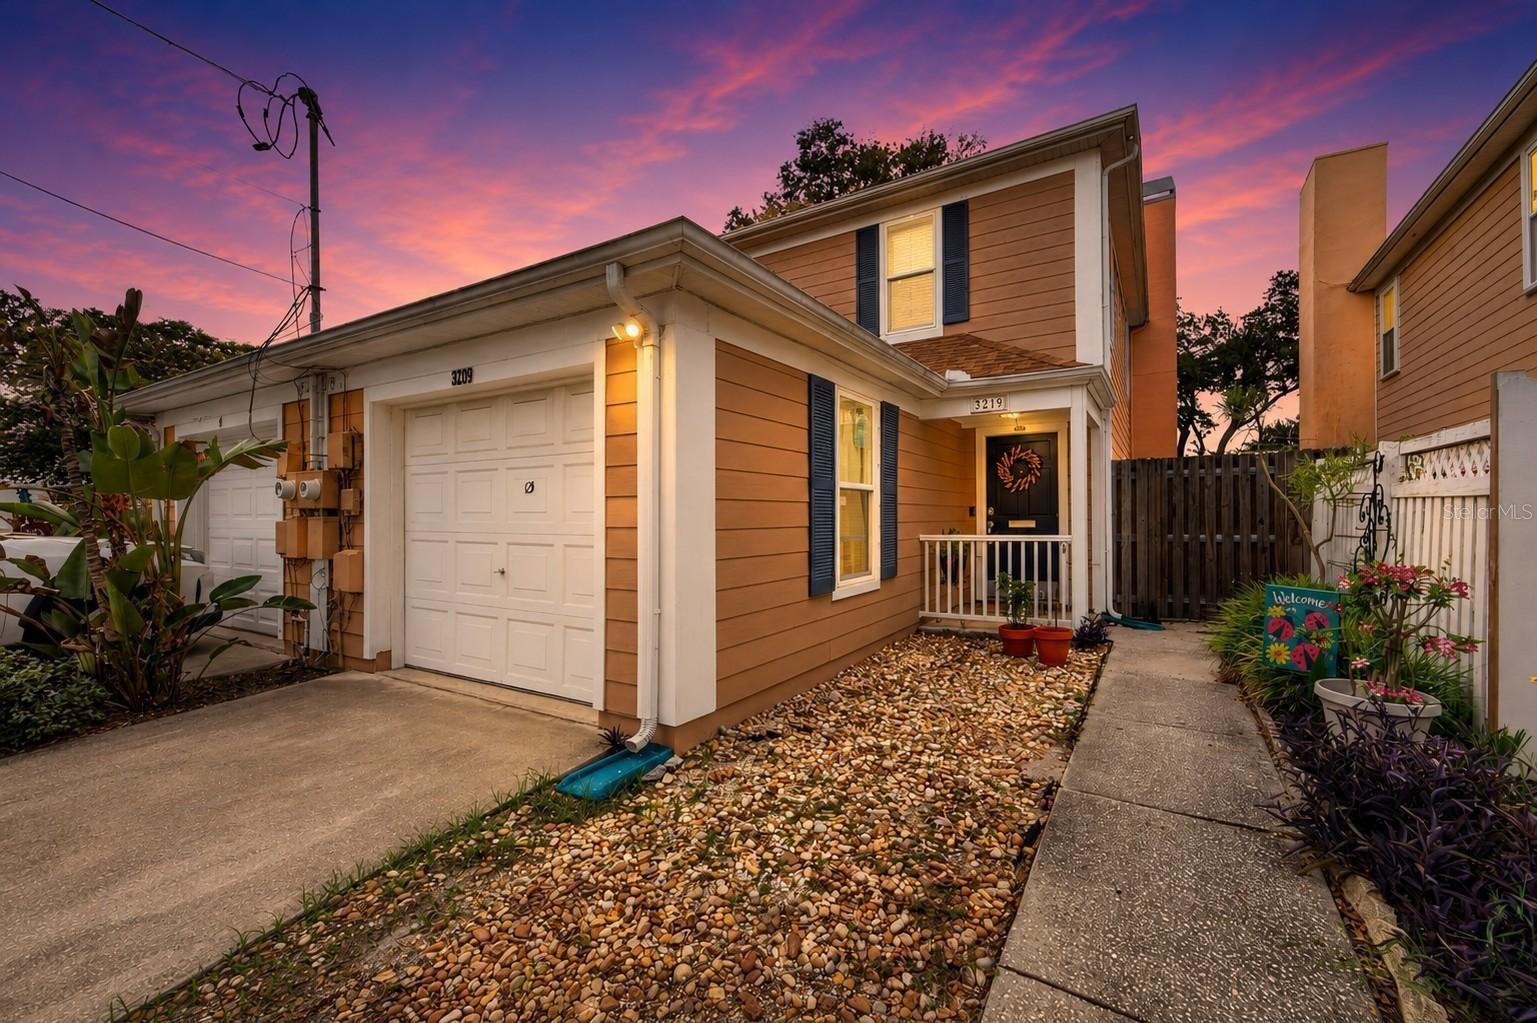
TAMPA
3219 W SANTIAGO STREET B
2 Beds
2 Baths
1,284 Sq.Ft.
$540,000
MLS#: TB8526991
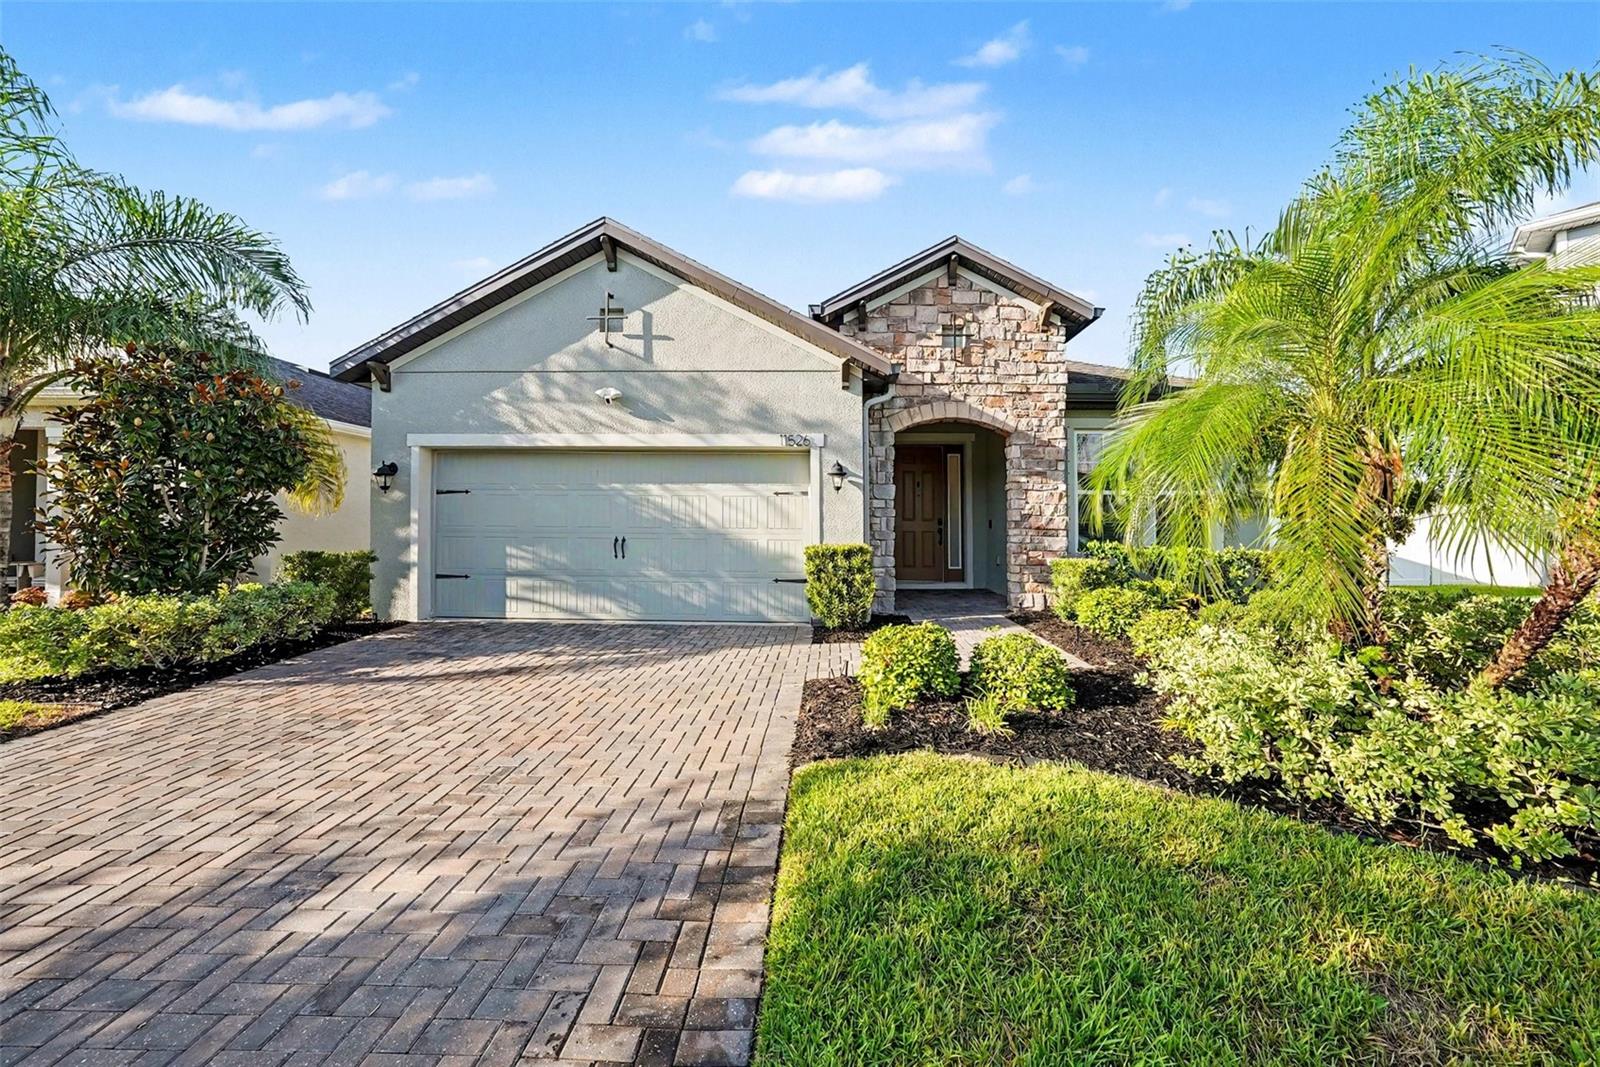
TAMPA
11526 NAVEL ORANGE WAY
4 Beds
3 Baths
1,962 Sq.Ft.
$700,000
MLS#: TB8527081
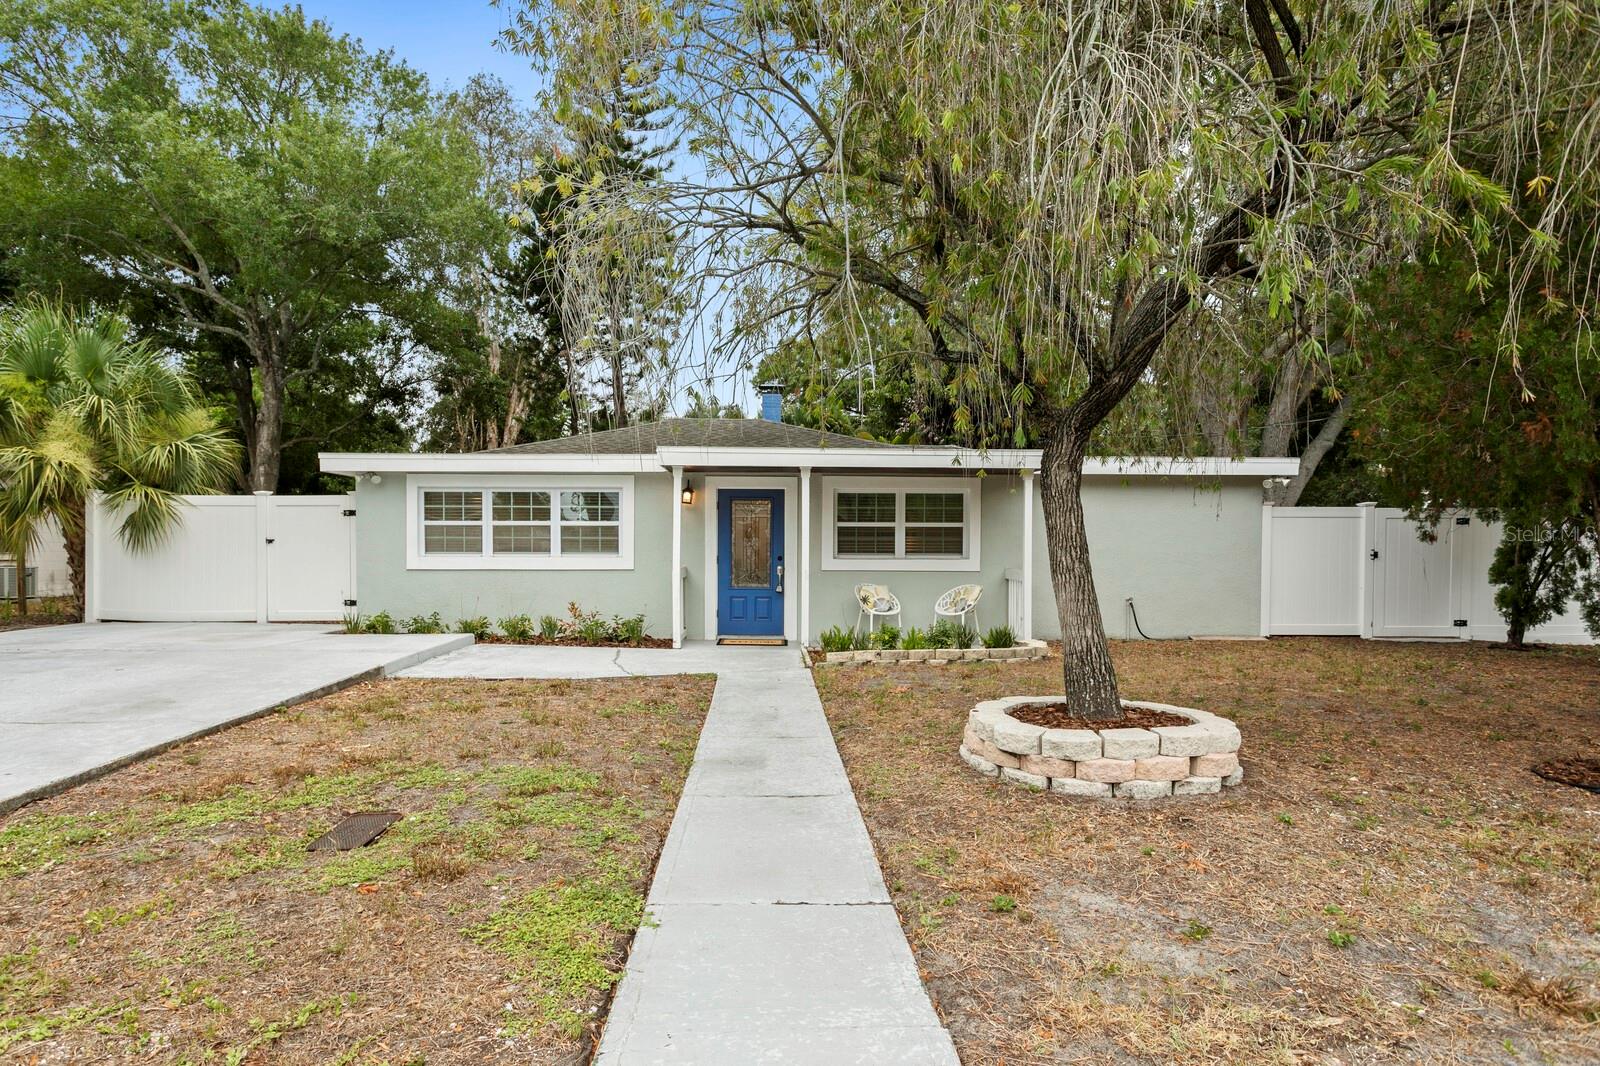
TAMPA
3526 W PAUL AVENUE
4 Beds
3 Baths
1,731 Sq.Ft.
$549,900
MLS#: TB8526015
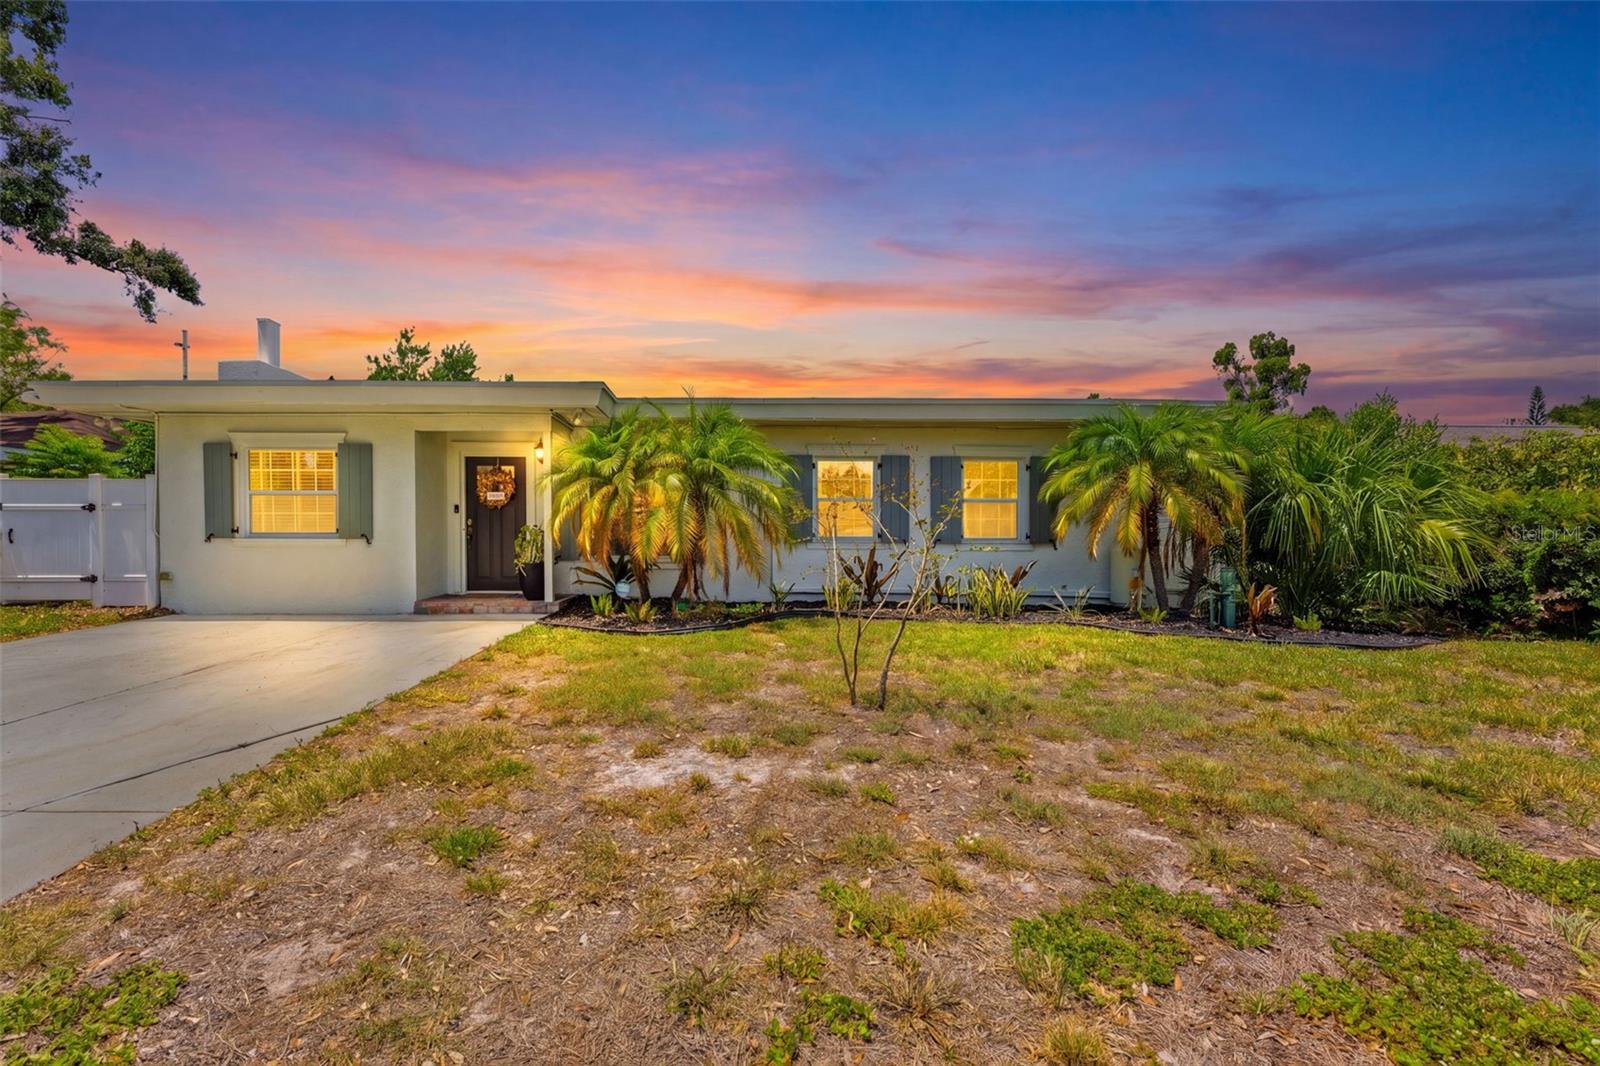
TAMPA
3905 W PEARL AVENUE
4 Beds
2 Baths
2,025 Sq.Ft.
$575,000
MLS#: TB8525191
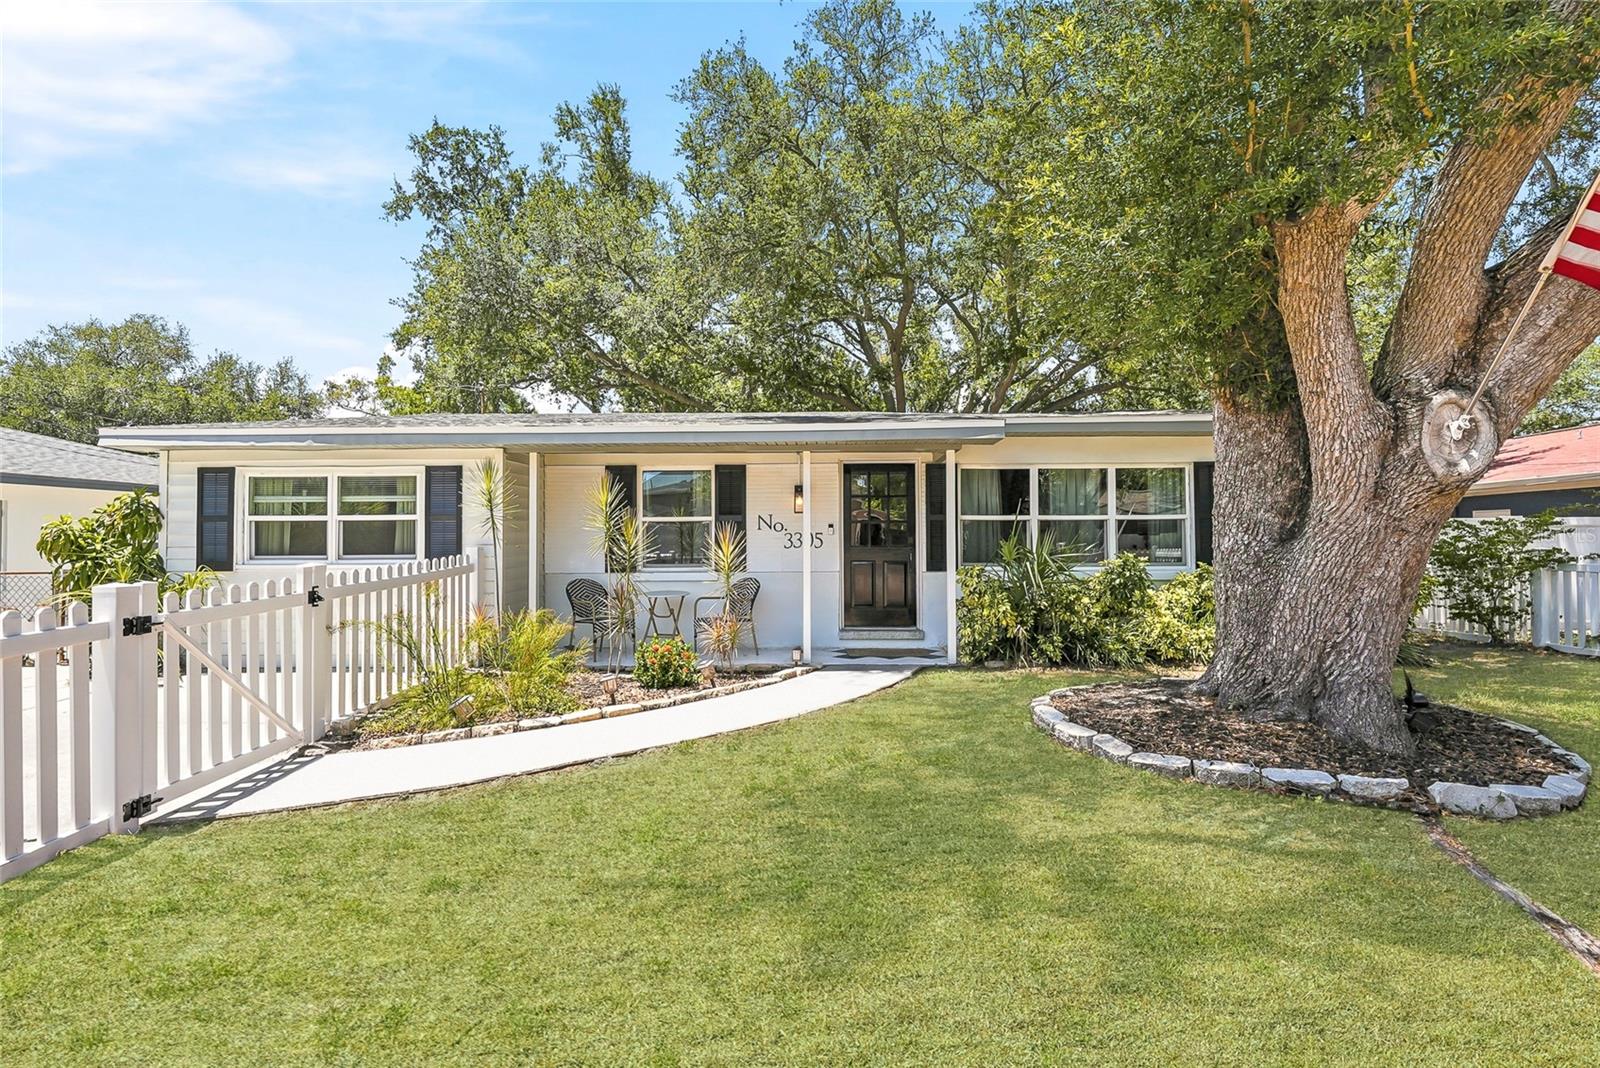
TAMPA
3305 W BALLAST POINT BOULEVARD
4 Beds
3 Baths
1,641 Sq.Ft.
$549,990
MLS#: TB8522018
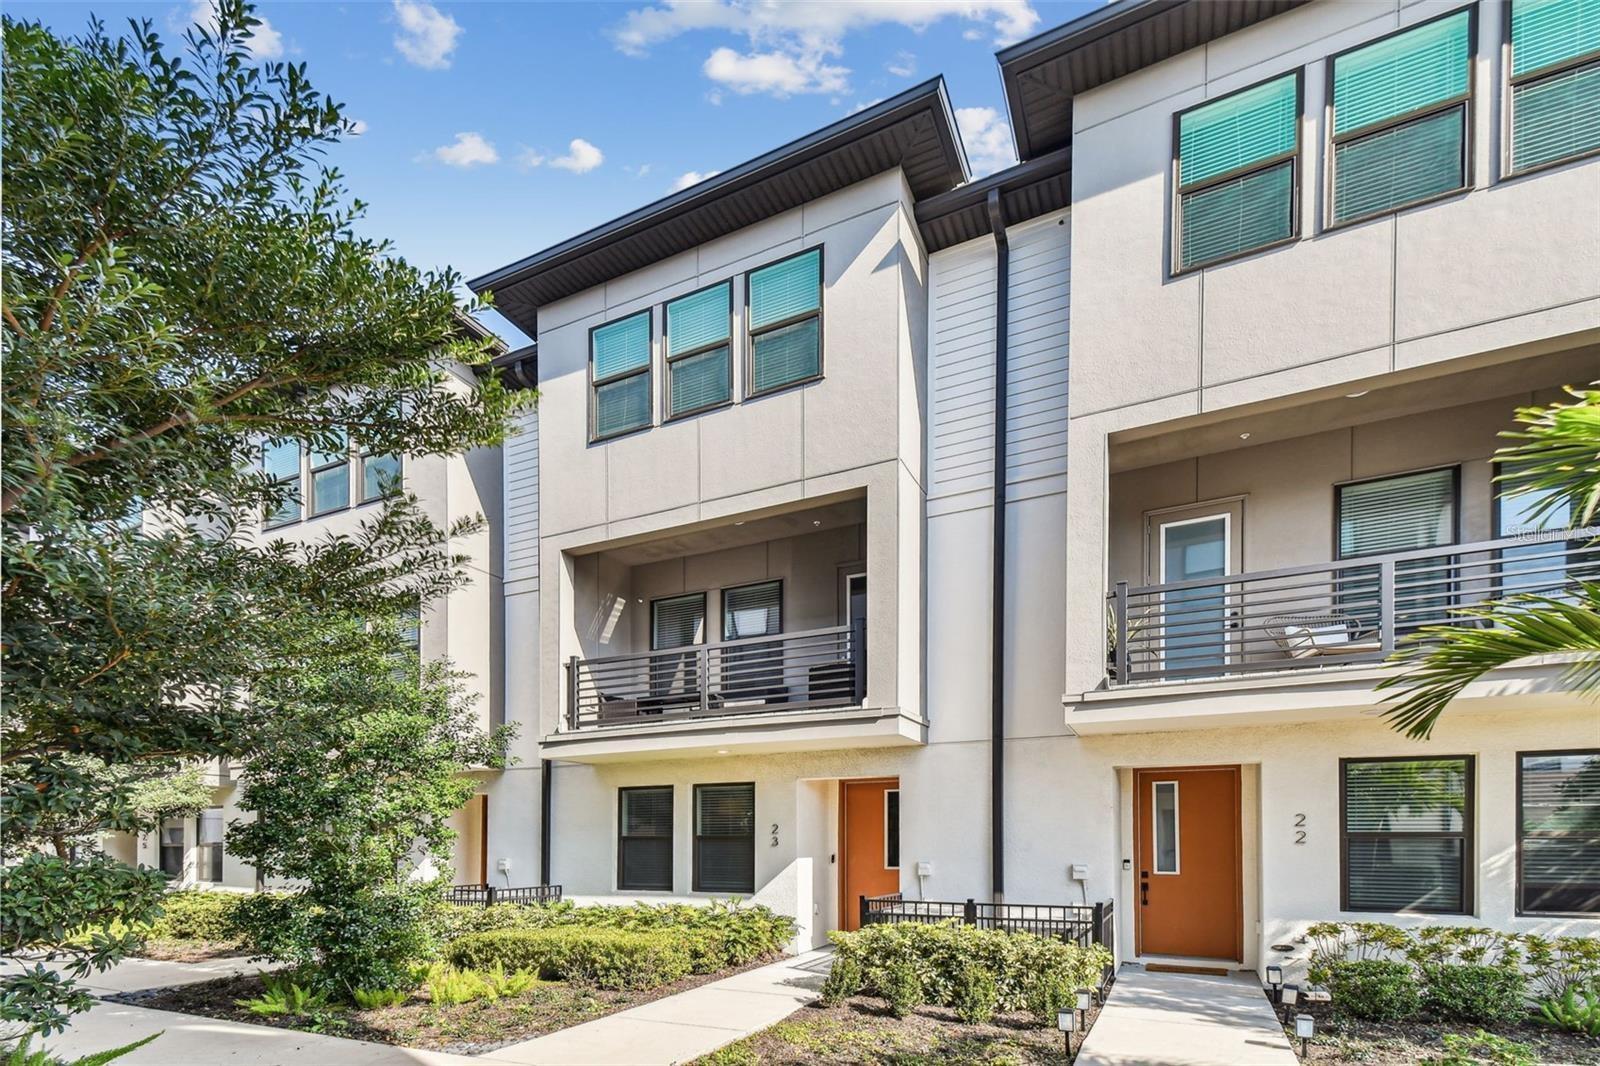
TAMPA
2511 N GRADY AVENUE 23
3 Beds
3 Baths
1,868 Sq.Ft.
$695,000
MLS#: TB8527185
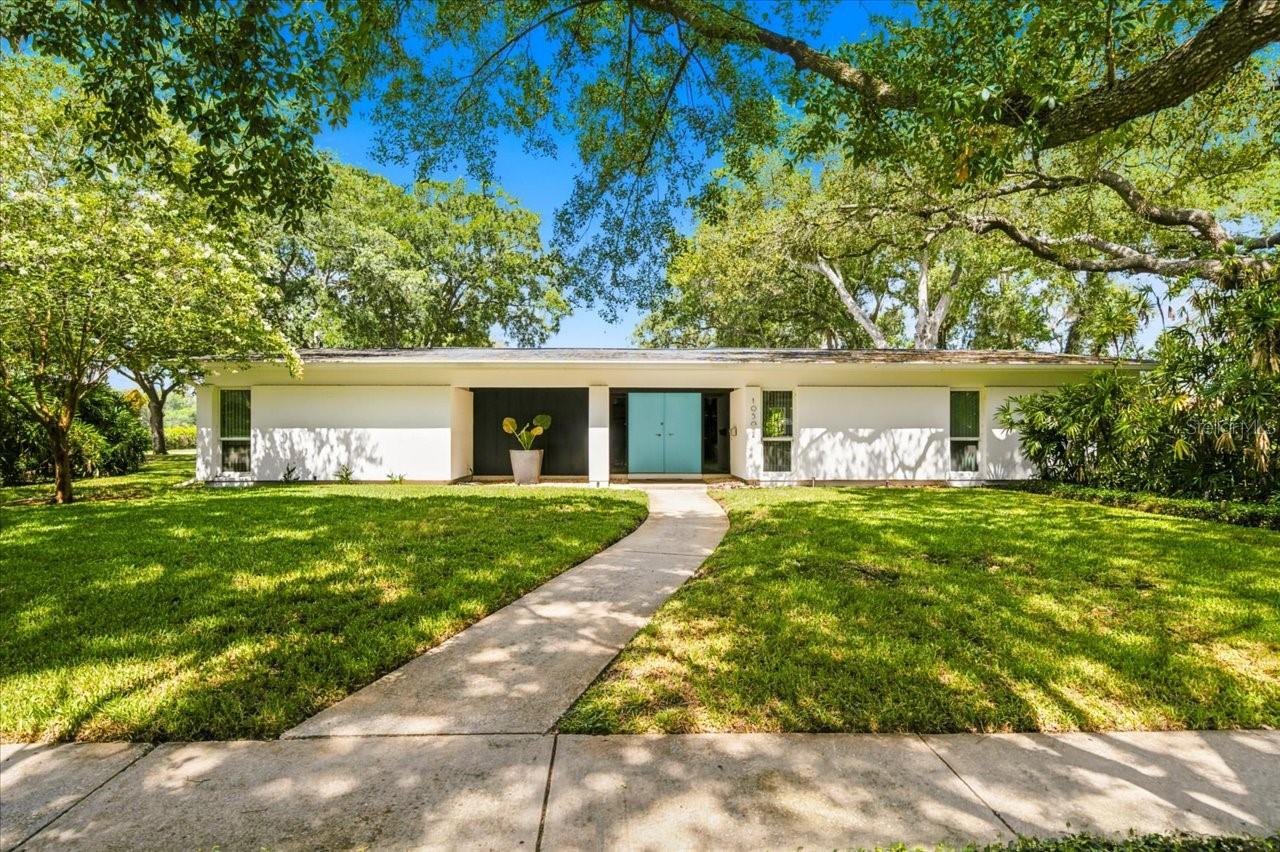
TAMPA
10502 SAGO ROAD
4 Beds
2 Baths
2,029 Sq.Ft.
$675,000
MLS#: TB8527558
TAMPA
4914 OAKSHIRE DRIVE
4 Beds
2 Baths
1,539 Sq.Ft.
$529,900
MLS#: TB8527810
