Property
Beds
3
Full Baths
2
1/2 Baths
None
Year Built
2017
Sq.Footage
1,874
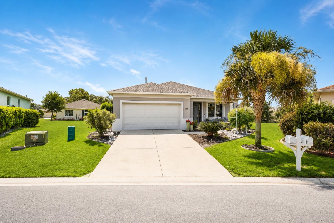
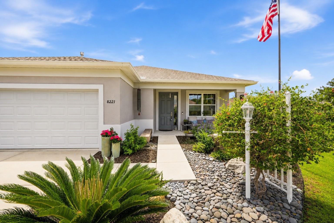
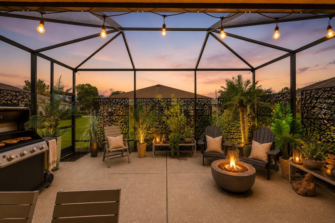
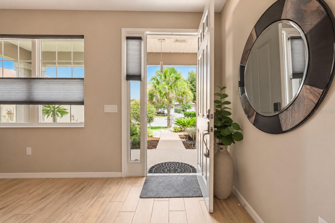
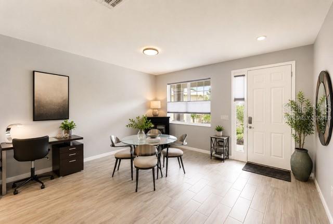
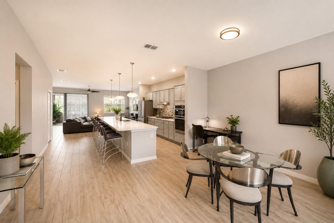
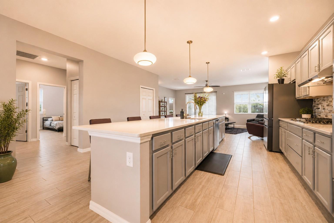
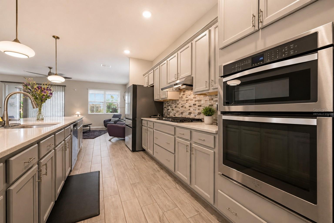
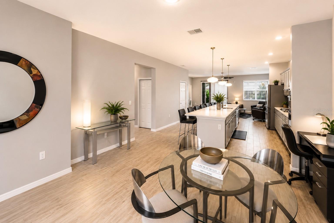
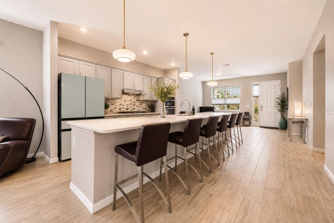
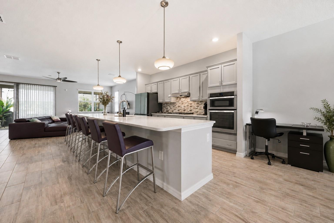
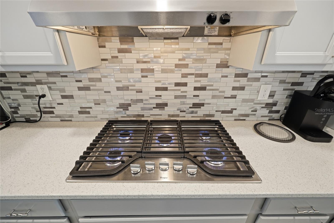
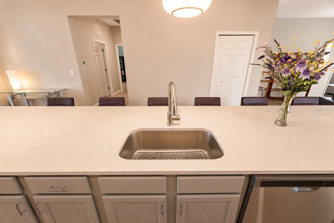
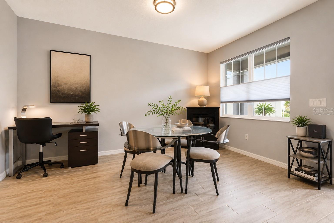
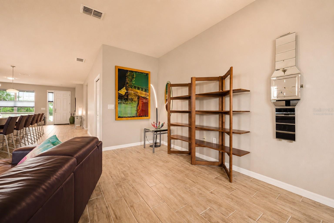
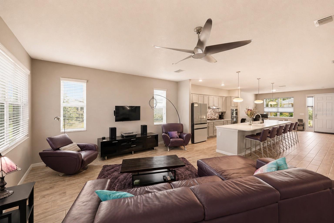
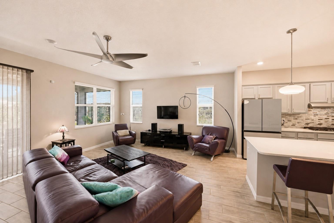
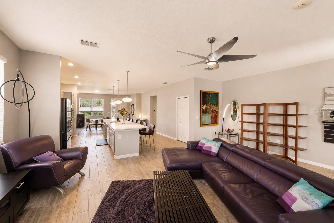
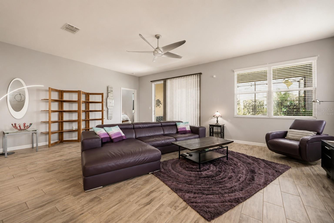
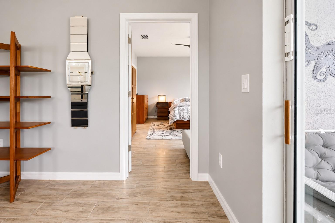
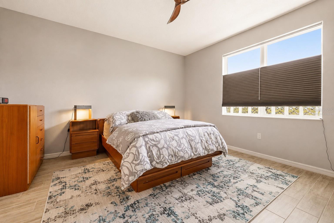
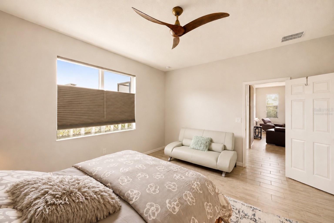
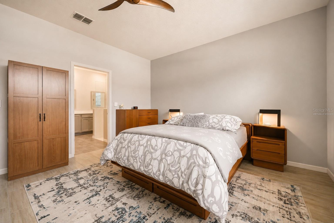
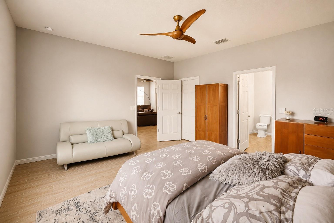
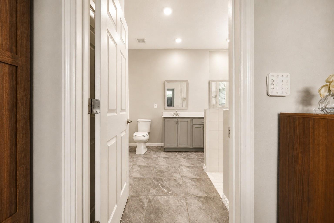
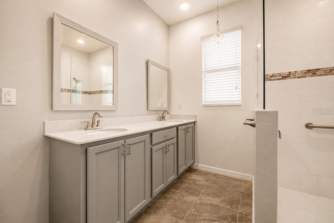
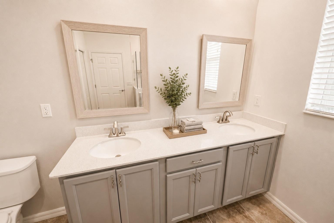
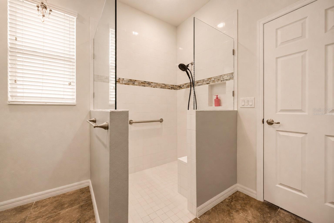
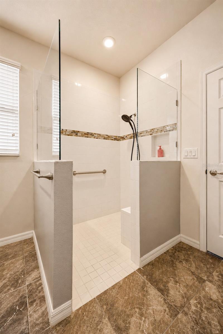
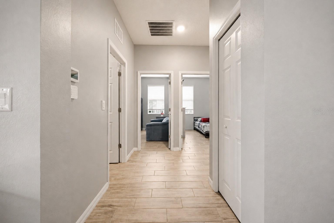
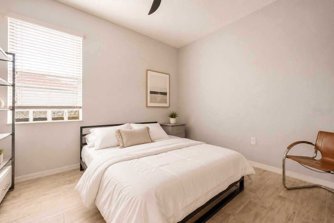
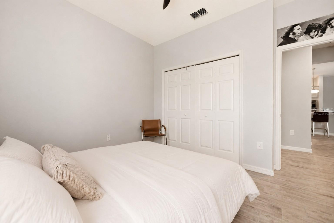
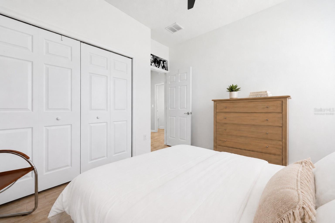
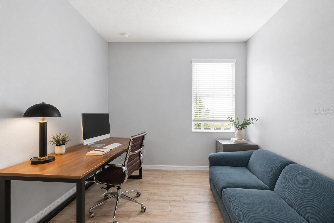
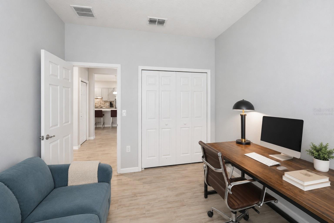
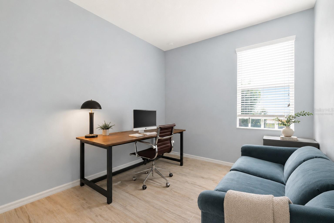
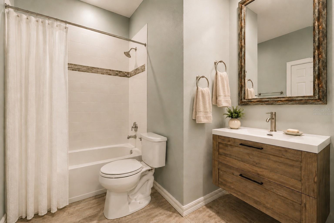
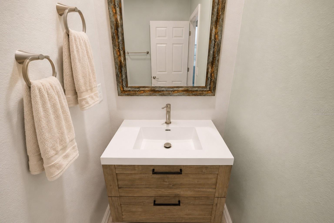
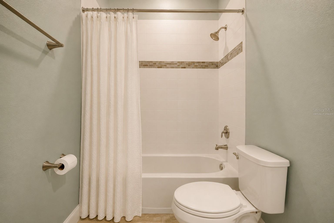
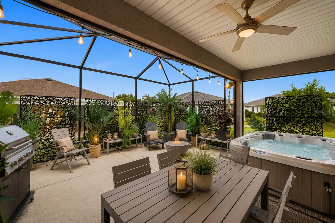
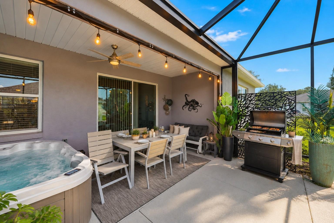
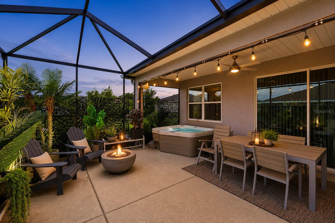
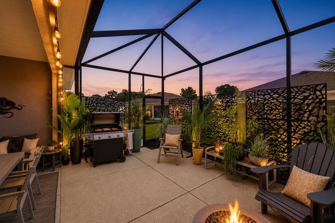
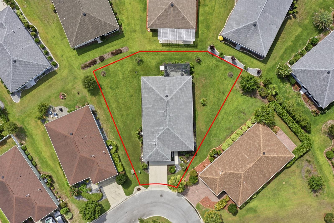
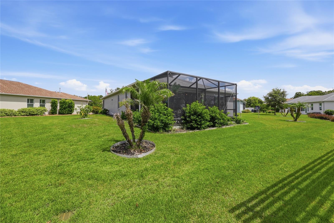
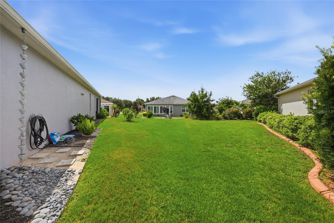
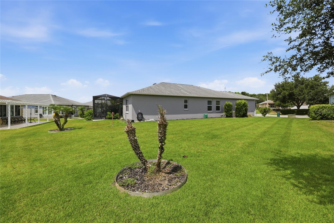
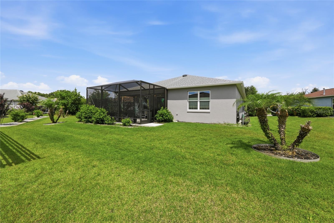
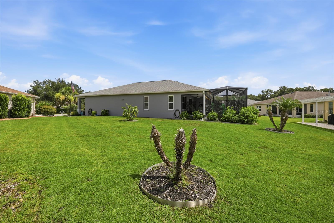
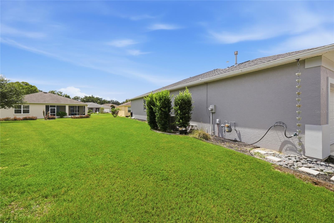
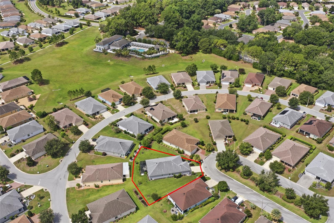
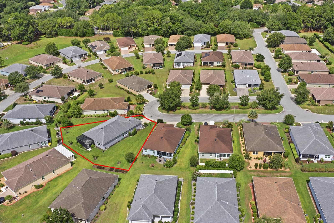
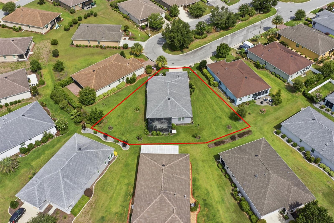
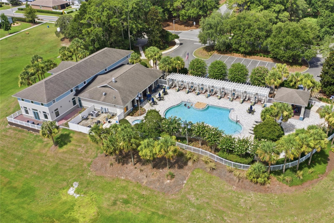
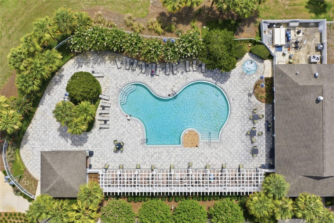
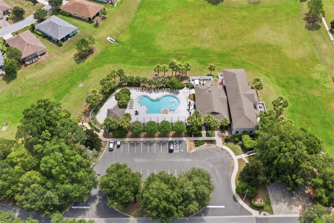
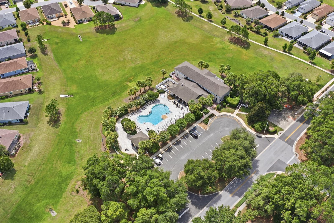
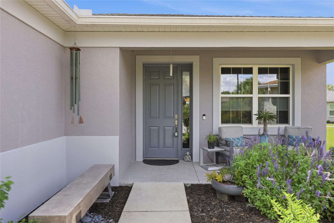
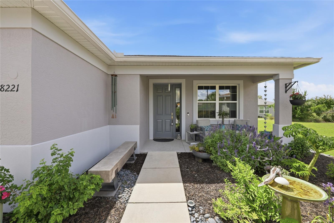
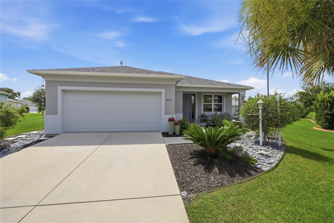
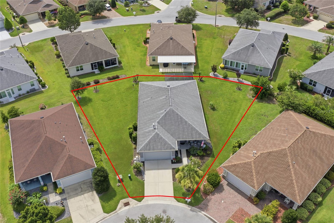
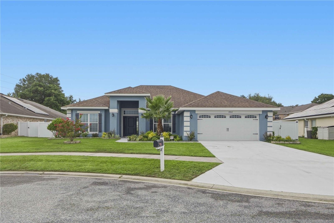
Welcome home to this immaculately maintained 2017-built residence offering 3 bedrooms, 2 bathrooms, 1,874 square feet of thoughtfully designed living space, and a two-car garage in the highly sought-after Indigo neighborhood within On Top of the World, Ocala’s premier 55+ resort-style community. From the moment you arrive, you’ll be welcomed by a beautifully landscaped front garden that creates exceptional curb appeal. Inside, the open-concept floor plan is filled with modern finishes and designed for both comfortable everyday living and effortless entertaining. At the heart of the home is a chef-inspired kitchen featuring stainless steel appliances, granite countertops, and an extraordinary 18-foot island—an incredible gathering space for entertaining, meal preparation, and casual dining. Wood-look tile flooring flows seamlessly throughout the home, adding both style and durability. The spacious primary suite serves as a private retreat, complete with a generous walk-in closet and a beautifully appointed en suite bathroom featuring a double vanity and a glass-enclosed walk-in shower. Two additional bedrooms and a generously sized guest bathroom provide flexibility for guests, hobbies, or a home office. One of the home’s most inviting features is the expansive screened Florida room, offering the perfect extension of your living space. Open the sliding glass doors and enjoy the fresh Florida breeze while relaxing in comfort, protected from insects year-round. Whether you’re sipping your morning coffee or hosting family and friends, this space is ideal for embracing Florida’s indoor-outdoor lifestyle. Beautifully maintained and truly move-in ready, this exceptional home is located within the highly desirable On Top of the World community, where residents enjoy an active, resort-inspired lifestyle with access to two community pools, fitness facilities, walking trails, golf, clubs, activities, and countless social events. It’s more than a home—it’s a lifestyle. Schedule your private showing today and experience everything this exceptional home and community have to offer. Please note: One or more photos have been virtually staged or enhanced.
Features & Amenities
Interior
-
Other Interior Features
Eat-in Kitchen, High Ceilings, Open Floorplan, Walk-In Closet(s)
-
Total Bedrooms
3
-
Bathrooms
2
-
Cooling YN
YES
-
Cooling
Central Air
-
Fireplace YN
NO
-
Heating YN
YES
-
Heating
Central, Natural Gas
-
Pet friendly
Size Limit
Exterior
-
Garage
Yes
-
Garage spaces
2
-
Construction Materials
Stucco
-
Other Exterior Features
Garden, Lighting, Rain Gutters
-
Parking
Attached
-
Pool
No
-
Waterfront YN
NO
Area & Lot
-
Lot Size(acres)
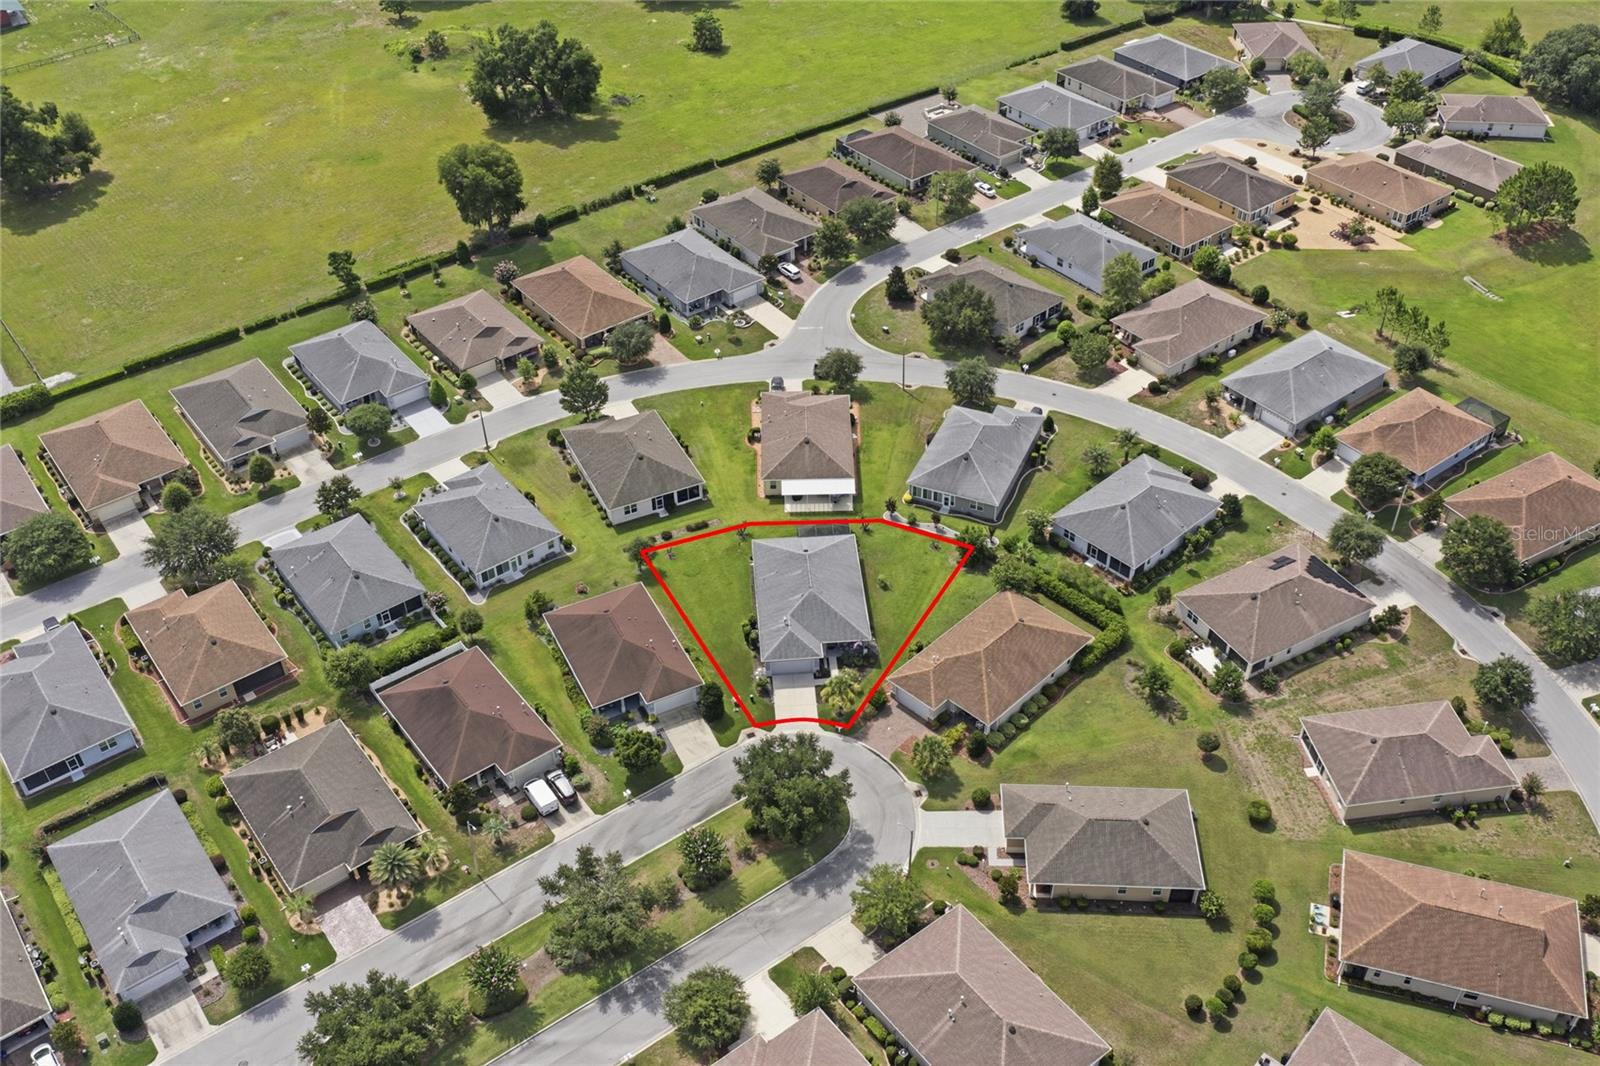
0.23
-
Lot Size(square feet)
9918.0
-
Property Type
Residential
-
Property Sub Type
Single Family Residence
Price
-
Sales Price
$328,000
-
Tax Amount
$1,575
-
Sq. Footage
1, 874
-
Price/SqFt
$175
HOA
-
Association
YES
-
Association Fee
$267.94
-
Association Fee Frequency
Monthly
-
Association Fee Includes
N/A
-
Total Monthly Fees
$267.94
School District
-
Elementary School
N/A
-
Middle School
N/A
-
High School
N/A
Property Features
-
New Construction
NO
-
Foundation Details
Slab
-
Ownership
Fee Simple
-
Senior Community YN
YES
-
Sewer
Public Sewer
-
Tax Lot
22
-
Water Source
Public
Schedule a Showing
Showing scheduled successfully.
Mortgage calculator
Estimate your monthly mortgage payment, including the principal and interest, property taxes, and HOA. Adjust the values to generate a more accurate rate.
Your payment
Principal and Interest:
$
Property taxes:
$
HOA fees:
$
Total loan payment:
$
Total interest amount:
$
Location
County
Marion
Elementary School
Middle School
High School
Listing Courtesy of Katie Heysel , COLDWELL BANKER M.M. PARRISH REALTORS
RealHub Information is provided exclusively for consumers' personal, non-commercial use, and it may not be used for any purpose other than to identify prospective properties consumers may be interested in purchasing. All information deemed reliable but not guaranteed and should be independently verified. All properties are subject to prior sale, change or withdrawal. RealHub website owner shall not be responsible for any typographical errors, misinformation, misprints and shall be held totally harmless.

FOUNDER
Ashley Baillio
Call Ashley today to schedule a private showing.

* Listings on this website come from the FMLS IDX Compilation and may be held by brokerage firms other than the owner of this website. The listing brokerage is identified in any listing details. Information is deemed reliable but is not guaranteed. If you believe any FMLS listing contains material that infringes your copyrighted work please click here to review our DMCA policy and learn how to submit a takedown request.© 2024 FMLS.
Related Properties
OCALA
10707 SW 74TH AVENUE
3 Beds
2 Baths
1,725 Sq.Ft.
$289,000
MLS#: OM726961
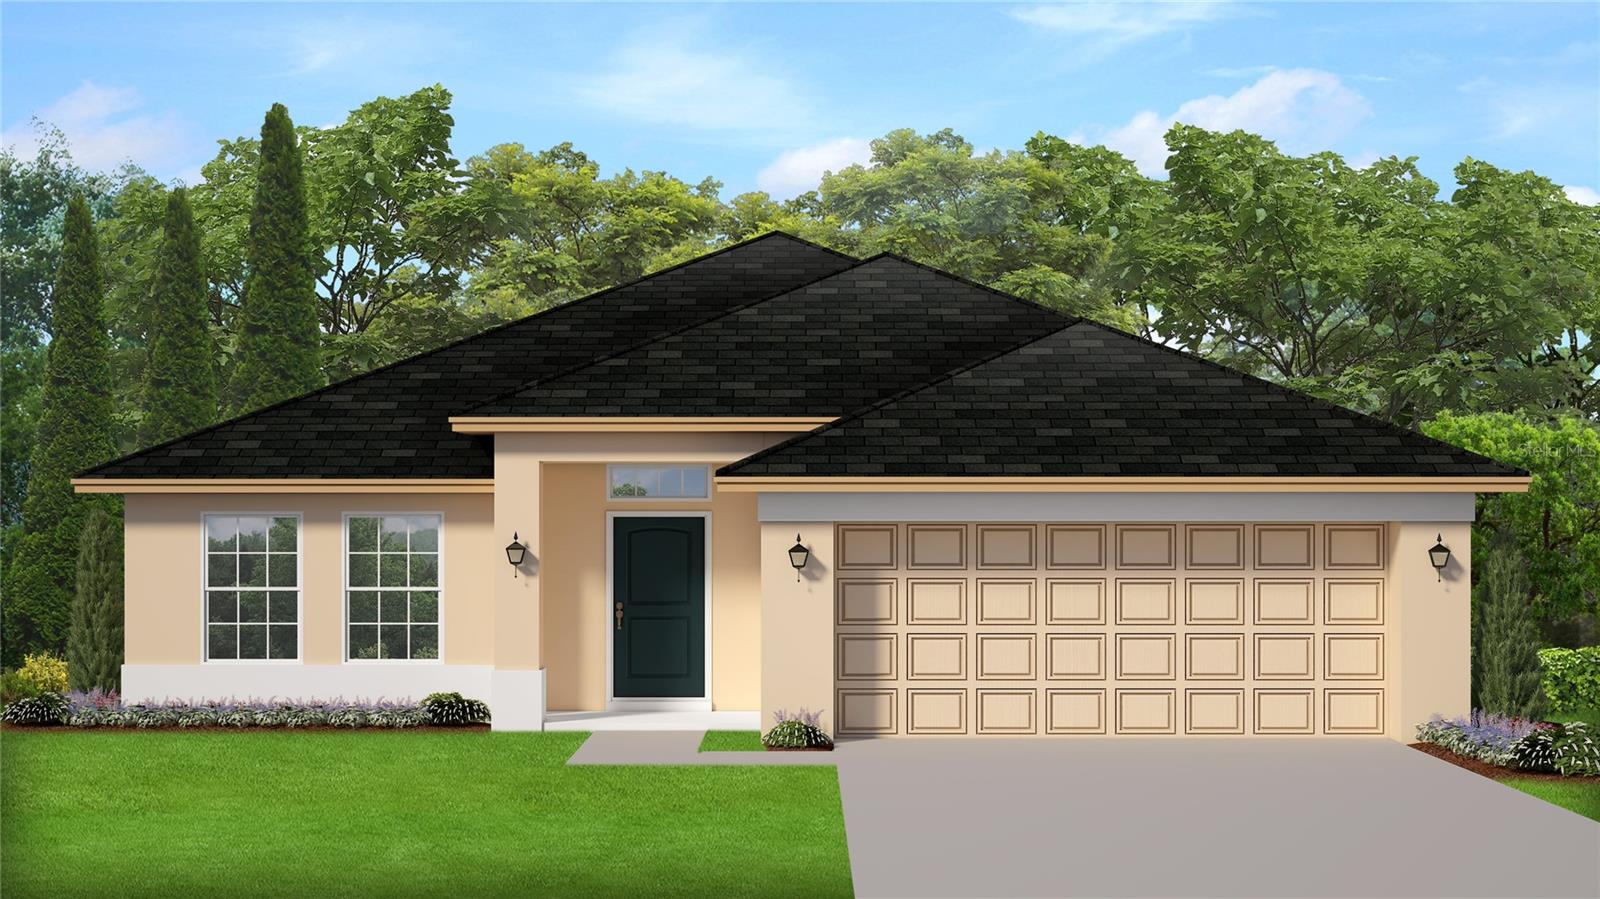
OCALA
4392 SW 92ND PLACE ROAD
4 Beds
2 Baths
2,020 Sq.Ft.
$315,150
MLS#: OM728024
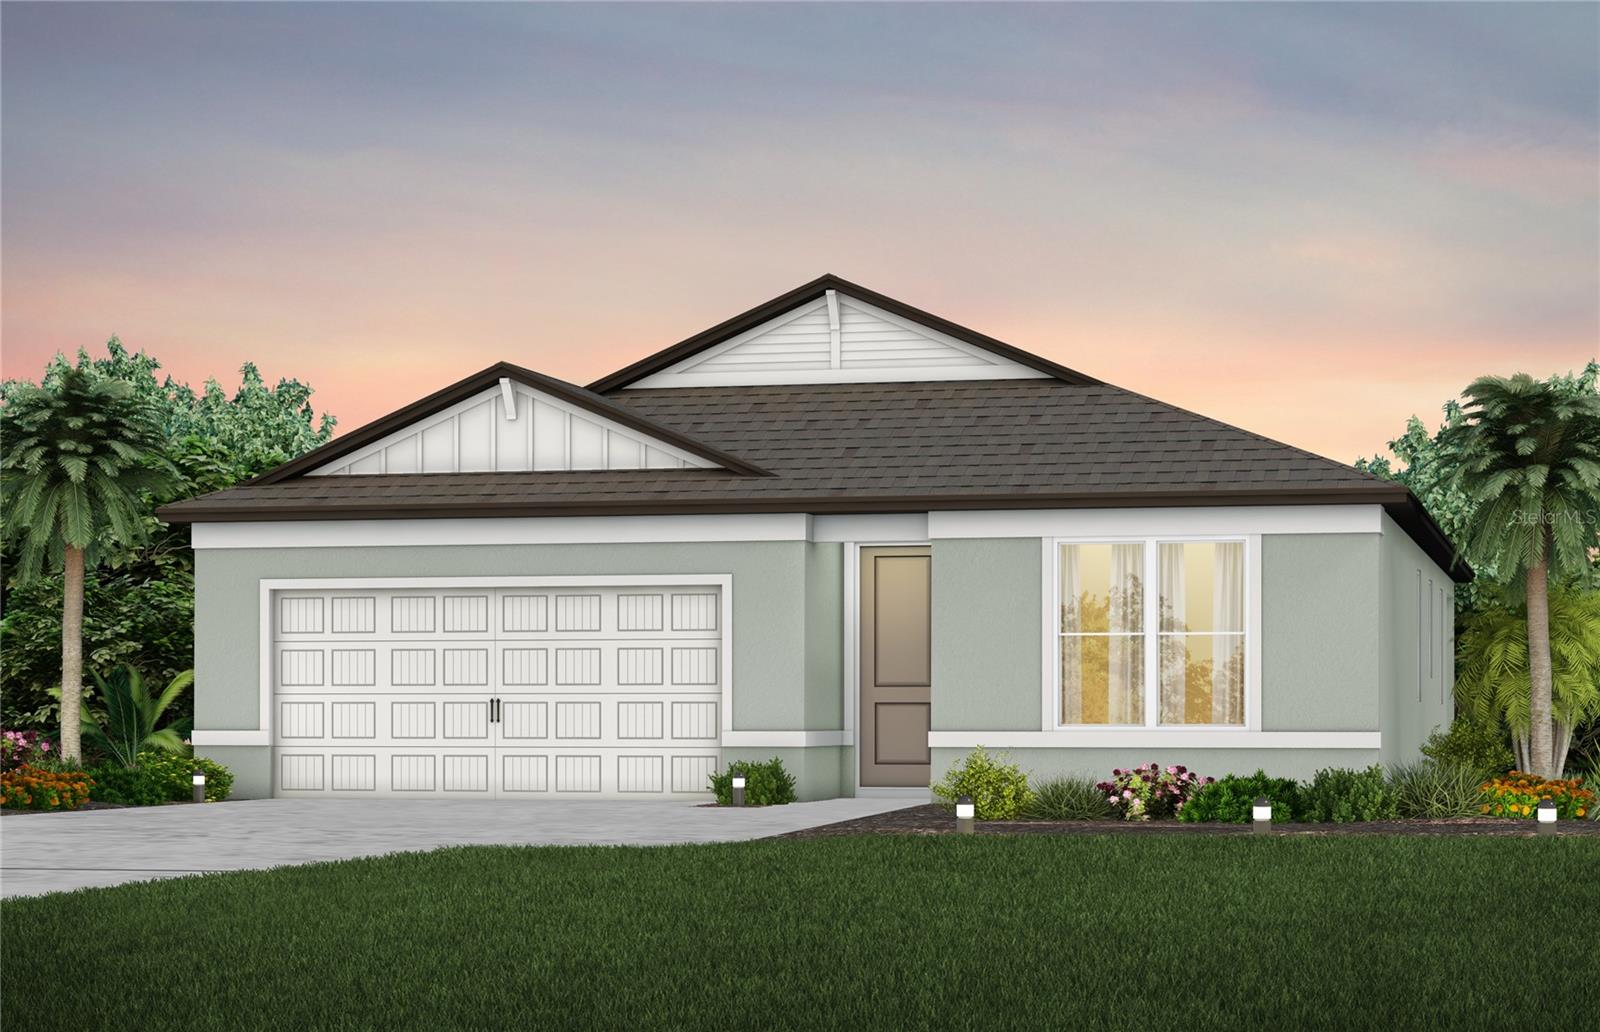
OCALA
8149 SW 44TH TERRACE
4 Beds
2 Baths
1,850 Sq.Ft.
$366,660
MLS#: TB8526425
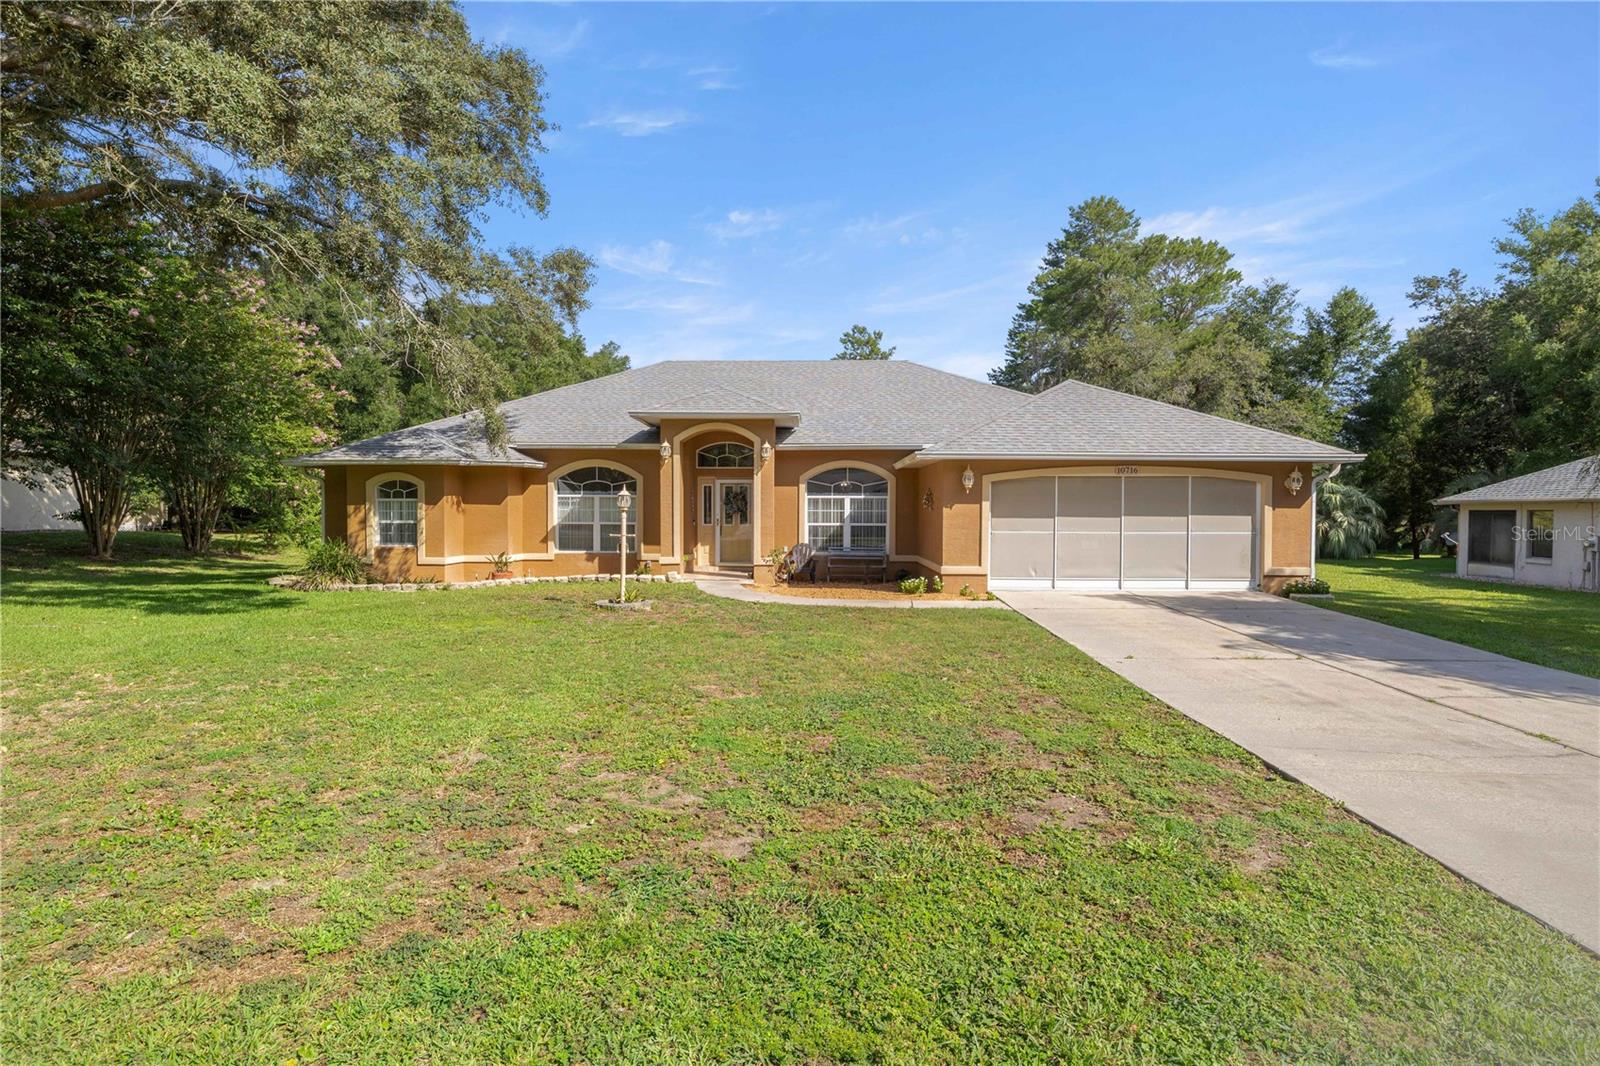
OCALA
10716 SW 53RD CIRCLE
3 Beds
2 Baths
2,039 Sq.Ft.
$314,999
MLS#: OM728010
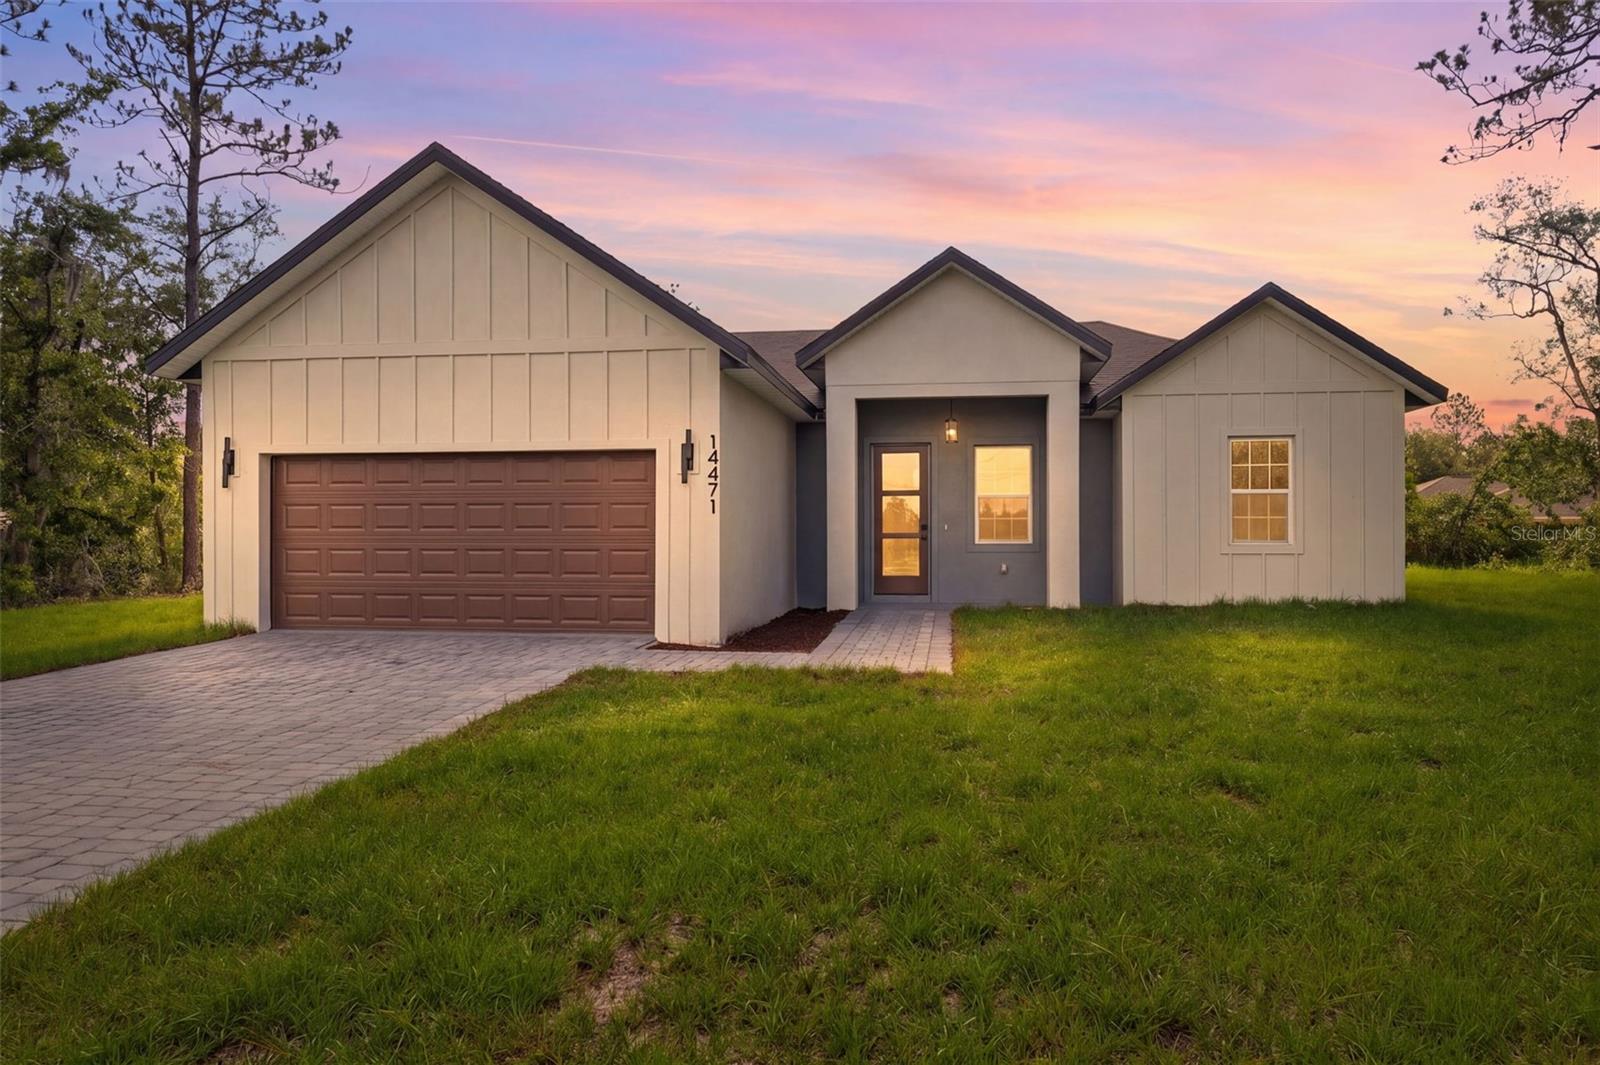
OCALA
14471 SW 61ST COURT
4 Beds
2 Baths
1,799 Sq.Ft.
$314,990
MLS#: O6422699
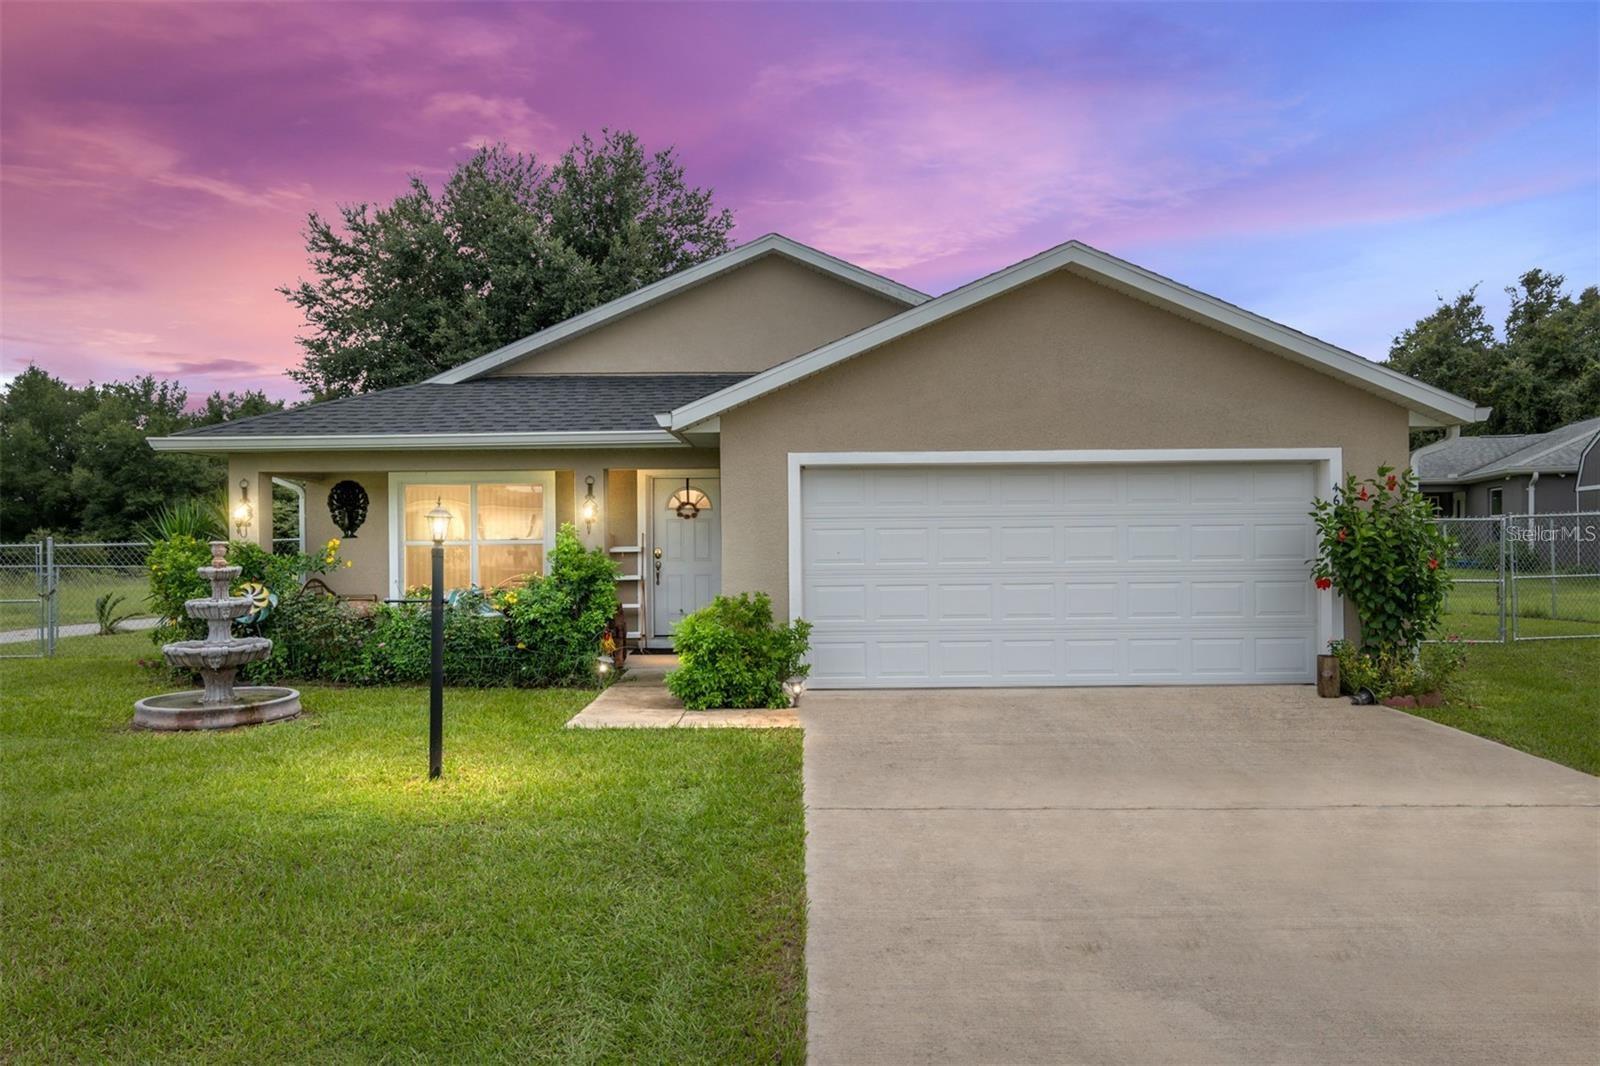
OCALA
4660 SW 130TH STREET
3 Beds
2 Baths
1,463 Sq.Ft.
$269,900
MLS#: OM727986
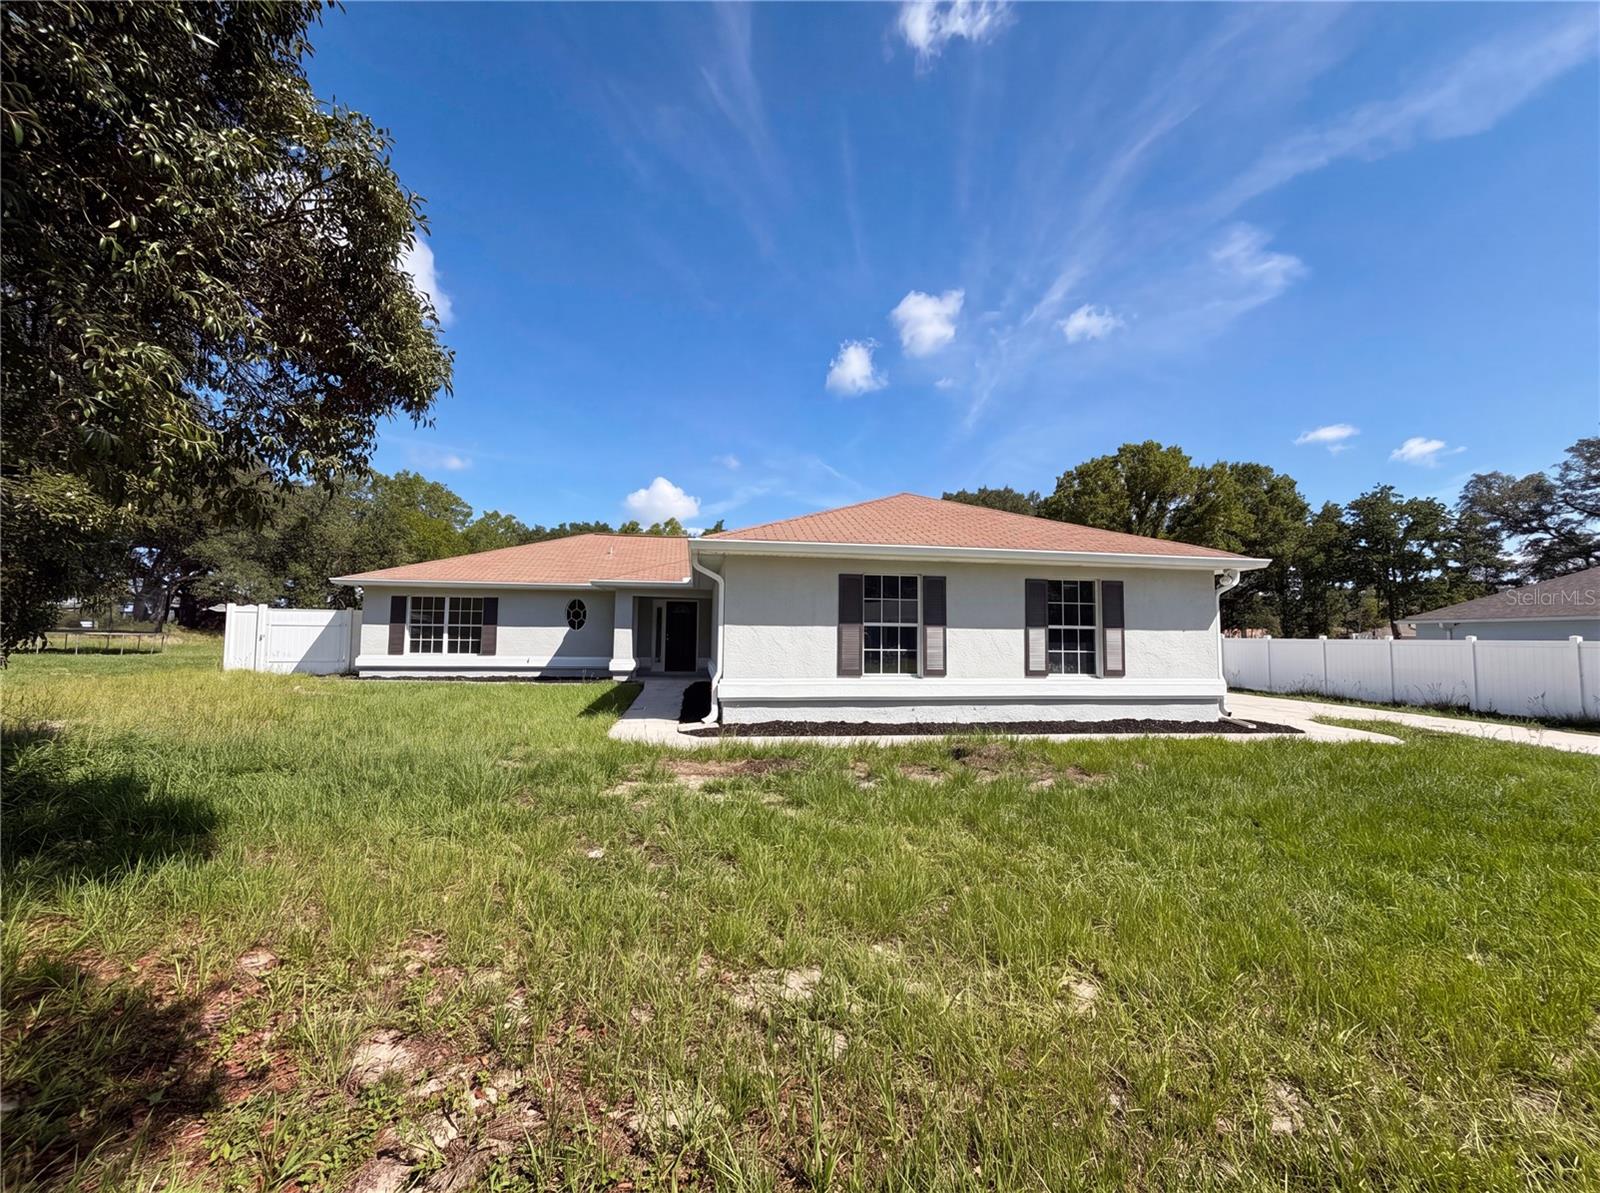
OCALA
6297 SW 148TH STREET
3 Beds
2 Baths
1,434 Sq.Ft.
$300,000
MLS#: O6423107
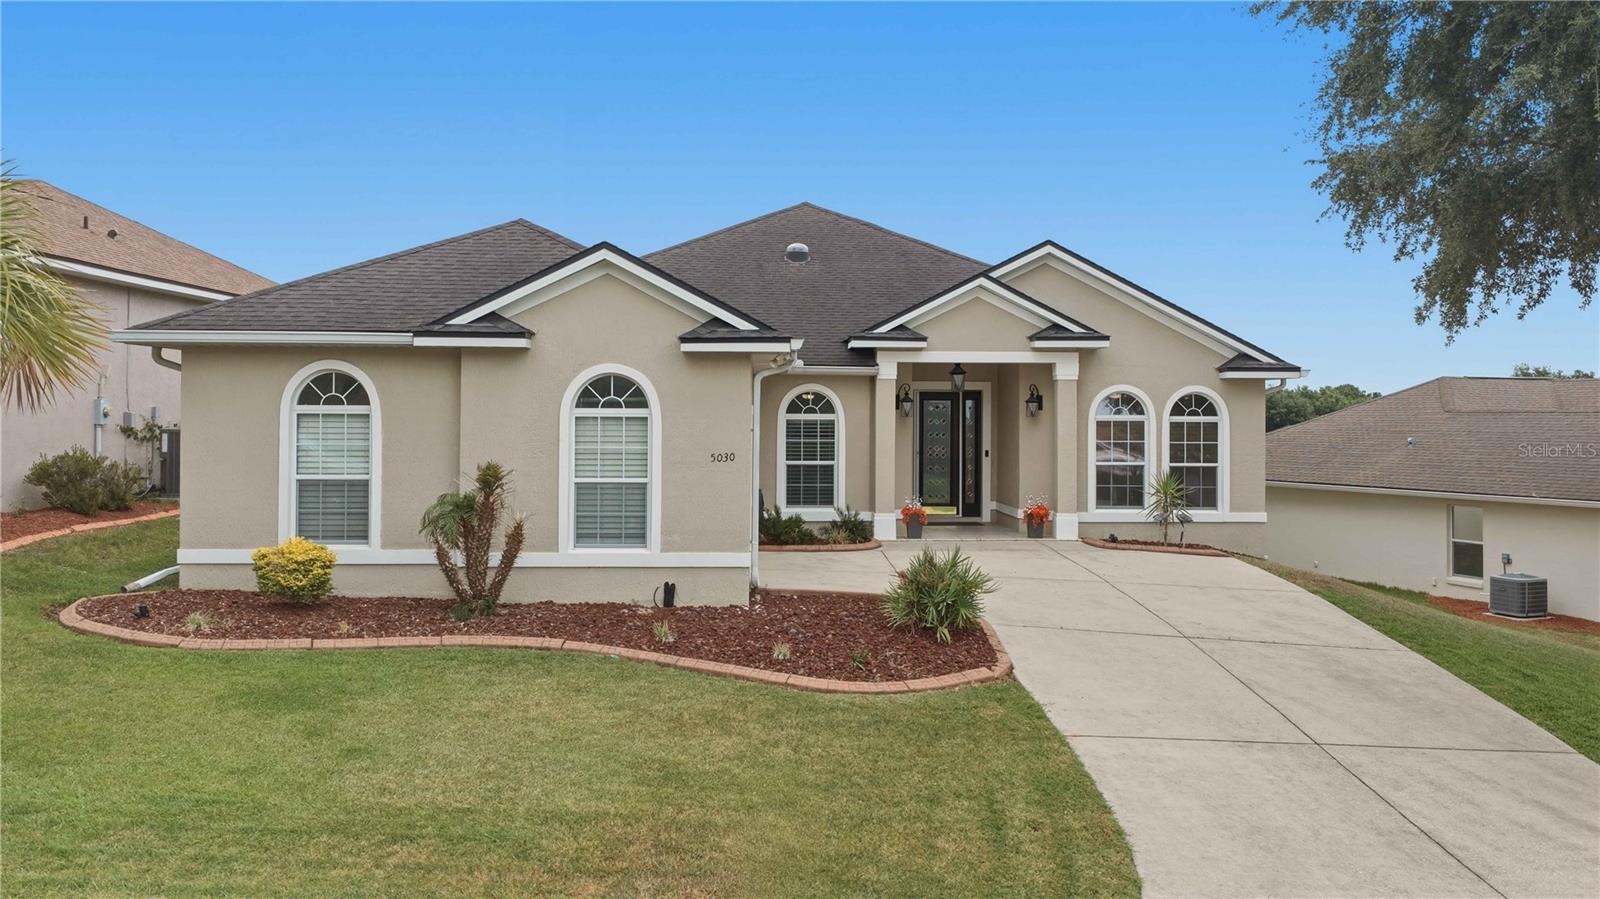
OCALA
5030 SW 63RD LOOP
4 Beds
3 Baths
2,231 Sq.Ft.
$379,000
MLS#: G5114567
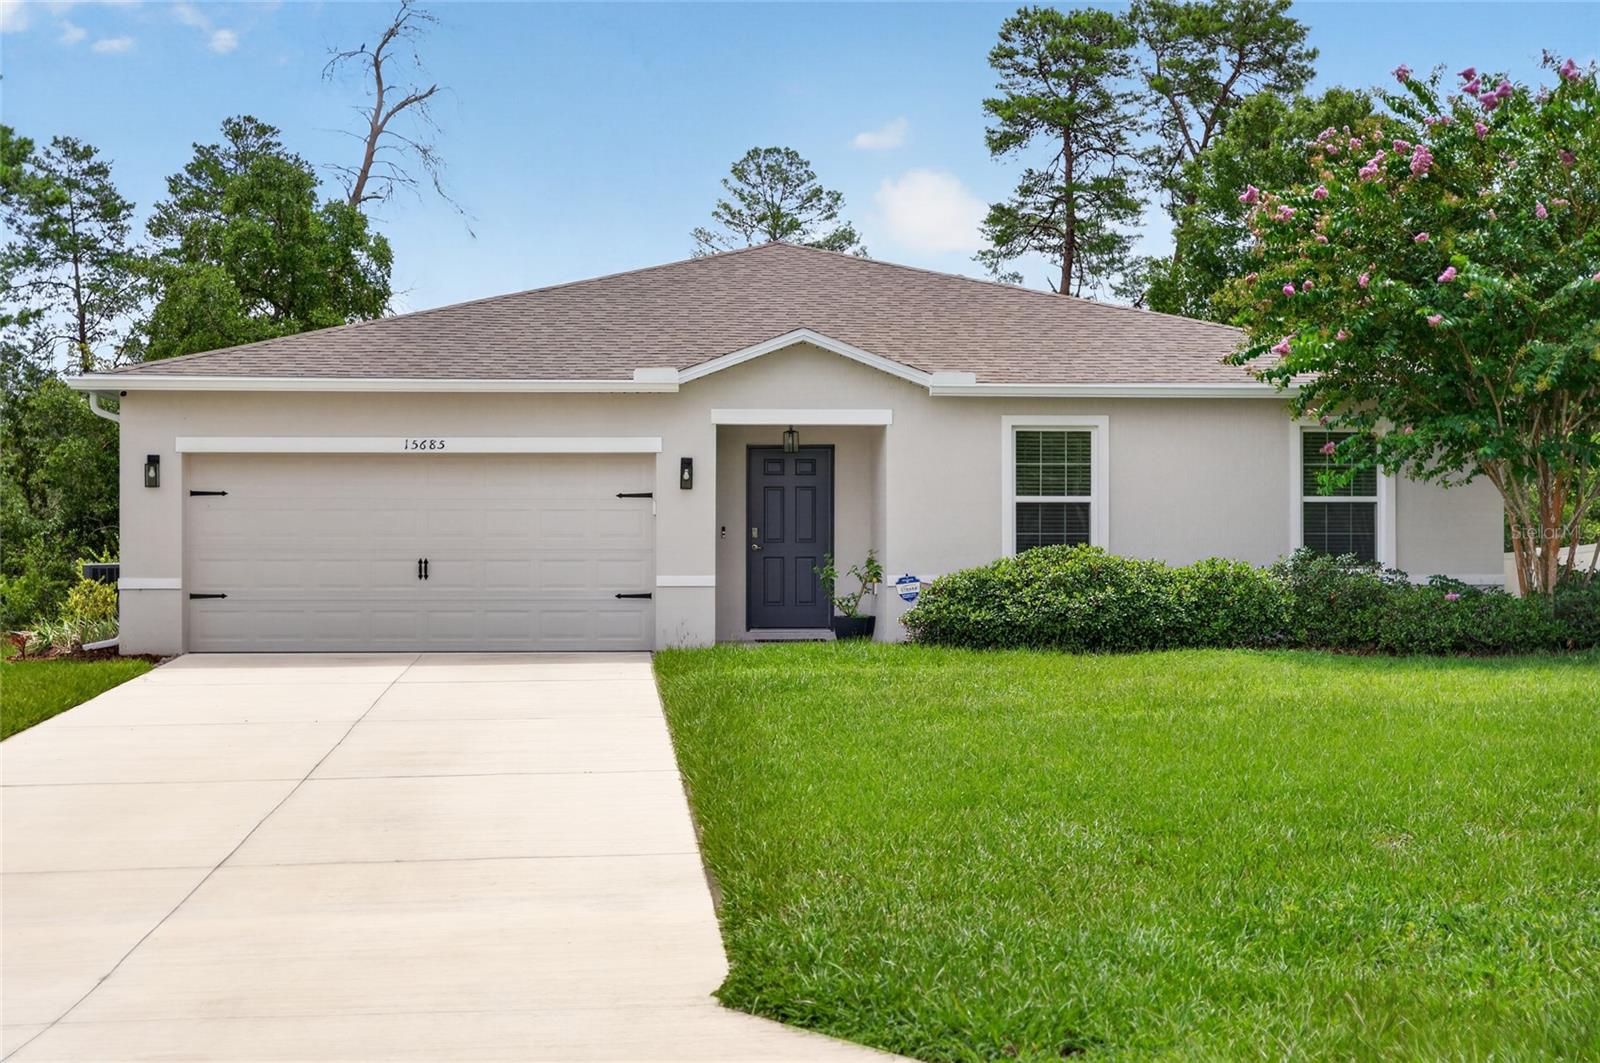
OCALA
15685 SW 40TH AVENUE
4 Beds
2 Baths
1,883 Sq.Ft.
$340,000
MLS#: OM728038
OCALA
4863 SW 63RD STREET
4 Beds
2 Baths
2,346 Sq.Ft.
$388,999
MLS#: OM728002
