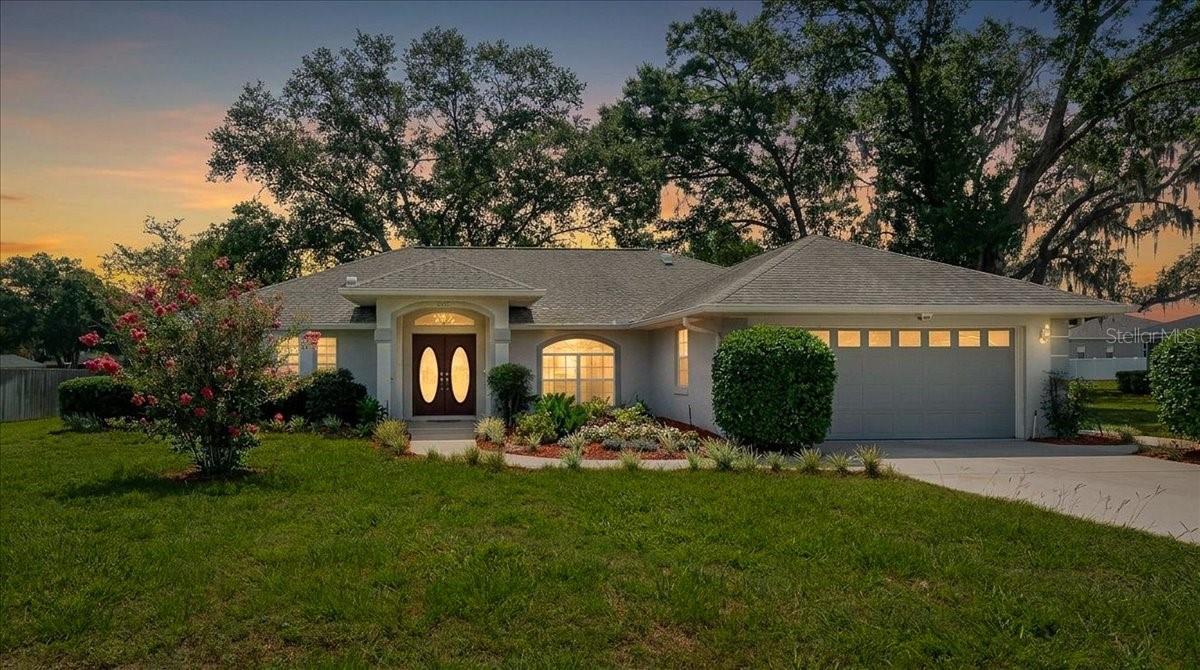
Features & Amenities

Interior

  • Other Interior Features

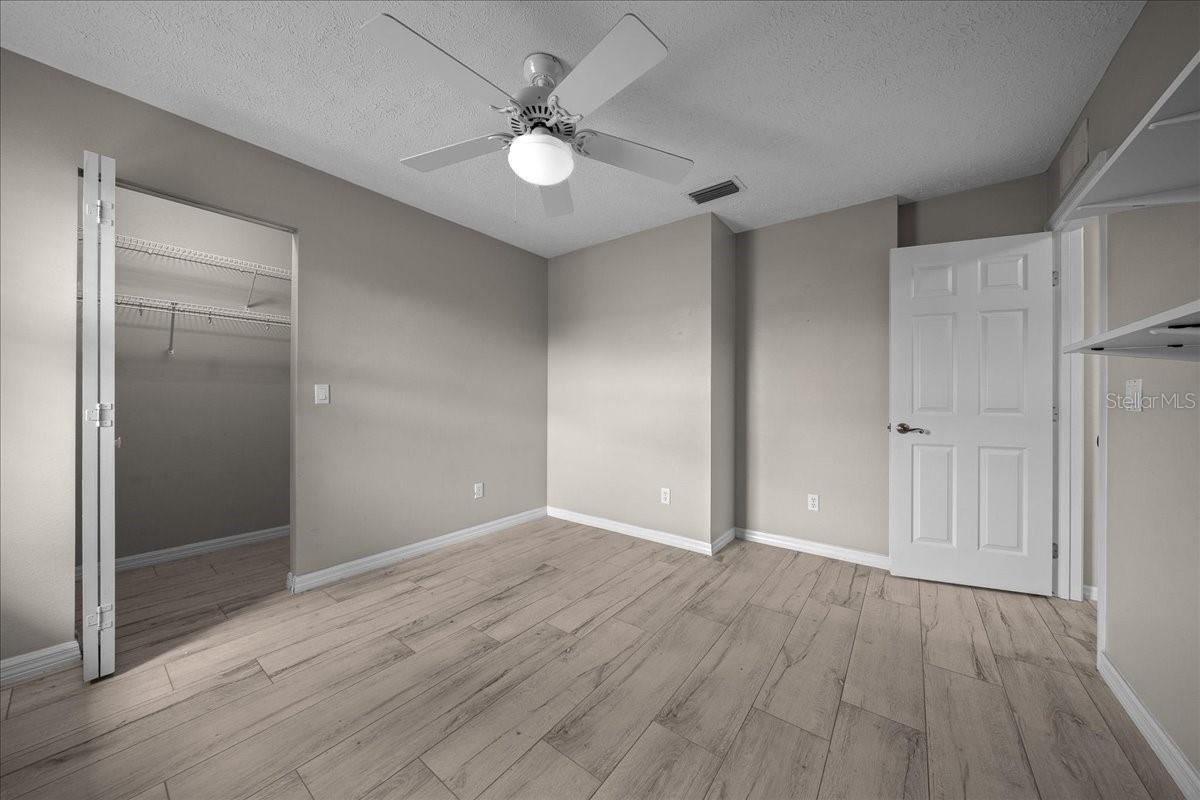
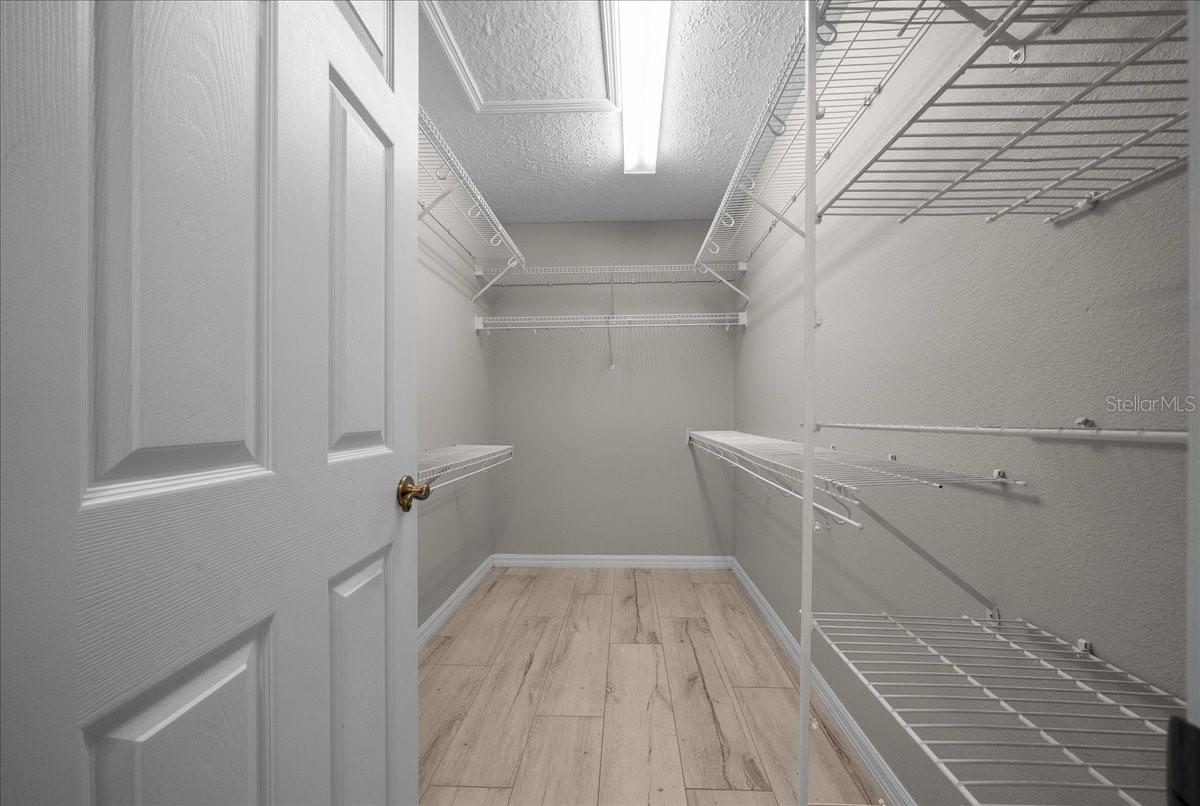
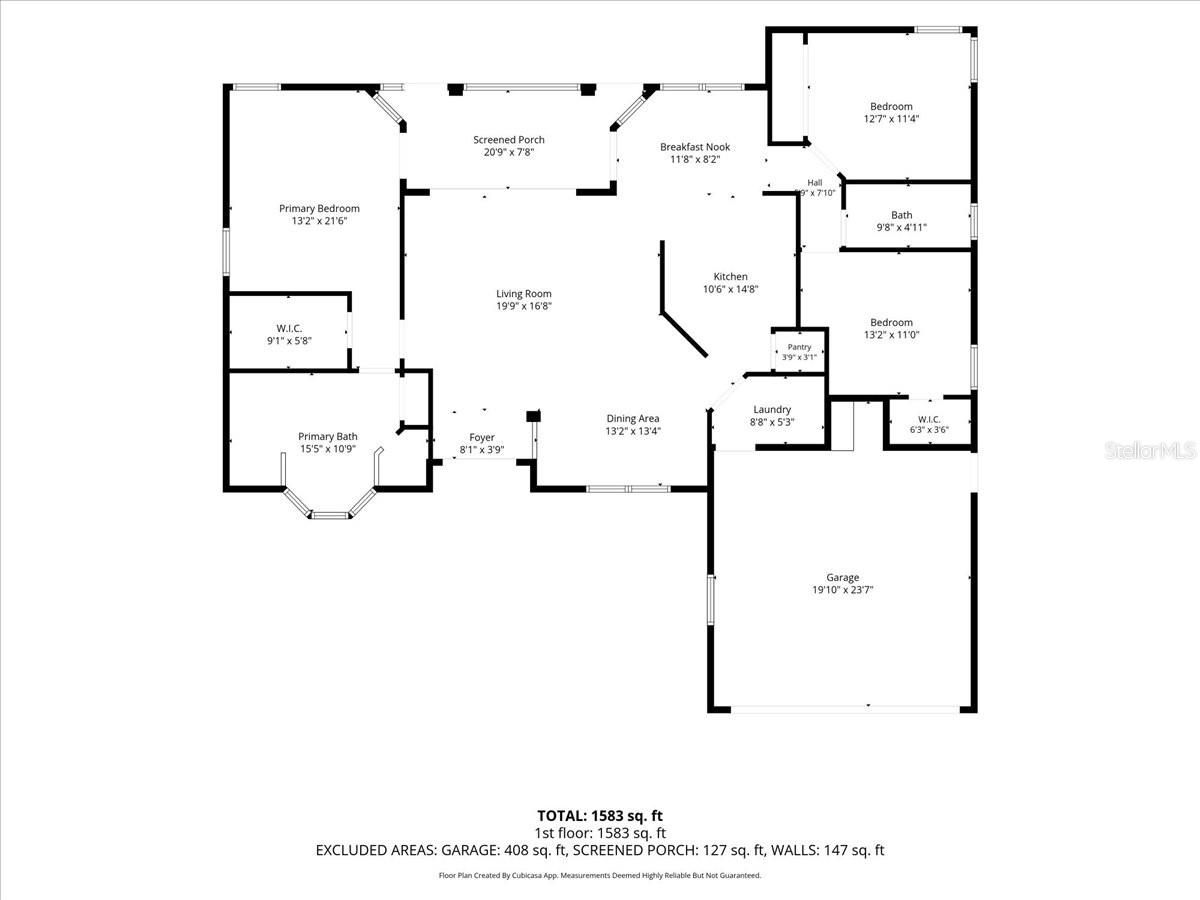
    Cathedral Ceiling(s), Open Floorplan, Stone Counters, Walk-In Closet(s)

  • Total Bedrooms

    3

  • Bathrooms

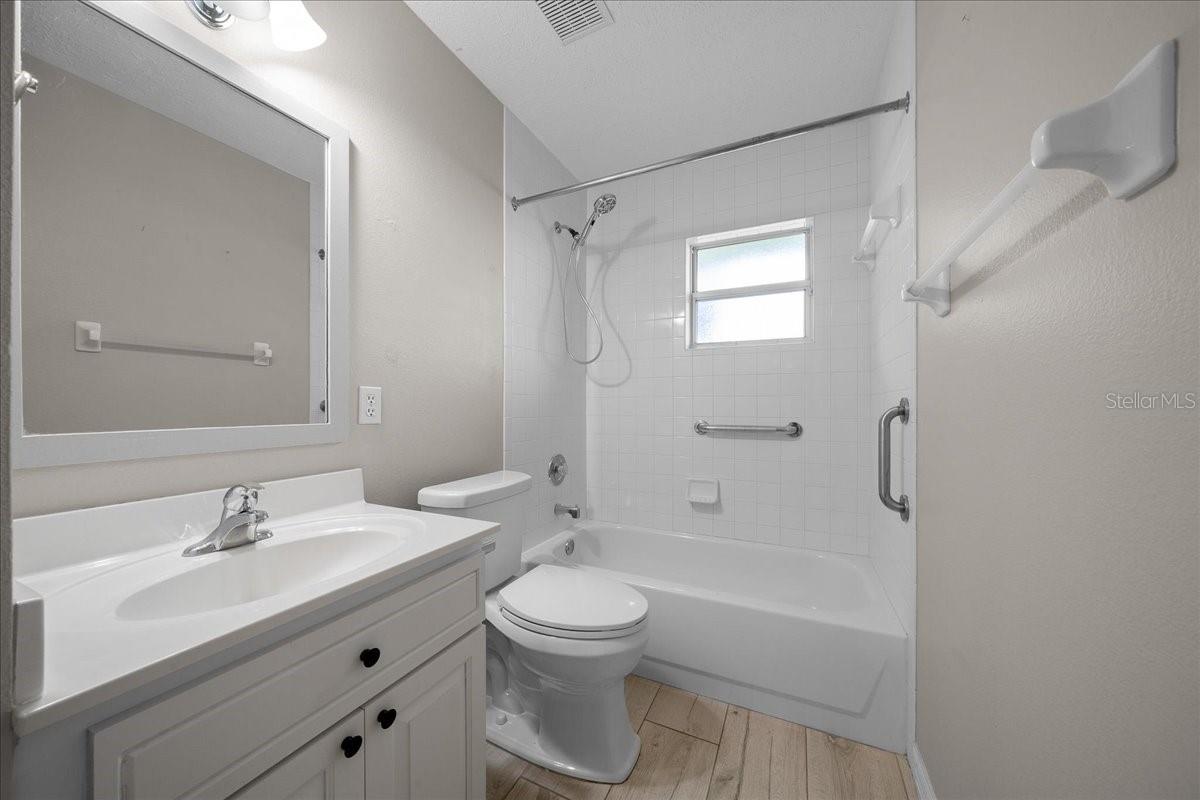
    2

  • Cooling YN

    YES

  • Cooling

    Central Air

  • Fireplace YN

    NO

  • Heating YN

    YES

  • Heating

    Heat Pump

  • Pet friendly

    N/A

Exterior

  • Garage

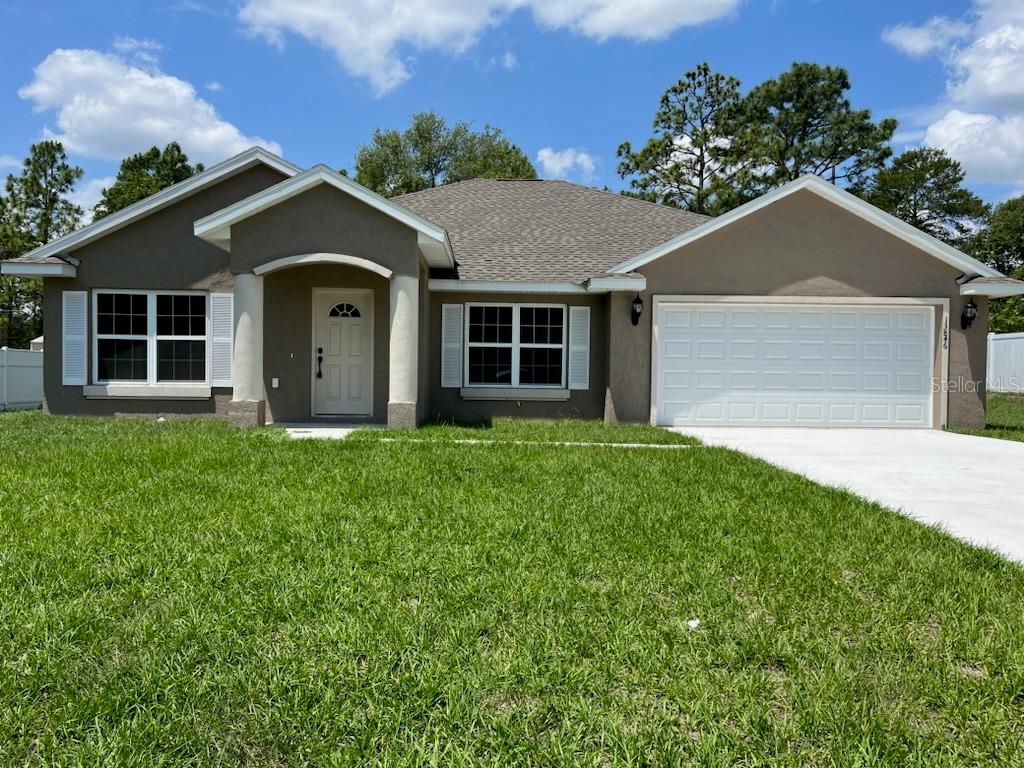
    Yes

  • Garage spaces

    2

  • Construction Materials

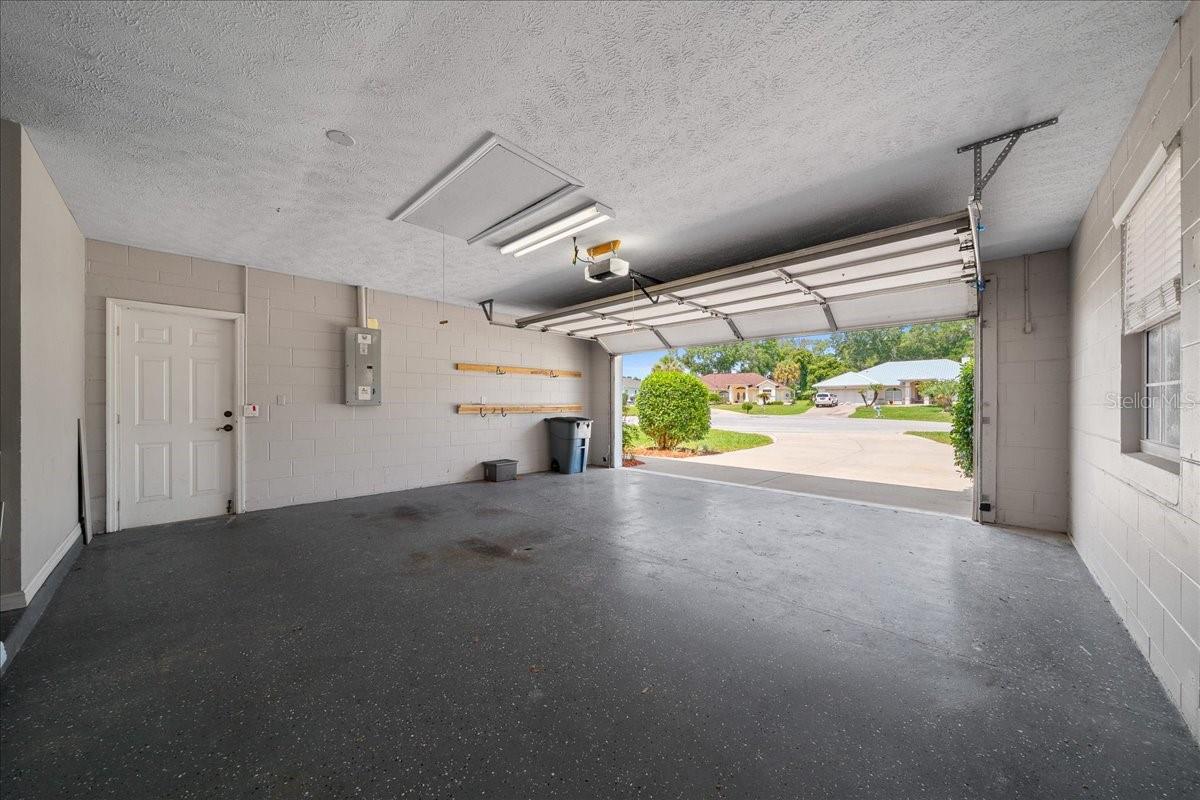
    Block, Stucco

  • Other Exterior Features

    Lighting, Rain Gutters

  • Parking

    Attached

  • Patio and Porch Features

    Covered

  • Pool

    No

  • Waterfront YN

    NO

Area & Lot

  • Lot Features

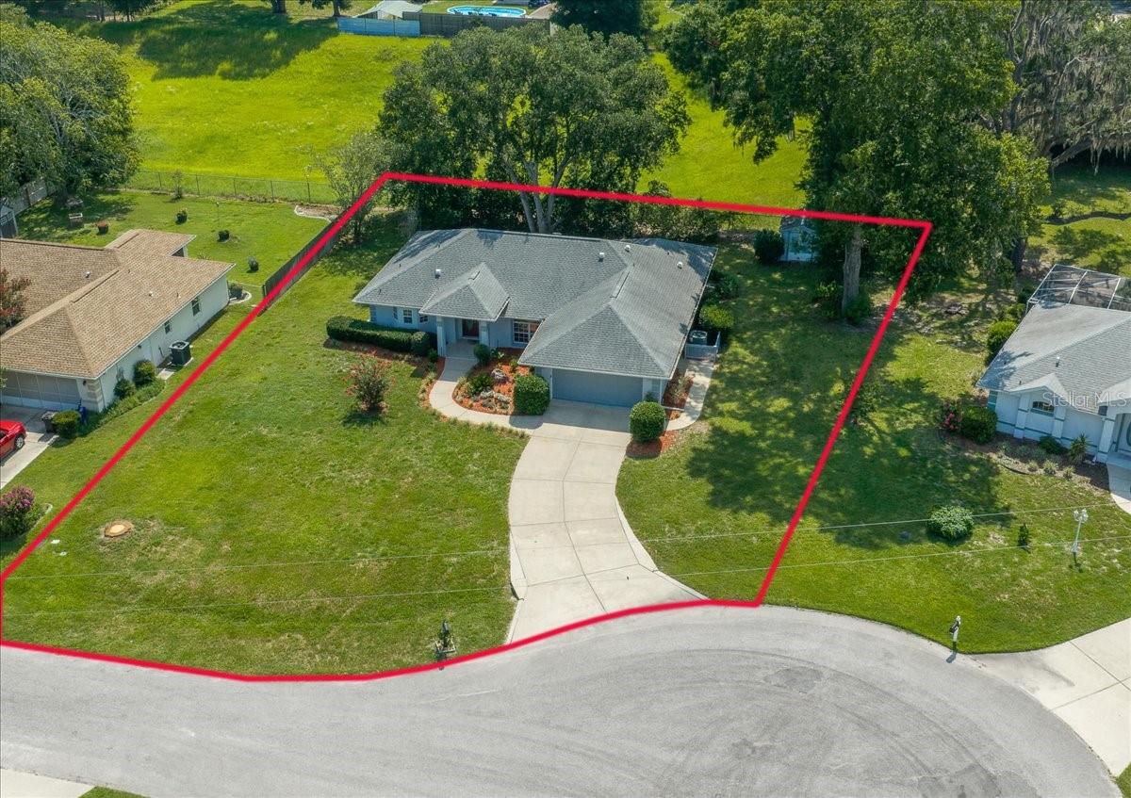
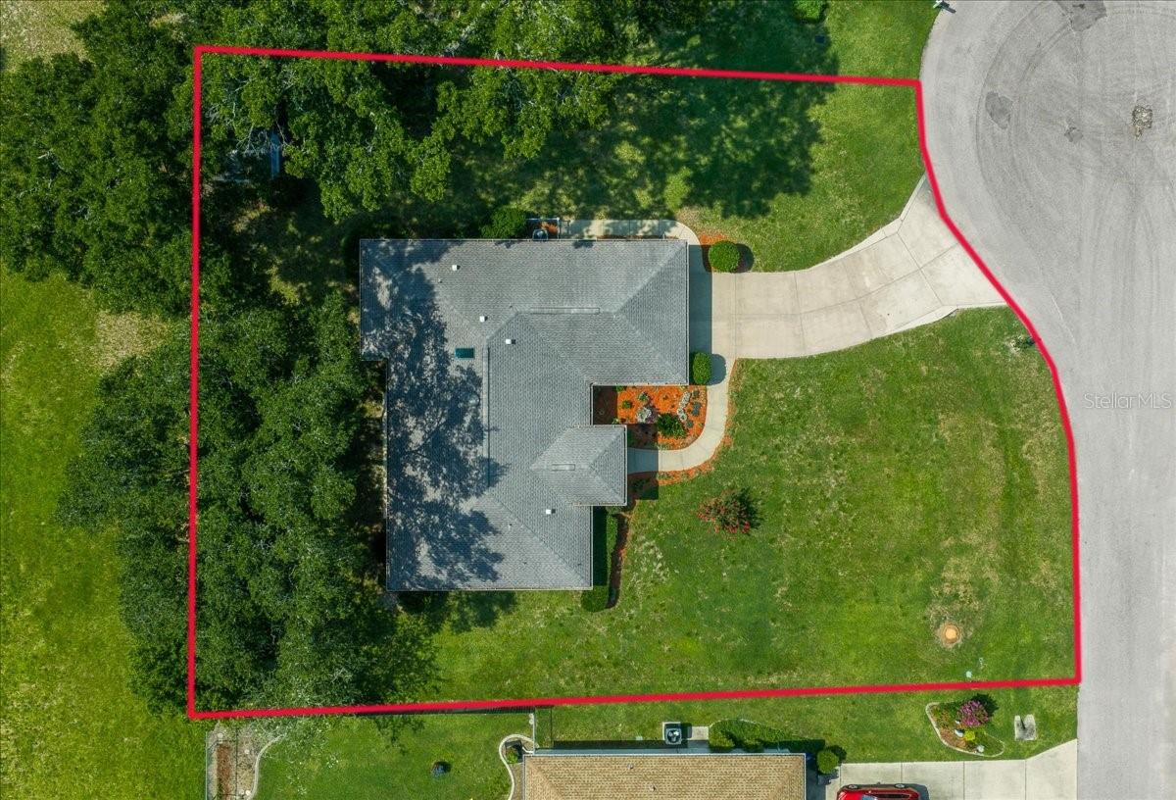
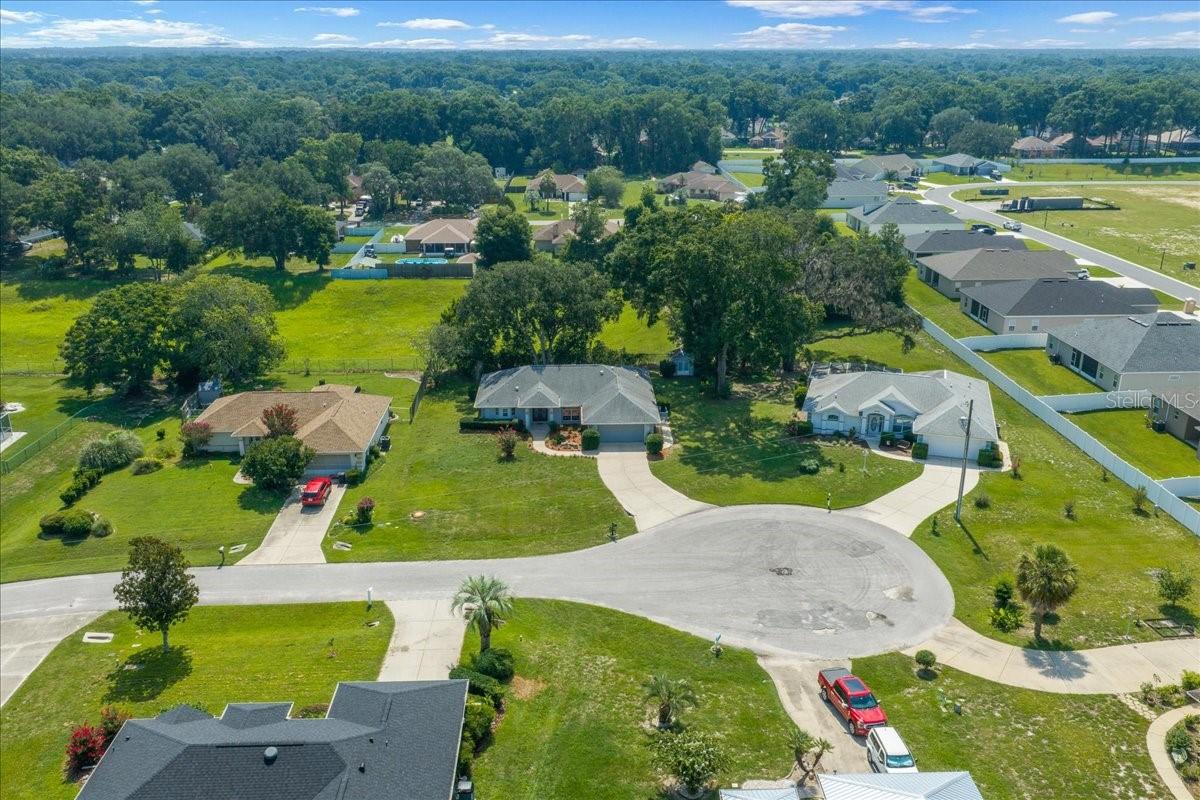
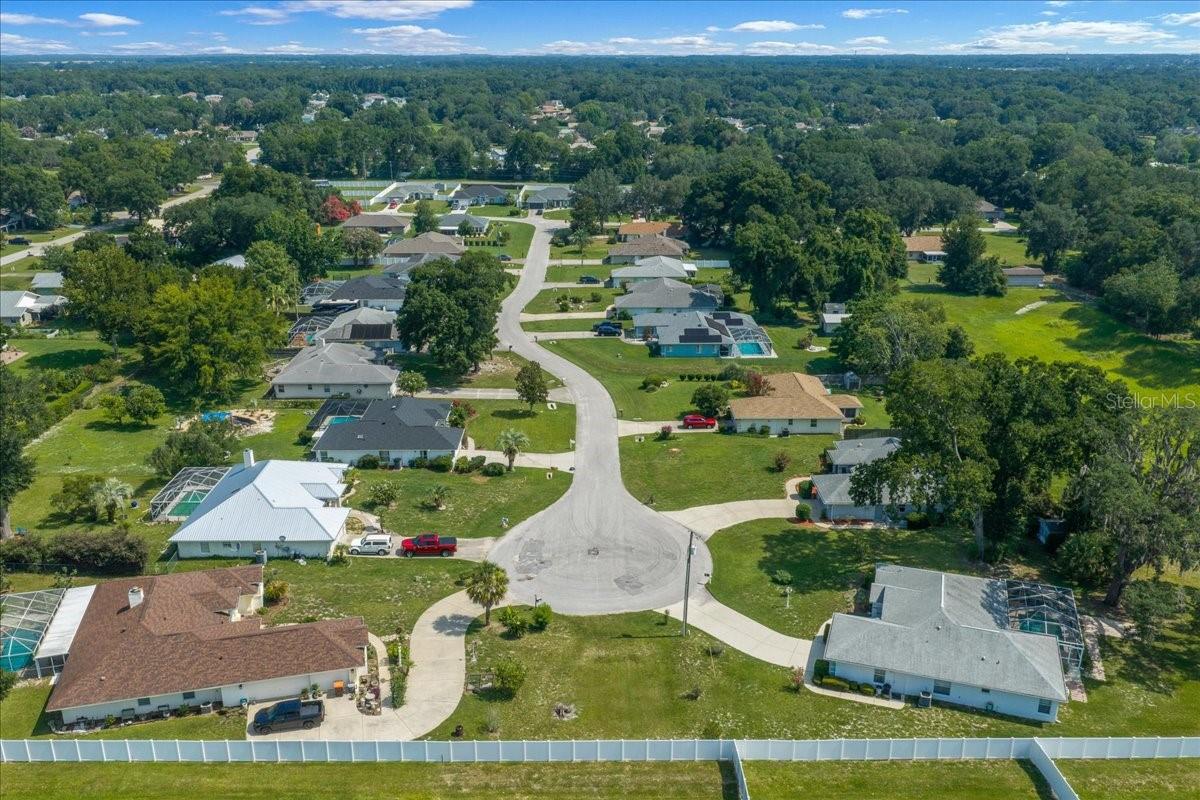
    Cul-De-Sac

  • Lot Size(acres)

    0.35

  • Lot Size(square feet)

    15246.0

  • Property Type

    Residential

  • Property Sub Type

    Single Family Residence

Price

  • Sales Price

    $289,000

  • Tax Amount

    $3,412.03

  • Sq. Footage

    1, 725

  • Price/SqFt

    $167

HOA

  • Association

    No

School District

  • Elementary School

    Hammett Bowen Jr. Elementary

  • Middle School

    Horizon Academy/Mar Oaks

  • High School

    South Marion High School

Property Features

  • Stories

    1

  • New Construction

    NO

  • Foundation Details

    Slab

  • Ownership

    Fee Simple

  • Senior Community YN

    NO

  • Sewer

    Septic Tank

  • Tax Lot

    8

  • Water Source

    Public

Schedule a Showing

Showing scheduled successfully.

<
>
IN PERSON
VIA CHAT

What is 3 + 4 ?


Change time

Mortgage calculator

Estimate your monthly mortgage payment, including the principal and interest, property taxes, and HOA. Adjust the values to generate a more accurate rate.

Your payment

Principal and Interest:

$

Property taxes:

$

HOA fees:

$

Total loan payment:

$

Total interest amount:

$

Location

County

Marion

Elementary School

Hammett Bowen Jr. Elementary

Middle School

Horizon Academy/Mar Oaks

High School

South Marion High School

Listing Courtesy of Janie Quast , SELLSTATE NEXT GENERATION REALTY

RealHub Information is provided exclusively for consumers' personal, non-commercial use, and it may not be used for any purpose other than to identify prospective properties consumers may be interested in purchasing. All information deemed reliable but not guaranteed and should be independently verified. All properties are subject to prior sale, change or withdrawal. RealHub website owner shall not be responsible for any typographical errors, misinformation, misprints and shall be held totally harmless.

Agent Ashley Baillio

FOUNDER

Ashley Baillio

Call Ashley today to schedule a private showing.


* Listings on this website come from the FMLS IDX Compilation and may be held by brokerage firms other than the owner of this website. The listing brokerage is identified in any listing details. Information is deemed reliable but is not guaranteed. If you believe any FMLS listing contains material that infringes your copyrighted work please click here to review our DMCA policy and learn how to submit a takedown request.© 2024 FMLS.
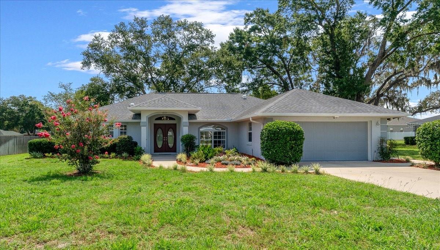
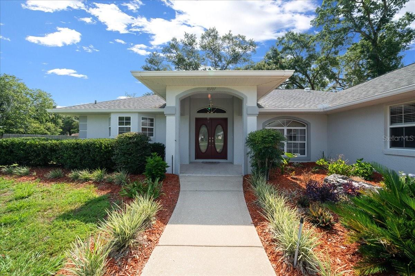
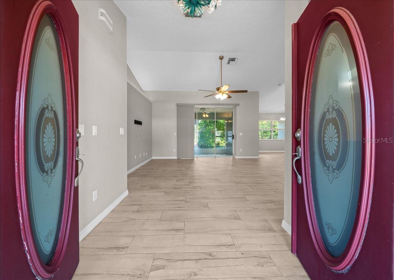
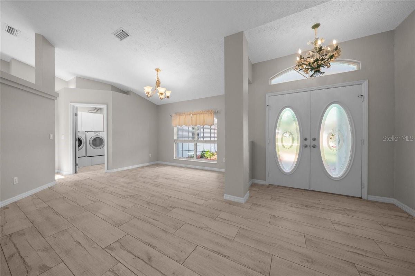
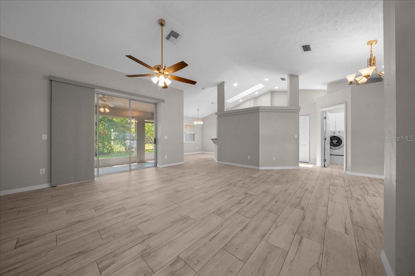
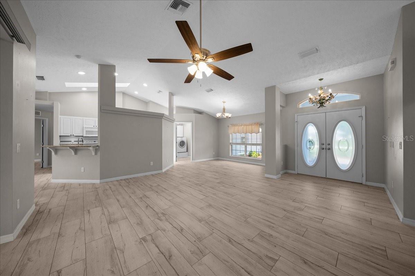
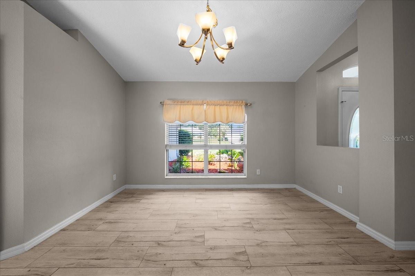
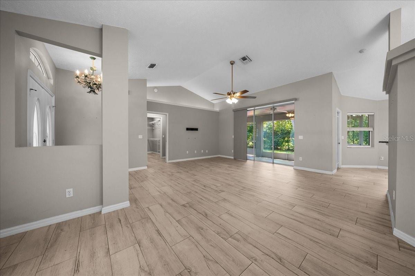
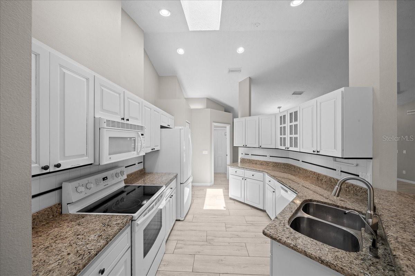
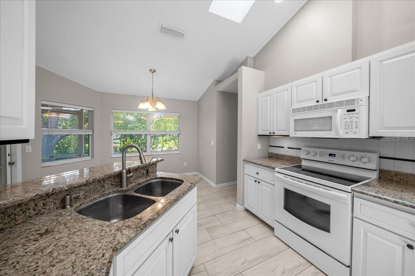
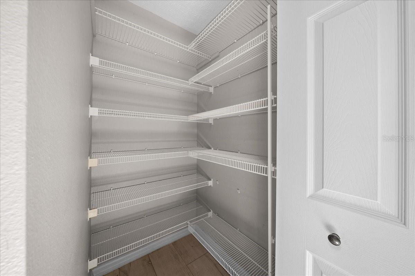
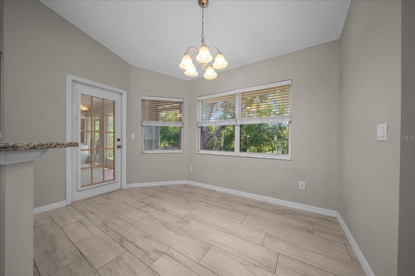
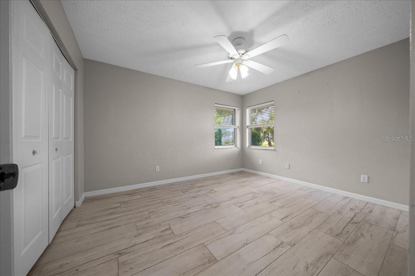
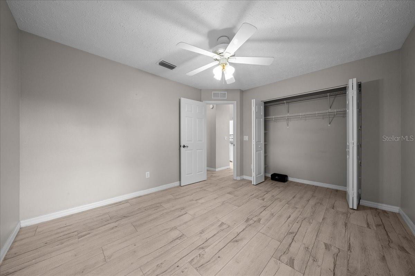
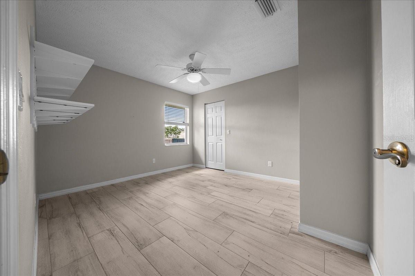
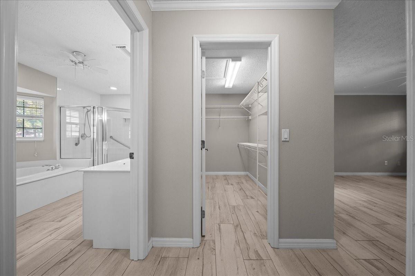
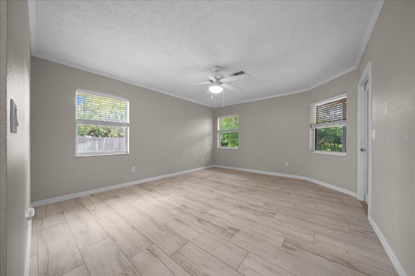
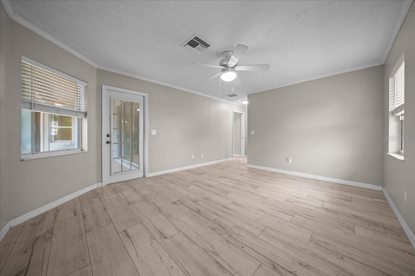
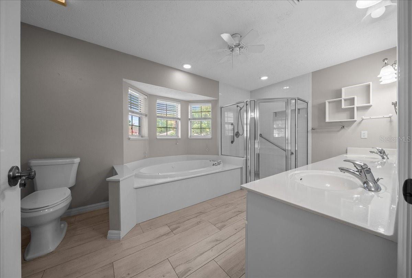
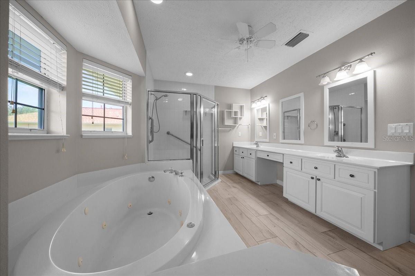
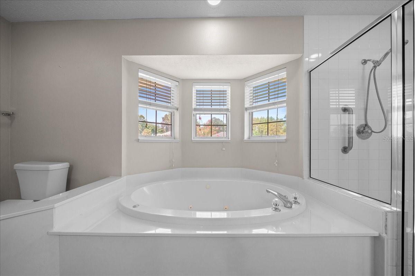
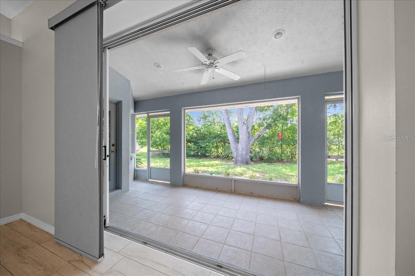
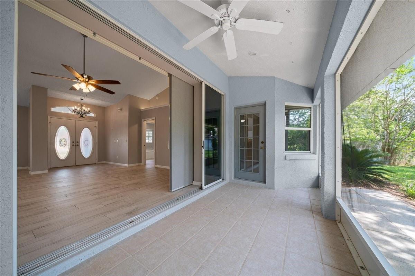
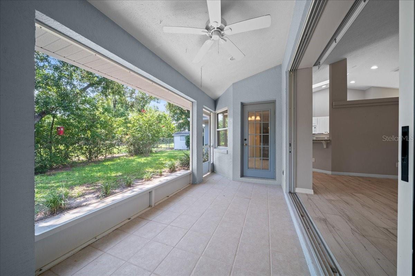
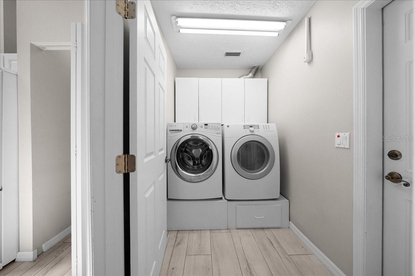
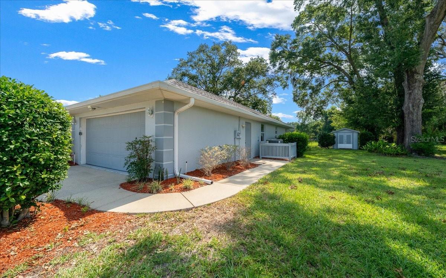
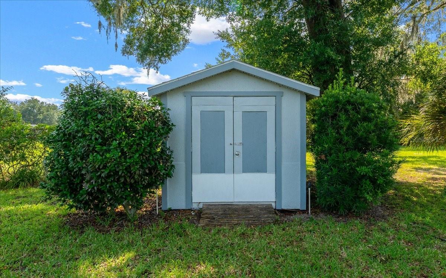
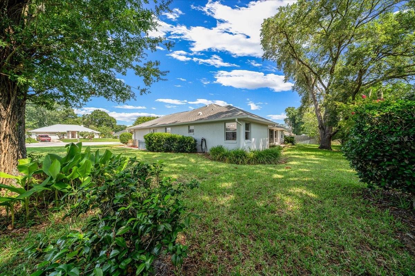
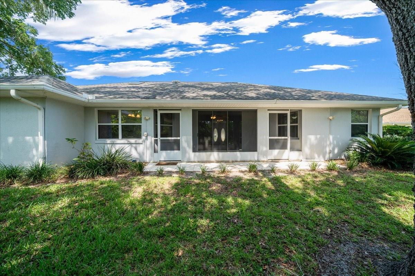
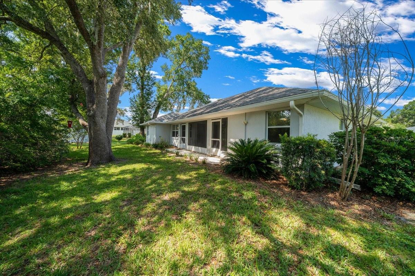
NO HOA! This meticulously maintained home welcomes you with an open, airy feel and a split-bedroom floor plan that balances privacy with everyday functionality. The spacious kitchen features beautiful cabinetry, granite countertops, a large walk-in pantry, and a skylight that fills the open living area with natural light.  The Primary Suite offers a huge walk in closet and spacious bathroom with luxury tub and walk in shower.  Wood look tile flows throughout the home, providing both style and durability. The inside laundry room includes additional cabinetry for extra storage. Relax on the screened lanai overlooking a peaceful retention pond. Shed in the backyard w/ electric and a new irrigation system was ecently installed.  Almost 1/3 acre situated on a quiet cul-de-sac, this home provides a tranquil setting while still being conveniently located. Close to shopping, medical and restaurants.  Move in ready! Don't miss the opportunity to make this beautiful home your own!

10707 SW 74TH AVENUE

Message successfully sent.

What would you like to know?

What is 3 + 4 ?

I agree to receive email communication and understand I can unsubscribe at any time.

I agree to be contacted by Sell South Florida via call, email, and text for real estate services. To opt out, you can reply 'stop' at any time or reply 'help' for assistance. You can also click the unsubscribe link in the emails. Message and data rates may apply. Message frequency may vary. Privacy Policy

Related Properties

New on site today
Under Construction. BRAND NEW HOME under construction!  Estimated completion is approx Nov/Dec pending any setbacks beyond the builders control.  New community with amenities, resort style pool, playground, sidewalks and more. Shopping, movie theaters, restaurants, hospitals, VA Clinic and i75 nearby. New Publix right around the corner! Very open floor plan great for entertaining! Private back yard!   Home has many great features including high ceilings, stone pkg on front of home,  covered rear patio, tile floors all areas except bedrooms. large tile shower in master bath, upgraded cabinets, stainless appliance pkg (range, microwave, dishwasher included), Granite counter tops and much more! TAEXX pest control system built in walls. Builder warranty! Builder helps with closing costs when Buyer pays cash or closes with Seller approved lender. Prices and Promotions subject to change without notice.
#OM728024

OCALA

4392 SW 92ND PLACE ROAD

4 Beds

2 Baths

2,020 Sq.Ft.

$315,150

MLS#: OM728024
New on site today
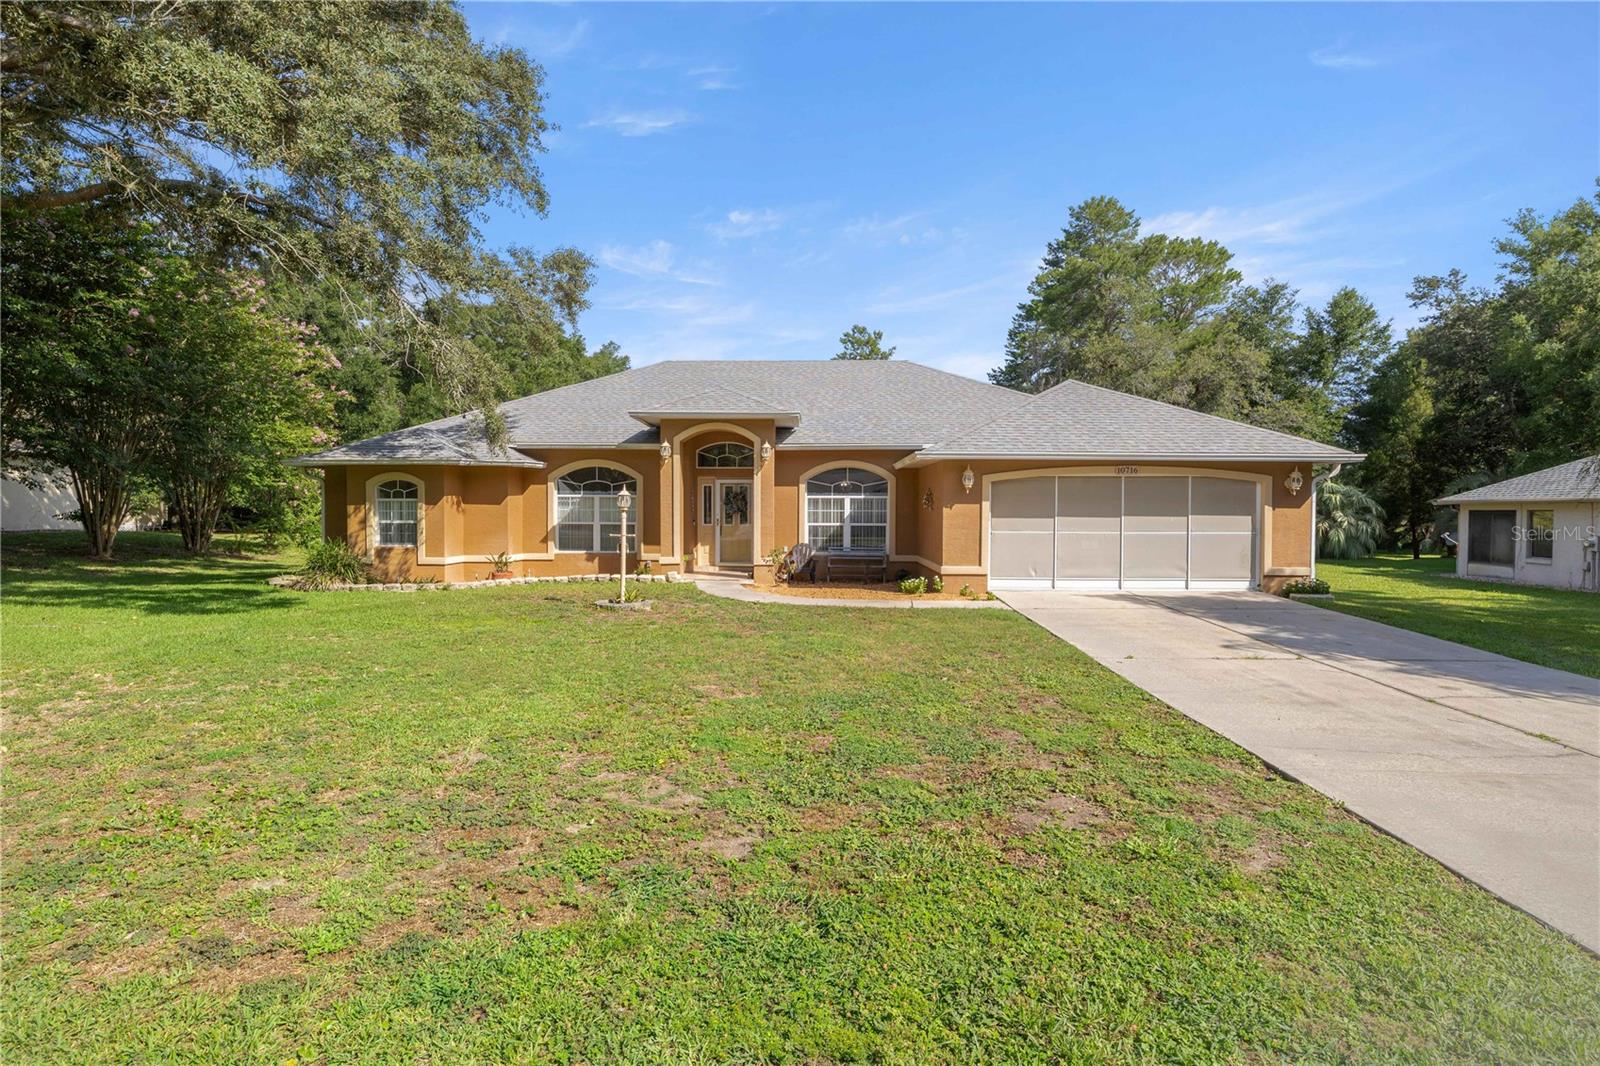
Virtually Staged. Welcome to 10716 SW 53rd Circle, Ocala, FL 34476, a rare opportunity to own a beautifully maintained home on an oversized 0.52-acre lot in one of Southwest Ocala’s desirable 55+ active adult communities. Perfectly positioned with a dry retention area behind the property, this home offers an uncommon level of privacy with no immediate rear neighbors, creating a peaceful setting where you can enjoy Florida living at its finest.

Built with comfort and everyday living in mind, this spacious 3-bedroom, 2-bath home with over 2,039 square feet also features a generous private office, making it ideal for hobbies, a home library, craft room, or the perfect space to work remotely. The thoughtfully designed split-bedroom floor plan provides privacy for both homeowners and overnight guests, while the formal dining room is ready for holiday gatherings and special occasions.

At the heart of the home, you’ll find an oversized eat-in kitchen offering abundant cabinetry, generous counter space, and plenty of room to prepare meals while staying connected with family and friends. Just beyond, the screened lanai invites you to begin each morning with a cup of coffee as the birds sing, spend quiet afternoons reading your favorite book, or unwind in the evenings while enjoying the peaceful views of the beautifully maintained backyard and mature landscaping.

The spacious primary suite is designed as your own private retreat, featuring dual vanities, a relaxing jetted soaking tub, a separate walk-in shower, and an oversized walk-in closet with plenty of storage. An additional storage shed provides the perfect place for gardening tools, seasonal décor, or workshop space.

Recent improvements include a new roof (2024) and HVAC system (2020), giving buyers added confidence and peace of mind.

Conveniently located near The Villages, Hospitals, medical specialists, shopping, restaurants, Publix, golf courses, and everyday conveniences, this home offers easy access to everything that makes Ocala one of Florida’s most desirable retirement destinations. Whether you enjoy golfing, exploring nearby parks and walking trails, meeting friends for lunch, or simply relaxing in your own private backyard, this property delivers the ideal blend of space, privacy, and convenience.

If you’ve been searching for a move-in ready home in Southwest Ocala, a 55+ community with oversized lots, or a private Florida retirement home near The Villages, this exceptional property is one you won’t want to miss.
#OM728010

OCALA

10716 SW 53RD CIRCLE

3 Beds

2 Baths

2,039 Sq.Ft.

$314,999

MLS#: OM728010
New on site today
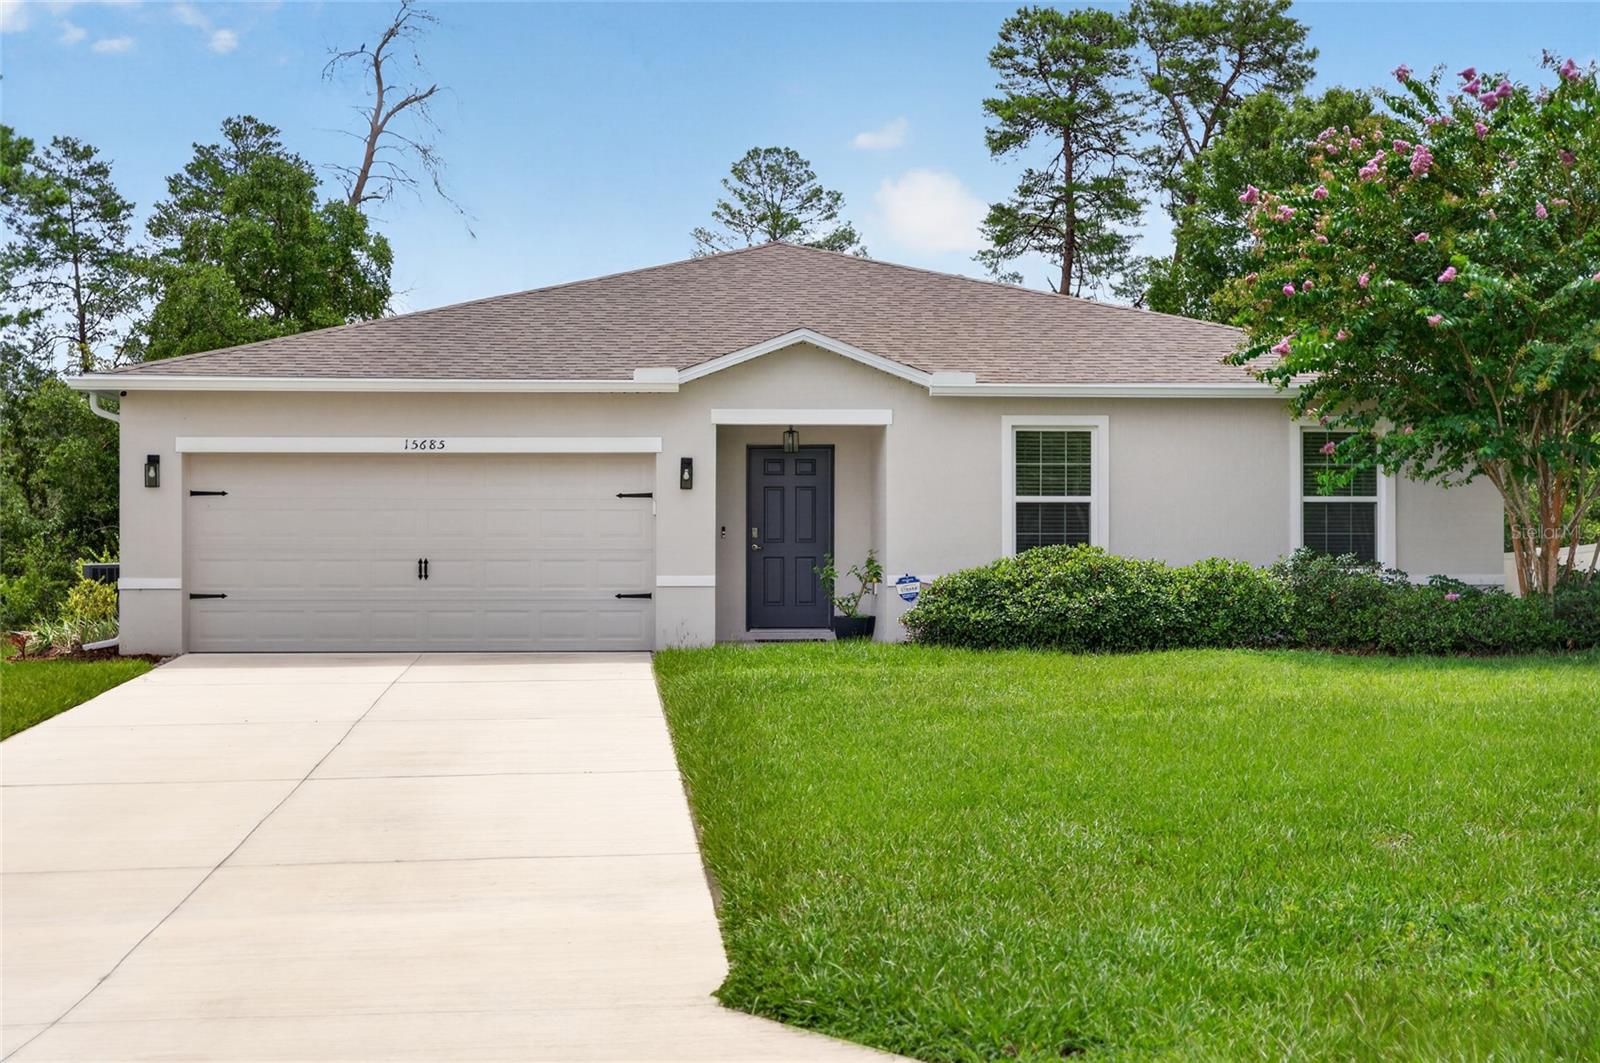
Built in 2022, this beautifully designed concrete block home offers 4 bedrooms and 2 full baths with 1,883 sq ft of living area. The open split floor plan offers both comfort and flexibility with a generously sized great room with tile flooring. The kitchen is the heart of the home, features large island, granite countertops, stainless steel appliances, pantry and eat in dining area. Step outside to an extended 10x20 aluminum screened porch perfect for entertaining, overlooking the back yard with no rear neighbors. Appreciate the Interior laundry, double vanities is both baths, and gutters. Located in Marion Oaks in a peaceful private setting, listen to the nearby church bells ring on the hour during the day.  NO HOA! This is the Mesquite Model built by Maronda Homes. This property has been lovingly maintained and ready for the next chapter with your main character energy. Schedule your private showing today!
#OM728038

OCALA

15685 SW 40TH AVENUE

4 Beds

2 Baths

1,883 Sq.Ft.

$340,000

MLS#: OM728038
New on site today
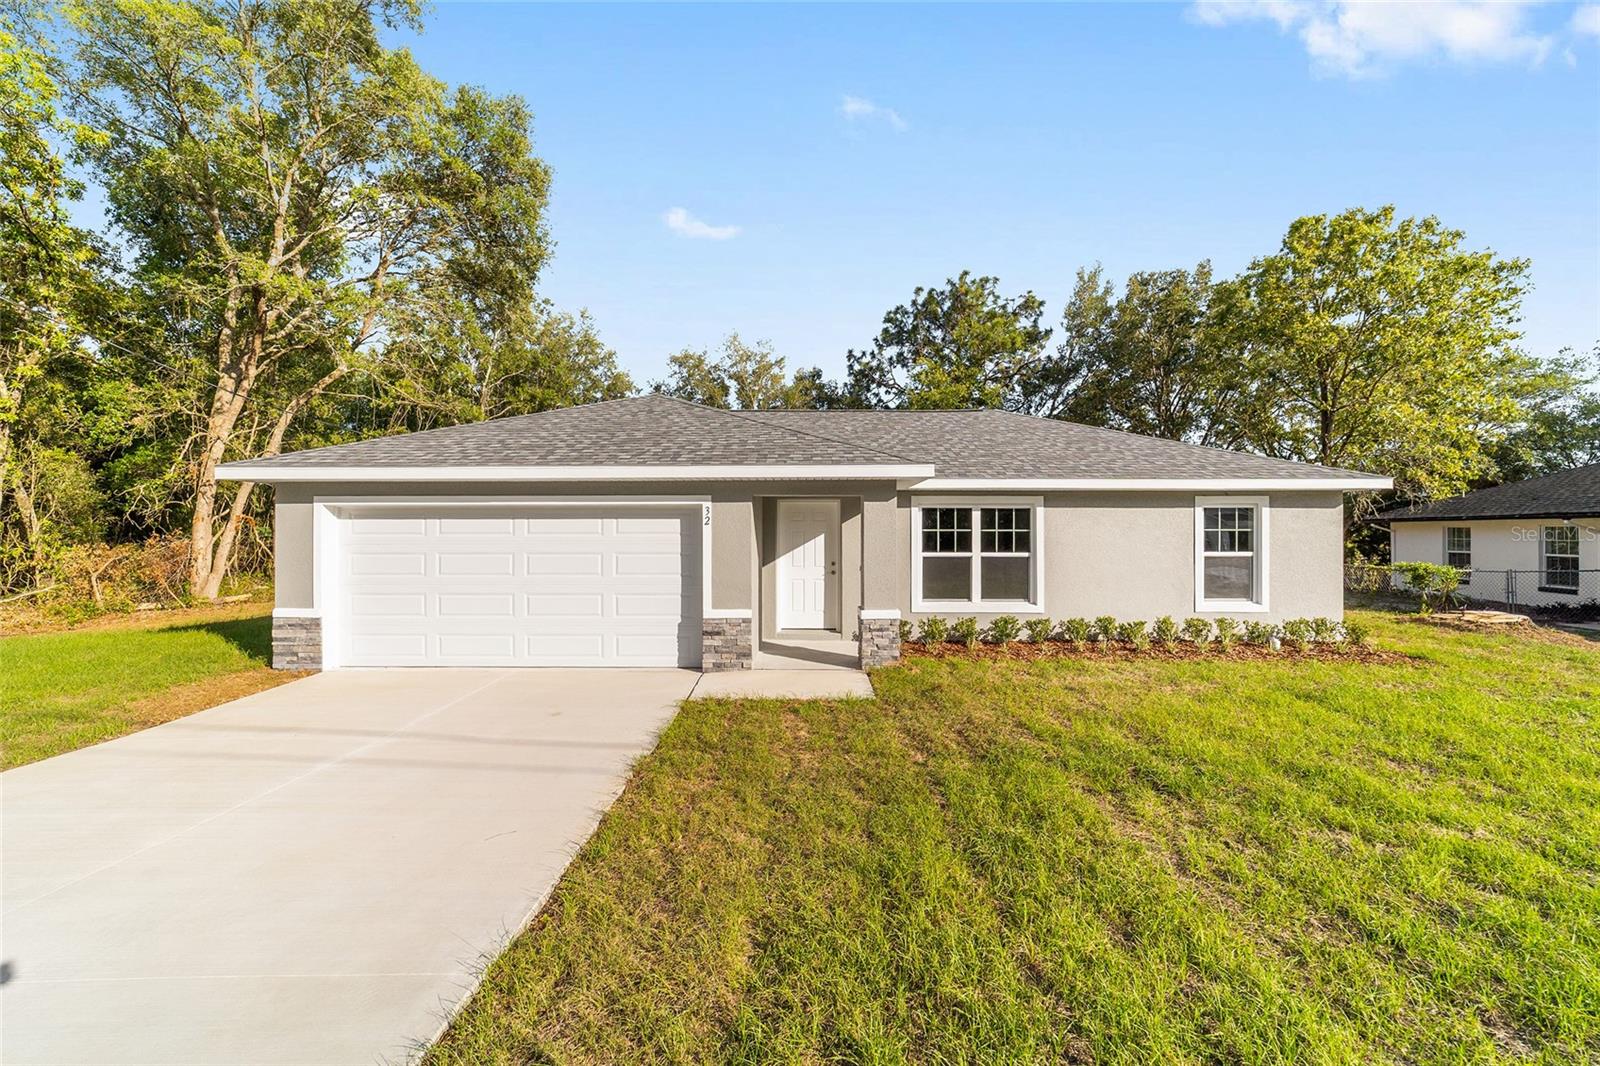
Virtually Staged. Virtually Staged. This gorgeous brand-new home located in Silver Springs Shores is the ideal escape from the hustle and bustle of city life! With an open floor plan, pleasing neutral colors and vinyl plank flooring throughout, this 3-bedroom, 2-bathroom residence has all the charm and comfort any family could desire. Showcasing shaker style cabinets with granite counter tops in the kitchen, plus a stainless-steel appliance package, this home is sure to impress. Enjoy your time in the neighborhood while nearby shopping, dining, medical centers and natural springs keep life exciting. Builders Warranty included!
#OM728011

OCALA

147 JUNIPER CIRCLE

3 Beds

2 Baths

1,089 Sq.Ft.

$244,500

MLS#: OM728011
New on site today
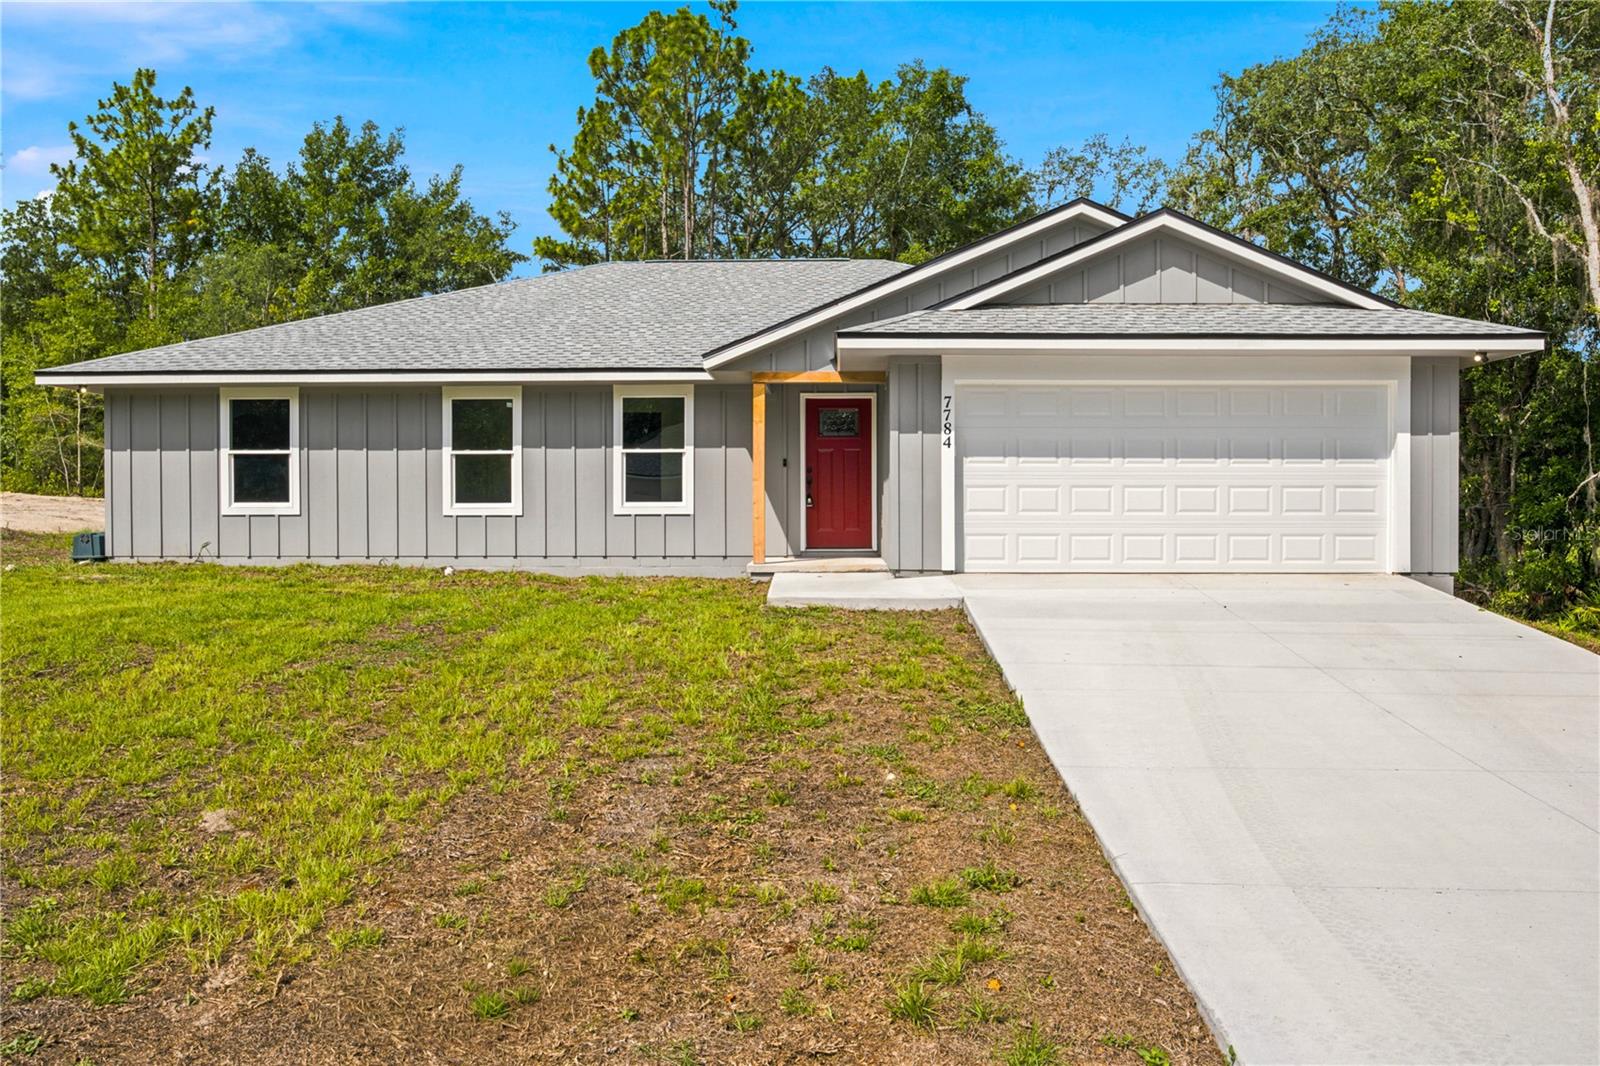
Custom-inspired new construction that stands apart from the rest! From its timeless Hardie board exterior and inviting curb appeal to its thoughtfully selected designer finishes, this home offers a level of style and character that's hard to find. Step inside to discover soaring vaulted ceilings, beautiful wide-plank luxury vinyl flooring throughout, and a light-filled open floor plan designed for modern living. The spacious great room flows seamlessly into the chef-inspired kitchen, complete with an oversized quartz island, shaker-style cabinetry, stainless steel appliances, a pantry, and a dedicated indoor laundry room for everyday convenience. The private primary suite is a true retreat, featuring a tray ceiling and a spa-like ensuite with a frameless glass walk-in shower, floor-to-ceiling marble-look tile, quartz countertops, and elegant finishes. A versatile flex room offers endless possibilities as a home office, formal dining room, playroom, den, or media room. Extend your living space outdoors with a screened porch overlooking the backyard, plus an adjoining open wood deck - perfect for grilling, entertaining, or simply enjoying your morning coffee while taking in the peaceful surroundings. If you're looking for new construction with elevated finishes, thoughtful design, and architectural character that rises above the typical spec home, this one deserves a place at the top of your list.
#OM728001

OCALA

7784 SW 146TH LANE ROAD

3 Beds

2 Baths

1,899 Sq.Ft.

$324,000

MLS#: OM728001
New on site 1 day ago
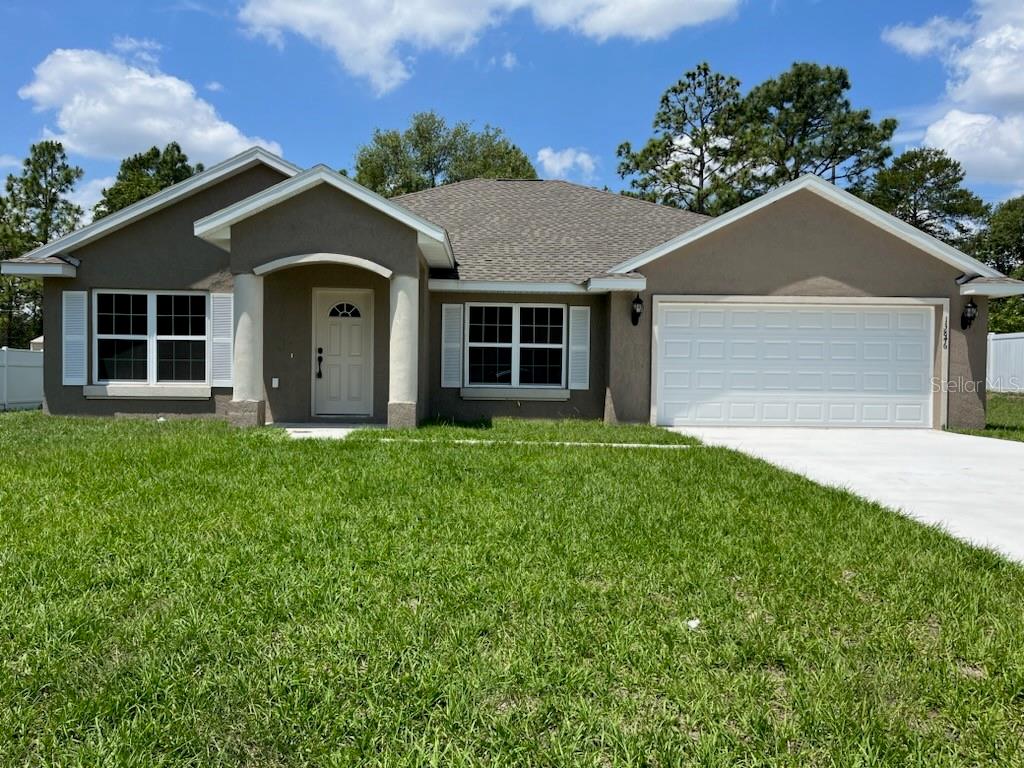
Under Construction. BEAUTIFUL BRAND-NEW Custom home. Pictures are of a Model Home and not the actual home. Block
with stucco 3 bedroom, 2 bath with attached 2 car garage. Beautiful cabinets and granite countertops
accent the gorgeous kitchen. Appliances (Refrigerator, Range with hood , Microwave and
Dishwasher). Walk-in closet in Master. Beautiful Lanai. High Efficiency windows. Gorgeous 14x22 back
Lanai
#OM727971

OCALA

8361 SW 128TH LOOP

3 Beds

2 Baths

1,936 Sq.Ft.

$299,900

MLS#: OM727971
New on site 1 day ago
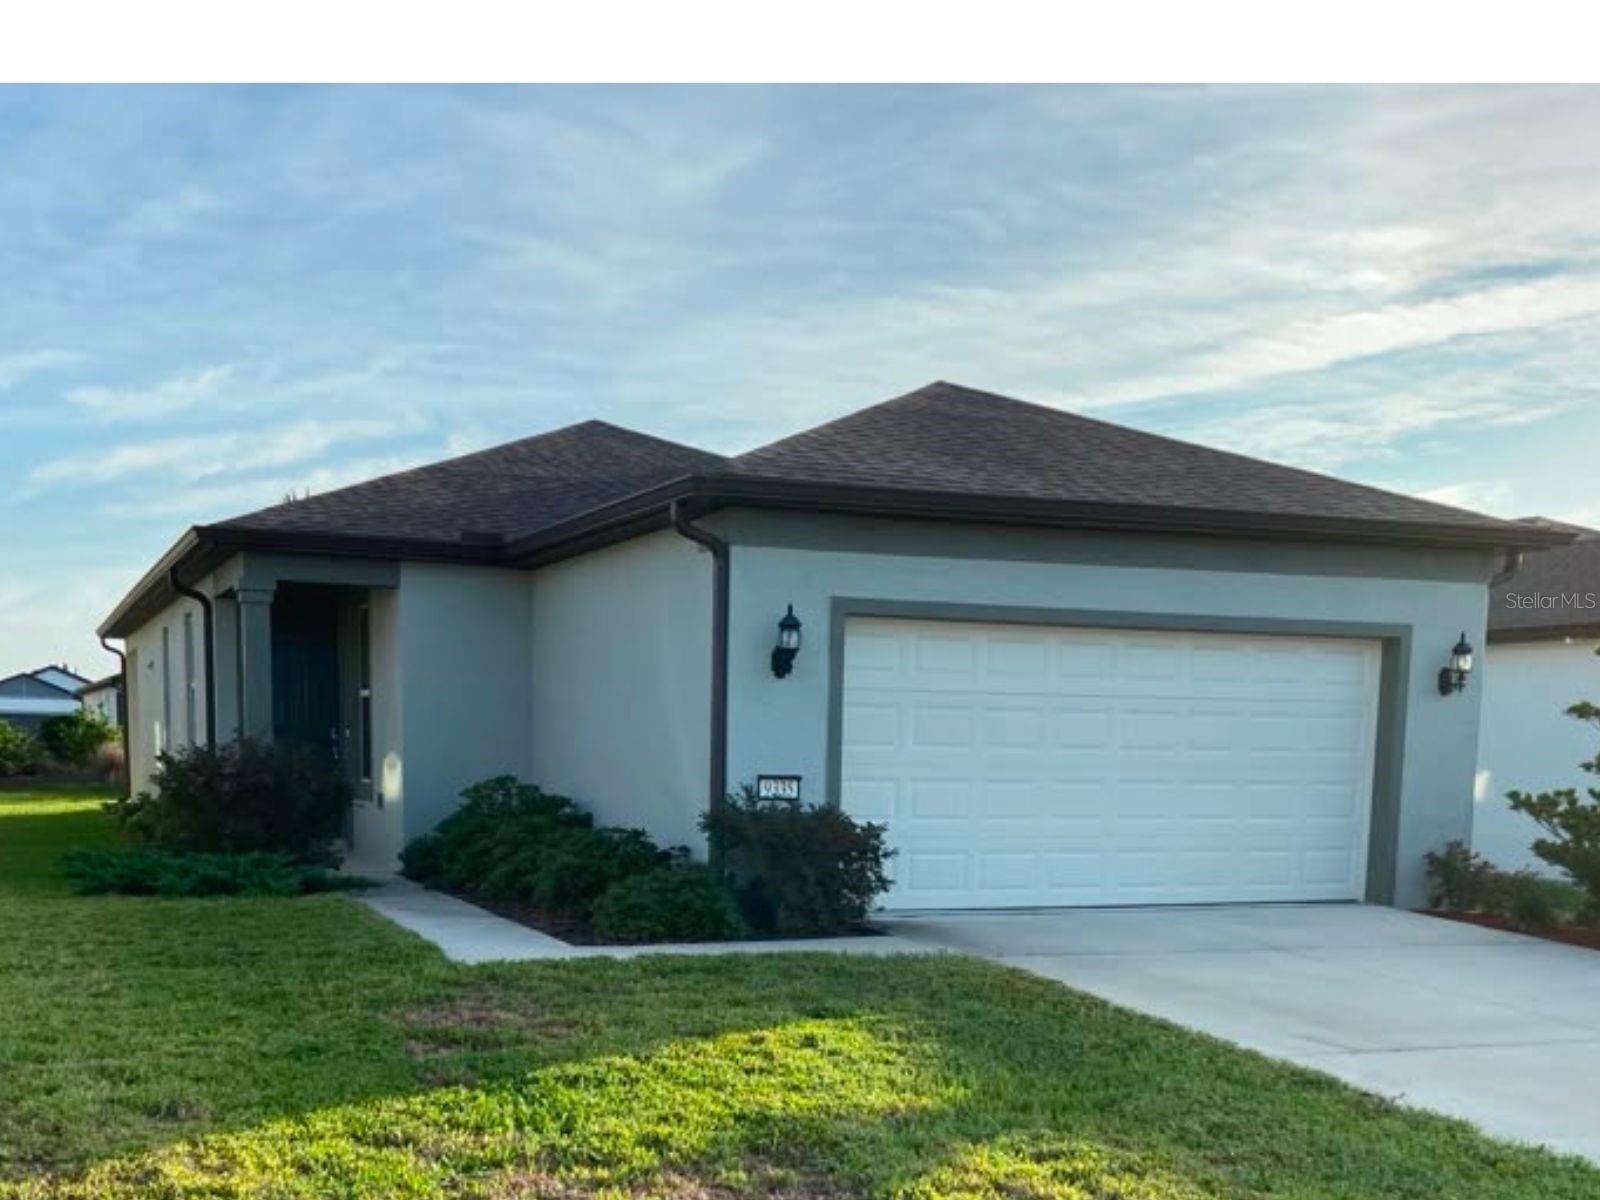
The dream of peaceful living begins here. Located in one of Ocala's premier 55+ communities, this beautifully maintained 3-bedroom, 2-bath home with a 2-car garage offers an exceptional lifestyle. Ideally situated just minutes from the resort-style amenities, it combines comfort, convenience, and an unbeatable location. Lovingly maintained by its original owner, the home feels almost brand new. The open-concept floor plan is enhanced by elegant quartz countertops, creating a bright and welcoming space perfect for everyday living and entertaining. Schedule your private showing today and discover the home you've been waiting for.
#S5153074

OCALA

9335 SW 53RD PLACE

3 Beds

2 Baths

1,260 Sq.Ft.

$297,000

MLS#: S5153074
New on site 1 day ago
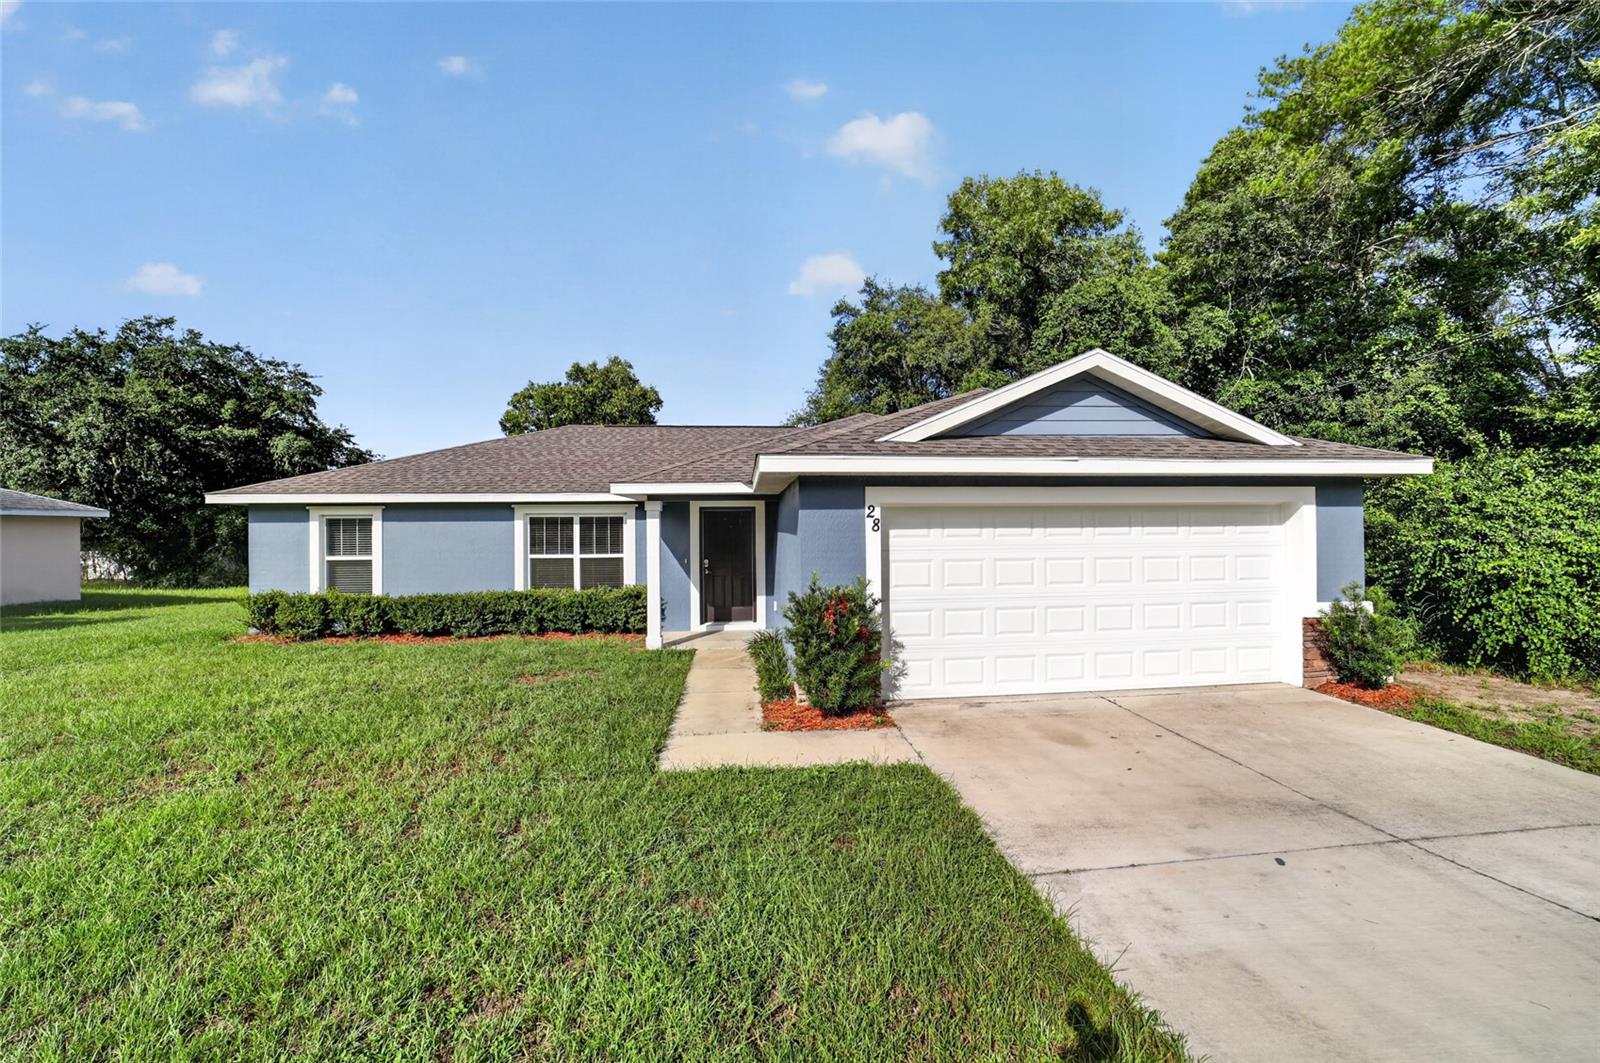
Modern design, quality craftsmanship, and move-in ready—this custom-built 2022 home checks all the boxes. Offering 3 bedrooms, 2 bathrooms, 1,450 heated square feet, and a spacious two-car garage, this home combines contemporary style with everyday functionality.

The open-concept layout creates an inviting space for entertaining and daily living. The kitchen is the centerpiece of the home, featuring all-wood shaker cabinets with soft-close doors and drawers, granite countertops, stainless steel appliances, and a center island perfect for gathering. Luxury vinyl plank flooring flows throughout, adding both style and durability.

The primary suite is complete with tray ceilings, a walk-in closet and a beautifully designed en-suite bathroom featuring a walk-in shower. Two additional bedrooms provide flexibility for family, guests, or a home office.

The home offers a screened-in lanai, overlooking the backyard. Nestled in a quiet neighborhood with no HOA and no monthly fees, this home offers the perfect blend of modern finishes and low-maintenance living. Simply move in and enjoy everything this exceptional home has to offer.
#OM727680

OCALA

28 OAK CIRCLE

3 Beds

2 Baths

1,450 Sq.Ft.

$240,000

MLS#: OM727680
New on site 1 day ago
Under Construction. BEAUTIFUL BRAND-NEW Custom home sitting on a CORNER LOT. Pictures are of a Model Home and not the actual home. Block
with stucco 3 bedroom, 2 bath with attached 2 car garage. Beautiful cabinets and granite countertops
accent the gorgeous kitchen. Appliances (Refrigerator, Range with hood , Microwave and
Dishwasher). Walk-in closet in Master. Beautiful Lanai. High Efficiency windows. Gorgeous 14x22 back
Lanai
#OM727974

OCALA

7989 SW 128TH STREET ROAD

3 Beds

2 Baths

1,936 Sq.Ft.

$299,900

MLS#: OM727974

 - property

Send a message

Message successfully sent.

Your message

What is 3 + 4 ?

Reason for contacting?

I agree to receive email communication and understand I can unsubscribe at any time.

I agree to be contacted by Sell South Florida via call, email, and text for real estate services. To opt out, you can reply 'stop' at any time or reply 'help' for assistance. You can also click the unsubscribe link in the emails. Message and data rates may apply. Message frequency may vary. Privacy Policy

Sign Out

Virtual Assistant

Would you like to take the next step with this property? We can help you schedule a showing or virtual tour, or send you more details.

Yes, I would like more information.

Thank You for Your Reply, One of Our Agents will contact you as soon as possible

No, maybe later.

Thank you, you can always contact me via email, phone number or through the contact form.

Realhub AI

Lucy - Your AI-Powered Realtor

Update Your Temporary Password

Personalize your search

Enter your email and we'll notify you immediately when new listings match what you're looking for.

or enter email address

Already have an account ? Login here

Continue your home search

I agree to receive communications and understand I can unsubscribe at any time.

I agree to be contacted by Sell South Florida via call, email, and text for real estate services. To opt out, you can reply 'stop' at any time or reply 'help' for assistance. You can also click the unsubscribe link in the emails. Message and data rates may apply. Message frequency may vary. Privacy Policy

Already have an account ? Login here

We use cookies

We use cookies primarily for analytics to enhance your experience. By accepting, you agree to our use of these cookies. You can manage your preferences or learn more about our cookies policy.