Property
Beds
4
Full Baths
3
1/2 Baths
None
Year Built
2006
Sq.Footage
2,231
Stunning 4 Bedroom and 3 full bath home in the highly coveted gated community of Heath Brook Hills! Concrete block construction and Perfectly placed on an elevated lot with no rear neighbors you can enjoy peaceful views of the large green space and community pool from the comfort of your screened patio. IYou will enter through the gorgeous glass design front door with gleaming hardwood floors, high ceilings, and elegant crown molding through the living areas. The eat-in Chefs kitchen boasts granite countertops, a center island, wine cooler, and breakfast bar connecting the dining room so your chef never has to miss a moment. Relax in the cozy living room featuring a charming corner fireplace and a large sliding glass door that fills the space with natural light while offering easy access to the enlarged and covered screened patio and fenced backyard for entertaining indoors and outdoors. The seller has added a roof over patio and added a wonderful outdoor kitchen and fireplace! This kitchen has a mini frig, gas pizza oven, and grill. The master suite is fully equipped with everything you need after a long day with a jetted tub, standing shower, and separate vanities in the en-suite bathroom along with the large walk-in closet allowing. Conveniently located close to local shopping and dining with easy access to I-75 this is the perfect opportunity to improve your quality of life without increasing your daily commute.
Features & Amenities
Interior
-
Other Interior Features
Crown Molding, Eat-in Kitchen, High Ceilings, Open Floorplan, Stone Counters, Tray Ceiling(s), Vaulted Ceiling(s), Walk-In Closet(s)
-
Total Bedrooms
4
-
Bathrooms
3
-
Cooling YN
YES
-
Cooling
Central Air
-
Fireplace YN
YES
-
Heating YN
YES
-
Heating
Central, Natural Gas, Heat Pump
-
Pet friendly
Yes
Exterior
-
Garage
Yes
-
Garage spaces
2
-
Construction Materials
Block, Concrete
-
Other Exterior Features
Outdoor Kitchen
-
Parking
Driveway, Garage Door Opener, Workshop in Garage, Attached
-
Patio and Porch Features
Covered, Front Porch, Rear Porch, Screened
-
Pool
No
-
Waterfront YN
NO
Area & Lot
-
Lot Features
Private
-
Lot Size(acres)
0.18
-
Lot Size(square feet)
7841.0
-
Property Type
Residential
-
Property Sub Type
Single Family Residence
-
Architectural Style
Ranch
Price
-
Sales Price
$379,000
-
Tax Amount
$5,033.41
-
Sq. Footage
2, 231
-
Price/SqFt
$169
HOA
-
Association
YES
-
Association Fee
$127
-
Association Fee Frequency
Monthly
-
Association Fee Includes
N/A
-
Total Monthly Fees
$127
School District
-
Elementary School
Saddlewood Elementary School
-
Middle School
N/A
-
High School
N/A
Property Features
-
Stories
1
-
New Construction
NO
-
Association Amenities
Clubhouse, Fitness Center, Gated, Pool
-
Foundation Details
Slab
-
Ownership
Fee Simple
-
Senior Community YN
NO
-
Sewer
Public Sewer
-
Tax Lot
95
-
Water Source
Public
Schedule a Showing
Showing scheduled successfully.
Mortgage calculator
Estimate your monthly mortgage payment, including the principal and interest, property taxes, and HOA. Adjust the values to generate a more accurate rate.
Your payment
Principal and Interest:
$
Property taxes:
$
HOA fees:
$
Total loan payment:
$
Total interest amount:
$
Location
County
Marion
Elementary School
Saddlewood Elementary School
Middle School
High School
Listing Courtesy of Becky Rainwater , RE/MAX PREMIER REALTY LADY LK
RealHub Information is provided exclusively for consumers' personal, non-commercial use, and it may not be used for any purpose other than to identify prospective properties consumers may be interested in purchasing. All information deemed reliable but not guaranteed and should be independently verified. All properties are subject to prior sale, change or withdrawal. RealHub website owner shall not be responsible for any typographical errors, misinformation, misprints and shall be held totally harmless.

FOUNDER
Ashley Baillio
Call Ashley today to schedule a private showing.

* Listings on this website come from the FMLS IDX Compilation and may be held by brokerage firms other than the owner of this website. The listing brokerage is identified in any listing details. Information is deemed reliable but is not guaranteed. If you believe any FMLS listing contains material that infringes your copyrighted work please click here to review our DMCA policy and learn how to submit a takedown request.© 2024 FMLS.
Related Properties
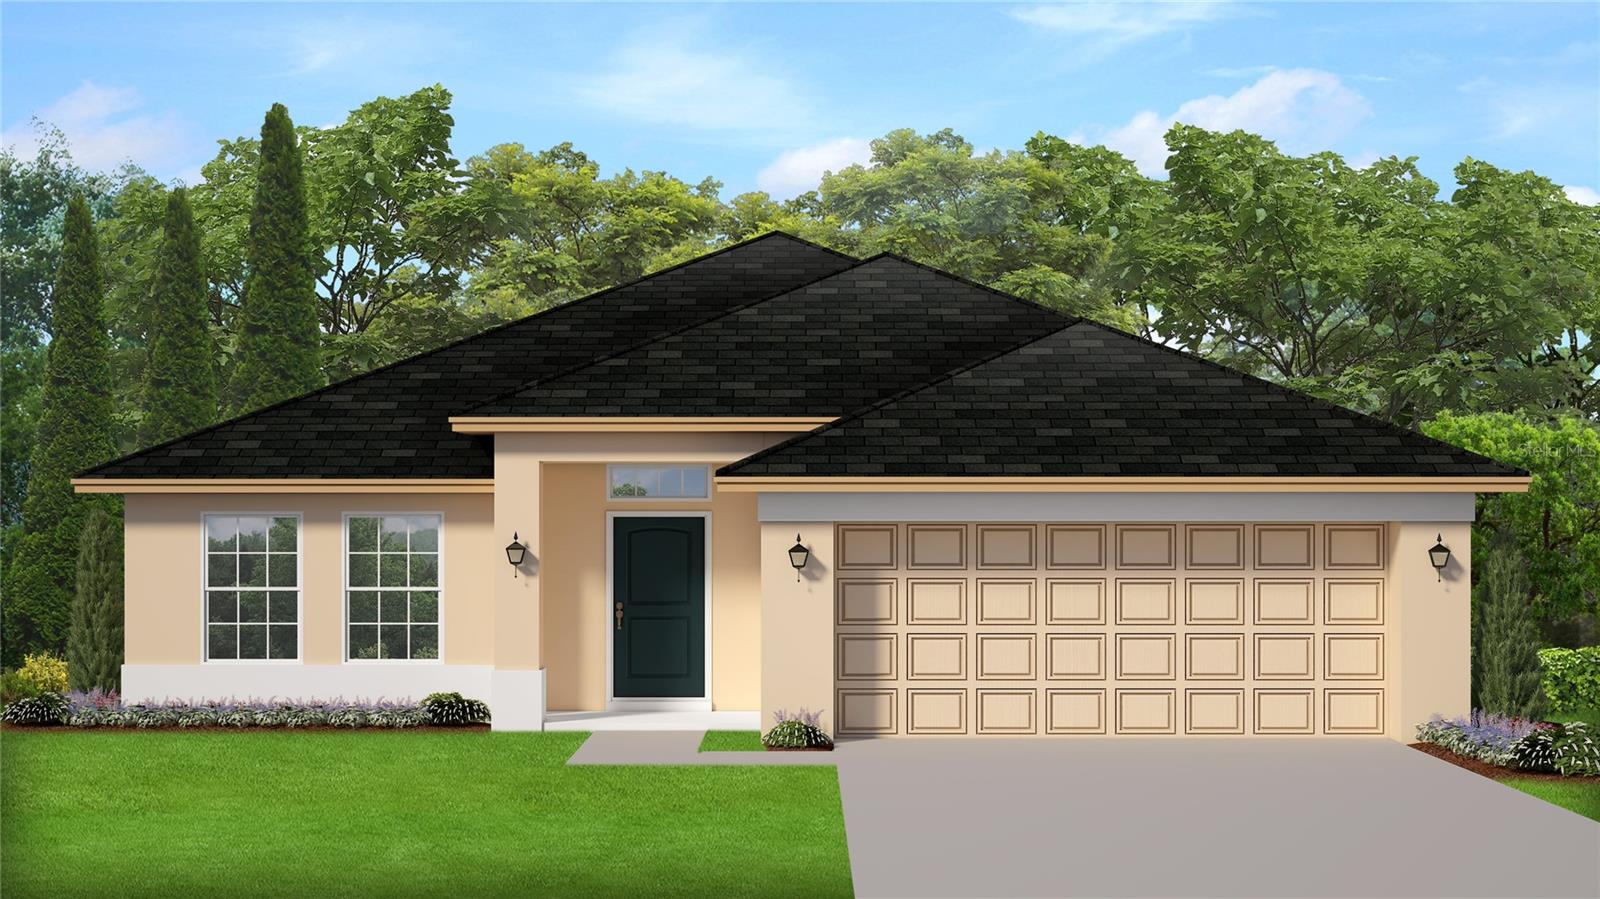
OCALA
4392 SW 92ND PLACE ROAD
4 Beds
2 Baths
2,020 Sq.Ft.
$315,150
MLS#: OM728024
OCALA
8149 SW 44TH TERRACE
4 Beds
2 Baths
1,850 Sq.Ft.
$366,660
MLS#: TB8526425
OCALA
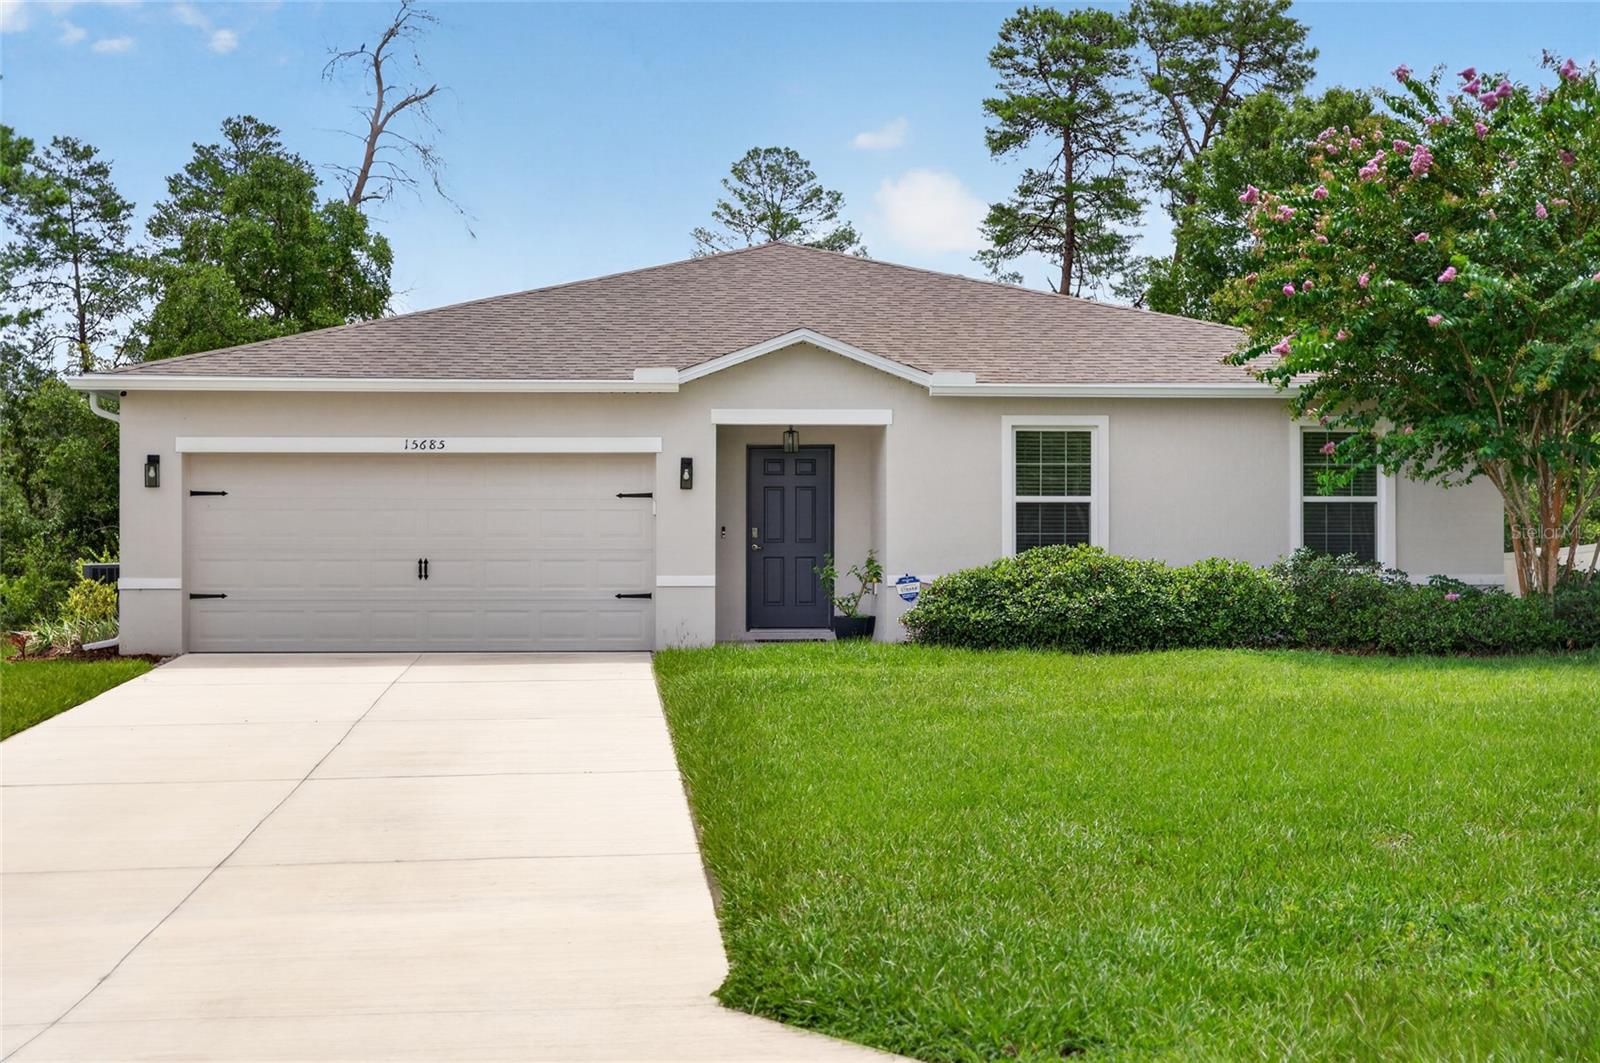
15685 SW 40TH AVENUE
4 Beds
2 Baths
1,883 Sq.Ft.
$340,000
MLS#: OM728038
OCALA
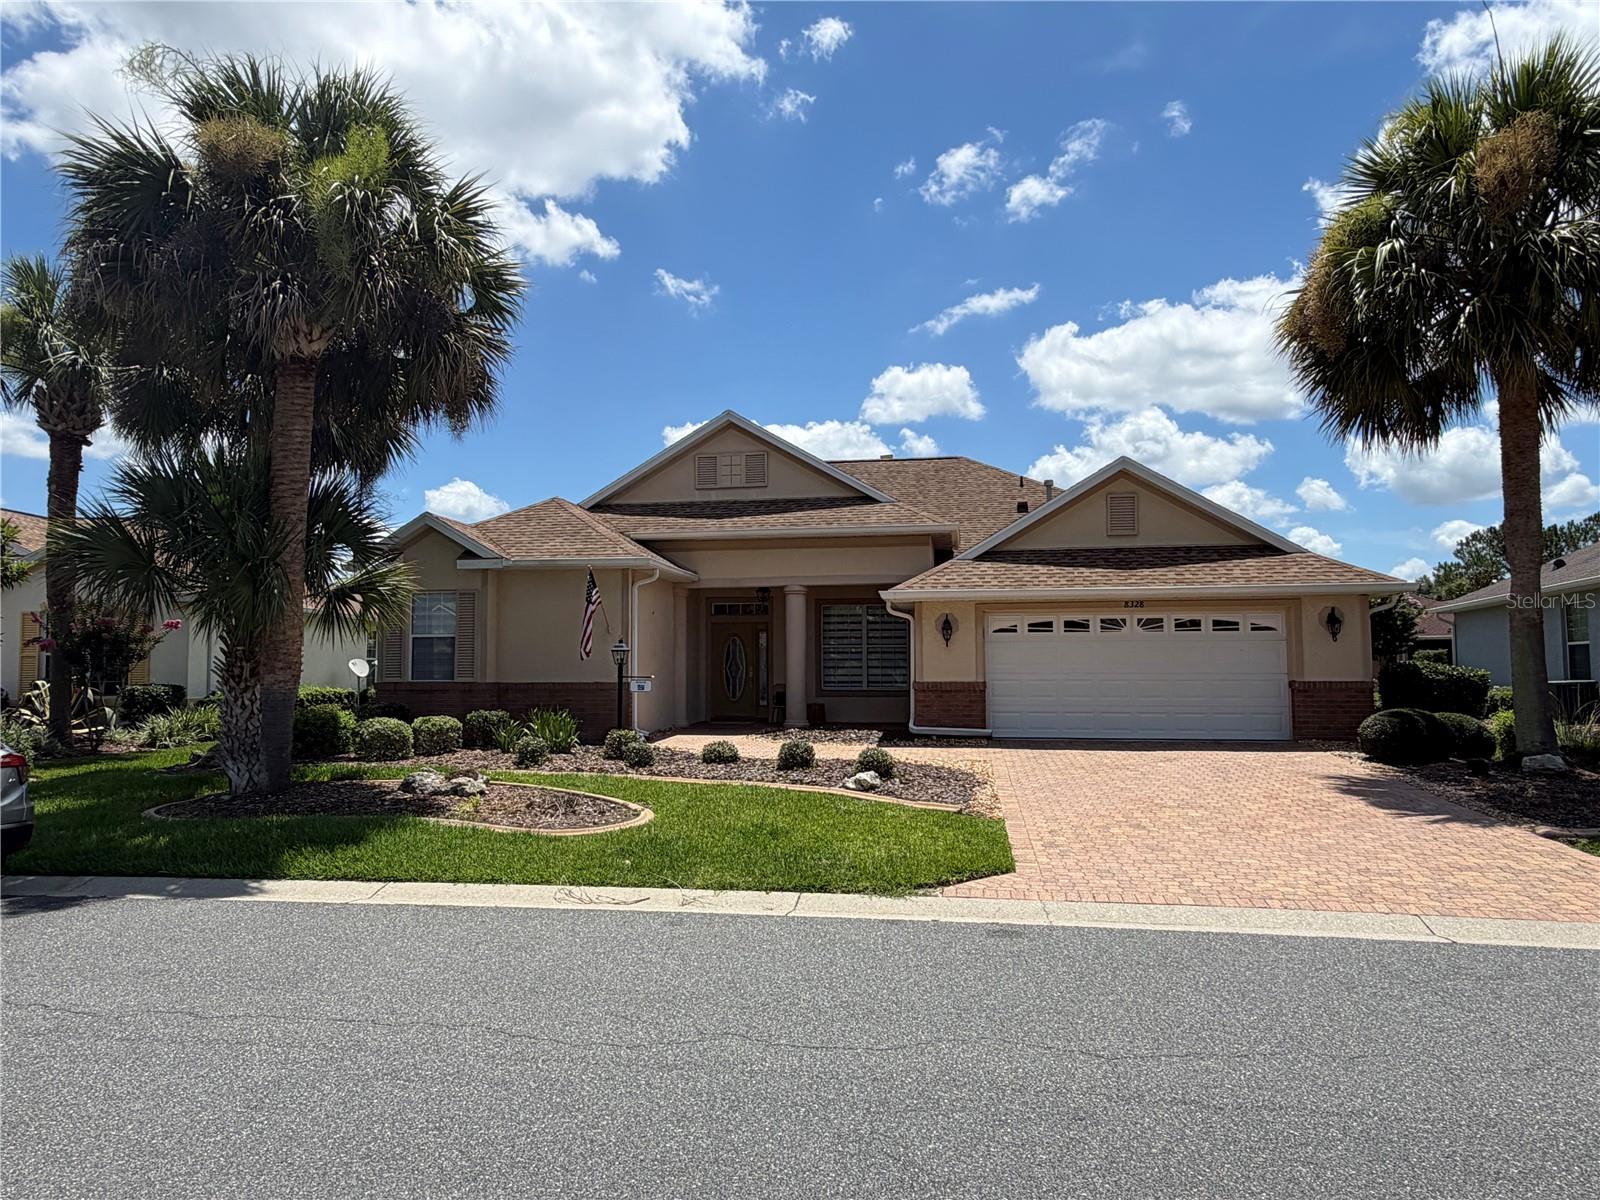
8328 SW 84TH PLACE ROAD
3 Beds
2 Baths
2,275 Sq.Ft.
$399,900
MLS#: OM727947
OCALA
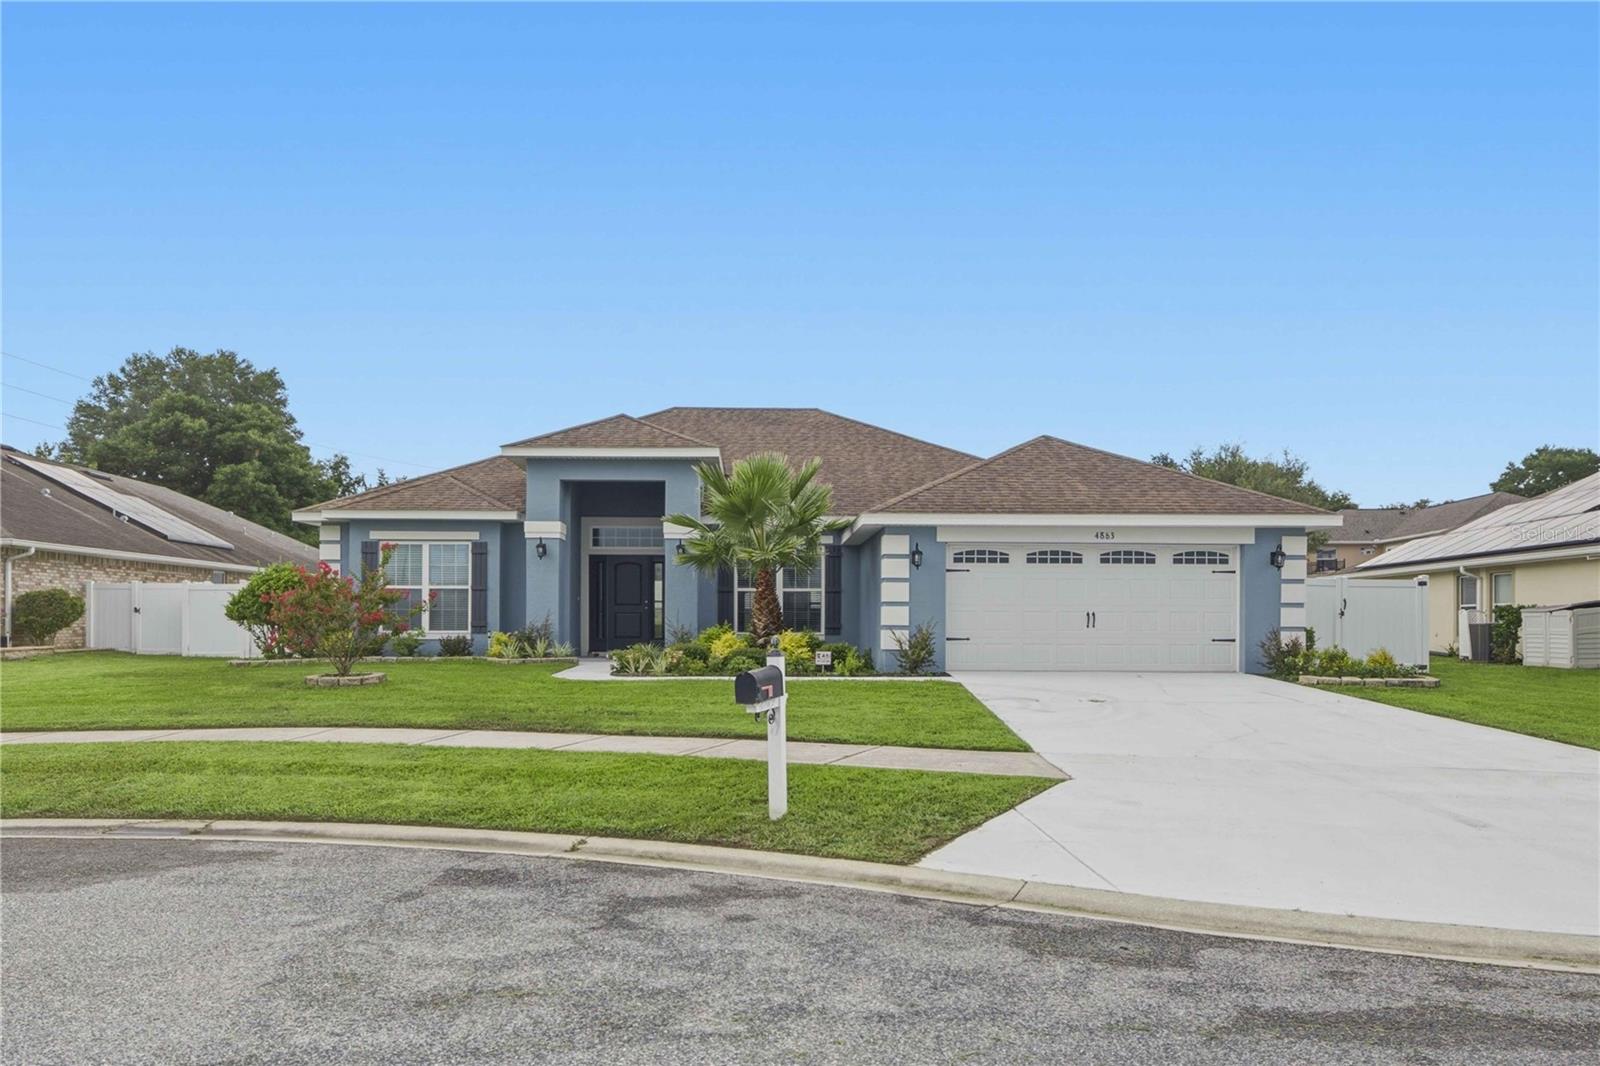
4863 SW 63RD STREET
4 Beds
2 Baths
2,346 Sq.Ft.
$388,999
MLS#: OM728002
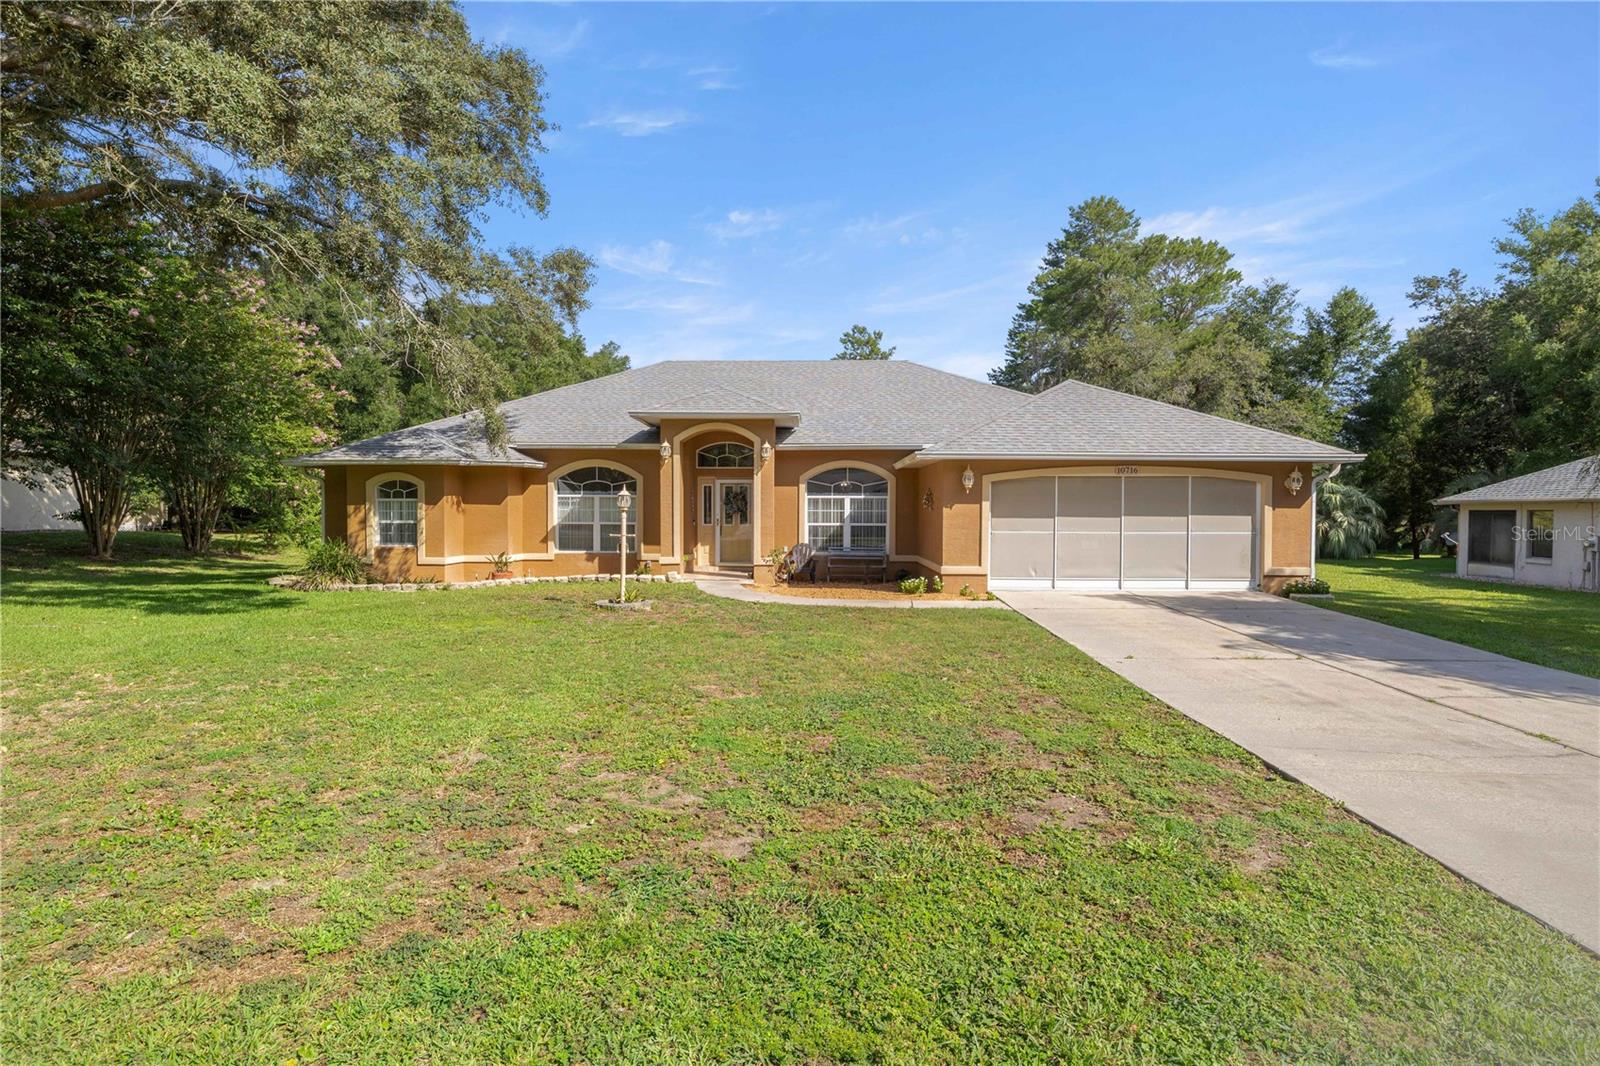
OCALA
10716 SW 53RD CIRCLE
3 Beds
2 Baths
2,039 Sq.Ft.
$314,999
MLS#: OM728010
OCALA
14471 SW 61ST COURT
4 Beds
2 Baths
1,799 Sq.Ft.
$314,990
MLS#: O6422699
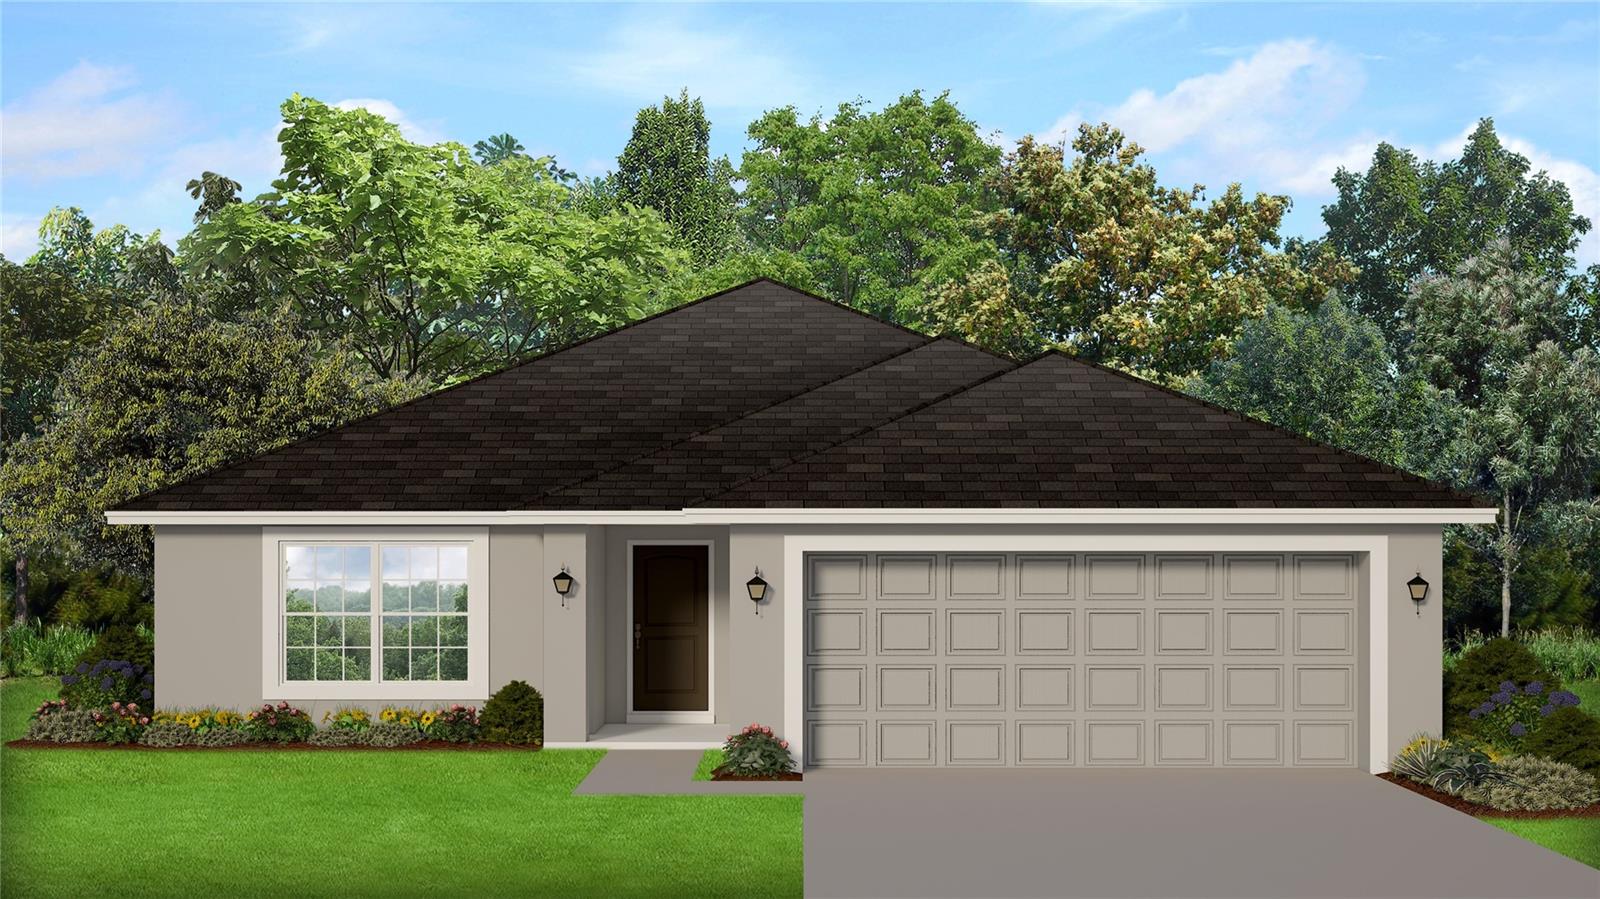
OCALA
4447 SW 91ST LANE ROAD
3 Beds
2 Baths
1,955 Sq.Ft.
$305,800
MLS#: OM728041
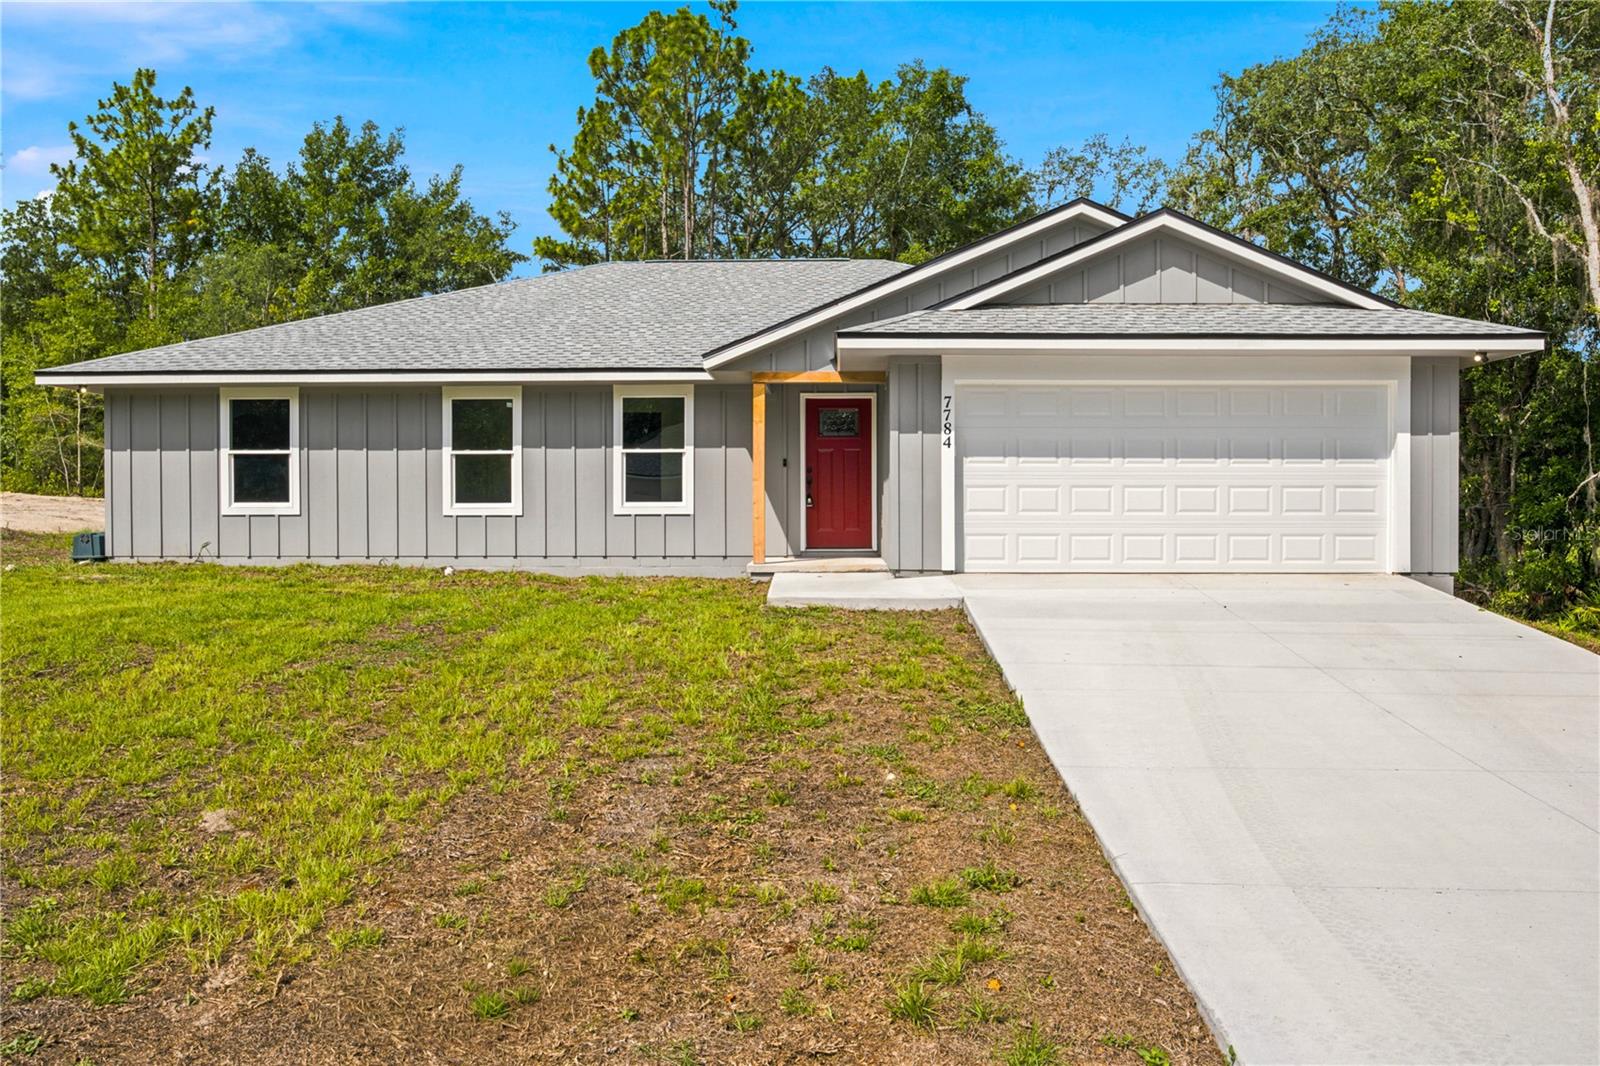
OCALA
7784 SW 146TH LANE ROAD
3 Beds
2 Baths
1,899 Sq.Ft.
$324,000
MLS#: OM728001
