


Property
Beds
4
Full Baths
3
1/2 Baths
None
Year Built
2017
Sq.Footage
3,073
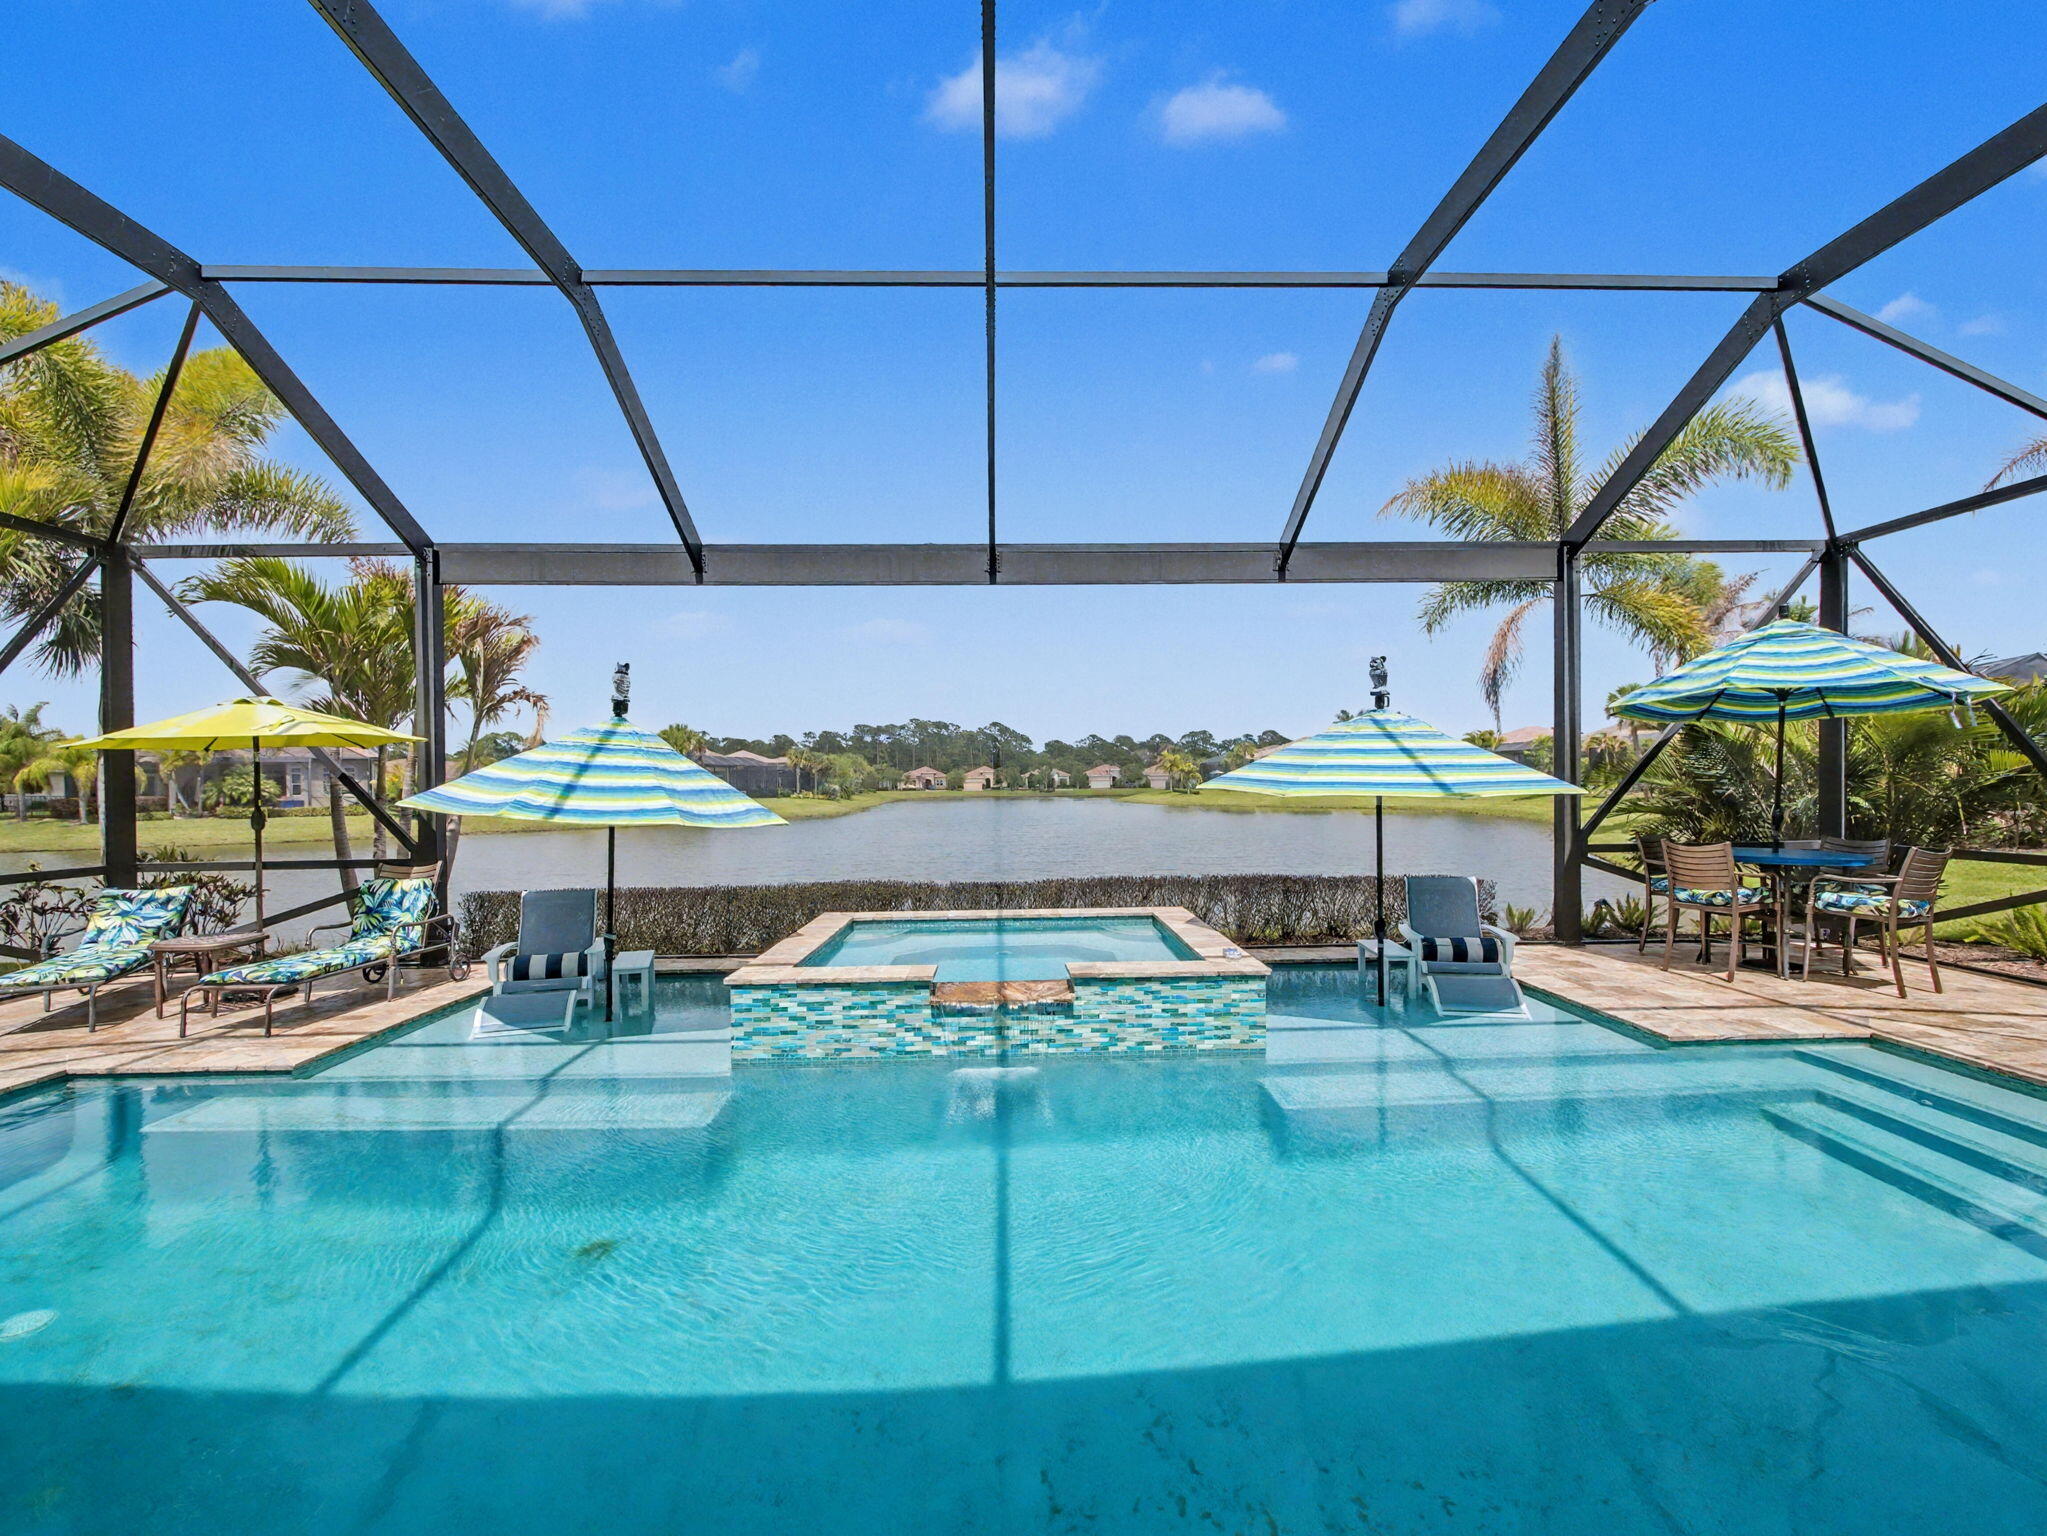
Welcome to 8067 Kiawah Trace, a beautifully upgraded 2017 Maronda home located in the prestigious, gated Reserve at PGA Village. Offering an impressive 3,031 sq. ft. under air, this thoughtfully designed residence features 4 bedrooms, 3 full baths, a private office/flex room, formal dining room and a spacious 3-car garage, providing plenty of room for vehicles, storage and more. The heart of the home is the bright, open-concept kitchen featuring white cabinetry, granite countertops, stainless-steel appliances, a stylish backsplash, two ovens and an oversized island with abundant seating and prep space. The kitchen flows seamlessly into the expansive living area, creating an inviting gathering space filled with natural light and ideal for entertaining. Recent upgrades elevate the home even further, including luxury vinyl flooring in the bedrooms and four beautifully designed custom built-in closets, offering exceptional storage and organization. The generous primary suite provides a relaxing retreat, while the versatile floor plan offers plenty of space for family, guests and working from home. Florida living takes center stage outdoors! Sliding doors open to an exceptionally large screened patio featuring an expansive covered area, tile flooring, ceiling fan and a built-in outdoor kitchen. With abundant room for outdoor dining, lounging and entertaining, this impressive space truly feels like an extension of the home and can be enjoyed year-round. Beautiful curb appeal is enhanced by stone accents, an elegant arched entry, tile roof and lush landscaping. Enjoy the desirable PGA Village lifestyle with convenient access to golf, recreation, shopping, dining and I-95. 8067 Kiawah Trace combines generous living space, extensive upgrades, a 3-car garage and exceptional indoor-outdoor living in one impressive Florida home.
Features & Amenities
Interior
-
Other Interior Features
Built-in Features, Kitchen Island, Walk-In Closet(s)
-
Total Bedrooms
4
-
Bathrooms
3
-
Cooling YN
YES
-
Cooling
Central Air
-
Fireplace YN
NO
-
Heating YN
YES
-
Heating
Central
-
Main Level Bedrooms
4
-
Pet friendly
Breed Restrictions, Number Limit, Yes
Exterior
-
Garage
Yes
-
Garage spaces
3
-
Construction Materials
Block
-
Parking
Attached, Driveway, Garage
-
Patio and Porch Features
Covered, Patio, Porch, Screened
-
Pool
Yes
-
Pool Features
Association
-
Waterfront YN
NO
Area & Lot
-
Lot Size(acres)
0.32
-
Property Type
Residential
-
Property Sub Type
Single Family Residence
Price
-
Sales Price
$950,000
-
Tax Amount
$11,940.96
-
Sq. Footage
3,073
-
Price/SqFt
$309
HOA
-
Association
YES
-
Association Fee
$314
-
Association Fee Frequency
Monthly
-
Association Fee Includes
N/A
School District
-
Elementary School
N/A
-
Middle School
N/A
-
High School
N/A
Property Features
-
Stories
1
-
Association Amenities
Pool, Basketball Court, Clubhouse, Fitness Center, Management, Playground, Recreation Facilities, Security
-
Senior Community YN
NO
-
Sewer
Public Sewer
-
Water Source
Public
Schedule a Showing
Showing scheduled successfully.
Mortgage calculator
Estimate your monthly mortgage payment, including the principal and interest, property taxes, and HOA. Adjust the values to generate a more accurate rate.
Your payment
Principal and Interest:
$
Property taxes:
$
HOA fees:
$
Total loan payment:
$
Total interest amount:
$
Location
County
St Lucie
Elementary School
Middle School
High School
Listing Courtesy of Cara Caprino , LYNQ Real Estate
RealHub Information is provided exclusively for consumers' personal, non-commercial use, and it may not be used for any purpose other than to identify prospective properties consumers may be interested in purchasing. All information deemed reliable but not guaranteed and should be independently verified. All properties are subject to prior sale, change or withdrawal. RealHub website owner shall not be responsible for any typographical errors, misinformation, misprints and shall be held totally harmless.

FOUNDER
Ashley Baillio
Call Ashley today to schedule a private showing.

* Listings on this website come from the FMLS IDX Compilation and may be held by brokerage firms other than the owner of this website. The listing brokerage is identified in any listing details. Information is deemed reliable but is not guaranteed. If you believe any FMLS listing contains material that infringes your copyrighted work please click here to review our DMCA policy and learn how to submit a takedown request.© 2024 FMLS.
Related Properties

Port St Lucie
651 SE Hidden River Drive
3 Beds
2 Baths
2,376 Sq.Ft.
$1,100,000
MLS#: B26071218

Port St Lucie
11454 SW Fieldstone Way
6 Beds
5 Baths
4,202 Sq.Ft.
$780,000
MLS#: B26070733

Port St Lucie
12343 SW Misty Meadow Lane
3 Beds
4 Baths
2,791 Sq.Ft.
$875,000
MLS#: B26061740

Port St Lucie
14309 SW PINNACLE Court
3 Beds
3 Baths
2,603 Sq.Ft.
$945,209
MLS#: B26070292

Port St Lucie
11292 SW Panorama Road
3 Beds
2 Baths
2,104 Sq.Ft.
$785,000
MLS#: B26069923

Port St Lucie
12929 SW Leopold Way
4 Beds
4 Baths
3,135 Sq.Ft.
$799,990
MLS#: B26069834
Port St Lucie
21833 SW Tivolo Way
3 Beds
3 Baths
3,000 Sq.Ft.
$875,000
MLS#: B26008976

Port St Lucie
12660 SW Marrita Alley
5 Beds
4 Baths
3,459 Sq.Ft.
$849,000
MLS#: B26067594

Port St Lucie
14261 SW PINNACLE Court
3 Beds
3 Baths
2,361 Sq.Ft.
$865,709
MLS#: B26069710
