


Property
Beds
3
Full Baths
4
1/2 Baths
None
Year Built
2025
Sq.Footage
2,791
Experience exceptional luxury, sophisticated design, and serene lake views in this beautifully upgraded 3-bedroom plus club/media room, 4-bath Bianca model, ideally located in the highly desirable 55+ community of Valencia Parc at Riverland. Thoughtfully customized throughout, this impressive residence blends elegant finishes, functional enhancements, and modern comfort to create an exceptional living and entertaining experience. The gourmet kitchen serves as the centerpiece of the home, featuring custom stacked wood cabinetry with upper and under-cabinet lighting, stunning Taj Mahal quartzite countertops and backsplash, and an oversized island with built-in storage and convenient pullout shelving on both sides. Premium appliances include a Wolf five-burner cooktop, making the space equally suited for everyday meals and sophisticated entertaining. An extended custom-built pantry provides exceptional organization and additional storage. The interior is enhanced by striking 48-inch-by-48-inch Italian polished porcelain tile flooring, complemented by sleek seven-inch modern baseboards. Designer lighting from the Visual Comfort Modern Collection and Modern Forms adds style and character throughout, while ceiling fans in every room provide year-round comfort. Each bedroom features a professionally designed custom closet, and the home office is elevated by beautiful custom built-ins that create an inspiring and functional workspace. The versatile club/media room offers additional space for movie nights, entertaining, hobbies, or relaxing with family and friends. Outside, professionally designed landscaping enhances the home's curb appeal and creates a welcoming first impression. Combining luxury craftsmanship, thoughtful storage solutions, premium finishes, and a flexible floor plan, this exceptional Bianca model offers an outstanding opportunity to enjoy the premier active-adult lifestyle of Valencia Parc at Riverland. Living in Valencia Parc at Riverland means experiencing an extraordinary 55+ lifestyle where luxury, recreation, wellness, and an active social atmosphere come together. At the heart of Riverland is the impressive 24-acre Sports & Racquet Club, featuring more than 80 outdoor sports courts dedicated to pickleball, tennis, and bocce, providing endless opportunities for recreation and friendly competition. Residents also enjoy access to the spectacular 51,000-square-foot Wellness & Fitness Center, designed to support an active and healthy lifestyle with an exceptional array of fitness, wellness, and recreational offerings. Valencia Parc offers an unparalleled lifestyle where every day feels like a luxury resort getaway.
Features & Amenities
Interior
-
Other Interior Features
Built-in Features, Entrance Foyer, High Ceilings, Kitchen Island, Walk-In Closet(s), Bar
-
Total Bedrooms
3
-
Bathrooms
4
-
Cooling YN
YES
-
Cooling
Central Air, Ceiling Fan(s), Electric
-
Fireplace YN
NO
-
Heating YN
YES
-
Heating
Central, Electric
-
Main Level Bedrooms
3
-
Pet friendly
Breed Restrictions, Number Limit, Yes
Exterior
-
Garage
Yes
-
Garage spaces
3
-
Construction Materials
Block, Concrete, Stucco
-
Other Exterior Features
Lighting
-
Parking
Attached, Driveway, Garage, Paver Block
-
Patio and Porch Features
Covered, Patio, Screened
-
Pool
Yes
-
Pool Features
Indoor, Association
-
Waterfront YN
NO
-
View
Garden, Lake, Water
Area & Lot
-
Lot Features
Corner Lot
-
Lot Size(acres)
0.26
-
Property Type
Residential
-
Property Sub Type
Single Family Residence
-
Architectural Style
Ranch
Price
-
Sales Price
$875,000
-
Tax Amount
$1,824.33
-
Sq. Footage
2,791
-
Price/SqFt
$313
HOA
-
Association
YES
-
Association Fee
$394
-
Association Fee Frequency
Monthly
-
Association Fee Includes
N/A
School District
-
Elementary School
N/A
-
Middle School
N/A
-
High School
N/A
Property Features
-
Stories
1
-
Association Amenities
Pool, Basketball Court, Cabana, Clubhouse, Fitness Center, Gated, Indoor Pool, Management, Park, Recreation Facilities, Spa/Hot Tub, Security, Tennis Court(s), Trail(s)
-
Senior Community YN
YES
-
Sewer
Public Sewer
-
Water Source
Public
Schedule a Showing
Showing scheduled successfully.
Mortgage calculator
Estimate your monthly mortgage payment, including the principal and interest, property taxes, and HOA. Adjust the values to generate a more accurate rate.
Your payment
Principal and Interest:
$
Property taxes:
$
HOA fees:
$
Total loan payment:
$
Total interest amount:
$
Location
County
St Lucie
Elementary School
Middle School
High School
Listing Courtesy of Cesar Trujillo , Keller Williams Realty of PSL
RealHub Information is provided exclusively for consumers' personal, non-commercial use, and it may not be used for any purpose other than to identify prospective properties consumers may be interested in purchasing. All information deemed reliable but not guaranteed and should be independently verified. All properties are subject to prior sale, change or withdrawal. RealHub website owner shall not be responsible for any typographical errors, misinformation, misprints and shall be held totally harmless.

FOUNDER
Ashley Baillio
Call Ashley today to schedule a private showing.

* Listings on this website come from the FMLS IDX Compilation and may be held by brokerage firms other than the owner of this website. The listing brokerage is identified in any listing details. Information is deemed reliable but is not guaranteed. If you believe any FMLS listing contains material that infringes your copyrighted work please click here to review our DMCA policy and learn how to submit a takedown request.© 2024 FMLS.
Related Properties

Port St Lucie
11292 SW Panorama Road
3 Beds
2 Baths
2,104 Sq.Ft.
$785,000
MLS#: B26069923

Port St Lucie
12929 SW Leopold Way
4 Beds
4 Baths
3,135 Sq.Ft.
$799,990
MLS#: B26069834
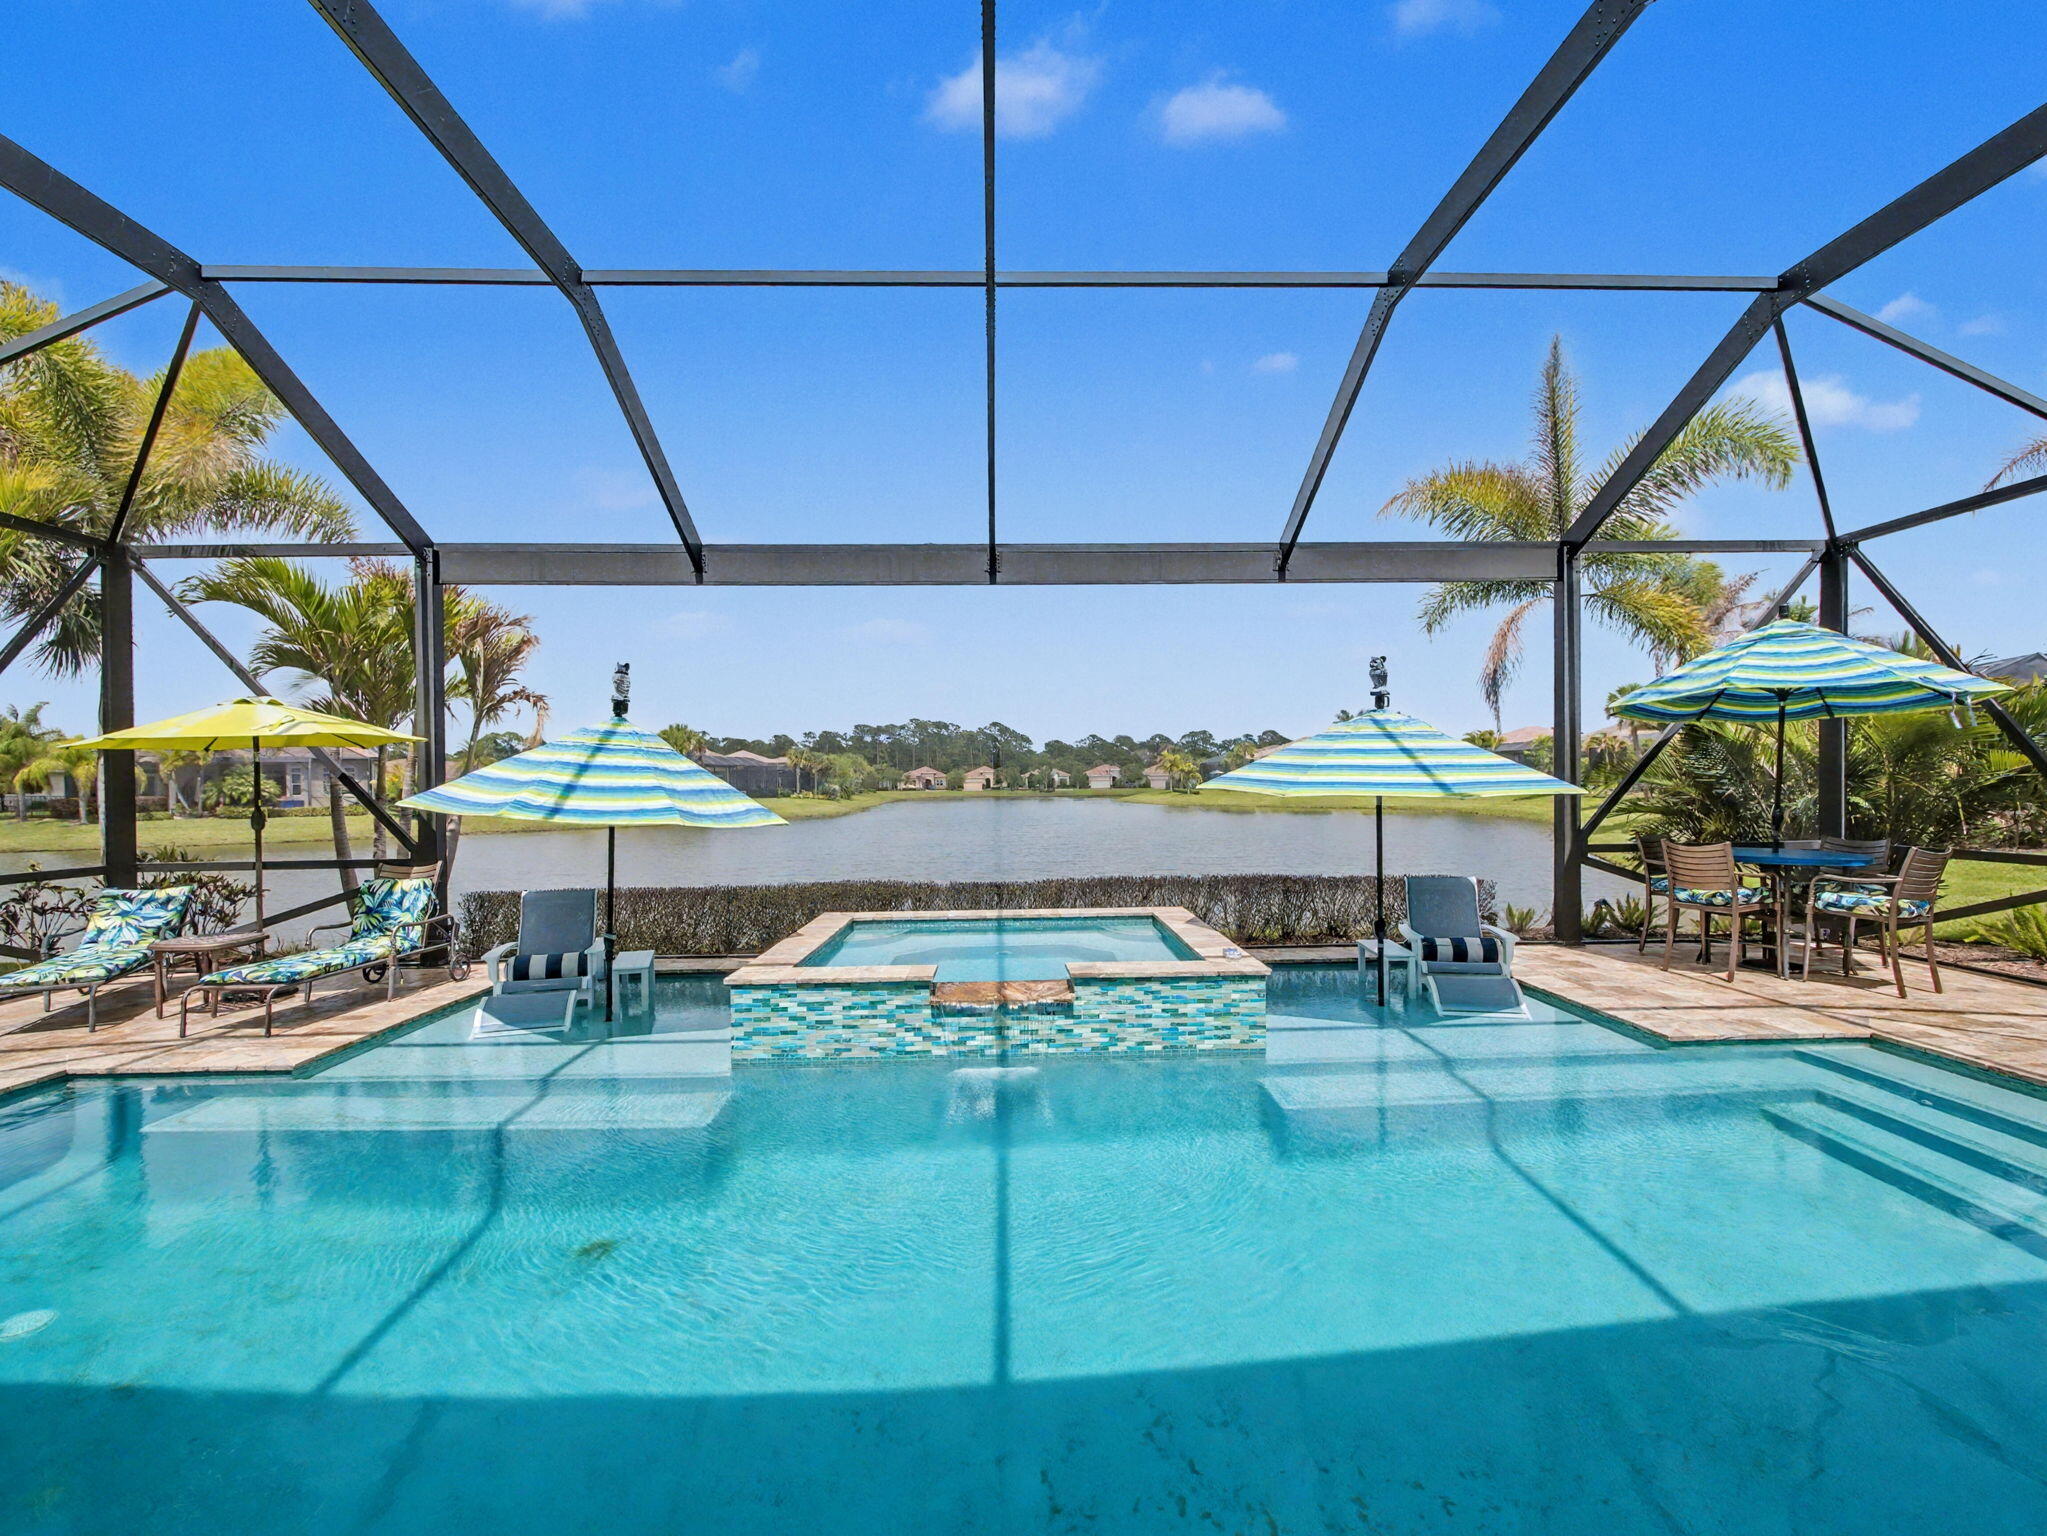
Port St Lucie
21833 SW Tivolo Way
3 Beds
3 Baths
3,000 Sq.Ft.
$875,000
MLS#: B26008976

Port St Lucie
12660 SW Marrita Alley
5 Beds
4 Baths
3,459 Sq.Ft.
$849,000
MLS#: B26067594

Port St Lucie
756 SW Pelican Cove
5 Beds
3 Baths
3,567 Sq.Ft.
$719,900
MLS#: B26069654

Port St Lucie
14261 SW PINNACLE Court
3 Beds
3 Baths
2,361 Sq.Ft.
$865,709
MLS#: B26069710
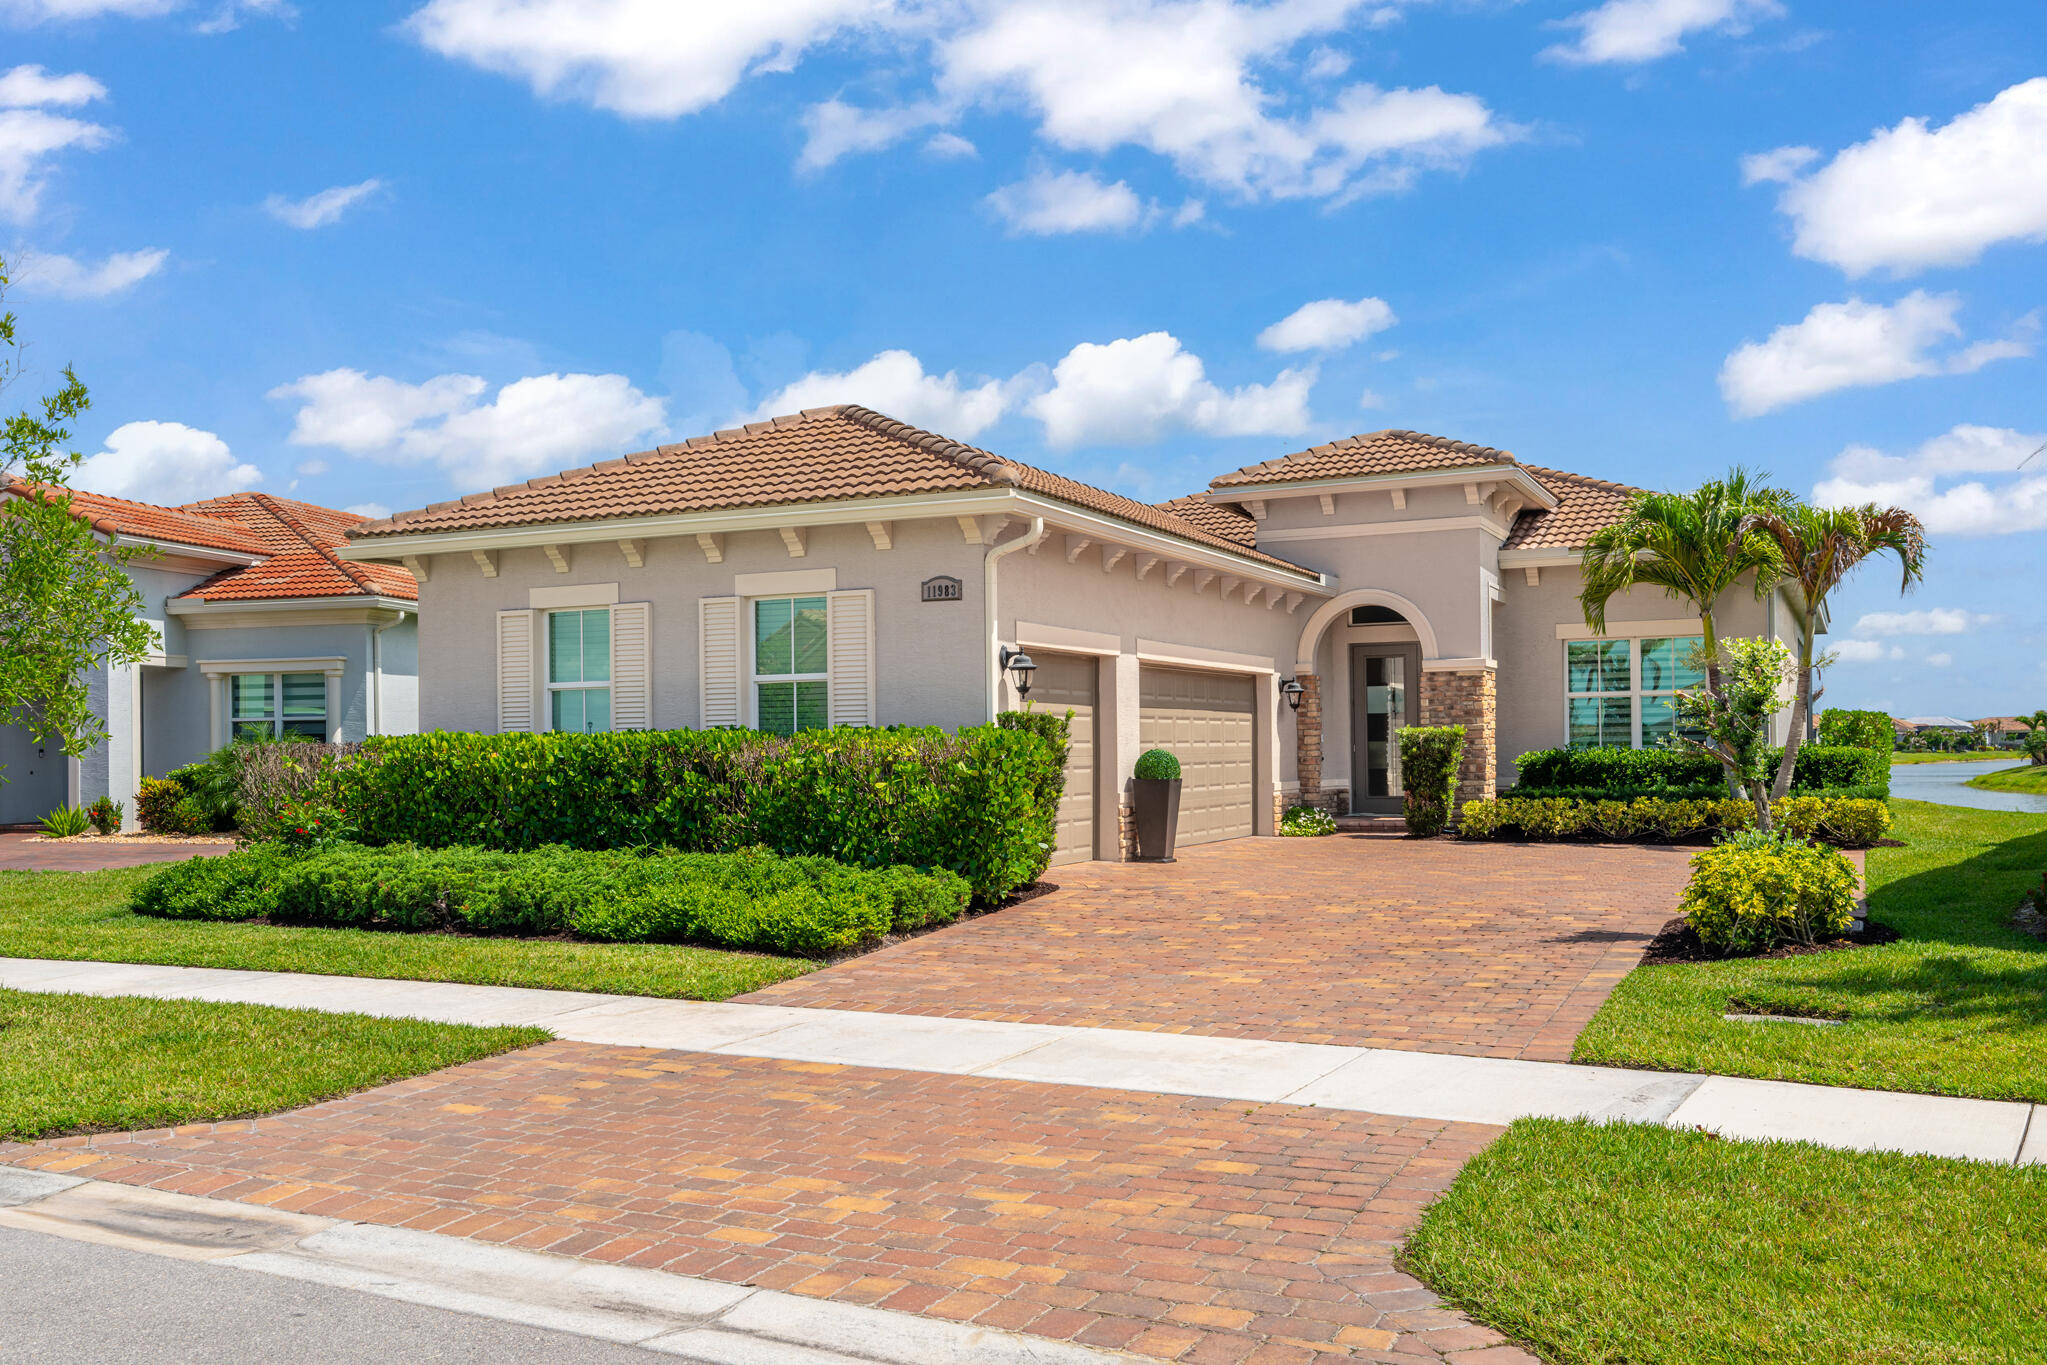
Port St Lucie
11983 SW Vano Way
4 Beds
2 Baths
2,054 Sq.Ft.
$799,900
MLS#: B26033645

Port St Lucie
8605 Tompson Point Road
3 Beds
2 Baths
3,492 Sq.Ft.
$714,900
MLS#: B26068195
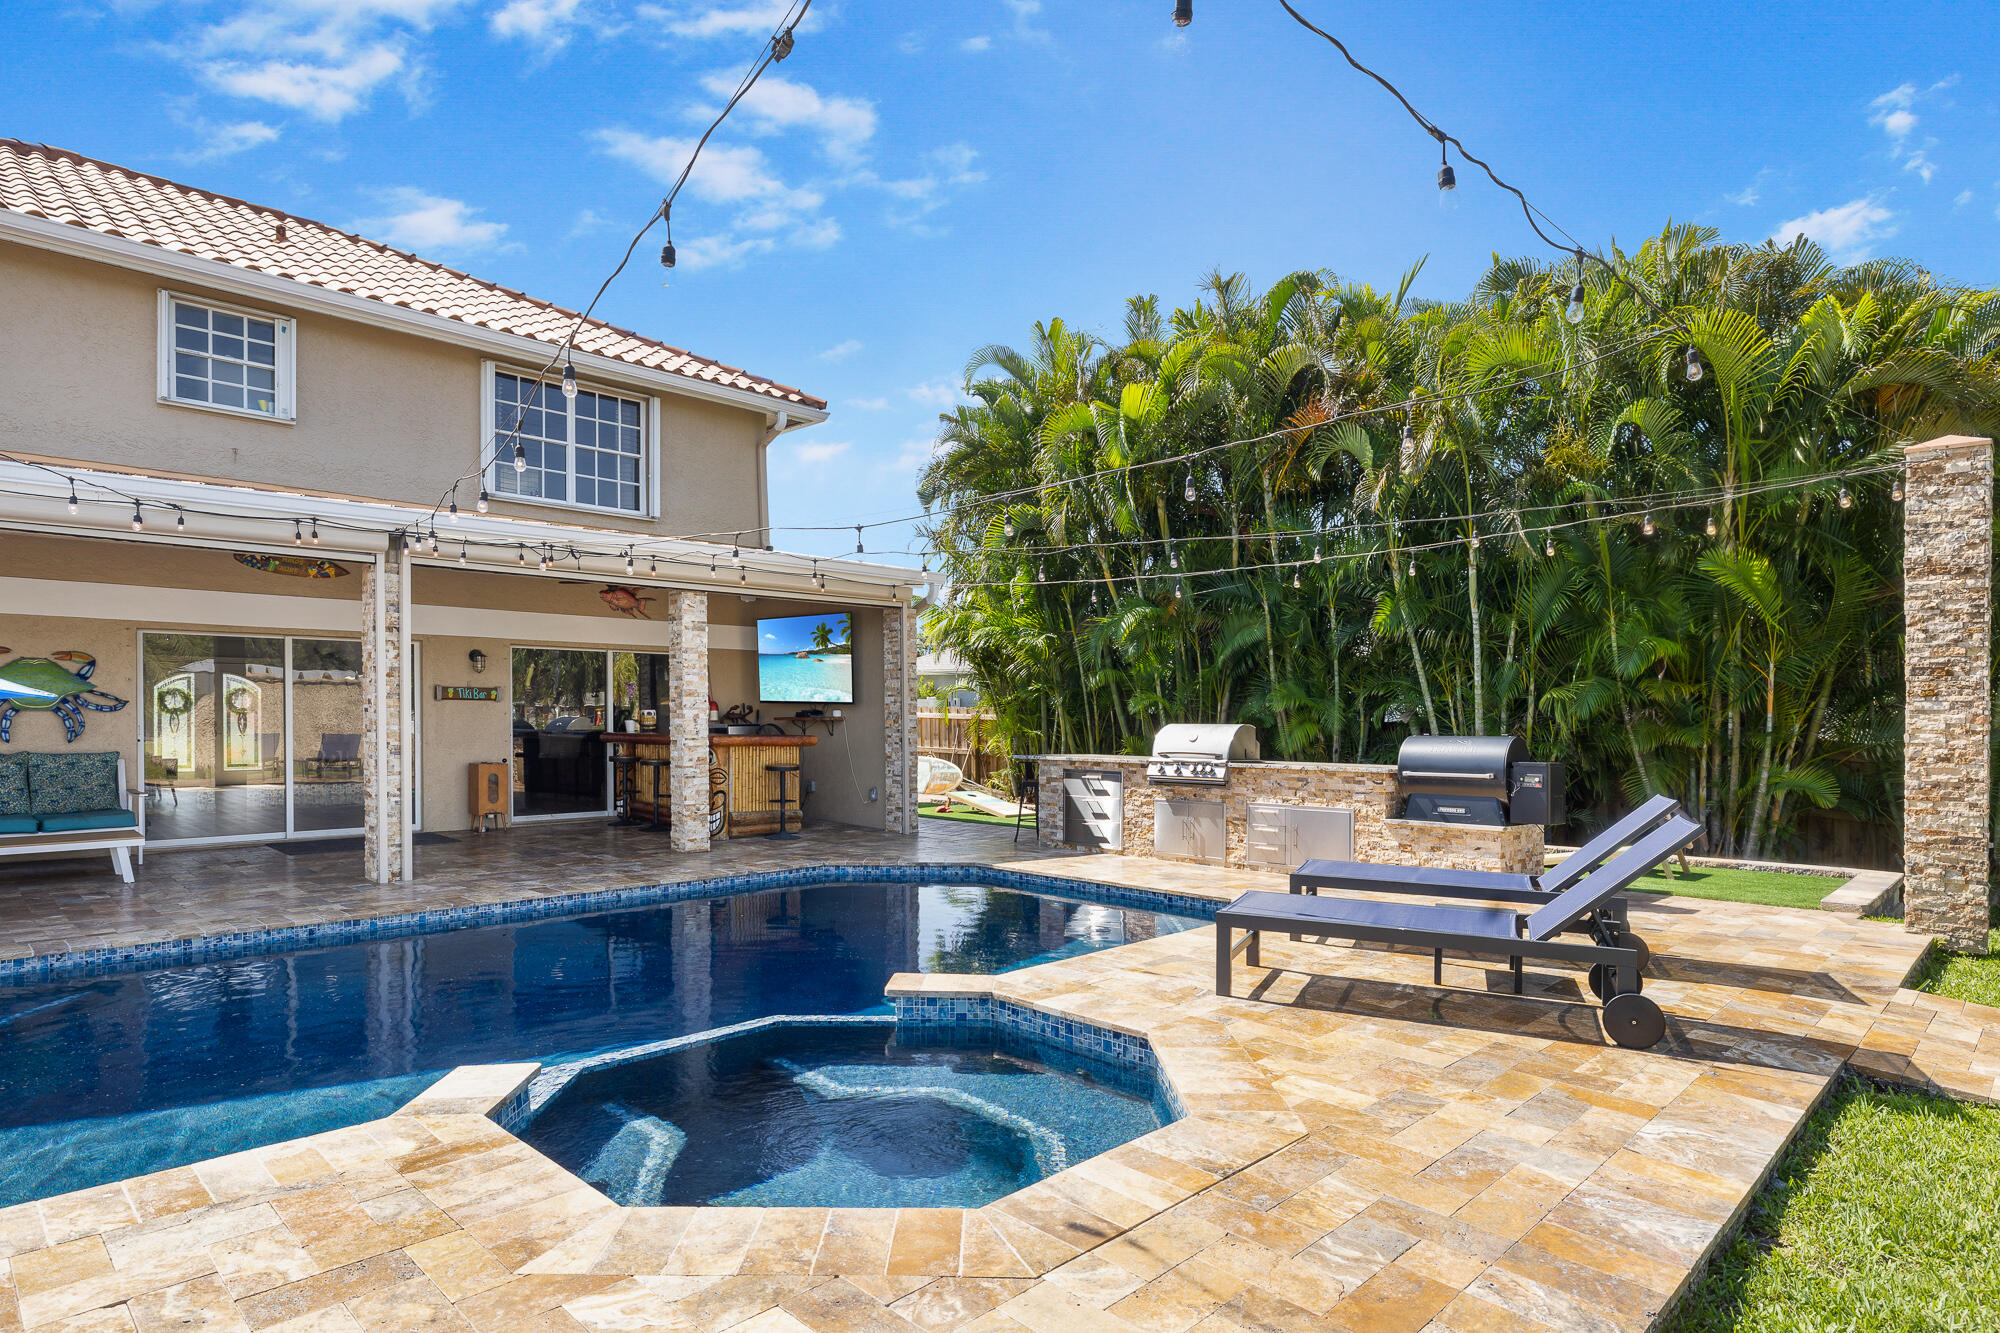
Port St Lucie
121 NE Naranja Avenue
4 Beds
3 Baths
2,542 Sq.Ft.
$899,000
MLS#: B26016858
