Features & Amenities

Interior

  • Other Interior Features

    Entrance Foyer, High Ceilings, Kitchen Island, Pantry, Walk-In Closet(s)

  • Total Bedrooms

    3

  • Bathrooms

    3

  • Cooling YN

    YES

  • Cooling

    Central Air

  • Fireplace YN

    NO

  • Heating YN

    YES

  • Heating

    Central

  • Main Level Bedrooms

    3

  • Pet friendly

    Yes

Exterior

  • Garage

    Yes

  • Garage spaces

    2

  • Construction Materials

    Block, Stucco

  • Parking

    Attached, Garage, Garage Door Opener

  • Pool

    Yes

  • Pool Features

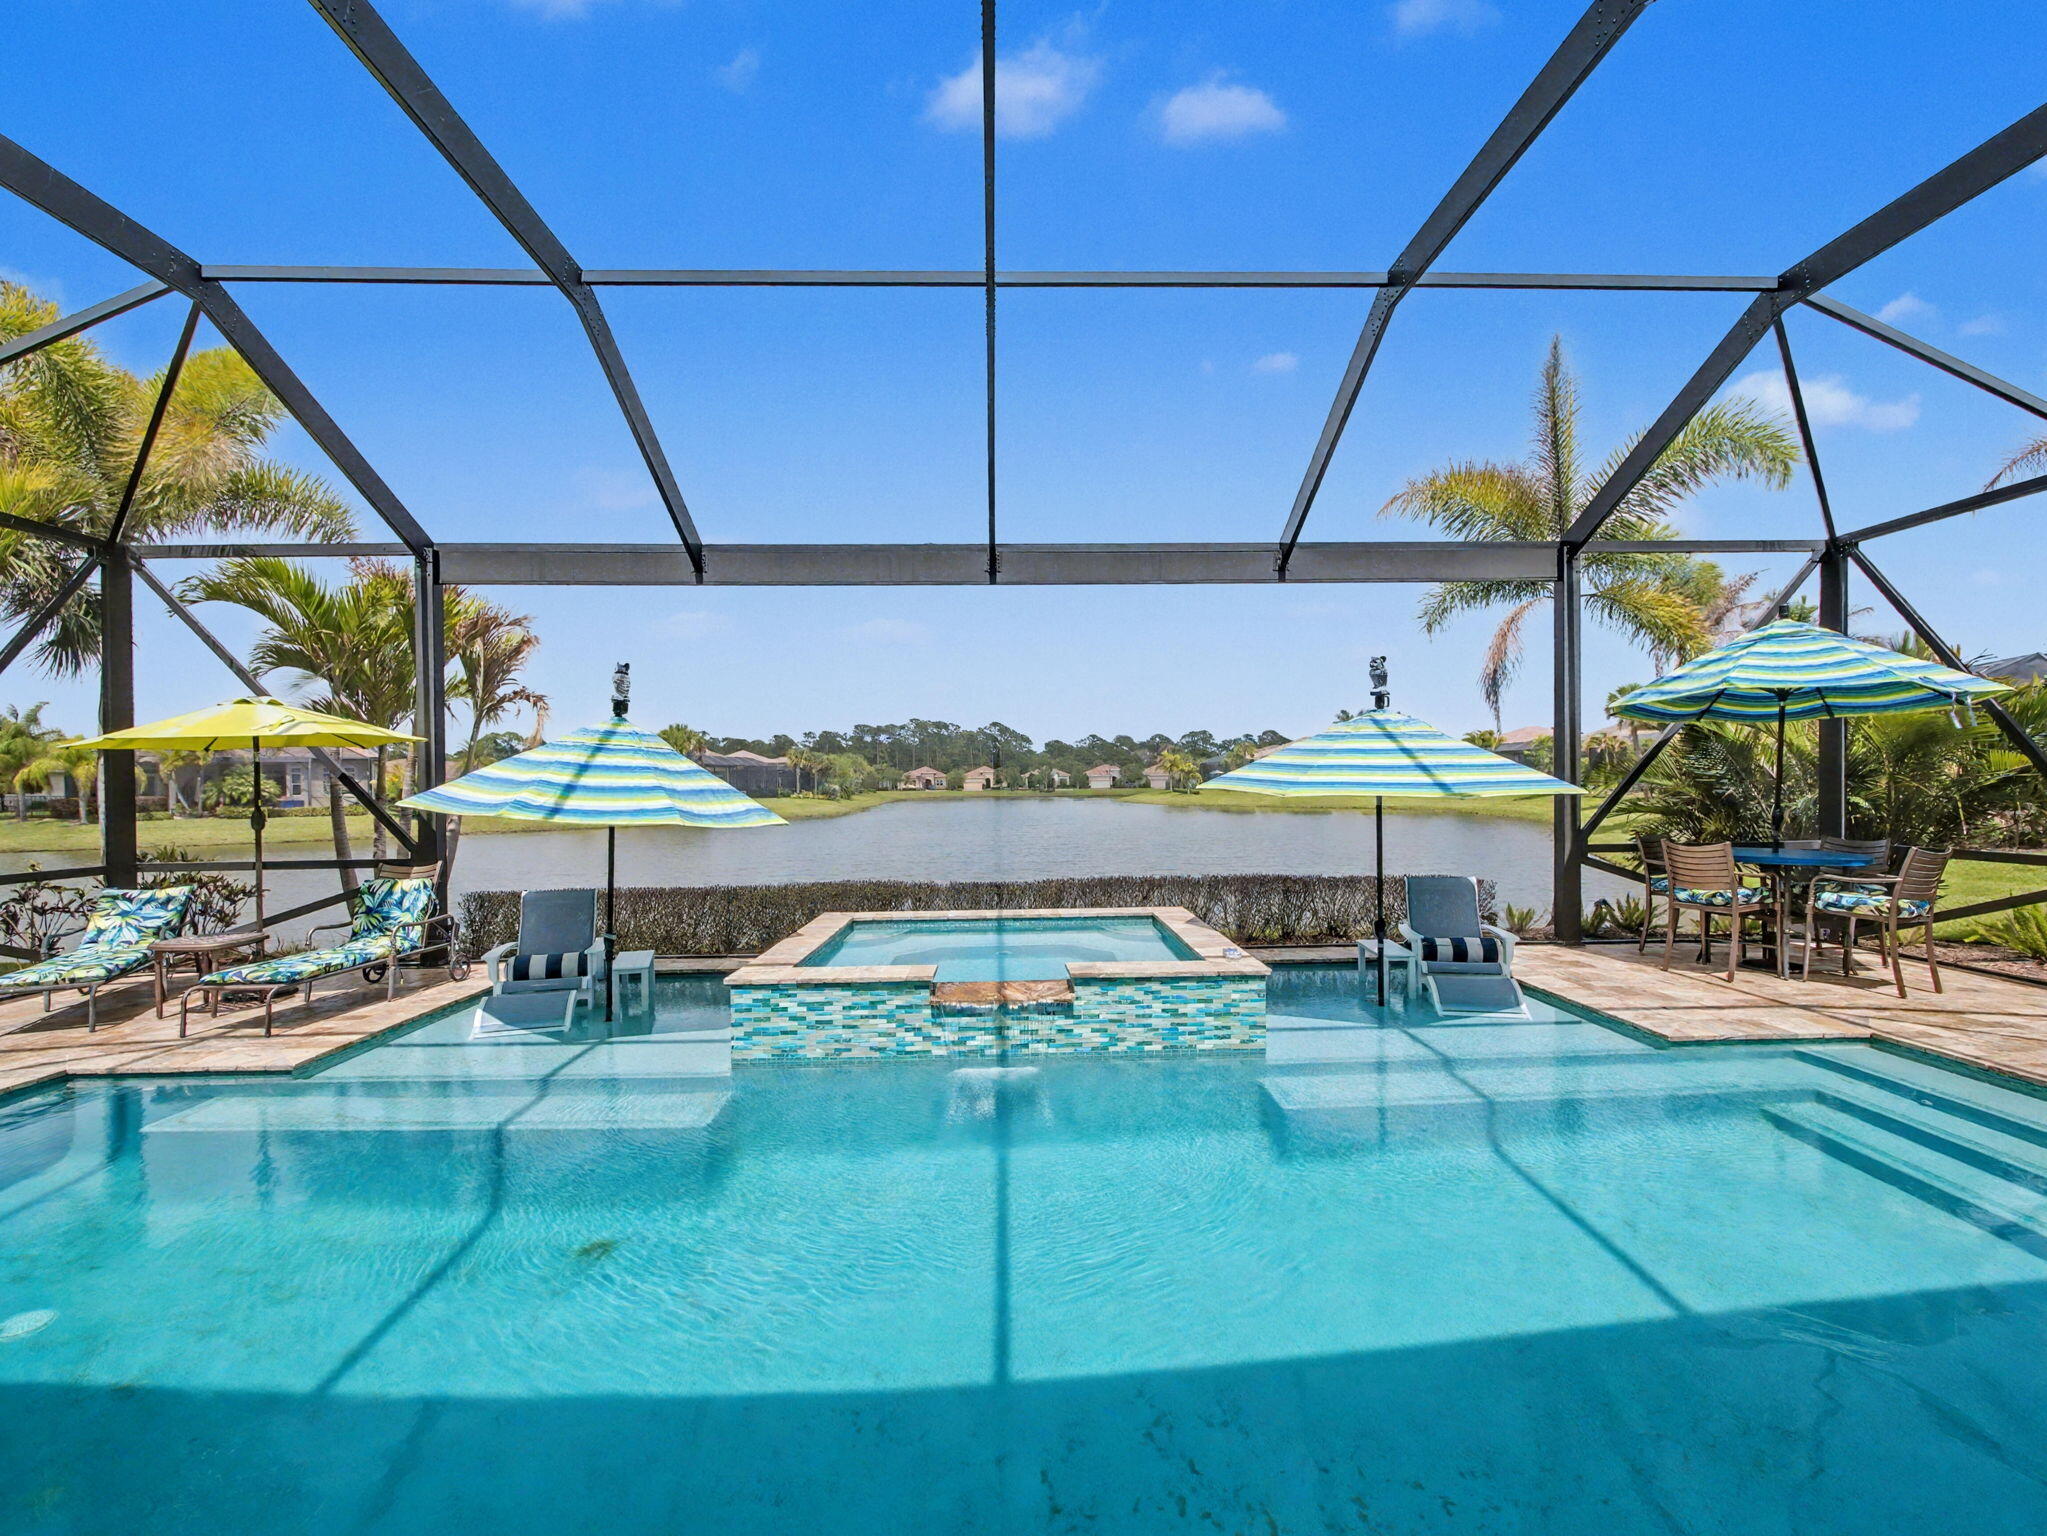
    Gunite, In Ground, Private, Salt Water, Association

  • Waterfront YN

    NO

  • View

    Canal, Pool

Area & Lot

  • Lot Size(acres)

    0.23

  • Property Type

    Residential

  • Property Sub Type

    Single Family Residence

Price

  • Sales Price

    $945,209

  • Tax Amount

    $2,485.34

  • Sq. Footage

    2,603

  • Price/SqFt

    $363

HOA

  • Association

    YES

  • Association Fee 2

    $207

  • Association Fee

    $316

  • Association Fee Frequency

    Monthly

  • Association Fee 2 Frequency

    Monthly

  • Association Fee Includes

    N/A

School District

  • Elementary School

    N/A

  • Middle School

    N/A

  • High School

    N/A

Property Features

  • Stories

    1

  • Association Amenities

    Pool, Billiard Room, Clubhouse, Fitness Center, Shuffleboard Court, Security, Tennis Court(s)

  • Foundation Details

    Slab

  • Senior Community YN

    NO

  • Sewer

    Public Sewer

  • Water Source

    Public

Schedule a Showing

Showing scheduled successfully.

<
>
IN PERSON
VIA CHAT

What is 3 + 4 ?


Change time

Mortgage calculator

Estimate your monthly mortgage payment, including the principal and interest, property taxes, and HOA. Adjust the values to generate a more accurate rate.

Your payment

Principal and Interest:

$

Property taxes:

$

HOA fees:

$

Total loan payment:

$

Total interest amount:

$

Location

County

St Lucie

Elementary School

Middle School

High School

Listing Courtesy of Lisa D Krynski , The GHO Homes Agency LLC

RealHub Information is provided exclusively for consumers' personal, non-commercial use, and it may not be used for any purpose other than to identify prospective properties consumers may be interested in purchasing. All information deemed reliable but not guaranteed and should be independently verified. All properties are subject to prior sale, change or withdrawal. RealHub website owner shall not be responsible for any typographical errors, misinformation, misprints and shall be held totally harmless.

Agent Ashley Baillio

FOUNDER

Ashley Baillio

Call Ashley today to schedule a private showing.


* Listings on this website come from the FMLS IDX Compilation and may be held by brokerage firms other than the owner of this website. The listing brokerage is identified in any listing details. Information is deemed reliable but is not guaranteed. If you believe any FMLS listing contains material that infringes your copyrighted work please click here to review our DMCA policy and learn how to submit a takedown request.© 2024 FMLS.
The Willow floor plan welcomes you with 3 bed, 3 bath, a den and 2-car garage complete with a dedicated workshop area and built-in overhead storage. Tuxedo cabinets lend the kitchen with polished character, while GE Profile appliances deliver modern performance. The enlarged swimming pool and expanded deck create ample space to relax and entertain, enhanced by a cabana bath, two water bowls, a sun shelf with an umbrella sleeve and a large sitting bench, all framed within an extended screen enclosure. Tile floors flow throughout the home.

14309 SW PINNACLE Court

Message successfully sent.

What would you like to know?

What is 3 + 4 ?

I agree to receive email communication and understand I can unsubscribe at any time.

I agree to be contacted by Sell South Florida via call, email, and text for real estate services. To opt out, you can reply 'stop' at any time or reply 'help' for assistance. You can also click the unsubscribe link in the emails. Message and data rates may apply. Message frequency may vary. Privacy Policy

Related Properties

New on site 1 day ago
Beautiful Riverfront Home with Ocean Access Welcome to this beautifully updated 3-bedroom, 21/2-bath home nestled in a quiet, highly desired neighborhood with breathtaking river views. Offering the perfect blend of comfort, style, and waterfront living, this home is an exceptional opportunity for those seeking the Florida lifestyle. The home features remodeled bathrooms, a screened-in pool, and a brand-new dock and boat lift, making it a great place for enjoying the water right from your own backyard. With ocean access and a stunning waterfront setting, boating, fishing, and relaxing by the water are all part of everyday life. Located in a peaceful community while still close to the amenities you want, this property allows for privacy, beautiful views, and the best of w aterfront living. Listed at $1,100,000. Come experience this special waterfront home and discover why it's located in one of the area's most highly desired neighborhoods.
#B26071218

Port St Lucie

651 SE Hidden River Drive

3 Beds

2 Baths

2,376 Sq.Ft.

$1,100,000

MLS#: B26071218

New on site 1 day ago
Welcome to 8067 Kiawah Trace, a beautifully upgraded 2017 Maronda home located in the prestigious, gated Reserve at PGA Village. Offering an impressive 3,031 sq. ft. under air, this thoughtfully designed residence features 4 bedrooms, 3 full baths, a private office/flex room, formal dining room and a spacious 3-car garage, providing plenty of room for vehicles, storage and more. The heart of the home is the bright, open-concept kitchen featuring white cabinetry, granite countertops, stainless-steel appliances, a stylish backsplash, two ovens and an oversized island with abundant seating and prep space. The kitchen flows seamlessly into the expansive living area, creating an inviting gathering space filled with natural light and ideal for entertaining. Recent upgrades elevate the home even further, including luxury vinyl flooring in the bedrooms and four beautifully designed custom built-in closets, offering exceptional storage and organization. The generous primary suite provides a relaxing retreat, while the versatile floor plan offers plenty of space for family, guests and working from home. Florida living takes center stage outdoors! Sliding doors open to an exceptionally large screened patio featuring an expansive covered area, tile flooring, ceiling fan and a built-in outdoor kitchen. With abundant room for outdoor dining, lounging and entertaining, this impressive space truly feels like an extension of the home and can be enjoyed year-round. Beautiful curb appeal is enhanced by stone accents, an elegant arched entry, tile roof and lush landscaping. Enjoy the desirable PGA Village lifestyle with convenient access to golf, recreation, shopping, dining and I-95. 8067 Kiawah Trace combines generous living space, extensive upgrades, a 3-car garage and exceptional indoor-outdoor living in one impressive Florida home.
#B26071222

Port St Lucie

8067 KIAWAH Trace

4 Beds

3 Baths

3,073 Sq.Ft.

$950,000

MLS#: B26071222

New on site 1 day ago
Welcome to this exceptional 6-bedroom, 5.5-bath residence in the highly sought-after TownPark at Tradition, one of Port St. Lucie's premier gated communities. Situated on an oversized corner lot in the desirable Fieldstone section, this impressive home offers over 4,200 square feet of beautifully designed living space, combining luxury, comfort, and functionality. From the moment you step inside, you'll be captivated by the dramatic 20+ foot foyer, soaring ceilings, and a grand staircase that creates a stunning first impression. Throughout the home, you'll appreciate the owner's custom decorative paint finishes, completed by a master craftsman, adding warmth, elegance, and one-of-a-kind character to every space. The expansive floor plan is thoughtfully designed for both everyday living and ...  dining areas provide endless possibilities for hosting family gatherings or relaxing in comfort. The luxurious owner's suite serves as a private retreat, featuring a spacious bedroom, a spa-inspired en-suite bathroom with a soaking tub, separate walk-in shower, dual vanities, and generous closet space. Connected to the owner's suite is a versatile private office that can easily serve as a nursery, fitness room, reading lounge, or flex space to fit your lifestyle. Designed with comfort and privacy in mind, the guest bedrooms are generously sized, with several offering their own private bathrooms and walk-in closets, making this home ideal for large families, multigenerational living, or hosting overnight guests. Step outside to the spacious backyard, where you'll find plenty of room to entertain, relax, or create your own private outdoor oasis. The oversized corner lot provides added privacy and space rarely found in the community. Living in TownPark at Tradition means enjoying an exceptional lifestyle with outstanding amenities. The HOA includes basic cable with HBO, high-speed internet, monitored security alarm service, landline phone service, a manned gated entrance, clubhouse, fitness center, resort-style pool, playground, sidewalks, and beautifully maintained common areas, providing incredible value and peace of mind. This remarkable home offers the perfect combination of custom craftsmanship, elegant finishes, flexible living spaces, and an unbeatable location in one of Port St. Lucie's most desirable communities. Don't miss this rare opportunity to own one of the largest homes in TownPark at Tradition. Schedule your private showing today!
#B26070733

Port St Lucie

11454 SW Fieldstone Way

6 Beds

5 Baths

4,202 Sq.Ft.

$780,000

MLS#: B26070733

Experience exceptional luxury, sophisticated design, and serene lake views in this beautifully upgraded 3-bedroom plus club/media room, 4-bath Bianca model, ideally located in the highly desirable 55+ community of Valencia Parc at Riverland. Thoughtfully customized throughout, this impressive residence blends elegant finishes, functional enhancements, and modern comfort to create an exceptional living and entertaining experience.  The gourmet kitchen serves as the centerpiece of the home, featuring custom stacked wood cabinetry with upper and under-cabinet lighting, stunning Taj Mahal quartzite countertops and backsplash, and an oversized island with built-in storage and convenient pullout shelving on both sides.  Premium appliances include a Wolf five-burner cooktop, making the space equally suited for everyday meals and sophisticated entertaining. An extended custom-built pantry provides exceptional organization and additional storage.  The interior is enhanced by striking 48-inch-by-48-inch Italian polished porcelain tile flooring, complemented by sleek seven-inch modern baseboards. Designer lighting from the Visual Comfort Modern Collection and Modern Forms adds style and character throughout, while ceiling fans in every room provide year-round comfort.  Each bedroom features a professionally designed custom closet, and the home office is elevated by beautiful custom built-ins that create an inspiring and functional workspace. The versatile club/media room offers additional space for movie nights, entertaining, hobbies, or relaxing with family and friends.  Outside, professionally designed landscaping enhances the home's curb appeal and creates a welcoming first impression. Combining luxury craftsmanship, thoughtful storage solutions, premium finishes, and a flexible floor plan, this exceptional Bianca model offers an outstanding opportunity to enjoy the premier active-adult lifestyle of Valencia Parc at Riverland.  Living in Valencia Parc at Riverland means experiencing an extraordinary 55+ lifestyle where luxury, recreation, wellness, and an active social atmosphere come together. At the heart of Riverland is the impressive 24-acre Sports & Racquet Club, featuring more than 80 outdoor sports courts dedicated to pickleball, tennis, and bocce, providing endless opportunities for recreation and friendly competition. Residents also enjoy access to the spectacular 51,000-square-foot Wellness & Fitness Center, designed to support an active and healthy lifestyle with an exceptional array of fitness, wellness, and recreational offerings. Valencia Parc offers an unparalleled lifestyle where every day feels like a luxury resort getaway.
#B26061740

Port St Lucie

12343 SW Misty Meadow Lane

3 Beds

4 Baths

2,791 Sq.Ft.

$875,000

MLS#: B26061740

New on site 4 days ago
Valencia Walk at Riverland is Port St. Lucie's best 55+ lifestyle including a beautiful 37,000-square foot Clubhouse w/ resort-style amenities. This very popular Palazzo II open floor plan model with 3 bedrooms, den/4th bedroom, 2 car + golf cart garage, sits on a private end of street berm lot making this home even more appealing. Features include $180,000 in homeowner upgrades: Versatile contemporary porcelain 24"x24" tile flooring throughout, impact glass windows, spacious kitchen with quartz countertops, level 5 upgraded cabinetry, LG Thin Q Smart Insta View Refrigerator, Pro Bake Gas Range with double oven, stainless hood and GE Microwave, upgraded electric throughout home, built in wall cabinetry, full outdoor kitchen with piped-in gas grill, Hunter Douglas Power View automatic   blinds throughout, all baths with upgraded vanities, cabinetry, faucets and frameless glass shower and tub enclosures, beautifully finished epoxy garage flooring, full home water softener/purification system, spacious laundry room equipped with high end energy efficient GE Profile front load washer and dryer. Owner has also recently replaced landscaping, including palm trees. Don't miss this exceptional move in ready home! Valencia Walk is part of a 4,000 acre Riverland master planned community with amenities galore and is within walking distance to the community Paseo Park, Dog Park and Publix Supermarket. You can also hop on your golf cart and easily enjoy all the amenities, restaurants and shopping in Tradition.
#B26069923

Port St Lucie

11292 SW Panorama Road

3 Beds

2 Baths

2,104 Sq.Ft.

$785,000

MLS#: B26069923

Move-in ready Riley with Bonus Room! Spacious open layout that accommodates gatherings of any size. The Dining and Great Room offers plenty of room for formal dining, while the large eat-in Kitchen Island provides a more casual dining experience. Owner's Suite features tray ceilings, an oversized shower, dual quartz vanities, and a large walk-in closet. All Bedrooms feature en Suite Baths. Discover luxury living at PGA Village Verano, with resort-style amenities: private Pickleball Center with 27 courts, fitness facilities, indoor and outdoor pools, tennis, bocce, and basketball courts. Includes access to PGA Golf Club for its members, plus billiards, library, kitchen, and a full-time Lifestyle Director.
#B26069834

Port St Lucie

12929 SW Leopold Way

4 Beds

4 Baths

3,135 Sq.Ft.

$799,990

MLS#: B26069834
Home is being sold AS IS - NO REPAIRS will be done and NO CREDITS will be given. FULL PRICE OFFERS ONLY with BUYER PAYING TITLE. Experience elevated Florida living in this 3-bedroom, 3-bathroom lakefront pool home located in the highly sought-after PGA Verano community. At the heart of the home is a stunning $200,000 kitchen remodel featuring premium Wolf appliances, a Sub-Zero refrigerator, separate Sub-Zero beverage fridge and ice maker, a 145-bottle wine fridge, Bosch dishwasher, and a striking arched window addition that enhances both natural light and architectural appeal. The home continues to impress with a resort-style outdoor living space, including a designer tile swimming pool, expansive 15-person spa, and a custom travertine pool deck. Additional big-ticket upgrades include a new pool pump and special impact/safety windows surrounding the pool area, providing both peace of mind and luxury outdoor living.  Designed with both comfort and style in mind, this residence offers a seamless open-concept floor plan that effortlessly connects the living, dining, and kitchen areas—perfect for entertaining and everyday living.  Inside, the home is loaded with high-end finishes including custom plantation shutters, custom closet built-ins throughout, and a built-in office workspace. Upgraded lighting fixtures and fans add a modern touch, while upgraded wood flooring in the bedrooms enhances warmth and sophistication. The garage is equally impressive, featuring custom metal storage cabinetry for optimal organization.  Residents of PGA Verano enjoy access to world-class amenities, including a resort-style clubhouse, state-of-the-art fitness center, tennis courts, and scenic walking trails. Conveniently located near shopping, dining, and major highways, this home offers the perfect balance of luxury, convenience, and waterfront community living.
#B26008976

Port St Lucie

21833 SW Tivolo Way

3 Beds

3 Baths

3,000 Sq.Ft.

$875,000

MLS#: B26008976

Five-bedroom, 4.5-bath residence in Esplanade at Tradition Estate Lots offers substantial living space for your needs. Largest lot in the neighborhood. The open layout accommodates modern living while the three-car garage provides ample vehicle storage and additional utility space. Upgraded staircase, window treatments, tankless water heater, outdoor landscaping with uplighting, new fence, garage floors coated with storage and workbench, stylish lighting throughout. Crown molding throughout living room and kitchen. Accent wall upon entrance. Outdoor gas grill with screened patio. Playground.  Extended Lania and master bedroom.  Located in Port St. Lucie, the property positions you within an established community while maintaining the privacy and independence of single-family ownership.
#B26067594

Port St Lucie

12660 SW Marrita Alley

5 Beds

4 Baths

3,459 Sq.Ft.

$849,000

MLS#: B26067594

The Iris Grande is a 3 bed, 3 bath, 3 bay garage home offering 2,361 square feet of refined a/c living. The gourmet kitchen features GE Profile appliances. The master bath adds a layer of elegance to your personal sanctuary. Durable, stain-resistant porcelain flooring flows throughout the entire home. The covered patio is equipped for outdoor living, with an exterior rear TV package, a dedicated exterior GFI outlet for a future beverage center and a natural gas line ready for a future grill. Home includes a swimming pool with two water bowls and a screen enclosure.
#B26069710

Port St Lucie

14261 SW PINNACLE Court

3 Beds

3 Baths

2,361 Sq.Ft.

$865,709

MLS#: B26069710

 - property

Send a message

Message successfully sent.

Your message

What is 3 + 4 ?

Reason for contacting?

I agree to receive email communication and understand I can unsubscribe at any time.

I agree to be contacted by Sell South Florida via call, email, and text for real estate services. To opt out, you can reply 'stop' at any time or reply 'help' for assistance. You can also click the unsubscribe link in the emails. Message and data rates may apply. Message frequency may vary. Privacy Policy

Sign Out

Virtual Assistant

Would you like to take the next step with this property? We can help you schedule a showing or virtual tour, or send you more details.

Yes, I would like more information.

Thank You for Your Reply, One of Our Agents will contact you as soon as possible

No, maybe later.

Thank you, you can always contact me via email, phone number or through the contact form.

Realhub AI

Lucy - Your AI-Powered Realtor

Update Your Temporary Password

Personalize your search

Enter your email and we'll notify you immediately when new listings match what you're looking for.

or enter email address

Already have an account ? Login here

Continue your home search

I agree to receive communications and understand I can unsubscribe at any time.

I agree to be contacted by Sell South Florida via call, email, and text for real estate services. To opt out, you can reply 'stop' at any time or reply 'help' for assistance. You can also click the unsubscribe link in the emails. Message and data rates may apply. Message frequency may vary. Privacy Policy

Already have an account ? Login here

We use cookies

We use cookies primarily for analytics to enhance your experience. By accepting, you agree to our use of these cookies. You can manage your preferences or learn more about our cookies policy.