


Property
Beds
3
Full Baths
2
1/2 Baths
None
Year Built
1994
Sq.Footage
2,145
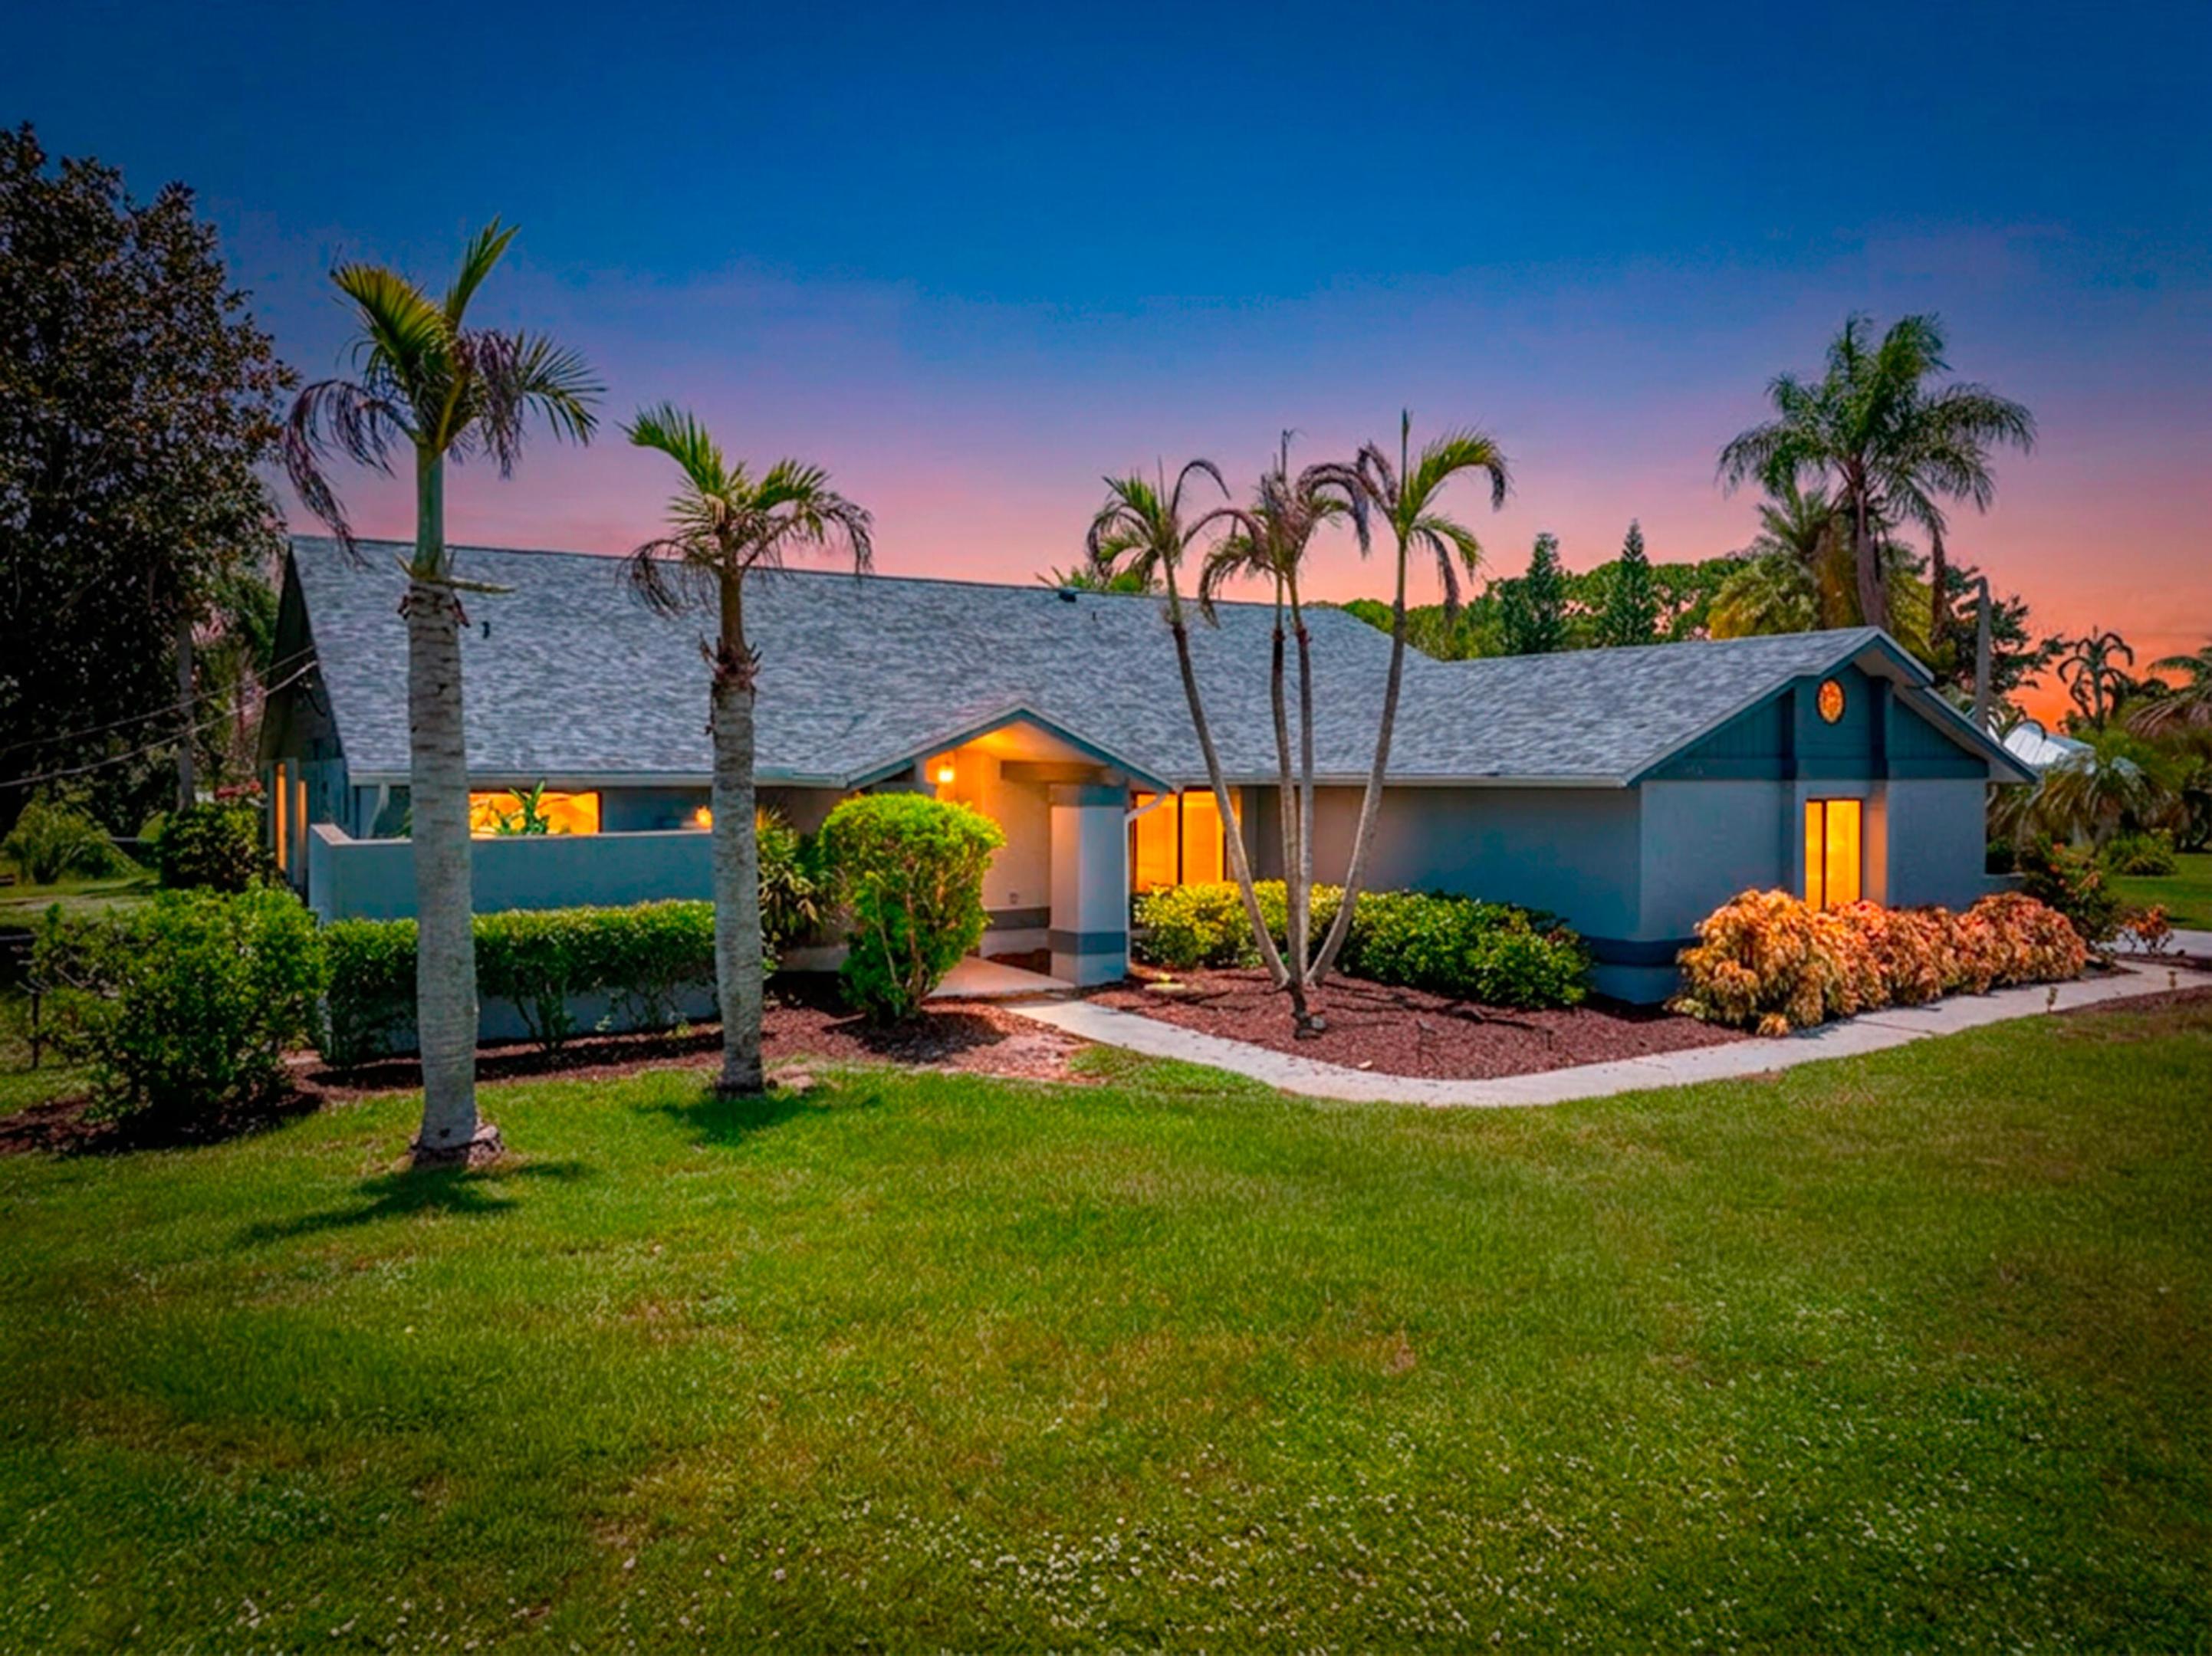
Stunning Lake & Golf Course Views! Remodeled Sawgrass Floor Plan. Don't miss this exceptional opportunity to own a beautifully maintained and updated Sawgrass model nestled on a serene cul-de-sac in the highly desirable PGA Village! This spacious home showcases spectacular lake and Legacy Golf Course views, creating the perfect backdrop for the Florida lifestyle. The expanded floor plan features 3 bedrooms, 2 full bathrooms, a spacious great room, formal dining room, and a bright, generously sized kitchen with a breakfast area overlooking the outdoor living space. The third bedroom is currently being used as an office and features custom built-ins, offering flexibility for today's lifestyle. Luxury vinyl plank flooring runs throughout the entire home, complemented by a new A/C system and a new roof installed in 2023 with double underlayment for added peace of mind. Designed for both comfort and entertaining, the covered, screened lanai features a summer kitchen and a built-in spa, where you can relax and take in the breathtaking lake and golf course views. Whether hosting friends or enjoying a quiet evening at home, this private outdoor retreat is sure to impress. Car enthusiasts, golfers, and hobbyists will appreciate the 2-car garage plus a separate side-load golf cart garage with its own mini-split A/C system to keep the space cool year-round. Additional features include a 500-gallon propane tank, whole-house generator, central vacuum system, water purification system, and a surround sound system throughout. Impact glass protects the den and main bedroom windows, while 3M film has been installed on the remaining windows. Enjoy an outstanding location close to I-95, shopping, restaurants, and just minutes from the vibrant community of Tradition, offering convenient access to dining, entertainment, and everyday essentials. The HOA dues also include access to the Island Club, featuring a resort-style swimming pool, pickleball courts, fitness center, and a wonderful variety of social events, clubs, and activities that make it easy to connect with neighbors and enjoy an active lifestyle. Beautifully maintained, thoughtfully upgraded, and ideally positioned to capture some of PGA Village's most impressive lake and golf course views, this home offers an exceptional combination of space, comfort, entertaining, and resort-style living. Come experience the best of Florida living!
Features & Amenities
Interior
-
Other Interior Features
Soaking Tub, Vaulted Ceiling(s)
-
Total Bedrooms
3
-
Bathrooms
2
-
Cooling YN
YES
-
Cooling
Central Air, Ceiling Fan(s)
-
Fireplace YN
NO
-
Heating YN
YES
-
Heating
Central
-
Main Level Bedrooms
3
-
Pet friendly
Yes
Exterior
-
Garage
Yes
-
Garage spaces
2
-
Construction Materials
Block
-
Other Exterior Features
Outdoor Kitchen
-
Parking
Attached, Driveway, Garage, Golf Cart Garage, Garage Door Opener
-
Pool
Yes
-
Pool Features
Association, Heated
-
Waterfront YN
YES
-
View
Lake, Water
Area & Lot
-
Lot Features
Waterfront
-
Lot Size(acres)
0.24
-
Property Type
Residential
-
Property Sub Type
Single Family Residence
-
Architectural Style
Ranch
Price
-
Sales Price
$574,000
-
Tax Amount
$4,154.72
-
Financing Options
Cash, Conventional, FHA, VA Loan
-
Sq. Footage
2,145
-
Price/SqFt
$267
HOA
-
Association
YES
-
Association Fee 2
$964.26
-
Association Fee
$632
-
Association Fee Frequency
Quarterly
-
Association Fee 2 Frequency
Quarterly
-
Association Fee Includes
N/A
School District
-
Elementary School
N/A
-
Middle School
N/A
-
High School
N/A
Property Features
-
Stories
1
-
Association Amenities
Pool, Billiard Room, Clubhouse, Fitness Center, Gated, Maintenance, Tennis Court(s)
-
Senior Community YN
NO
-
Sewer
Public Sewer
-
Water Source
Public
Schedule a Showing
Showing scheduled successfully.
Mortgage calculator
Estimate your monthly mortgage payment, including the principal and interest, property taxes, and HOA. Adjust the values to generate a more accurate rate.
Your payment
Principal and Interest:
$
Property taxes:
$
HOA fees:
$
Total loan payment:
$
Total interest amount:
$
Location
County
St Lucie
Elementary School
Middle School
High School
Listing Courtesy of Kay A. Rodriguez, Lang Realty
RealHub Information is provided exclusively for consumers' personal, non-commercial use, and it may not be used for any purpose other than to identify prospective properties consumers may be interested in purchasing. All information deemed reliable but not guaranteed and should be independently verified. All properties are subject to prior sale, change or withdrawal. RealHub website owner shall not be responsible for any typographical errors, misinformation, misprints and shall be held totally harmless.

FOUNDER
Ashley Baillio
Call Ashley today to schedule a private showing.

* Listings on this website come from the FMLS IDX Compilation and may be held by brokerage firms other than the owner of this website. The listing brokerage is identified in any listing details. Information is deemed reliable but is not guaranteed. If you believe any FMLS listing contains material that infringes your copyrighted work please click here to review our DMCA policy and learn how to submit a takedown request.© 2024 FMLS.
Related Properties

Port St Lucie
12047 SW Viridian Boulevard
3 Beds
2 Baths
2,354 Sq.Ft.
$499,000
MLS#: B26089703
Port St Lucie
2092 SE PYRAMID Road
3 Beds
2 Baths
2,408 Sq.Ft.
$624,900
MLS#: B26054191

Port St Lucie
2902 SW Savona Boulevard
4 Beds
3 Baths
2,346 Sq.Ft.
$549,999
MLS#: B26089782

Port St Lucie
221 SE Longview Drive
2 Beds
2 Baths
1,964 Sq.Ft.
$509,000
MLS#: B26020454

Port St Lucie
3450 SW RONALD Street
4 Beds
3 Baths
2,249 Sq.Ft.
$495,000
MLS#: B26089772

Port St Lucie
1322 SW Calmar Avenue
4 Beds
2 Baths
1,759 Sq.Ft.
$469,000
MLS#: B26089425

Port St Lucie
719 SW Andrew Road
4 Beds
3 Baths
2,065 Sq.Ft.
$535,000
MLS#: B26089556

Port St Lucie
3398 SE East Snow Road
3 Beds
2 Baths
2,074 Sq.Ft.
$485,000
MLS#: B26037765

Port St Lucie
10317 SW Phineas Lane
4 Beds
2 Baths
2,747 Sq.Ft.
$550,000
MLS#: B26089617
