


Property
Beds
4
Full Baths
3
1/2 Baths
None
Year Built
2019
Sq.Footage
2,346
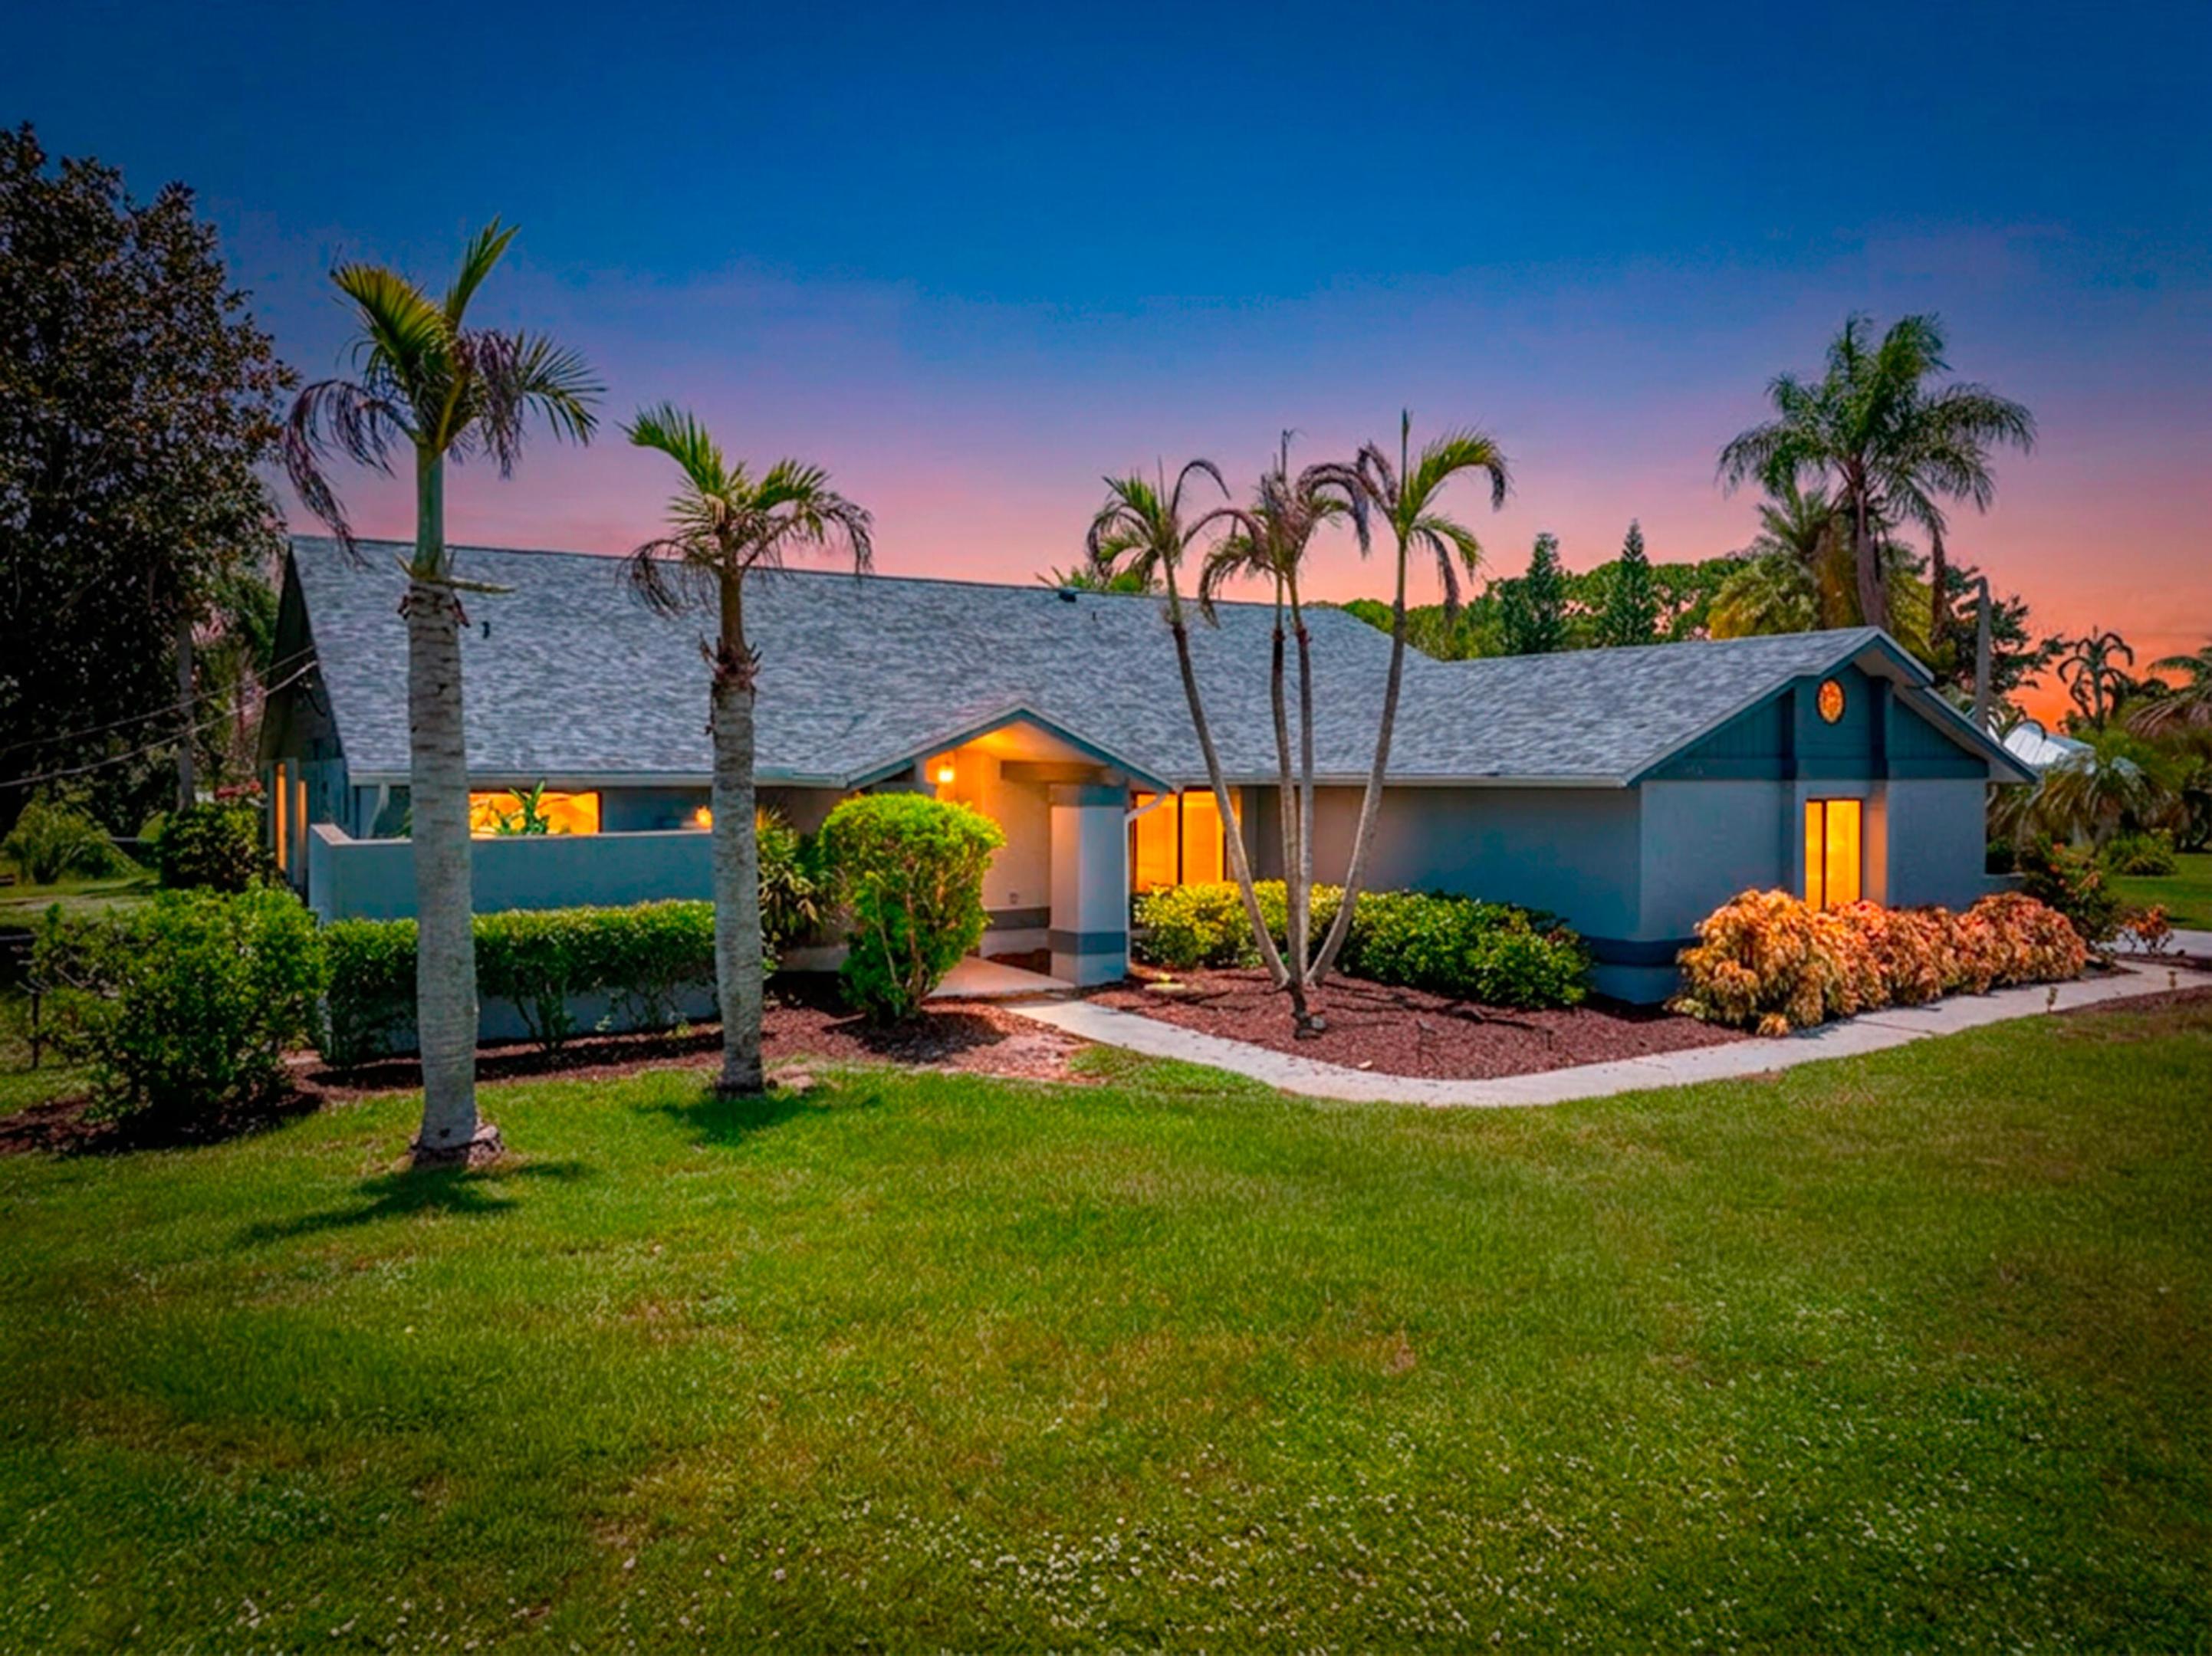
Welcome to this beautifully designed 4-bedroom, 3-bathroom home in Port St. Lucie, offering 2,346 square feet of thoughtfully designed living space and an inviting blend of comfort, style, and functionality. Built in 2019, this one-story residence features an open and spacious floor plan with a welcoming foyer, split-bedroom layout, generous living areas, and abundant natural light. The well-appointed kitchen flows seamlessly into the dining and living areas, creating an ideal setting for everyday living and entertaining. The spacious primary suite offers a relaxing retreat with a walk-in closet and a private bathroom featuring dual sinks, a soaking tub, and a separate shower. Additional bedrooms provide flexibility for family, guests, a home office, or other lifestyle needs. Step outsi Step outside and enjoy the Florida lifestyle with a screened patio, a wooden deck, fenced yard, and attractive outdoor living space. The circular driveway and attached two-car garage provide ample parking and convenience. Additional features include a durable metal roof, tile and carpet flooring, ceiling fans, laundry area with utility sink, and modern kitchen appliances. With no HOA, this property offers additional flexibility and convenience. Ideally located with convenient access to I-95 and Florida's Turnpike, this home provides easy access to shopping, dining, schools, entertainment, and everything Port St. Lucie has to offer. A wonderful opportunity for buyers seeking a spacious, newer home in a convenient location. Schedule your private showing today!
Features & Amenities
Interior
-
Other Interior Features
Breakfast Bar, Built-in Features, Entrance Foyer, High Ceilings, Kitchen Island, Pantry, Soaking Tub, Vaulted Ceiling(s), Walk-In Closet(s)
-
Total Bedrooms
4
-
Bathrooms
3
-
Cooling YN
YES
-
Cooling
Central Air, Ceiling Fan(s), ENERGY STAR Qualified Equipment
-
Fireplace YN
NO
-
Heating YN
YES
-
Heating
Central, Electric
-
Main Level Bedrooms
1
-
Pet friendly
Cats OK, Dogs OK, Yes
Exterior
-
Garage
Yes
-
Garage spaces
2
-
Construction Materials
Concrete, Stucco
-
Other Exterior Features
Courtyard, Other
-
Parking
Attached, Circular Driveway, Converted Garage, Driveway, Garage, Paver Block
-
Patio and Porch Features
Covered, Deck, Patio, Screened
-
Pool
No
-
Waterfront YN
NO
Area & Lot
-
Lot Features
Corner Lot
-
Lot Size(acres)
0.24
-
Property Type
Residential
-
Property Sub Type
Single Family Residence
-
Architectural Style
Contemporary
Price
-
Sales Price
$549,999
-
Tax Amount
$8,989.44
-
Financing Options
Cash, Conventional, Contract, FHA, VA Loan
-
Sq. Footage
2,346
-
Price/SqFt
$234
HOA
-
Association
No
School District
-
Elementary School
N/A
-
Middle School
N/A
-
High School
N/A
Property Features
-
Stories
1
-
Foundation Details
Brick/Mortar
-
Senior Community YN
NO
-
Sewer
Public Sewer
-
Water Source
Public
Schedule a Showing
Showing scheduled successfully.
Mortgage calculator
Estimate your monthly mortgage payment, including the principal and interest, property taxes, and HOA. Adjust the values to generate a more accurate rate.
Your payment
Principal and Interest:
$
Property taxes:
$
HOA fees:
$
Total loan payment:
$
Total interest amount:
$
Location
County
St Lucie
Elementary School
Middle School
High School
Listing Courtesy of Flaubert Anoza, United Realty Group Inc.
RealHub Information is provided exclusively for consumers' personal, non-commercial use, and it may not be used for any purpose other than to identify prospective properties consumers may be interested in purchasing. All information deemed reliable but not guaranteed and should be independently verified. All properties are subject to prior sale, change or withdrawal. RealHub website owner shall not be responsible for any typographical errors, misinformation, misprints and shall be held totally harmless.

FOUNDER
Ashley Baillio
Call Ashley today to schedule a private showing.

* Listings on this website come from the FMLS IDX Compilation and may be held by brokerage firms other than the owner of this website. The listing brokerage is identified in any listing details. Information is deemed reliable but is not guaranteed. If you believe any FMLS listing contains material that infringes your copyrighted work please click here to review our DMCA policy and learn how to submit a takedown request.© 2024 FMLS.
Related Properties

Port St Lucie
12047 SW Viridian Boulevard
3 Beds
2 Baths
2,354 Sq.Ft.
$499,000
MLS#: B26089703
Port St Lucie
2092 SE PYRAMID Road
3 Beds
2 Baths
2,408 Sq.Ft.
$624,900
MLS#: B26054191

Port St Lucie
221 SE Longview Drive
2 Beds
2 Baths
1,964 Sq.Ft.
$509,000
MLS#: B26020454

Port St Lucie
3450 SW RONALD Street
4 Beds
3 Baths
2,249 Sq.Ft.
$495,000
MLS#: B26089772

Port St Lucie
719 SW Andrew Road
4 Beds
3 Baths
2,065 Sq.Ft.
$535,000
MLS#: B26089556

Port St Lucie
1322 SW Calmar Avenue
4 Beds
2 Baths
1,759 Sq.Ft.
$469,000
MLS#: B26089425

Port St Lucie
3398 SE East Snow Road
3 Beds
2 Baths
2,074 Sq.Ft.
$485,000
MLS#: B26037765

Port St Lucie
10317 SW Phineas Lane
4 Beds
2 Baths
2,747 Sq.Ft.
$550,000
MLS#: B26089617

Port St Lucie
1381 SW Paar Drive
5 Beds
3 Baths
1,984 Sq.Ft.
$499,000
MLS#: B26089000
