Property
Beds
3
Full Baths
2
1/2 Baths
1
Year Built
2023
Sq.Footage
2,354
Welcome to an exceptional Clarion model in the highly desirable 55+ Telaro Community, ideally situated in the heart of Tradition. Offering 3 bedrooms, 2.5 bathrooms and a spacious open living area, this home makes an immediate impression with $150,000 in upgrades. The show-stopping kitchen is designed to impress, featuring a spacious waterfall island, upgraded wood cabinetry, quartz counters, a walk-in pantry, upgraded appliances and a gas cooktop. Every room features upgrades including tile flooring, custom light fixtures and fans and chic bathroom finishes. Impact glass windows and sliders throughout the entire home. The living room's built-in wet bar—with a wine refrigerator, quartz counters, glass-front cabinets and a small sink—sets the stage for effortless entertaining. A convenient half bathroom sits at the rear of the home, just off the living area. Tucked away for privacy, the primary suite looks out onto serene views of the backyard garden. The primary bathroom elevates daily living with an extended, spacious vanity area, double sinks, a walk-in shower and two walk-in closets with custom built-ins. A thoughtfully designed split floor plan gives guests a private retreat: two bedrooms are positioned near the front entrance alongside a full bathroom with a walk-in shower. This home offers flexibility to have both a guest space and room for an office or hobby room. Extend your living outdoors on the extended screened-in lanai, with room to entertain, dine and enjoy time with family or friends. The extension creates both shaded and non-shaded areas—ideal for savoring the Florida sun or tending to your plants. The separate laundry room features wood cabinetry, quartz counters and utility sink, seamlessly combining stylish upgrades with practical functionality. Completing the home are a 2 car garage with epoxy flooring, paver driveway, tile roof and coastal contemporary exterior. Telaro has just completed a magnificent 20,000-square-foot clubhouse. Inside, residents have access to a grand hall, lounge area, demonstration kitchen, card room, wine room, craft room, saunas and massage room. Outdoors, discover ample shaded seating, resort-style pools, a zen garden, basketball, bocce ball, pickleball and tennis courts. The vibrant community offers a robust calendar of events, including wine club, cooking club, poker club, tennis club, book club, yoga club and more. Come experience a resort lifestyle in the heart of Tradition. Walk, take your golf cart or use the free TIM shuttle to reach local shops and restaurants just minutes away. The home is near the Heart at the Park, the latest Port Saint Lucie attraction, along with with an ever growing list of restaurants. The Fresh Market, Target, Publix and shopping at the Landing at Tradition are just minutes away. Tradition Town Center hosts a Sunday farmer's market and a variety of community events. Conveniently located near I-95, the home is also easily accessible to Palm Beach International Airport and Vero Beach Airport.
Features & Amenities
Interior
-
Other Interior Features
Wet Bar, Breakfast Bar, Built-in Features, Entrance Foyer, High Ceilings, Kitchen Island, Pantry, Storage, Walk-In Closet(s)
-
Total Bedrooms
3
-
Bathrooms
2
-
1/2 Bathrooms
1
-
Cooling YN
YES
-
Cooling
Central Air, Ceiling Fan(s), Electric
-
Fireplace YN
NO
-
Heating YN
YES
-
Heating
Central, Electric
-
Main Level Bedrooms
3
-
Pet friendly
Yes
Exterior
-
Garage
Yes
-
Garage spaces
2
-
Construction Materials
Block
-
Parking
Attached, Driveway, Garage, Garage Door Opener, Guest, Paver Block
-
Pool
Yes
-
Pool Features
Association, Heated
-
Waterfront YN
NO
-
View
Garden
Area & Lot
-
Lot Features
Landscaped
-
Lot Size(acres)
0.15
-
Property Type
Residential
-
Property Sub Type
Single Family Residence
Price
-
Sales Price
$499,000
-
Tax Amount
$10,094.81
-
Financing Options
Cash, Conventional, FHA, VA Loan
-
Sq. Footage
2,354
-
Price/SqFt
$211
HOA
-
Association
YES
-
Association Fee 2
$207
-
Association Fee
$410
-
Association Fee Frequency
Monthly
-
Association Fee 2 Frequency
Monthly
-
Association Fee Includes
N/A
School District
-
Elementary School
N/A
-
Middle School
N/A
-
High School
N/A
Property Features
-
Stories
1
-
Association Amenities
Pool, Basketball Court, Billiard Room, Clubhouse, Elevator(s), Fitness Center, Gated, Parking, Sauna, Spa/Hot Tub, Tennis Court(s)
-
Foundation Details
Block
-
Senior Community YN
YES
-
Sewer
Public Sewer
-
Water Source
Public
Schedule a Showing
Showing scheduled successfully.
Mortgage calculator
Estimate your monthly mortgage payment, including the principal and interest, property taxes, and HOA. Adjust the values to generate a more accurate rate.
Your payment
Principal and Interest:
$
Property taxes:
$
HOA fees:
$
Total loan payment:
$
Total interest amount:
$
Location
County
St Lucie
Elementary School
Middle School
High School
Listing Courtesy of Courtney Kraut, RE/MAX Select Group
RealHub Information is provided exclusively for consumers' personal, non-commercial use, and it may not be used for any purpose other than to identify prospective properties consumers may be interested in purchasing. All information deemed reliable but not guaranteed and should be independently verified. All properties are subject to prior sale, change or withdrawal. RealHub website owner shall not be responsible for any typographical errors, misinformation, misprints and shall be held totally harmless.

FOUNDER
Ashley Baillio
Call Ashley today to schedule a private showing.

* Listings on this website come from the FMLS IDX Compilation and may be held by brokerage firms other than the owner of this website. The listing brokerage is identified in any listing details. Information is deemed reliable but is not guaranteed. If you believe any FMLS listing contains material that infringes your copyrighted work please click here to review our DMCA policy and learn how to submit a takedown request.© 2024 FMLS.
Related Properties

Port St Lucie
3274 SW CRUMPACKER Street
4 Beds
2 Baths
1,914 Sq.Ft.
$409,900
MLS#: B26075463

Port St Lucie
2902 SW Savona Boulevard
4 Beds
3 Baths
2,346 Sq.Ft.
$549,999
MLS#: B26089782

Port St Lucie
1508 SW CRATER Avenue
3 Beds
2 Baths
2,306 Sq.Ft.
$435,000
MLS#: B26089705
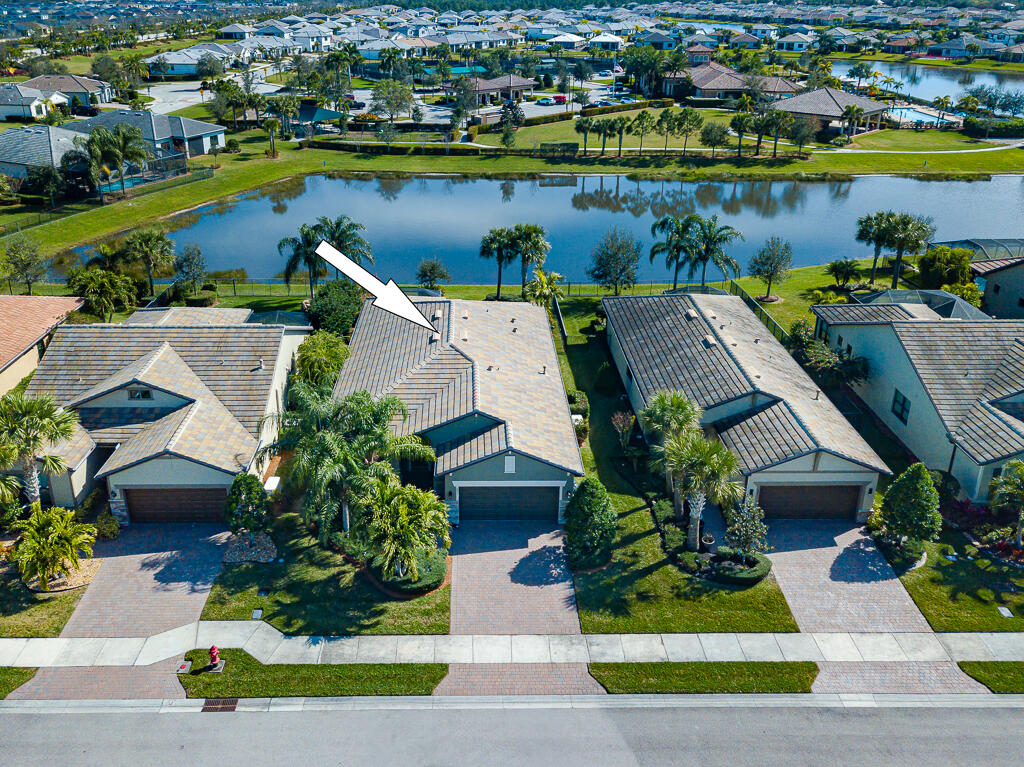
Port St Lucie
221 SE Longview Drive
2 Beds
2 Baths
1,964 Sq.Ft.
$509,000
MLS#: B26020454

Port St Lucie
3450 SW RONALD Street
4 Beds
3 Baths
2,249 Sq.Ft.
$495,000
MLS#: B26089772

Port St Lucie
1322 SW Calmar Avenue
4 Beds
2 Baths
1,759 Sq.Ft.
$469,000
MLS#: B26089425

Port St Lucie
1337 SW PORTER Road
3 Beds
2 Baths
2,035 Sq.Ft.
$434,990
MLS#: B26089552

Port St Lucie
719 SW Andrew Road
4 Beds
3 Baths
2,065 Sq.Ft.
$535,000
MLS#: B26089556

Port St Lucie
3398 SE East Snow Road
3 Beds
2 Baths
2,074 Sq.Ft.
$485,000
MLS#: B26037765