

Features & Amenities

Interior

  • Other Interior Features

    Eat-in Kitchen, Walk-In Closet(s)

  • Total Bedrooms

    3

  • Bathrooms

    2

  • 1/2 Bathrooms

    1

  • Cooling YN

    YES

  • Cooling

    Central Air

  • Fireplace YN

    NO

  • Heating YN

    YES

  • Heating

    Central, Electric

  • Pet friendly

    Cats OK, Dogs OK

Exterior

  • Garage

    Yes

  • Garage spaces

    2

  • Construction Materials

    Block, Stucco, Frame

  • Parking

    Garage Door Opener, Garage Faces Rear, Attached

  • Patio and Porch Features

    Patio

  • Pool

    No

  • Waterfront YN

    NO

Area & Lot

  • Lot Features

    Landscaped, Paved

  • Lot Size(acres)

    0.05

  • Lot Size(square feet)

    2,124

  • Property Type

    Residential

  • Property Sub Type

    Townhouse

  • Architectural Style

    Contemporary

Price

  • Sales Price

    $510,000

  • Tax Amount

    $7,026

  • Sq. Footage

    1,850

  • Price/SqFt

    $275

HOA

  • Association

    YES

  • Association Fee

    $336

  • Association Fee Frequency

    Monthly

  • Association Fee Includes

    N/A

  • Total Monthly Fees

    $336

School District

  • Elementary School

    Dillard Street Elem

  • Middle School

    Lakeview Middle

  • High School

    West Orange High

Property Features

  • New Construction

    NO

  • Foundation Details

    Slab

  • Ownership

    Fee Simple

  • Senior Community YN

    NO

  • Sewer

    Public Sewer

  • Tax Lot

    7

  • Water Source

    Public

Schedule a Showing

Showing scheduled successfully.

<
>
IN PERSON
VIA CHAT

What is 3 + 4 ?


Change time

Mortgage calculator

Estimate your monthly mortgage payment, including the principal and interest, property taxes, and HOA. Adjust the values to generate a more accurate rate.

Your payment

Principal and Interest:

$

Property taxes:

$

HOA fees:

$

Total loan payment:

$

Total interest amount:

$

Location

County

Orange

Elementary School

Dillard Street Elem

Middle School

Lakeview Middle

High School

West Orange High

Listing Courtesy of Mark Hide , CLOCK TOWER REALTY

RealHub Information is provided exclusively for consumers' personal, non-commercial use, and it may not be used for any purpose other than to identify prospective properties consumers may be interested in purchasing. All information deemed reliable but not guaranteed and should be independently verified. All properties are subject to prior sale, change or withdrawal. RealHub website owner shall not be responsible for any typographical errors, misinformation, misprints and shall be held totally harmless.

Agent Ashley Baillio

FOUNDER

Ashley Baillio

Call Ashley today to schedule a private showing.


* Listings on this website come from the FMLS IDX Compilation and may be held by brokerage firms other than the owner of this website. The listing brokerage is identified in any listing details. Information is deemed reliable but is not guaranteed. If you believe any FMLS listing contains material that infringes your copyrighted work please click here to review our DMCA policy and learn how to submit a takedown request.© 2024 FMLS.
Experience the Best of Downtown Winter Garden Living!!!

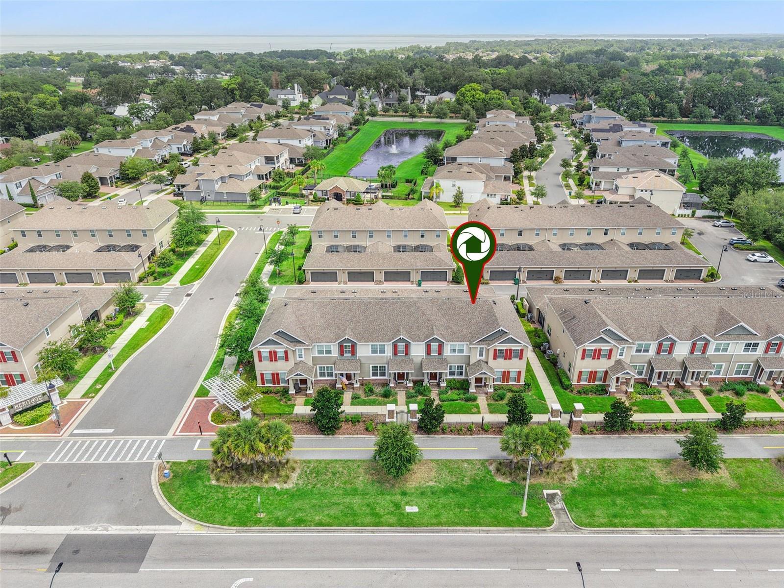
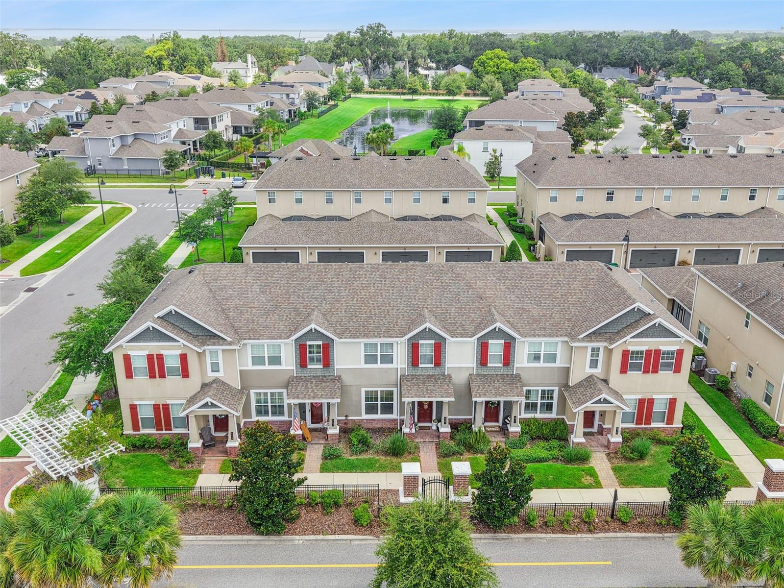
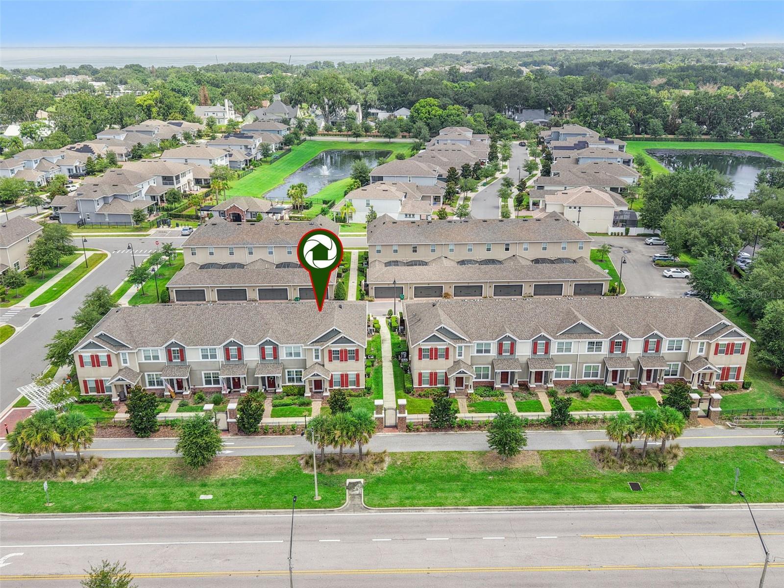
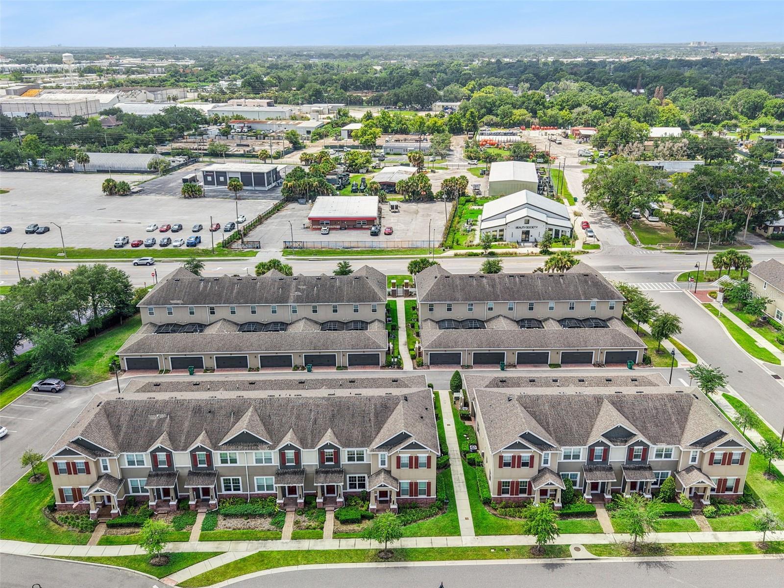
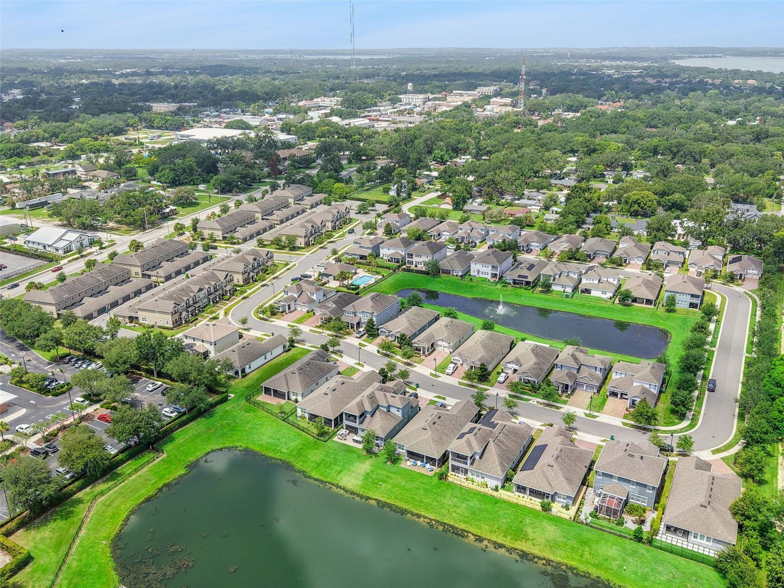
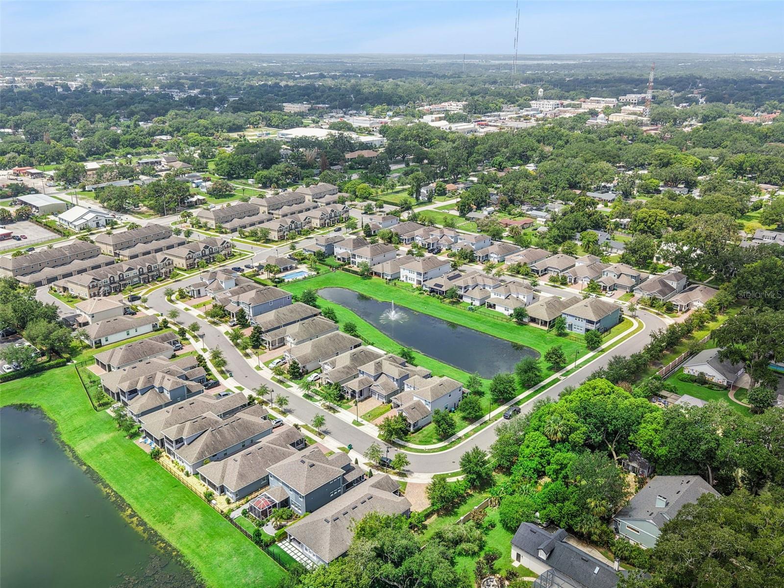
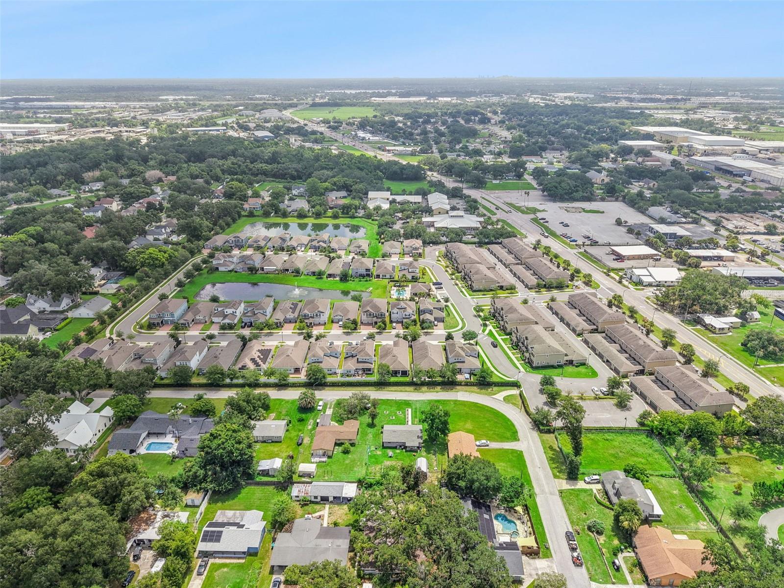
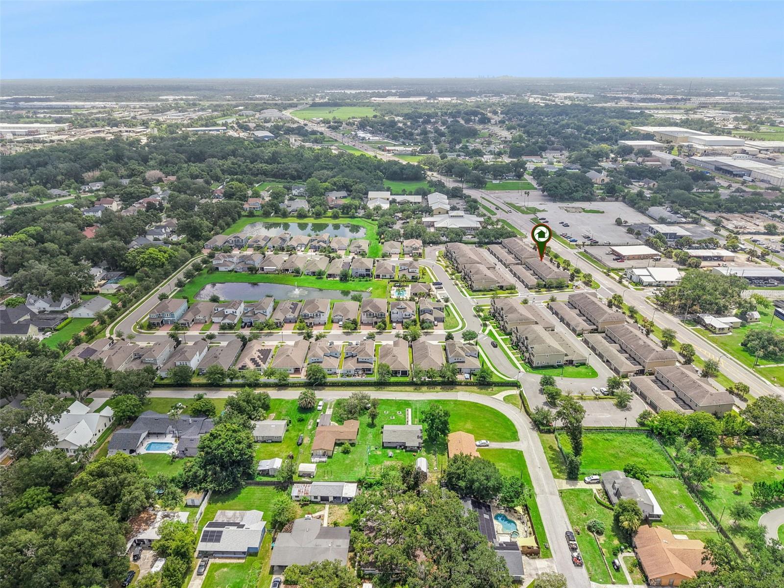
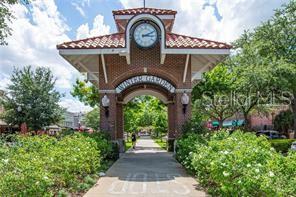
Perfectly positioned in the highly sought-after Heritage at Plant Street, this exceptional corner-unit townhome offers the ultimate blend of luxury, convenience, and low-maintenance living—all within Winter Garden's coveted Golf Cart District and with direct access to the acclaimed West Orange Trail.

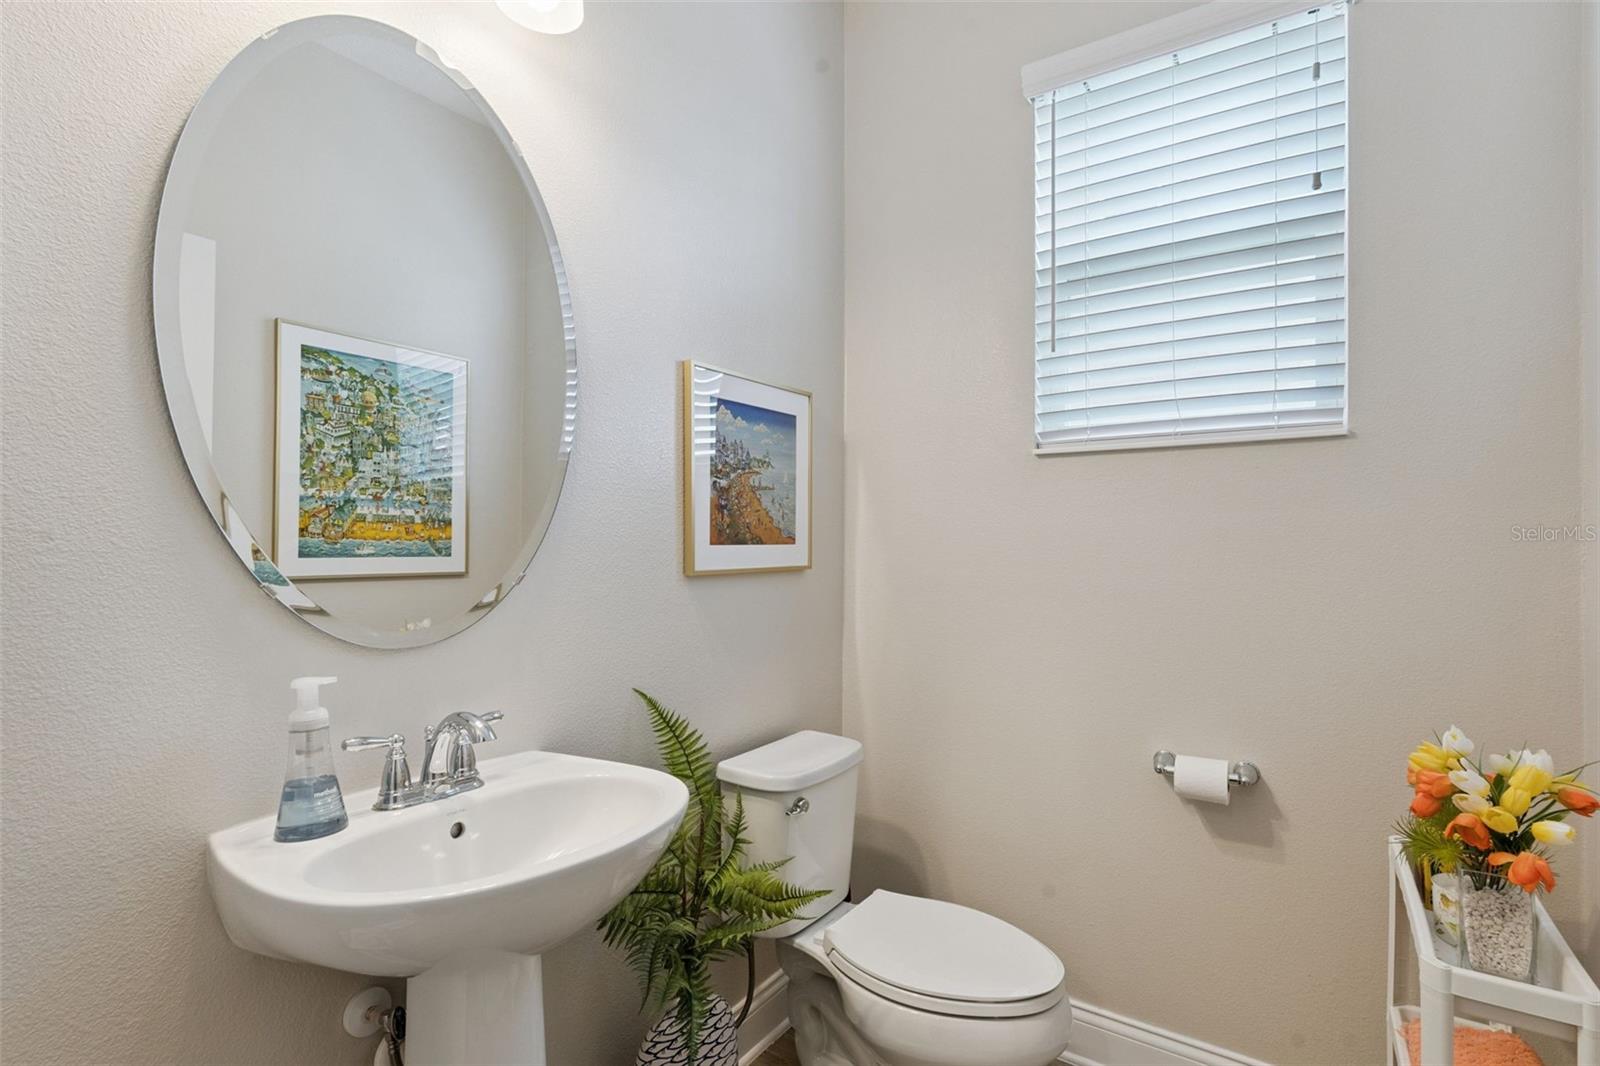
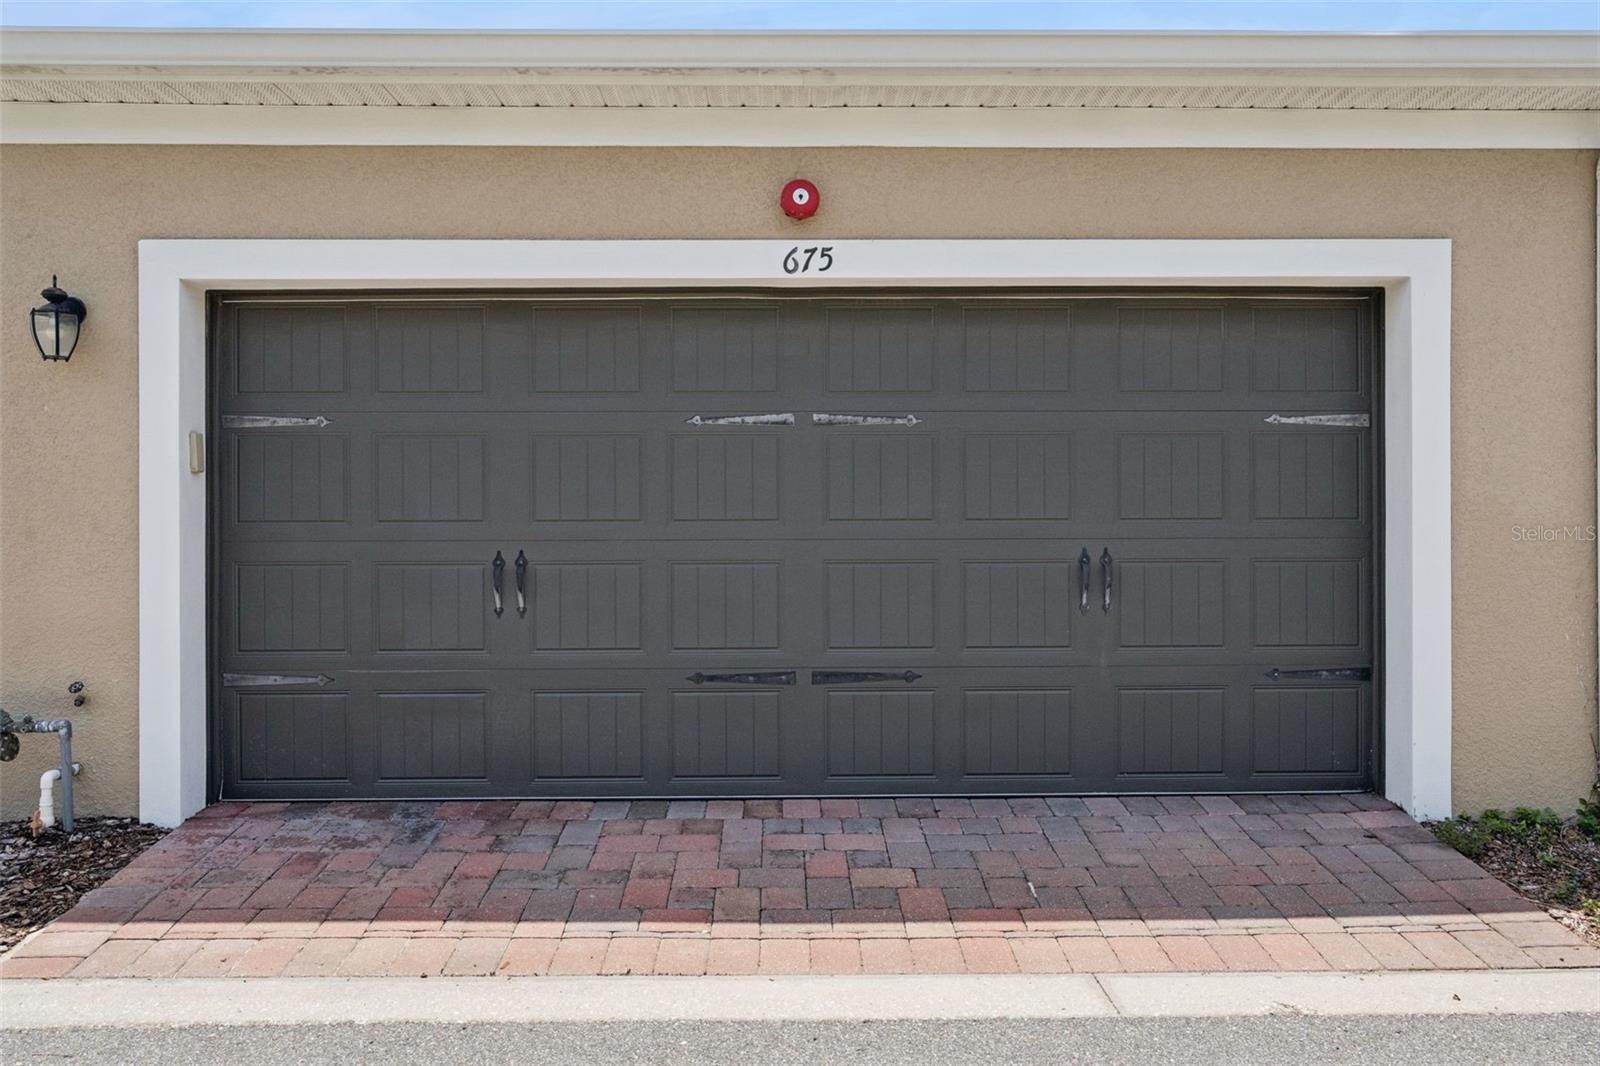
Built in 2018 by M/I Homes and lovingly maintained by its original owners, this beautifully upgraded 3-bedroom, 2.5-bath residence with a 2-car epoxy-finished garage showcases thoughtful design, premium finishes, and one of the community's most desirable locations. The HOA covers exterior maintenance—including the roof and landscaping—so you can enjoy a carefree lifestyle.

The coveted corner location offers abundant natural light, added privacy, a grassy side yard perfect for pets or play, and guest parking just steps from the front door.

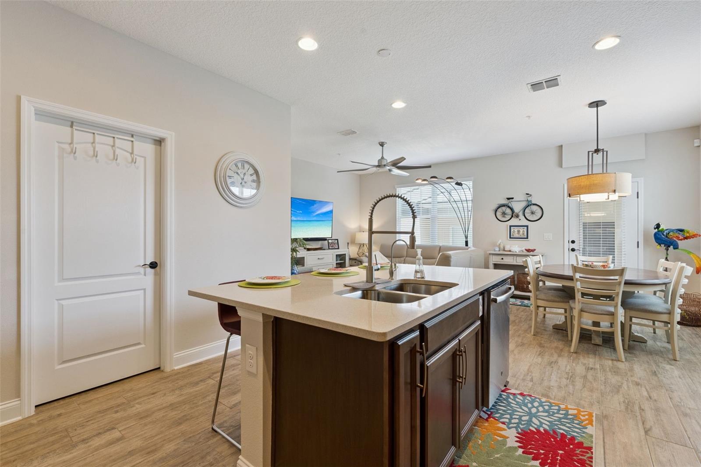
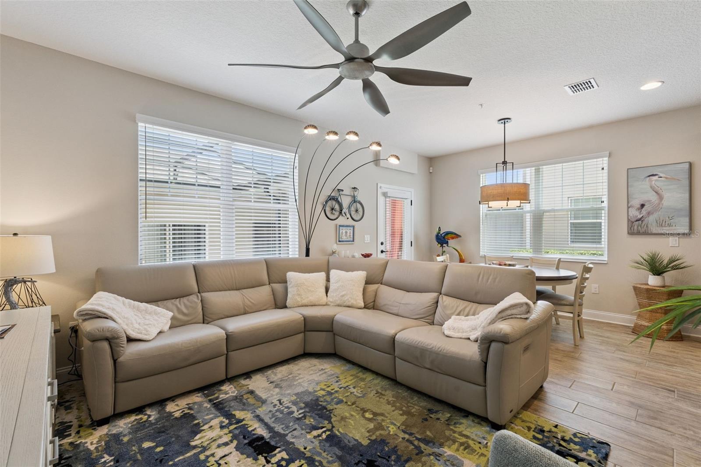
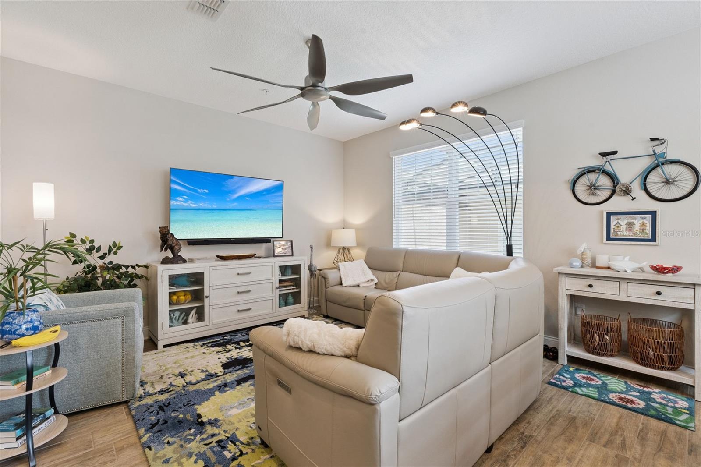
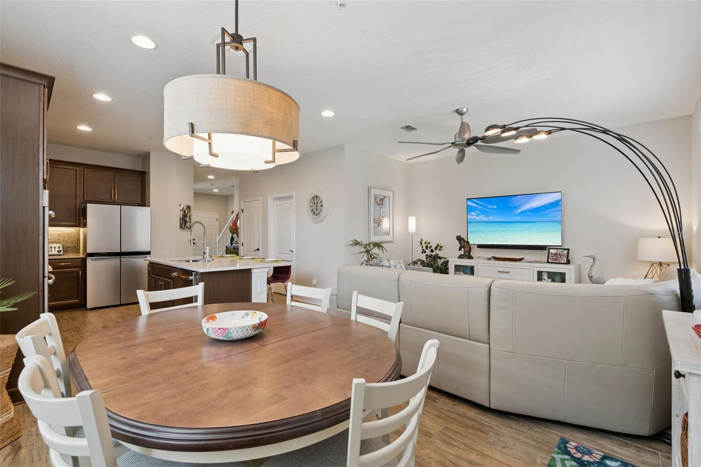
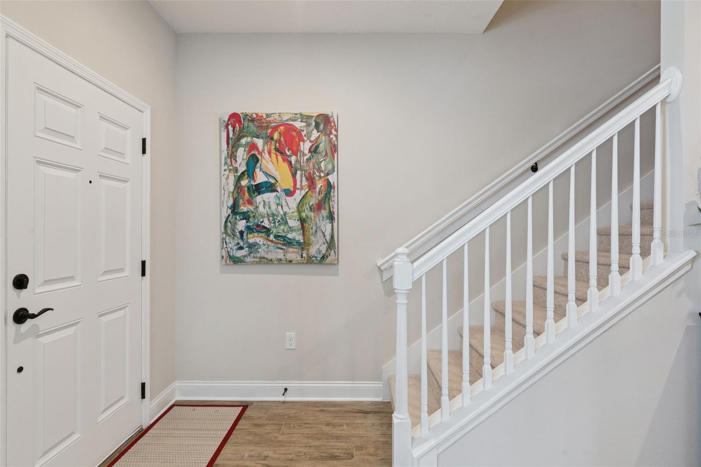
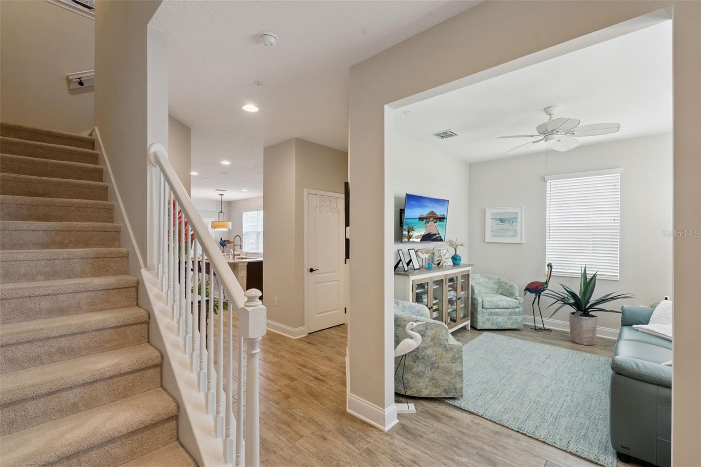
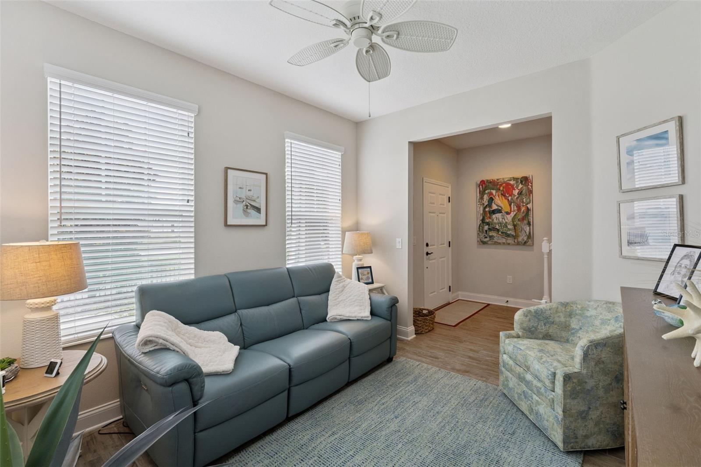
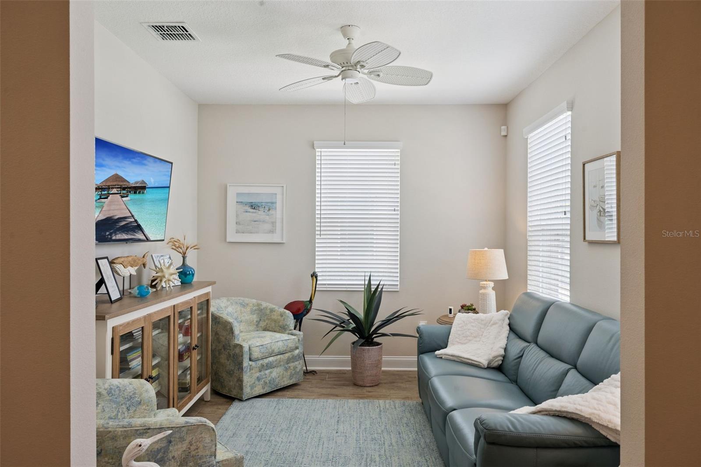
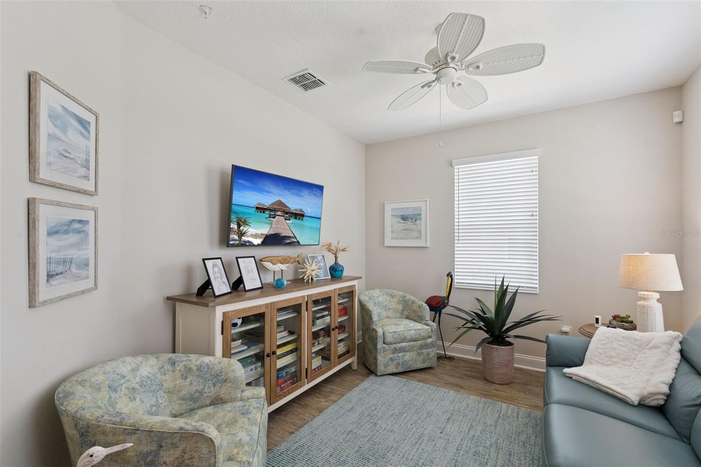
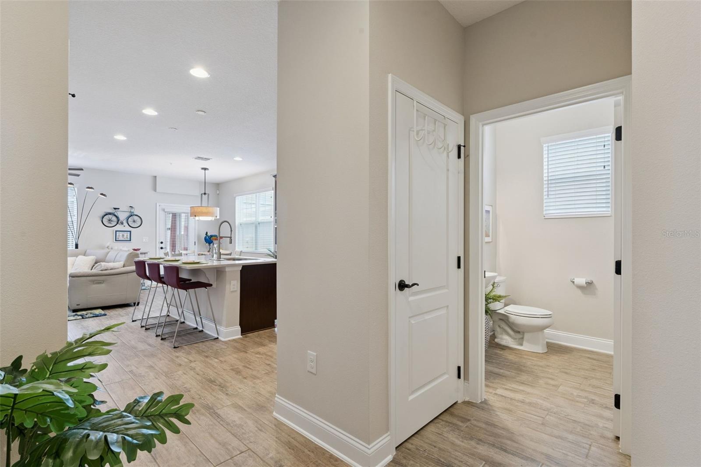
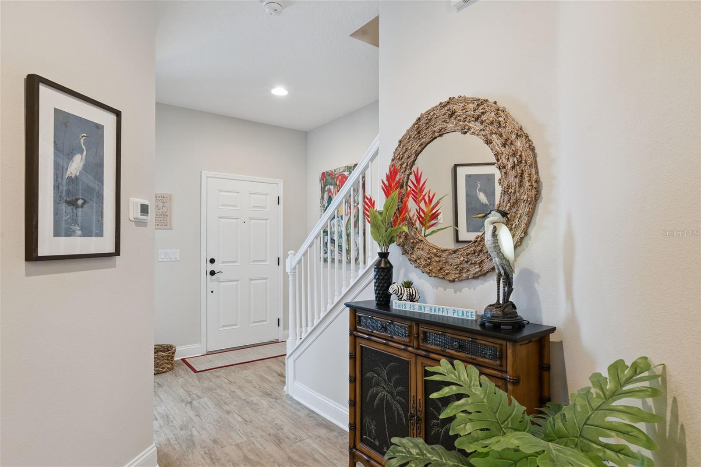
Inside, the popular Windham II floor plan features soaring ceilings, an open layout, and a bright flex room ideal for a home office, playroom, or second living area.

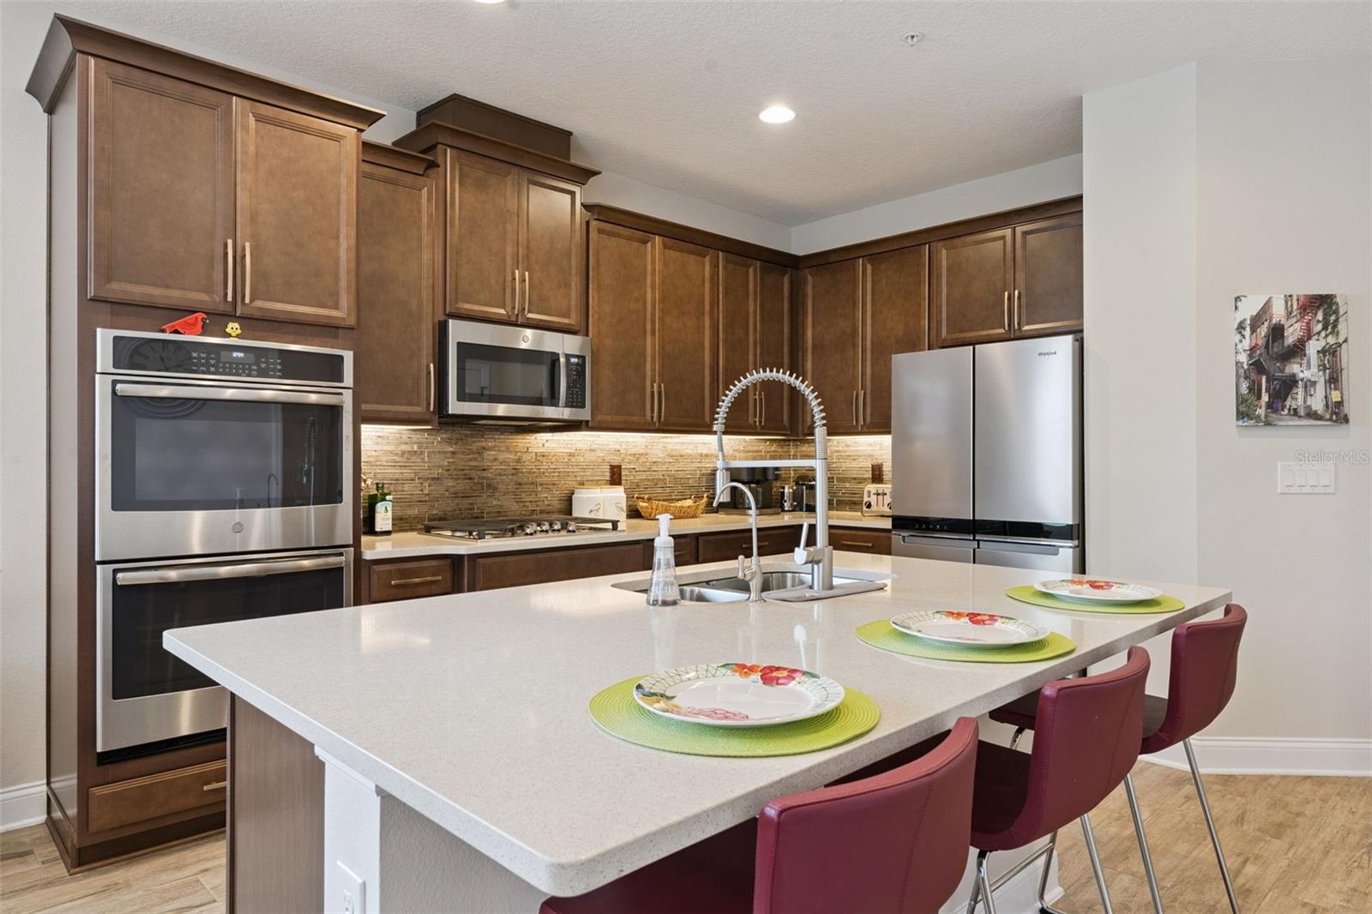
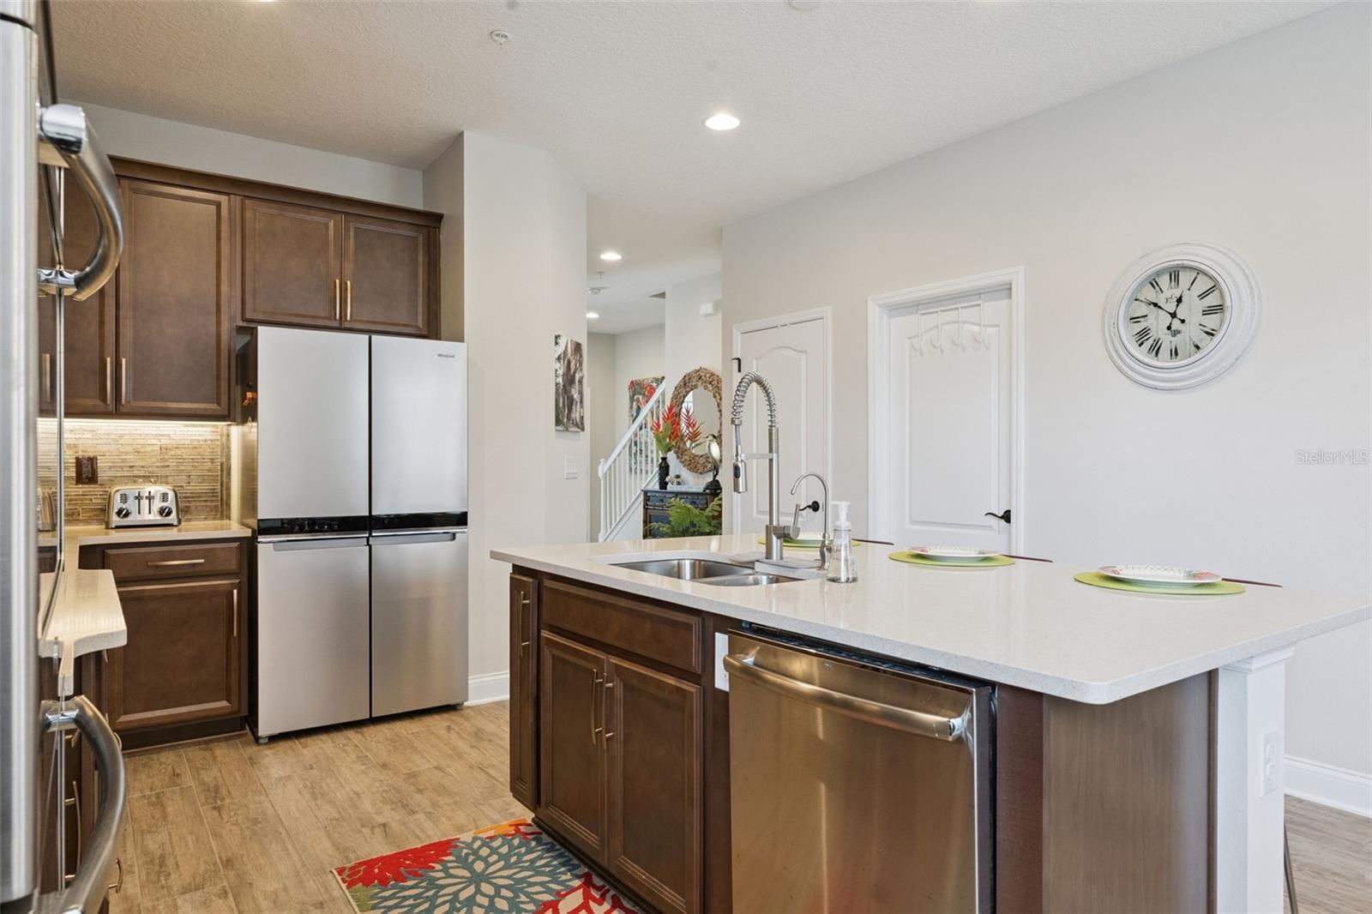
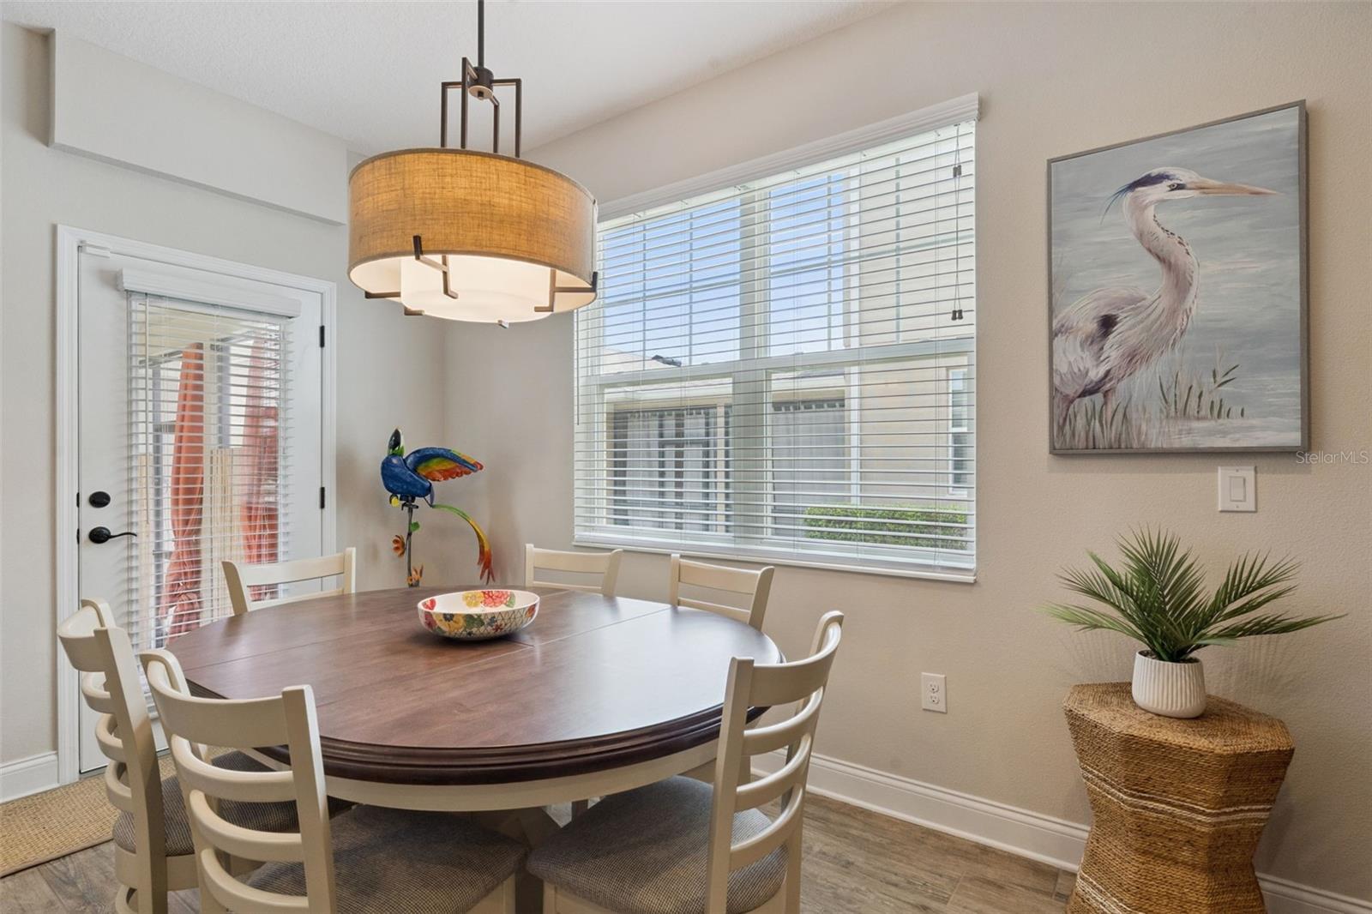
The designer kitchen impresses with GE Profile slate appliances, a natural gas cooktop, stacked convection wall oven and microwave, 42-inch cabinetry, Silestone countertops, tile backsplash, under-cabinet LED lighting, and an oversized island with breakfast seating. It opens seamlessly to the dining area and great room, where corner windows fill the space with natural light. Large-format ceramic tile runs throughout the first floor.

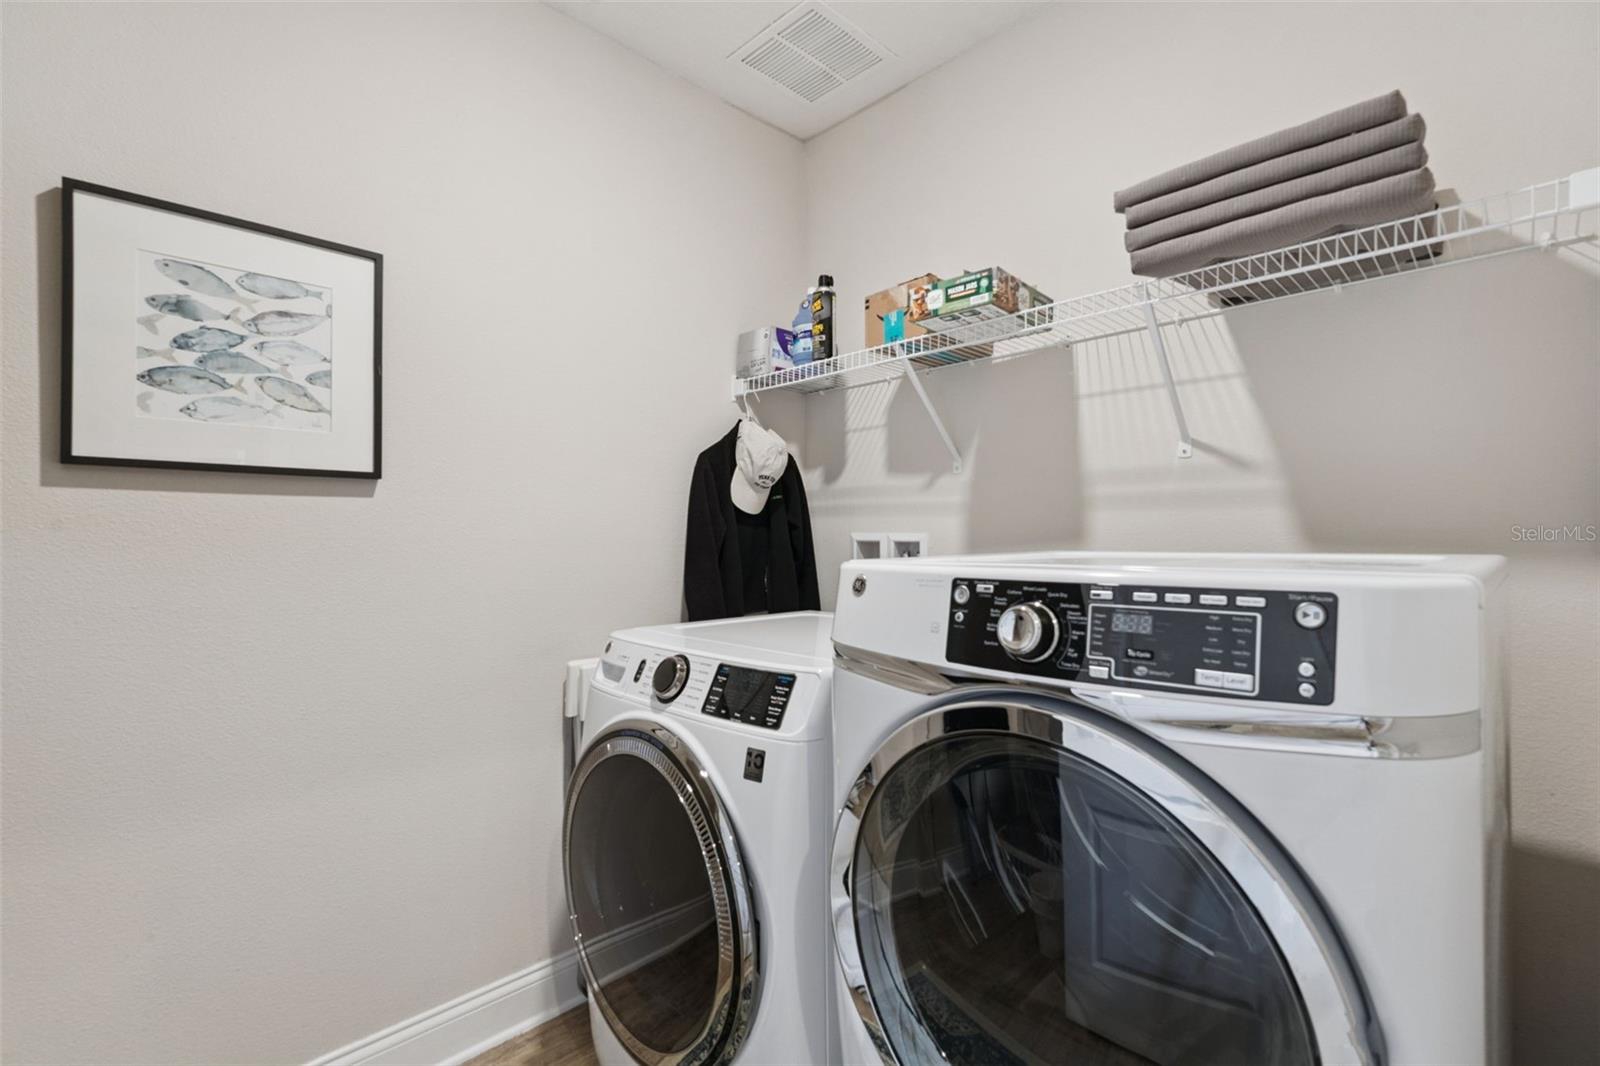
A spacious laundry room with a full-size washer and gas dryer, plus oversized under-stair storage, adds everyday convenience.

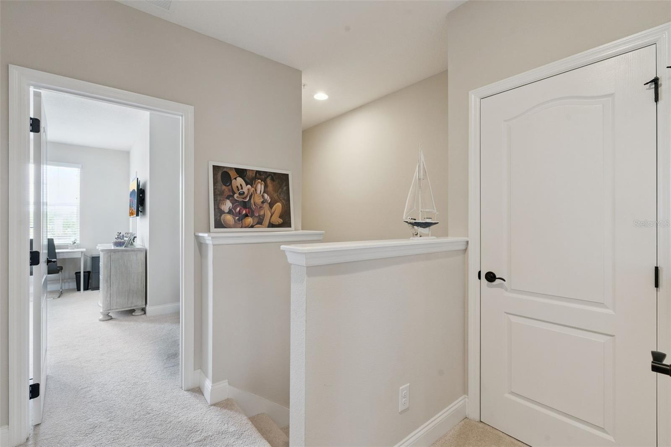
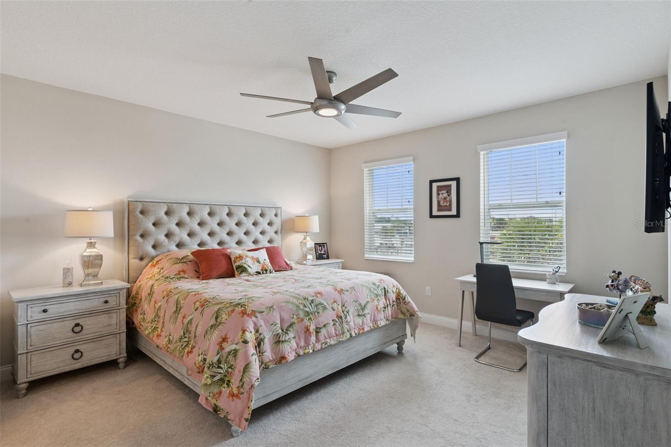
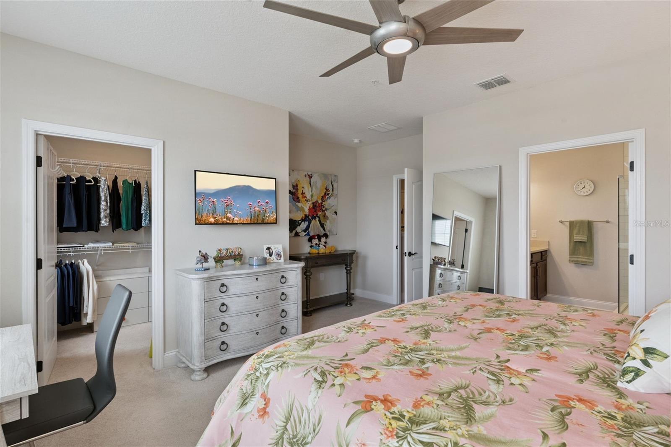
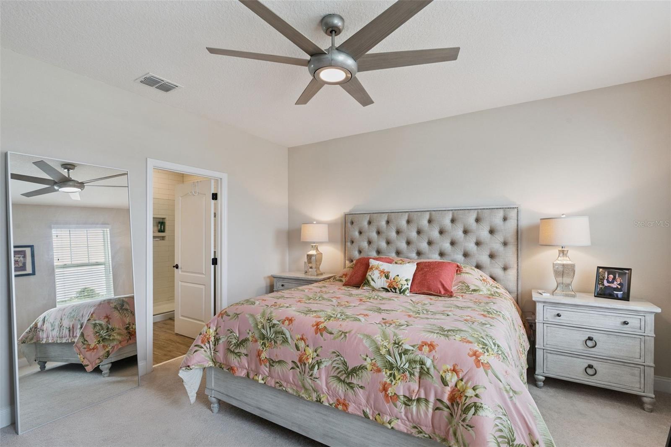
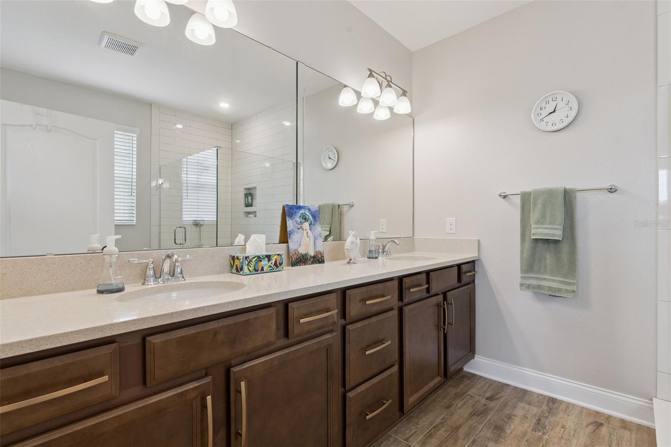
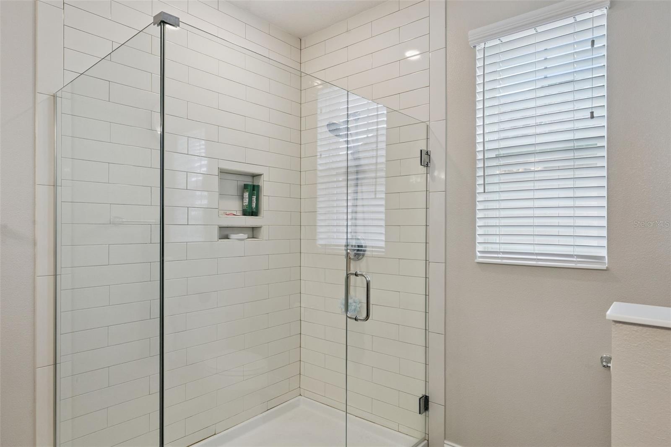
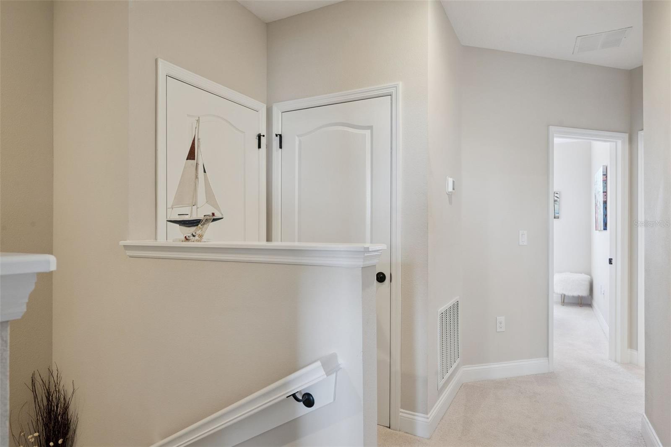
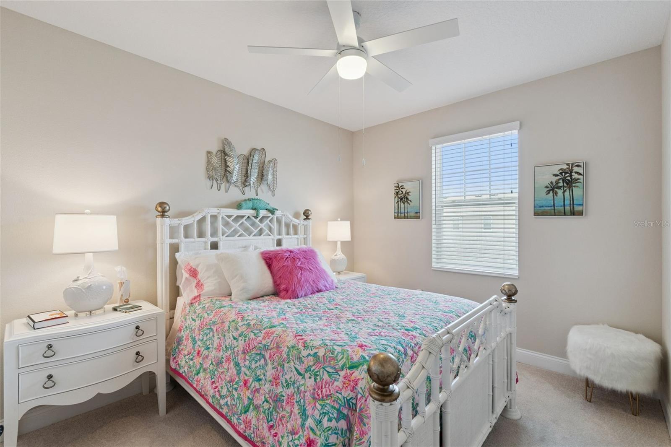
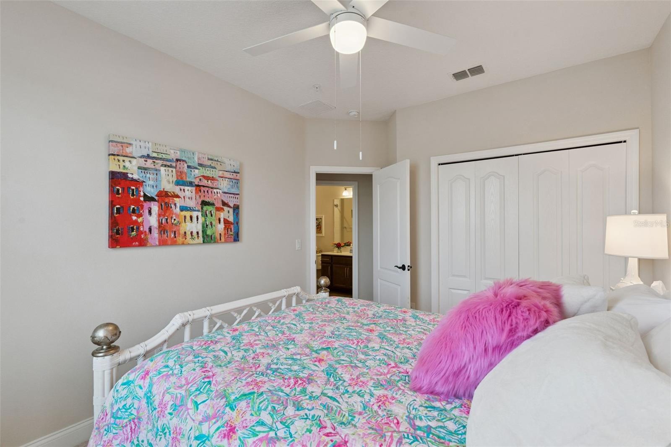
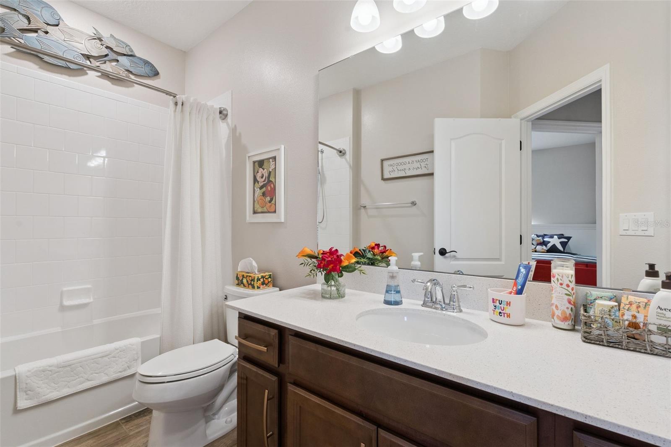
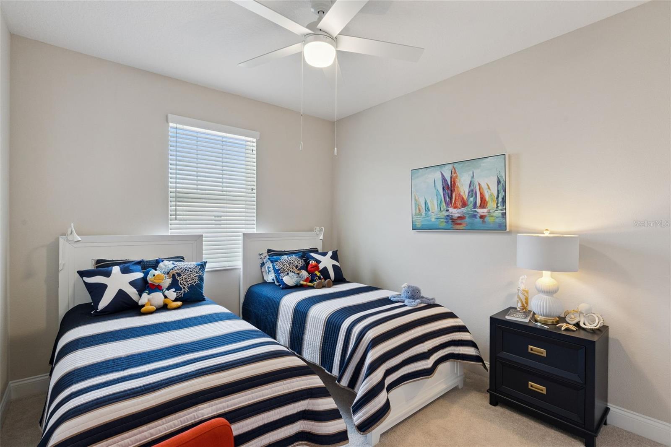
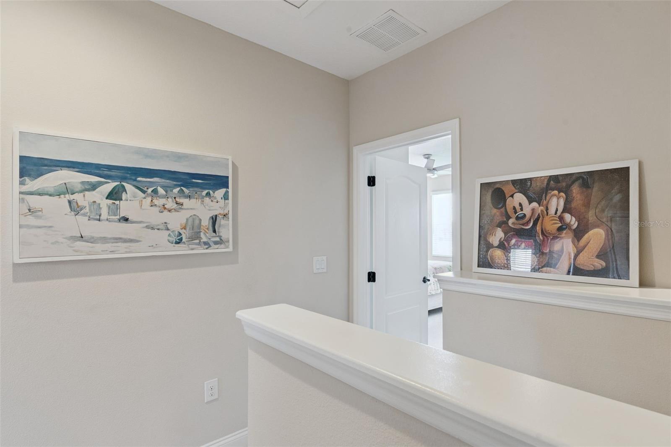
Upstairs, the private owner's suite features a walk-in closet and an elegant bath with a dual Silestone vanity and a tiled walk-in shower with seamless glass enclosure. Two additional bedrooms share a stylish full bath with coordinating finishes.

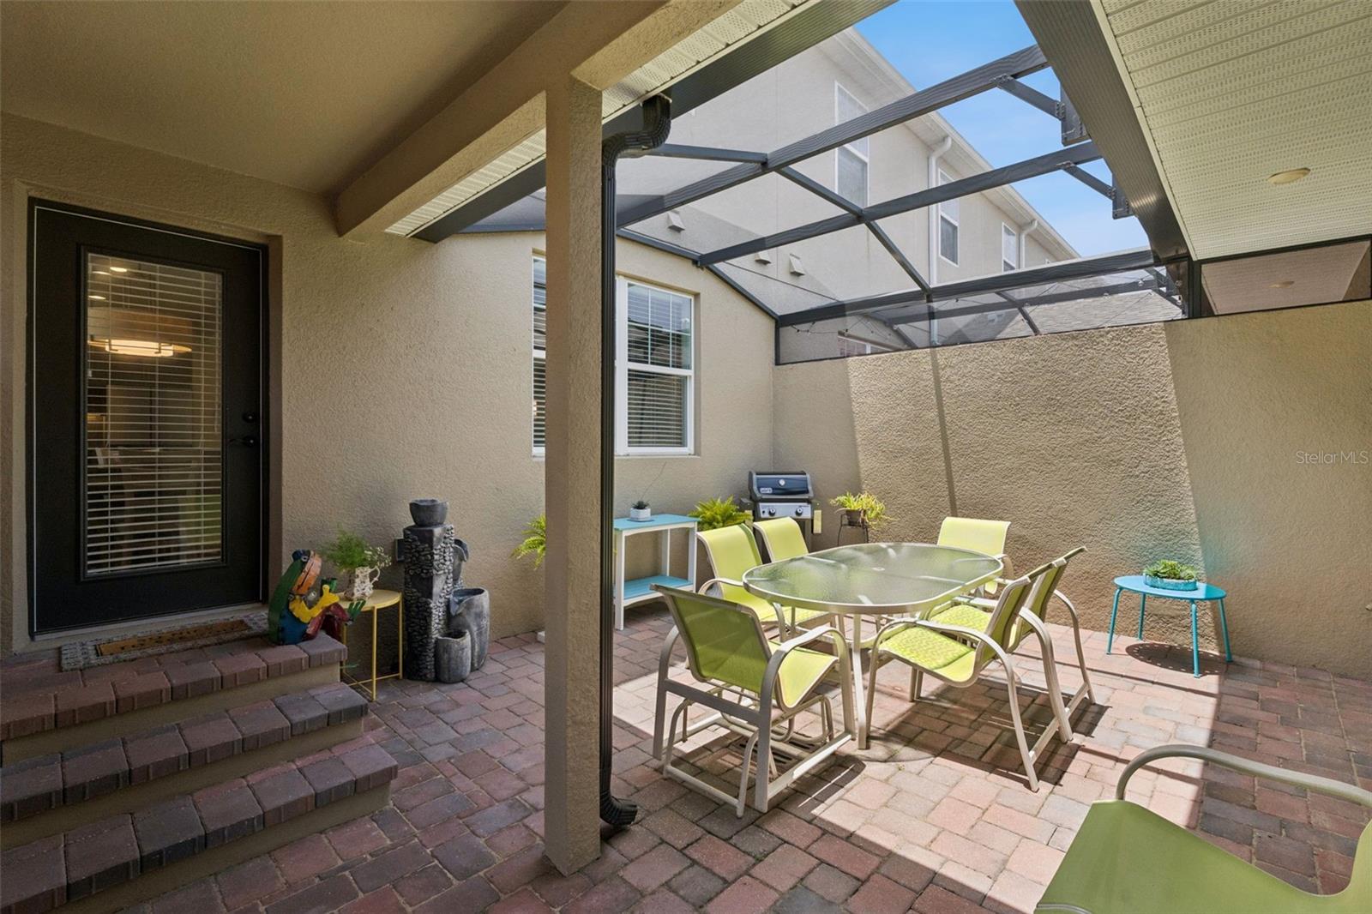
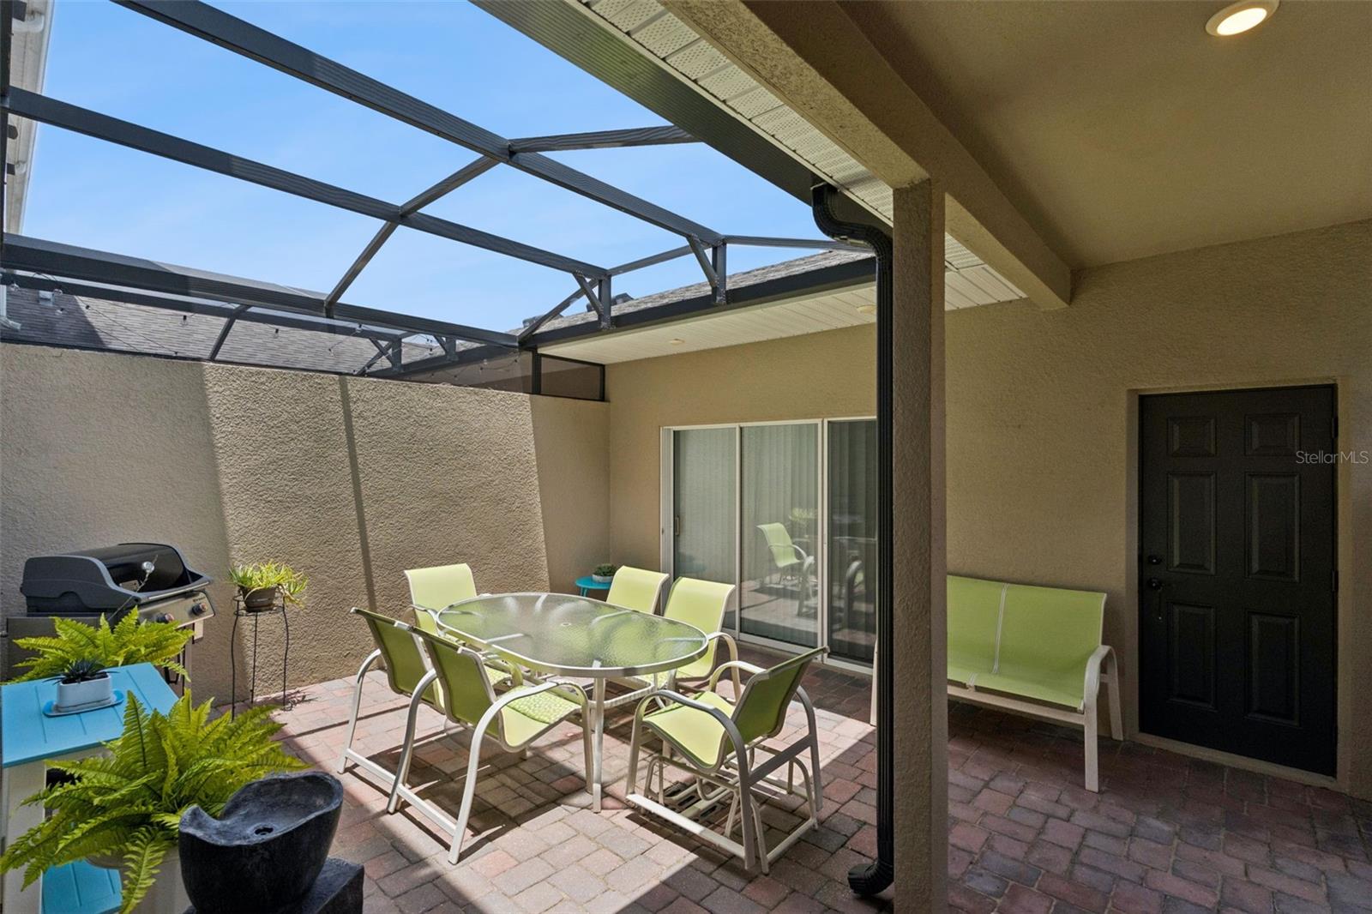
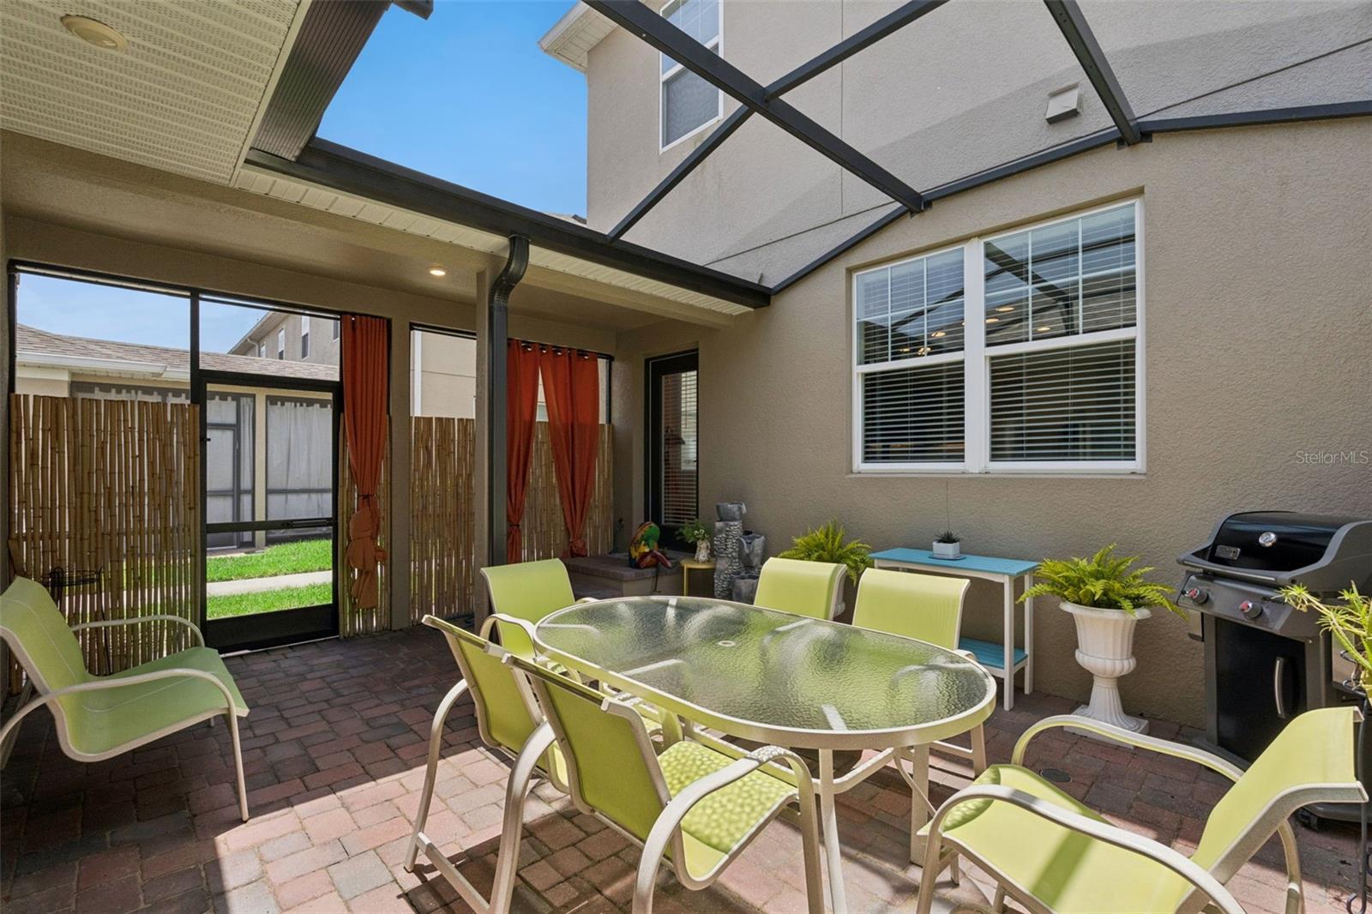
French doors with built-in blinds lead to your private screened brick-paver courtyard with covered and open seating areas overlooking the grassy side yard. The rear-entry garage includes screened sliders that create a refreshing cross breeze into the courtyard.

Additional upgrades include ENERGY STAR® Low-E windows, energy-efficient HVAC, whole-home water softener and conditioner, under-sink instant hot water, premium whisper-quiet ceiling fans with remotes, faux wood blinds, and a timeless neutral interior palette. The townhome was used as a second/vacation home so can be sold fully furnished!!!

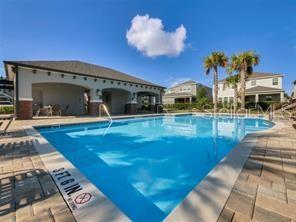
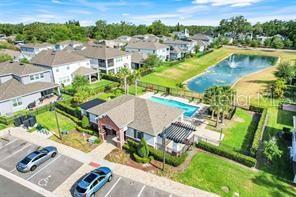
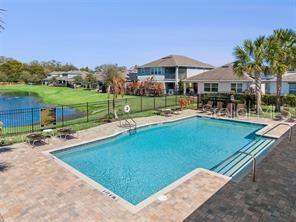
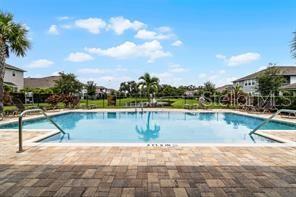
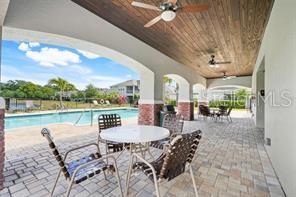
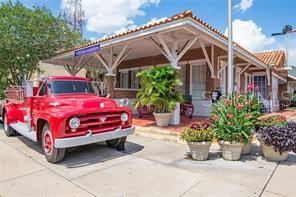
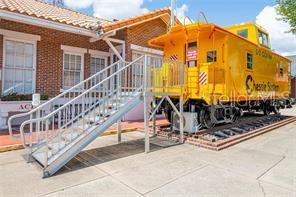
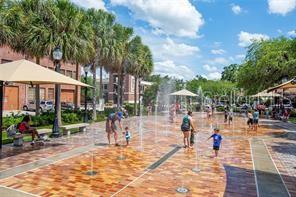
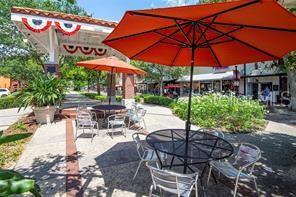
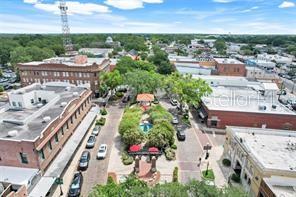
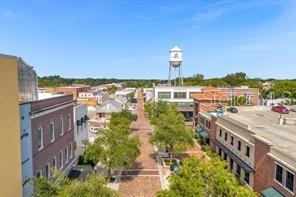
Residents enjoy a community pool and dog park, all just minutes from the award-winning restaurants, boutiques, breweries, farmers market, and year-round events of historic Downtown Winter Garden.

Rarely does a corner-unit home of this caliber become available. Enjoy designer upgrades, abundant natural light, and true lock-and-leave convenience in one of Central Florida's most desirable downtown communities. Hop on your golf cart, explore the West Orange Trail, and experience the vibrant Winter Garden lifestyle.

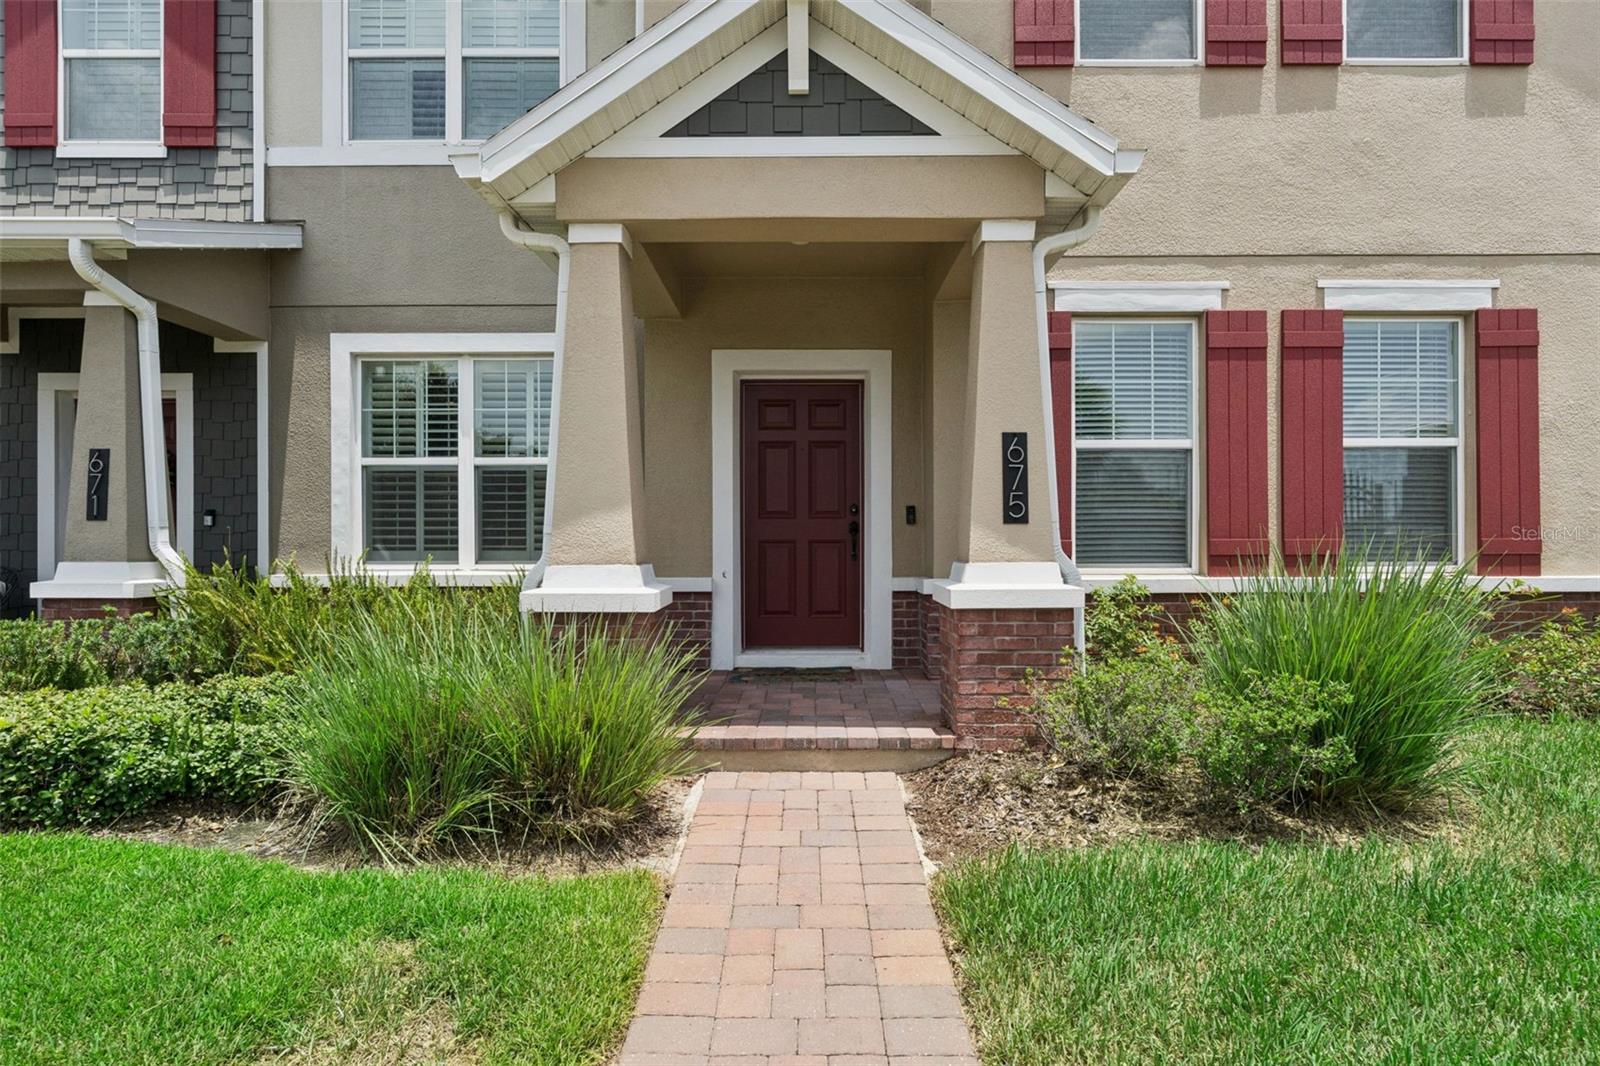
675 E PLANT STREET

Message successfully sent.

What would you like to know?

What is 3 + 4 ?

I agree to receive email communication and understand I can unsubscribe at any time.

I agree to be contacted by Sell South Florida via call, email, and text for real estate services. To opt out, you can reply 'stop' at any time or reply 'help' for assistance. You can also click the unsubscribe link in the emails. Message and data rates may apply. Message frequency may vary. Privacy Policy

Related Properties

New on site today
Welcome to this beautifully maintained home in the master-planned community of Waterleigh community of Horizon West in Winter Garden. This popular Bellake floor plan offers over 2,200 square feet of beautifully maintained living space. Rare concrete block construction on both the first and second floors, thoughtful updates by the current owner, and a functional open-concept layout make this home stand out from the moment you arrive. As you step inside, you're welcomed by a versatile flex room to the left, perfect for a home office, playroom, or formal sitting area, while the updated half bath with a new vanity and light fixture is conveniently located to the right. Continue into the spacious great room that flows seamlessly into the kitchen, creating an inviting space for everyday living and entertaining. The kitchen features stainless steel Whirlpool appliances, granite countertops, a large center island with additional cabinet storage, ample cabinetry, a dedicated dining area, and overlooks the main living space. Select areas of fresh interior paint, refreshed tile flooring, updated lighting, and a new ceiling fan add to the home's clean, well-cared-for feel. Just beyond the kitchen, a mudroom provides access to the attached two-car garage. Additional storage can be found beneath the staircase. Upstairs you'll find all three bedrooms, two full bathrooms, the laundry room, and an additional storage closet. The spacious primary suite features a beautifully remodeled en-suite bathroom with a walk-in shower finished in timeless subway tile, contrasting dark grout, sleek matte black fixtures, and a custom-designed walk-in closet. The secondary bedrooms share a full bathroom with a dual-sink vanity. Sliding glass doors off the great room open to the covered, screened lanai with paver flooring overlooking the side and backyard. The security system, security cameras, washer, and dryer all convey. Enjoy Waterleigh's resort-style amenities including four pools, four parks, two fitness centers, tennis courts, beach volleyball, putt-putt golf, walking trails, a fishing pier, and a beautiful clubhouse, while the HOA maintains the lawn and shrubs. Minutes from Hamlin Town Center, Publix, SR 429, Disney, and the shores of Hickory Nut Lake, you'll even enjoy Disney fireworks from your driveway. Schedule your private showing today!
#O6423527

WINTER GARDEN

15741 FOUNTAIN SPRINGS ROAD

3 Beds

2 Baths

2,216 Sq.Ft.

$565,000

MLS#: O6423527
New on site 1 day ago
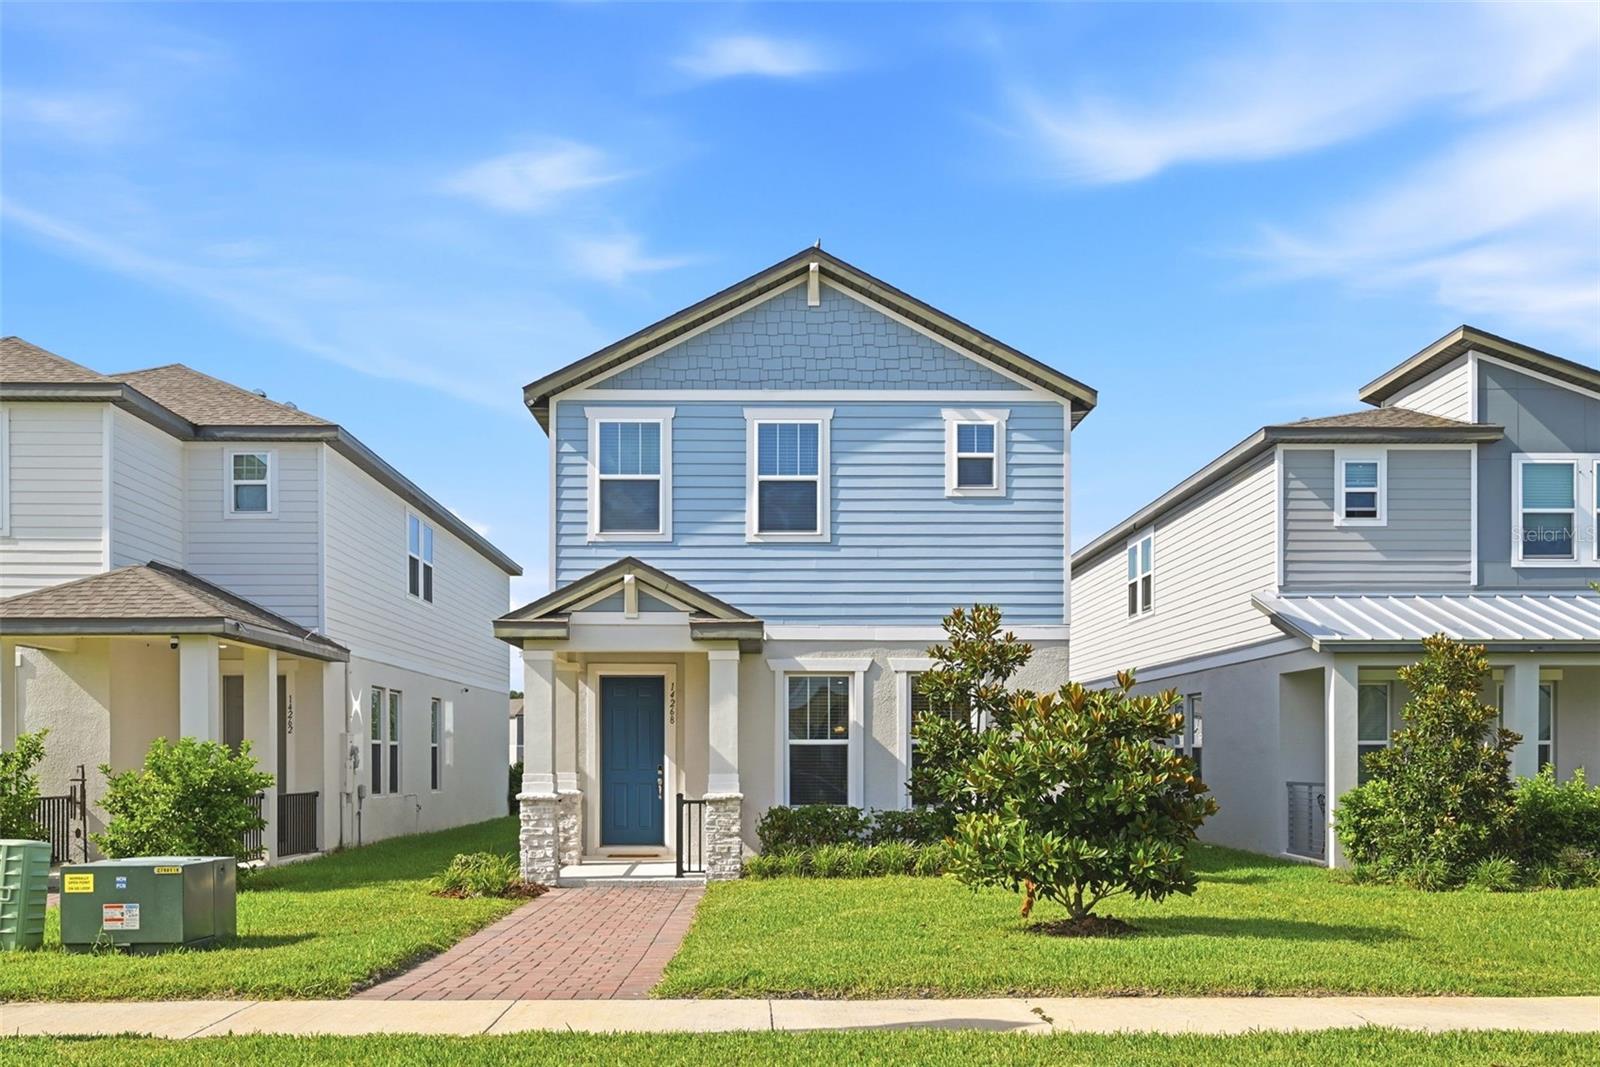
Welcome to this exceptional 2023-built home in the desirable Highland Ridge community. Offering 2,070 square feet of thoughtfully designed living space, this 4-bedroom, 2.5-bath residence stands out as one of the last homes in the community where buyers were able to personalize their design selections before construction—making it truly unique compared to the builder's later spec homes.
The bright, open-concept main floor is designed for both comfortable everyday living and effortless entertaining. At the heart of the home is a beautifully upgraded kitchen featuring premium finishes, including a sleek built-in electric cooktop, and upgraded stainless steel sink and spot-resistant faucet.

Upstairs, you'll find all four bedrooms, including a spacious primary suite, along with a conveniently located laundry room and a versatile loft that can be used as a home office, playroom, media room, or reading nook.
Beyond its beautiful finishes, this home is equipped with an upgraded Tech Complete smart home package, featuring enhanced CAT6 wiring with speeds up to 10 GB/s, a Wi-Fi-friendly smart panel, additional TV and data connections throughout the home, and in-wall wiring for easy wall-mounted televisions in the great room and primary suite—providing the connectivity today's homeowners expect and the infrastructure to support future technology.
Conveniently located just minutes from Walt Disney World, Flamingo Crossings, Horizon West, Hamlin Town Center, shopping, dining, and major roadways including SR-429, this home offers the perfect combination of modern living and everyday convenience. With its premium upgrades, customized design selections, and like-new condition, this move-in-ready home is a rare opportunity you won't want to miss.
#S5153509

WINTER GARDEN

14268 BRAEMAR STREET

4 Beds

2 Baths

2,070 Sq.Ft.

$485,000

MLS#: S5153509
New on site 1 day ago
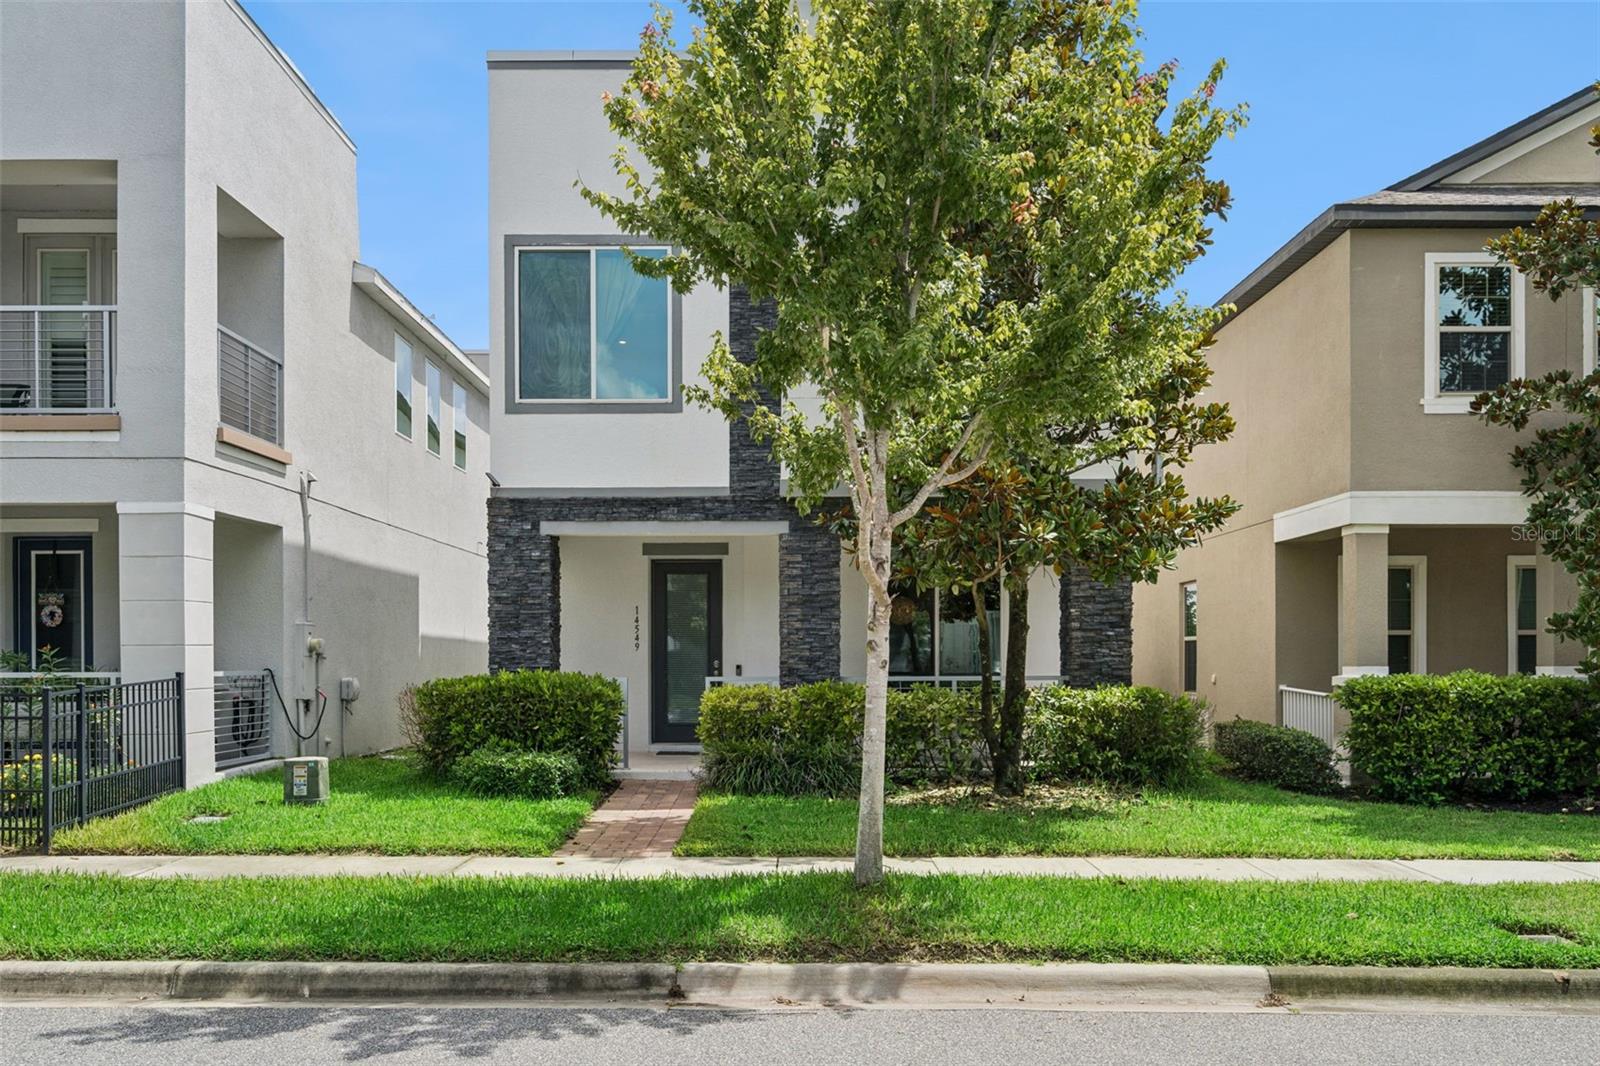
Fully paid-off solar panels, providing exceptional energy efficiency and significant monthly savings, along with a Tesla EV charger conveniently installed in the garage. The current owner's electric costs average approximately $20–$50 in electricity usage, making this home an economical choice for energy conscious buyers.

Welcome to this beautifully maintained home in the highly sought after Watermark at Horizon West community! This spacious two story residence offers 3 bedrooms, 2.5 bathrooms, and over 2,000 square feet of thoughtfully designed living space.
The open concept floor plan is perfect for both everyday living and entertaining, featuring luxury vinyl flooring throughout the main level, abundant natural light, and a modern kitchen complete with built in appliances, ample cabinetry, generous counter space, and a large island overlooking the living and dining areas.
Upstairs, you'll find a versatile loft that makes an ideal home office, media room, or play area, along with a spacious primary suite featuring a walk in closet and an en-suite bath. Two additional bedrooms, a full bath, and an upstairs laundry room complete the second floor.
Enjoy Florida living from the welcoming front porch while taking advantage of the home's rear entry two car garage and low maintenance yard.
Residents of Watermark enjoy resort style amenities including a community pool, fitness center, tennis courts, playground, parks, walking trails, and beautifully maintained common areas. You’re also within close distance to restaurants and just a short drive to Disney, shopping, and everything Winter Garden and Horizon West have to offer. If you’re looking for a clean, move in ready home in a great location with a strong lifestyle, this one checks all the boxes!
#O6424107

WINTER GARDEN

14549 GOLDEN HARBOR LANE

3 Beds

2 Baths

2,082 Sq.Ft.

$515,000

MLS#: O6424107
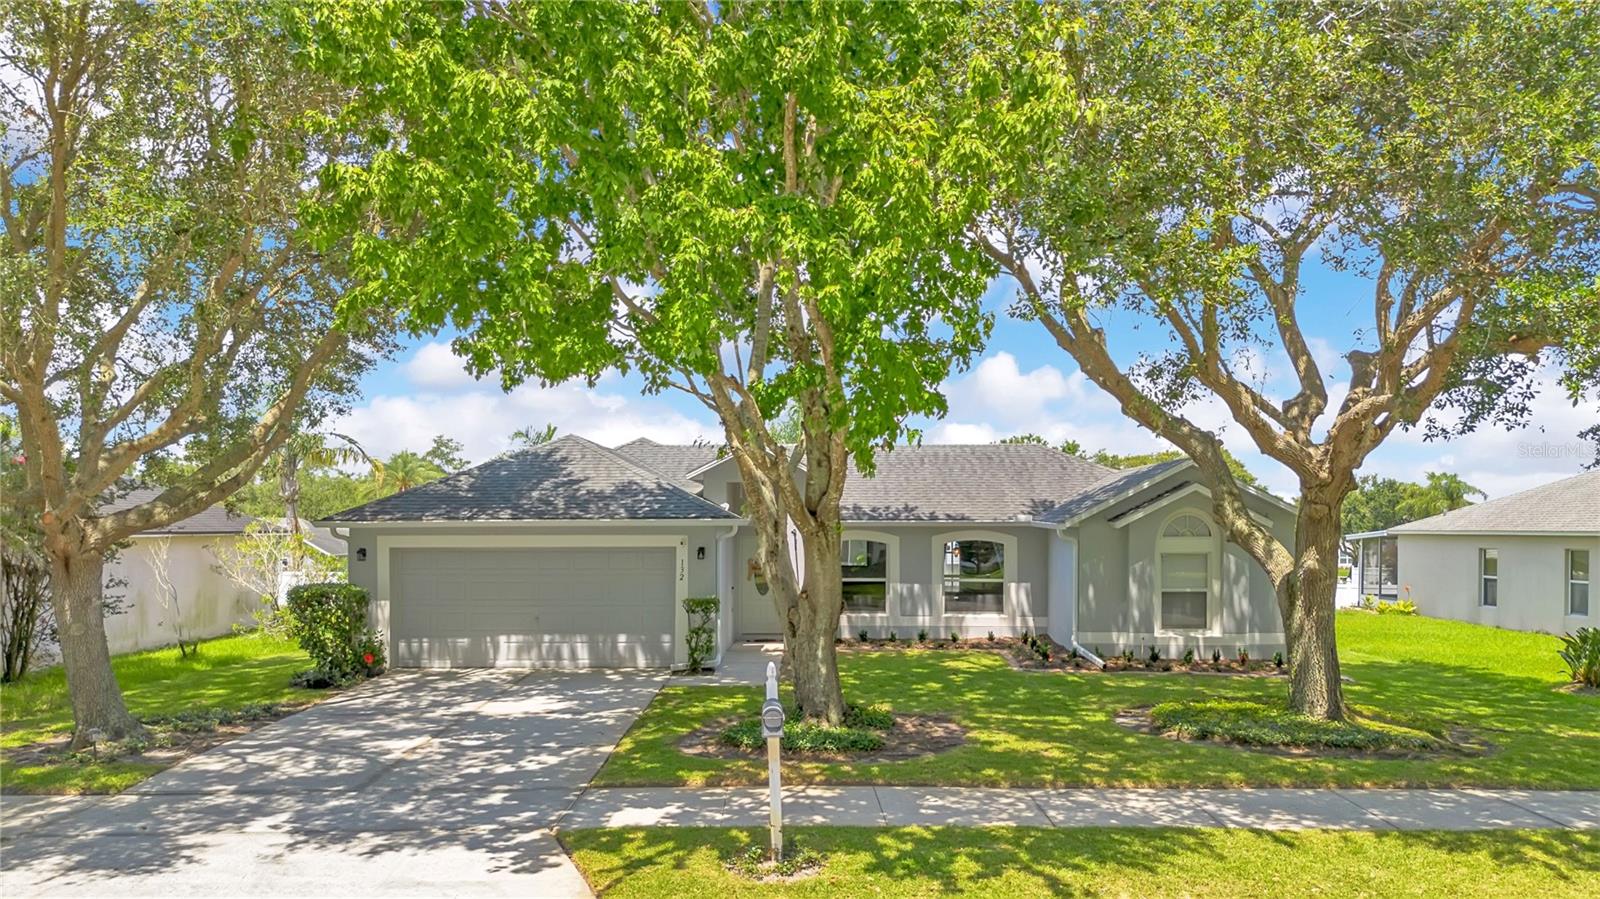
Located in the Golf Cart District and less than one mile from Historic Downtown Winter Garden and directly across from the West Orange Trail, this beautifully maintained 3 bedroom, 2 bath home in the Gated Community of Lakeview Reserve offers the perfect blend of location, comfort, and updates. The desirable split floor plan features spacious living and dining areas with an open concept kitchen at the heart of the home. Large windows throughout provide abundant natural light, while the kitchen offers a cozy breakfast nook and overlooks the backyard.
The primary suite is a private retreat featuring a custom wood accent wall, soaking tub, and separate walk in shower. Two additional bedrooms are situated on the opposite side of the home, providing privacy for family or guests.
Step outside to enjoy the spacious fenced backyard and screened lanai, perfect for relaxing or entertaining. Recent updates include a new roof (2018), exterior paint (2018), fence (2022), screened lanai (2022), gutters (2022), new sod (2025), and brand new carpet.
Residents of Lakeview Reserve enjoy the security of a gated entrance, a covered community dock with scenic lakefront seating, and a prime location near shopping, dining, and all that Downtown Winter Garden has to offer. Top rated elementary and middle schools are within walking distance, making this move in ready home an exceptional opportunity in one of Central Florida's most sought after communities.
#O6411394

WINTER GARDEN

132 ZACHARY WADE STREET

3 Beds

2 Baths

1,708 Sq.Ft.

$525,000

MLS#: O6411394
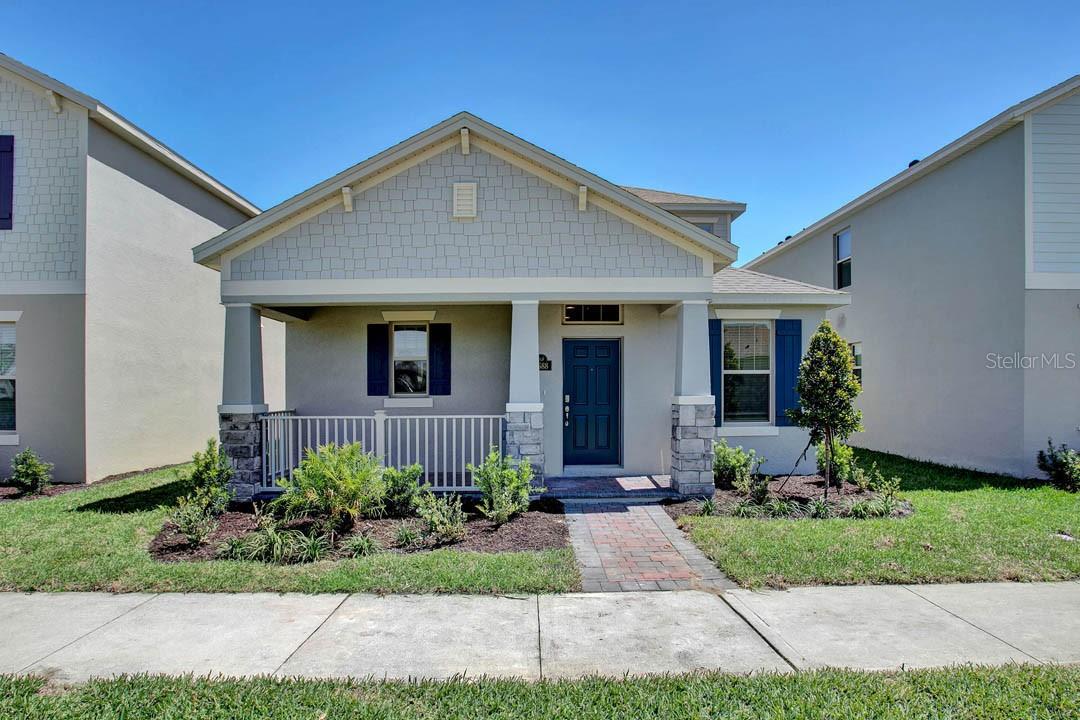
New on site 2 days ago
Waterleigh presents the Cordale. This amazing all concrete block construction single-family home features 3 bedrooms and 2.5 bathrooms optimizing living space with an open concept feel. A beautiful porch welcomes you to this home, as you enter the home you’ll find a downstairs powder room and laundry room complete with doors for privacy. The well-appointed kitchen overlooks the family room, dining room, and oversized outdoor lanai. The kitchen features quartz countertops, stainless steel appliances, spacious walk-in pantry and an island with bar seating. Bedroom one is located off the living space in the back of the home for privacy. The bedroom one-bathroom impresses with double bowl vanities, toilet room with privacy door, shower/tub space, and spacious walk in closet. As we head up to the second floor, we are greeted with a loft area and two additional bedrooms. The upstairs bedrooms share a bathroom and linen closet for extra storage. This home features a two-car garage located at the rear of the home with drop zone as you enter the first floor. Like all homes in Waterleigh, the Cordale includes Smart home technology package which allows you to control your home with your smart device while near or away. 

*Photos are of similar model but not that of exact house. Pictures, photographs, colors, features, and sizes are for illustration purposes only and will vary from the homes as built. Home and community information including pricing, included features, terms, availability and amenities are subject to change and prior sale at any time without notice or obligation. Please note that no representations or warranties are made regarding school districts or school assignments; you should conduct your own investigation regarding current and future schools and school boundaries.*
#O6423746

WINTER GARDEN

12014 SHINE VIEW LANE

3 Beds

2 Baths

2,027 Sq.Ft.

$554,990

MLS#: O6423746
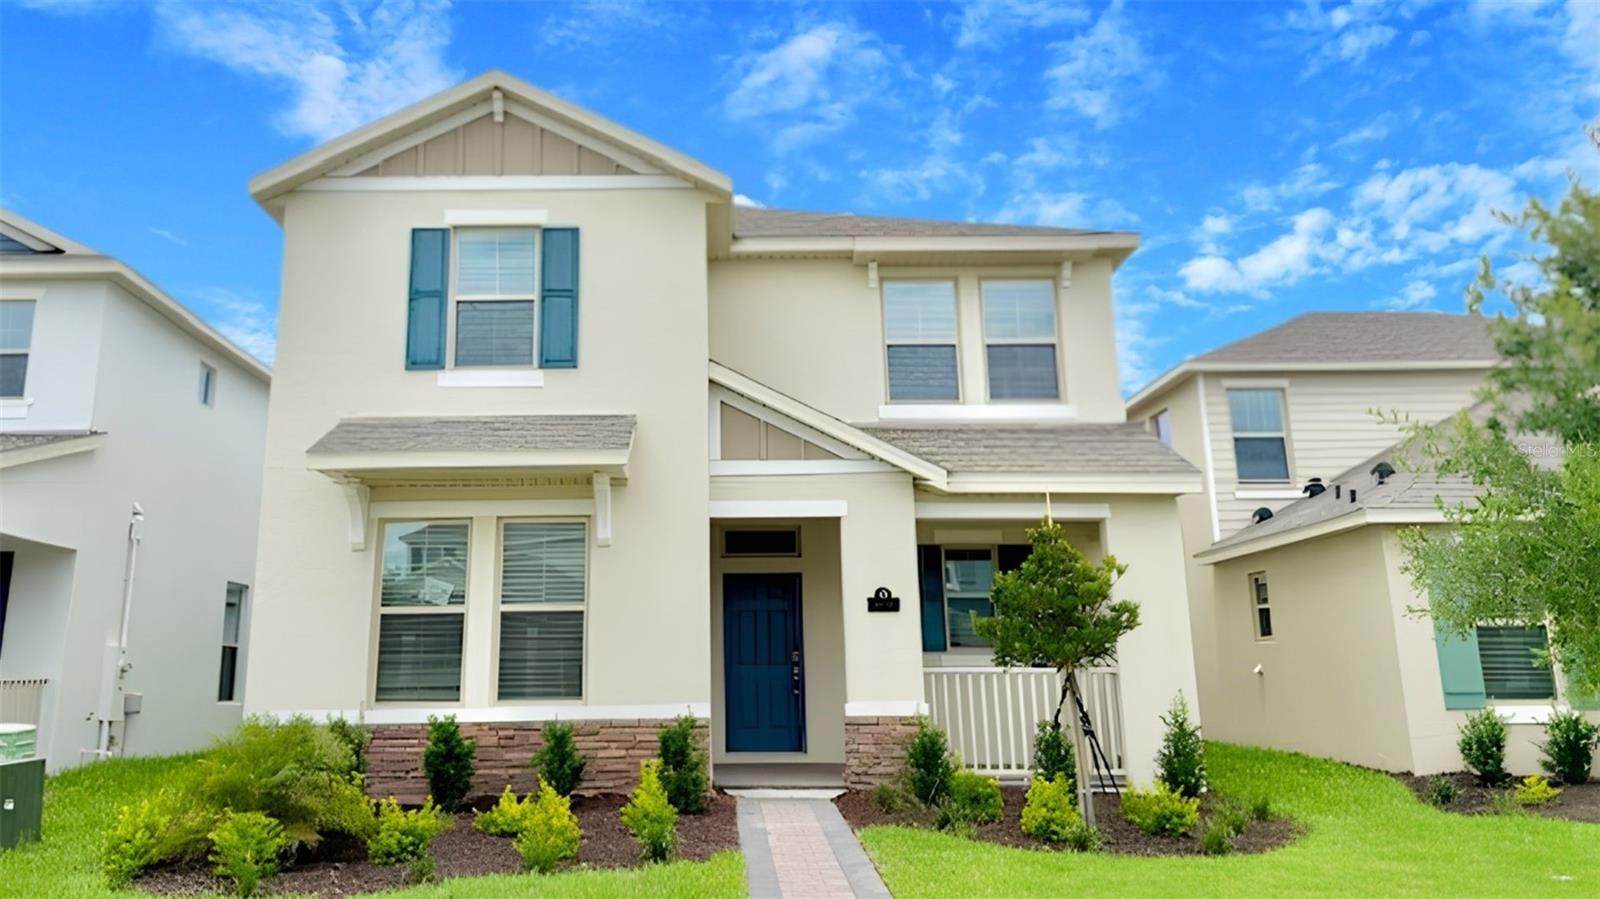
New on site 2 days ago
Waterleigh presents the Clearden. This amazing all concrete block construction single-family home features 4 bedrooms and 3.5 bathrooms optimizing living space with an open concept feel. A beautiful porch welcomes you to this home, as you enter the foyer, you’ll find the first bedroom complete with ensuite bathroom and a powder room across the hall. The well-appointed kitchen overlooking the great room, dining room, and oversized outdoor lanai. The kitchen features quartz countertops, stainless steel appliances, spacious walk-in pantry and an island with bar seating. As we head up to the second floor, we are greeted with a loft area and additional three bedrooms. Bedroom one is located just off the loft space and includes a spacious walk-in closet as well as ensuite bathroom with double vanity sinks and separate toilet area. Two additional bedrooms share a second upstairs bathroom and linen closet for extra storage. Your laundry room is located on the second floor for convenience. This home features a two car garage located at the rear of the home with drop zone as you enter the first floor. Like all homes in Waterleigh, the Clearden includes Smart home technology package which allows you to control your home with your smart device while near or away. 

*Photos are of similar model but not that of exact house. Pictures, photographs, colors, features, and sizes are for illustration purposes only and will vary from the homes as built. Home and community information including pricing, included features, terms, availability and amenities are subject to change and prior sale at any time without notice or obligation. Please note that no representations or warranties are made regarding school districts or school assignments; you should conduct your own investigation regarding current and future schools and school boundaries.*
#O6423720

WINTER GARDEN

16822 HOBE SOUND COURT

4 Beds

3 Baths

2,489 Sq.Ft.

$599,990

MLS#: O6423720
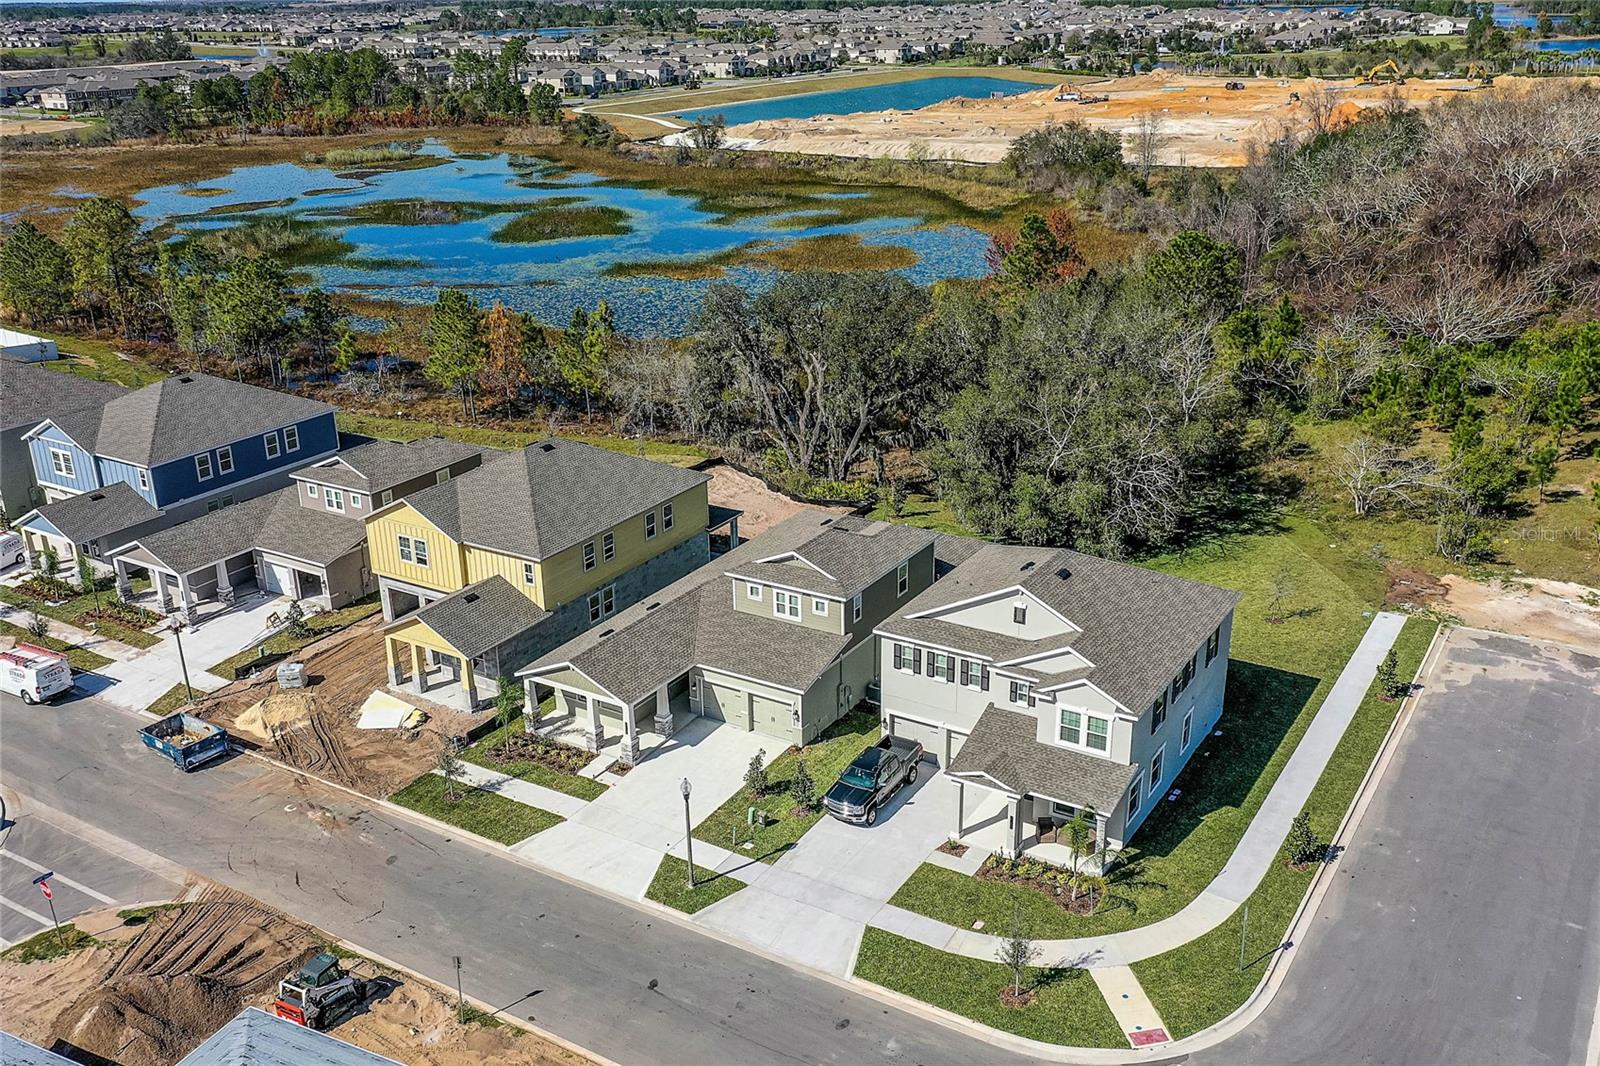
New on site 2 days ago
Welcome to 8180 Sayings Dr, Winter Garden! This beautifully designed 2023-built home offers 4 bedrooms, 4 full bathrooms, and approximately 2,718 square feet of thoughtfully designed living space on an oversized 0.26-acre homesite. The open-concept floor plan features a spacious great room, a modern kitchen with ample cabinetry, premium appliances, and a large island that's perfect for entertaining. The first-floor primary suite provides a private retreat with a luxurious en-suite bathroom and a generous walk-in closet, while the additional bedrooms as flexibility for family, guests, or a home office. Upstairs, you'll find a huge bonus room with a full bathroom, offering endless possibilities as a media room, game room, guest suite, home office, or multigenerational living space. Enjoy exceptional privacy with no rear neighbors, creating the perfect setting to relax or entertain outdoors. The HOA offers outstanding value by including lawn maintenance, along with access to resort-style amenities including a community pool, fitness center, and playground, allowing you to enjoy a low-maintenance lifestyle. Ideally located just minutes from Walt Disney World, shopping, dining, and major roadways, this home is zoned for highly rated schools, with the elementary school just a few minutes away. Competitively priced and offering exceptional value in the highly desirable Horizon West area, this move-in-ready home combines modern design, flexible living space, premium community amenities, and an unbeatable location. Don't miss this incredible opportunity—schedule your private showing today!
#O6423210

WINTER GARDEN

8180 SAYINGS DRIVE

4 Beds

4 Baths

2,718 Sq.Ft.

$599,990

MLS#: O6423210
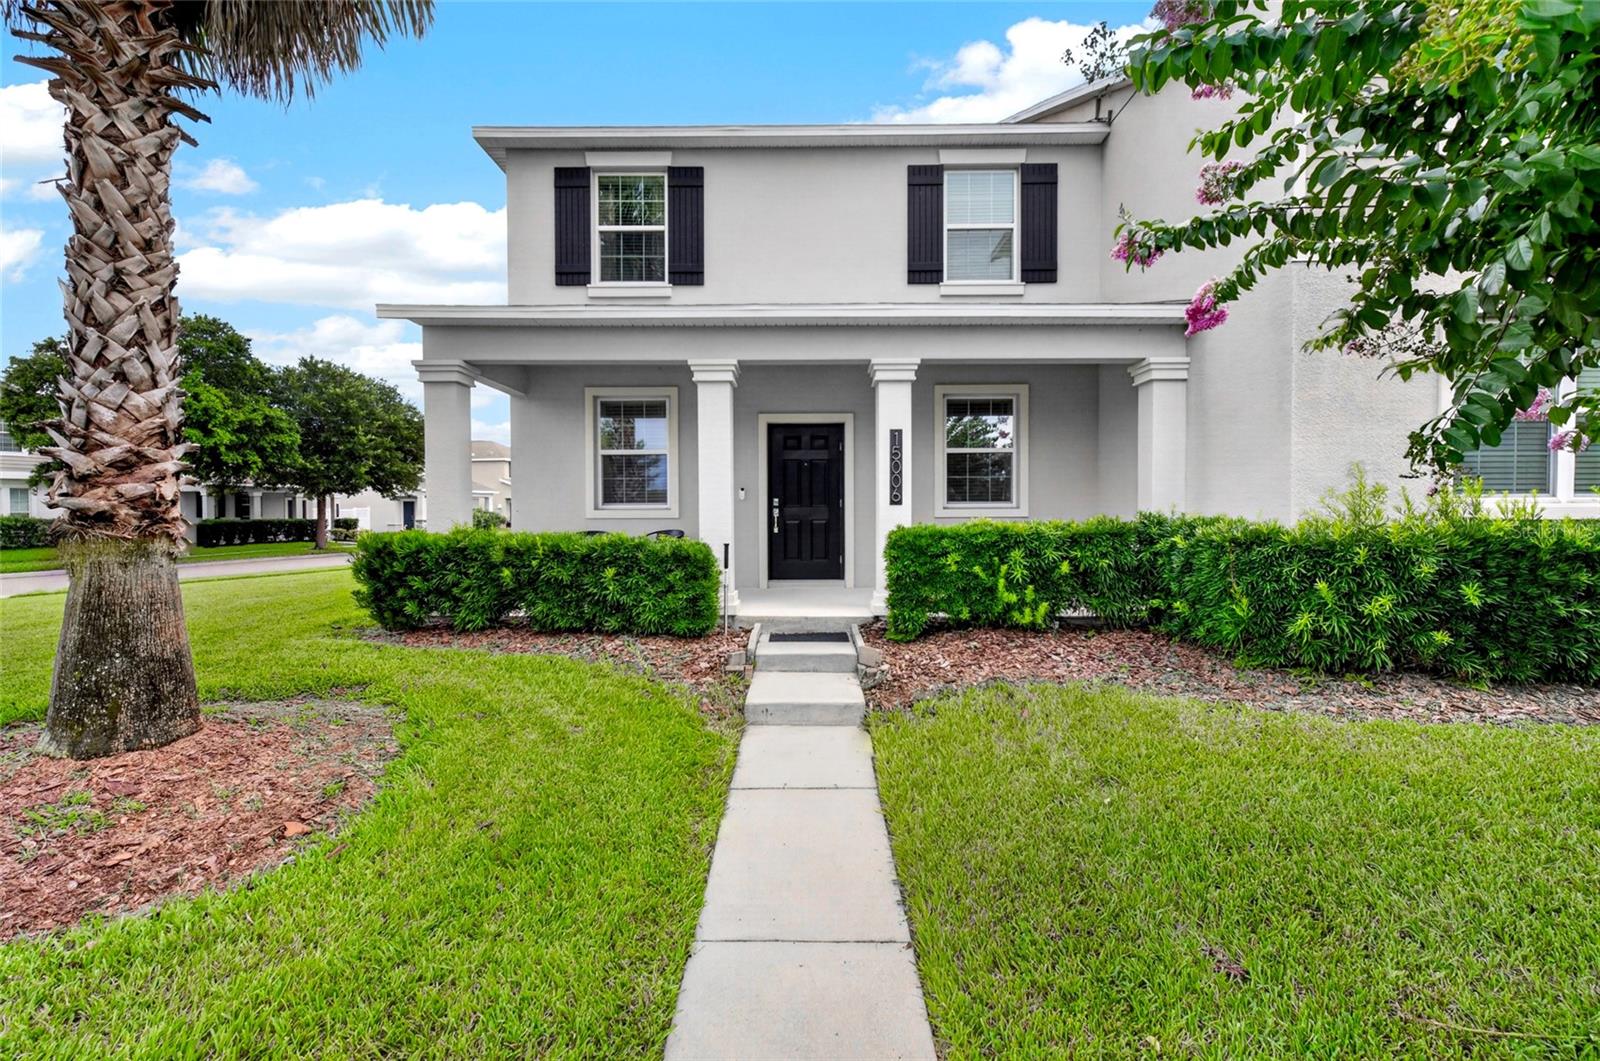
New on site 2 days ago
Welcome to 15006 Chapter Way in Storey Grove, a beautifully maintained 3-bedroom, 2.5-bath end-unit townhome offering extra privacy, abundant outdoor space, and an unbeatable Winter Garden location. With no side neighbor and a large side yard, this home feels more like a single-family residence while providing the low-maintenance lifestyle of townhome living. Enjoy relaxing or entertaining on the extended paver patio, with plenty of room for outdoor dining, grilling, or simply unwinding at the end of the day. The detached two-car garage provides ample parking and storage. Inside, you'll find a bright and inviting floor plan designed for comfortable everyday living. Just across the street, a peaceful green space creates a scenic view and adds to the home's open feel. Residents also enjoy a short walk to the community's resort-style pool and playground, making it easy to take advantage of the neighborhood amenities. Located in a quiet, friendly community just 5 minutes from Horizon West, you'll have convenient access to shopping, dining, entertainment, and everyday essentials. Plus, Walt Disney World is only 15 minutes away, making this an exceptional location for work, play, and everything in between. Don't miss this opportunity to own a private end-unit in one of Winter Garden's most desirable communities!
#O6422762

WINTER GARDEN

15006 CHAPTER WAY

3 Beds

2 Baths

1,717 Sq.Ft.

$435,000

MLS#: O6422762
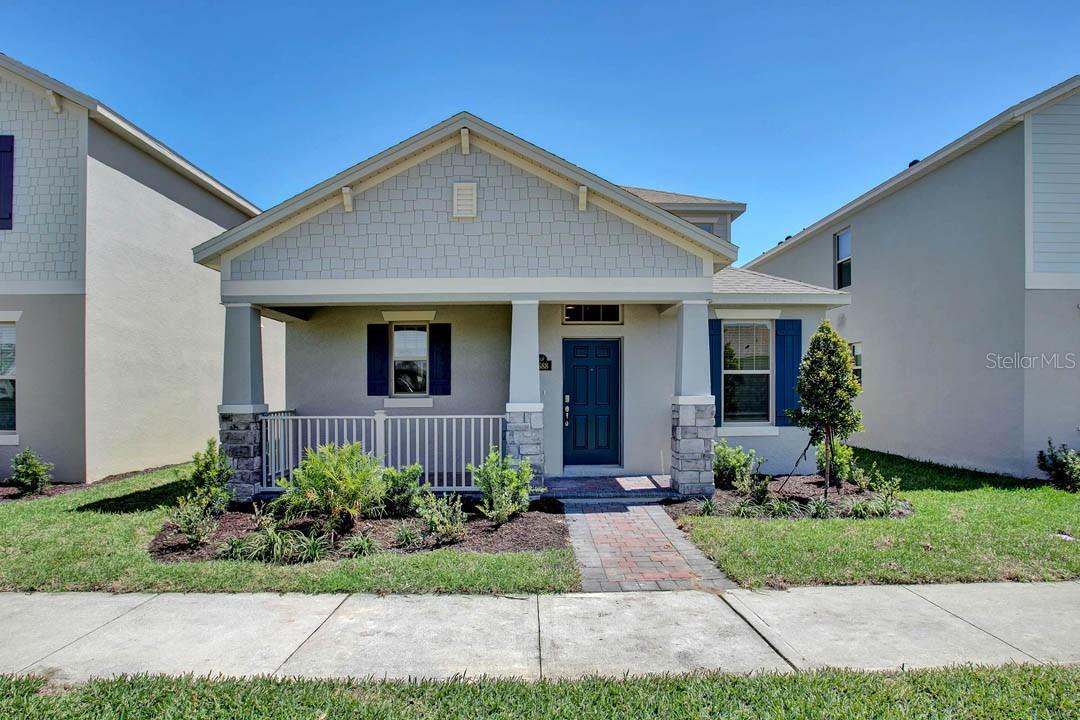
New on site 2 days ago
Waterleigh presents the Cordale. This amazing all concrete block construction single-family home features 3 bedrooms and 2.5 bathrooms optimizing living space with an open concept feel. A beautiful porch welcomes you to this home, as you enter the home you’ll find a downstairs powder room and laundry room complete with doors for privacy. The well-appointed kitchen overlooks the family room, dining room, and oversized outdoor lanai. The kitchen features quartz countertops, stainless steel  appliances, spacious walk-in pantry and an island with bar seating. Bedroom one is located off the living space in the back of the home for privacy. The bedroom one-bathroom impresses with double bowl vanities, toilet room with privacy door, shower/tub space, and spacious walk in closet. As we head up to the second floor, we are greeted with a loft area and two additional bedrooms. The upstairs bedrooms share a bathroom and linen closet for extra storage. This home features a two-car garage located at the rear of the home with drop zone as you enter the first floor. Like all homes in Waterleigh, the Cordale includes Smart home technology package which allows you to control your home with your smart device while near or away. 

*Photos are of similar model but not that of exact house. Pictures, photographs, colors, features, and sizes are for illustration purposes only and will vary from the homes as built. Home and community information including pricing, included features, terms, availability and amenities are subject to change and prior sale at any time without notice or obligation. Please note that no representations or warranties are made regarding school districts or school assignments; you should conduct your own investigation regarding current and future schools and school boundaries.*
#O6423763

WINTER GARDEN

16816 HOBE SOUND COURT

3 Beds

2 Baths

2,027 Sq.Ft.

$549,990

MLS#: O6423763

 - property

Send a message

Message successfully sent.

Your message

What is 3 + 4 ?

Reason for contacting?

I agree to receive email communication and understand I can unsubscribe at any time.

I agree to be contacted by Sell South Florida via call, email, and text for real estate services. To opt out, you can reply 'stop' at any time or reply 'help' for assistance. You can also click the unsubscribe link in the emails. Message and data rates may apply. Message frequency may vary. Privacy Policy

Sign Out

Virtual Assistant

Would you like to take the next step with this property? We can help you schedule a showing or virtual tour, or send you more details.

Yes, I would like more information.

Thank You for Your Reply, One of Our Agents will contact you as soon as possible

No, maybe later.

Thank you, you can always contact me via email, phone number or through the contact form.

Realhub AI

Lucy - Your AI-Powered Realtor

Update Your Temporary Password

Personalize your search

Enter your email and we'll notify you immediately when new listings match what you're looking for.

or enter email address

Already have an account ? Login here

Continue your home search

I agree to receive communications and understand I can unsubscribe at any time.

I agree to be contacted by Sell South Florida via call, email, and text for real estate services. To opt out, you can reply 'stop' at any time or reply 'help' for assistance. You can also click the unsubscribe link in the emails. Message and data rates may apply. Message frequency may vary. Privacy Policy

Already have an account ? Login here

We use cookies

We use cookies primarily for analytics to enhance your experience. By accepting, you agree to our use of these cookies. You can manage your preferences or learn more about our cookies policy.