Property
Beds
3
Full Baths
2
1/2 Baths
1
Year Built
2020
Sq.Footage
2,216
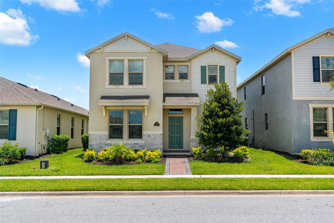
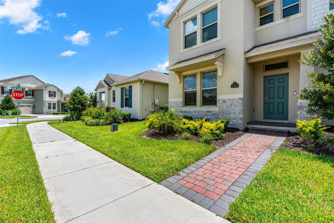
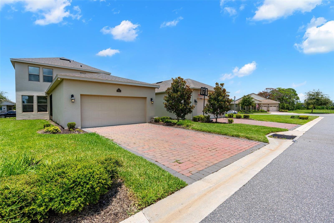
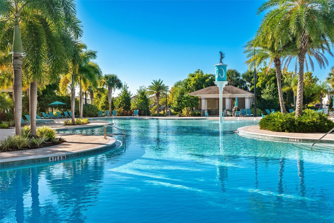
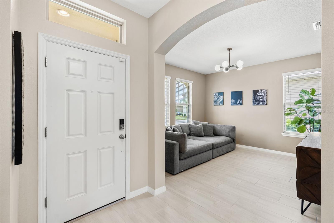
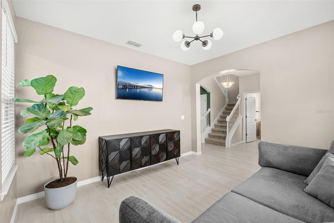
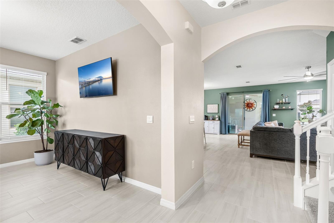
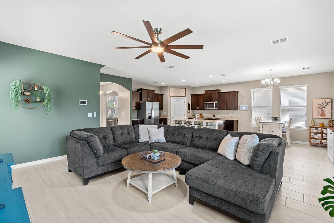
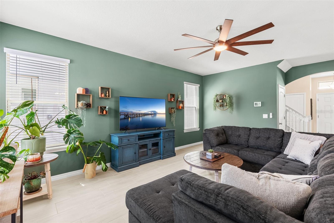
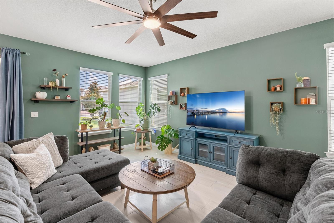
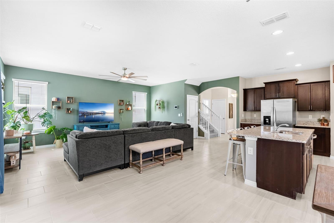
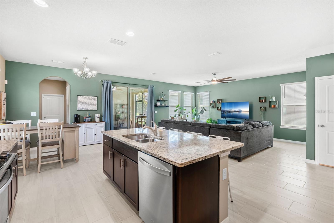
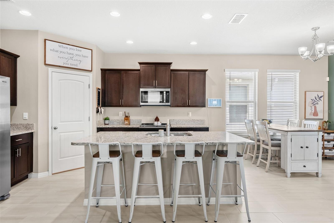
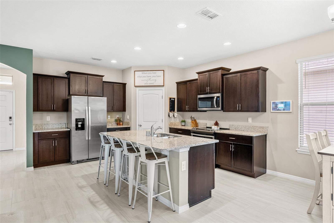
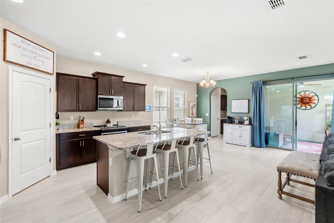
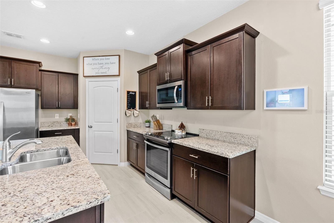
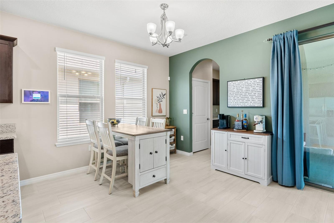
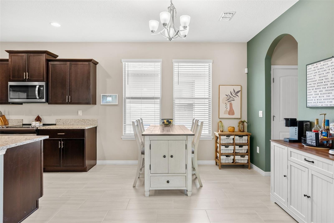
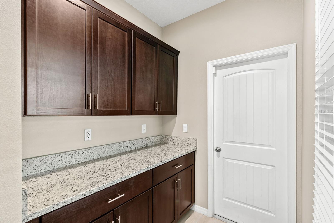
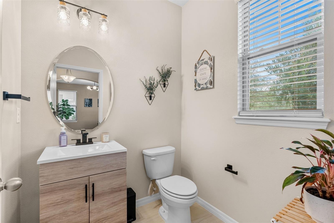
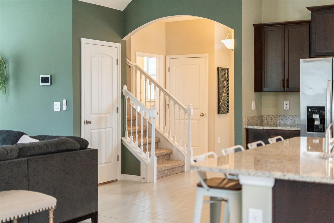
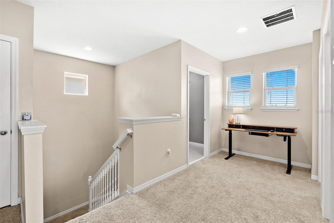
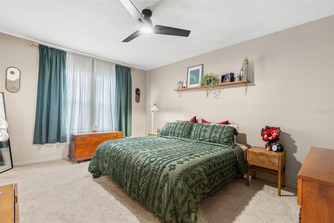
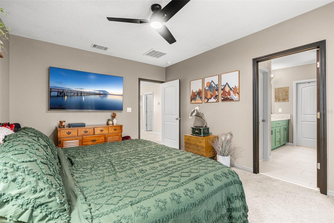
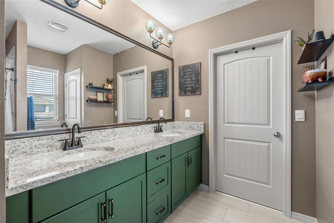
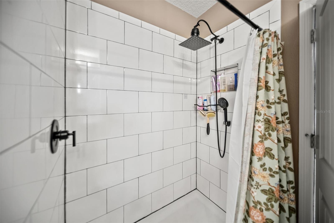
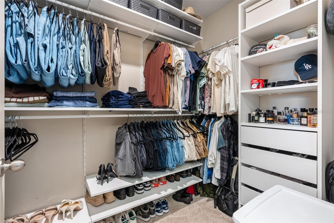
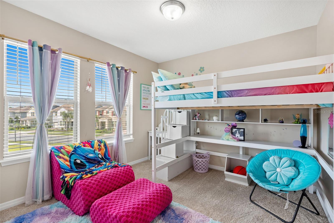
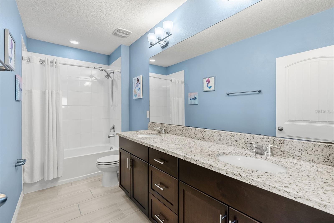
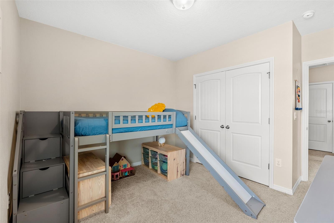
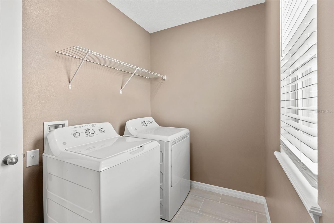
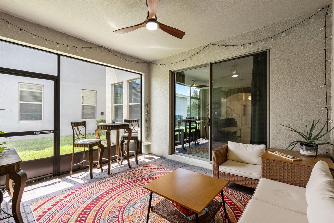
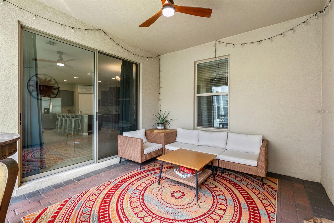
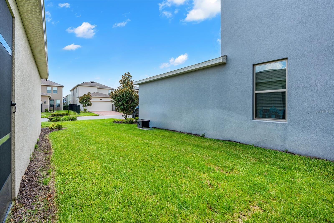
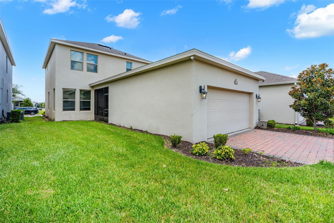
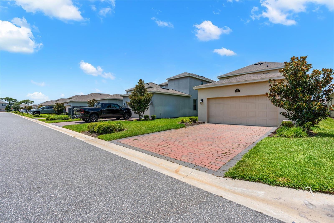
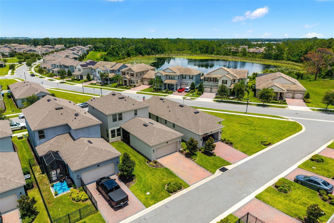
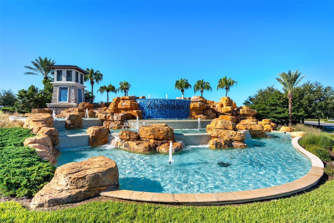
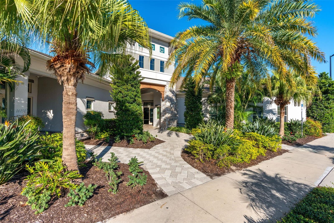
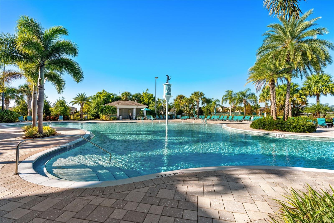
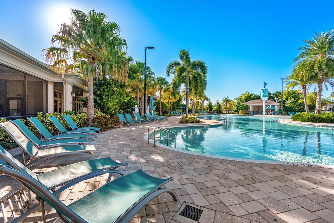
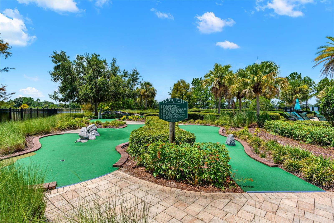
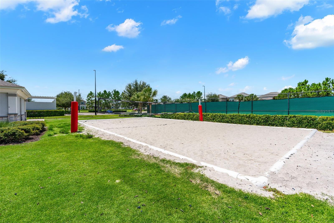
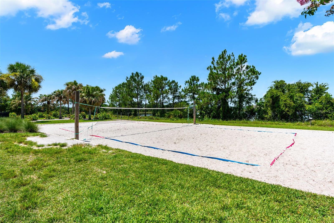
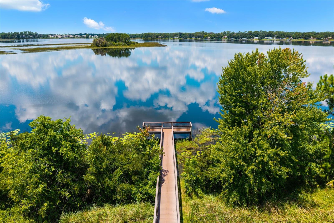
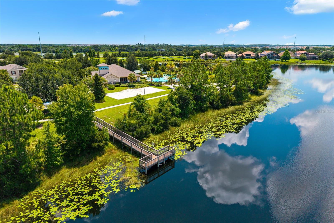
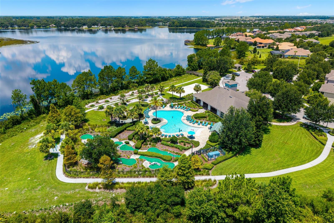
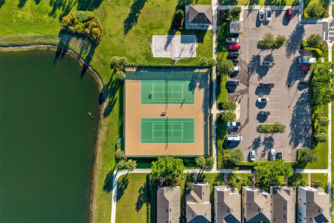
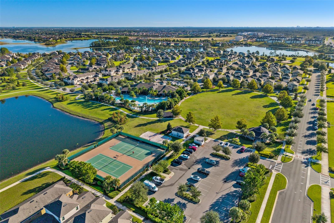
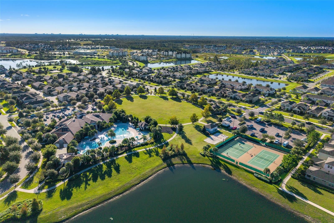
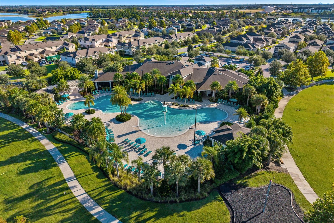
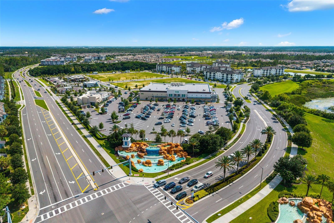
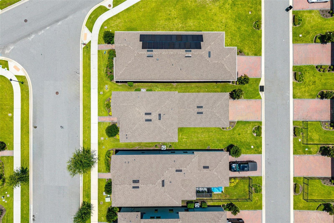
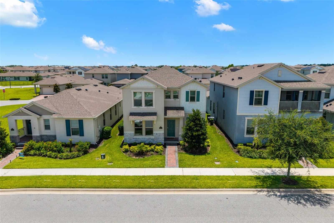
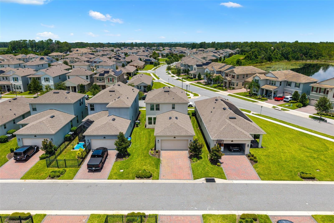
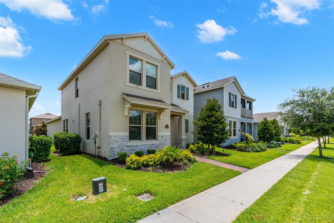
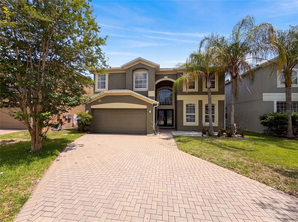
Welcome to this beautifully maintained home in the master-planned community of Waterleigh community of Horizon West in Winter Garden. This popular Bellake floor plan offers over 2,200 square feet of beautifully maintained living space. Rare concrete block construction on both the first and second floors, thoughtful updates by the current owner, and a functional open-concept layout make this home stand out from the moment you arrive. As you step inside, you're welcomed by a versatile flex room to the left, perfect for a home office, playroom, or formal sitting area, while the updated half bath with a new vanity and light fixture is conveniently located to the right. Continue into the spacious great room that flows seamlessly into the kitchen, creating an inviting space for everyday living and entertaining. The kitchen features stainless steel Whirlpool appliances, granite countertops, a large center island with additional cabinet storage, ample cabinetry, a dedicated dining area, and overlooks the main living space. Select areas of fresh interior paint, refreshed tile flooring, updated lighting, and a new ceiling fan add to the home's clean, well-cared-for feel. Just beyond the kitchen, a mudroom provides access to the attached two-car garage. Additional storage can be found beneath the staircase. Upstairs you'll find all three bedrooms, two full bathrooms, the laundry room, and an additional storage closet. The spacious primary suite features a beautifully remodeled en-suite bathroom with a walk-in shower finished in timeless subway tile, contrasting dark grout, sleek matte black fixtures, and a custom-designed walk-in closet. The secondary bedrooms share a full bathroom with a dual-sink vanity. Sliding glass doors off the great room open to the covered, screened lanai with paver flooring overlooking the side and backyard. The security system, security cameras, washer, and dryer all convey. Enjoy Waterleigh's resort-style amenities including four pools, four parks, two fitness centers, tennis courts, beach volleyball, putt-putt golf, walking trails, a fishing pier, and a beautiful clubhouse, while the HOA maintains the lawn and shrubs. Minutes from Hamlin Town Center, Publix, SR 429, Disney, and the shores of Hickory Nut Lake, you'll even enjoy Disney fireworks from your driveway. Schedule your private showing today!
Features & Amenities
Interior
-
Other Interior Features
Open Floorplan, Stone Counters, Tray Ceiling(s), Walk-In Closet(s)
-
Total Bedrooms
3
-
Bathrooms
2
-
1/2 Bathrooms
1
-
Cooling YN
YES
-
Cooling
Central Air
-
Fireplace YN
NO
-
Heating YN
YES
-
Heating
Central, Electric
-
Pet friendly
Yes
Exterior
-
Garage
Yes
-
Garage spaces
2
-
Construction Materials
Block, Stucco
-
Parking
Driveway, Garage Faces Rear, Attached
-
Patio and Porch Features
Covered, Front Porch, Rear Porch, Screened
-
Pool
No
-
Waterfront YN
NO
Area & Lot
-
Lot Features
Landscaped, Paved
-
Lot Size(acres)
0.12
-
Lot Size(square feet)
5,199
-
Property Type
Residential
-
Property Sub Type
Single Family Residence
-
Architectural Style
Craftsman
Price
-
Sales Price
$565,000
-
Tax Amount
$614
-
Sq. Footage
2,216
-
Price/SqFt
$254
HOA
-
Association
YES
-
Association Fee
$257
-
Association Fee Frequency
Monthly
-
Association Fee Includes
N/A
-
Total Monthly Fees
$257
School District
-
Elementary School
Water Spring Elementary
-
Middle School
Bridgewater Middle
-
High School
Windermere High School
Property Features
-
Stories
2
-
New Construction
NO
-
Association Amenities
Clubhouse, Fitness Center, Park, Playground, Pool, Recreation Facilities, Tennis Court(s)
-
Foundation Details
Slab
-
Ownership
Fee Simple
-
Senior Community YN
NO
-
Sewer
Public Sewer
-
Tax Lot
493
-
Water Source
Public
Schedule a Showing
Showing scheduled successfully.
Mortgage calculator
Estimate your monthly mortgage payment, including the principal and interest, property taxes, and HOA. Adjust the values to generate a more accurate rate.
Your payment
Principal and Interest:
$
Property taxes:
$
HOA fees:
$
Total loan payment:
$
Total interest amount:
$
Location
County
Orange
Elementary School
Water Spring Elementary
Middle School
Bridgewater Middle
High School
Windermere High School
Listing Courtesy of Tiffany Pantozzi , ALIGN REAL ESTATE LLC
RealHub Information is provided exclusively for consumers' personal, non-commercial use, and it may not be used for any purpose other than to identify prospective properties consumers may be interested in purchasing. All information deemed reliable but not guaranteed and should be independently verified. All properties are subject to prior sale, change or withdrawal. RealHub website owner shall not be responsible for any typographical errors, misinformation, misprints and shall be held totally harmless.

FOUNDER
Ashley Baillio
Call Ashley today to schedule a private showing.

* Listings on this website come from the FMLS IDX Compilation and may be held by brokerage firms other than the owner of this website. The listing brokerage is identified in any listing details. Information is deemed reliable but is not guaranteed. If you believe any FMLS listing contains material that infringes your copyrighted work please click here to review our DMCA policy and learn how to submit a takedown request.© 2024 FMLS.
Related Properties
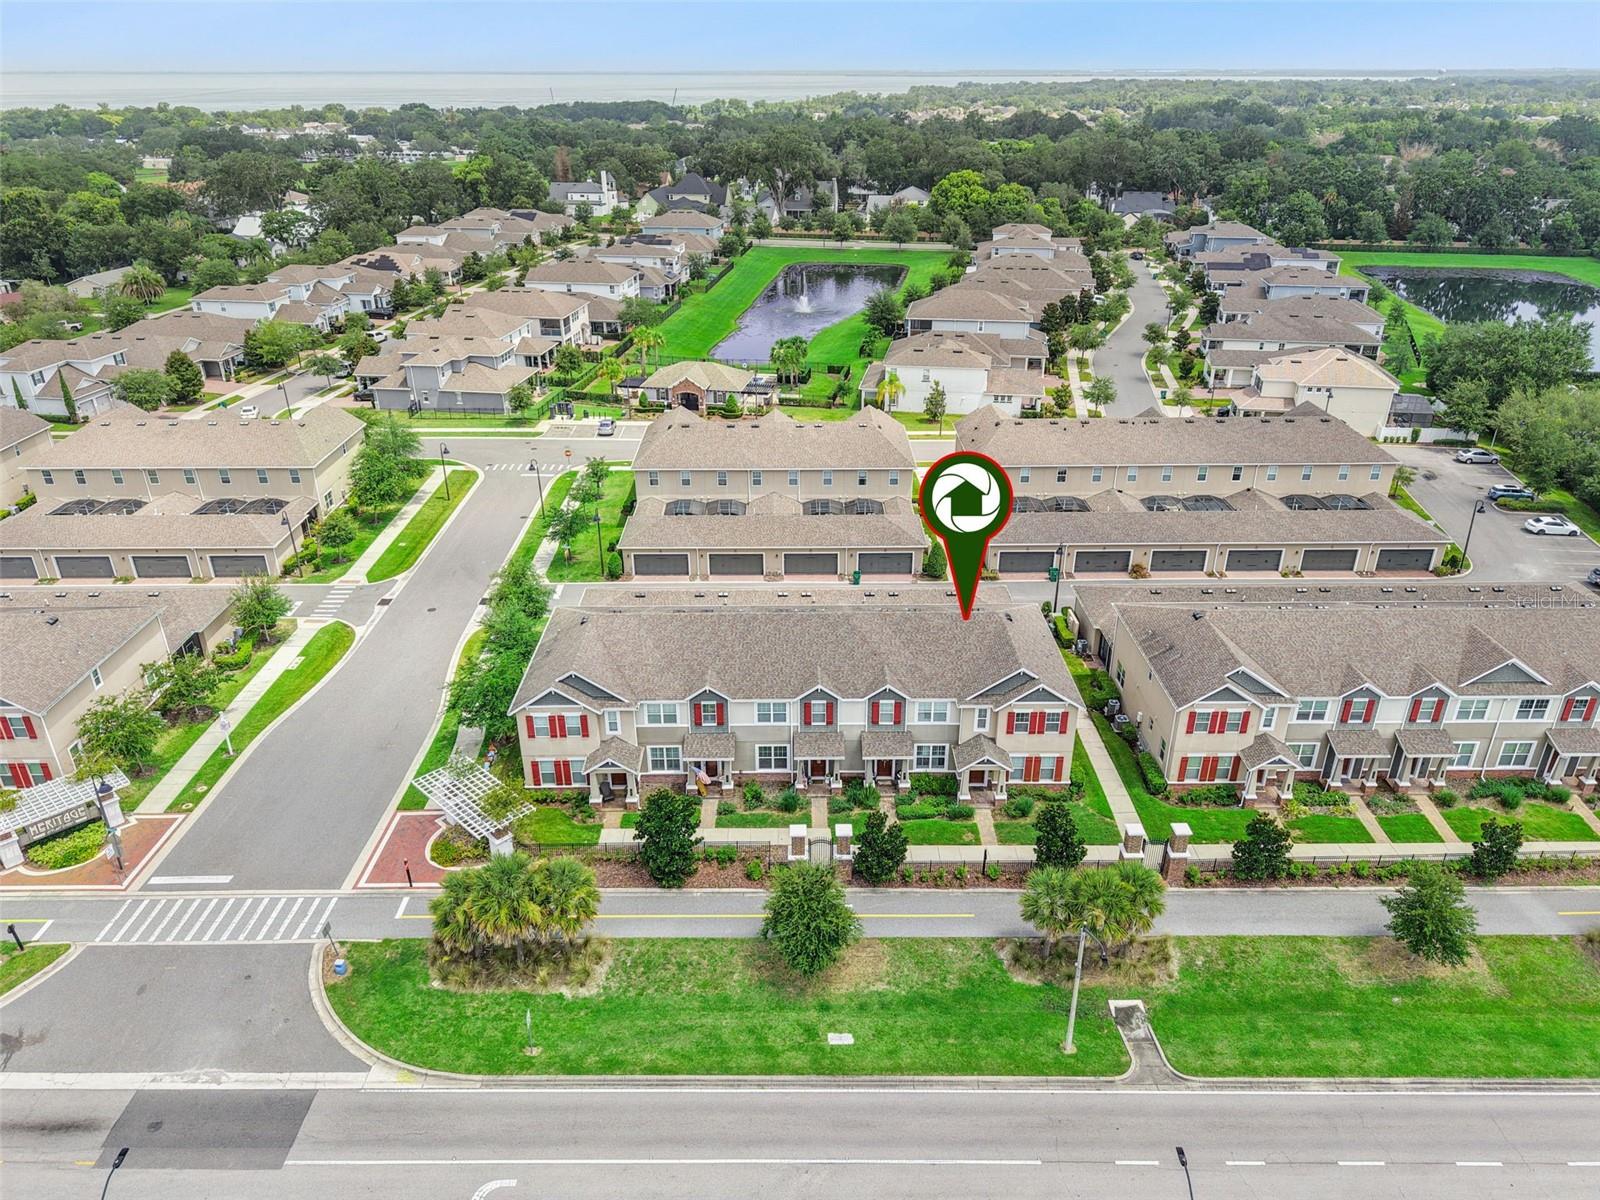
WINTER GARDEN
675 E PLANT STREET
3 Beds
2 Baths
1,850 Sq.Ft.
$510,000
MLS#: O6423380
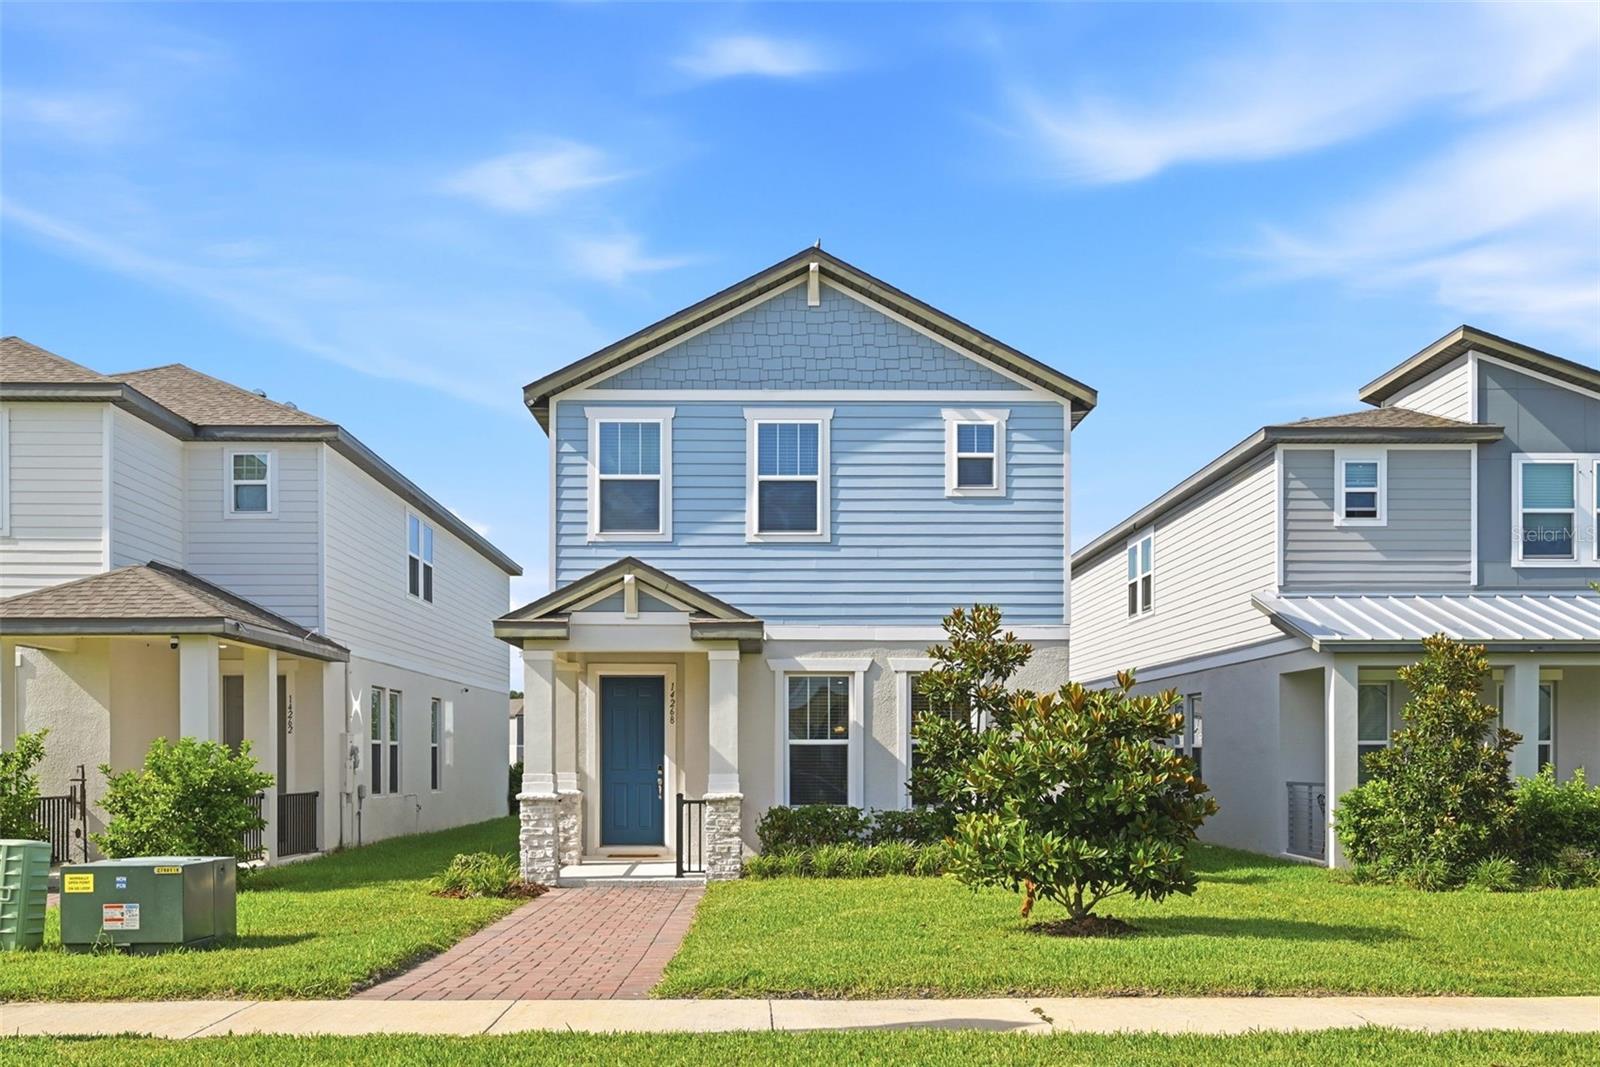
WINTER GARDEN
14268 BRAEMAR STREET
4 Beds
2 Baths
2,070 Sq.Ft.
$485,000
MLS#: S5153509
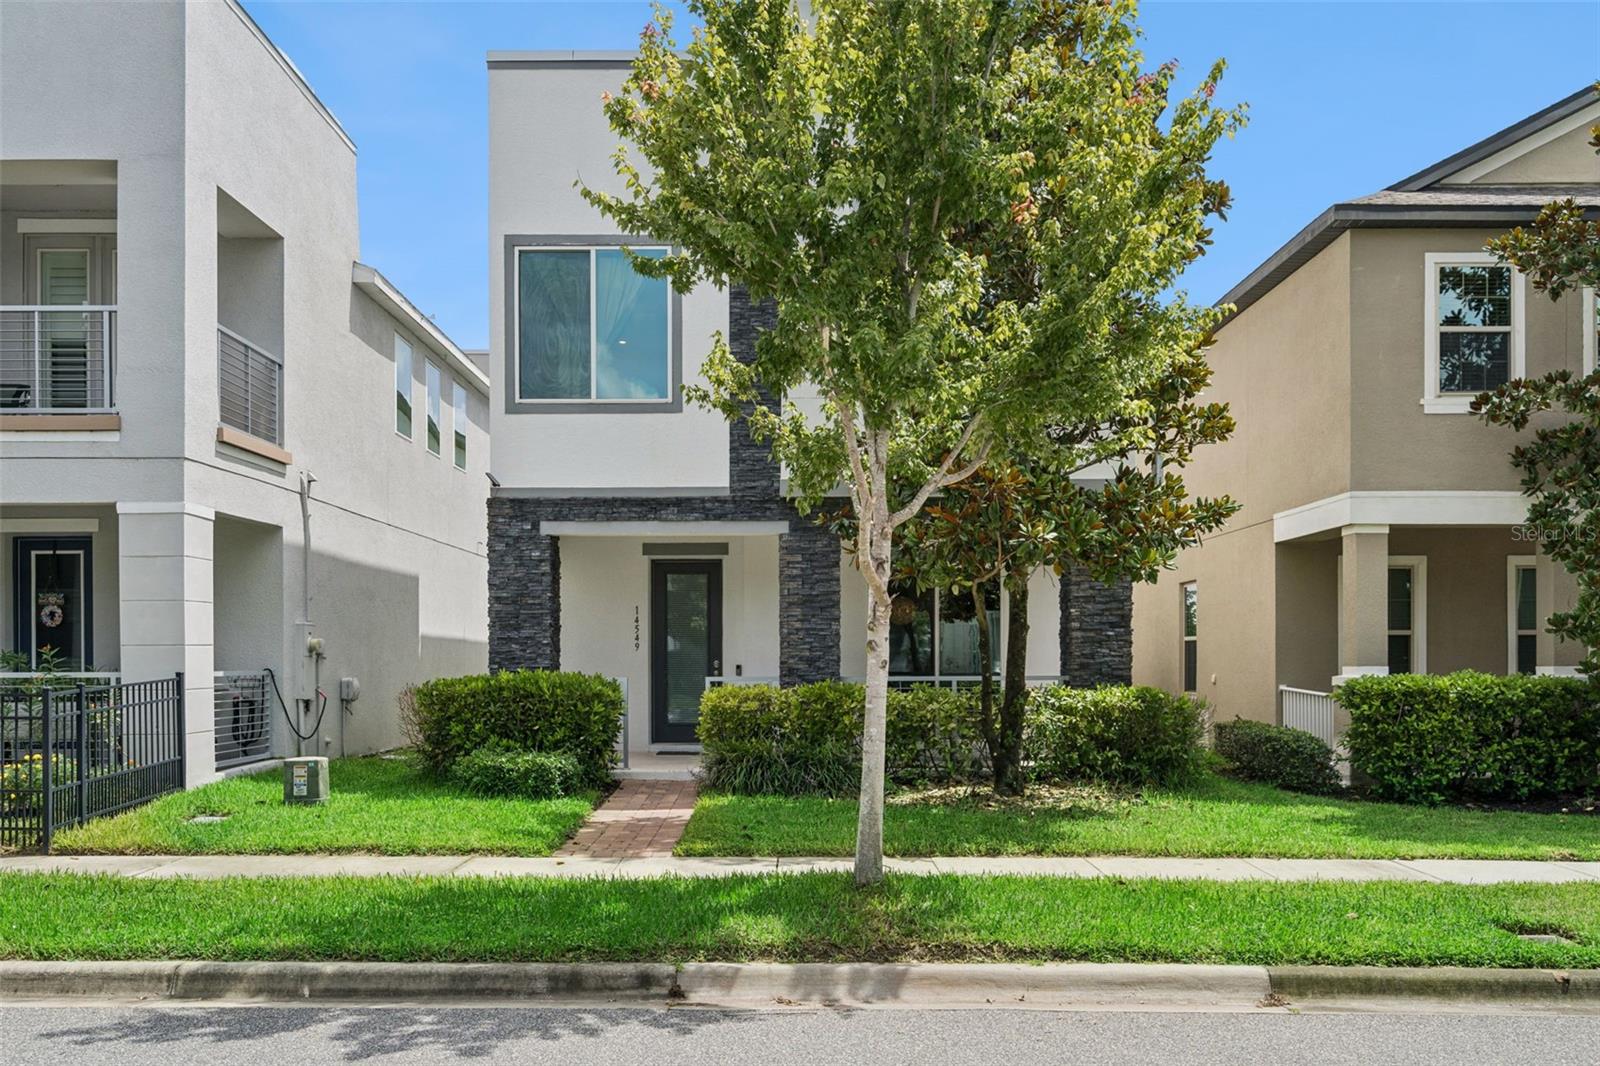
WINTER GARDEN
14549 GOLDEN HARBOR LANE
3 Beds
2 Baths
2,082 Sq.Ft.
$515,000
MLS#: O6424107
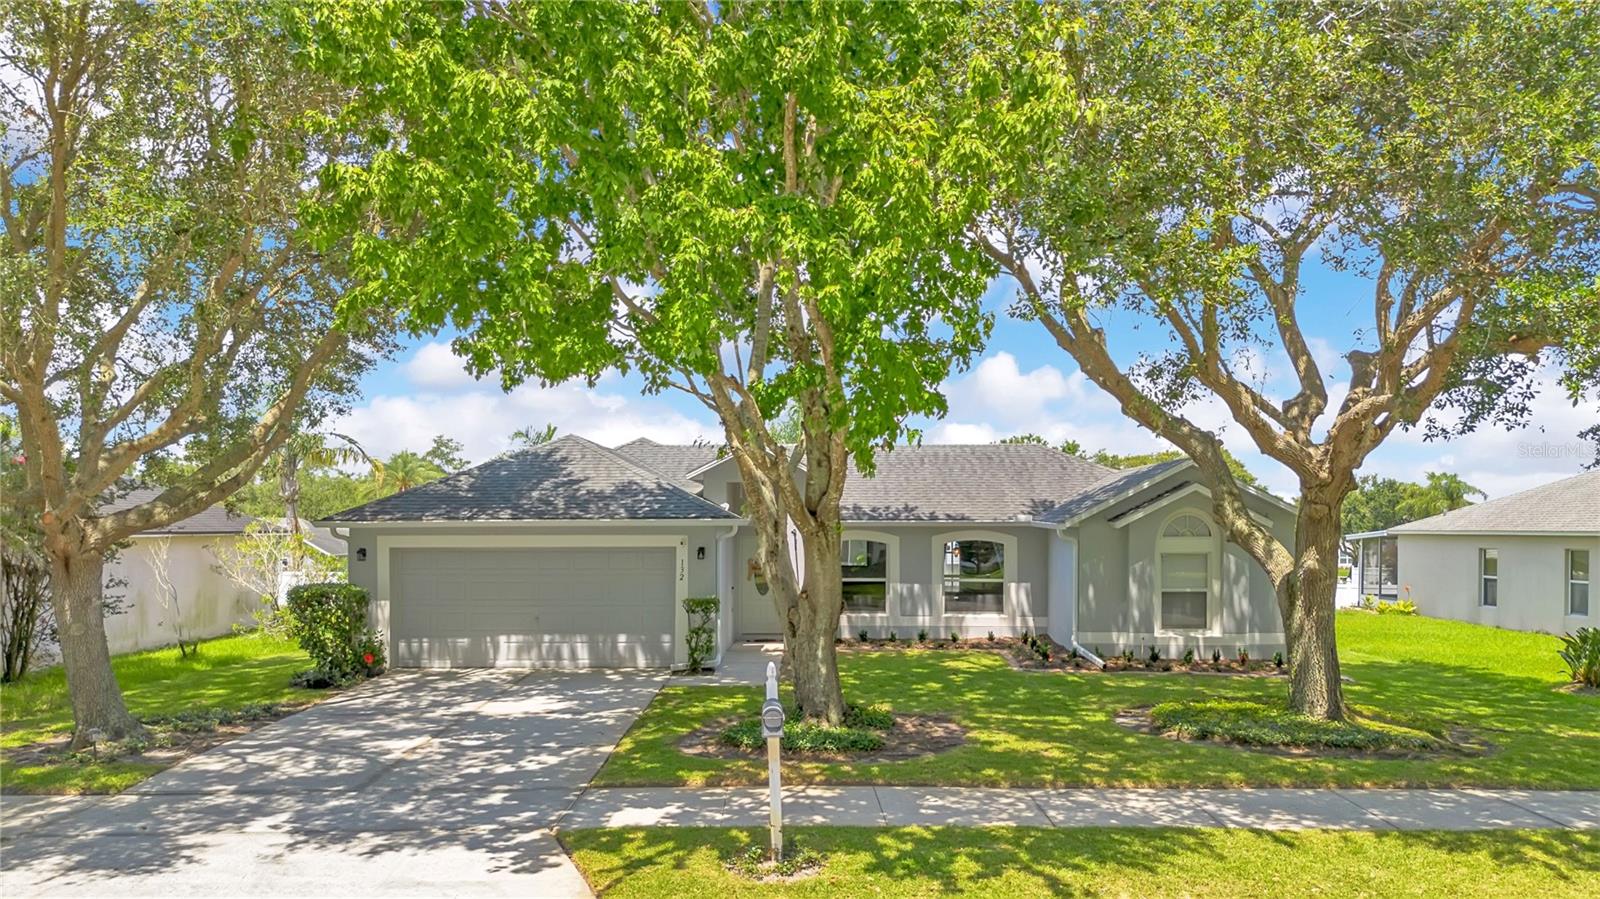
WINTER GARDEN
132 ZACHARY WADE STREET
3 Beds
2 Baths
1,708 Sq.Ft.
$525,000
MLS#: O6411394
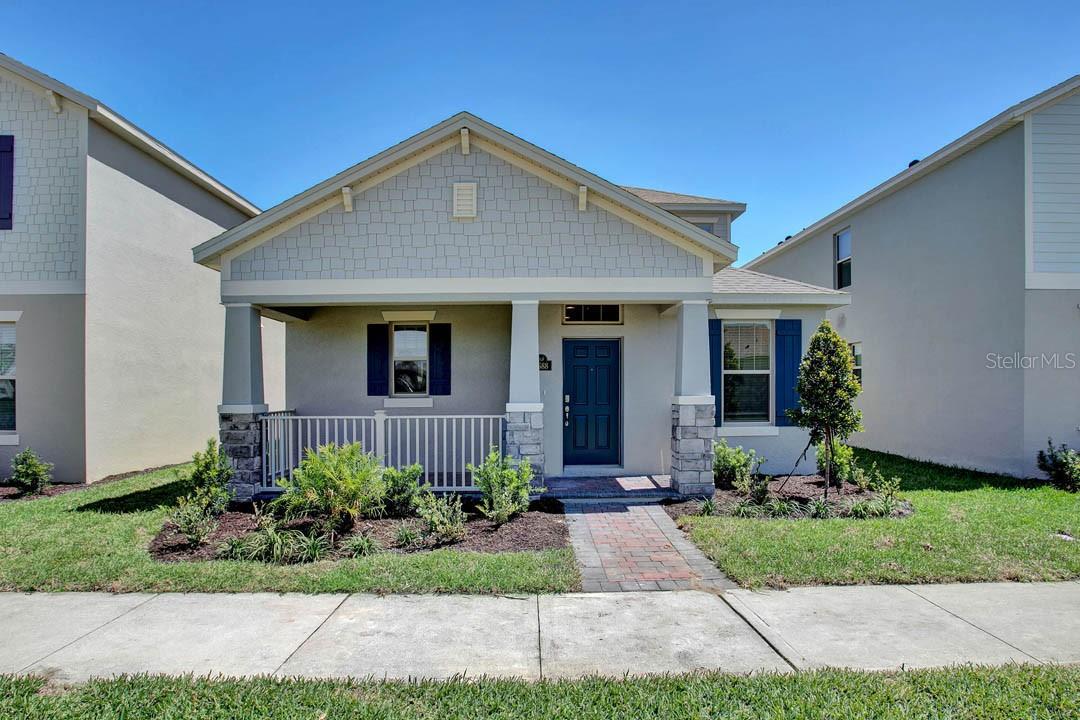
WINTER GARDEN
12014 SHINE VIEW LANE
3 Beds
2 Baths
2,027 Sq.Ft.
$554,990
MLS#: O6423746
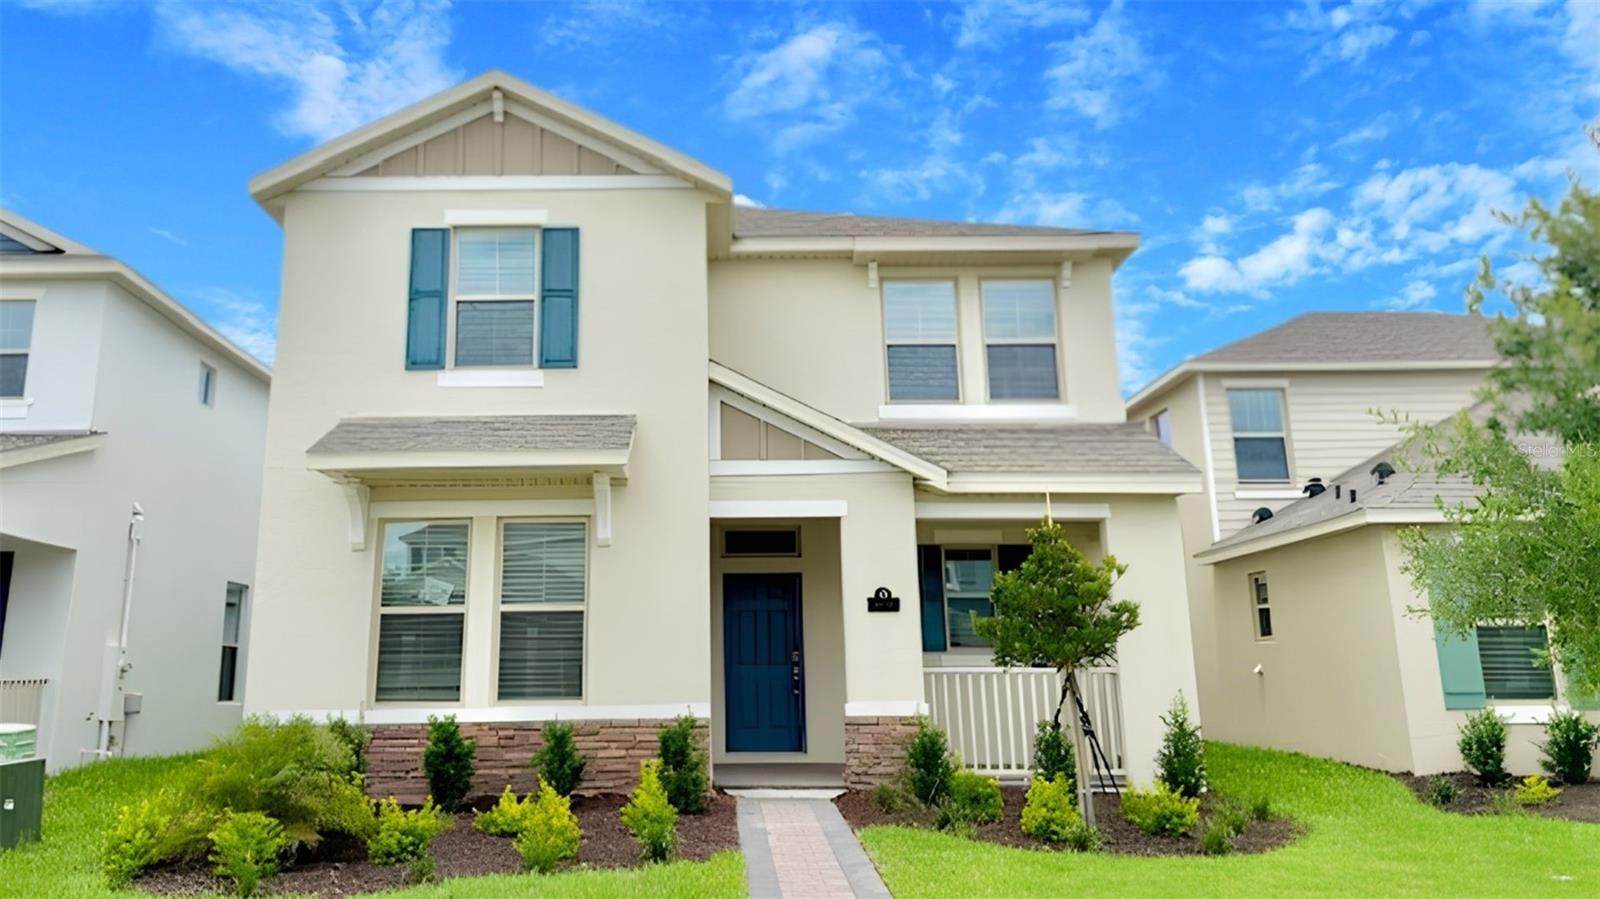
WINTER GARDEN
16822 HOBE SOUND COURT
4 Beds
3 Baths
2,489 Sq.Ft.
$599,990
MLS#: O6423720
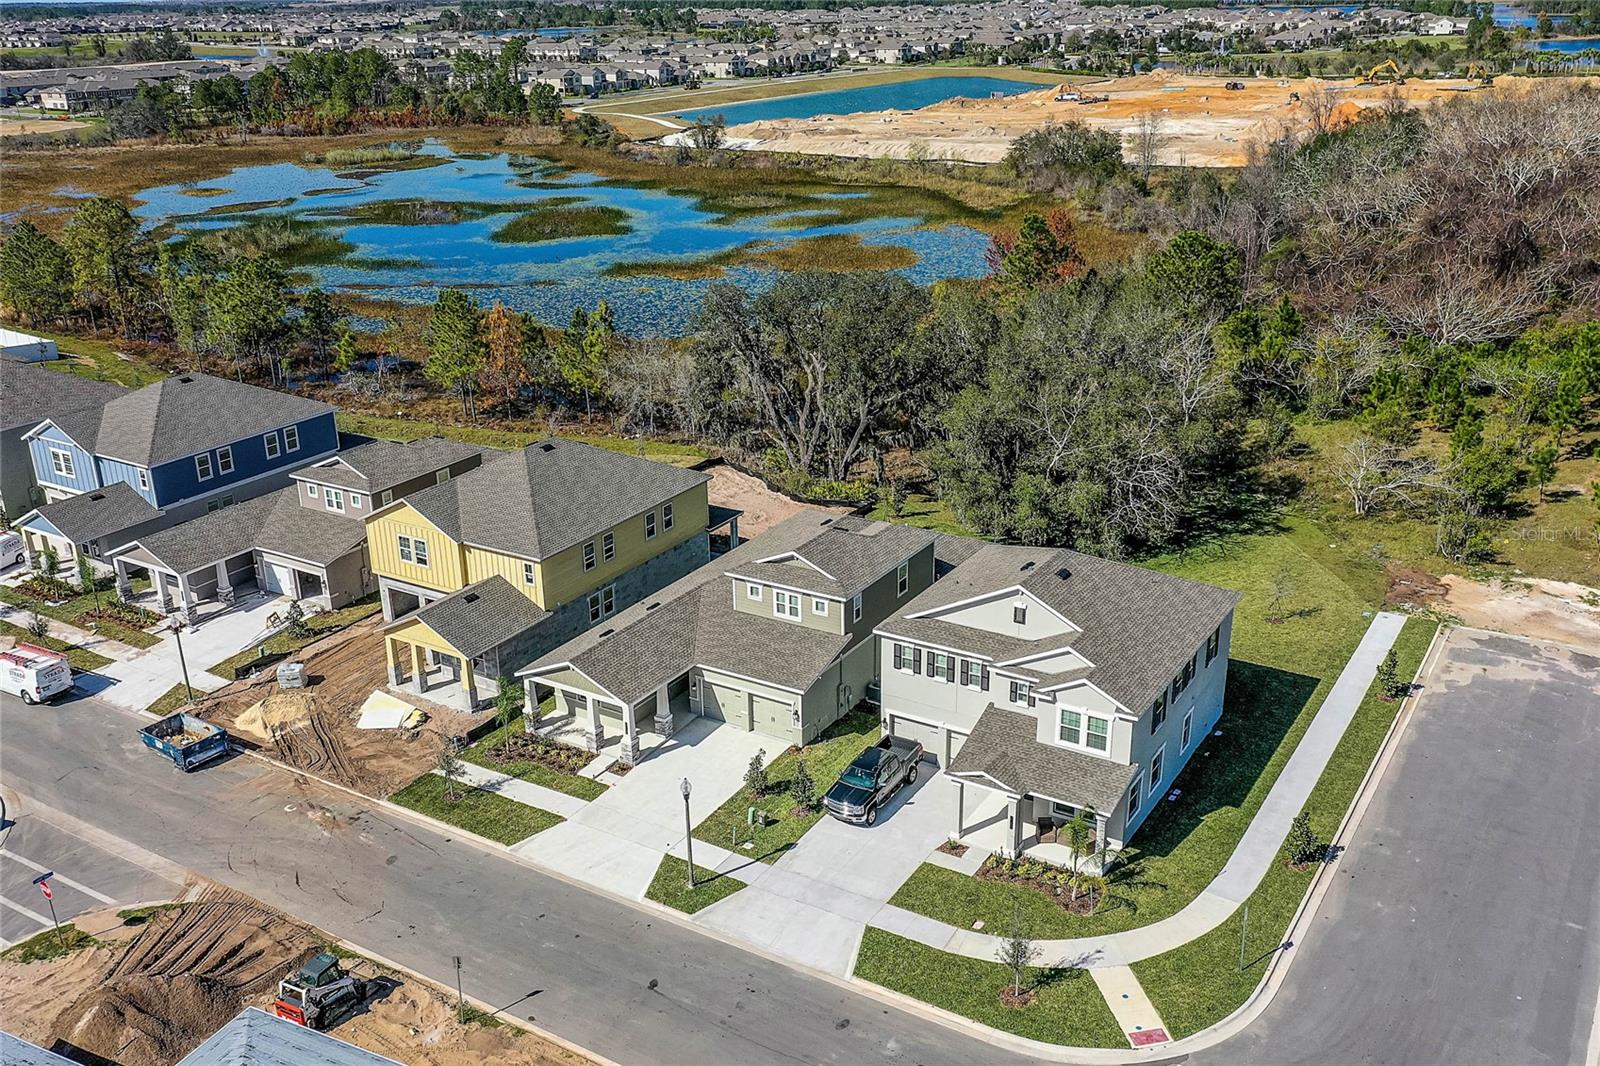
WINTER GARDEN
8180 SAYINGS DRIVE
4 Beds
4 Baths
2,718 Sq.Ft.
$599,990
MLS#: O6423210
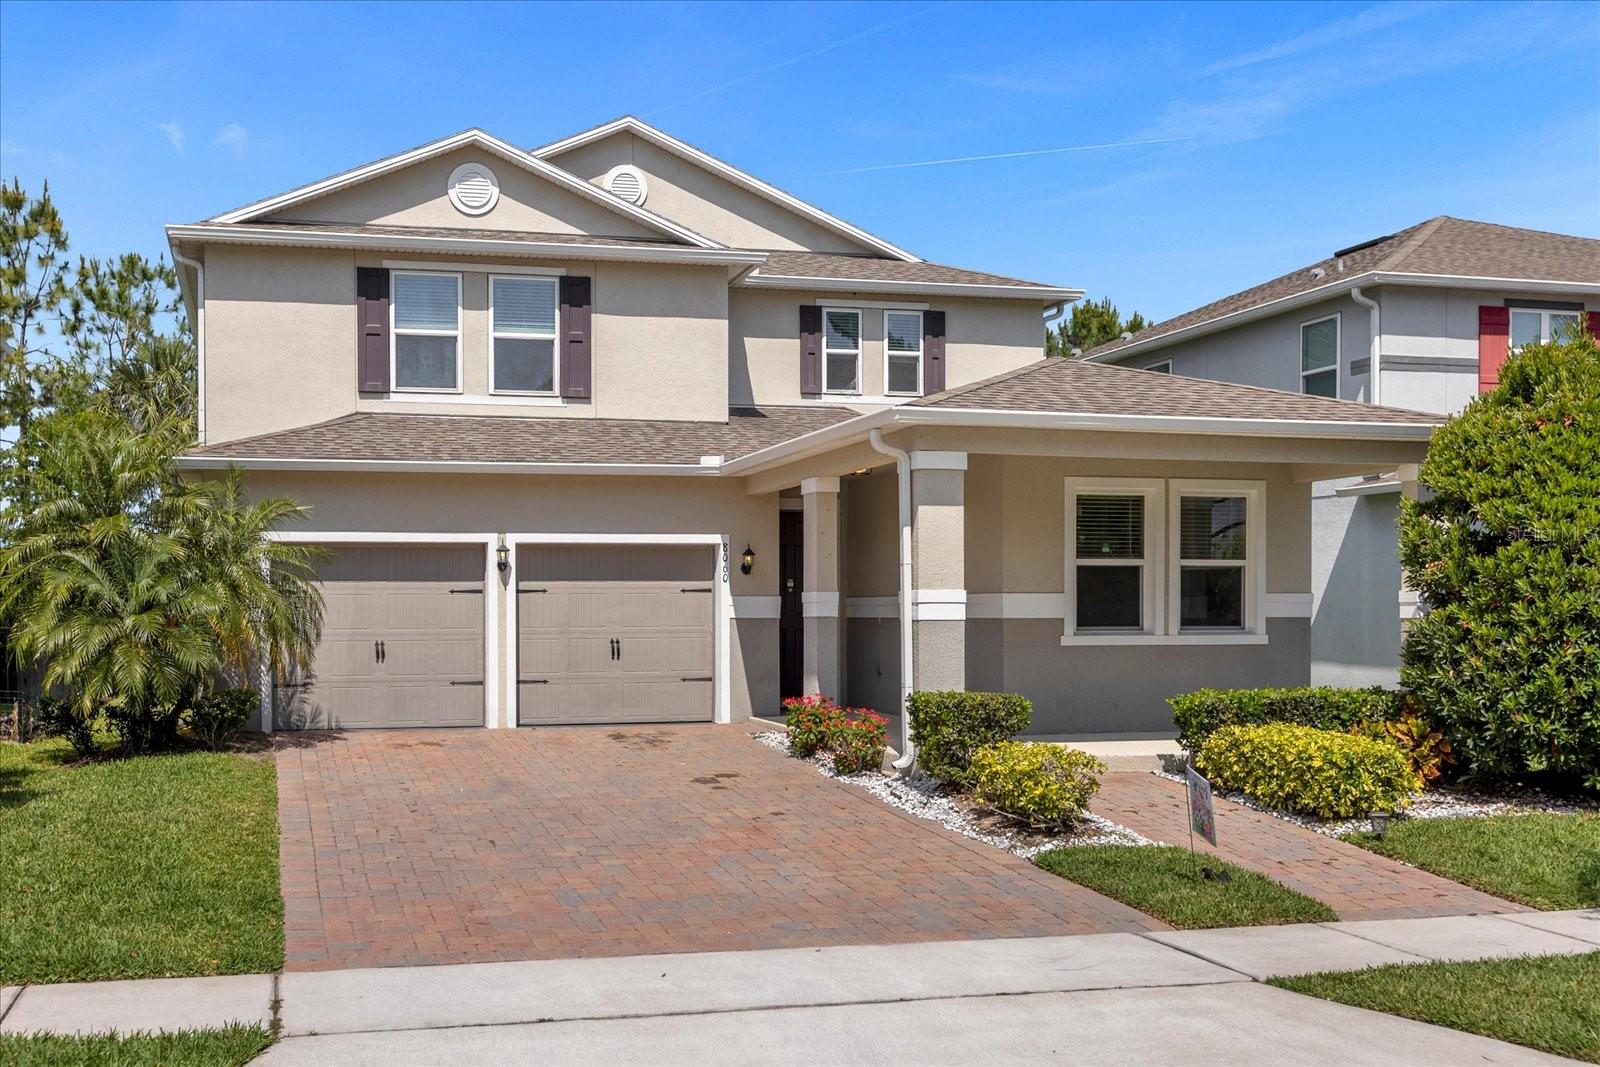
WINTER GARDEN
8060 BOWERY DRIVE
5 Beds
3 Baths
3,013 Sq.Ft.
$650,000
MLS#: O6421395
WINTER GARDEN
12706 GROVEHURST AVENUE
5 Beds
3 Baths
3,382 Sq.Ft.
$645,000
MLS#: O6424010
