Property
Beds
4
Full Baths
2
1/2 Baths
1
Year Built
2023
Sq.Footage
2,070
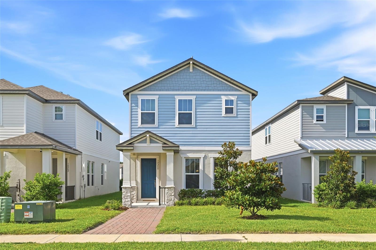
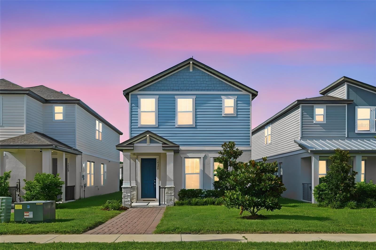
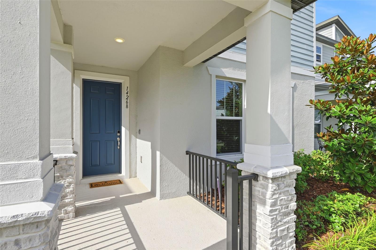
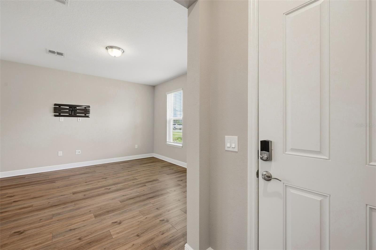
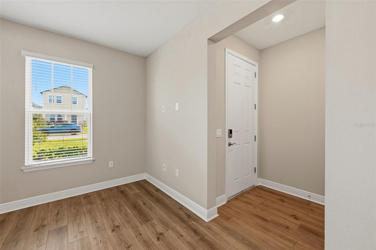
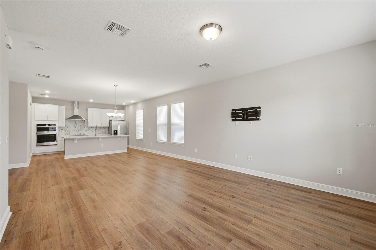
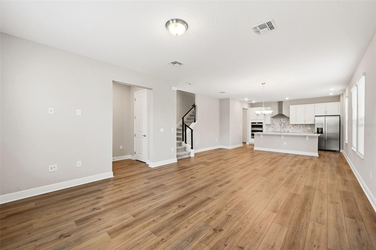
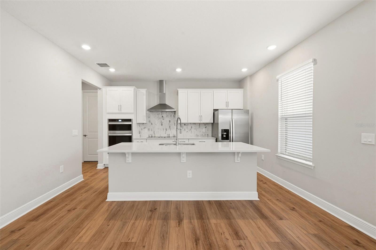
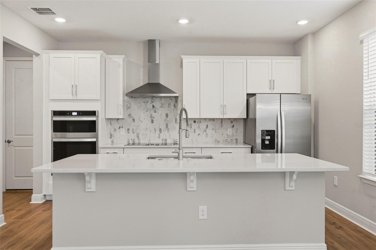
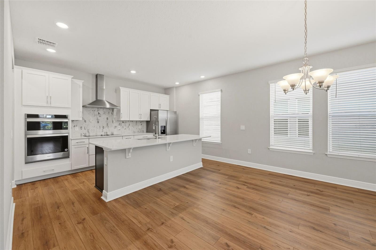
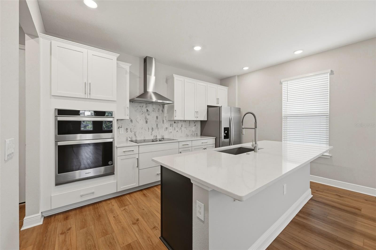
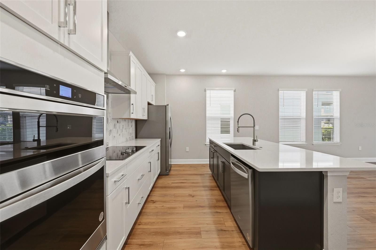
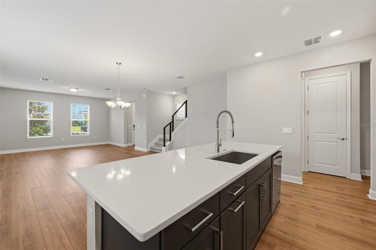
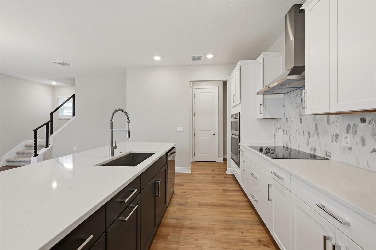
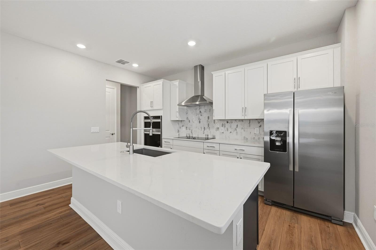
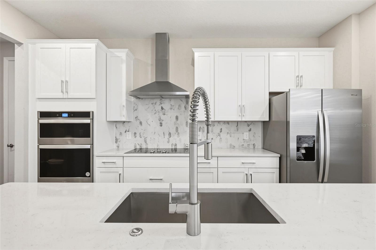
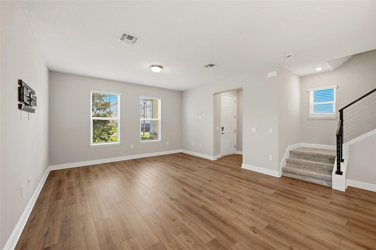
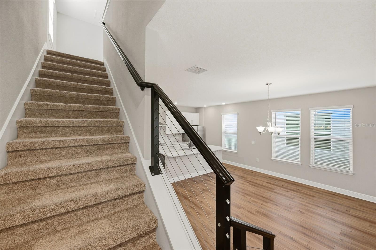
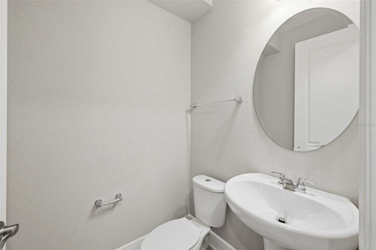
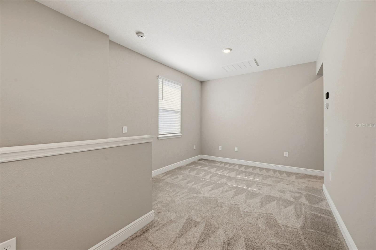
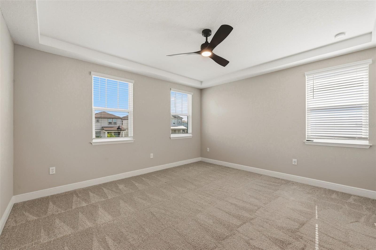
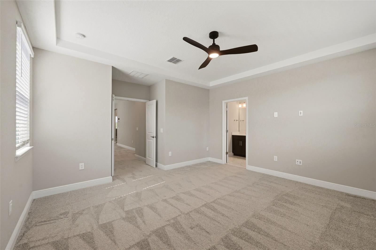
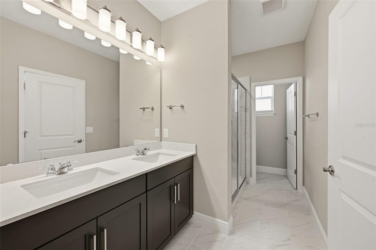
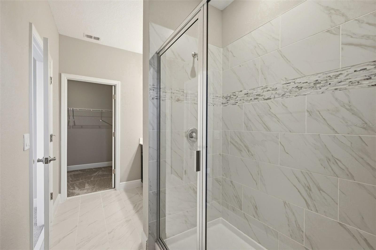
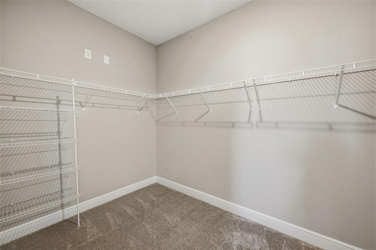
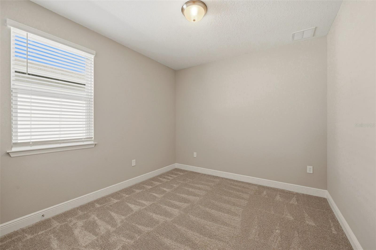
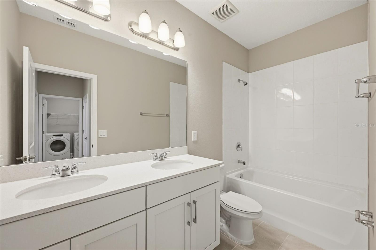
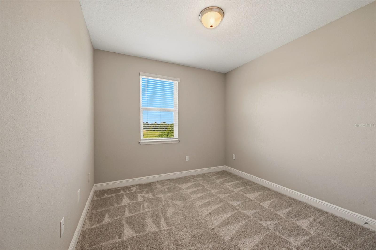
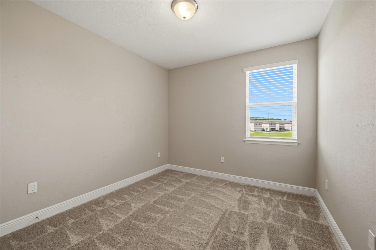
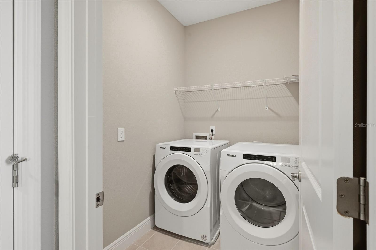
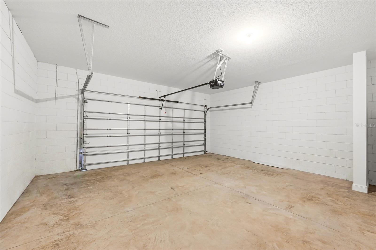
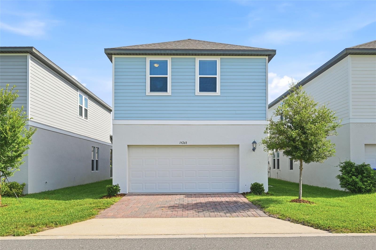
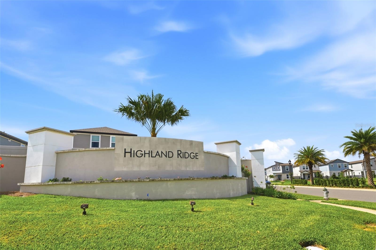
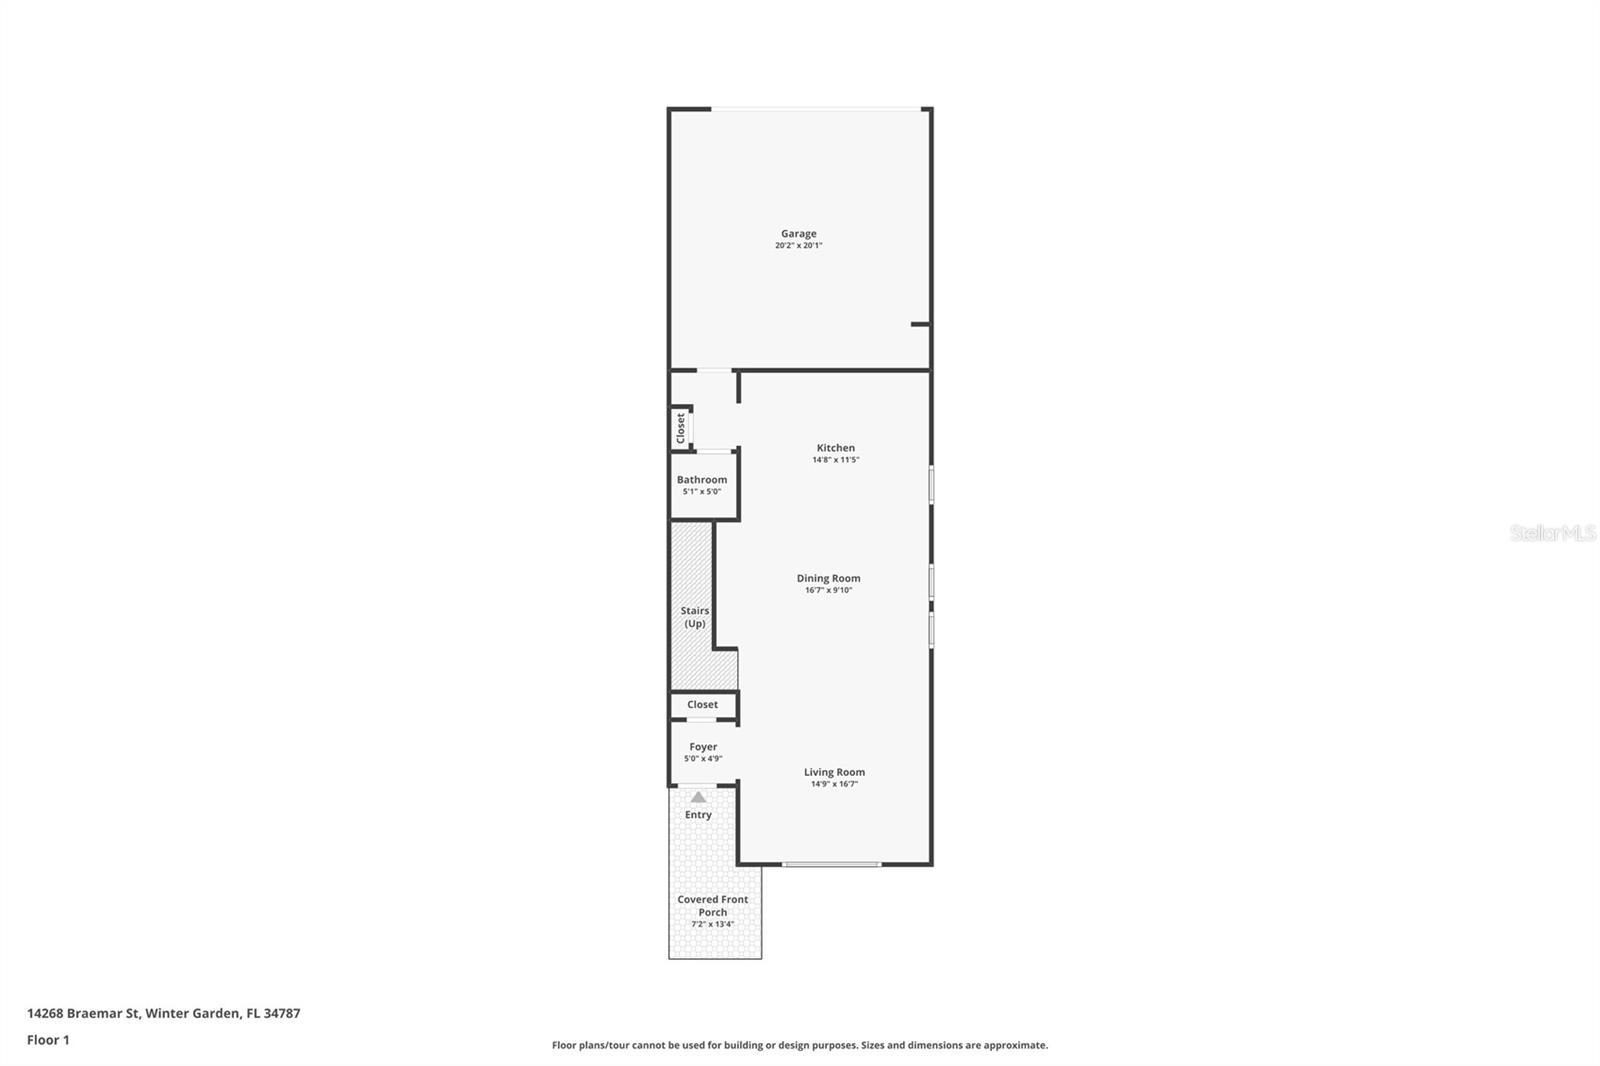
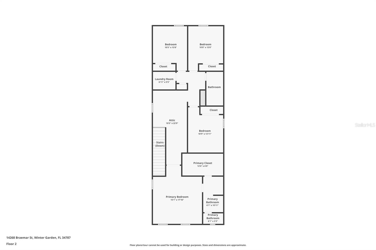
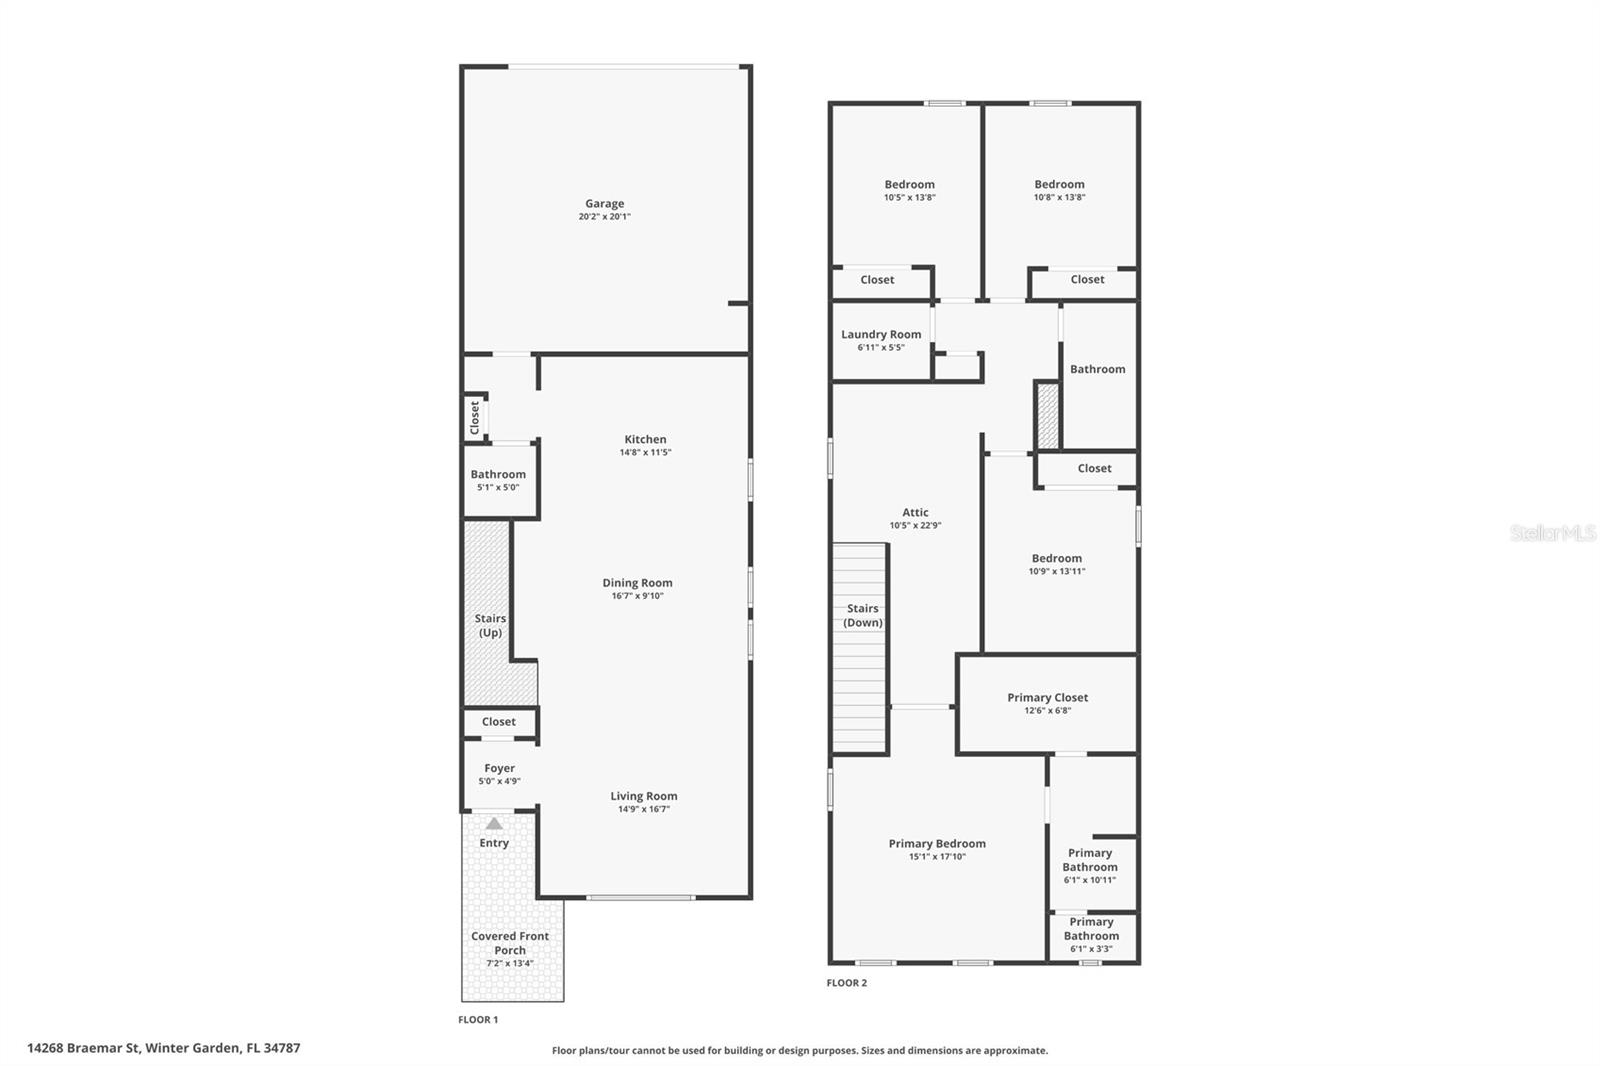
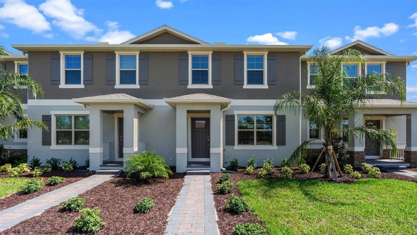
Welcome to this exceptional 2023-built home in the desirable Highland Ridge community. Offering 2,070 square feet of thoughtfully designed living space, this 4-bedroom, 2.5-bath residence stands out as one of the last homes in the community where buyers were able to personalize their design selections before construction—making it truly unique compared to the builder's later spec homes. The bright, open-concept main floor is designed for both comfortable everyday living and effortless entertaining. At the heart of the home is a beautifully upgraded kitchen featuring premium finishes, including a sleek built-in electric cooktop, and upgraded stainless steel sink and spot-resistant faucet. Upstairs, you'll find all four bedrooms, including a spacious primary suite, along with a conveniently located laundry room and a versatile loft that can be used as a home office, playroom, media room, or reading nook. Beyond its beautiful finishes, this home is equipped with an upgraded Tech Complete smart home package, featuring enhanced CAT6 wiring with speeds up to 10 GB/s, a Wi-Fi-friendly smart panel, additional TV and data connections throughout the home, and in-wall wiring for easy wall-mounted televisions in the great room and primary suite—providing the connectivity today's homeowners expect and the infrastructure to support future technology. Conveniently located just minutes from Walt Disney World, Flamingo Crossings, Horizon West, Hamlin Town Center, shopping, dining, and major roadways including SR-429, this home offers the perfect combination of modern living and everyday convenience. With its premium upgrades, customized design selections, and like-new condition, this move-in-ready home is a rare opportunity you won't want to miss.
Features & Amenities
Interior
-
Other Interior Features
Eat-in Kitchen, Open Floorplan, Walk-In Closet(s)
-
Total Bedrooms
4
-
Bathrooms
2
-
1/2 Bathrooms
1
-
Cooling YN
YES
-
Cooling
Central Air
-
Fireplace YN
NO
-
Heating YN
YES
-
Heating
Electric
-
Pet friendly
Cats OK, Dogs OK
Exterior
-
Garage
Yes
-
Garage spaces
2
-
Construction Materials
Block, Stucco
-
Parking
Attached
-
Pool
No
-
Waterfront YN
NO
Area & Lot
-
Lot Size(acres)
0.1
-
Lot Size(square feet)
4,556
-
Property Type
Residential
-
Property Sub Type
Single Family Residence
Price
-
Sales Price
$485,000
-
Tax Amount
$7,456.6
-
Sq. Footage
2,070
-
Price/SqFt
$234
HOA
-
Association
YES
-
Association Fee
$105
-
Association Fee Frequency
Monthly
-
Association Fee Includes
N/A
-
Total Monthly Fees
$105
School District
-
Elementary School
Water Spring Elementary
-
Middle School
Water Spring Middle
-
High School
Horizon High School
Property Features
-
New Construction
NO
-
Association Amenities
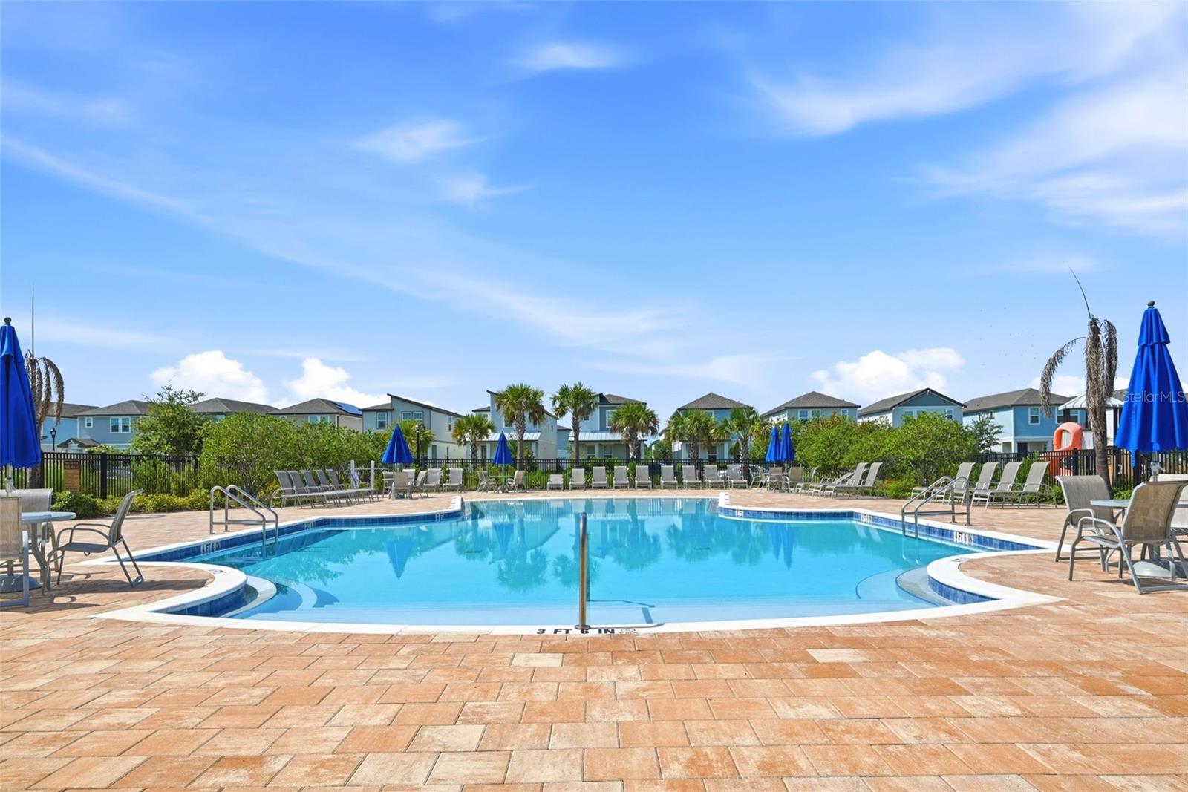
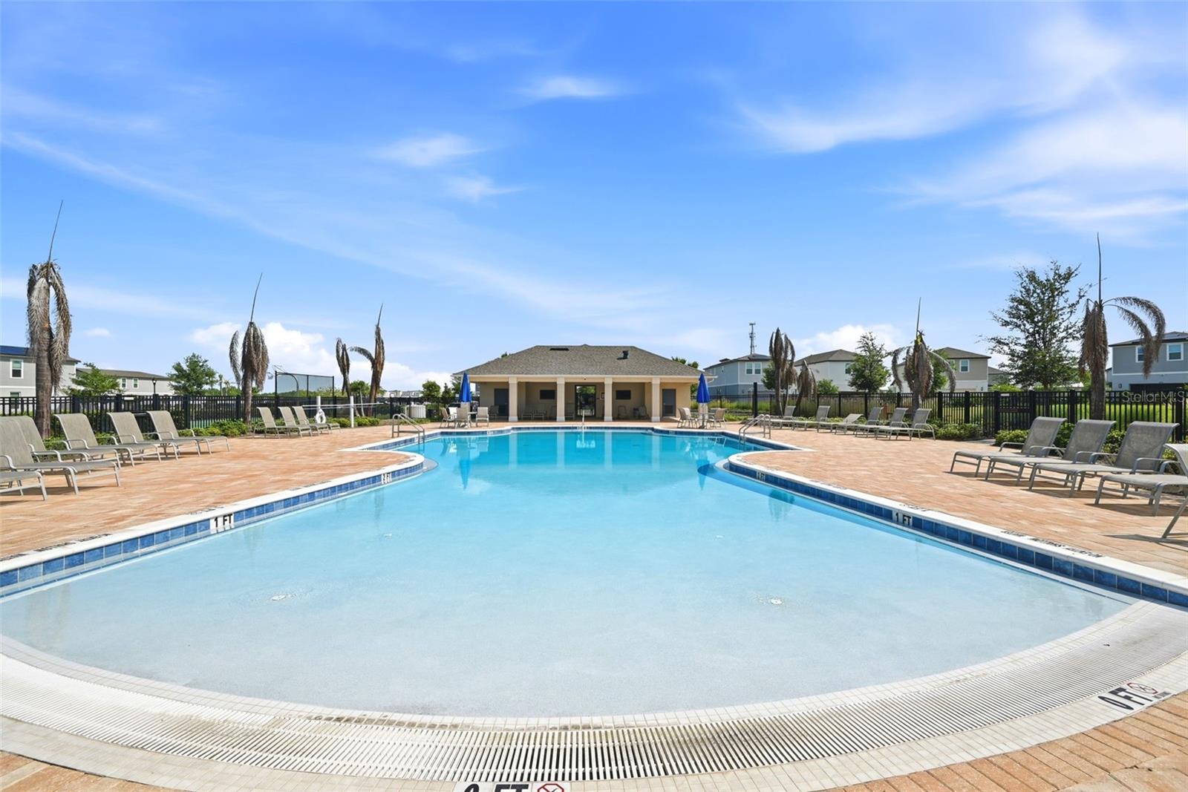
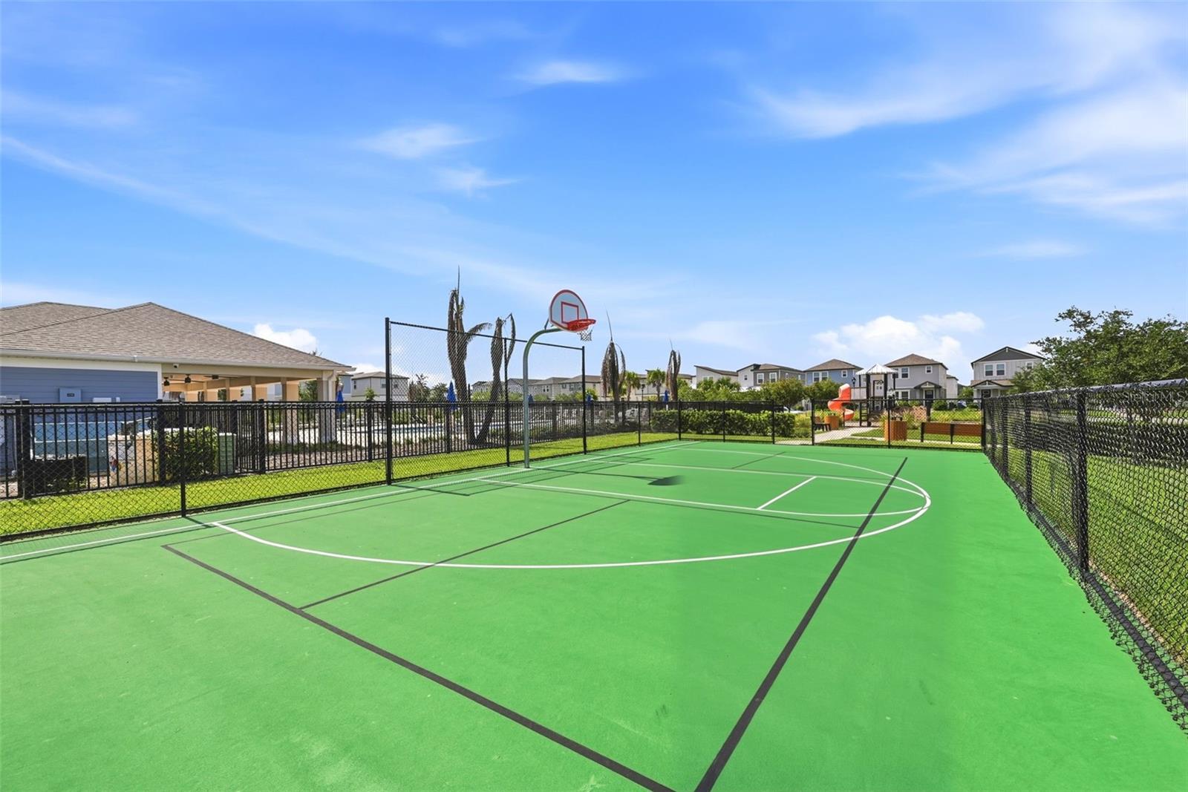
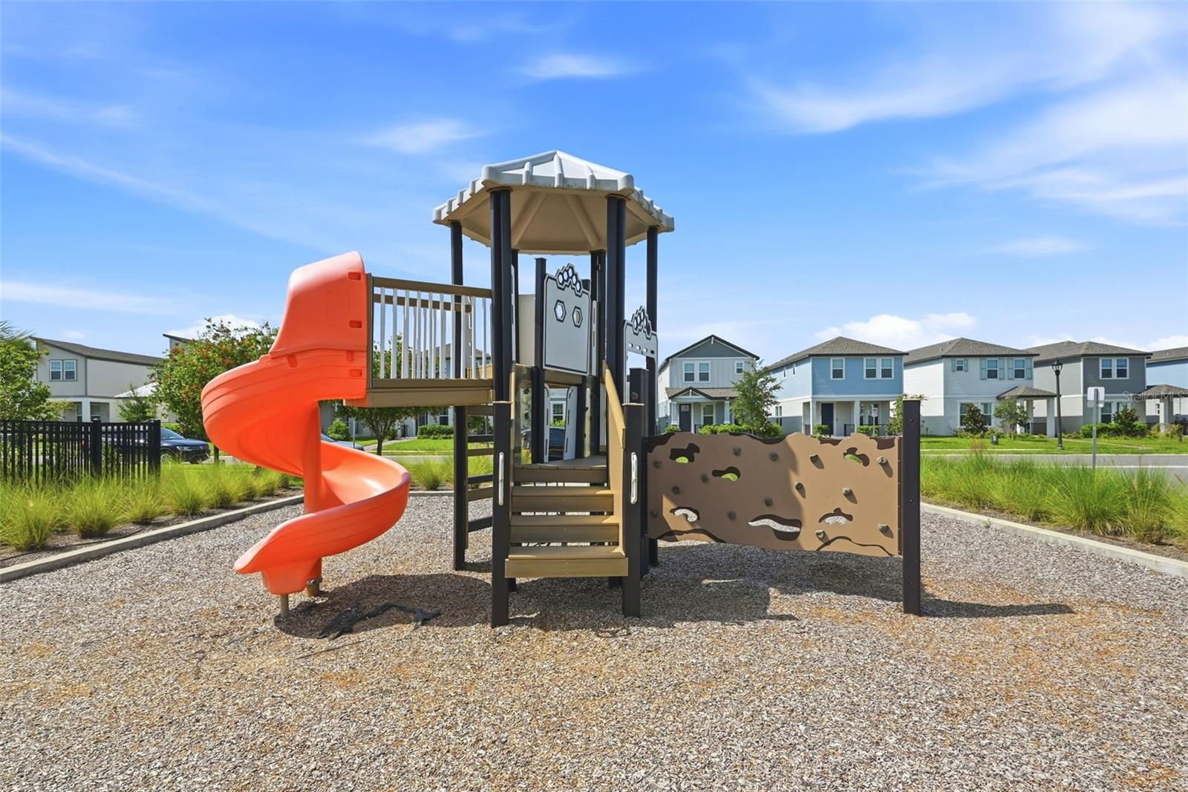
Playground, Pool
-
Foundation Details
Slab
-
Ownership
Fee Simple
-
Senior Community YN
NO
-
Sewer
Public Sewer
-
Tax Lot
34
-
Water Source
Public
Schedule a Showing
Showing scheduled successfully.
Mortgage calculator
Estimate your monthly mortgage payment, including the principal and interest, property taxes, and HOA. Adjust the values to generate a more accurate rate.
Your payment
Principal and Interest:
$
Property taxes:
$
HOA fees:
$
Total loan payment:
$
Total interest amount:
$
Location
County
Orange
Elementary School
Water Spring Elementary
Middle School
Water Spring Middle
High School
Horizon High School
Listing Courtesy of Annie Davids , TONYDAVIDSHOMES.COM, LLC
RealHub Information is provided exclusively for consumers' personal, non-commercial use, and it may not be used for any purpose other than to identify prospective properties consumers may be interested in purchasing. All information deemed reliable but not guaranteed and should be independently verified. All properties are subject to prior sale, change or withdrawal. RealHub website owner shall not be responsible for any typographical errors, misinformation, misprints and shall be held totally harmless.

FOUNDER
Ashley Baillio
Call Ashley today to schedule a private showing.

* Listings on this website come from the FMLS IDX Compilation and may be held by brokerage firms other than the owner of this website. The listing brokerage is identified in any listing details. Information is deemed reliable but is not guaranteed. If you believe any FMLS listing contains material that infringes your copyrighted work please click here to review our DMCA policy and learn how to submit a takedown request.© 2024 FMLS.
Related Properties
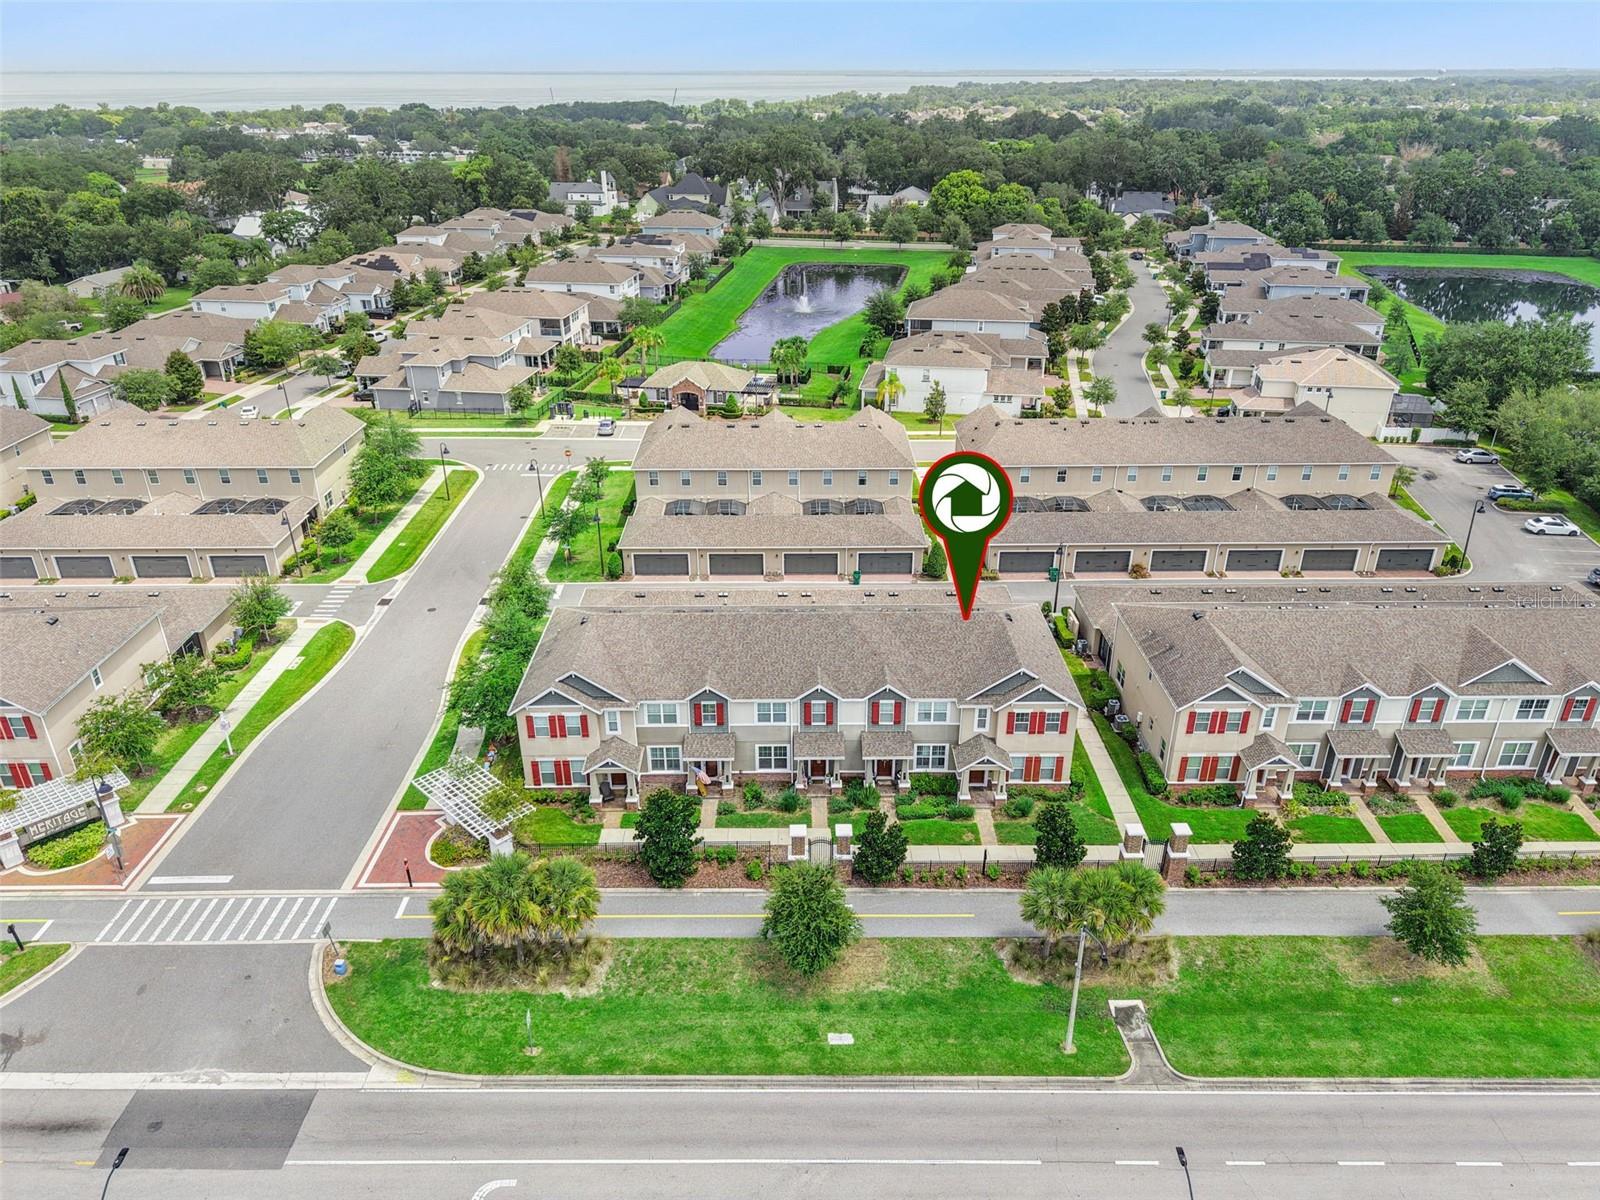
WINTER GARDEN
675 E PLANT STREET
3 Beds
2 Baths
1,850 Sq.Ft.
$510,000
MLS#: O6423380
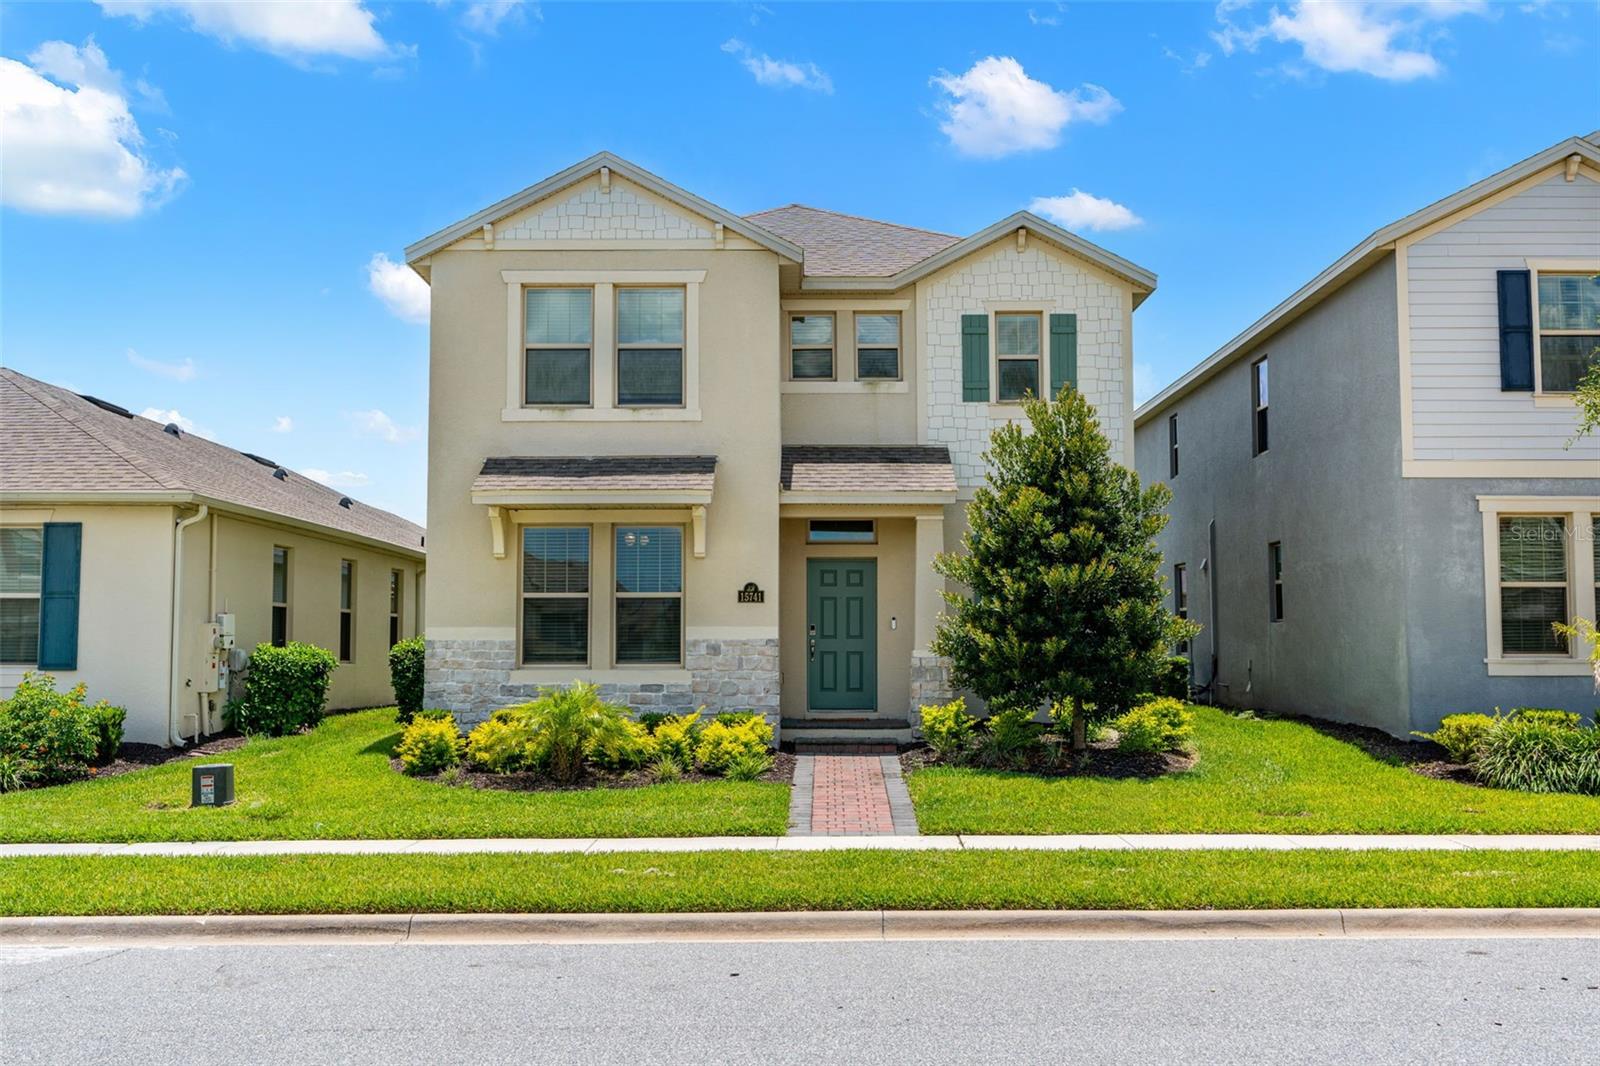
WINTER GARDEN
15741 FOUNTAIN SPRINGS ROAD
3 Beds
2 Baths
2,216 Sq.Ft.
$565,000
MLS#: O6423527
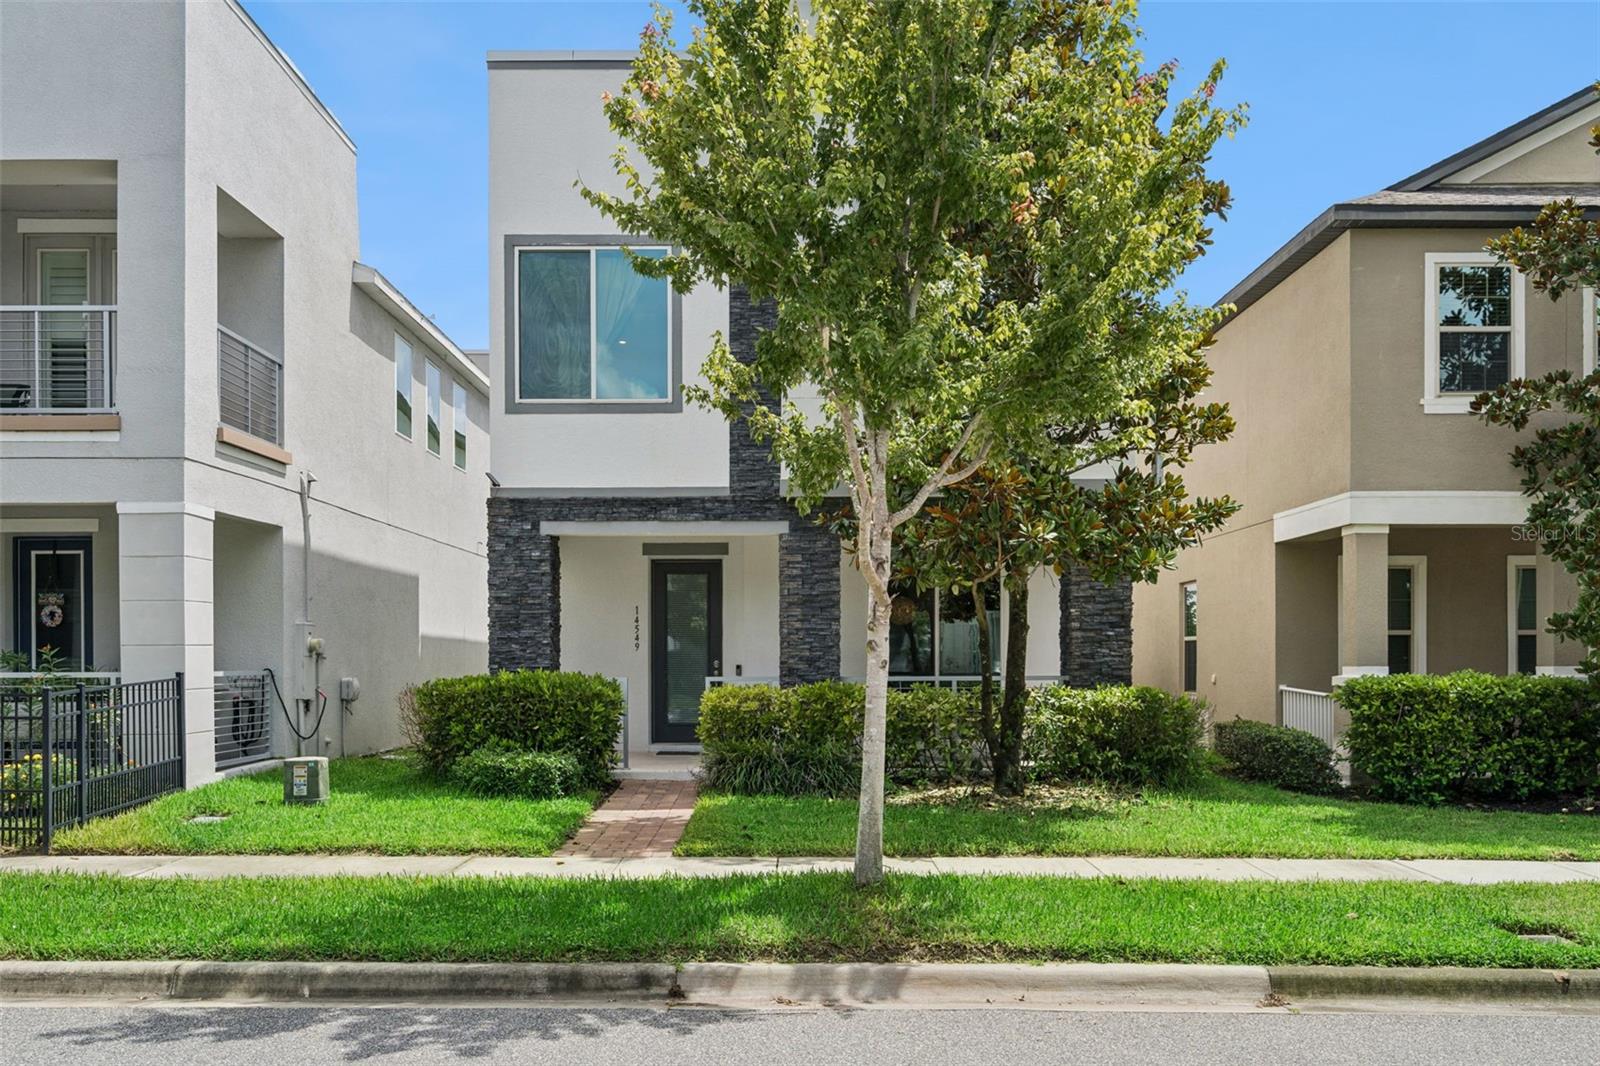
WINTER GARDEN
14549 GOLDEN HARBOR LANE
3 Beds
2 Baths
2,082 Sq.Ft.
$515,000
MLS#: O6424107
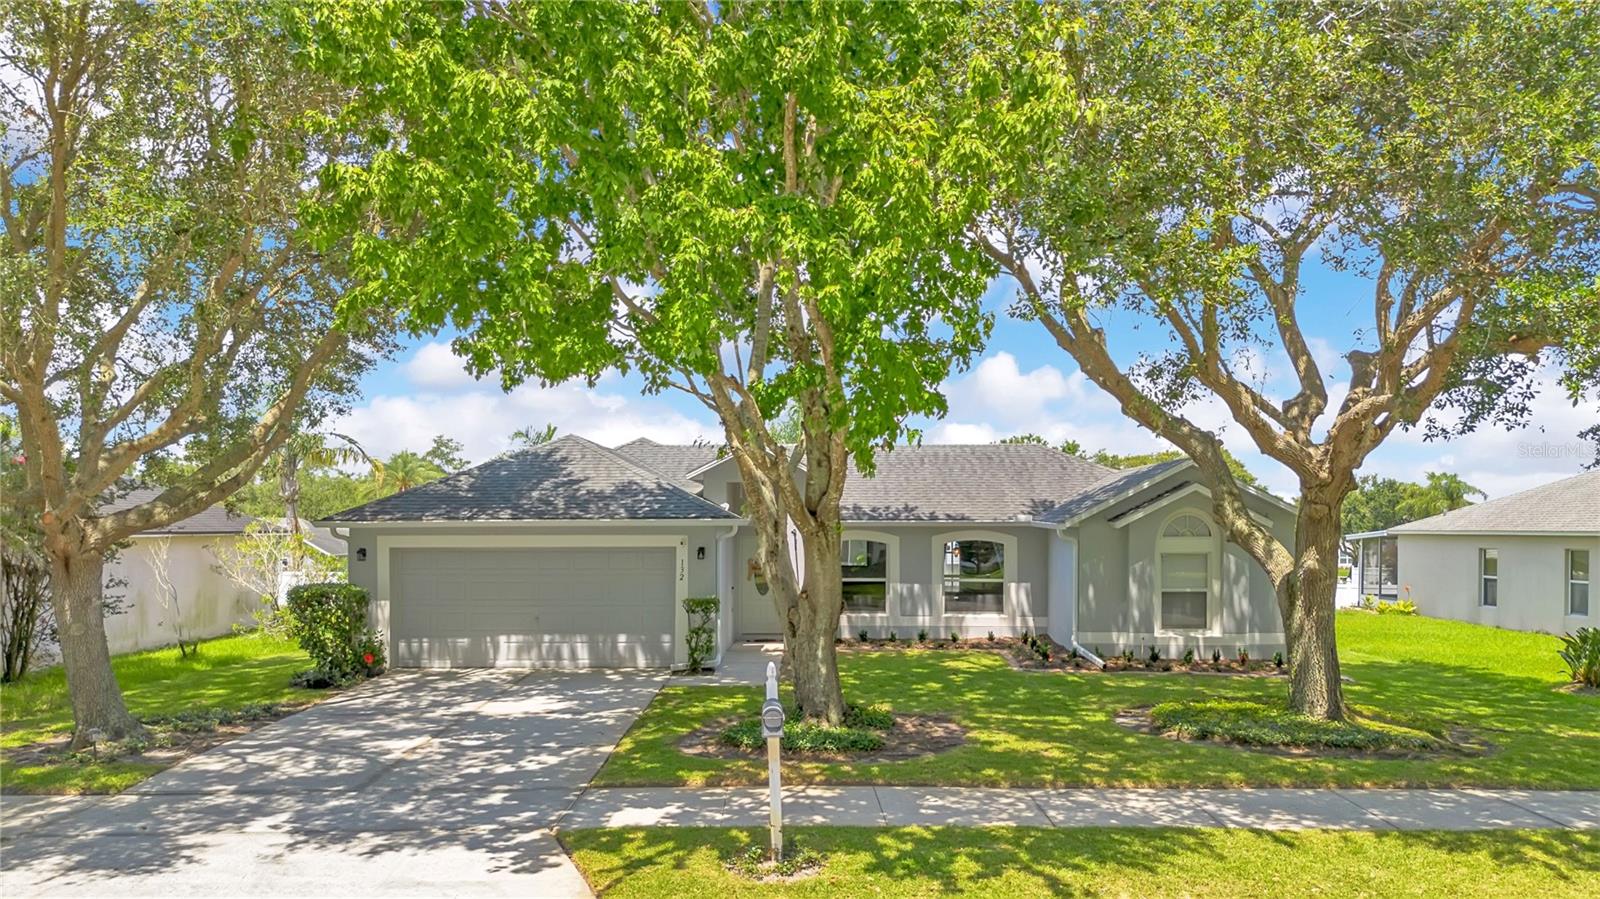
WINTER GARDEN
132 ZACHARY WADE STREET
3 Beds
2 Baths
1,708 Sq.Ft.
$525,000
MLS#: O6411394
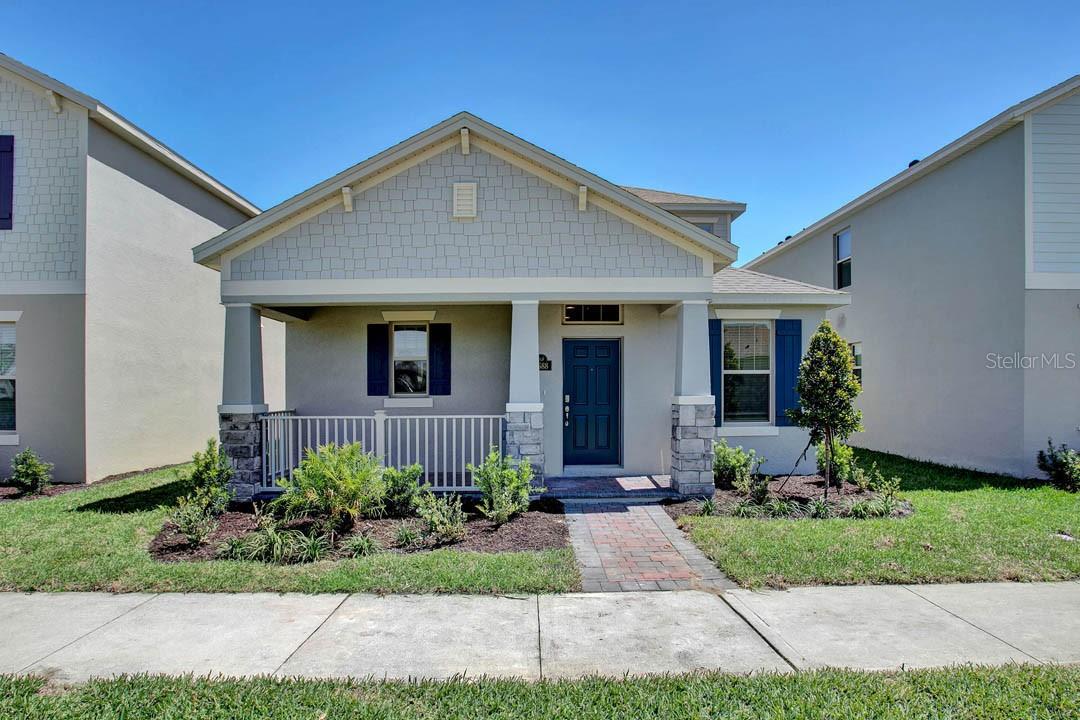
WINTER GARDEN
12014 SHINE VIEW LANE
3 Beds
2 Baths
2,027 Sq.Ft.
$554,990
MLS#: O6423746
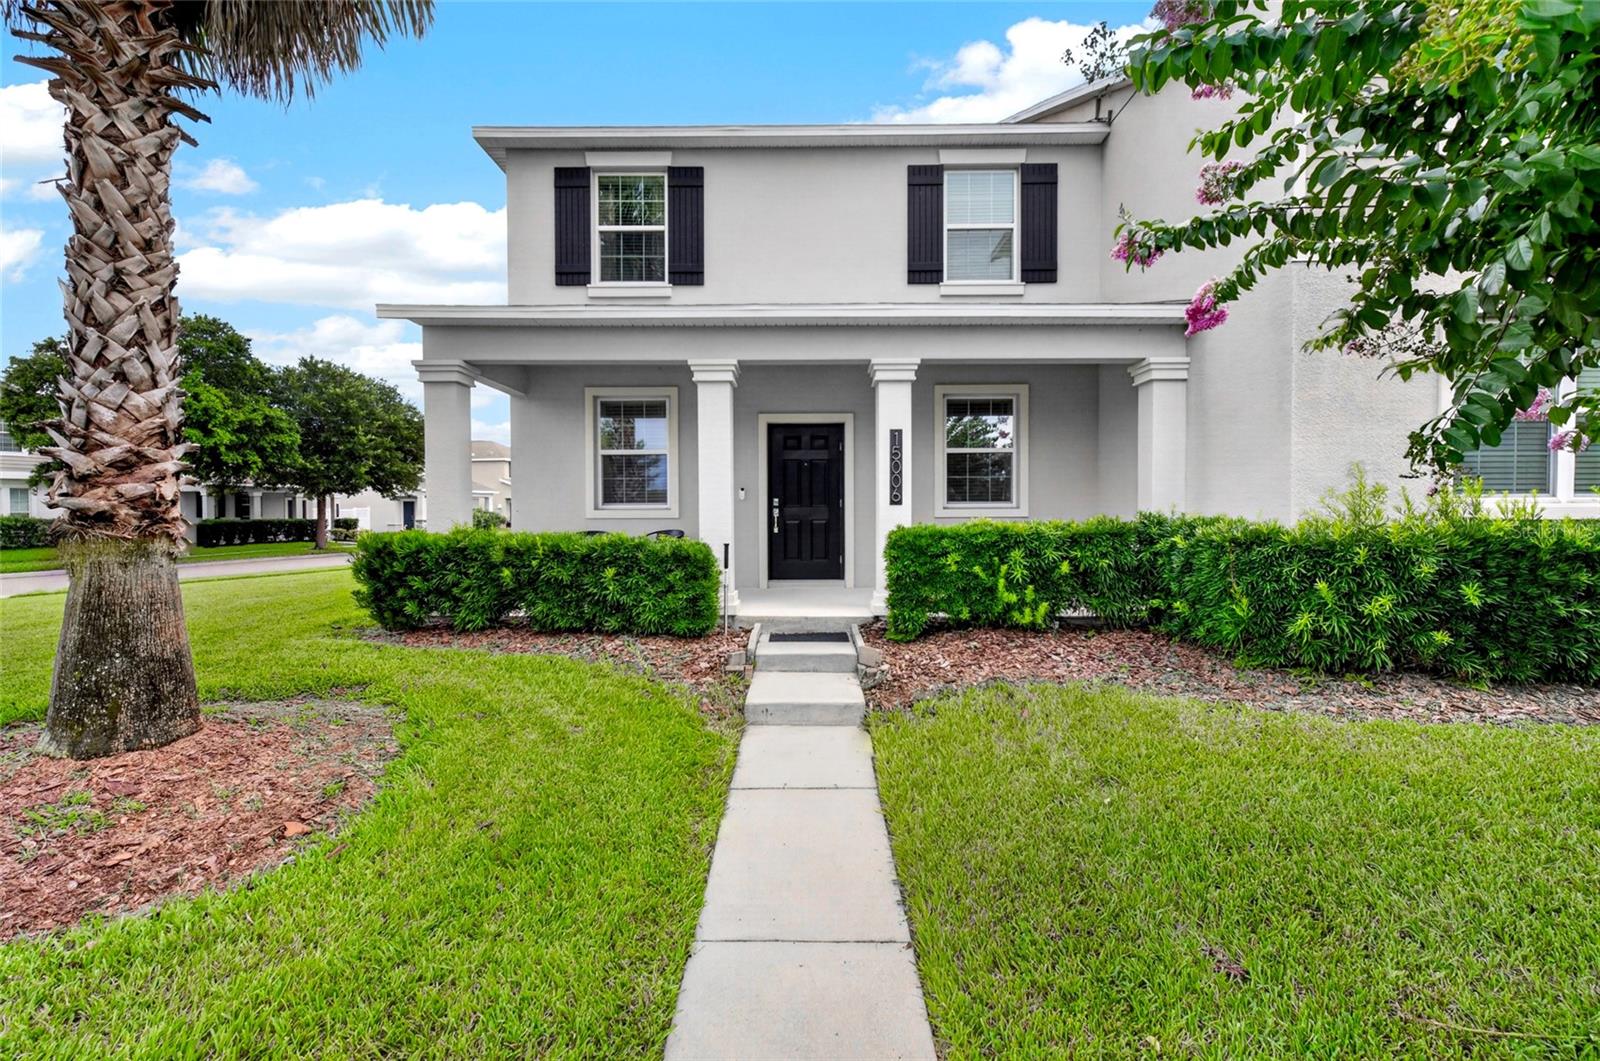
WINTER GARDEN
15006 CHAPTER WAY
3 Beds
2 Baths
1,717 Sq.Ft.
$435,000
MLS#: O6422762
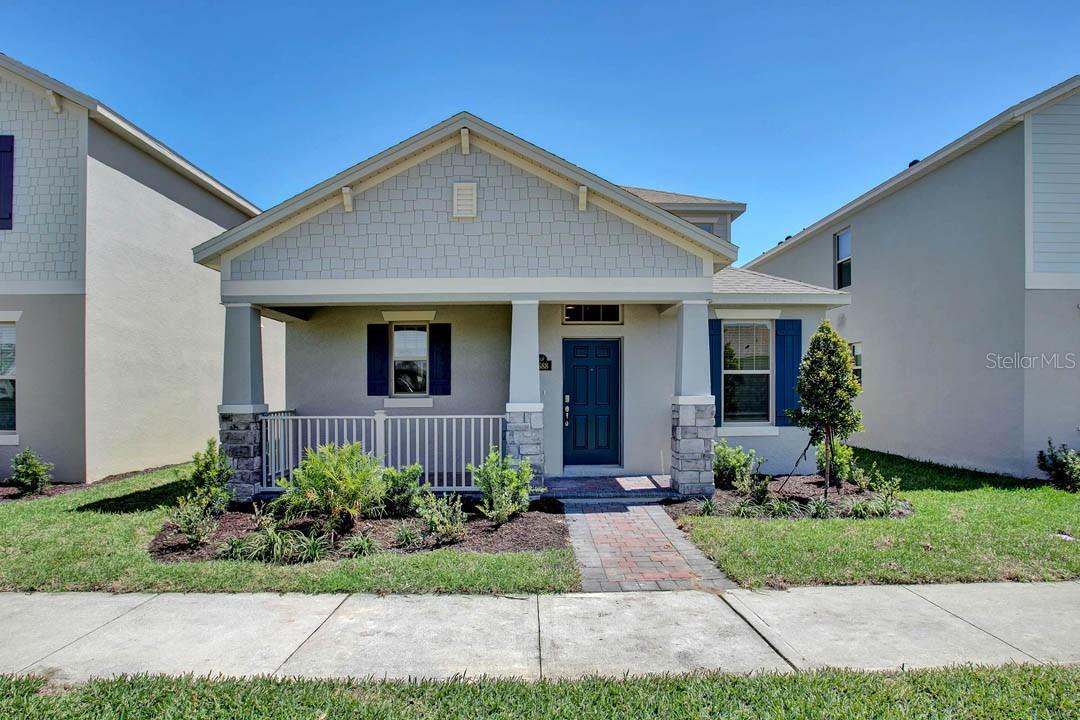
WINTER GARDEN
16816 HOBE SOUND COURT
3 Beds
2 Baths
2,027 Sq.Ft.
$549,990
MLS#: O6423763
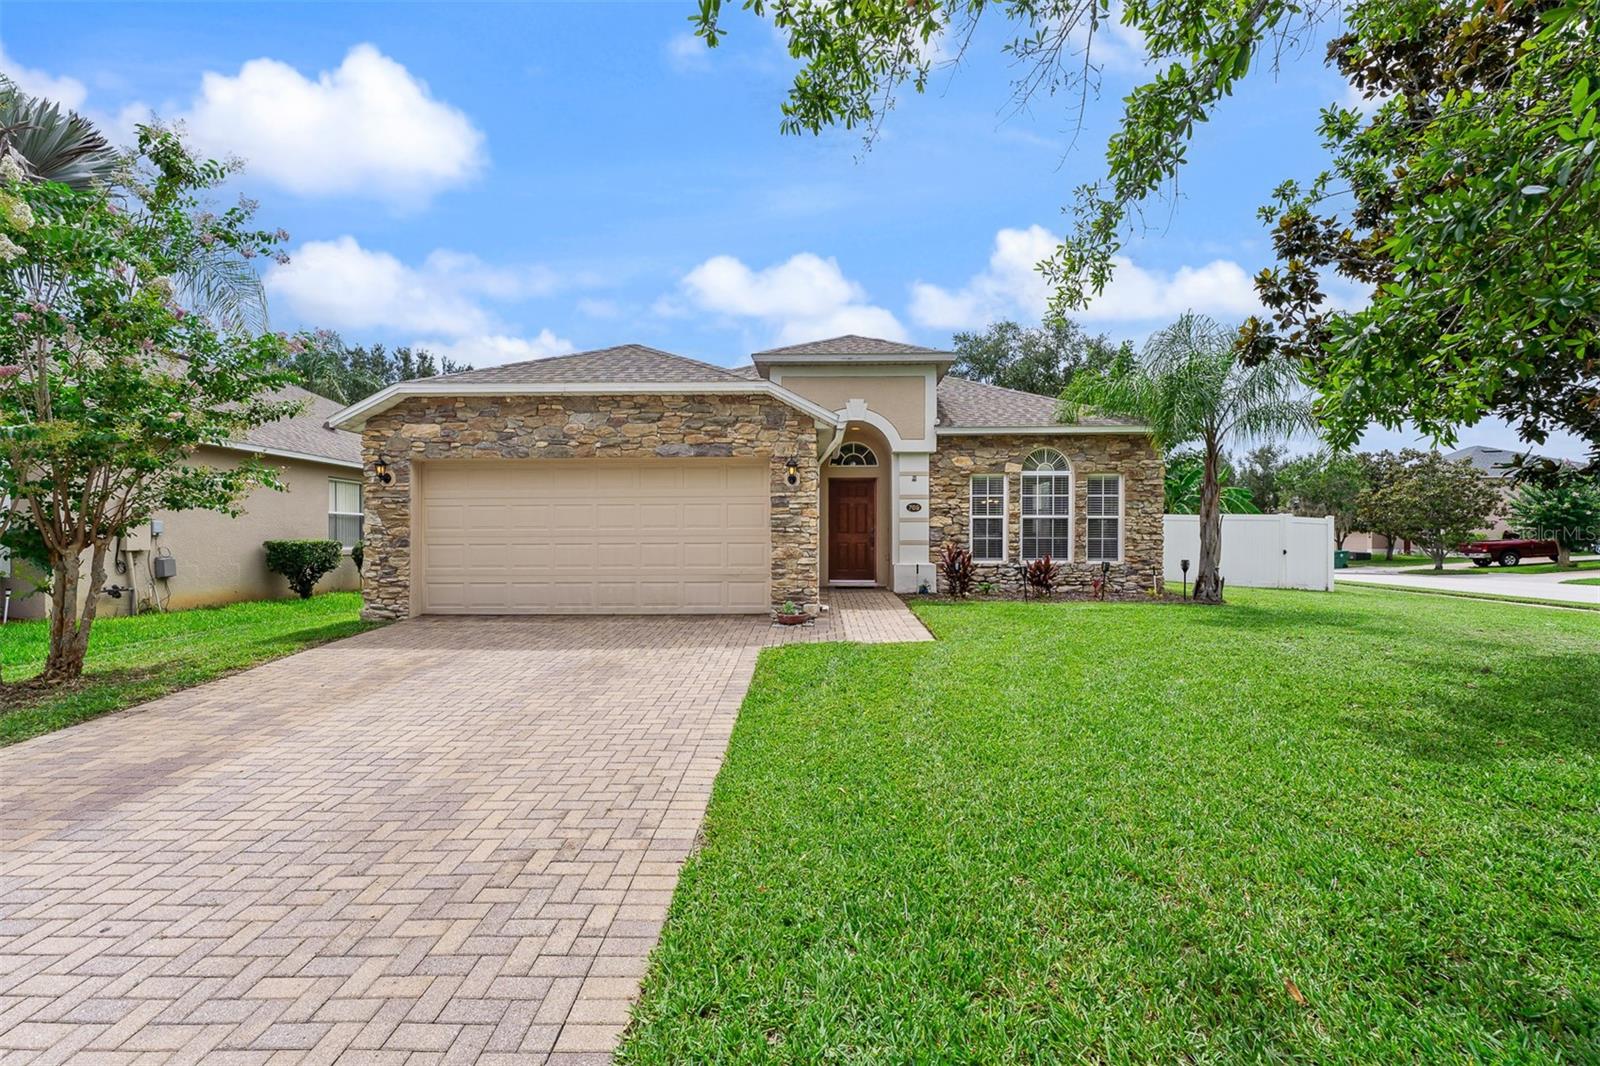
WINTER GARDEN
769 HOME GROVE DRIVE
3 Beds
2 Baths
2,305 Sq.Ft.
$530,000
MLS#: O6420766
WINTER GARDEN
16588 BARBOURS CREEK WAY
3 Beds
2 Baths
1,567 Sq.Ft.
$414,990
MLS#: O6423874
