Property
Beds
4
Full Baths
3
1/2 Baths
None
Year Built
2016
Sq.Footage
2,035
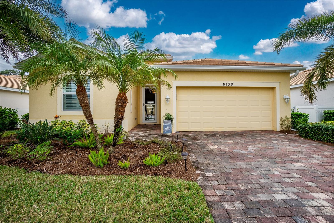
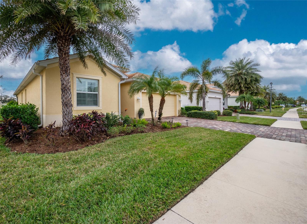
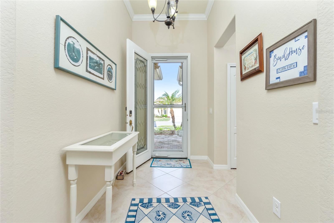
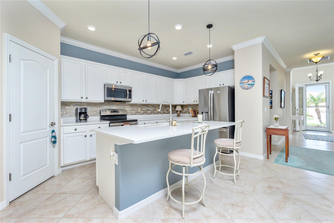
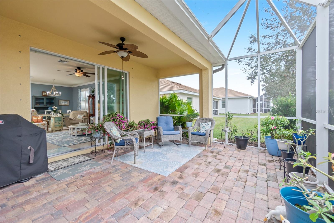
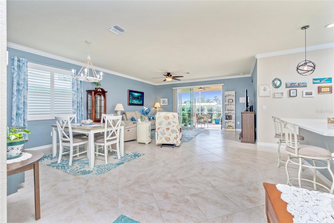
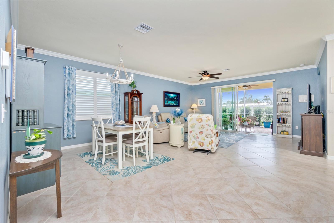
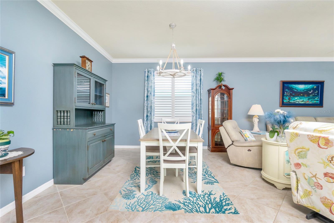
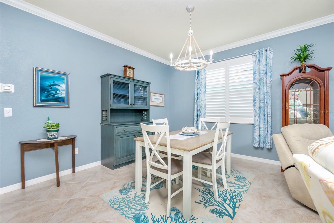
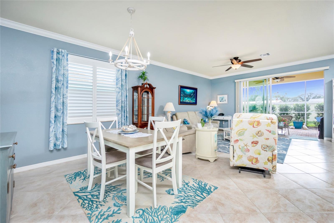
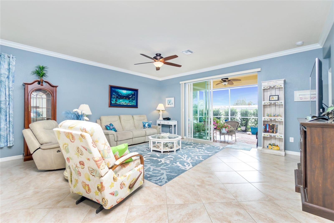
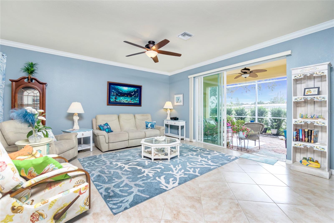
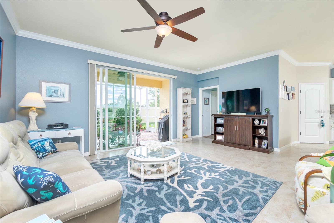
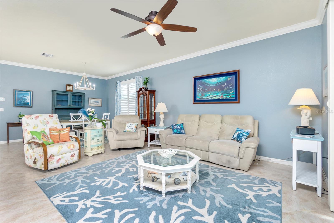
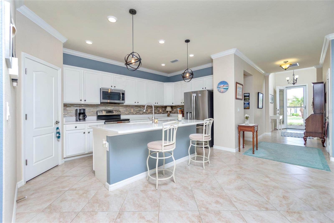
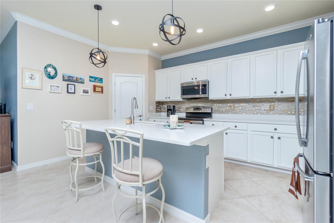
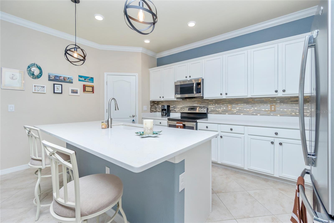
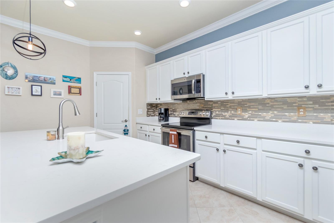
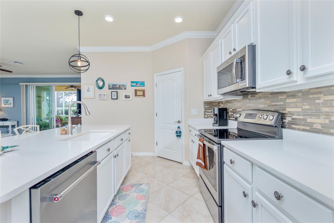
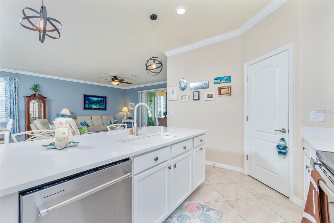
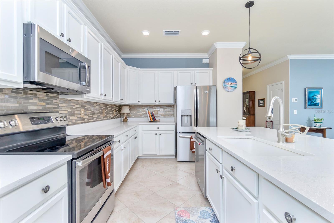
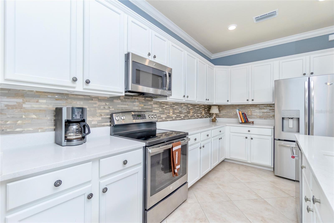
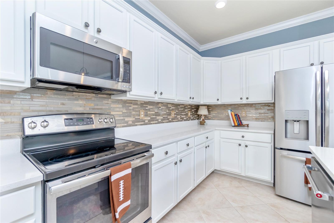
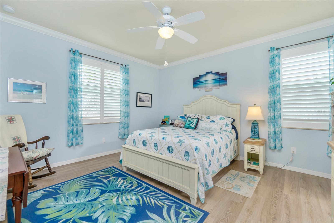
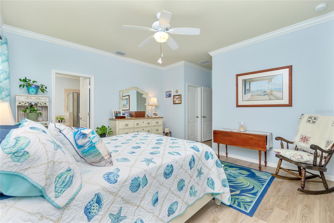
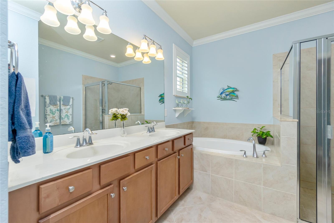
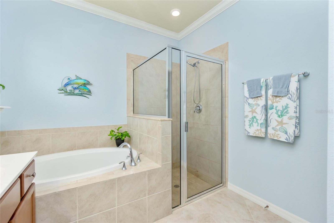
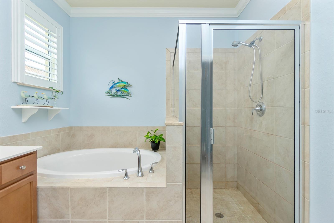
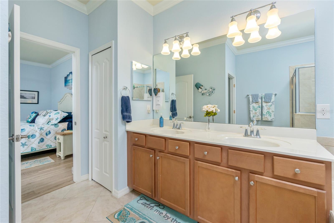
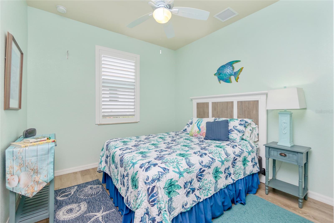
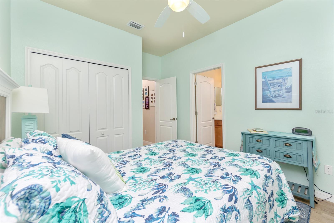
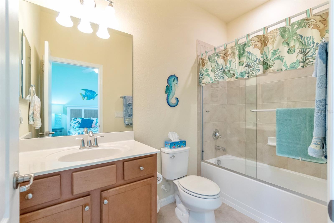
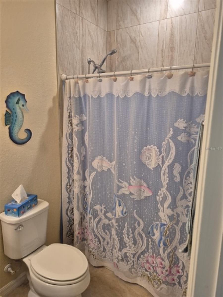
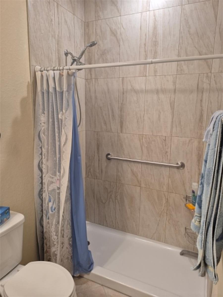
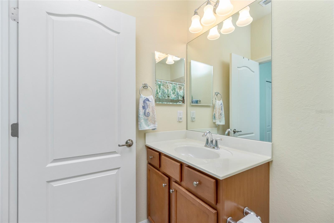
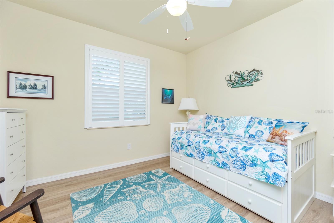
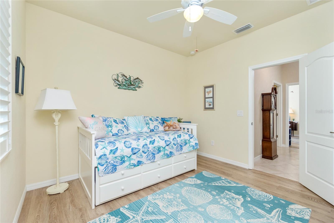
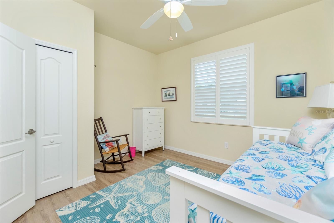
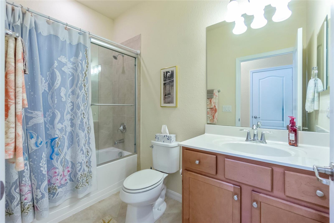
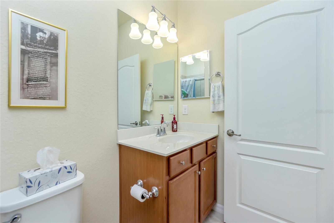
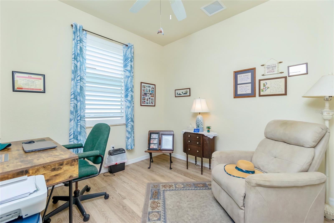
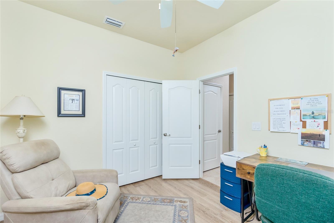
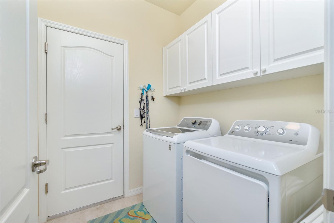
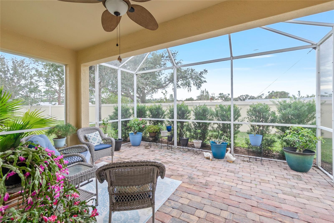
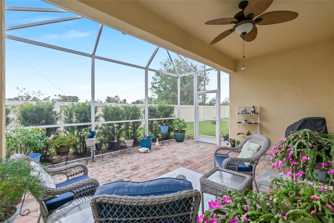
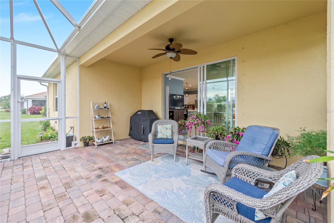
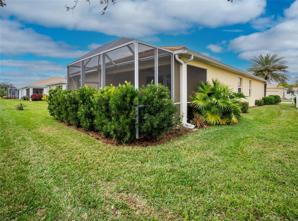
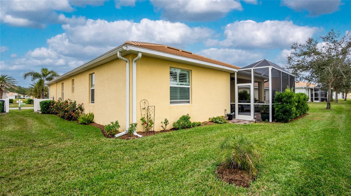
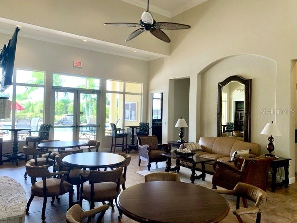
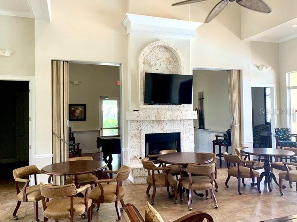
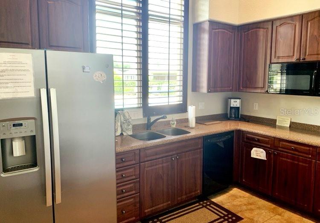
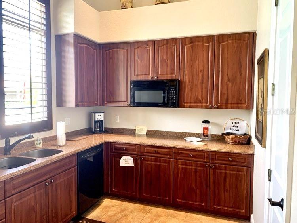
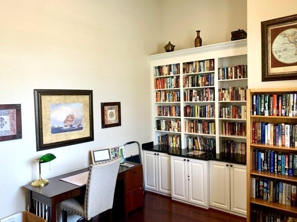
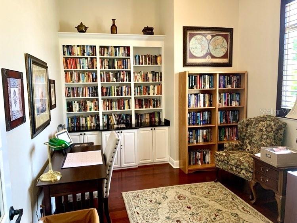
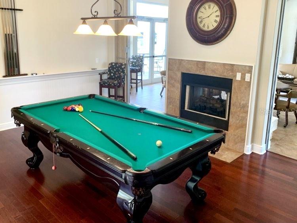
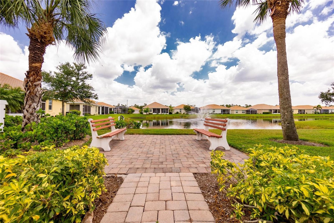
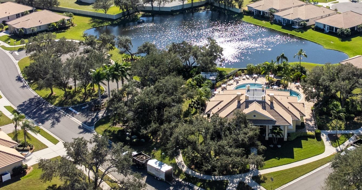
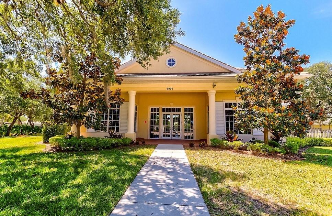
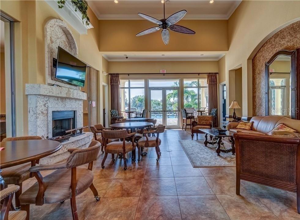
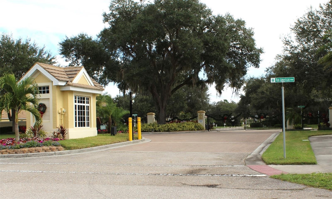
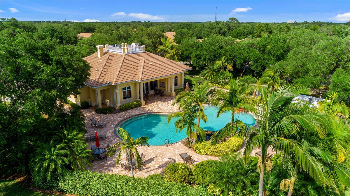
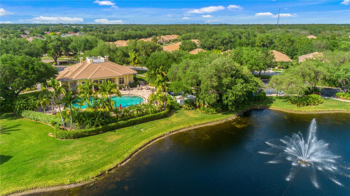
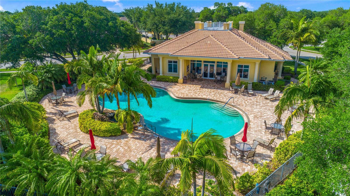
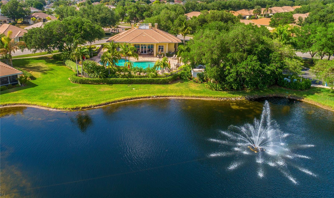
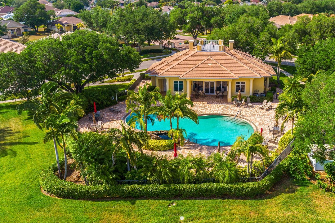
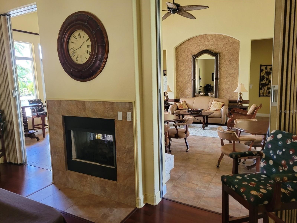
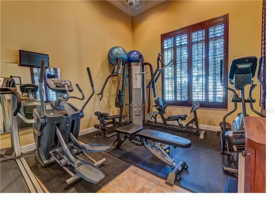
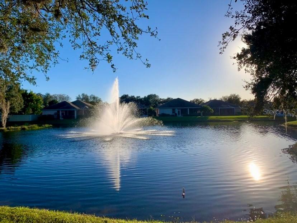
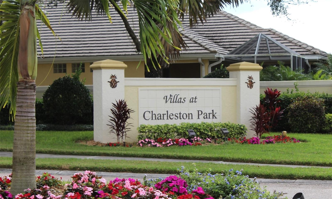
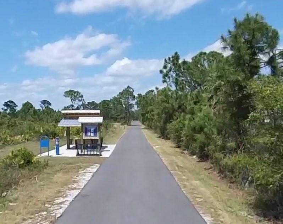
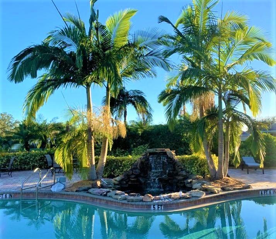
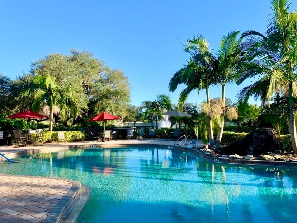
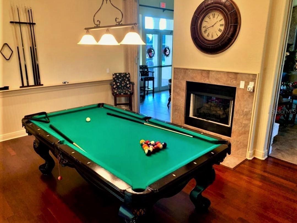
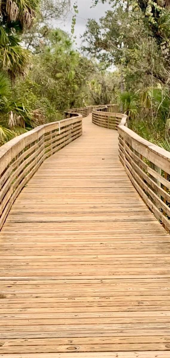
Experience the perfect blend of modern comfort, elegant design, and Florida living in this beautifully updated home located in the desirable gated community of The Villas at Charleston Park in Sarasota County. From the moment you arrive, you'll be impressed by the home's exceptional curb appeal, featuring mature landscaping, a tile roof, a brick paver driveway, and a welcoming paver walkway leading to the inviting foyer. Inside, you'll find updated flooring throughout, fresh interior paint, plantation shutters, and crown molding that create a warm, welcoming atmosphere. Designed with both everyday living and entertaining in mind, the updated kitchen is the heart of the home. It features stunning quartz countertops, a stylish tile backsplash, updated stainless steel appliances, abundant cabinetry, a walk-in pantry, tile flooring, and a large center island with a quartz sink and breakfast bar seating—perfect for gathering with family and friends. The thoughtfully designed split-bedroom floor plan offers privacy and convenience with 4 bedrooms and 3 full bathrooms. The spacious primary suite includes luxury vinyl plank flooring, two walk-in closets, a ceiling fan, and a spa-inspired en-suite bath with dual vanities, a walk-in shower, and a relaxing soaking tub. Bedroom two is spacious and features its own private en-suite bath, making it an ideal retreat for in-law living and guests. Step outside to your oversized 19' x 16' screened lanai, offering an exceptional outdoor living space for morning coffee, evening relaxation, or entertaining. The private backyard has space for a future pool, allowing you to create your own backyard oasis. Additional updates include: • Guest bathroom remodeled with a walk-in shower (2026) • Water heater replaced (2026) • Air conditioning system replaced (2022) • No CDD fees • Located in Flood Zone X Residents of The Villas at Charleston Park enjoy a beautifully maintained, low-maintenance community featuring lush landscaping, scenic ponds with illuminated fountains, sidewalks, and charming lantern-lit streets. Resort-style amenities include a tropical swimming pool with sun deck, clubhouse, fitness center, library, billiards room, and social activities. Ideally located in a peaceful country setting, yet just minutes from shopping, dining, and entertainment, this home is close to Wellen Park, only two miles from the Legacy Trail for biking and walking, and conveniently near golf courses, Gulf beaches, public boat launches, spring training baseball facilities, medical centers, schools, and everyday conveniences. Whether you're searching for a full-time residence or a seasonal retreat, this exceptional home offers everything you need to enjoy the very best of the Florida lifestyle. Schedule your private showing today!
Features & Amenities
Interior
-
Other Interior Features
High Ceilings, Open Floorplan, Stone Counters, Walk-In Closet(s), In-Law Floorplan
-
Total Bedrooms
4
-
Bathrooms
3
-
Cooling YN
YES
-
Cooling
Central Air
-
Fireplace YN
NO
-
Heating YN
YES
-
Heating
Central, Electric
-
Pet friendly
Cats OK, Dogs OK, Yes
Exterior
-
Garage
Yes
-
Garage spaces
2
-
Construction Materials
Block, Stucco
-
Parking
Attached
-
Patio and Porch Features
Enclosed, Screened
-
Pool
No
-
Waterfront YN
NO
-
View
Trees/Woods
Area & Lot
-
Lot Size(acres)
0.14
-
Lot Size(square feet)
6159.0
-
Property Type
Residential
-
Property Sub Type
Single Family Residence
Price
-
Sales Price
$363,900
-
Tax Amount
$4,993.59
-
Sq. Footage
2, 035
-
Price/SqFt
$178
HOA
-
Association
YES
-
Association Fee
$330
-
Association Fee Frequency
Monthly
-
Association Fee Includes
N/A
-
Total Monthly Fees
$330
School District
-
Elementary School
Glenallen Elementary
-
Middle School
Heron Creek Middle
-
High School
North Port High
Property Features
-
Stories
1
-
New Construction
NO
-
Association Amenities
Cable TV, Clubhouse, Fitness Center, Gated, Maintenance, Pool
-
Foundation Details
Slab
-
Ownership
Fee Simple
-
Senior Community YN
NO
-
Sewer
Public Sewer
-
Tax Lot
121
-
Water Source
Public
Schedule a Showing
Showing scheduled successfully.
Mortgage calculator
Estimate your monthly mortgage payment, including the principal and interest, property taxes, and HOA. Adjust the values to generate a more accurate rate.
Your payment
Principal and Interest:
$
Property taxes:
$
HOA fees:
$
Total loan payment:
$
Total interest amount:
$
Location
County
Sarasota
Elementary School
Glenallen Elementary
Middle School
Heron Creek Middle
High School
North Port High
Listing Courtesy of Robert Tine , RE/MAX PALM REALTY
RealHub Information is provided exclusively for consumers' personal, non-commercial use, and it may not be used for any purpose other than to identify prospective properties consumers may be interested in purchasing. All information deemed reliable but not guaranteed and should be independently verified. All properties are subject to prior sale, change or withdrawal. RealHub website owner shall not be responsible for any typographical errors, misinformation, misprints and shall be held totally harmless.

FOUNDER
Ashley Baillio
Call Ashley today to schedule a private showing.

* Listings on this website come from the FMLS IDX Compilation and may be held by brokerage firms other than the owner of this website. The listing brokerage is identified in any listing details. Information is deemed reliable but is not guaranteed. If you believe any FMLS listing contains material that infringes your copyrighted work please click here to review our DMCA policy and learn how to submit a takedown request.© 2024 FMLS.
Related Properties
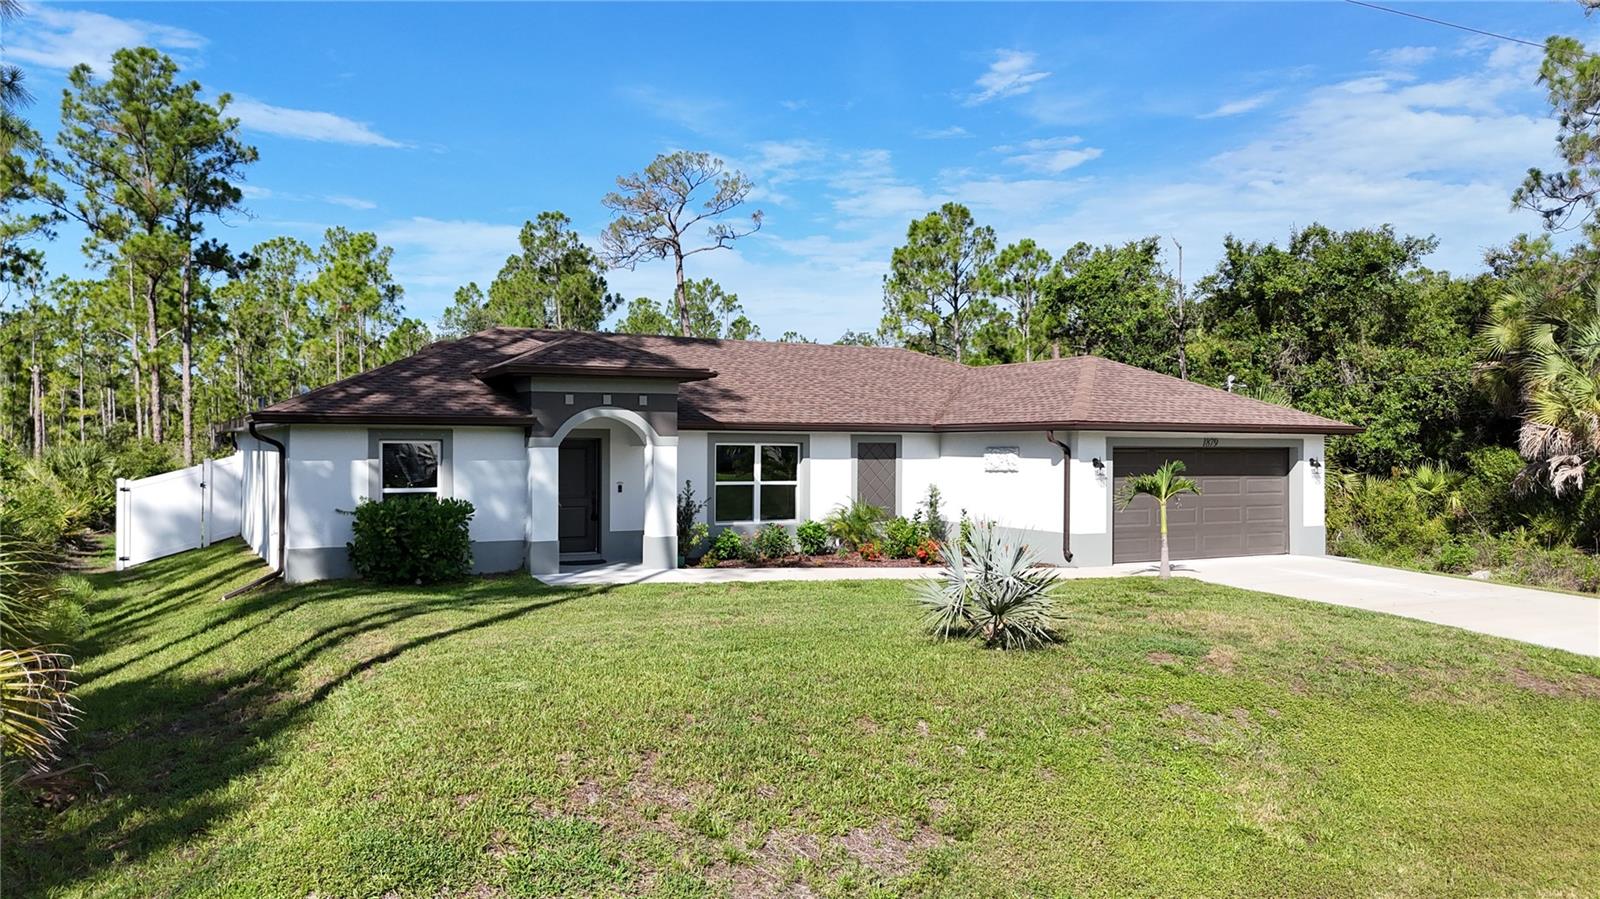
NORTH PORT
1879 SQUAW LANE
3 Beds
2 Baths
1,692 Sq.Ft.
$364,900
MLS#: C7528083
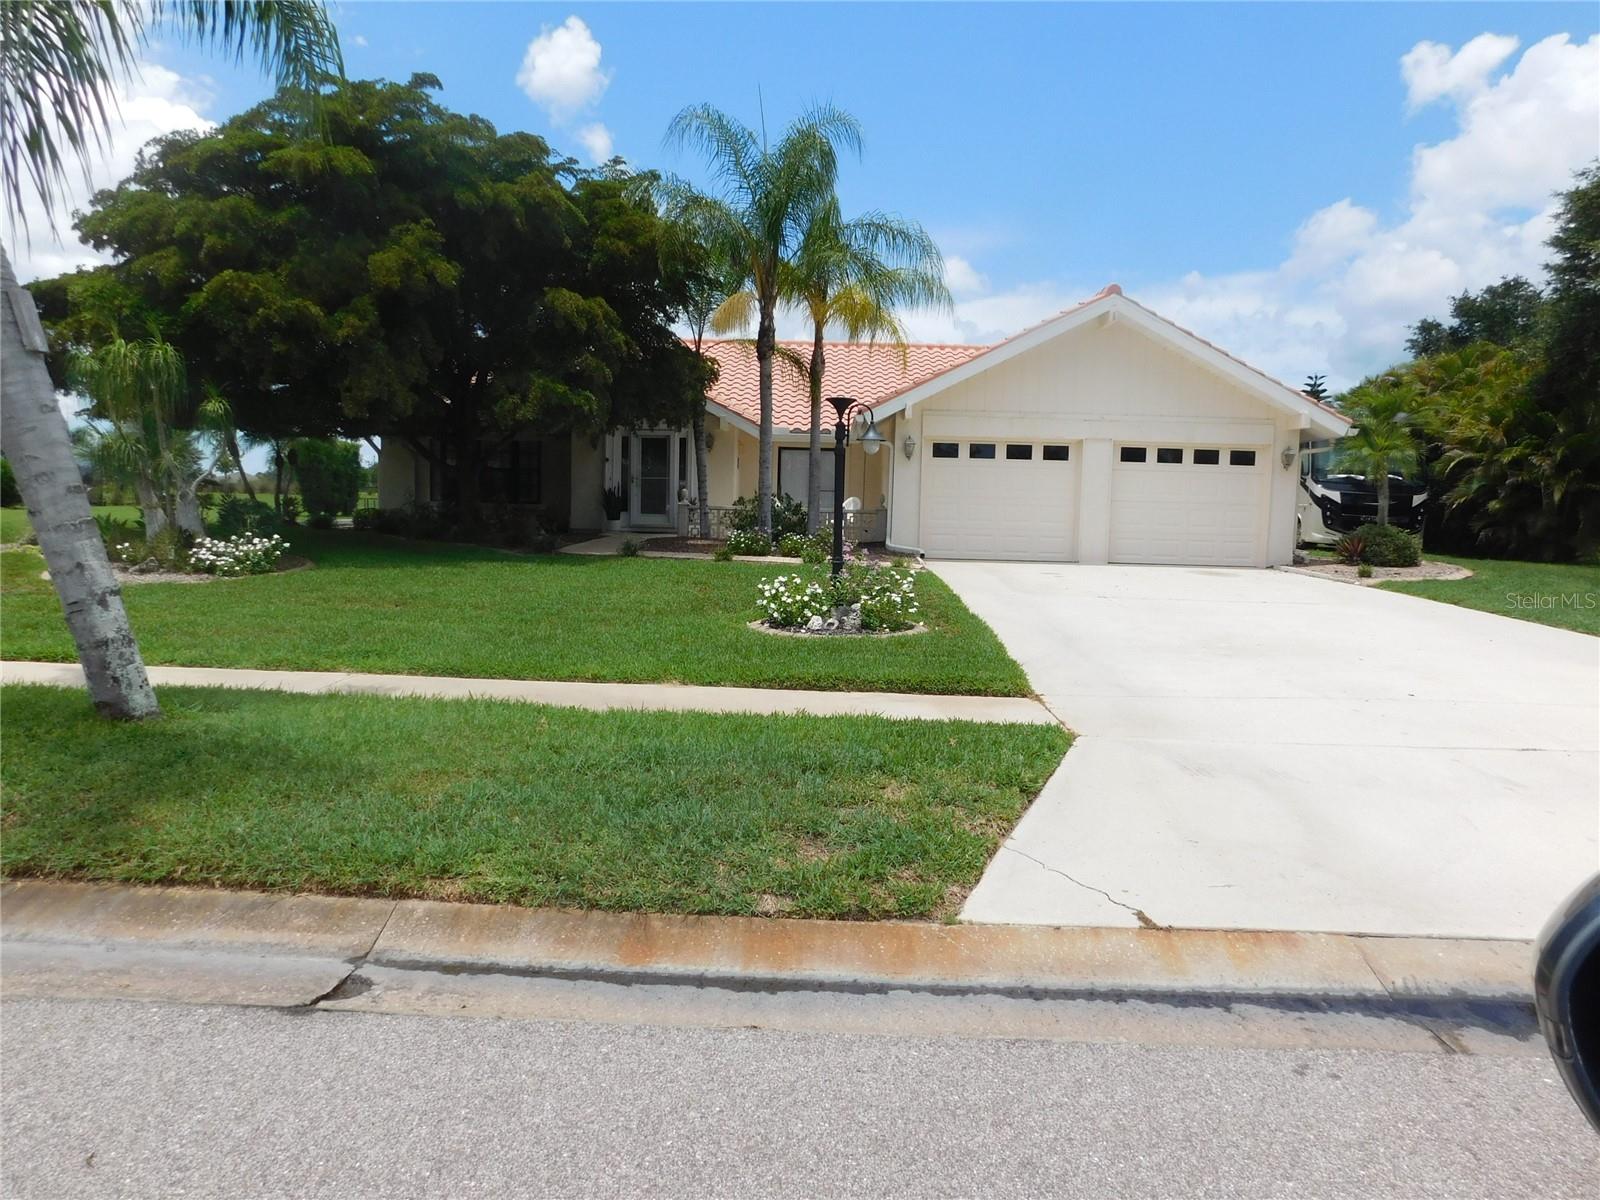
NORTH PORT
5081 KINGSLEY ROAD
3 Beds
2 Baths
1,763 Sq.Ft.
$364,900
MLS#: W7887421
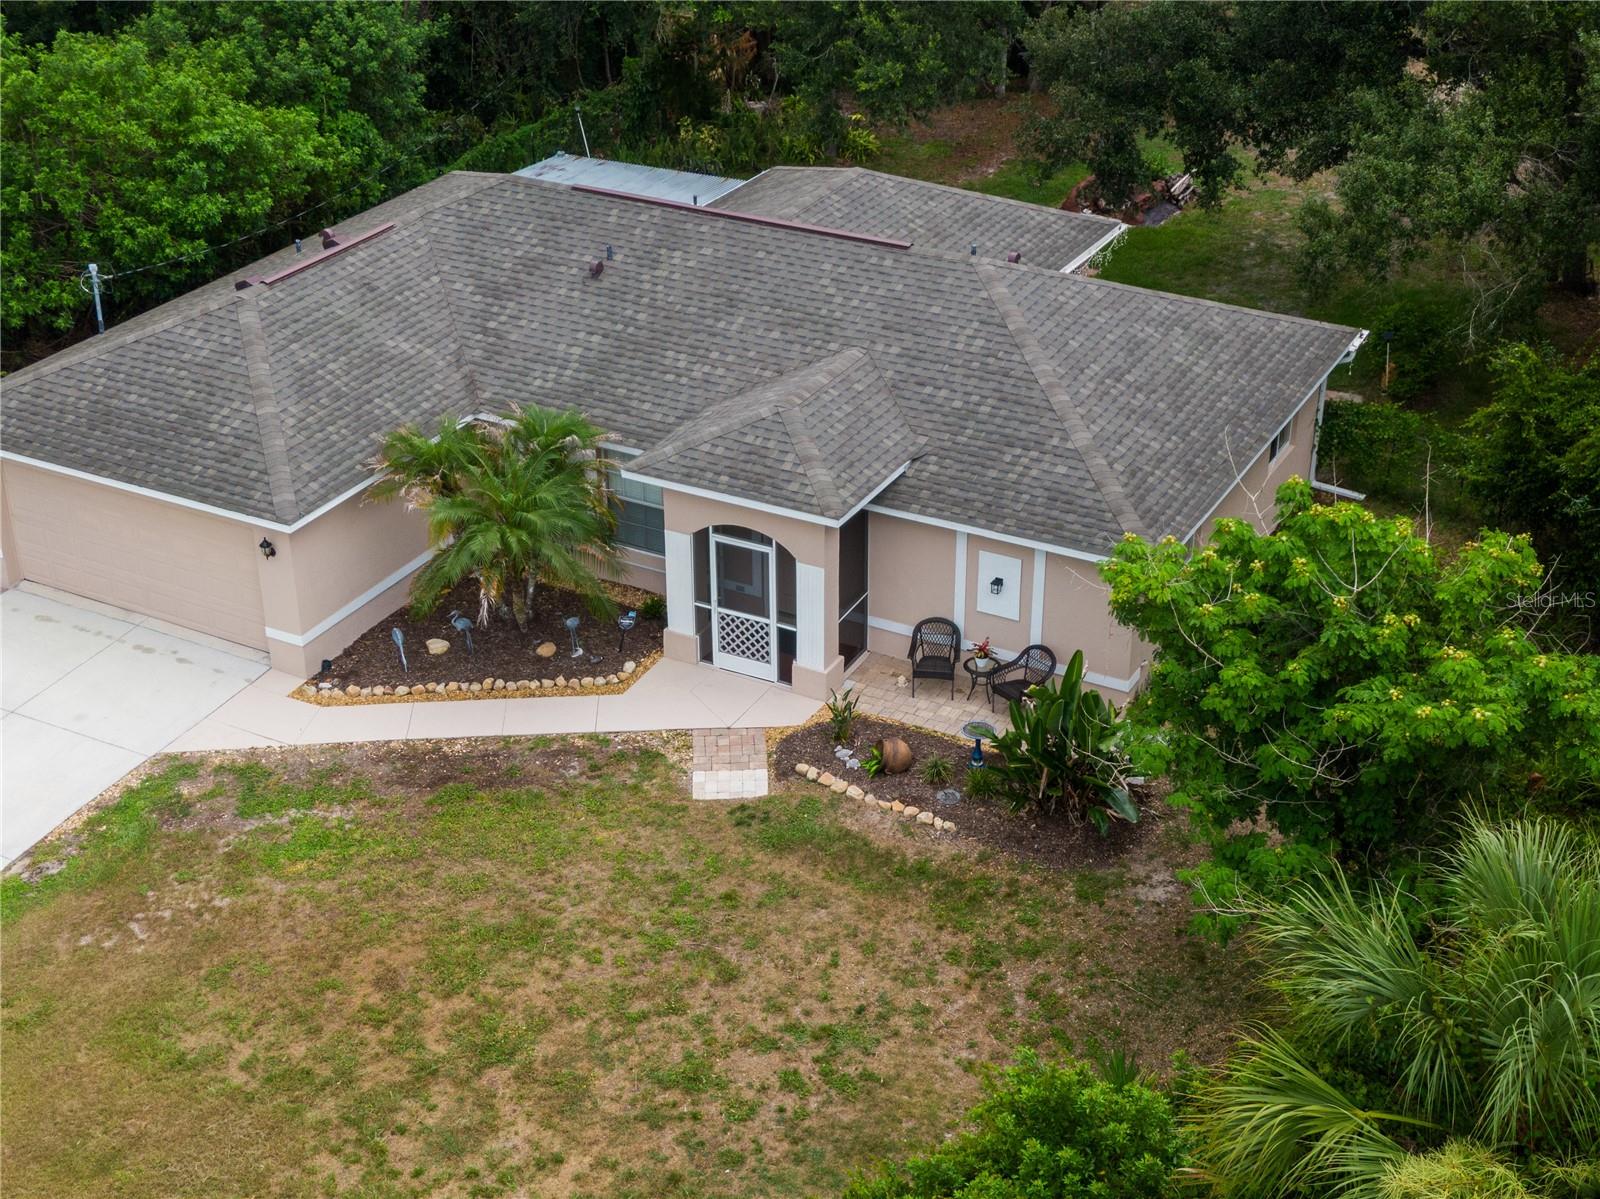
NORTH PORT
5175 HORNBUCKLE BOULEVARD
3 Beds
2 Baths
1,338 Sq.Ft.
$435,000
MLS#: A4699272
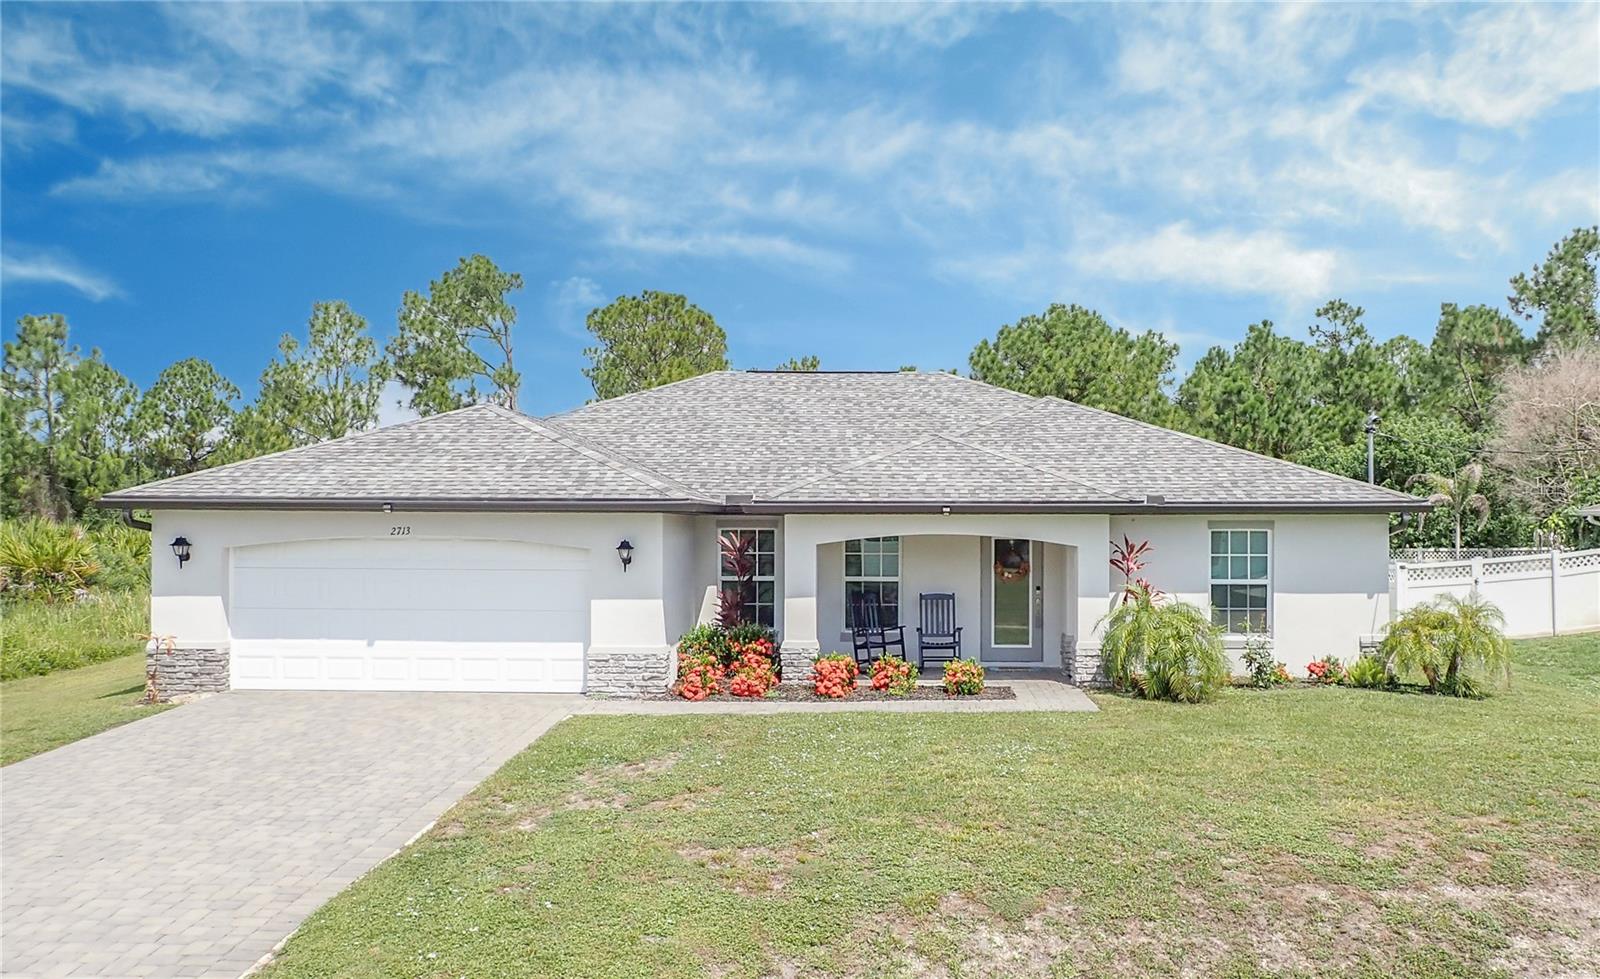
NORTH PORT
2713 EMBASSY ROAD
4 Beds
2 Baths
1,824 Sq.Ft.
$379,900
MLS#: C7528119
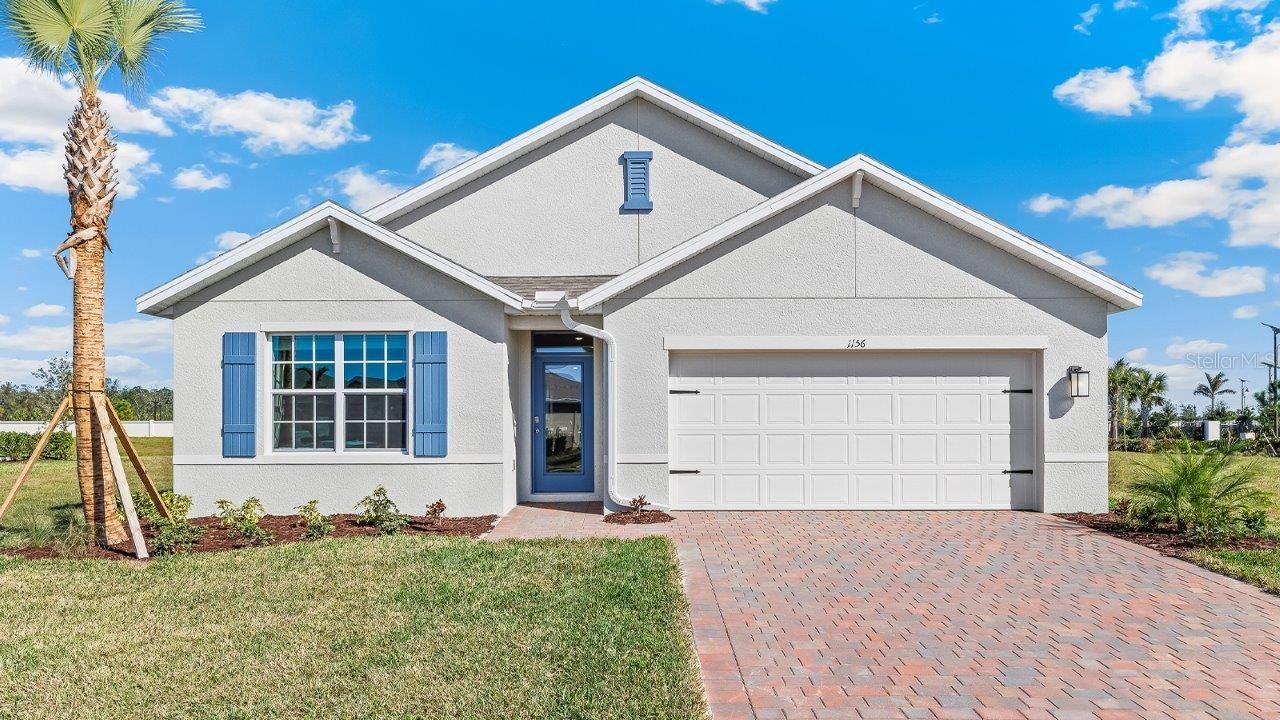
NORTH PORT
4912 TUSCOLA BOULEVARD
4 Beds
2 Baths
1,828 Sq.Ft.
$371,875
MLS#: C7528118
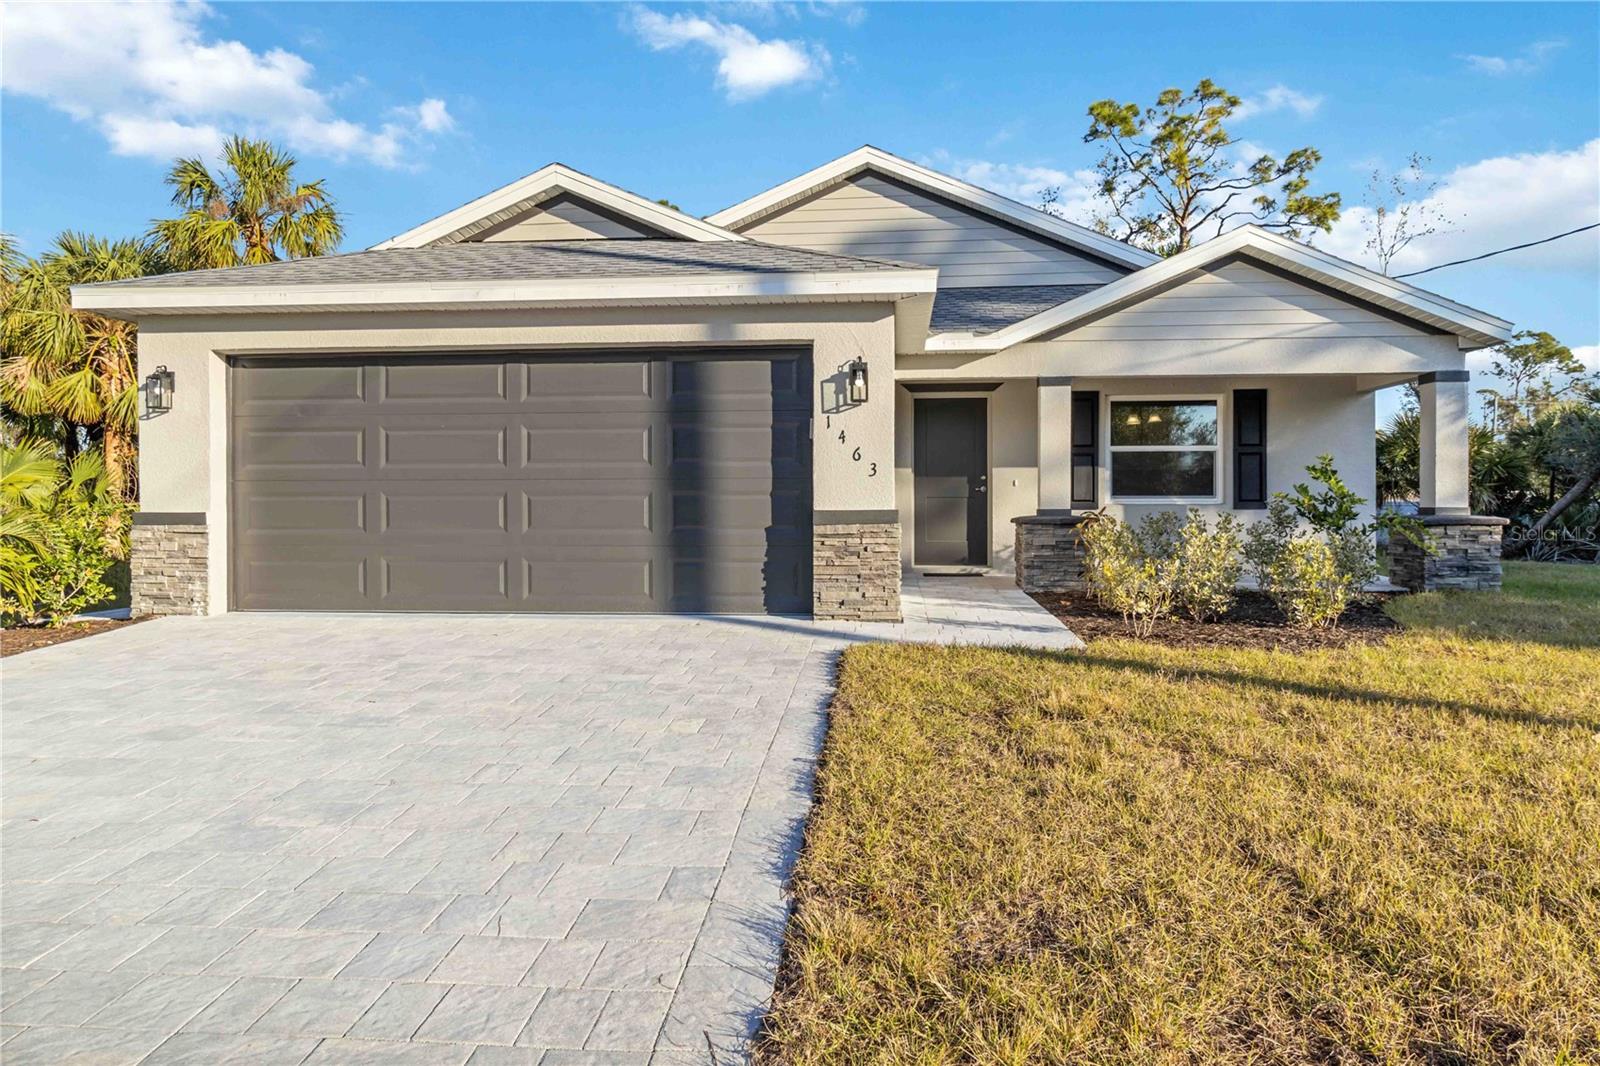
NORTH PORT
6316 DEER RUN RD
3 Beds
2 Baths
1,499 Sq.Ft.
$339,000
MLS#: A4699178
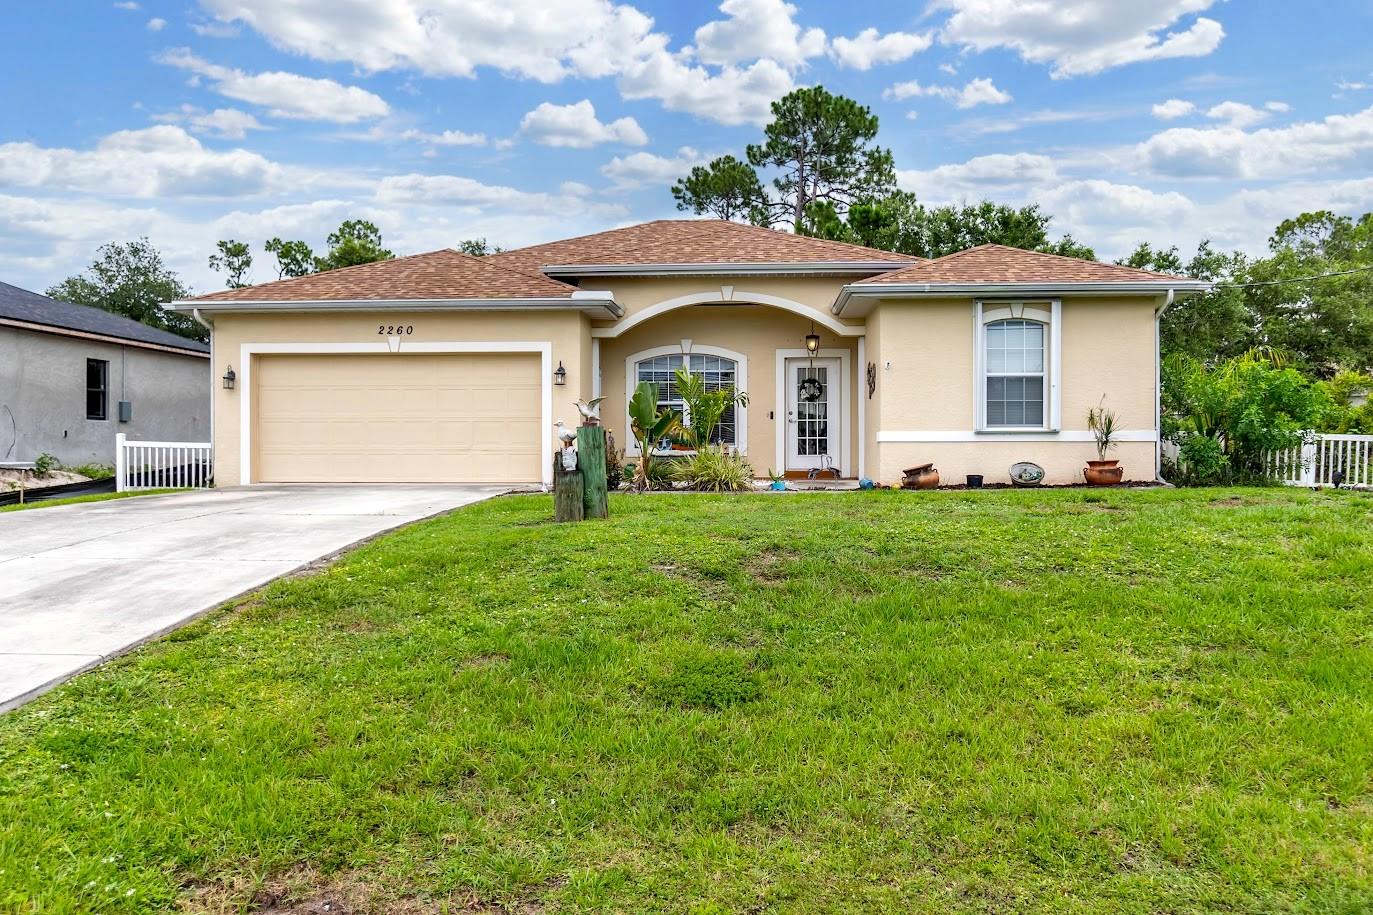
NORTH PORT
2260 ZUYDER TERRACE
3 Beds
2 Baths
1,676 Sq.Ft.
$395,000
MLS#: A4697885
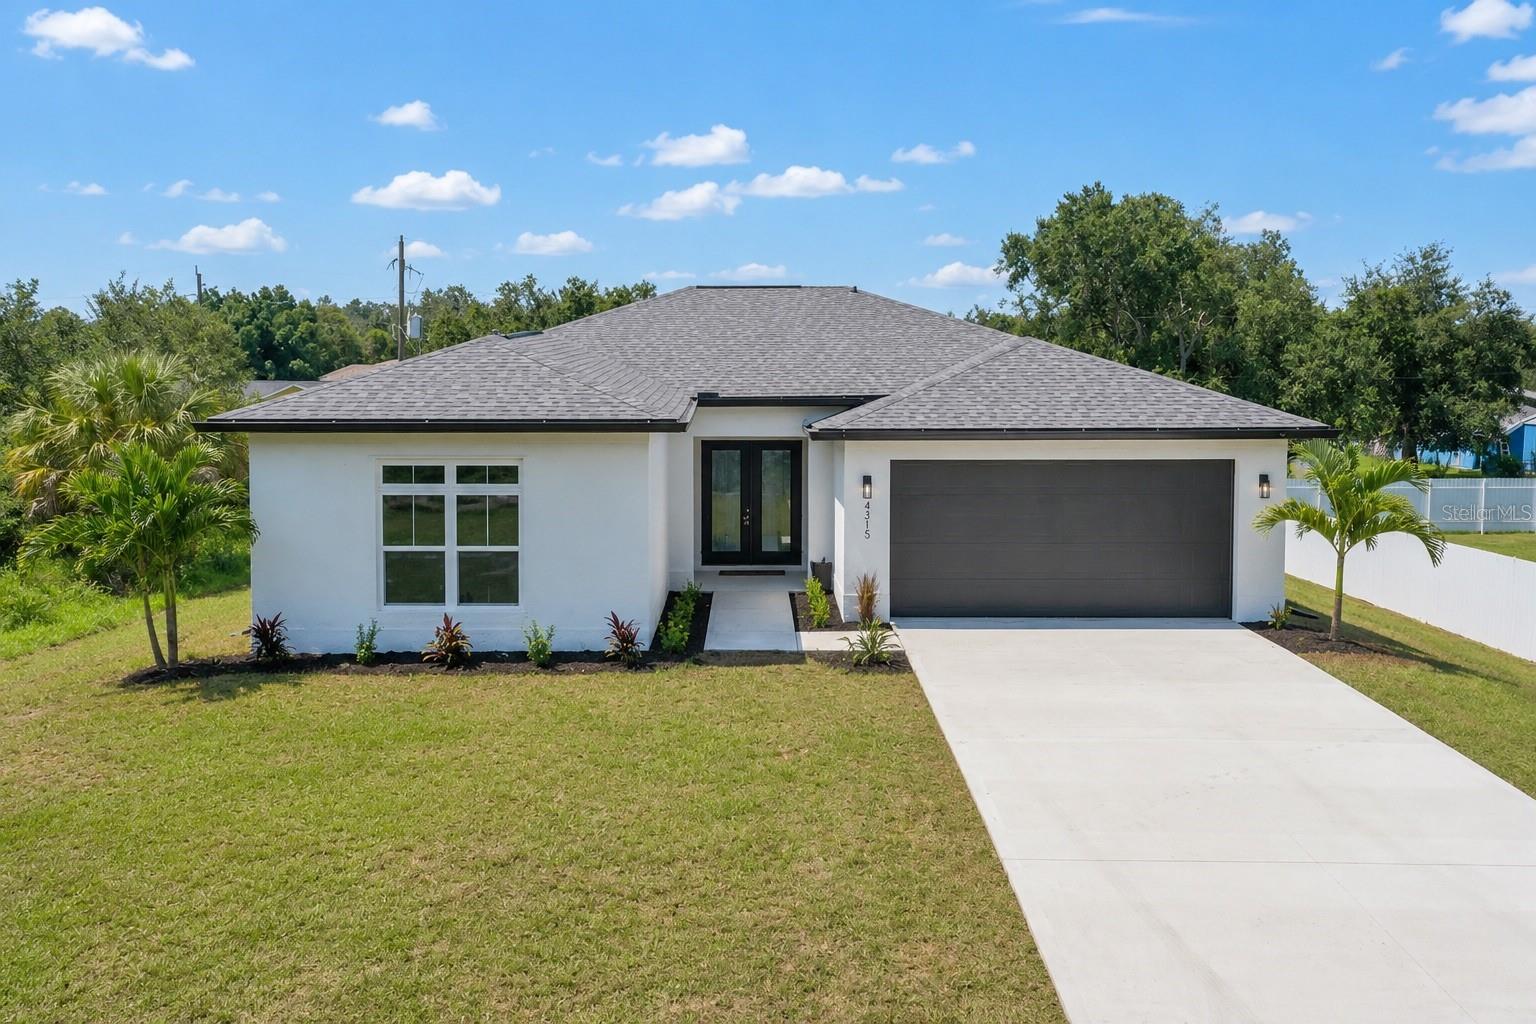
NORTH PORT
4315 HUNGARY ROAD
3 Beds
2 Baths
1,623 Sq.Ft.
$339,900
MLS#: A4698994
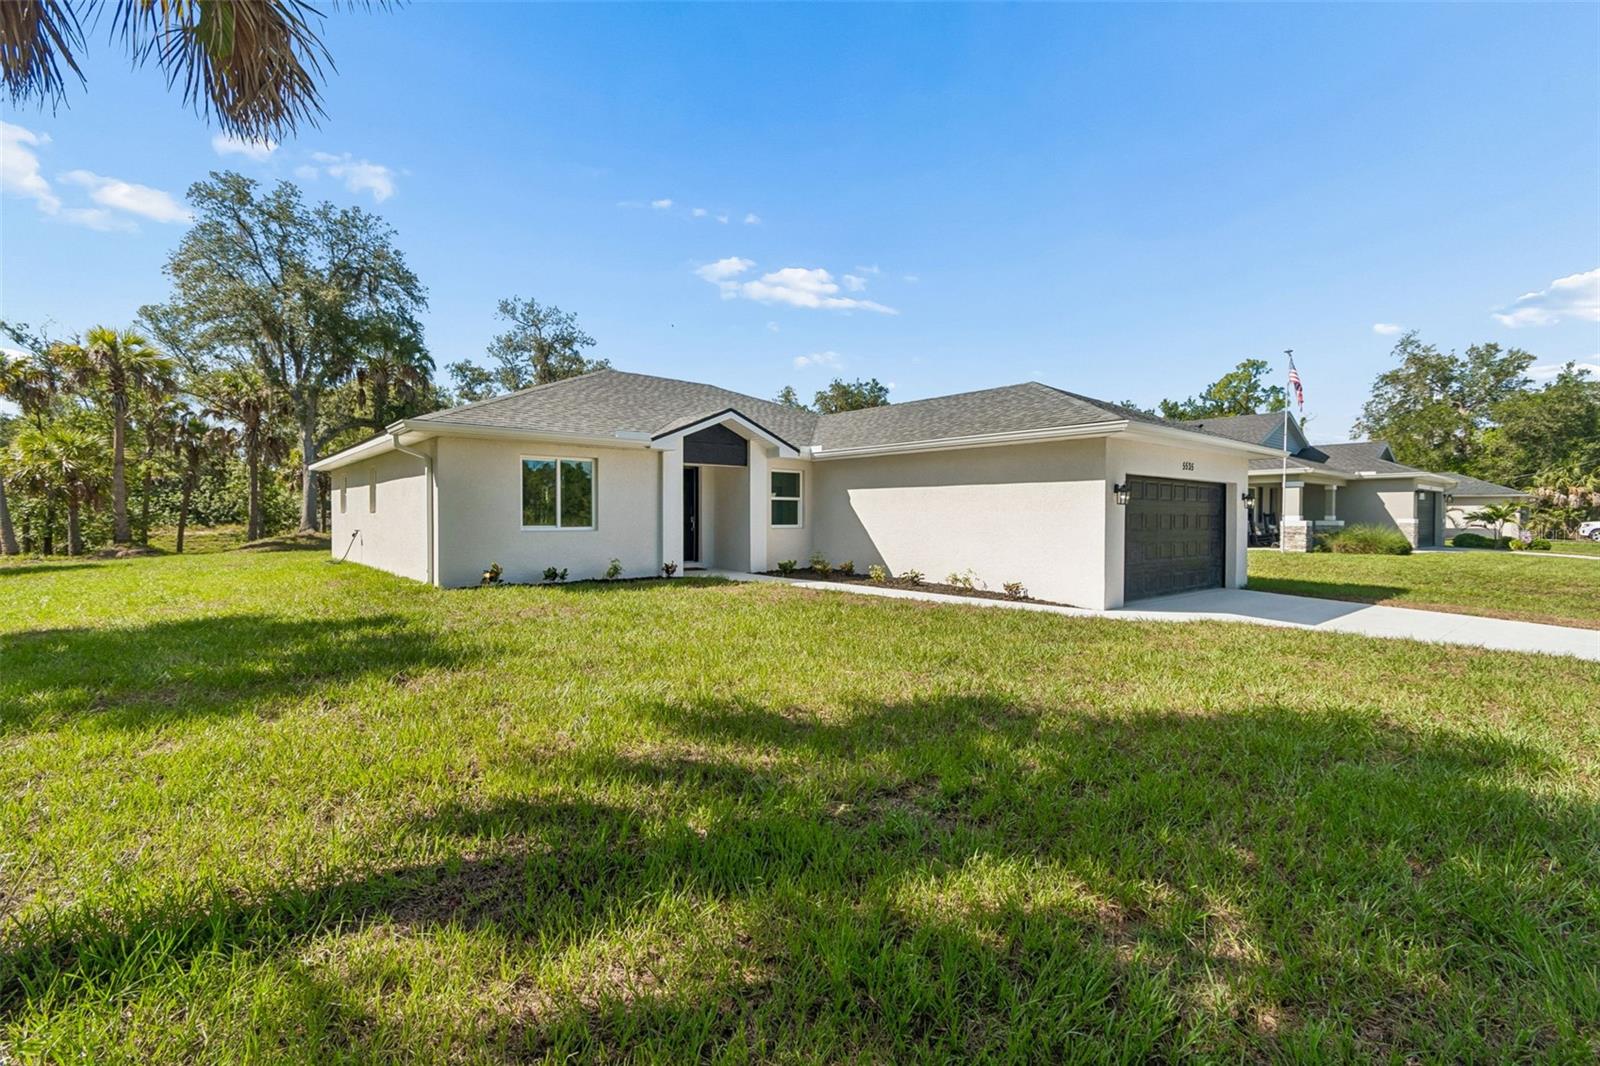
NORTH PORT
5535 TEVIS TERRACE
3 Beds
2 Baths
1,364 Sq.Ft.
$375,000
MLS#: A4698872
