Property
Beds
3
Full Baths
2
1/2 Baths
None
Year Built
2023
Sq.Footage
1,692
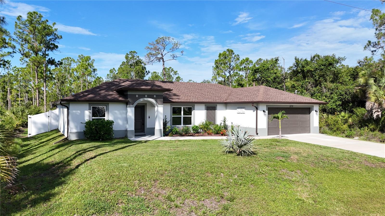
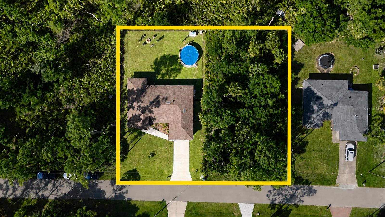
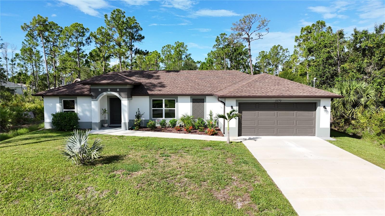
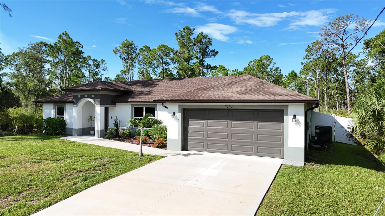
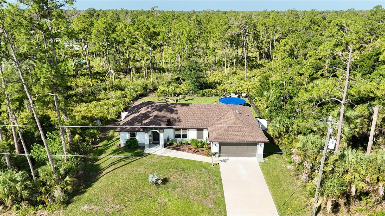
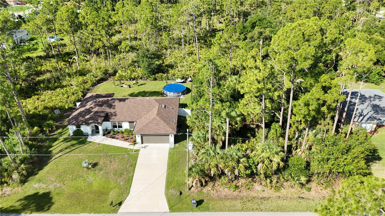
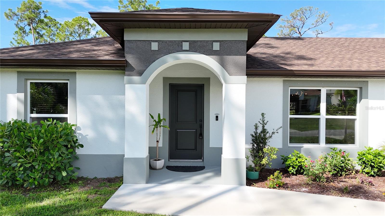
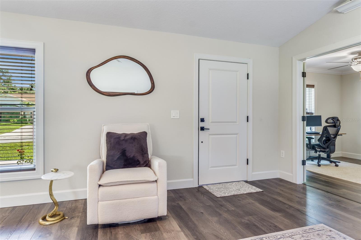
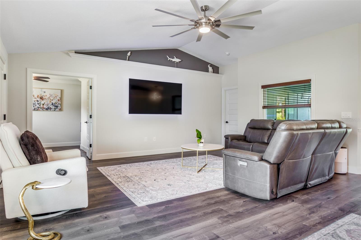
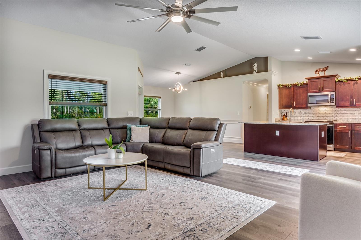
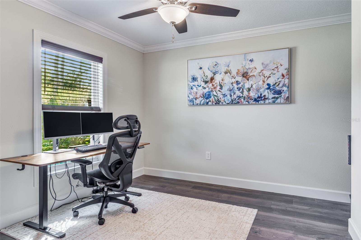
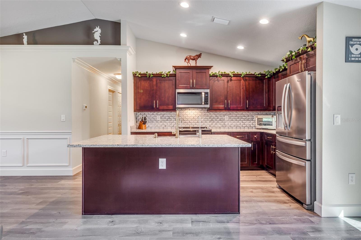
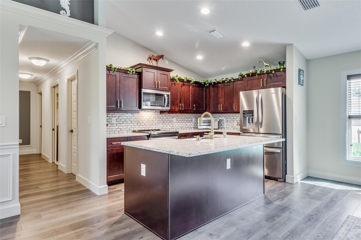
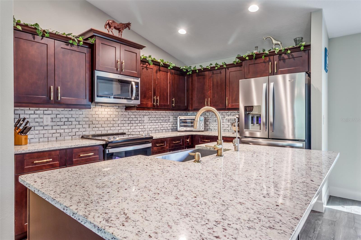
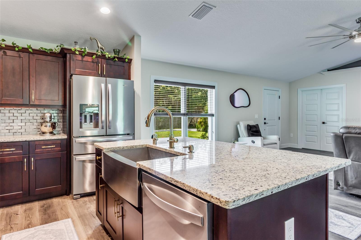
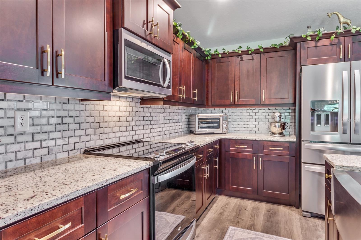
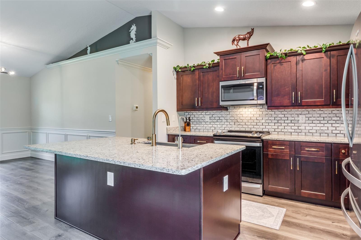
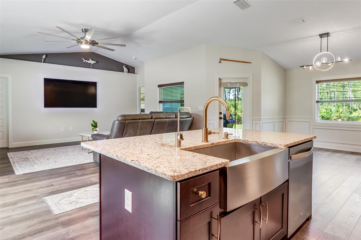
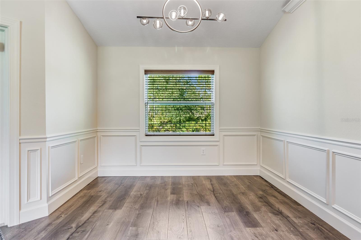
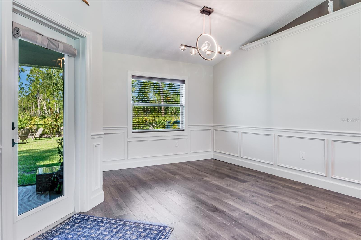
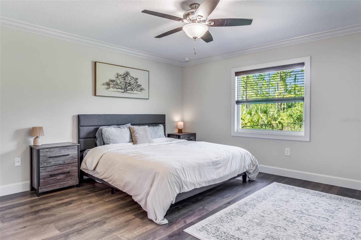
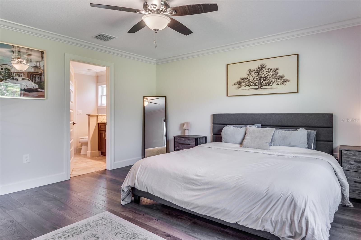
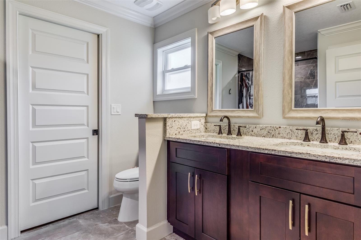
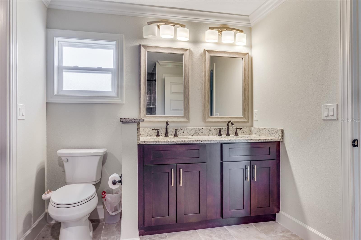
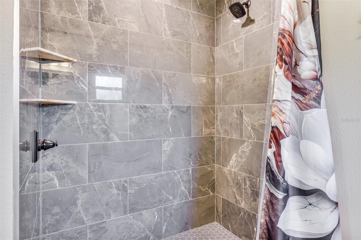
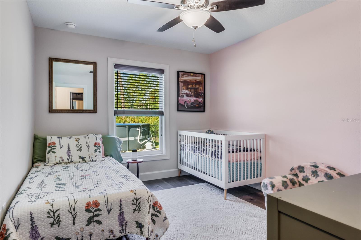
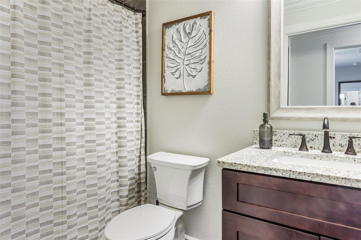
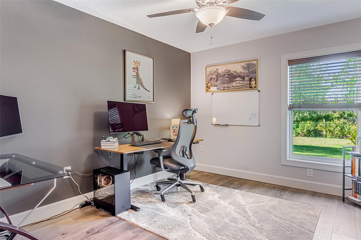
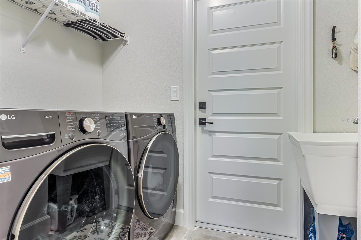
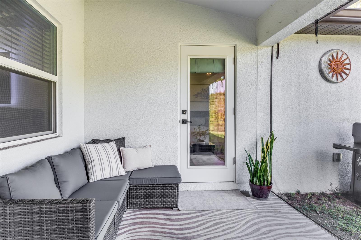
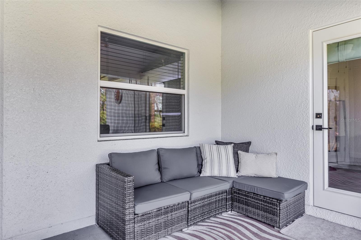
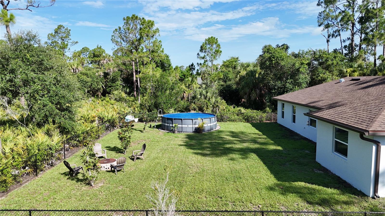
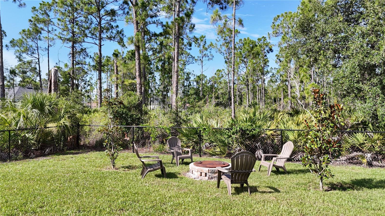
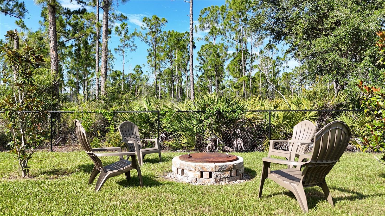
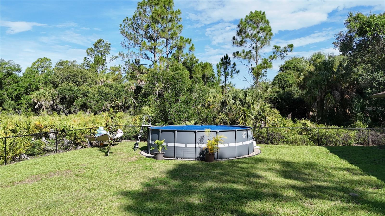
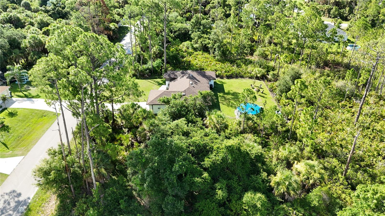
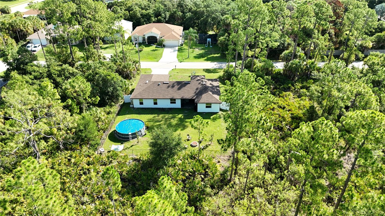
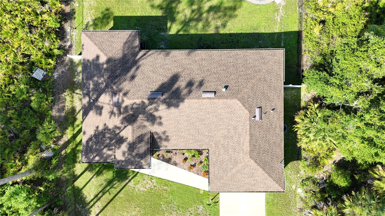
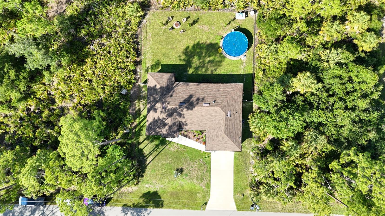
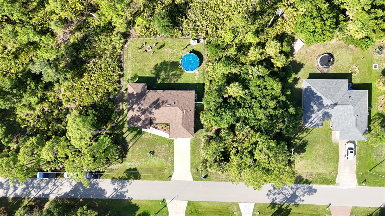
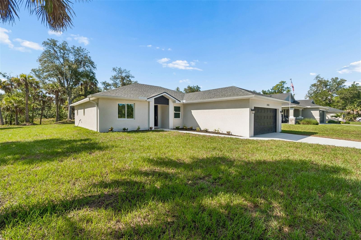
*PLEASE TAKE A WALK THROUGH YOUR NEW HOME WITH THE 3D INTERACTIVE VIRTUAL TOUR* Experience the perfect blend of modern design and serene privacy in this stunning 3-bedroom, 2-bathroom + DEN, 2-car garage, FENCED in POOL home situated on a DOUBLE LOT, built in 2023. Built for peace of mind, this home features hurricane shutters, exterior gutters, regularly serviced A/C, a recently pumped septic system, five-panel interior doors, soft-close cabinetry, crown molding, 4.5-inch baseboards, and wood blinds throughout. From the moment you arrive, you'll appreciate the inviting curb appeal with lush landscaping, swaying palm trees, colorful flowers, elegant entry pillars, and exterior accent lighting. Inside, the open, split-bedroom floor plan is enhanced by soaring volume ceilings, luxury vinyl plank flooring throughout, and a neutral color palette that creates a bright, welcoming atmosphere while making cleaning easy and pet friendly. The gourmet kitchen is the heart of the home, featuring granite countertops, an ornate tile backsplash, recessed lighting, a large center island with FARMHOUSE SINK and breakfast bar, plus a spacious walk-in pantry. Best of all, the Whirlpool stainless steel appliances and the kitchen reverse osmosis water system are included. The formal dining room showcases a chair rail and wainscoting, creating an elegant space for family dinners and entertaining. Behind double doors, the versatile den offers endless possibilities as a home office, game room, hobby space, or playroom. The spacious primary suite provides a relaxing retreat with an en-suite bathroom featuring dual sinks, a walk-in shower, and generous closet space. The split-bedroom layout offers privacy for family and guests, while both guest bedrooms feature ceiling fans, ample closet space, and abundant natural light. The guest bathroom includes vanity and a tub/shower combination. A well-equipped laundry room with utility sink, shelving, and included washer and dryer adds everyday convenience. Step through the French doors into your own backyard retreat. The covered lanai is the perfect place to enjoy your morning coffee, outdoor dining, or peaceful evenings overlooking the private backyard with a natural backdrop. The large fenced yard provides plenty of room for children and pets to play safely. Cool off in the included 18' x 52" Intex Ultra above-ground pool or gather around the firepit for relaxing evenings with family and friends. SOME FURNITURE CAN BE NEGOTIABLE! Conveniently located near Coco Plum Village Shops, schools, churches, golf courses, restaurants, and everyday conveniences, you'll also enjoy easy access to Boca Grande, Englewood Beach, Charlotte Harbor, and the Gulf beaches. Sports fans will love being just minutes from Charlotte Sports Park, home of the Tampa Bay Rays Spring Training, and Wellen Park, featuring Atlanta Braves Spring Training, great dining, shopping, and a popular weekly farmers market. With quick access to US-41 and I-75, the very best of Southwest Florida is always within easy reach. This exceptional home offers the perfect blend of style, privacy, location, and value. Schedule your showing today and start living the Florida lifestyle you've been dreaming about!
Features & Amenities
Interior
-
Other Interior Features
Built-in Features, Crown Molding, Eat-in Kitchen, High Ceilings, Open Floorplan, Stone Counters, Vaulted Ceiling(s), Walk-In Closet(s)
-
Total Bedrooms
3
-
Bathrooms
2
-
Cooling YN
YES
-
Cooling
Central Air
-
Fireplace YN
NO
-
Heating YN
YES
-
Heating
Central, Electric
-
Pet friendly
Cats OK, Dogs OK, Yes
Exterior
-
Garage
Yes
-
Garage spaces
2
-
Construction Materials
Block, Stucco
-
Other Exterior Features
Fire Pit, Lighting, Rain Gutters
-
Parking
Driveway, Garage Door Opener, Attached
-
Patio and Porch Features
Covered, Rear Porch
-
Pool
Yes
-
Pool Features
Above Ground, Private
-
Waterfront YN
NO
-
View
Trees/Woods
Area & Lot
-
Lot Features
Cleared, Landscaped, Level, Paved
-
Lot Size(acres)
0.46
-
Lot Size(square feet)
20000.0
-
Property Type
Residential
-
Property Sub Type
Single Family Residence
-
Architectural Style
Florida
Price
-
Sales Price
$364,900
-
Tax Amount
$4,961
-
Sq. Footage
1, 692
-
Price/SqFt
$215
HOA
-
Association
No
School District
-
Elementary School
Cranberry Elementary
-
Middle School
Woodland Middle School
-
High School
North Port High
Property Features
-
New Construction
NO
-
Foundation Details
Slab
-
Ownership
Fee Simple
-
Senior Community YN
NO
-
Sewer
Septic Tank
-
Tax Lot
4
-
Water Source
Private, Well
Schedule a Showing
Showing scheduled successfully.
Mortgage calculator
Estimate your monthly mortgage payment, including the principal and interest, property taxes, and HOA. Adjust the values to generate a more accurate rate.
Your payment
Principal and Interest:
$
Property taxes:
$
HOA fees:
$
Total loan payment:
$
Total interest amount:
$
Location
County
Sarasota
Elementary School
Cranberry Elementary
Middle School
Woodland Middle School
High School
North Port High
Listing Courtesy of Jason Ester , RE/MAX ALLIANCE GROUP
RealHub Information is provided exclusively for consumers' personal, non-commercial use, and it may not be used for any purpose other than to identify prospective properties consumers may be interested in purchasing. All information deemed reliable but not guaranteed and should be independently verified. All properties are subject to prior sale, change or withdrawal. RealHub website owner shall not be responsible for any typographical errors, misinformation, misprints and shall be held totally harmless.

FOUNDER
Ashley Baillio
Call Ashley today to schedule a private showing.

* Listings on this website come from the FMLS IDX Compilation and may be held by brokerage firms other than the owner of this website. The listing brokerage is identified in any listing details. Information is deemed reliable but is not guaranteed. If you believe any FMLS listing contains material that infringes your copyrighted work please click here to review our DMCA policy and learn how to submit a takedown request.© 2024 FMLS.
Related Properties
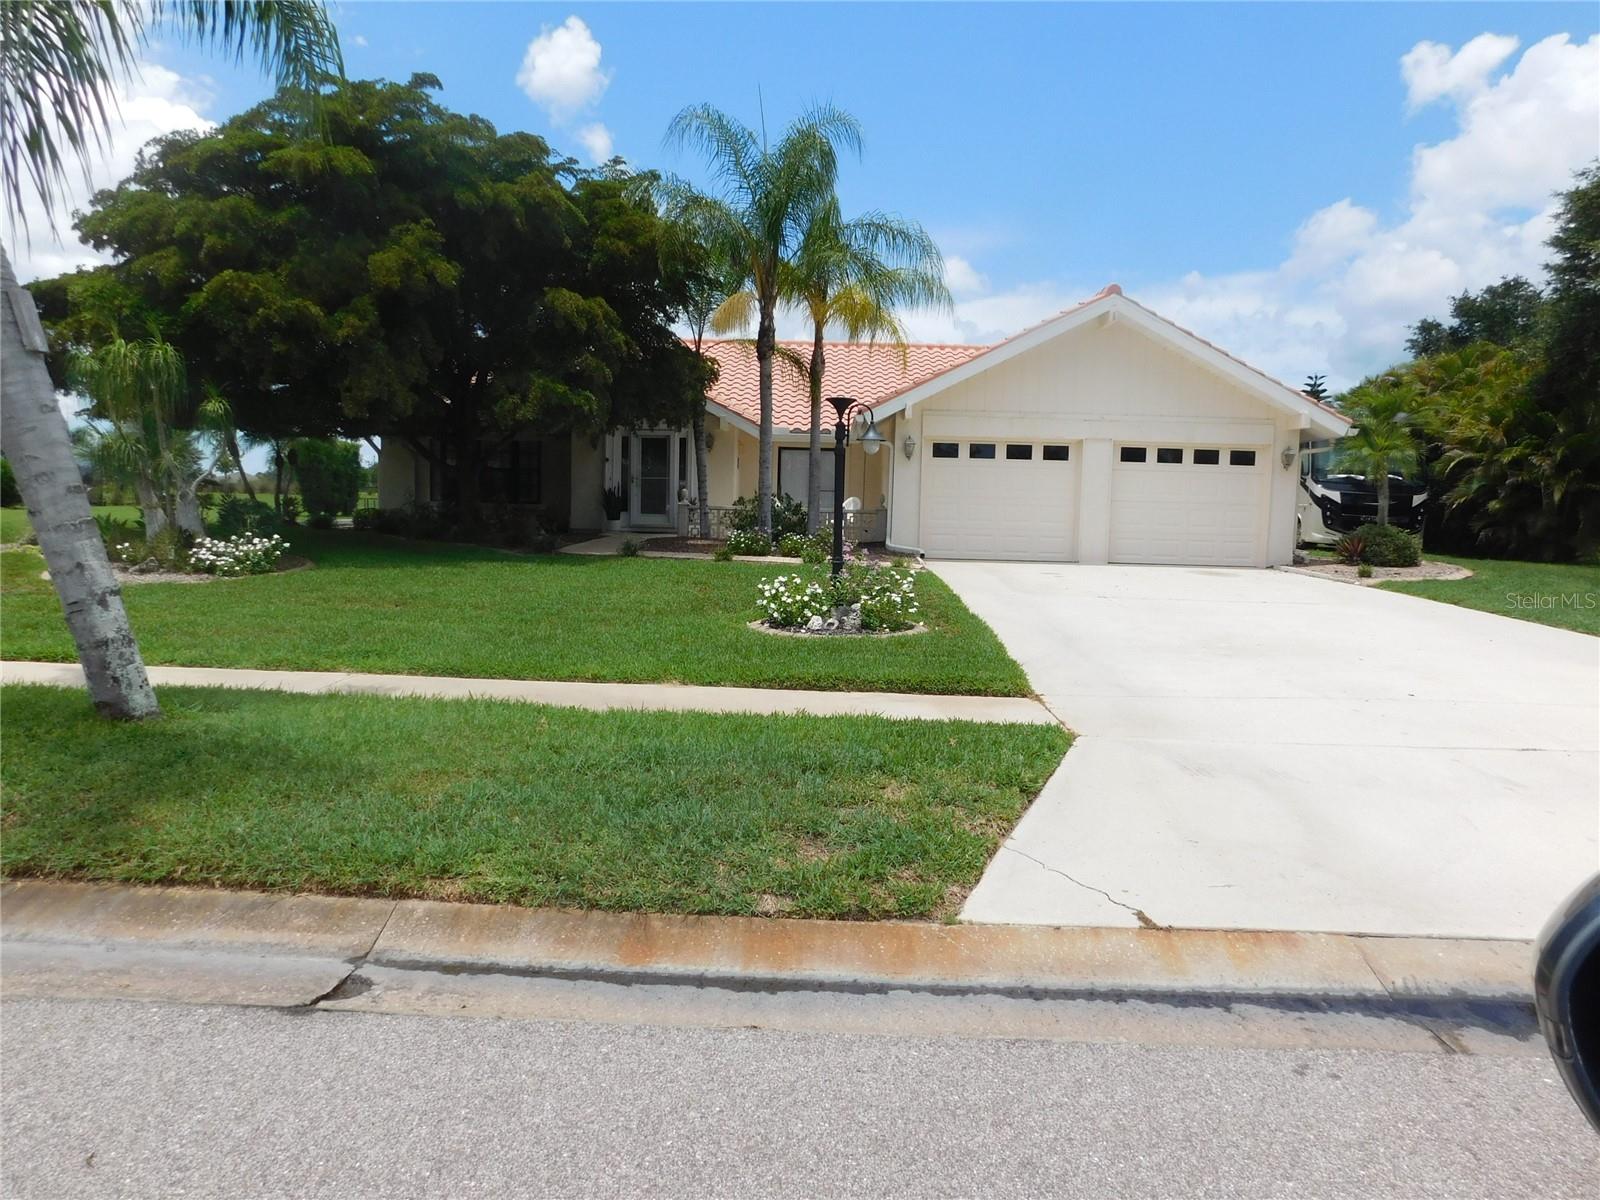
NORTH PORT
5081 KINGSLEY ROAD
3 Beds
2 Baths
1,763 Sq.Ft.
$364,900
MLS#: W7887421
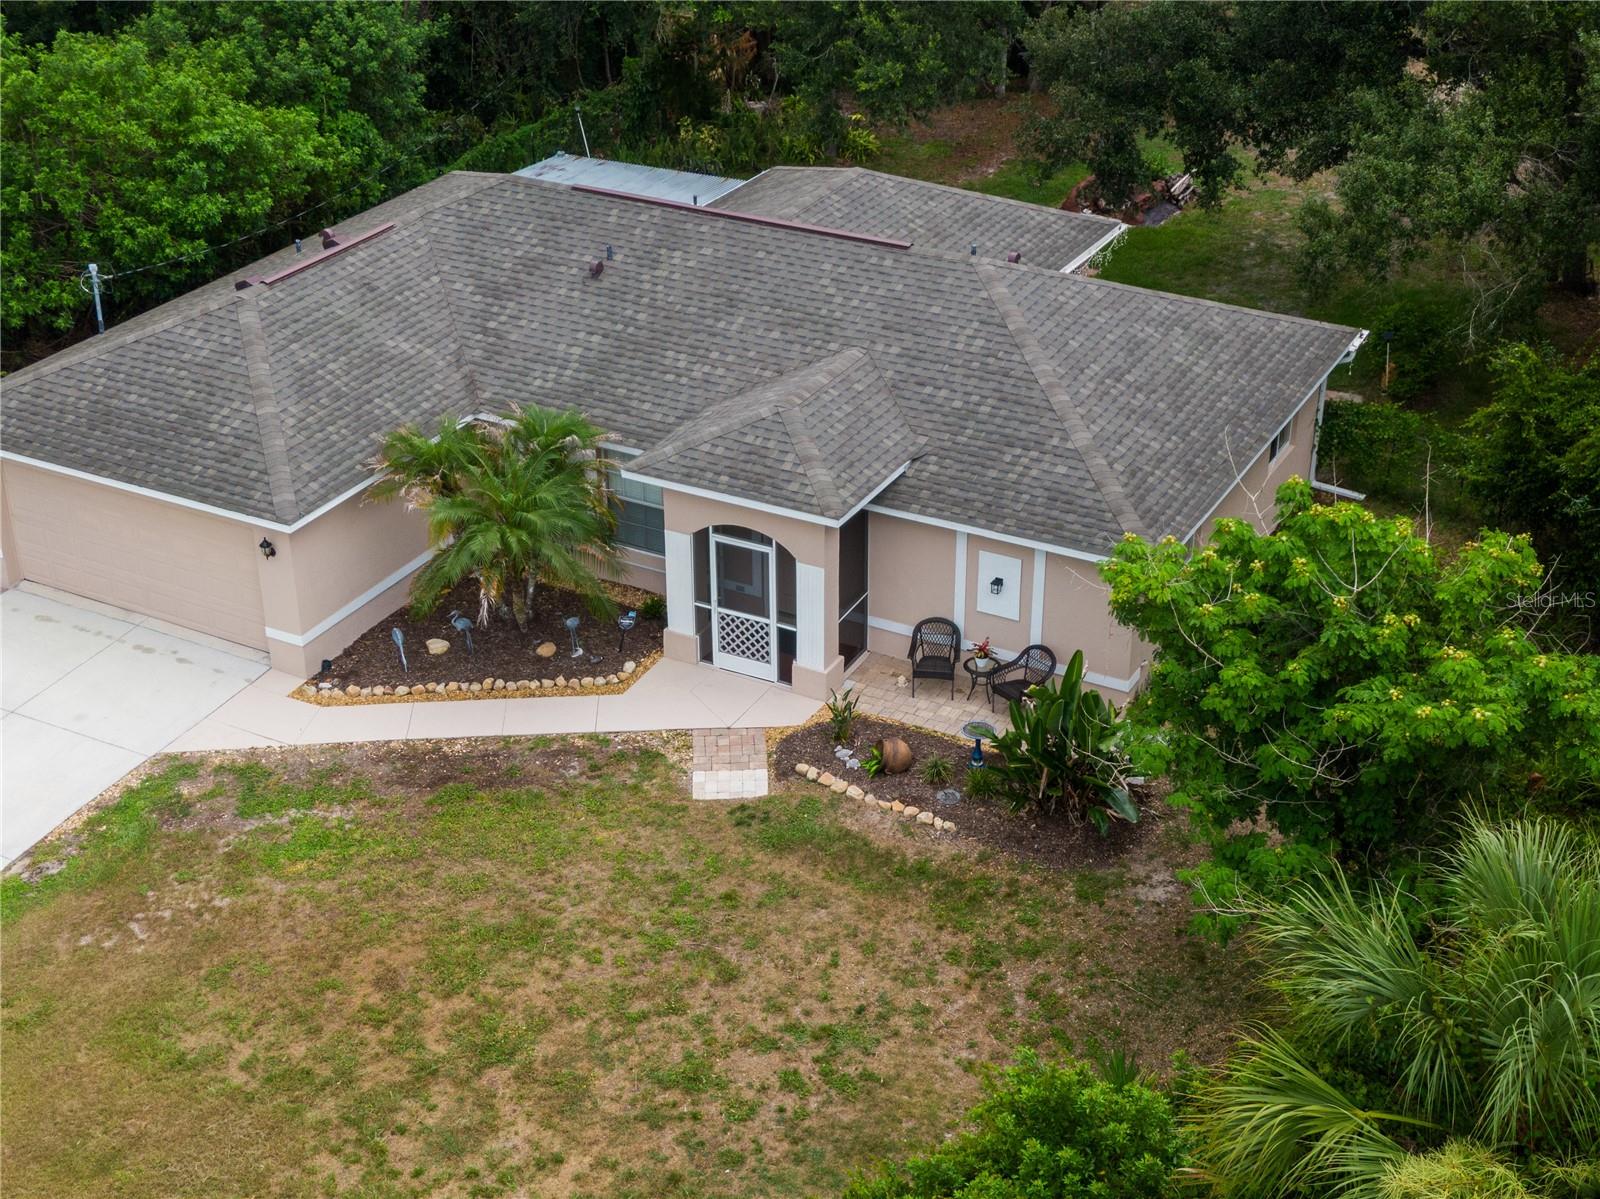
NORTH PORT
5175 HORNBUCKLE BOULEVARD
3 Beds
2 Baths
1,338 Sq.Ft.
$435,000
MLS#: A4699272
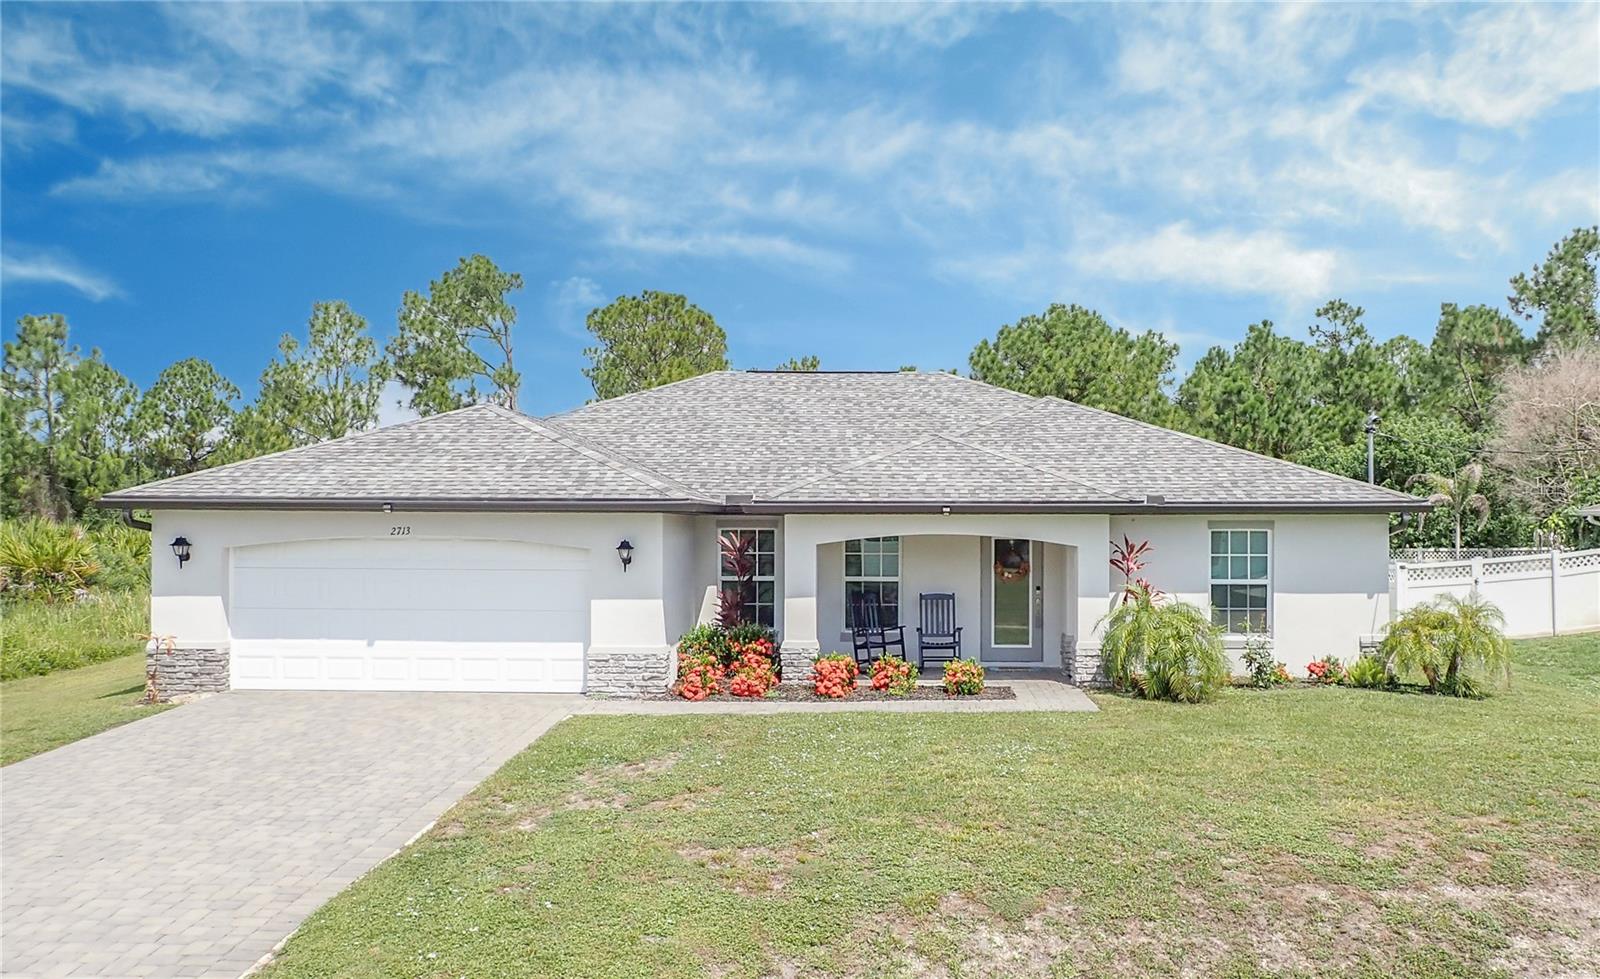
NORTH PORT
2713 EMBASSY ROAD
4 Beds
2 Baths
1,824 Sq.Ft.
$379,900
MLS#: C7528119
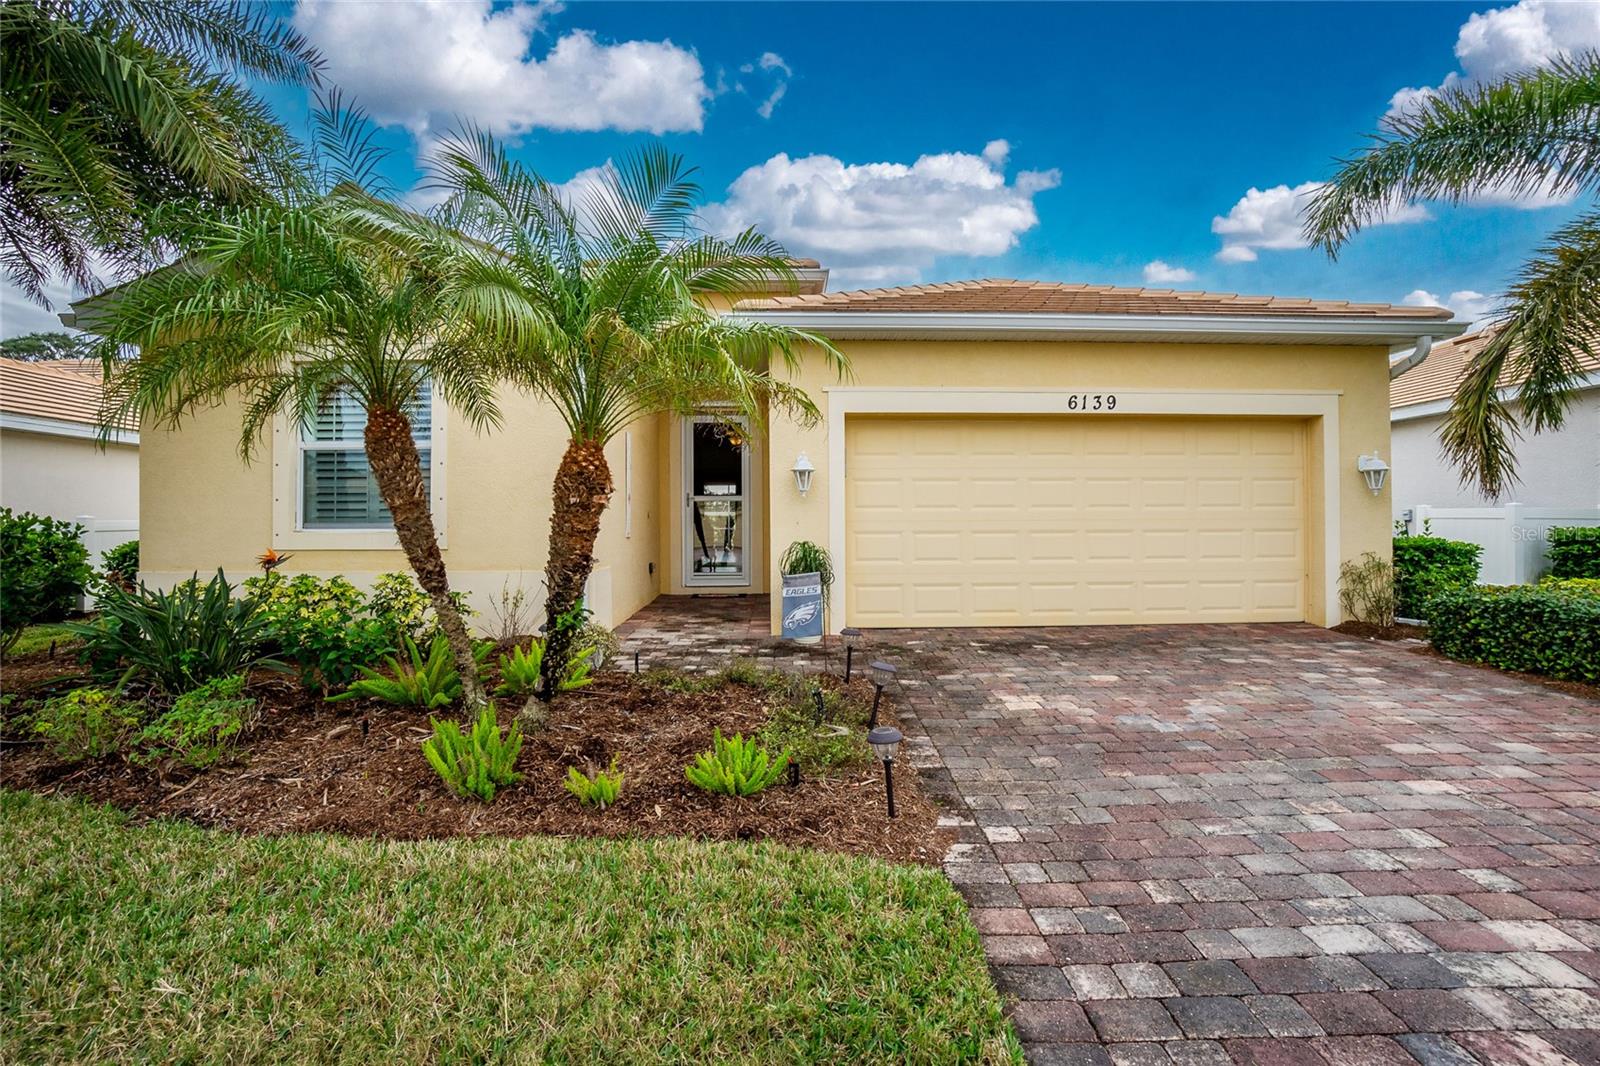
NORTH PORT
6139 GRAND CYPRESS BOULEVARD
4 Beds
3 Baths
2,035 Sq.Ft.
$363,900
MLS#: C7528024
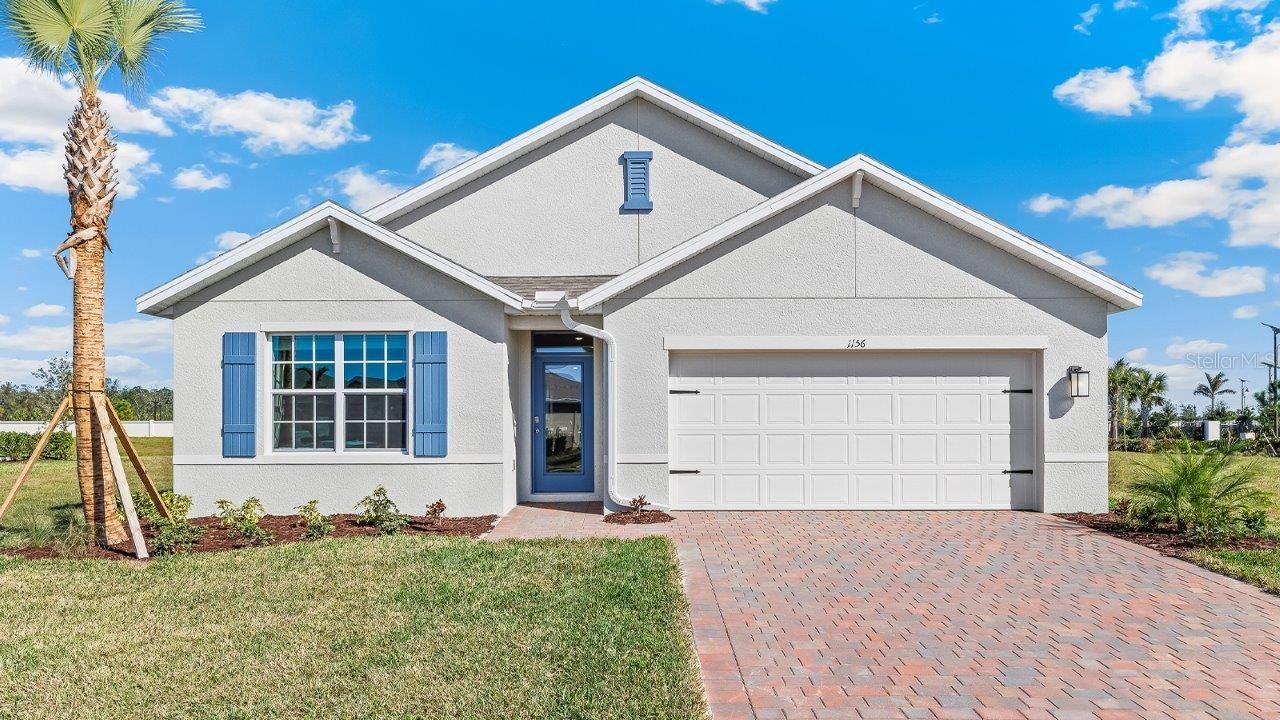
NORTH PORT
4912 TUSCOLA BOULEVARD
4 Beds
2 Baths
1,828 Sq.Ft.
$371,875
MLS#: C7528118
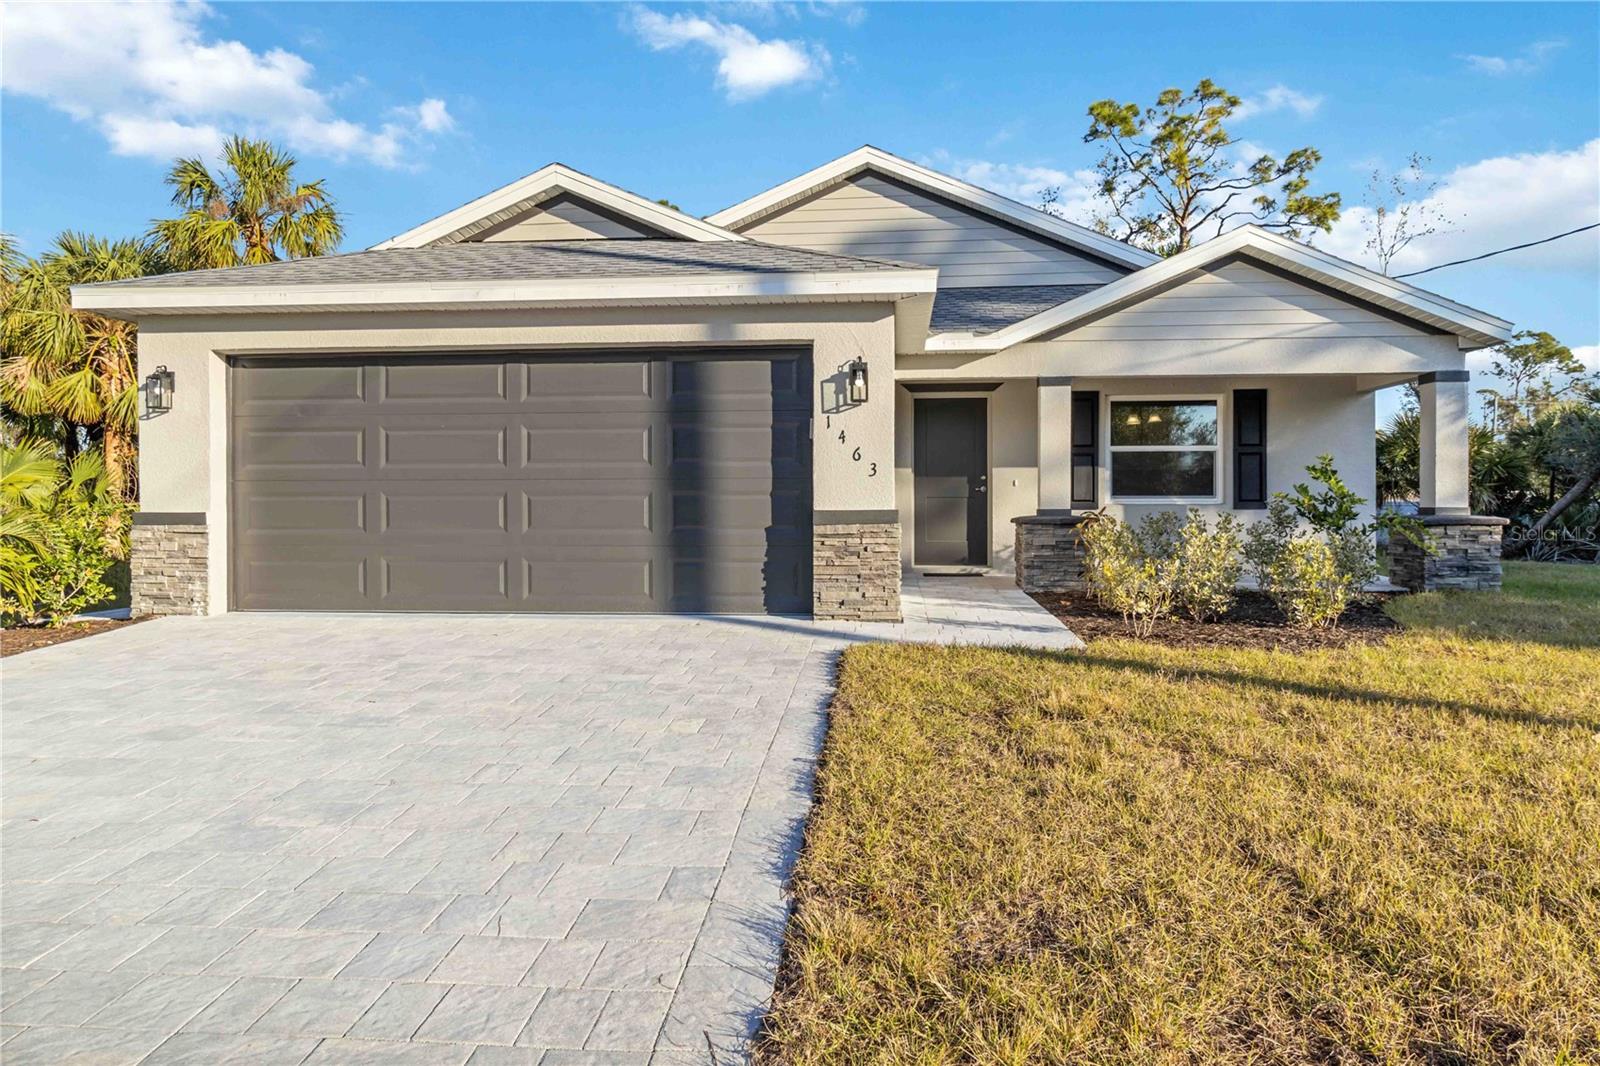
NORTH PORT
6316 DEER RUN RD
3 Beds
2 Baths
1,499 Sq.Ft.
$339,000
MLS#: A4699178
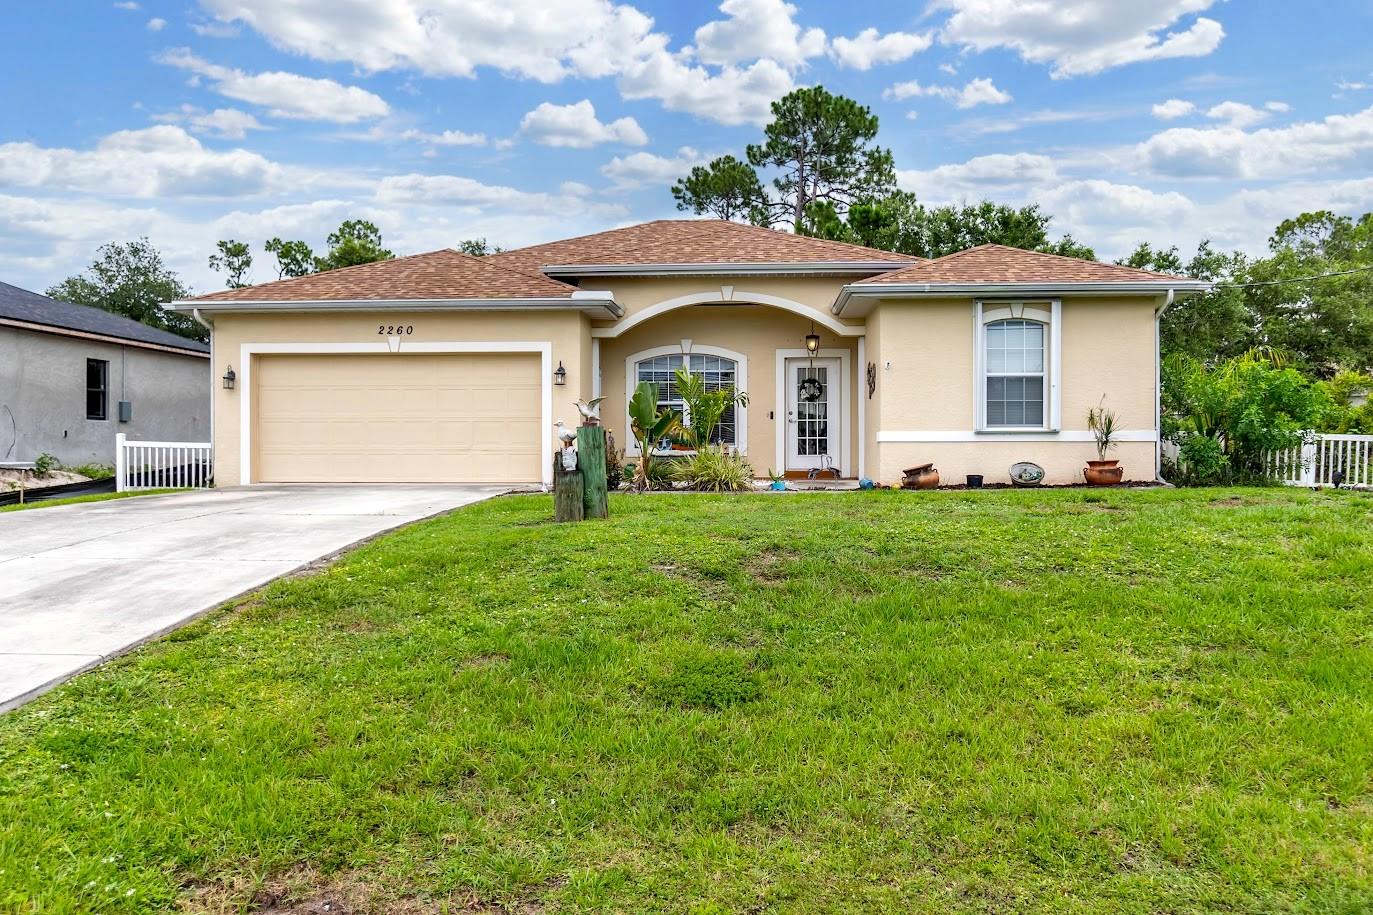
NORTH PORT
2260 ZUYDER TERRACE
3 Beds
2 Baths
1,676 Sq.Ft.
$395,000
MLS#: A4697885
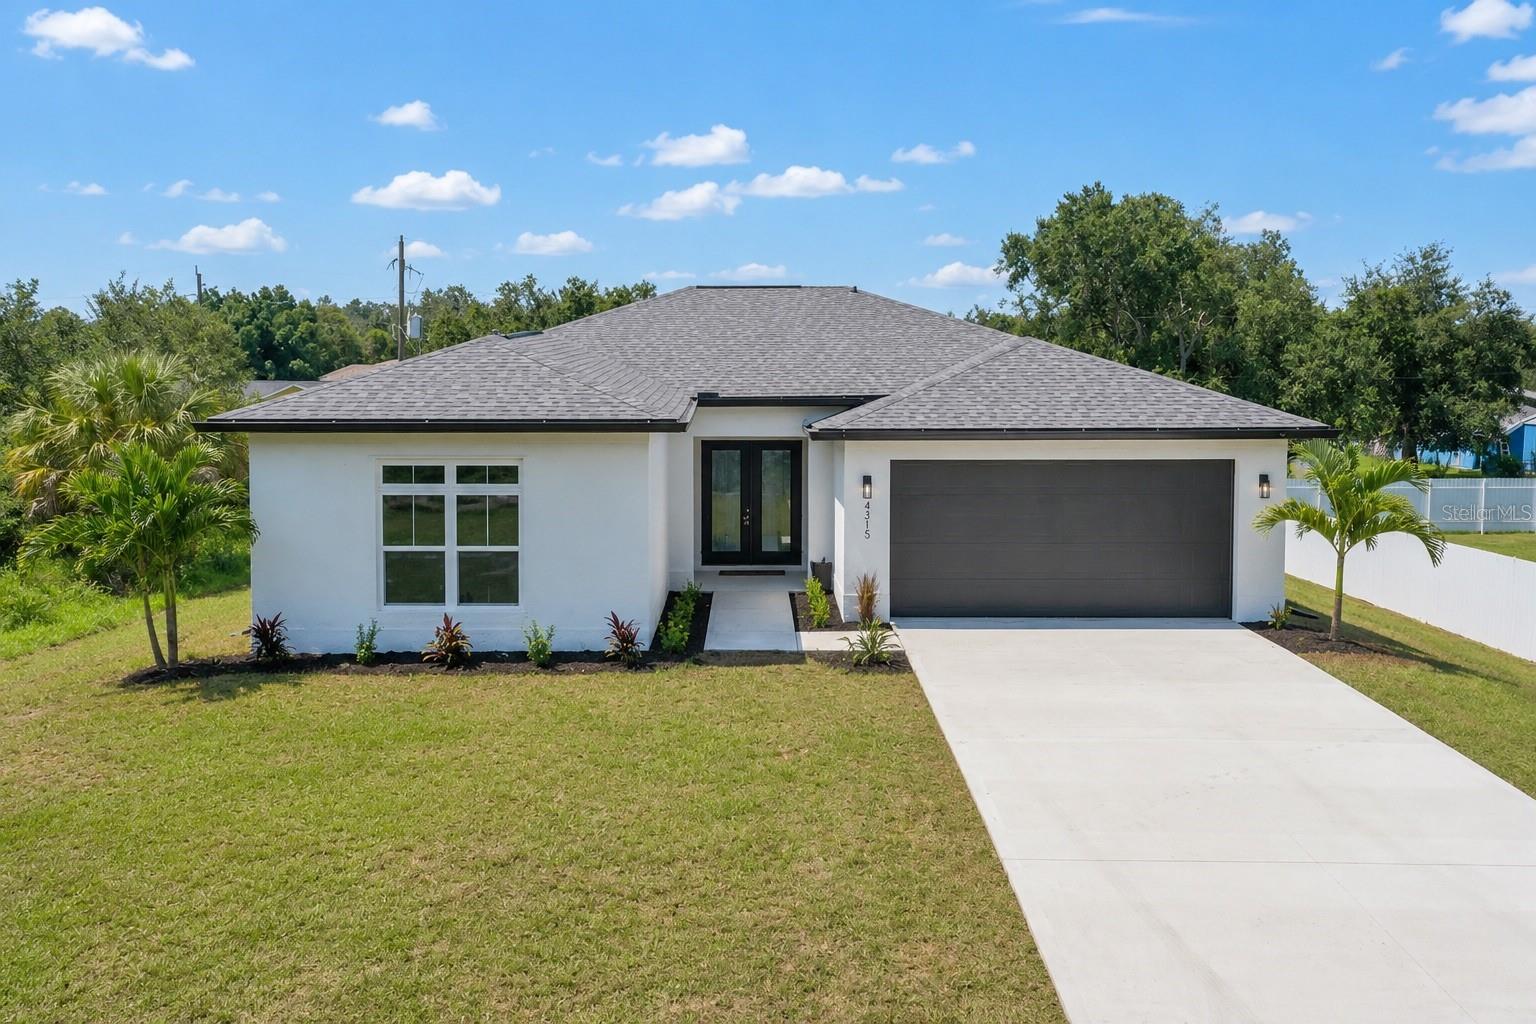
NORTH PORT
4315 HUNGARY ROAD
3 Beds
2 Baths
1,623 Sq.Ft.
$339,900
MLS#: A4698994
NORTH PORT
5535 TEVIS TERRACE
3 Beds
2 Baths
1,364 Sq.Ft.
$375,000
MLS#: A4698872
