Features & Amenities

Interior

  • Other Interior Features

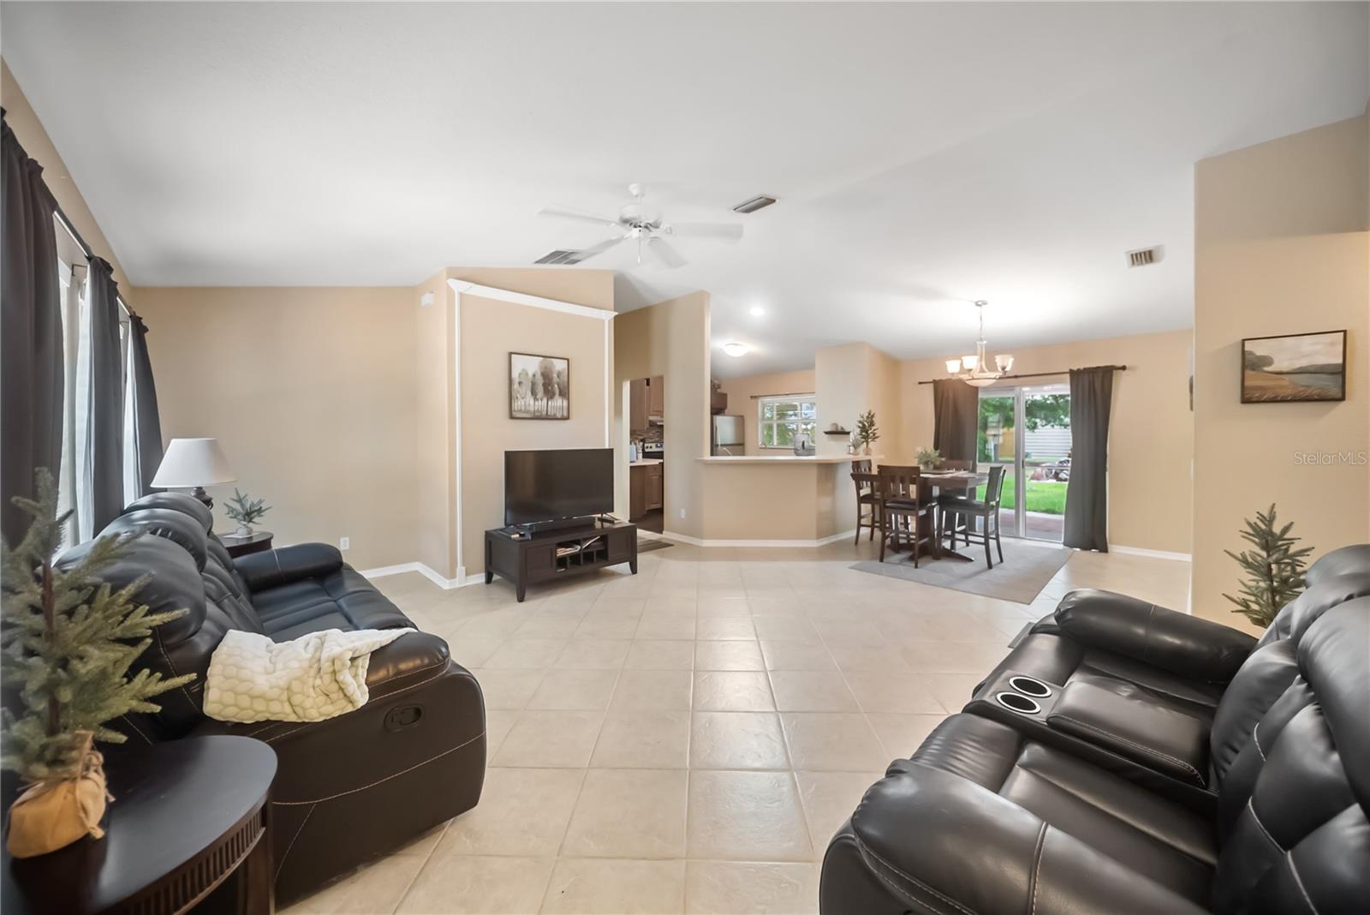
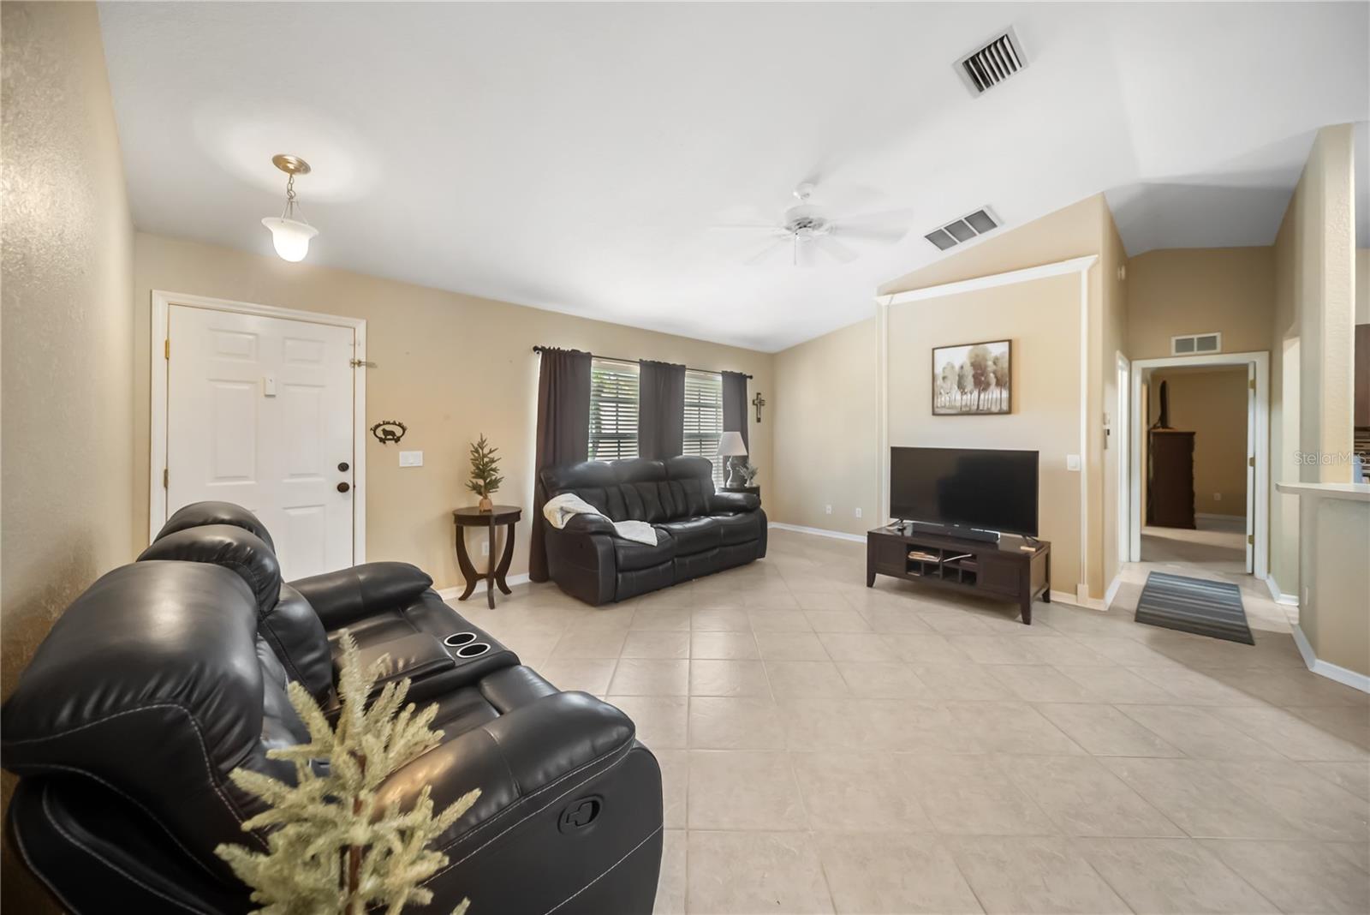
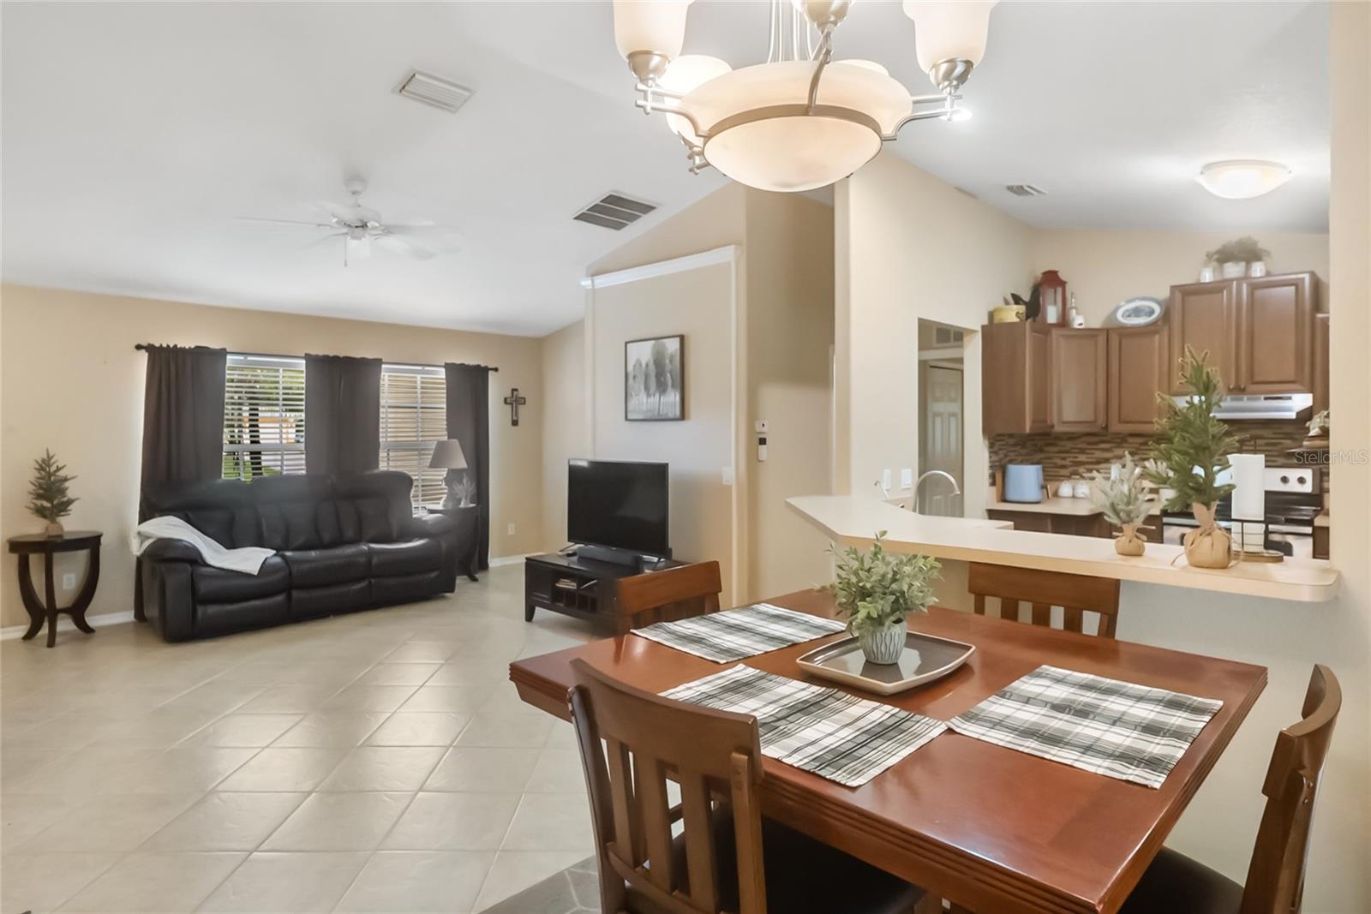
    Open Floorplan

  • Total Bedrooms

    3

  • Bathrooms

    2

  • Cooling YN

    YES

  • Cooling

    Central Air

  • Fireplace YN

    NO

  • Heating YN

    YES

  • Heating

    Heat Pump

  • Pet friendly

    N/A

Exterior

  • Garage

    Yes

  • Garage spaces

    2

  • Construction Materials

    Block

  • Other Exterior Features

    Private Entrance

  • Parking

    Attached

  • Pool

    No

  • Waterfront YN

    NO

Area & Lot

  • Lot Size(acres)

    0.46

  • Lot Size(square feet)

    20000.0

  • Property Type

    Residential

  • Property Sub Type

    Single Family Residence

Price

  • Sales Price

    $435,000

  • Tax Amount

    $2,957.4

  • Sq. Footage

    1, 338

  • Price/SqFt

    $325

HOA

  • Association

    No

School District

  • Elementary School

    Lamarque Elementary

  • Middle School

    Heron Creek Middle

  • High School

    North Port High

Property Features

  • Stories

    1

  • New Construction

    NO

  • Foundation Details

    Slab

  • Ownership

    Fee Simple

  • Senior Community YN

    NO

  • Sewer

    Septic Tank

  • Tax Lot

    8

  • Water Source

    Private, Well

Schedule a Showing

Showing scheduled successfully.

<
>
IN PERSON
VIA CHAT

What is 3 + 4 ?


Change time

Mortgage calculator

Estimate your monthly mortgage payment, including the principal and interest, property taxes, and HOA. Adjust the values to generate a more accurate rate.

Your payment

Principal and Interest:

$

Property taxes:

$

HOA fees:

$

Total loan payment:

$

Total interest amount:

$

Location

County

Sarasota

Elementary School

Lamarque Elementary

Middle School

Heron Creek Middle

High School

North Port High

Listing Courtesy of Barbara Hammons , PREFERRED SHORE LLC

RealHub Information is provided exclusively for consumers' personal, non-commercial use, and it may not be used for any purpose other than to identify prospective properties consumers may be interested in purchasing. All information deemed reliable but not guaranteed and should be independently verified. All properties are subject to prior sale, change or withdrawal. RealHub website owner shall not be responsible for any typographical errors, misinformation, misprints and shall be held totally harmless.

Agent Ashley Baillio

FOUNDER

Ashley Baillio

Call Ashley today to schedule a private showing.


* Listings on this website come from the FMLS IDX Compilation and may be held by brokerage firms other than the owner of this website. The listing brokerage is identified in any listing details. Information is deemed reliable but is not guaranteed. If you believe any FMLS listing contains material that infringes your copyrighted work please click here to review our DMCA policy and learn how to submit a takedown request.© 2024 FMLS.
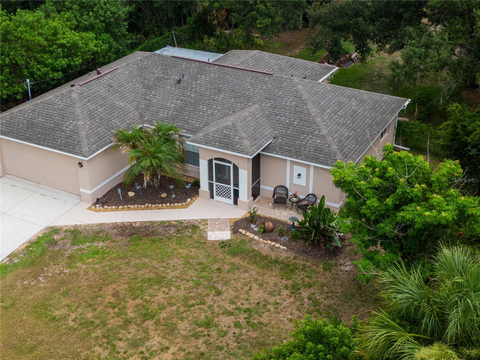
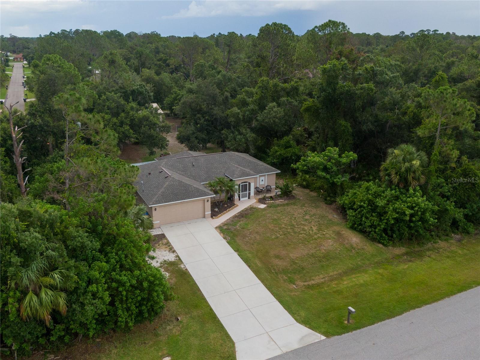
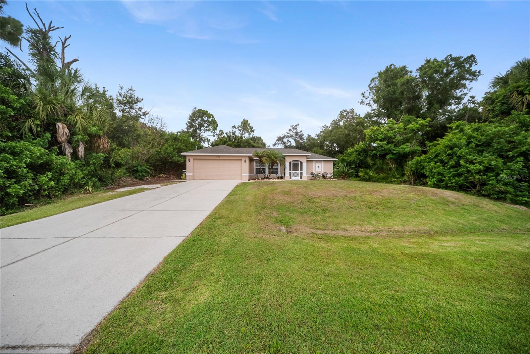
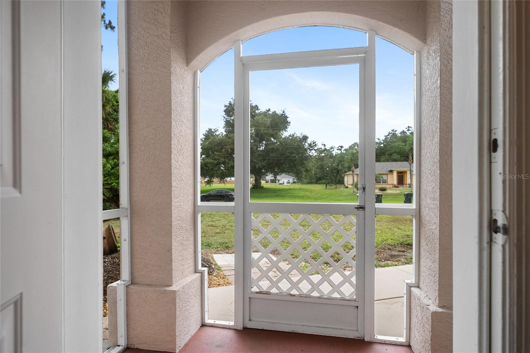
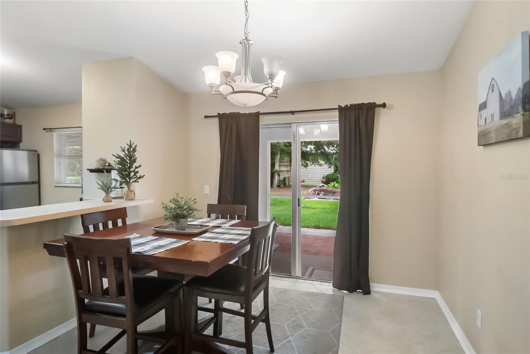
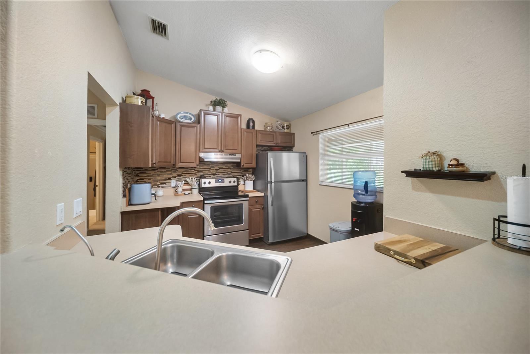
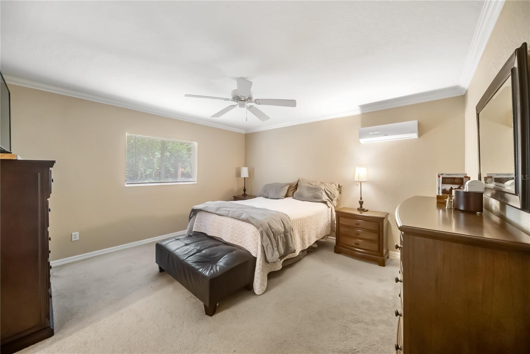
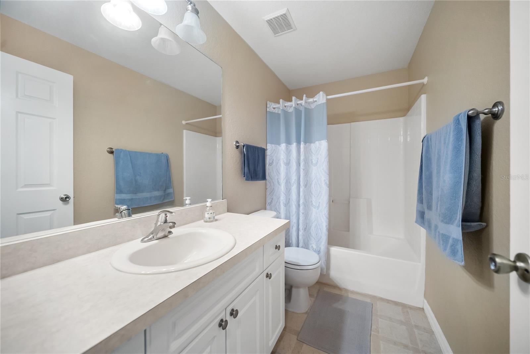
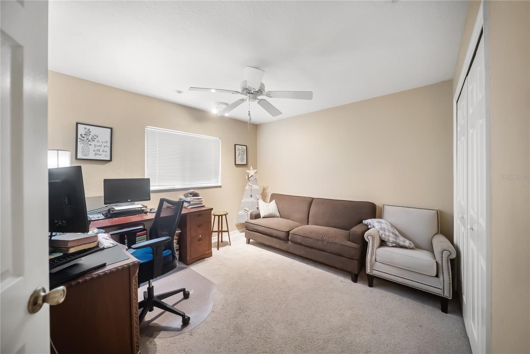
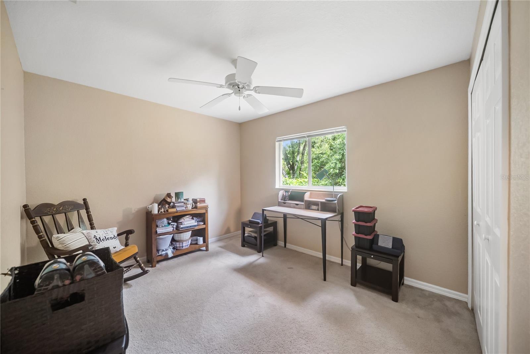
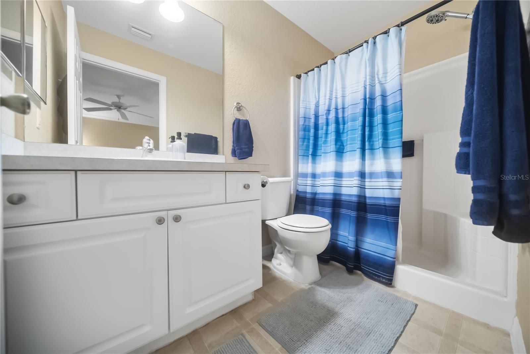
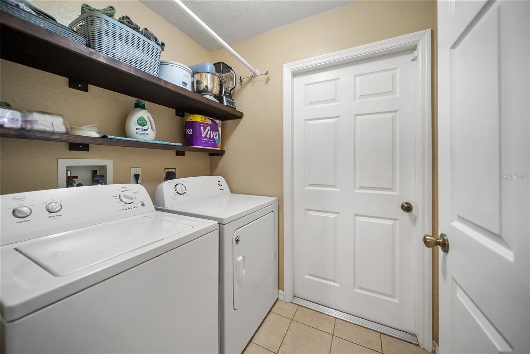
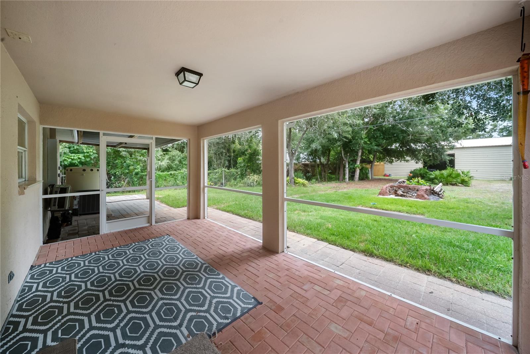
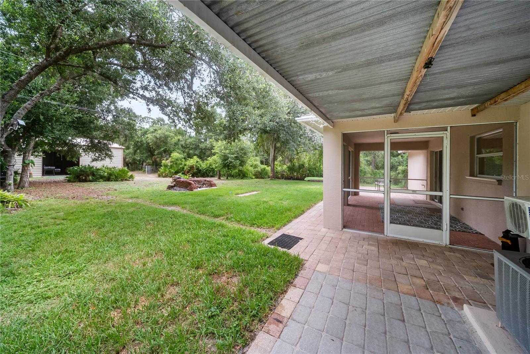
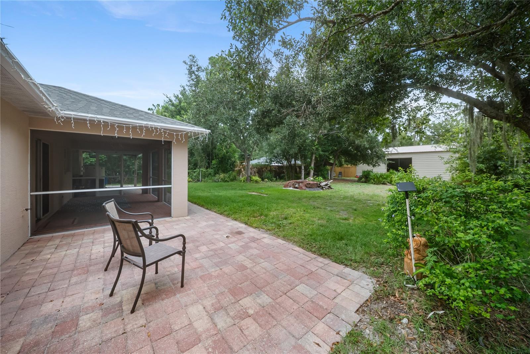
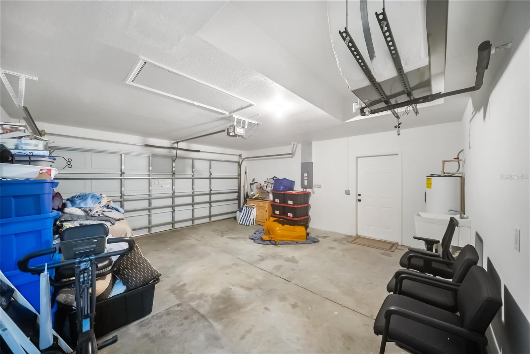
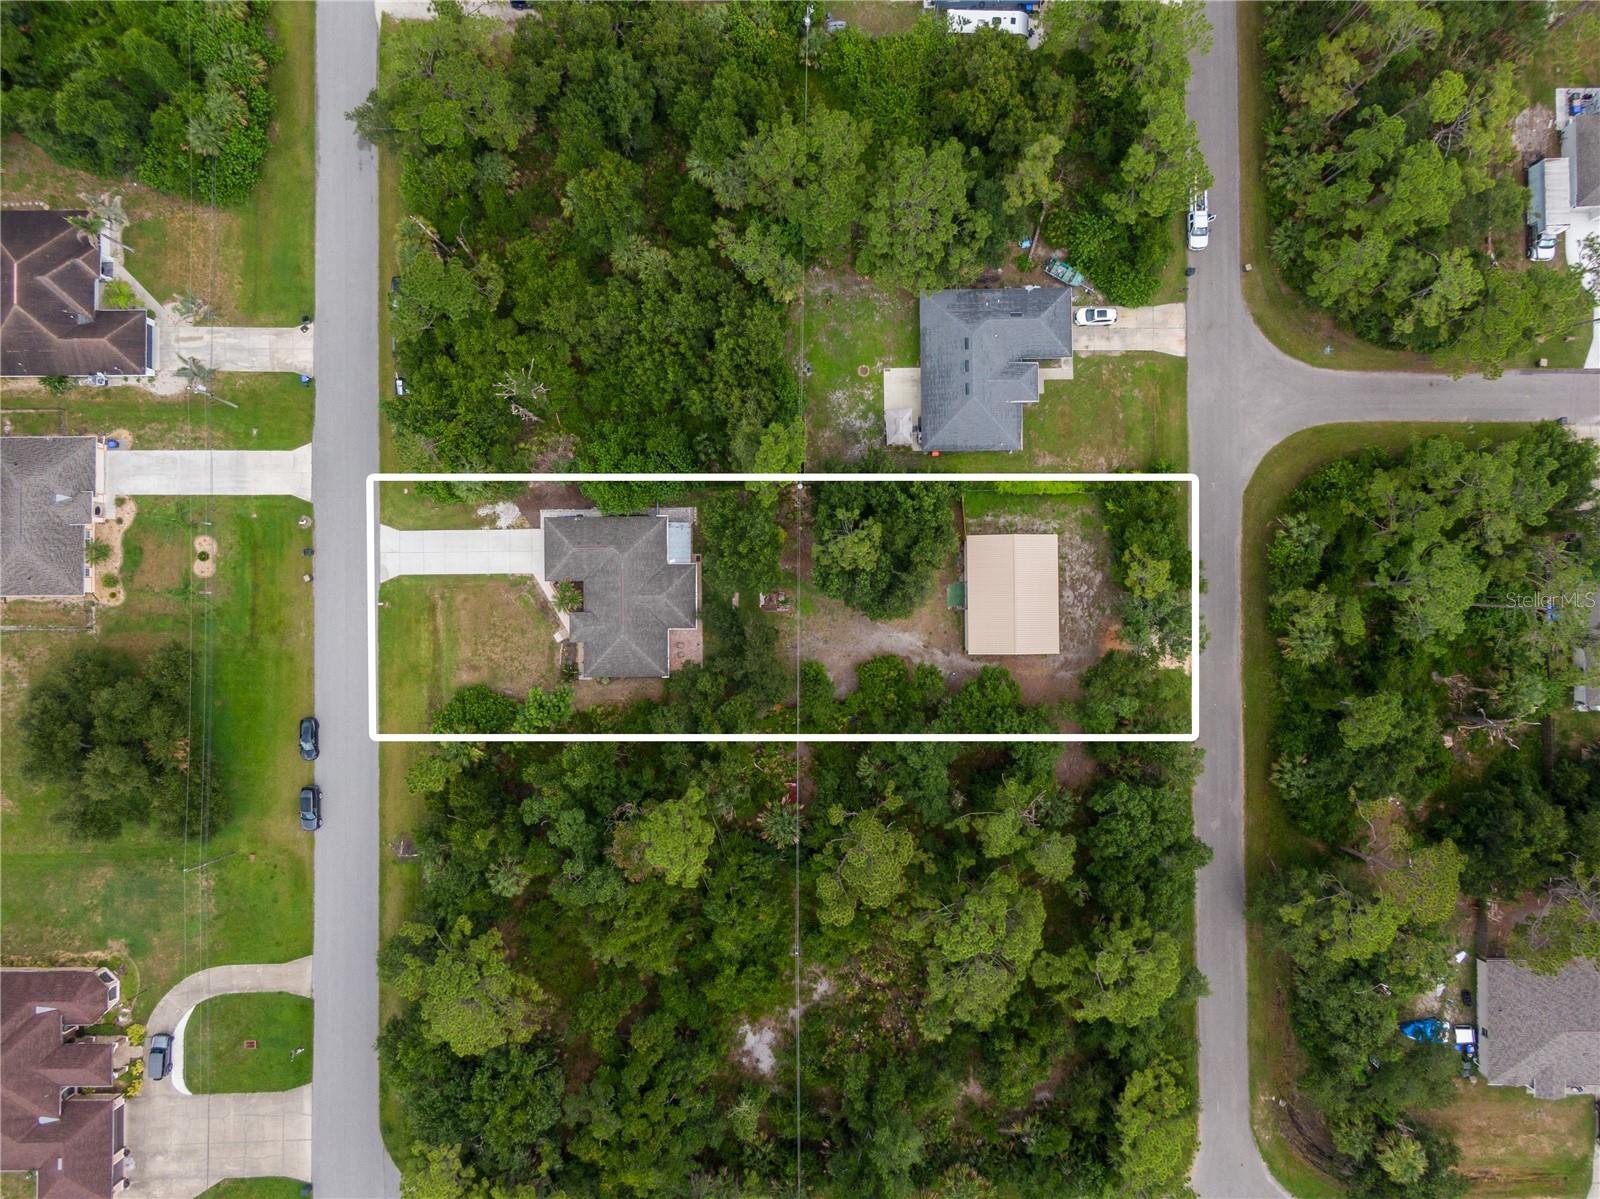
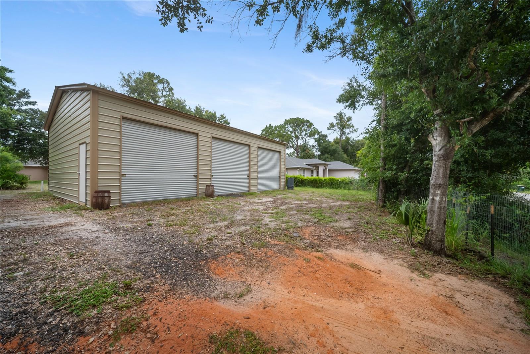
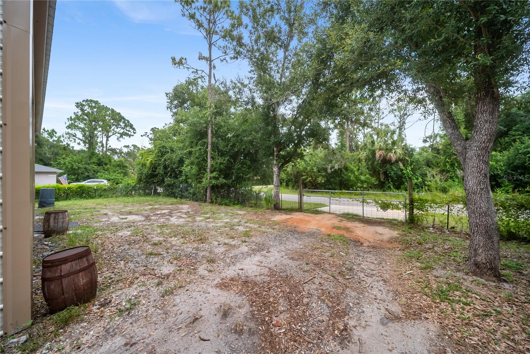
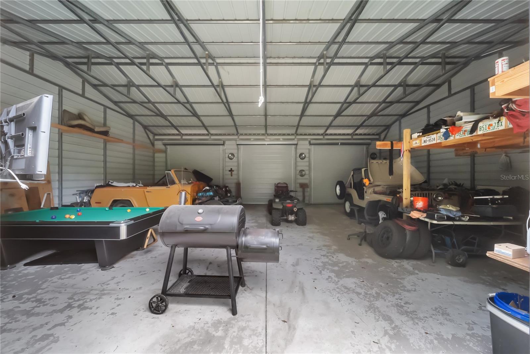
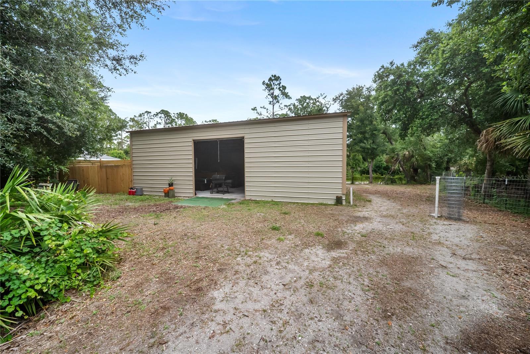
For all of our hardworking tradesmen and small business owners...this one's for you! This well-maintained 3 bedroom, 2 bath home boasts the best of both worlds. Enjoy the additional family time and cost-savings of having storage/workspace on your property. The additional 30x40 metal building sitting directly behind the home offers ample space for equipment, materials storage, additional vehicles, anything you are currently renting garage space for to keep on hand. With three large bay doors across the front, facing Gannaway Street, you have drive-in access to the facility without disrupting your family yard. There is also an entrance facing the rear of the home for convenience. The location can't be beat! In a serene area of North Port, having no HOA, just a couple miles from the Sumter (182) access to I-75, this property tics all the boxes for any family needing just a bit more space than a two car garage can provide. Let's not overlook the residence portion of this property! Nicely landscaped approach adds to the curb appeal as you enter through a screened enclosure. Once inside, directly in front of you is a spacious living room/dining room combination, featuring sliders to the lanai. Fully appointed kitchen provides sight lines to all common areas. Primary bedroom with en-suite is to your right with bedrooms two and three to your left, as well as a shared family bath. Laundry room, complete with washer/dryer, allows interior access to the two-car, attached garage. Enjoy the covered lanai for grilling and picnicing. The firepit is ready to end your day with s'mores! Being in Sarasota County gives you access to A-rated schools, world-renowned beaches, lots of shopping and dining opportunities and sunshiny days too numerous to count! The current owners purchased a new roof in 2025, constructed the metal  building in 2024, installed the shed in 2017, with the HVAC being replaced in 2015. Personal property viewed during showings may be available for purchase under separate contract. Come check it out before it's just another missed opportunity!

5175 HORNBUCKLE BOULEVARD

Message successfully sent.

What would you like to know?

What is 3 + 4 ?

I agree to receive email communication and understand I can unsubscribe at any time.

I agree to be contacted by Sell South Florida via call, email, and text for real estate services. To opt out, you can reply 'stop' at any time or reply 'help' for assistance. You can also click the unsubscribe link in the emails. Message and data rates may apply. Message frequency may vary. Privacy Policy

Related Properties

New on site 1 day ago
Looking to move in quickly?   ***BRAND NEW POOL HOME ON FRESHWATER CANAL*** This yard comes equipped with a multiple zone sprinkler system.. Featuring TWO Master Suites! As you walk through the front door you are greeted with a large open living area and vaulted ceilings. Light pours in through the pocket sliding door that leads out to the private pool and freshly landscaped yard overlooking a Freshwater Canal. Enjoy an elevated kitchen design featuring granite countertops, wood cabinets with soft close drawers, stainless steel appliances, and pantry closet and impact windows and sliders. With plenty of room to spread out in this split-floor plan, your family and visitors will enjoy the tile that flows throughout the living area and all wet areas of the home as well as the warmth of carpeted bedrooms. Each master suite offers a generous footprint and plenty of storage space with his & hers walk-in closets. The spaciousness continues into each master bathroom which offers double sinks, oversized walk-in tiled showers, ample lighting and linen closets. Granite countertops and wood cabinets with soft close drawers are provided in each of the three full bathrooms. The third bathroom acts as a pool bath and the third bedroom offers even more space to help you call this house your home! Enjoy peace of mind with a 2-10 New Construction Home Warranty included in the sale of this brand new home. This home won't last long... Schedule your showing today! The pics are from the same builder and floor plan but reversed of a previous completed house. The pictures from the previous build may have different design, fixtures and color and flooring choices. Taxes reflect the land only. A few of the pool pictures are renderings from the pool company.
#C7528134

NORTH PORT

4851 KENNETT STREET

3 Beds

3 Baths

1,922 Sq.Ft.

$489,900

MLS#: C7528134
New on site 1 day ago
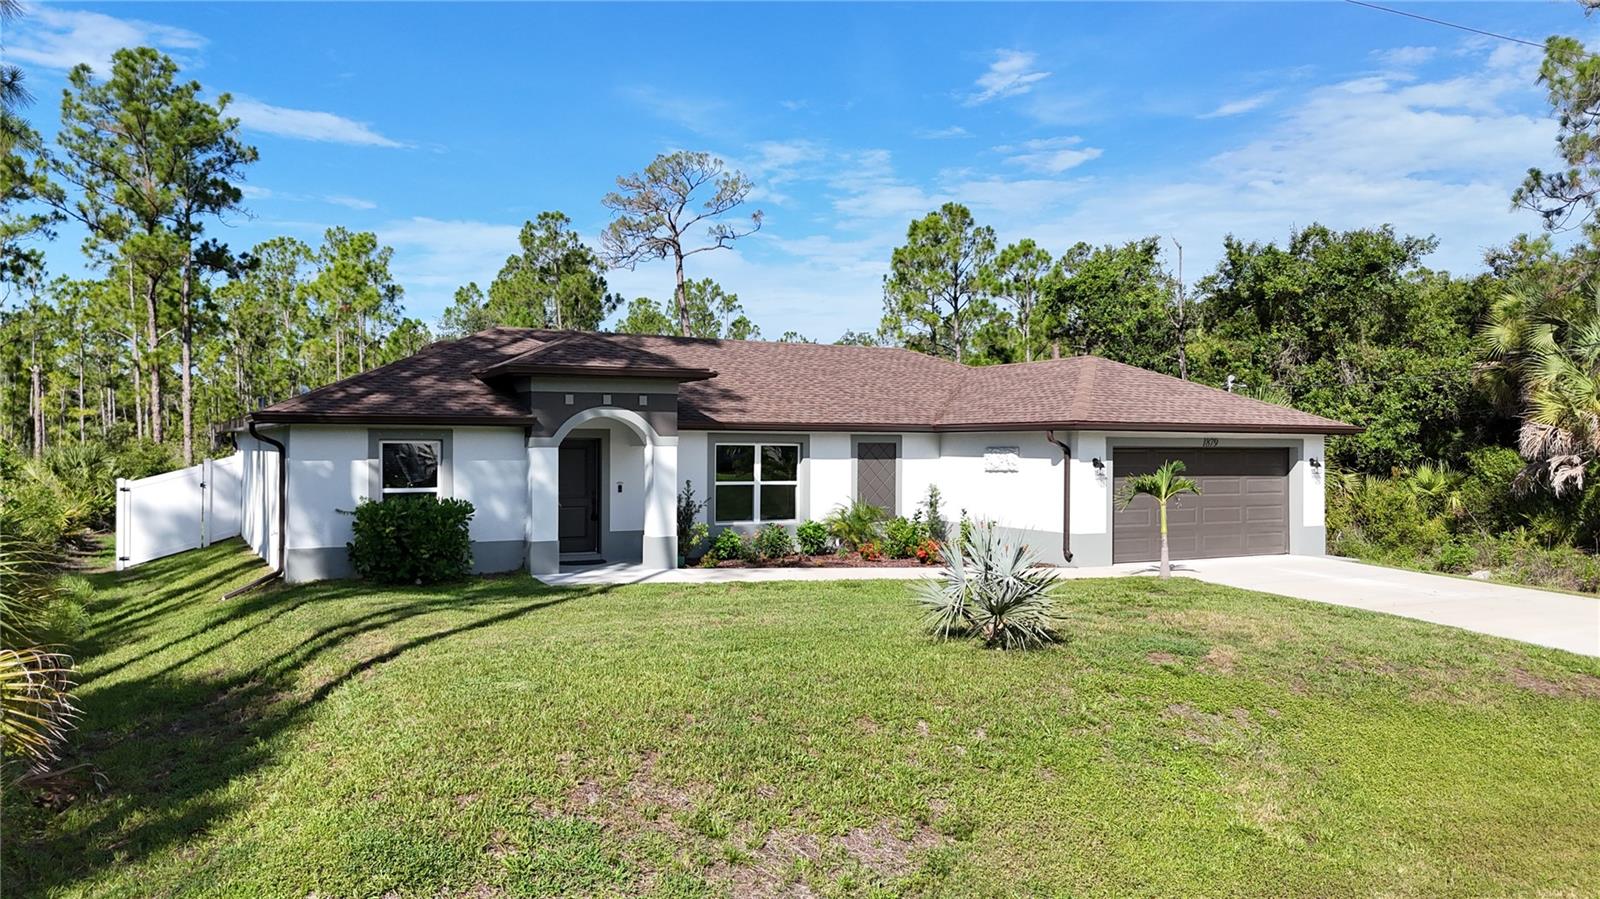
*PLEASE TAKE A WALK THROUGH YOUR NEW HOME WITH THE 3D INTERACTIVE VIRTUAL TOUR*  Experience the perfect blend of modern design and serene privacy in this stunning 3-bedroom, 2-bathroom + DEN, 2-car garage, FENCED in POOL home situated on a DOUBLE LOT, built in 2023. Built for peace of mind, this home features hurricane shutters, exterior gutters, regularly serviced A/C, a recently pumped septic system, five-panel interior doors, soft-close cabinetry, crown molding, 4.5-inch baseboards, and wood blinds throughout. From the moment you arrive, you'll appreciate the inviting curb appeal with lush landscaping, swaying palm trees, colorful flowers, elegant entry pillars, and exterior accent lighting. Inside, the open, split-bedroom floor plan is enhanced by soaring volume ceilings, luxury vinyl plank flooring throughout, and a neutral color palette that creates a bright, welcoming atmosphere while making cleaning easy and pet friendly. The gourmet kitchen is the heart of the home, featuring granite countertops, an ornate tile backsplash, recessed lighting, a large center island with FARMHOUSE SINK and breakfast bar, plus a spacious walk-in pantry. Best of all, the Whirlpool stainless steel appliances and the kitchen reverse osmosis water system are included. The formal dining room showcases a chair rail and wainscoting, creating an elegant space for family dinners and entertaining. Behind double doors, the versatile den offers endless possibilities as a home office, game room, hobby space, or playroom. The spacious primary suite provides a relaxing retreat with an en-suite bathroom featuring dual sinks, a walk-in shower, and generous closet space. The split-bedroom layout offers privacy for family and guests, while both guest bedrooms feature ceiling fans, ample closet space, and abundant natural light. The guest bathroom includes vanity and a tub/shower combination. A well-equipped laundry room with utility sink, shelving, and included washer and dryer adds everyday convenience. Step through the French doors into your own backyard retreat. The covered lanai is the perfect place to enjoy your morning coffee, outdoor dining, or peaceful evenings overlooking the private backyard with a natural backdrop. The large fenced yard provides plenty of room for children and pets to play safely. Cool off in the included 18' x 52" Intex Ultra above-ground pool or gather around the firepit for relaxing evenings with family and friends. SOME FURNITURE CAN BE NEGOTIABLE! Conveniently located near Coco Plum Village Shops, schools, churches, golf courses, restaurants, and everyday conveniences, you'll also enjoy easy access to Boca Grande, Englewood Beach, Charlotte Harbor, and the Gulf beaches. Sports fans will love being just minutes from Charlotte Sports Park, home of the Tampa Bay Rays Spring Training, and Wellen Park, featuring Atlanta Braves Spring Training, great dining, shopping, and a popular weekly farmers market. With quick access to US-41 and I-75, the very best of Southwest Florida is always within easy reach. This exceptional home offers the perfect blend of style, privacy, location, and value. Schedule your showing today and start living the Florida lifestyle you've been dreaming about!
#C7528083

NORTH PORT

1879 SQUAW LANE

3 Beds

2 Baths

1,692 Sq.Ft.

$364,900

MLS#: C7528083
New on site 1 day ago
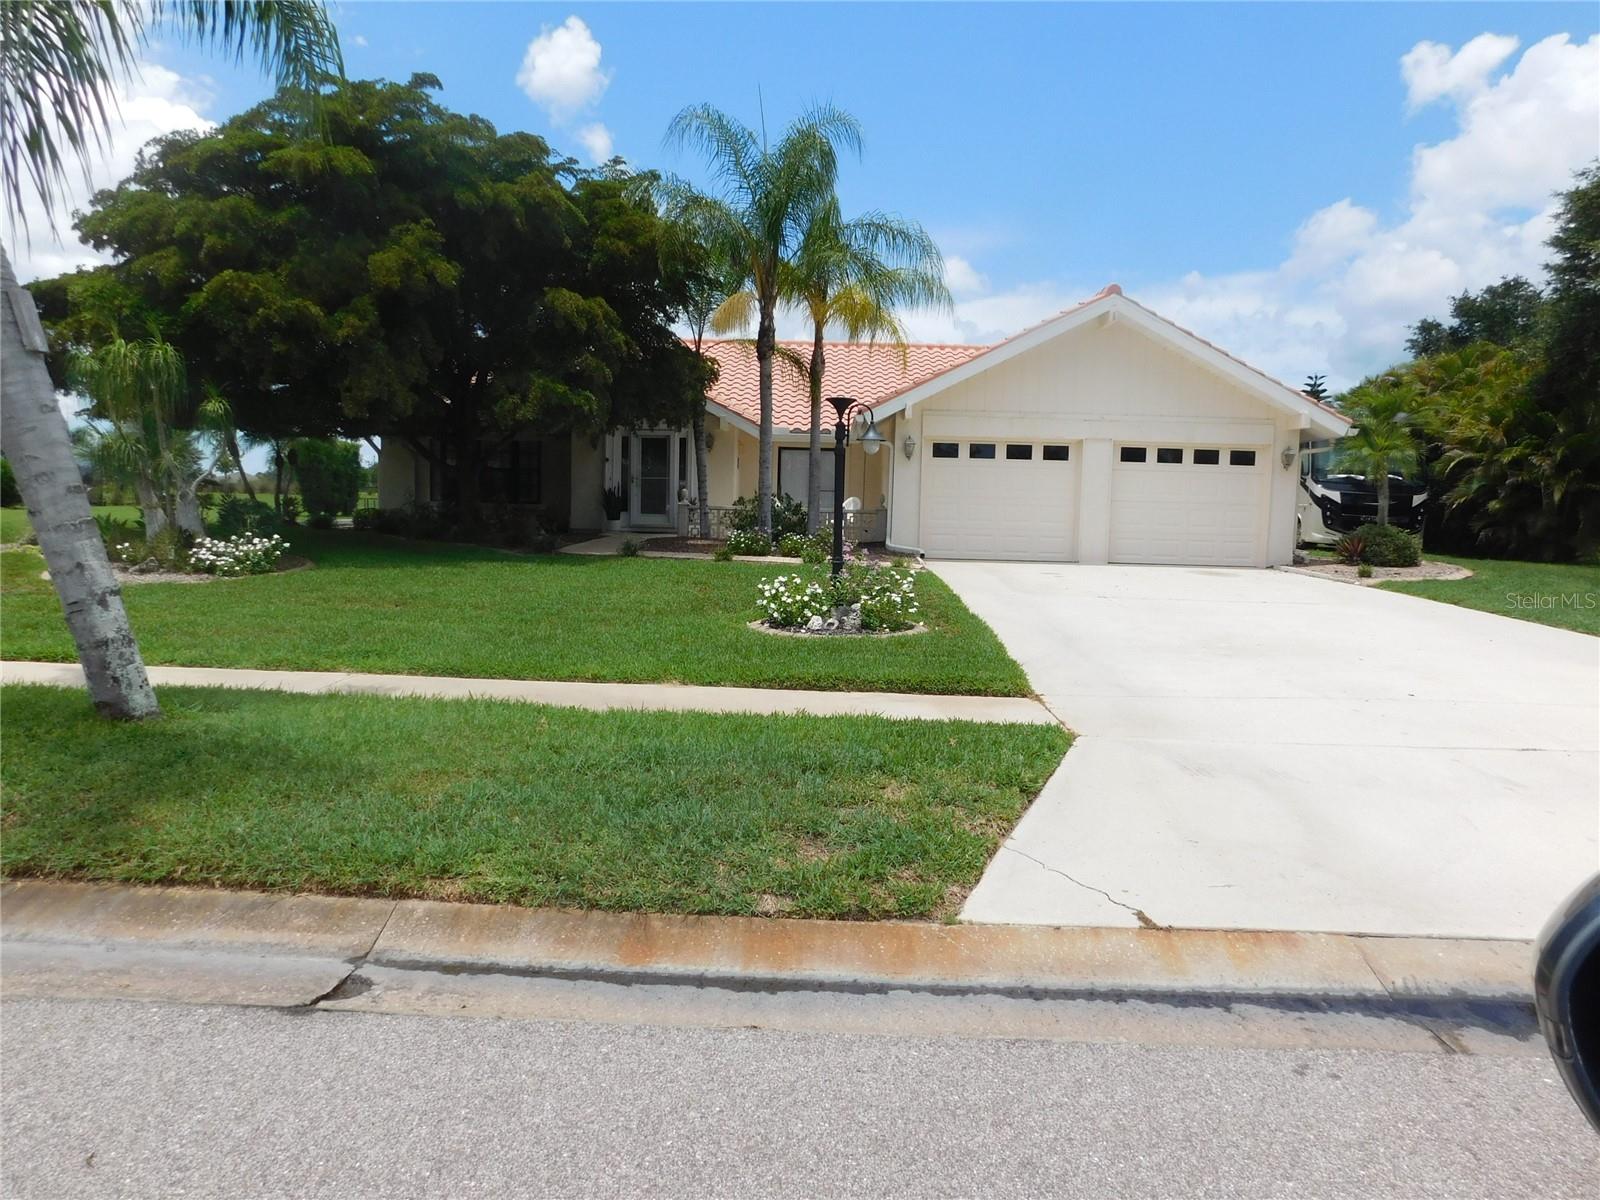
Lovely, unique 3-bedroom 2 bath pool home. Inside you have a spacious living area a kitchen with stainless appliances, granite counters, large owner's suite with walk in closet and large bathroom. New A/C in 2022 and electrical panel new in 2023. Outside you can enjoy the Florida lifestyle with an expansive covered Lanai, large pool and mature landscaping plus your own shuffleboard court. Great area for entertaining. RV parking with water and electric hookups. All this just minutes from Cocoplum Plaza for shopping, restaurants and interstate 75 for travel. . No HOA or CDD fees. Move in ready and priced to sell!
#W7887421

NORTH PORT

5081 KINGSLEY ROAD

3 Beds

2 Baths

1,763 Sq.Ft.

$364,900

MLS#: W7887421
New on site 1 day ago
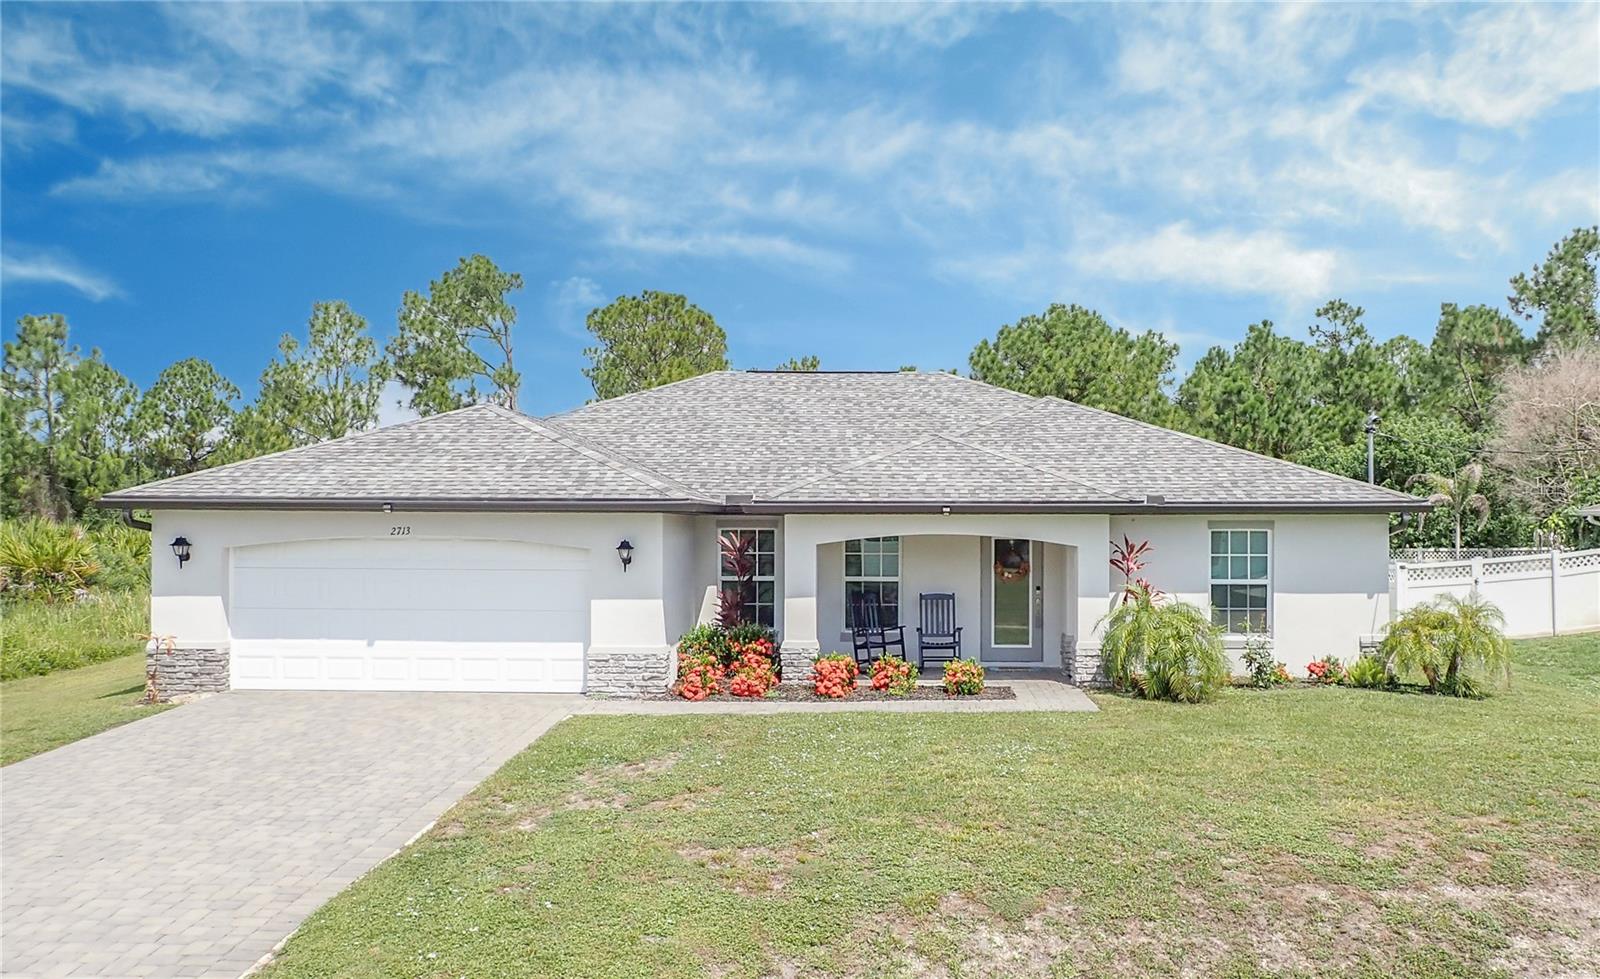
PLEASE SEE THE 3D INTERACTIVE TOUR! Welcome to this beautifully maintained 2023-built, 4-bedroom, 2-bath home located in North Port, offering over 1,800 square feet of comfortable living space. Designed with both style and functionality in mind, this home features ceramic tile flooring throughout and PGT impact-resistant windows for added peace of mind. The open floor plan is filled with natural light and centers around a spacious great room, creating an inviting space for everyday living and entertaining. The kitchen features wood cabinetry, granite countertops, stainless steel appliances, a center island, and a pantry for ample storage. Just off the kitchen, the inside laundry room includes an additional pantry/storage closet for even more convenience. A large dining area provides plenty of room for gatherings and entertaining family and friends. The spacious primary suite offers abundant natural light, two walk-in closets, and a private en suite bath with dual sinks and a tiled shower stall. Three additional bedrooms provide flexibility for family, guests, a home office, hobby room, or additional guest accommodations. Step outside and enjoy the Florida lifestyle from the screened-in lanai, perfect for morning coffee, relaxing evenings, or year-round outdoor enjoyment. The backyard offers plenty of possibilities, including space for a future pool. With its modern construction, impact-resistant windows, spacious layout, and versatile living spaces, this North Port home is ready to welcome its next owner!
#C7528119

NORTH PORT

2713 EMBASSY ROAD

4 Beds

2 Baths

1,824 Sq.Ft.

$379,900

MLS#: C7528119
New on site today
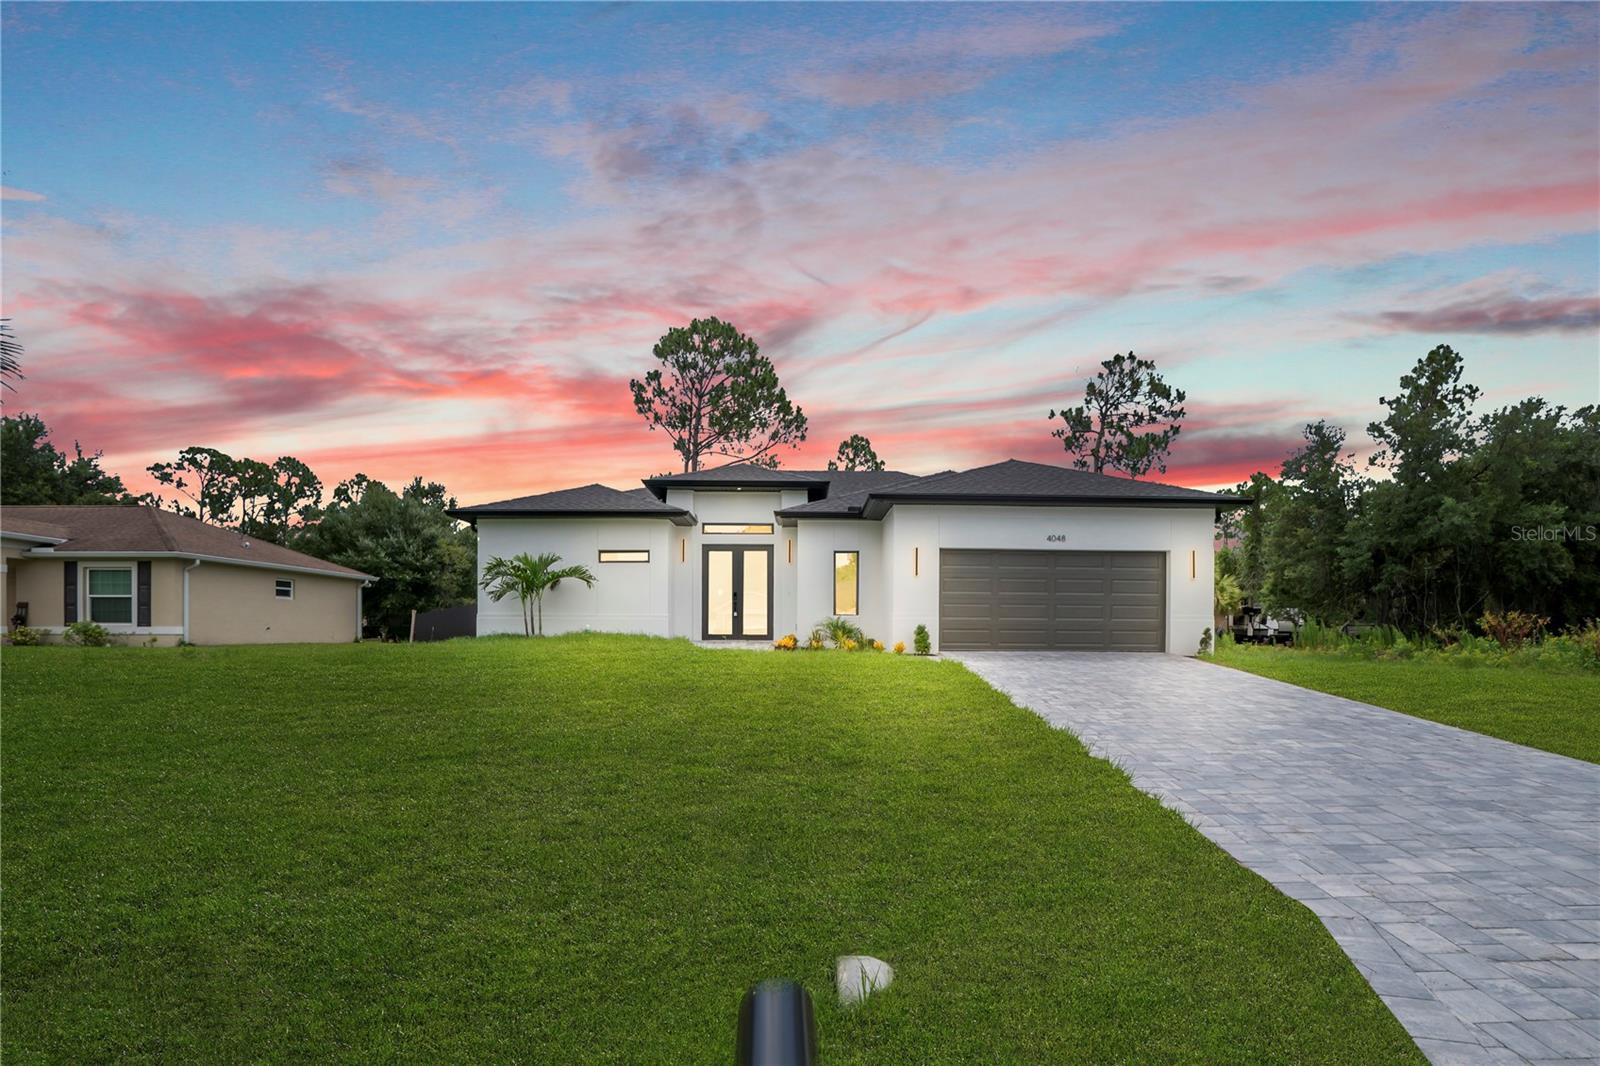
Discover this beautiful home with no HOA and located outside the flood zone, offering the perfect blend of modern design, comfort, and functionality. The open-concept layout seamlessly connects the living room, dining area, and a stunning kitchen featuring a spacious center island, contemporary cabinetry, stylish pendant lighting, and high-quality finishes—perfect for everyday living and entertaining. Soaring ceilings create an airy, light-filled atmosphere, while wood-look flooring adds warmth and elegance throughout the home. This residence offers 3 bedrooms, 2 bathrooms, a spacious primary suite with a walk-in closet and private en-suite bathroom, a covered lanai, and a 2-car garage. A wonderful opportunity to own a beautifully designed home that combines style, comfort, and peace of mind.
#TB8526714

NORTH PORT

4048 CLEARFIELD STREET

3 Beds

2 Baths

1,742 Sq.Ft.

$460,000

MLS#: TB8526714
New on site 2 days ago
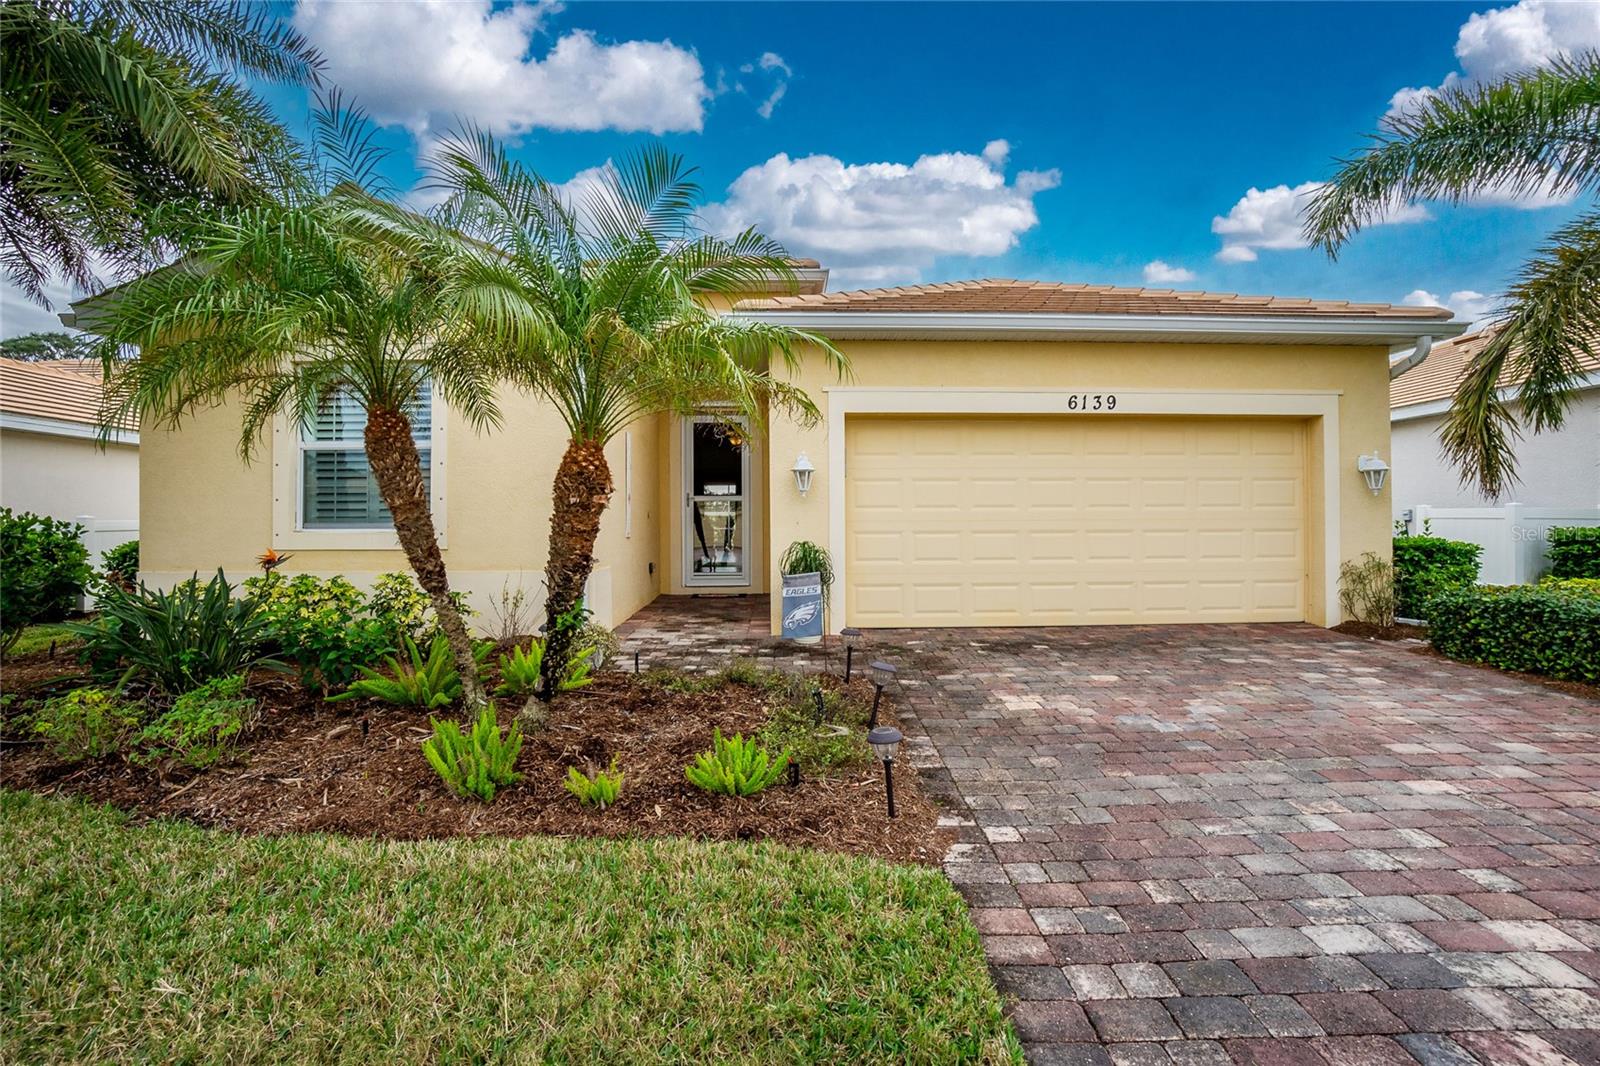
Experience the perfect blend of modern comfort, elegant design, and Florida living in this beautifully updated home located in the desirable gated community of The Villas at Charleston Park in Sarasota County.
From the moment you arrive, you'll be impressed by the home's exceptional curb appeal, featuring mature landscaping, a tile roof, a brick paver driveway, and a welcoming paver walkway leading to the inviting foyer. Inside, you'll find updated flooring throughout, fresh interior paint, plantation shutters, and crown molding that create a warm, welcoming atmosphere.
Designed with both everyday living and entertaining in mind, the updated kitchen is the heart of the home. It features stunning quartz countertops, a stylish tile backsplash, updated stainless steel appliances, abundant cabinetry, a walk-in pantry, tile flooring, and a large center island with a quartz sink and breakfast bar seating—perfect for gathering with family and friends.
The thoughtfully designed split-bedroom floor plan offers privacy and convenience with 4 bedrooms and 3 full bathrooms. The spacious primary suite includes luxury vinyl plank flooring, two walk-in closets, a ceiling fan, and a spa-inspired en-suite bath with dual vanities, a walk-in shower, and a relaxing soaking tub. Bedroom two is spacious and features its own private en-suite bath, making it an ideal retreat for in-law living and guests.
Step outside to your oversized 19' x 16' screened lanai, offering an exceptional outdoor living space for morning coffee, evening relaxation, or entertaining. The private backyard has space for a future pool, allowing you to create your own backyard oasis.
Additional updates include:
• Guest bathroom remodeled with a walk-in shower (2026)
• Water heater replaced (2026)
• Air conditioning system replaced (2022)
• No CDD fees
• Located in Flood Zone X
Residents of The Villas at Charleston Park enjoy a beautifully maintained, low-maintenance community featuring lush landscaping, scenic ponds with illuminated fountains, sidewalks, and charming lantern-lit streets. Resort-style amenities include a tropical swimming pool with sun deck, clubhouse, fitness center, library, billiards room, and social activities.
Ideally located in a peaceful country setting, yet just minutes from shopping, dining, and entertainment, this home is close to Wellen Park, only two miles from the Legacy Trail for biking and walking, and conveniently near golf courses, Gulf beaches, public boat launches, spring training baseball facilities, medical centers, schools, and everyday conveniences.
Whether you're searching for a full-time residence or a seasonal retreat, this exceptional home offers everything you need to enjoy the very best of the Florida lifestyle. Schedule your private showing today!
#C7528024

NORTH PORT

6139 GRAND CYPRESS BOULEVARD

4 Beds

3 Baths

2,035 Sq.Ft.

$363,900

MLS#: C7528024
New on site 2 days ago
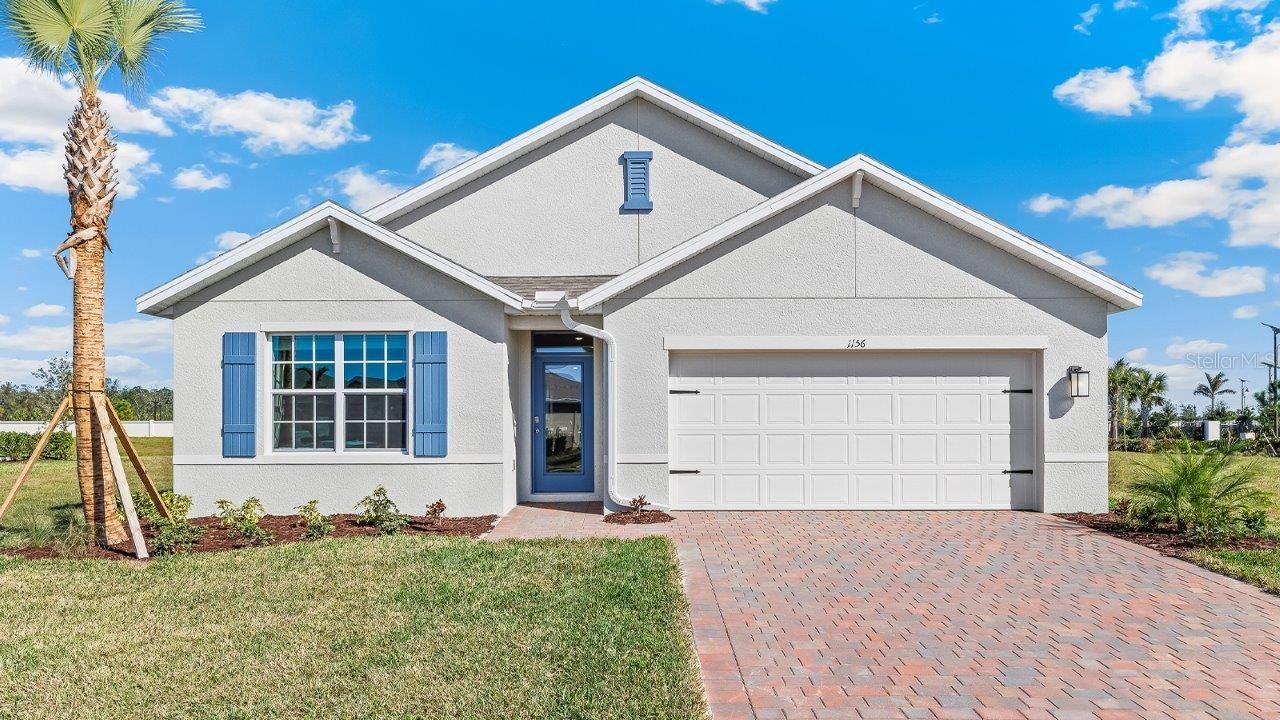
Pre-Construction. To be built. Cali floorplan by DR Horton in North Port, FL. Inside this 4-Bedroom, 2-Bathroom home you will find 1,828 square feet of comfortable living. This meticulously designed residence combines modern convenience with timeless elegance, showcasing quartz counters and RevWood Vinyl flooring. Inside, you are greeted by an inviting foyer that leads you into the heart of the home. The open-concept layout seamlessly connects the living room, dining area and kitchen, creating a perfect space for entertaining family and friends. The kitchen is a true highlight with sleek-stainless steel appliances, a walk-in pantry and an oversized island with a breakfast bar. Truly a must-see home that will fit seamlessly in any lifestyle.
#C7528118

NORTH PORT

4912 TUSCOLA BOULEVARD

4 Beds

2 Baths

1,828 Sq.Ft.

$371,875

MLS#: C7528118
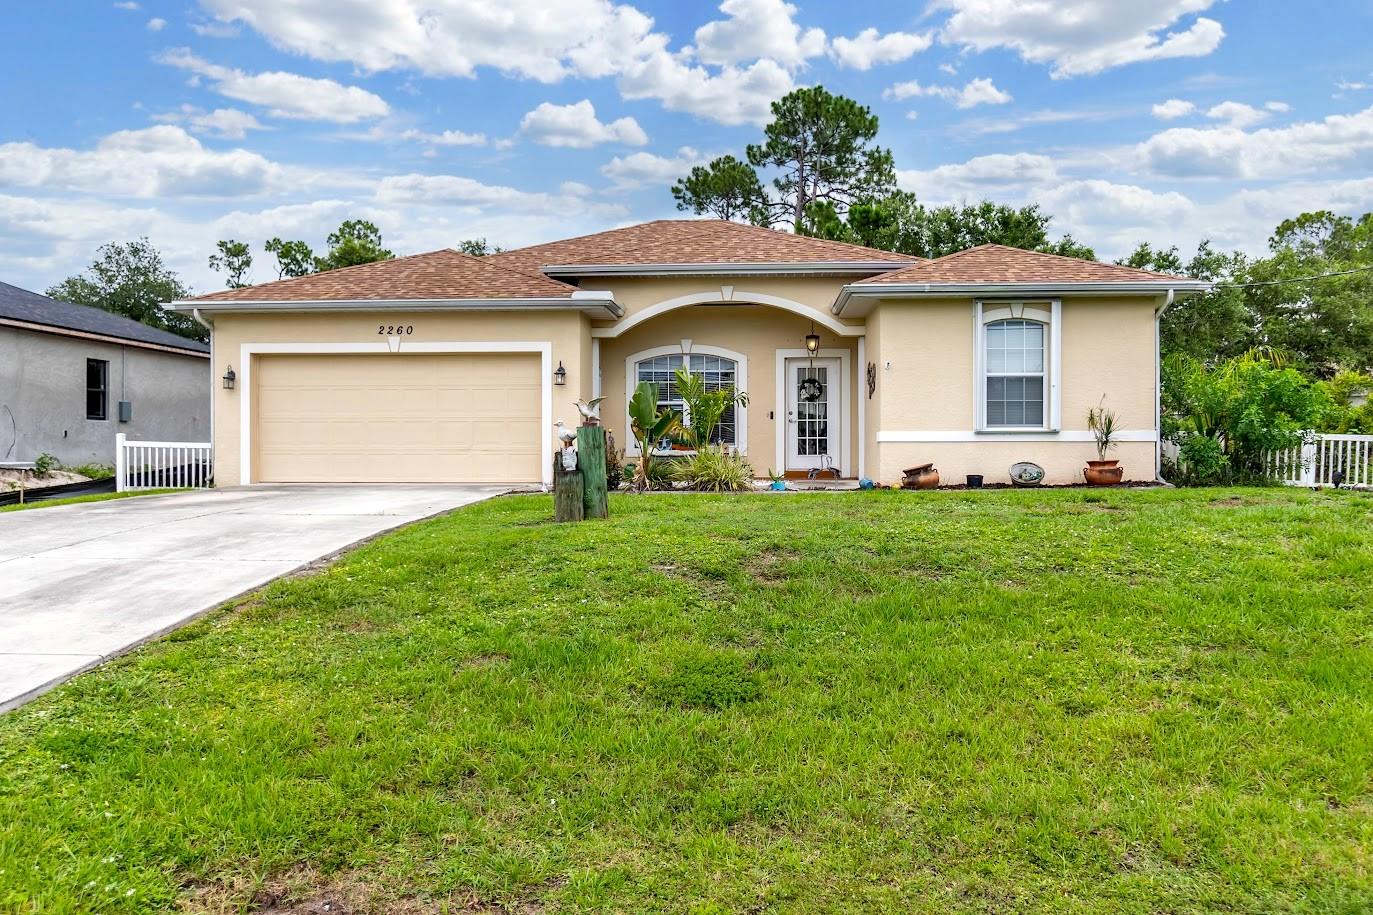
Welcome to the beautiful Windemere pool home-furnished with 3 bedrooms and 2 baths in 1,676 sq. ft. Featuring a split bedroom layout, tile floors, tall ceilings, and built-in shelves. The formal dining room can double as a den, office or even a fourth bedroom. The open kitchen has a breakfast bar, pantry, and stylish lighting. The master suite offers dual closets, sinks, and a walk-in shower. 

This home is in an X Flood Zone, so no flood insurance needed.  No HOA fees and has a newer roof, installed in 2023. Enjoy the heated pool and be at ease with electric and accordion hurricane shutters. Conveniently close to shopping, dining, golf, fishing, and Southwest Florida's beautiful beaches!

Schedule your private tour today!
#A4697885

NORTH PORT

2260 ZUYDER TERRACE

3 Beds

2 Baths

1,676 Sq.Ft.

$395,000

MLS#: A4697885
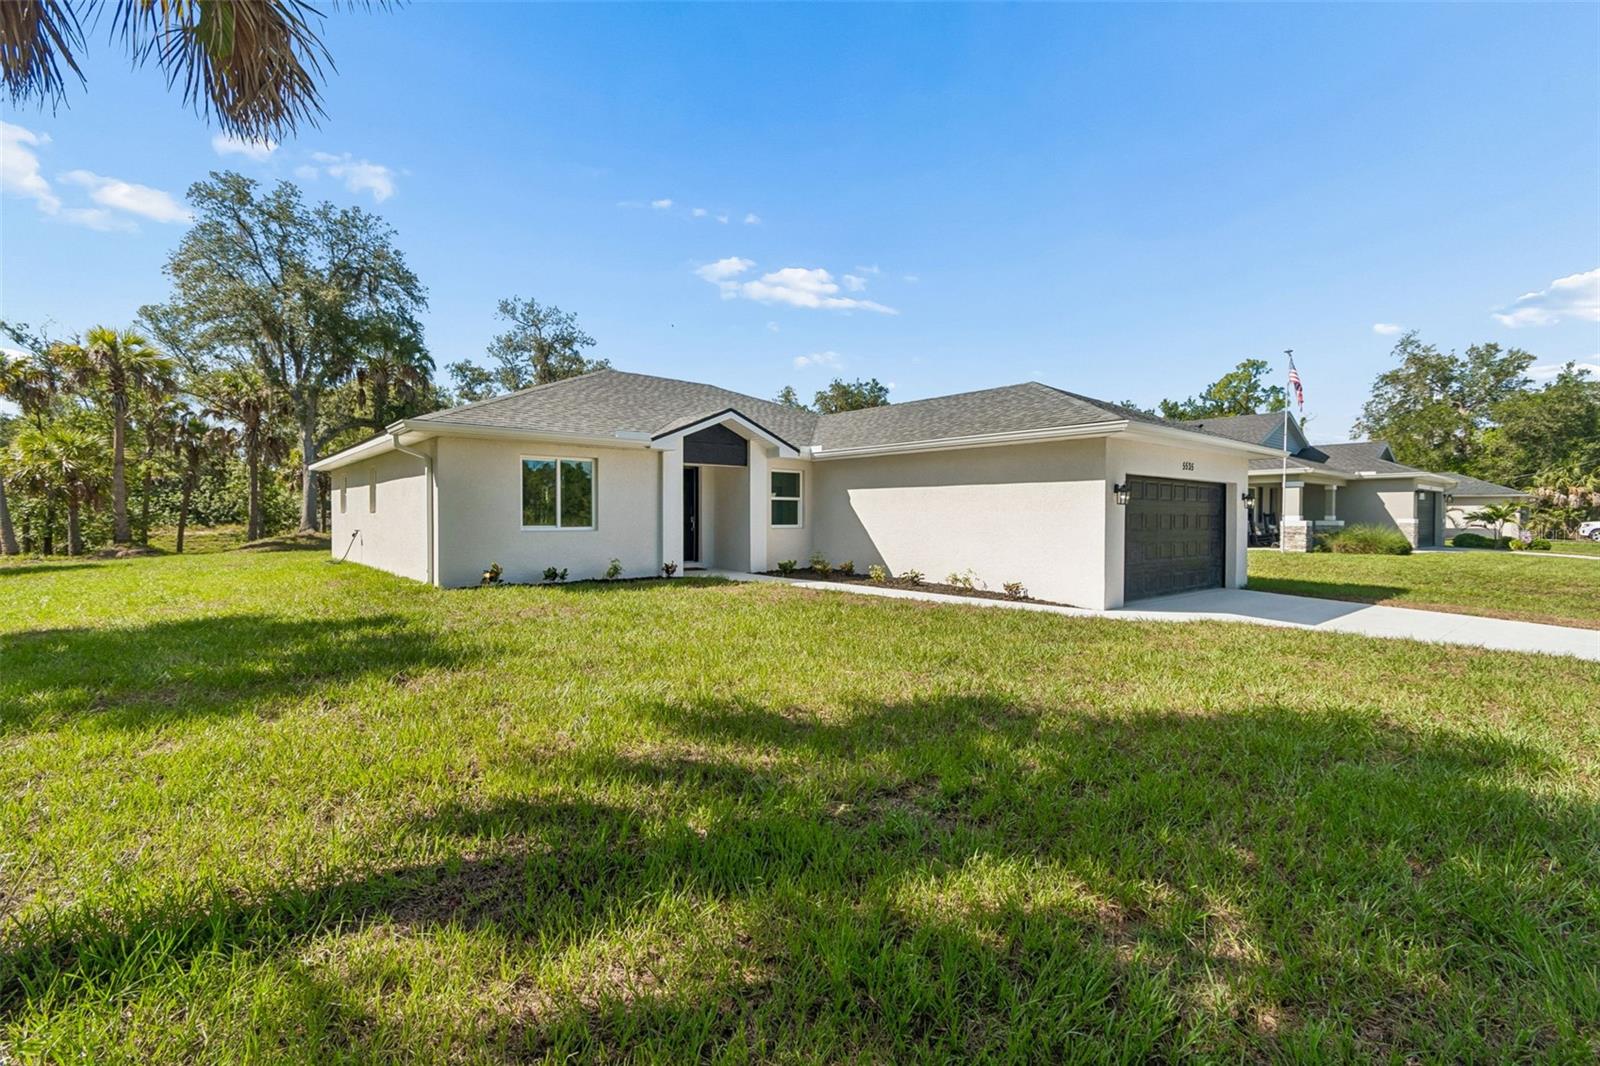
OWNER FINANCING AVAILABLE!! Beautiful Newly Built 3 Bedroom 2 Bathroom home with Private backyard along Bethlehem Waterway!! Enjoy the Florida lifestyle with your private, scenic backyard, majestic trees, waterway and peaceful surrounds. When you walk in, immediately feel the calm of the Beautiful neutral Ceramic tile throughout, Energy Star Stainless appliances, Quartz countertops with White Shaker cabinets and Black accents and Thermal Hurricane Impact windows!  The Open Kitchen with Large Island allows for entertaining and ease of living.  The Split floor plan allows for extra living space and privacy.  The Primary Ensuite is pure magic with the separate soaking tub, step in shower, handy linen cabinet, walk-in closet and lengthy dual-sink ensemble! Premium locking system on front door handle and garage door systems with mobile app access. Level Two EV charger in garage.  Beaches, shopping, great schools and activities close by along with easy access to I-75 and US41!! Must see to appreciate! Owner financing with 25% downpayment. ($2260 P&I mo. approx.) Listing agent has ownership interest.
#A4698872

NORTH PORT

5535 TEVIS TERRACE

3 Beds

2 Baths

1,364 Sq.Ft.

$375,000

MLS#: A4698872

 - property

Send a message

Message successfully sent.

Your message

What is 3 + 4 ?

Reason for contacting?

I agree to receive email communication and understand I can unsubscribe at any time.

I agree to be contacted by Sell South Florida via call, email, and text for real estate services. To opt out, you can reply 'stop' at any time or reply 'help' for assistance. You can also click the unsubscribe link in the emails. Message and data rates may apply. Message frequency may vary. Privacy Policy

Sign Out

Virtual Assistant

Would you like to take the next step with this property? We can help you schedule a showing or virtual tour, or send you more details.

Yes, I would like more information.

Thank You for Your Reply, One of Our Agents will contact you as soon as possible

No, maybe later.

Thank you, you can always contact me via email, phone number or through the contact form.

Realhub AI

Lucy - Your AI-Powered Realtor

Update Your Temporary Password

Personalize your search

Enter your email and we'll notify you immediately when new listings match what you're looking for.

or enter email address

Already have an account ? Login here

Continue your home search

I agree to receive communications and understand I can unsubscribe at any time.

I agree to be contacted by Sell South Florida via call, email, and text for real estate services. To opt out, you can reply 'stop' at any time or reply 'help' for assistance. You can also click the unsubscribe link in the emails. Message and data rates may apply. Message frequency may vary. Privacy Policy

Already have an account ? Login here

We use cookies

We use cookies primarily for analytics to enhance your experience. By accepting, you agree to our use of these cookies. You can manage your preferences or learn more about our cookies policy.