


Property
Beds
5
Full Baths
4
1/2 Baths
None
Year Built
2022
Sq.Footage
2,938
Welcome to 489 Avila Place! Featuring high-end finishes and custom upgrades throughout, this spacious, open-concept pool home delivers an exceptional level of refinement. The main level showcases stunning tile flooring, crown molding, and a bright living area complete with a sleek built-in electric fireplace. At the heart of the home, the epicurean kitchen is equipped with custom cabinetry, a seamless oversized island with underlighting, quartz countertops with a matching full-height backsplash, a porcelain farmhouse sink, Delta pot filler, and an imported ILVE range featuring a propane gas cooktop with a custom hood. Premium appliances-including a Bosch refrigerator and built-in wine fridge-complete this culinary haven. Designed for optimal privacy, the split floor plan spans three separate wings. The luxurious primary suite serves as a serene retreat with a bay window overlooking the pool, while its spa-like ensuite boasts upgraded dual vanities, a garden tub, a walk-in shower, and private water closet. Upstairs offers a private guest suite complete with a walk-in closet and dedicated ensuite bath. Outdoor entertainment centers around a screened enclosure with built-in lighting, framing a heated saltwater pool and spa. The covered patio includes a fully equipped outdoor kitchen with a built-in grill, wine fridge, and custom composite cabinets, all within a fully fenced backyard. Additional highlights include a whole-home surround sound system extending to the lanai and garage, epoxy garage flooring with custom storage cabinets, and a whole-home water softener system.
Features & Amenities
Interior
-
Other Interior Features
Open Floorplan, Walk-In Closet(s)
-
Total Bedrooms
5
-
Bathrooms
4
-
Cooling YN
YES
-
Cooling
Central Air
-
Fireplace YN
YES
-
Heating YN
YES
-
Heating
Central, Electric
-
Pet friendly
Cats OK, Dogs OK, Yes
Exterior
-
Garage
No
-
Construction Materials
Block, Stucco
-
Other Exterior Features
Outdoor Kitchen, Private Yard, Rain Gutters
-
Parking
Attached
-
Patio and Porch Features
Covered, Porch, Rear Porch, Screened
-
Pool
Yes
-
Pool Features
In Ground, Heated, Salt Water, Screen Enclosure, Waterfall, Private
-
Waterfront YN
NO
-
View
Pool
Area & Lot
-
Lot Size(acres)
0.21
-
Lot Size(square feet)
9,000
-
Property Type
Residential
-
Property Sub Type
Single Family Residence
Price
-
Sales Price
$699,000
-
Tax Amount
$8,509
-
Financing Options
Cash, Conventional, VA Loan
-
Sq. Footage
2,938
-
Price/SqFt
$237
HOA
-
Association
YES
-
Association Fee
$280
-
Association Fee Frequency
Quarterly
-
Association Fee Includes
N/A
-
Total Monthly Fees
$93.33
School District
-
Elementary School
N/A
-
Middle School
N/A
-
High School
N/A
Property Features
-
New Construction
NO
-
Foundation Details
Slab
-
Ownership
Fee Simple
-
Senior Community YN
NO
-
Sewer
Public Sewer
-
Tax Lot
53
-
Water Source
Public
Schedule a Showing
Showing scheduled successfully.
Mortgage calculator
Estimate your monthly mortgage payment, including the principal and interest, property taxes, and HOA. Adjust the values to generate a more accurate rate.
Your payment
Principal and Interest:
$
Property taxes:
$
HOA fees:
$
Total loan payment:
$
Total interest amount:
$
Location
County
Lake
Elementary School
Middle School
High School
Listing Courtesy of Missy Conway, BHHS FLORIDA REALTY
RealHub Information is provided exclusively for consumers' personal, non-commercial use, and it may not be used for any purpose other than to identify prospective properties consumers may be interested in purchasing. All information deemed reliable but not guaranteed and should be independently verified. All properties are subject to prior sale, change or withdrawal. RealHub website owner shall not be responsible for any typographical errors, misinformation, misprints and shall be held totally harmless.

FOUNDER
Ashley Baillio
Call Ashley today to schedule a private showing.

* Listings on this website come from the FMLS IDX Compilation and may be held by brokerage firms other than the owner of this website. The listing brokerage is identified in any listing details. Information is deemed reliable but is not guaranteed. If you believe any FMLS listing contains material that infringes your copyrighted work please click here to review our DMCA policy and learn how to submit a takedown request.© 2024 FMLS.
Related Properties

HOWEY IN THE HILLS
559 VIA BELLA COURT
6 Beds
4 Baths
3,985 Sq.Ft.
$624,999
MLS#: O6435830

HOWEY IN THE HILLS
9219 SAN JOSE BOULEVARD
3 Beds
2 Baths
2,072 Sq.Ft.
$590,000
MLS#: G5113183

HOWEY IN THE HILLS
700 S FLORIDA AVENUE
3 Beds
2 Baths
2,359 Sq.Ft.
$643,000
MLS#: O6426859
HOWEY IN THE HILLS
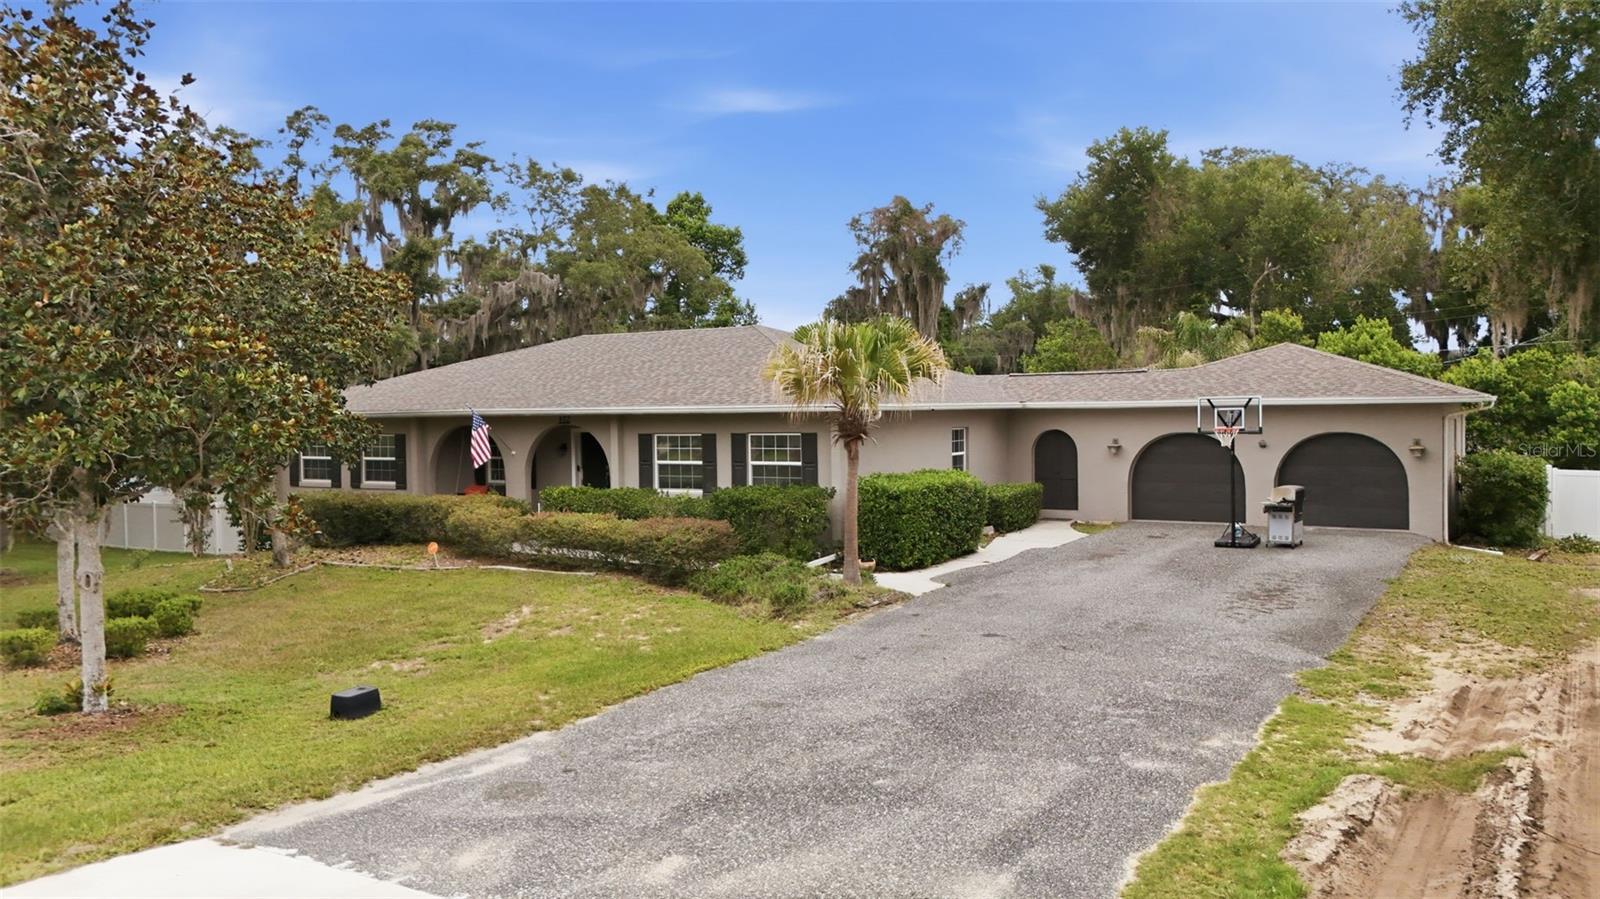
112 E GARDENIA STREET
4 Beds
4 Baths
4,312 Sq.Ft.
$575,000
MLS#: G5113528

HOWEY IN THE HILLS
900 N CITRUS AVENUE
4 Beds
3 Baths
3,212 Sq.Ft.
$799,999
MLS#: O6415895
HOWEY IN THE HILLS
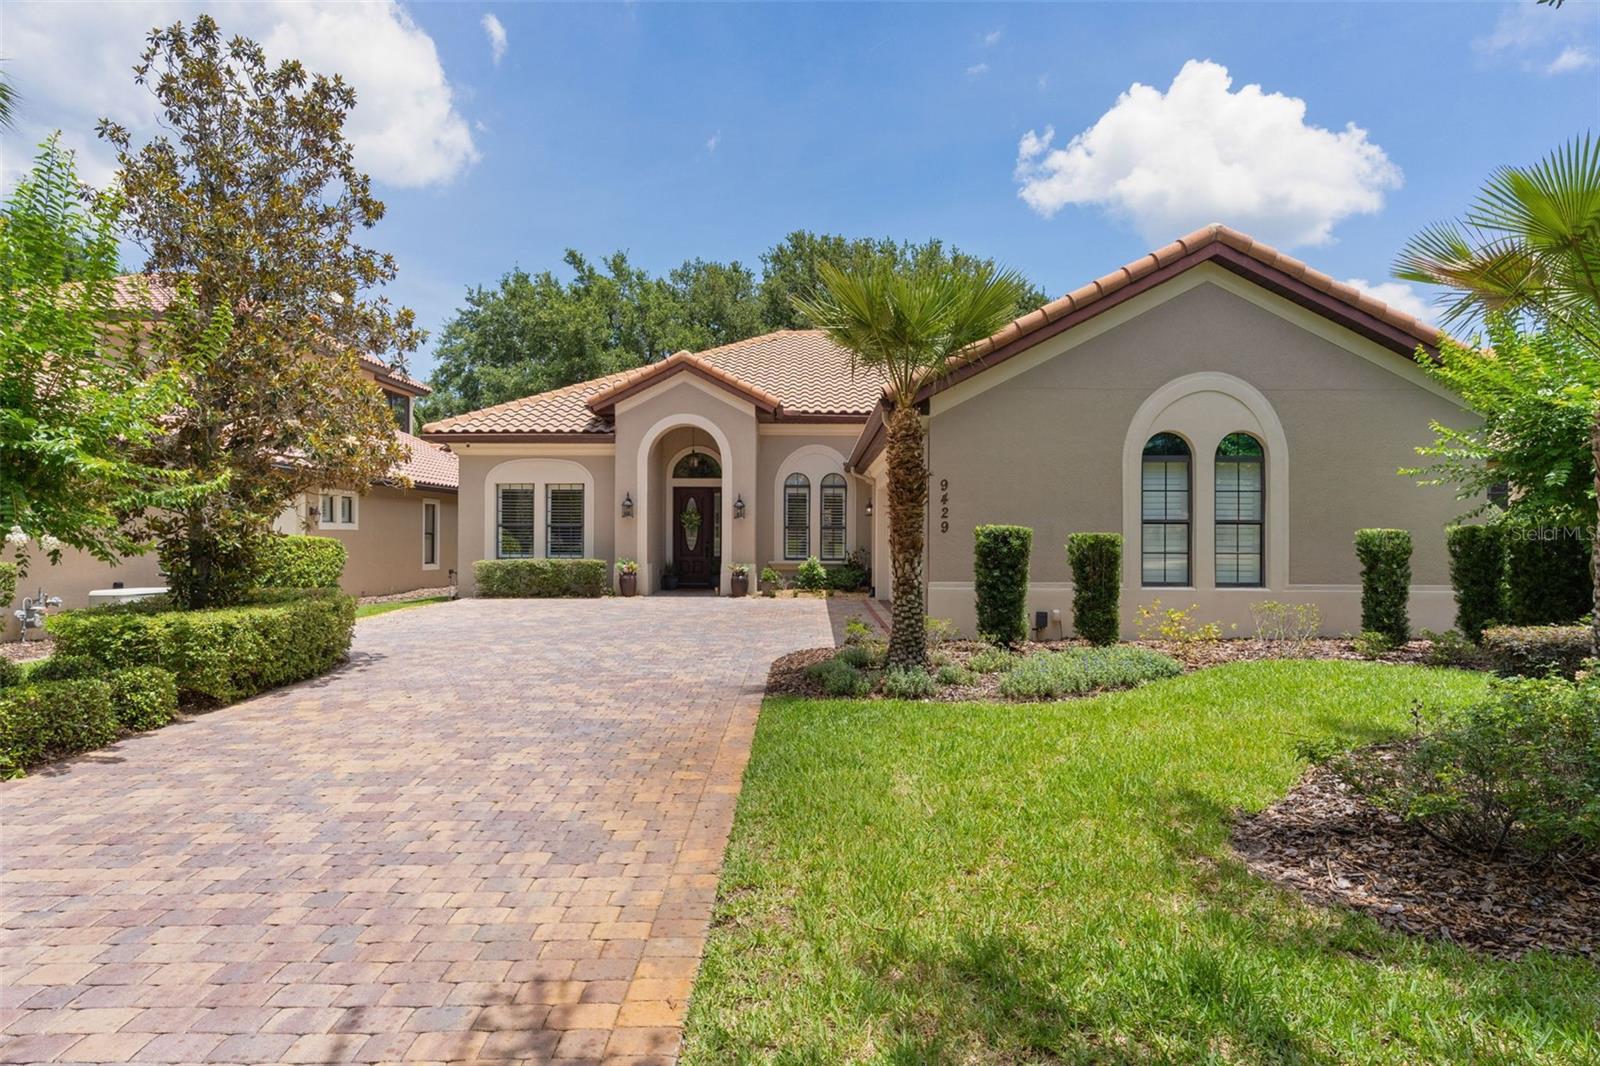
9429 SAN MIGUEL
4 Beds
2 Baths
1,932 Sq.Ft.
$645,000
MLS#: G5112951
HOWEY IN THE HILLS
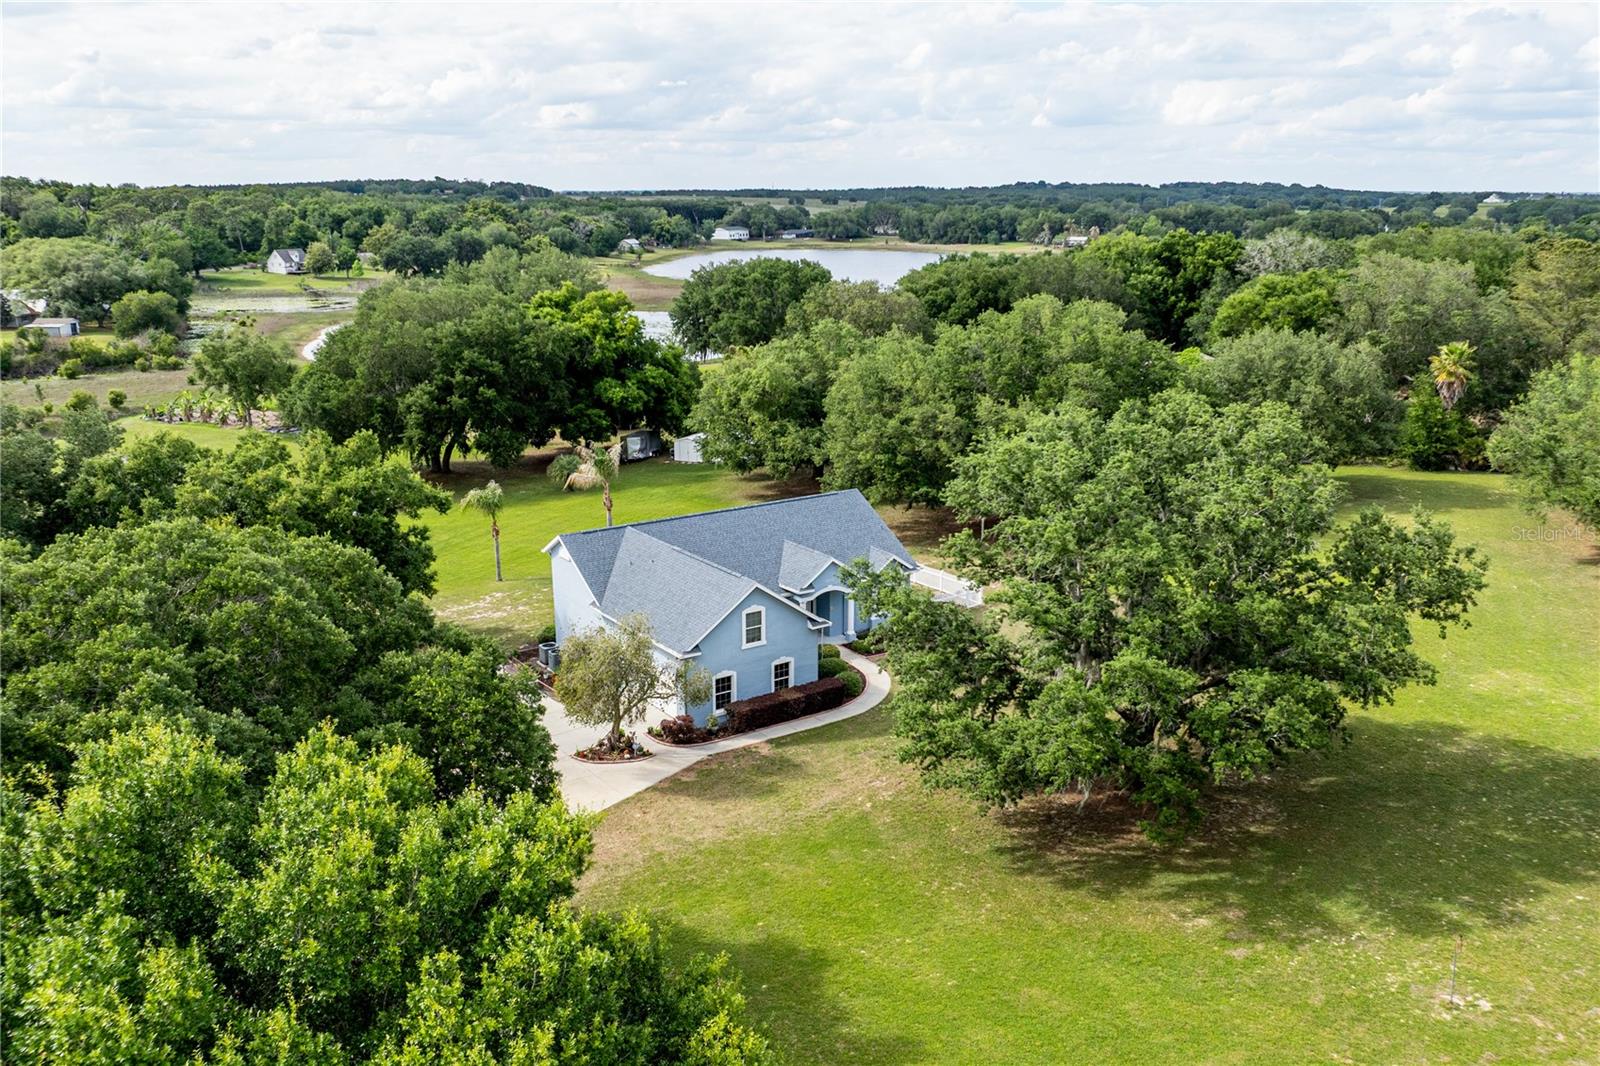
25101 TURKEY LAKE ROAD
4 Beds
3 Baths
2,066 Sq.Ft.
$750,000
MLS#: G5111478
HOWEY IN THE HILLS
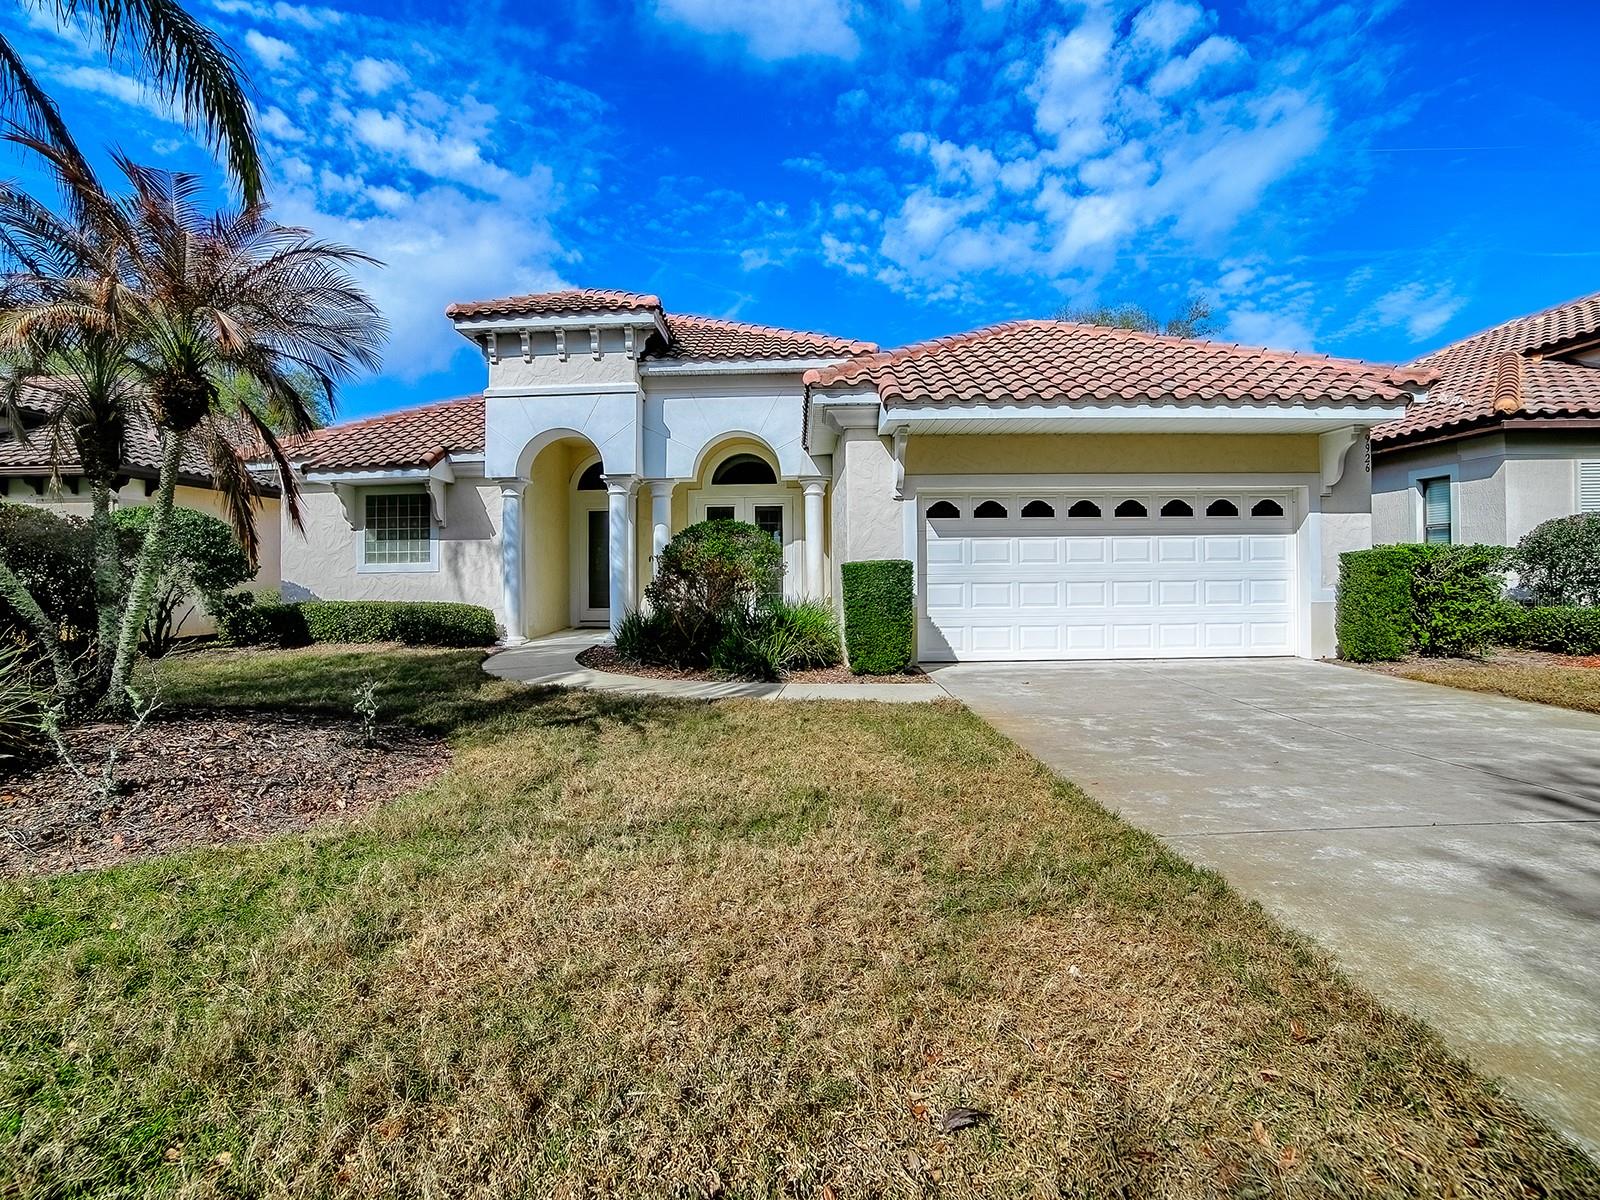
9926 SANTA BARBARA COURT
4 Beds
3 Baths
2,431 Sq.Ft.
$639,000
MLS#: G5110486
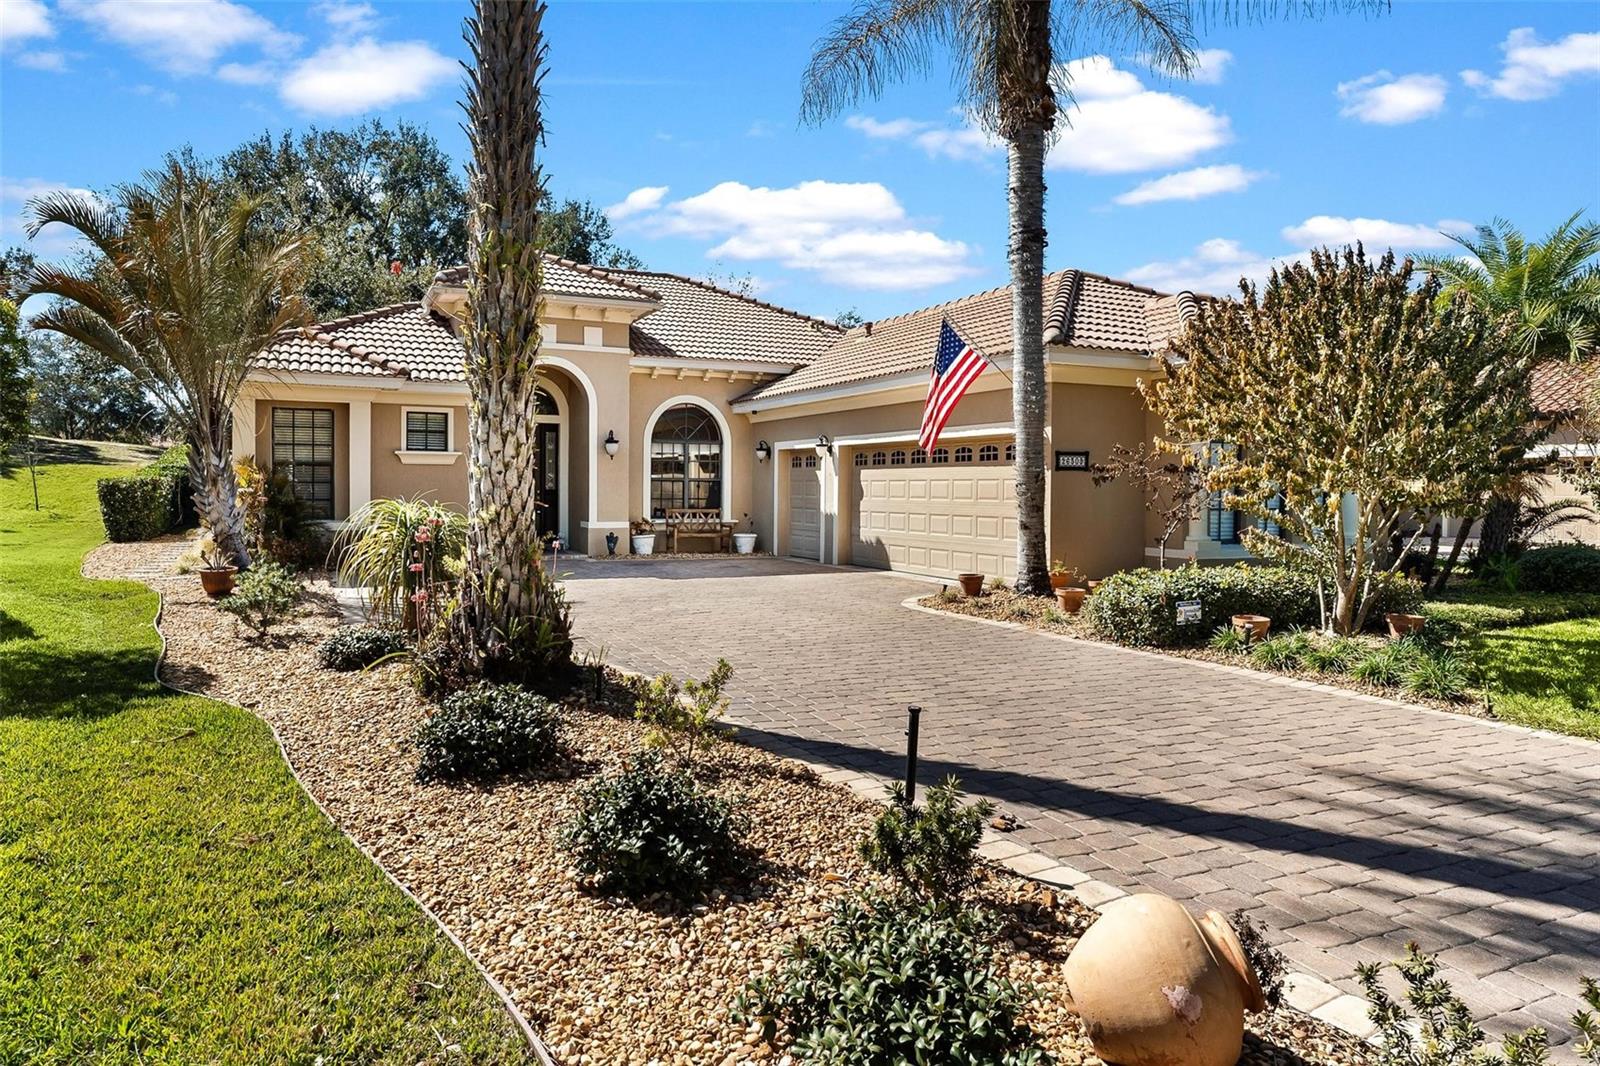
HOWEY IN THE HILLS
26309 SAN GABRIEL
3 Beds
2 Baths
2,135 Sq.Ft.
$634,900
MLS#: G5107786
