Features & Amenities

Interior

  • Other Interior Features

    Built-in Features, Eat-in Kitchen, High Ceilings, Open Floorplan, Stone Counters, Tray Ceiling(s), Walk-In Closet(s)

  • Total Bedrooms

    6

  • Bathrooms

    4

  • Cooling YN

    YES

  • Cooling

    Central Air, Zoned

  • Fireplace YN

    NO

  • Heating YN

    YES

  • Heating

    Central, Electric, Heat Pump, Zoned

  • Pet friendly

    Yes

Exterior

  • Garage

    Yes

  • Garage spaces

    3

  • Construction Materials

    Block, Stucco

  • Other Exterior Features

    Lighting

  • Parking

    Attached

  • Patio and Porch Features

    Rear Porch

  • Pool

    No

  • Waterfront YN

    NO

Area & Lot

  • Lot Size(acres)

    0.24

  • Lot Size(square feet)

    10,663

  • Property Type

    Residential

  • Property Sub Type

    Single Family Residence

  • Architectural Style

    Traditional

Price

  • Sales Price

    $624,999

  • Tax Amount

    $8,966

  • Financing Options

    Cash, Conventional, FHA, VA Loan

  • Sq. Footage

    3,985

  • Price/SqFt

    $156

HOA

  • Association

    YES

  • Association Fee

    $280

  • Association Fee Frequency

    Quarterly

  • Association Fee Includes

    N/A

  • Total Monthly Fees

    $93.33

School District

  • Elementary School

    N/A

  • Middle School

    N/A

  • High School

    N/A

Property Features

  • New Construction

    NO

  • Accessibility Features

    Visitor Bathroom

  • Foundation Details

    Slab

  • Ownership

    Fee Simple

  • Senior Community YN

    NO

  • Sewer

    Public Sewer

  • Tax Lot

    95

  • Water Source

    Public

Schedule a Showing

Showing scheduled successfully.

<
>
IN PERSON
VIA CHAT

What is 3 + 4 ?


Change time

Mortgage calculator

Estimate your monthly mortgage payment, including the principal and interest, property taxes, and HOA. Adjust the values to generate a more accurate rate.

Your payment

Principal and Interest:

$

Property taxes:

$

HOA fees:

$

Total loan payment:

$

Total interest amount:

$

Location

County

Lake

Elementary School

Middle School

High School

Listing Courtesy of Pamela Brady, LPT REALTY, LLC

RealHub Information is provided exclusively for consumers' personal, non-commercial use, and it may not be used for any purpose other than to identify prospective properties consumers may be interested in purchasing. All information deemed reliable but not guaranteed and should be independently verified. All properties are subject to prior sale, change or withdrawal. RealHub website owner shall not be responsible for any typographical errors, misinformation, misprints and shall be held totally harmless.

Agent Ashley Baillio

FOUNDER

Ashley Baillio

Call Ashley today to schedule a private showing.


* Listings on this website come from the FMLS IDX Compilation and may be held by brokerage firms other than the owner of this website. The listing brokerage is identified in any listing details. Information is deemed reliable but is not guaranteed. If you believe any FMLS listing contains material that infringes your copyrighted work please click here to review our DMCA policy and learn how to submit a takedown request.© 2024 FMLS.
Virtually Staged. STYLE, MAGNITUDE AND BEAUTY COME TOGETHER IN THIS IMPRESSIVE 2024 BUILT HOME, offering 6 BEDROOMS, 4 FULL BATHS, AND 3,985 HEATED SQUARE FEET. Carrying the fresh, pristine feel of a newly built home, this residence maintains its grand design while possessing a distinctive character you can feel from the moment you step inside. With HIGH CEILINGS, ABUNDANT NATURAL LIGHT AND A WONDERFULLY OPEN FLOOR PLAN, the interior conveys a sense of grandeur while remaining warm and welcoming. The LIVING, DINING AND KITCHEN AREAS flow effortlessly together, creating the kind of setting where everyday living feels comfortable and entertaining comes naturally. THE GOURMET KITCHEN IS TRULY THE HEART OF THE HOME. Beautiful 42-INCH CABINETRY WITH CROWN MOLDING, STONE COUNTERTOPS, STAINLESS-STEEL APPLIANCES, A LARGE WALK-IN PANTRY, and an expansive center island with breakfast bar seating create a kitchen made to be enjoyed. Whether savoring morning coffee around the island, preparing dinner while conversations continue in the living room, or welcoming family and friends, there is abundant room to prepare, serve and gather. Everything is connected, allowing you to remain part of every conversation and every moment. One of the home's defining features is its THOUGHTFULLY ARRANGED THREE-WAY SPLIT FLOOR PLAN, with FOUR BEDROOMS AND THREE FULL BATHS ON THE FIRST FLOOR. The placement gives each area a welcome sense of separation and privacy while keeping the heart of the home connected. Privately situated within this layout, the FIRST-FLOOR PRIMARY SUITE feels like a destination of its own. The spacious bedroom is complemented by DUAL CLOSETS, INCLUDING ONE ENORMOUS WALK-IN CLOSET, before opening into an inviting en-suite bath. DUAL VANITIES, A GARDEN TUB, AND AN OVERSIZED WALK-IN SHOWER WITH A RAINFALL SHOWER AND DUAL SHOWER HEADS create a personal sanctuary where you can retreat, recharge and begin or end each day in comfort. UPSTAIRS, THE HOME CAPTIVATES YOU ALL OVER AGAIN. Two exceptionally spacious bedrooms create impressive private quarters on the second level, including one measuring approximately 17'3" × 15'8" with a substantial walk-in closet. Then discover the incredible 28'2" × 18'6" BONUS ROOM, MORE THAN 500 SQUARE FEET, separate from all six bedrooms. Movie nights, game days, a fitness studio, second family room, entertainment lounge, or a little of everything this is the kind of room that invites you to imagine exactly how you would make it your own. When the day begins to wind down, another unforgettable feature takes center stage. Expansive sliding glass doors lead to the COVERED LANAI AND SPACIOUS BACKYARD, with NO REAR NEIGHBORS adding to the sense of privacy and openness. Then comes the sunset brilliant colors stretching across the horizon and transforming the evening sky. Enjoy the view from the comfort of the living areas inside, or step beneath the covered lanai and watch the evening unfold. Morning coffee may begin around the kitchen island, but sunset just might become your favorite time of day.
With nearly 4,000 SQUARE FEET OF LIVING SPACE, 6 BEDROOMS, 4 FULL BATHS, A THREE-WAY SPLIT DESIGN, GOURMET KITCHEN, ENORMOUS BONUS ROOM, 3-CAR GARAGE AND INVITING OUTDOOR LIVING, this home offers something beyond square footage: room to live comfortably, gather joyfully, entertain beautifully and still find a quiet place to call your own.
Come inside, look around, imagine your life here and experience what makes 559 Via Bella Court so memorable.

559 VIA BELLA COURT

Message successfully sent.

What would you like to know?

What is 3 + 4 ?

I agree to receive email communication and understand I can unsubscribe at any time.

I agree to be contacted by Sell South Florida via call, email, and text for real estate services. To opt out, you can reply 'stop' at any time or reply 'help' for assistance. You can also click the unsubscribe link in the emails. Message and data rates may apply. Message frequency may vary. Privacy Policy

Related Properties

Welcome to 489 Avila Place! Featuring high-end finishes and custom upgrades throughout, this spacious, open-concept pool home delivers an exceptional level of refinement. The main level showcases stunning tile flooring, crown molding, and a bright living area complete with a sleek built-in electric fireplace. At the heart of the home, the epicurean kitchen is equipped with custom cabinetry, a seamless oversized island with underlighting, quartz countertops with a matching full-height backsplash, a porcelain farmhouse sink, Delta pot filler, and an imported ILVE range featuring a propane gas cooktop with a custom hood. Premium appliances-including a Bosch refrigerator and built-in wine fridge-complete this culinary haven. Designed for optimal privacy, the split floor plan spans three separate wings. The luxurious primary suite serves as a serene retreat with a bay window overlooking the pool, while its spa-like ensuite boasts upgraded dual vanities, a garden tub, a walk-in shower, and private water closet. Upstairs offers a private guest suite complete with a walk-in closet and dedicated ensuite bath. Outdoor entertainment centers around a screened enclosure with built-in lighting, framing a heated saltwater pool and spa. The covered patio includes a fully equipped outdoor kitchen with a built-in grill, wine fridge, and custom composite cabinets, all within a fully fenced backyard. Additional highlights include a whole-home surround sound system extending to the lanai and garage, epoxy garage flooring with custom storage cabinets, and a whole-home water softener system.
#G5118669

HOWEY IN THE HILLS

489 AVILA PLACE

5 Beds

4 Baths

2,938 Sq.Ft.

$699,000

MLS#: G5118669

Use link for a fully interactive and exclusive tour. Welcome to your spacious, custom-feel retreat at 591 Via Bella Court. This stunning residence is perfectly situated on an extra-large, pie-shaped lot at the end of a quiet cul-de-sac, offering privacy and curb appeal. Step inside to an inviting open floor plan defined by soaring 9'4" ceilings. The heart of the home is the gourmet kitchen, which boasts: Elegant 42" linen cabinets and luxurious Quartz countertops. A premium appliance package including built-in microwave and oven, and Stainless Steel Appliances. An extra-large island and a dedicated large dining area perfect for entertaining. A substantial walk-in pantry provides incredible storage. The main living areas feature gorgeous 7x22 plank tile, creating a seamless, high-end look. Convenience is key with a Guest Bedroom and Bath located on the first floor. Upstairs, the oversized Master Bedroom Suite is a true sanctuary, featuring dual closets and a lavish spa bath. Enjoy Florida evenings on the welcoming front porch area. Seamlessly blend indoor and outdoor entertaining with pocket sliding doors that open to the expansive backyard. The home is built for efficiency, featuring R38 insulation and double-pane insulated windows. Curb appeal is enhanced by paver driveway, coach lighting, and designer landscaping with irrigation. Nestled in a quiet community, you are minutes away from major Central Florida attractions. Enjoy championship golf with 11 courses nearby, including the renowned Mission Inn Golf Resort & Spa. Close proximity to major lakes for boating and fishing. Quick access to the Florida Turnpike. Centrally located between the charm of Mount Dora and Tavares, the activity of Clermont, and the excitement of Orlando. Experience the perfect blend of luxury, space, and location. This home won't last!
#O6439303

HOWEY IN THE HILLS

591 VIA BELLA COURT

4 Beds

3 Baths

3,020 Sq.Ft.

$527,900

MLS#: O6439303

Price reduced
CUSTOM-BUILT LUXURY VILLA | SPECTACULAR OUTDOOR KITCHEN | POND & GOLF COURSE VIEWS

Welcome to effortless resort-style living in this amazing, gated Las Colinas community at Mission Resort + Club! Beautifully custom built in 2018 and designed with exceptional attention to detail, this stunning 3-bedroom, 2.5-bath residence with 2-car garage offers 2,072 square feet of beautifully appointed living space.

From the moment you enter through the impressive double wood doors with leaded-glass accents, your eye is immediately drawn through the elegant foyer and open living spaces to the gorgeous pond and golf course views beyond. Situated along a lush, tree-lined street, the home overlooks the 17th fairway of the award-winning Las Colinas golf course, creating a peaceful backdrop that feels like a private retreat.

Inside, the popular open-concept floor plan brings the living room, dining area and gourmet kitchen together beneath dramatic 12- to 14-foot designer tray ceilings. Rich crown molding, plantation-style shutters, distinctive lighting and architectural details add character and elegance throughout, while the split-bedroom design provides wonderful privacy for owners and guests.

At the heart of the home is a beautifully designed gourmet kitchen featuring upgraded KitchenAid appliances, a gas cooktop with four burners, custom oatmeal-toned cabinetry with rich chocolate accents, granite countertops and a generous breakfast bar with seating for four. Natural gas serves the home’s cooking and heating needs.

And then there is the space that makes this home truly special…

Open the sliding glass doors and bring the Florida lifestyle outdoors to the incredible covered and screened SUMMER KITCHEN, accessible from the main living, kitchen and dining areas. Designed for year-round entertaining, this exceptional outdoor living space features a gorgeous wood-accent ceiling, built-in heater for cooler evenings, Fire Magic gas grill, built-in exhaust, refrigerator/ice maker and granite countertops. Imagine morning coffee overlooking the pond, cocktails at sunset, or dinner with friends while enjoying the peaceful golf course views—this is Florida living at its best.

The thoughtful design continues into the spacious laundry room, offering abundant taupe cabinetry, granite countertops, utility sink and included washer and dryer. A freshly painted exterior, contemporary architectural lines, warm tile roof and attractive landscaping complete the home’s polished appearance.
Best of all, this home is MOVE-IN READY, leaving you free to start enjoying everything the approximately 1,100-acre Mission Resort + Club lifestyle has to offer. Enjoy golf, tennis, pickleball, boating, fishing, walking throughout the beautiful community, multiple dining options and the timeless Old Florida charm of this extraordinary resort setting.
Located in Howey-in-the-Hills, approximately 45 minutes north of Orlando, this home offers the serenity of resort living while keeping Central Florida’s shopping, dining, entertainment and attractions within easy reach.
This isn’t simply a beautiful home—it’s a lifestyle. Whether you’re entertaining beneath the covered lanai, watching golfers make their way along the 17th fairway, or relaxing beside the tranquil pond views, you’ll understand why life at Mission Resort feels like a getaway every day.
A Social or Golf Membership is required. Schedule your private showing today!
#G5113183

HOWEY IN THE HILLS

9219 SAN JOSE BOULEVARD

3 Beds

2 Baths

2,072 Sq.Ft.

$590,000

MLS#: G5113183

Welcome to Your Custom-Built Florida Dream Home!
Built in 2019, this beautifully appointed custom home is packed with thoughtful upgrades inside and out, offering comfort, functionality, and style without the added expense of making improvements yourself.
The open-concept living area flows seamlessly into a well-appointed kitchen featuring porcelain tile flooring, granite countertops, 42-inch cabinets, under-cabinet lighting, LED recessed lighting, and a stylish porcelain tile backsplash. The spacious laundry room adds convenience with built-in cabinetry and a utility sink.
Step through the French doors and discover your own private backyard oasis! The screened-in, heated saltwater pool and extended covered lanai with remote-controlled sun screens create the perfect setting for relaxing, entertaining, and enjoying the Florida lifestyle year-round.
Designed with comfort and energy efficiency in mind, the home features in-wall foam insulation with a ½-inch air gap between insulation sheets to provide an additional layer of insulation. Additional highlights include a whole-house generator with exterior hookup, dedicated RV parking pad with electric hookup, water softener, paver driveway, gutters, new sod, irrigation system, Ring security cameras, and an alarm system.
Love boating and waterfront recreation? You'll appreciate being just blocks from a public boat ramp providing access to the renowned Harris Chain of Lakes, making it easy to enjoy boating, fishing, and days on the water. Shopping, dining, downtown Clermont and Winter Garden are a short drive away. 
With its custom construction, extensive upgrades, resort-style pool area, and convenient location, this home offers an exceptional opportunity to enjoy the best of Florida living!

Schedule your private showing today and come see how this home could be your next!
**Ask Darlene Dangel with Homelendia Mortgage about the SAVE Program to see if you qualify for an interest rate discount that may help with closing costs.** Contact the lender for program eligibility, terms, and details.
#O6426859

HOWEY IN THE HILLS

700 S FLORIDA AVENUE

3 Beds

2 Baths

2,359 Sq.Ft.

$643,000

MLS#: O6426859
SELLER IS OFFERING UP TO $10,000 TOWARD BUYER CLOSING COSTS, prepaid expenses, or an interest rate buy-down with an acceptable terms! Built in 2022, this beautifully maintained 4 bedroom, 3 bathroom home in the sought after Talichet at Venezia community offers a modern layout with quality finishes and plenty of space to enjoy. The open concept design centers around a stylish kitchen featuring upgraded appliances, granite countertops, and a large island that overlooks the main living and dining areas, making it ideal for both everyday living and entertaining. The spacious primary suite includes a well appointed bath with a split dual vanity, relaxing garden tub, and separate shower. Step outside to a screened enclosed patio overlooking an oversized lot of more than a quarter acre, providing room to relax, play, or create your own backyard retreat. Located in the charming town of Howey in the Hills, this home offers the perfect blend of newer construction, functional design, and peaceful Florida living.
#O6424389

HOWEY IN THE HILLS

600 AVILA PLACE

4 Beds

3 Baths

2,514 Sq.Ft.

$523,900

MLS#: O6424389
PRICE REDUCTION.
Nesteled in the quaint and charming town of Howey-in-the-Hills and just a few steps away from the shore of Little Lake Harris sits this beautiful home. This spacious 4 bed 4 bath home offers 4,312 sq ft of living space including a fully finished basement. Built in 1978, this unique home features a functional split florrplan with a formal living room, formal dining room and dedicated office space on the main level along with the primary bed/bath, a additional bedroom and 2 more full baths. The finished basement provides additional living space with 2 bedrooms, the 4th bathroom and a large greatroom, making it ideal for multi generational living, guests, or a recreation area. Enjoy outdoor living  in the fenced back yard complete with aboveground pool.
#G5113528

HOWEY IN THE HILLS

112 E GARDENIA STREET

4 Beds

4 Baths

4,312 Sq.Ft.

$575,000

MLS#: G5113528
Price reduced
Leave the ordinary behind and retreat to your own private oasis in the prestigious Mission Inn Resort & Club. This stunning home offers panoramic golf course and scenic natural preserve views, perfectly positioned with the Las Colinas 5th tee just beyond your backyard and the 8th tee located across the front of the home. From the moment you arrive, you’ll notice the lush professional landscaping, oversized sealed brick paver driveway, and striking curb appeal that set the tone for this extraordinary property. Inside, the home welcomes you with impressive 12’ tray ceilings with crown molding, oversized 18” tile flooring, elegant finishes, and a thoughtfully designed split-bedroom floor plan. This open concept floorplan showcases a beautiful natural gas fireplace with built-in shelving and seamless flow into the gourmet kitchen, making the home ideal for entertaining or everyday living. The home is further enhanced with surround sound throughout the interior living spaces as well as the outdoor lanai, creating the perfect atmosphere for relaxing or entertaining guests. The chef’s kitchen features 42” cabinetry, granite countertops, tile backsplash, stainless steel appliances including refrigerator, oven, microwave, gas cooktop, and a rare DOUBLE dishwasher. A double-level granite countertop provides ample prep space and storage for the culinary enthusiast.The spacious primary suite serves as a luxurious retreat, offering wood flooring, tray ceilings with crown molding, and two walk-in closets. The spa-inspired primary bath features dual sinks, a garden tub, oversized shower, and tankless hot water heater for endless comfort. Guests will appreciate the privacy provided by the split floor plan, while the current fourth bedroom offers exceptional flexibility and is ideally suited for a variety of uses. Whether utilized as a formal dining room, private home office, den, or guest space, this versatile room can easily adapt to fit your lifestyle needs. The oversized garage offers space for up to three vehicles along with an impressive organizational system lining the floors and walls that maximizes every inch of storage. Step outside to experience the spectacular 56’ x 22’ covered lanai and outdoor living area. Designed for year-round enjoyment, this incredible space features pavers, Roman column accents, massive granite fire pit, natural gas summer kitchen with grill, sink, refrigerator, and multiple seating areas overlooking the picturesque golf course setting. Located within the award-winning Mission Inn Resort & Club, residents enjoy access to exceptional amenities including three restaurants, two 18-hole championship golf courses, tennis, marina, skeet shooting, spa, hotel accommodations, fitness amenities, and more…
#G5112951

HOWEY IN THE HILLS

9429 SAN MIGUEL

4 Beds

2 Baths

1,932 Sq.Ft.

$645,000

MLS#: G5112951
Imagine your very own Custom Built, Mediterranean-inspired home, a private cul-de-sac neighborhood within the gates of the Historic Mission Inn Resort featuring the El Campeon Championship golf course and Las Colinas, an equal test of golf as well as tennis, fitness & 3 restaurants & Banquet facilities for your larger gatherings!

This gorgeous home features 3 bedrooms, 3 baths plus bonus room with pation access,  a 4-foot-deeper garage to fit a golf cart, plus a sparkling pool with a water feature situated on the preserve, walkable to the Las Colinas Golf course. This is a “split” floorplan offering privacy at the primary as well as guest bedrooms, plus pool views from the kitchen, bar & family room.  

The Gourmet kitchen features rich wood cabinets, granite counters, a gas cooktop, stainless steel appliances & plenty of storage. A “sit-down bar” designed for entertaining family & friends, plus a separate dining room adjacent to the kitchen! The traffic areas feature “easy to maintain” tile floors with dark wood in all 3 bedrooms. Bed 3/Office boasts sliding glass to pool! The perfect contrast in this light and bright “entertainer’s home!” 

Serious Buyers can apply for Social or Full Golf Memberships at the Club with the Purchase of this home.  

Live the Resort Lifestyle, within the gorgeous grounds of the Mission Inn, with spring-fed lakes, abundant wildlife & gorgeous views!  

As a bonus, the Resort offers access to the Lake Harris Chain of Lakes, just a short ride from the resort! 

A “must-see” community! Shown by Appointment! BE SURE TO CLICK ON THE VIRTUAL TOUR! Contact the Listing Agent, John Trojan, Realty Executives in The Villages with questions or for a private showing!
#G5110486

HOWEY IN THE HILLS

9926 SANTA BARBARA COURT

4 Beds

3 Baths

2,431 Sq.Ft.

$639,000

MLS#: G5110486
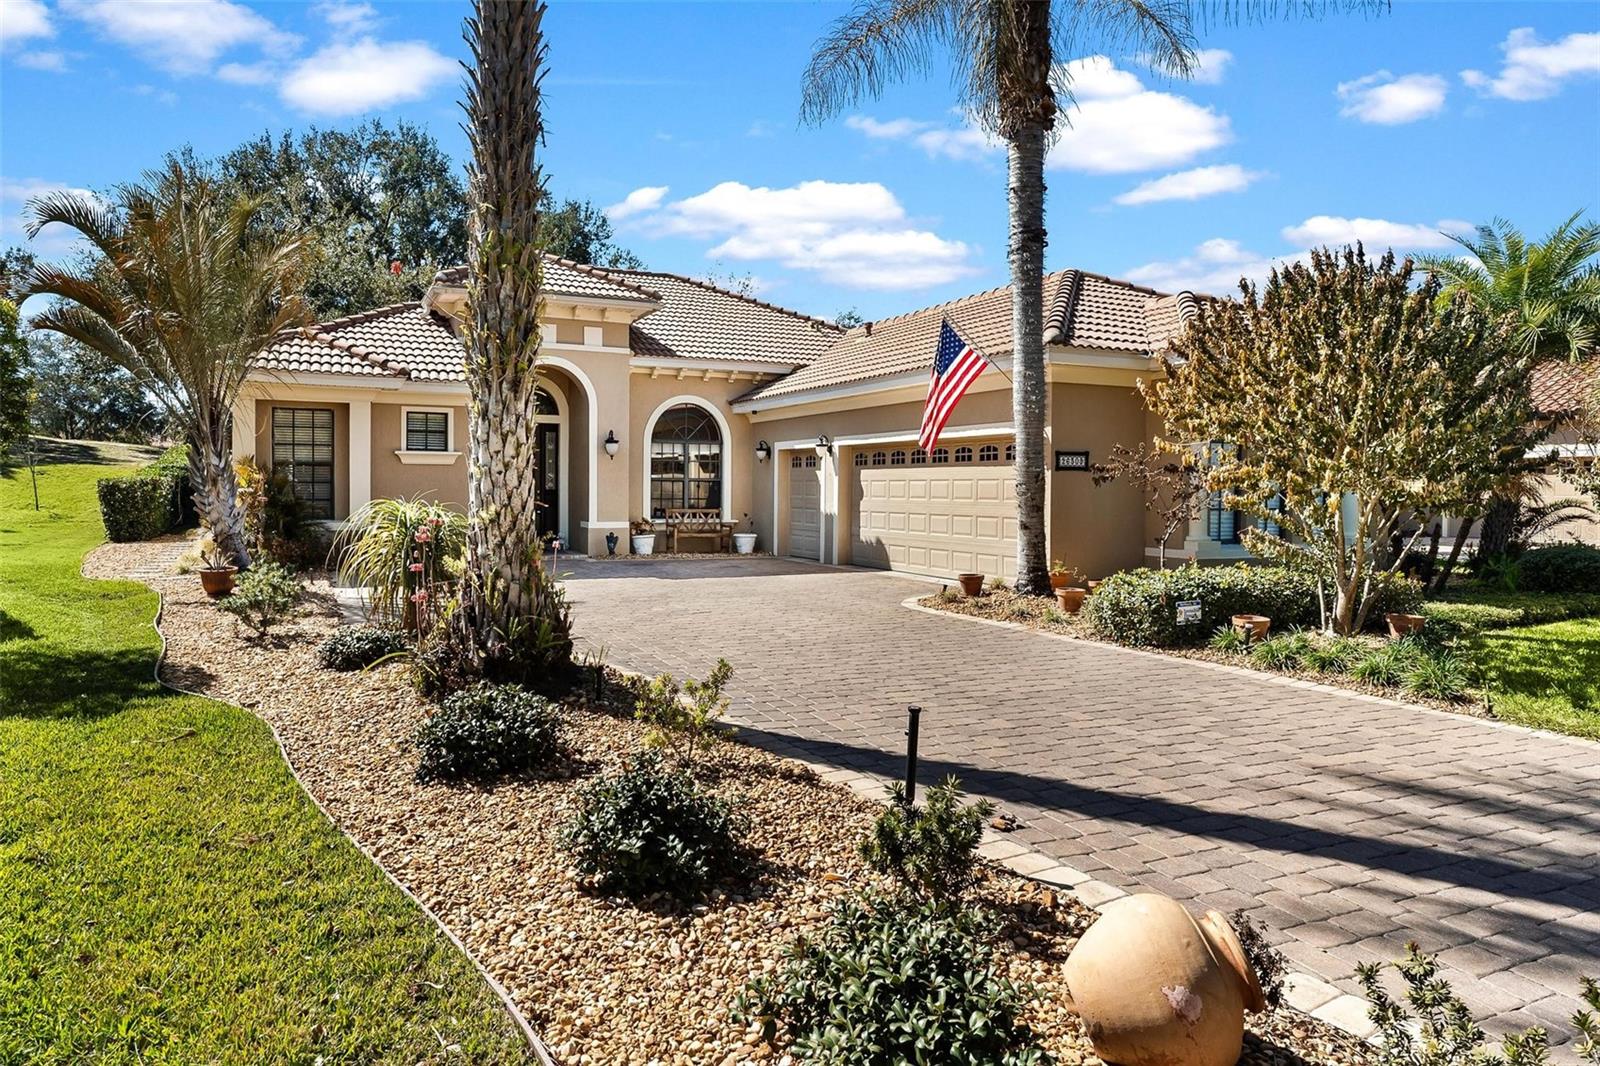
RESORT STYLE LIVING...EVERYDAY A VACATION! Golf-front home with owned SOLAR POWER—a $26,000 upgrade installed in 2022, keeping electric bills at an average of just $50/month! SELLER TO PAY BUYERS $15,000 GOLF/SOCIAL MEMBERSHIP INITIATION FEE!! Located in the highly sought-after Las Colinas community at Mission Inn Resort, this stunning Spanish Mediterranean home overlooks the 8th fairway and offers exceptional curb appeal with lush landscaping, a tile roof, paver driveway, and impressive 8-foot mahogany entry door. Inside, you'll find 2,138 sq. ft. of beautifully maintained living space featuring porcelain tile, elegant formal living and dining rooms with Roman columns and a tray ceiling, an open kitchen with breakfast area overlooking the family room, a fully remodeled guest bath (2024), inside laundry, and a 2-car plus golf cart garage. Major updates include HVAC (2017), water heater (2017), whole-house water softener/filtration, and updated appliances. This 3-bedroom, 2-bath home combines timeless style, modern efficiency, and breathtaking golf course views.
Enjoy the Mission Inn Resort lifestyle with two championship golf courses, restaurants, spa, fitness center, pool, tennis, and more—all just minutes from shopping, the Turnpike, Orlando, and the airport. Location, lifestyle, and value—this home has it all!
#G5107786

HOWEY IN THE HILLS

26309 SAN GABRIEL

3 Beds

2 Baths

2,135 Sq.Ft.

$634,900

MLS#: G5107786

Send a message

Message successfully sent.

Your message

What is 3 + 4 ?

Reason for contacting?

I agree to receive email communication and understand I can unsubscribe at any time.

I agree to be contacted by Sell South Florida via call, email, and text for real estate services. To opt out, you can reply 'stop' at any time or reply 'help' for assistance. You can also click the unsubscribe link in the emails. Message and data rates may apply. Message frequency may vary. Privacy Policy

Sign Out

Virtual Assistant

Would you like to take the next step with this property? We can help you schedule a showing or virtual tour, or send you more details.

Yes, I would like more information.

Thank You for Your Reply, One of Our Agents will contact you as soon as possible

No, maybe later.

Thank you, you can always contact me via email, phone number or through the contact form.

Realhub AI

Lucy - Your AI-Powered Realtor

Update Your Temporary Password

Personalize your search

Enter your email and we'll notify you immediately when new listings match what you're looking for.

or enter email address

Already have an account ? Login here

Continue your home search

I agree to receive communications and understand I can unsubscribe at any time.

I agree to be contacted by Sell South Florida via call, email, and text for real estate services. To opt out, you can reply 'stop' at any time or reply 'help' for assistance. You can also click the unsubscribe link in the emails. Message and data rates may apply. Message frequency may vary. Privacy Policy

Already have an account ? Login here

We use cookies

We use cookies primarily for analytics to enhance your experience. By accepting, you agree to our use of these cookies. You can manage your preferences or learn more about our cookies policy.