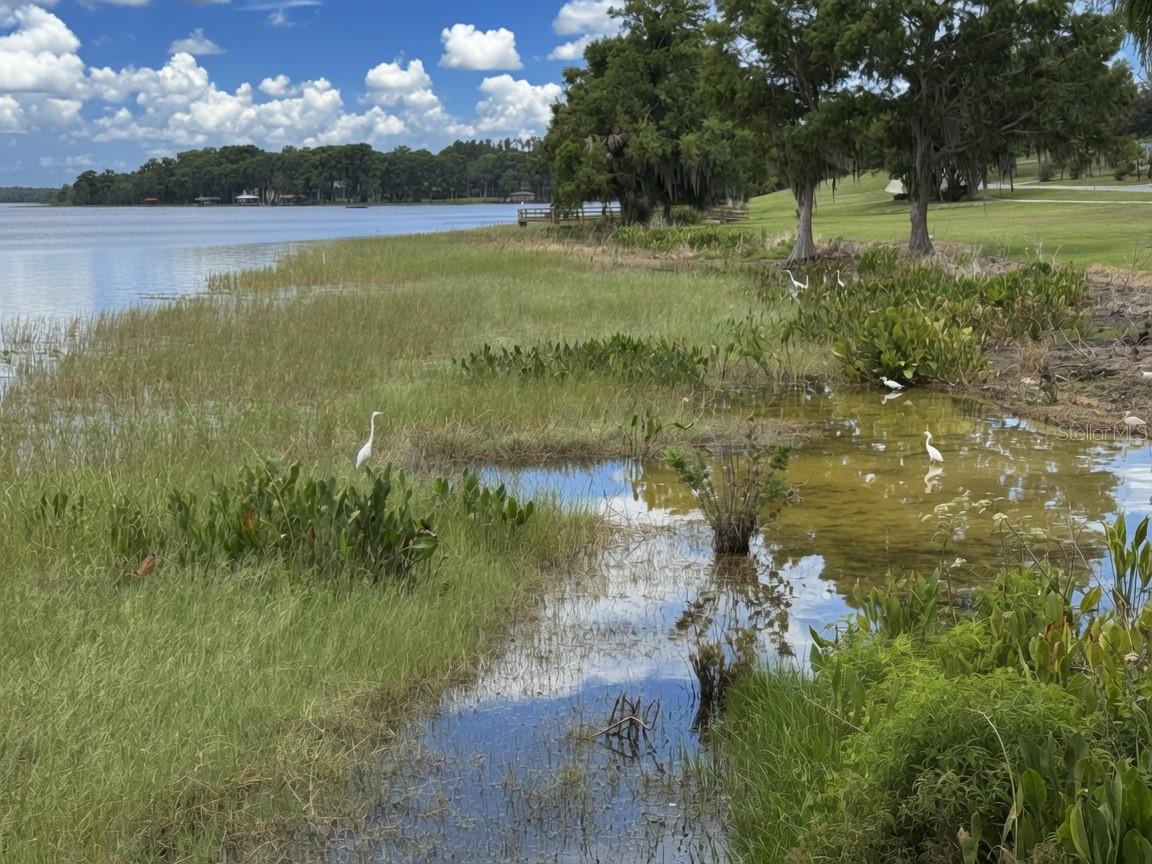
Features & Amenities

Interior

  • Other Interior Features

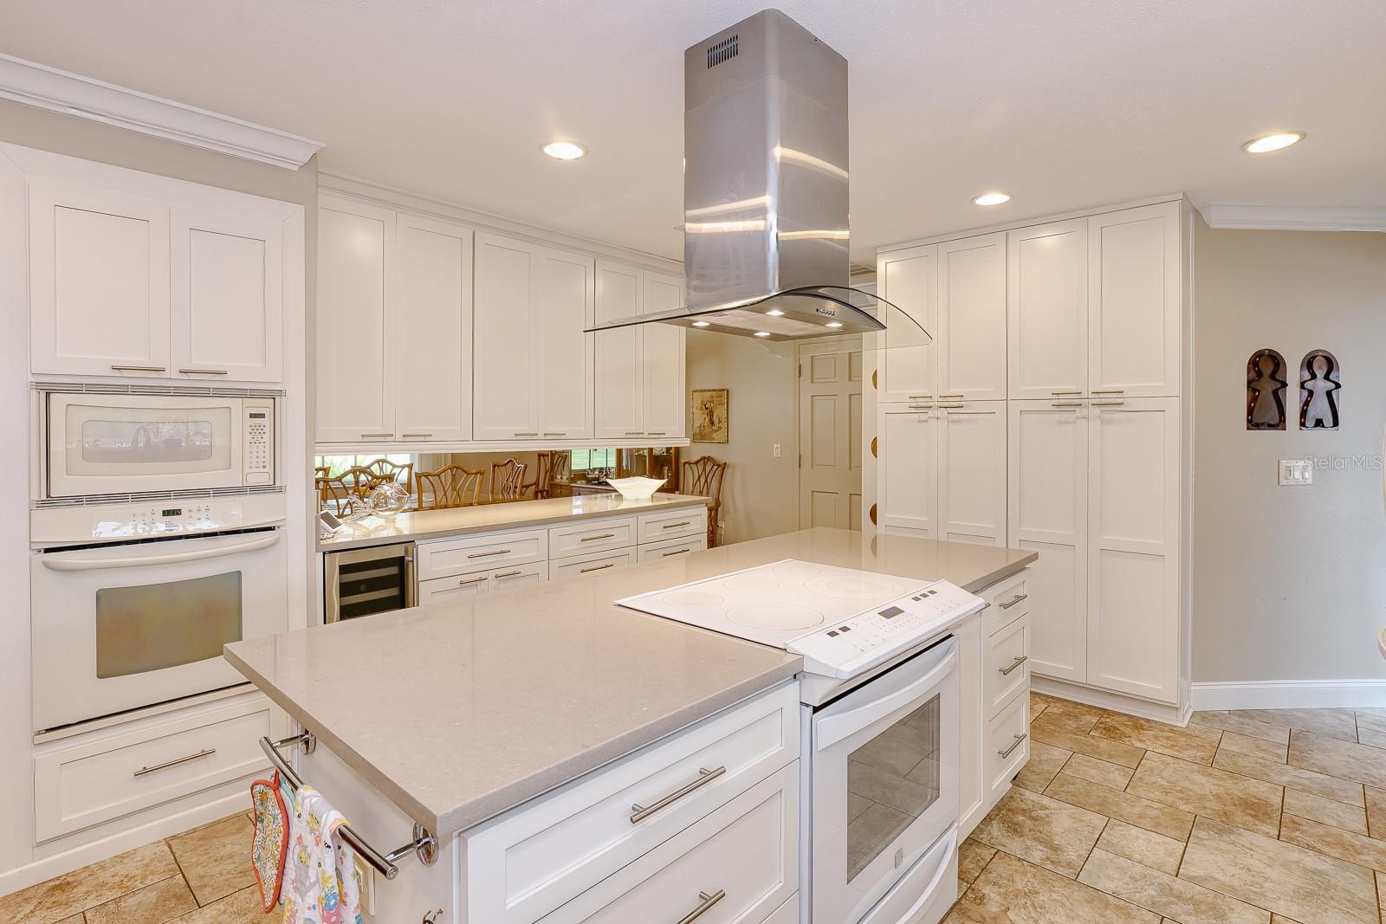
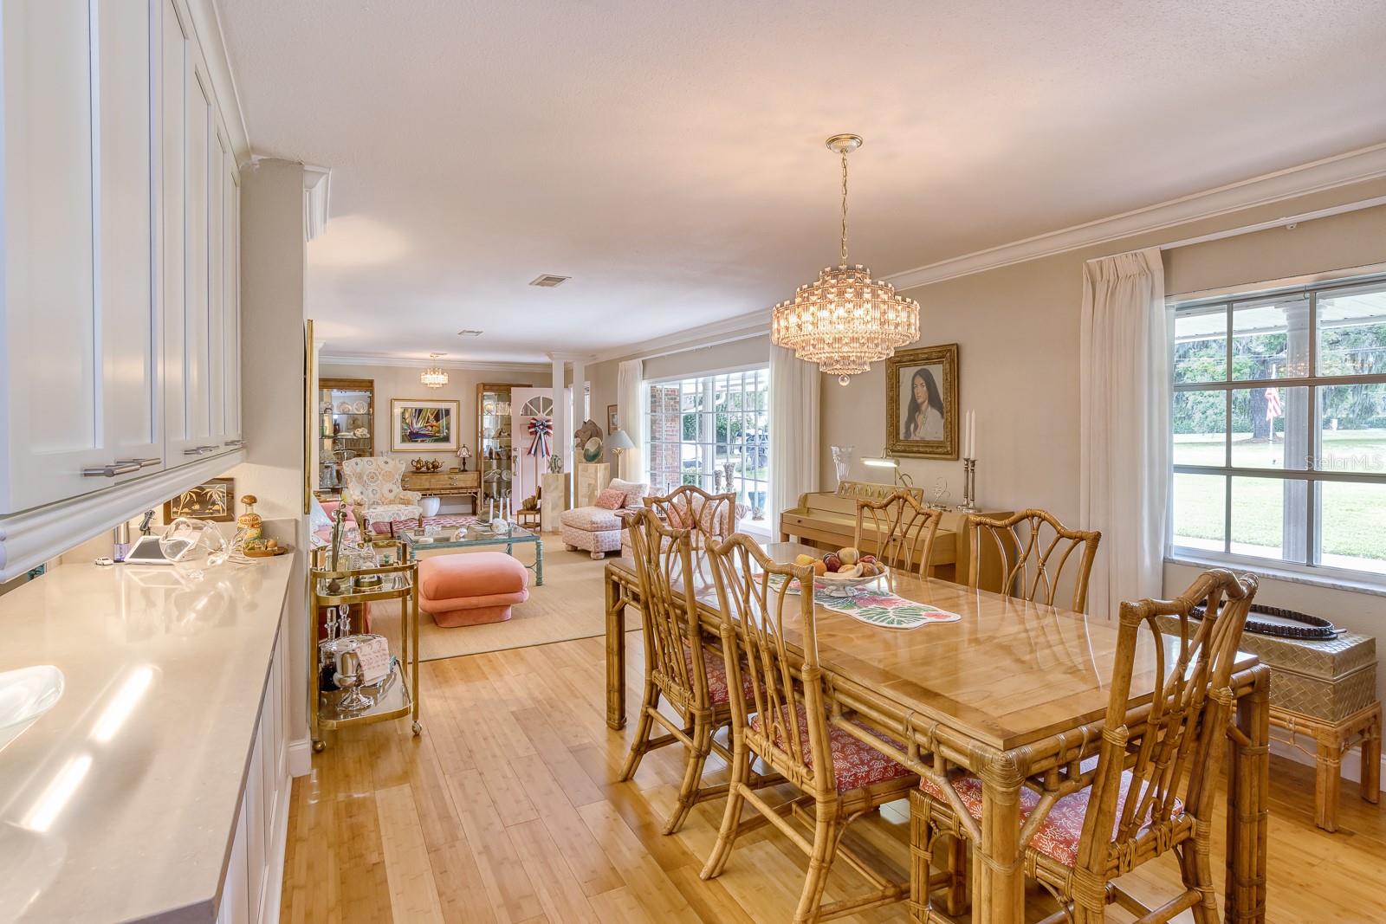
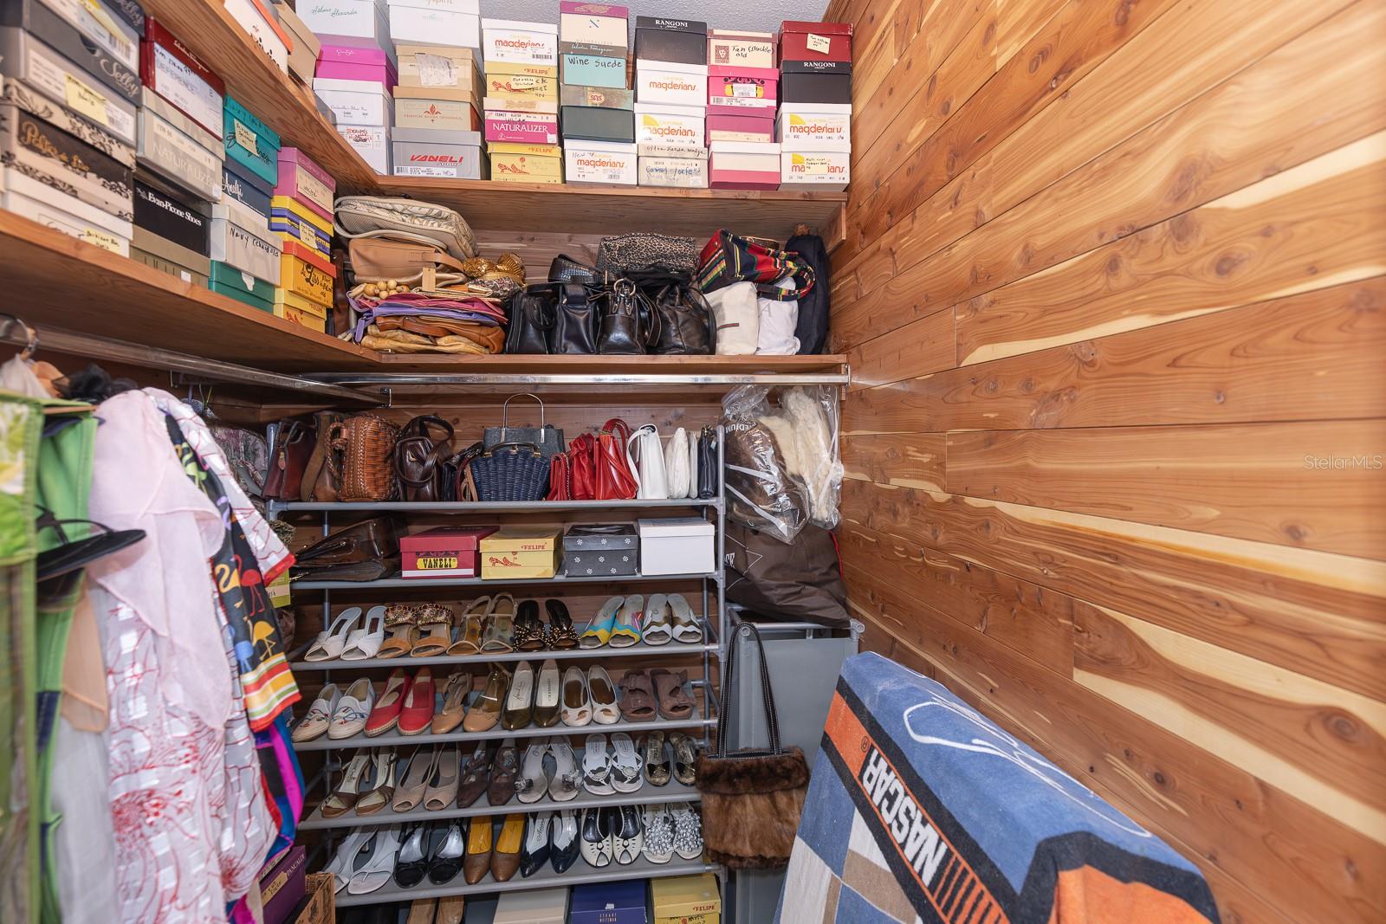
    Crown Molding, Dry Bar, Eat-in Kitchen, Stone Counters, Walk-In Closet(s)

  • Total Bedrooms

    4

  • Bathrooms

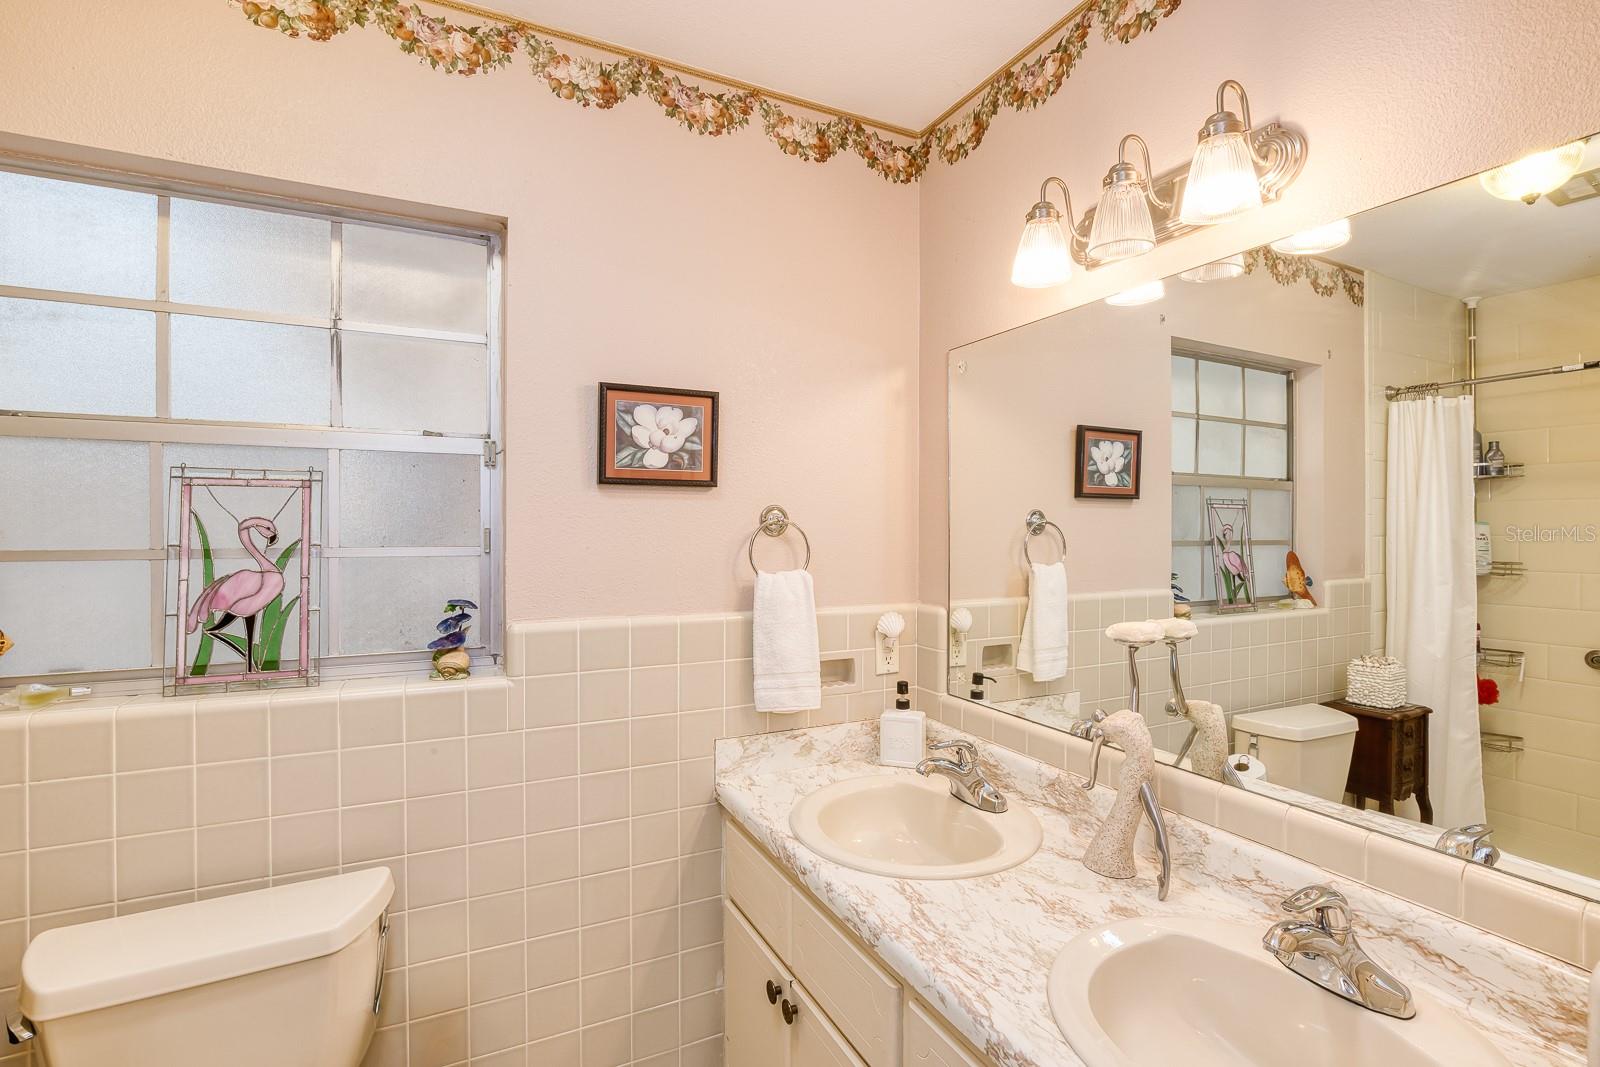
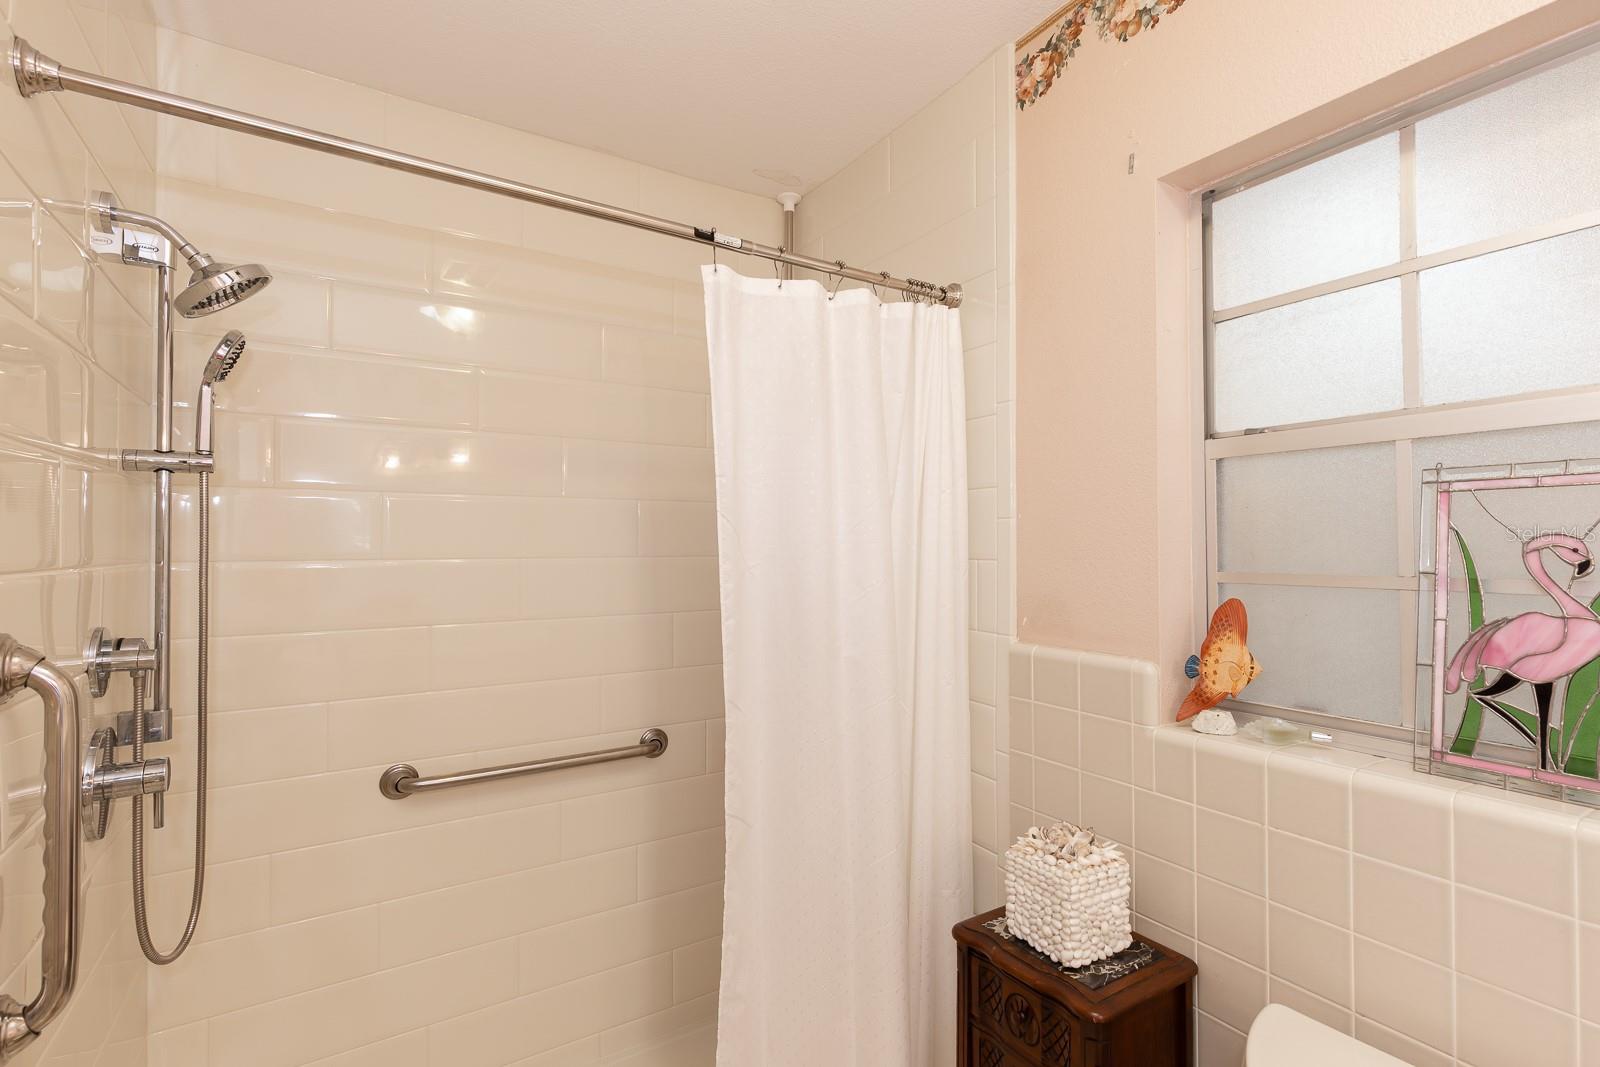
    3

  • Basement YN

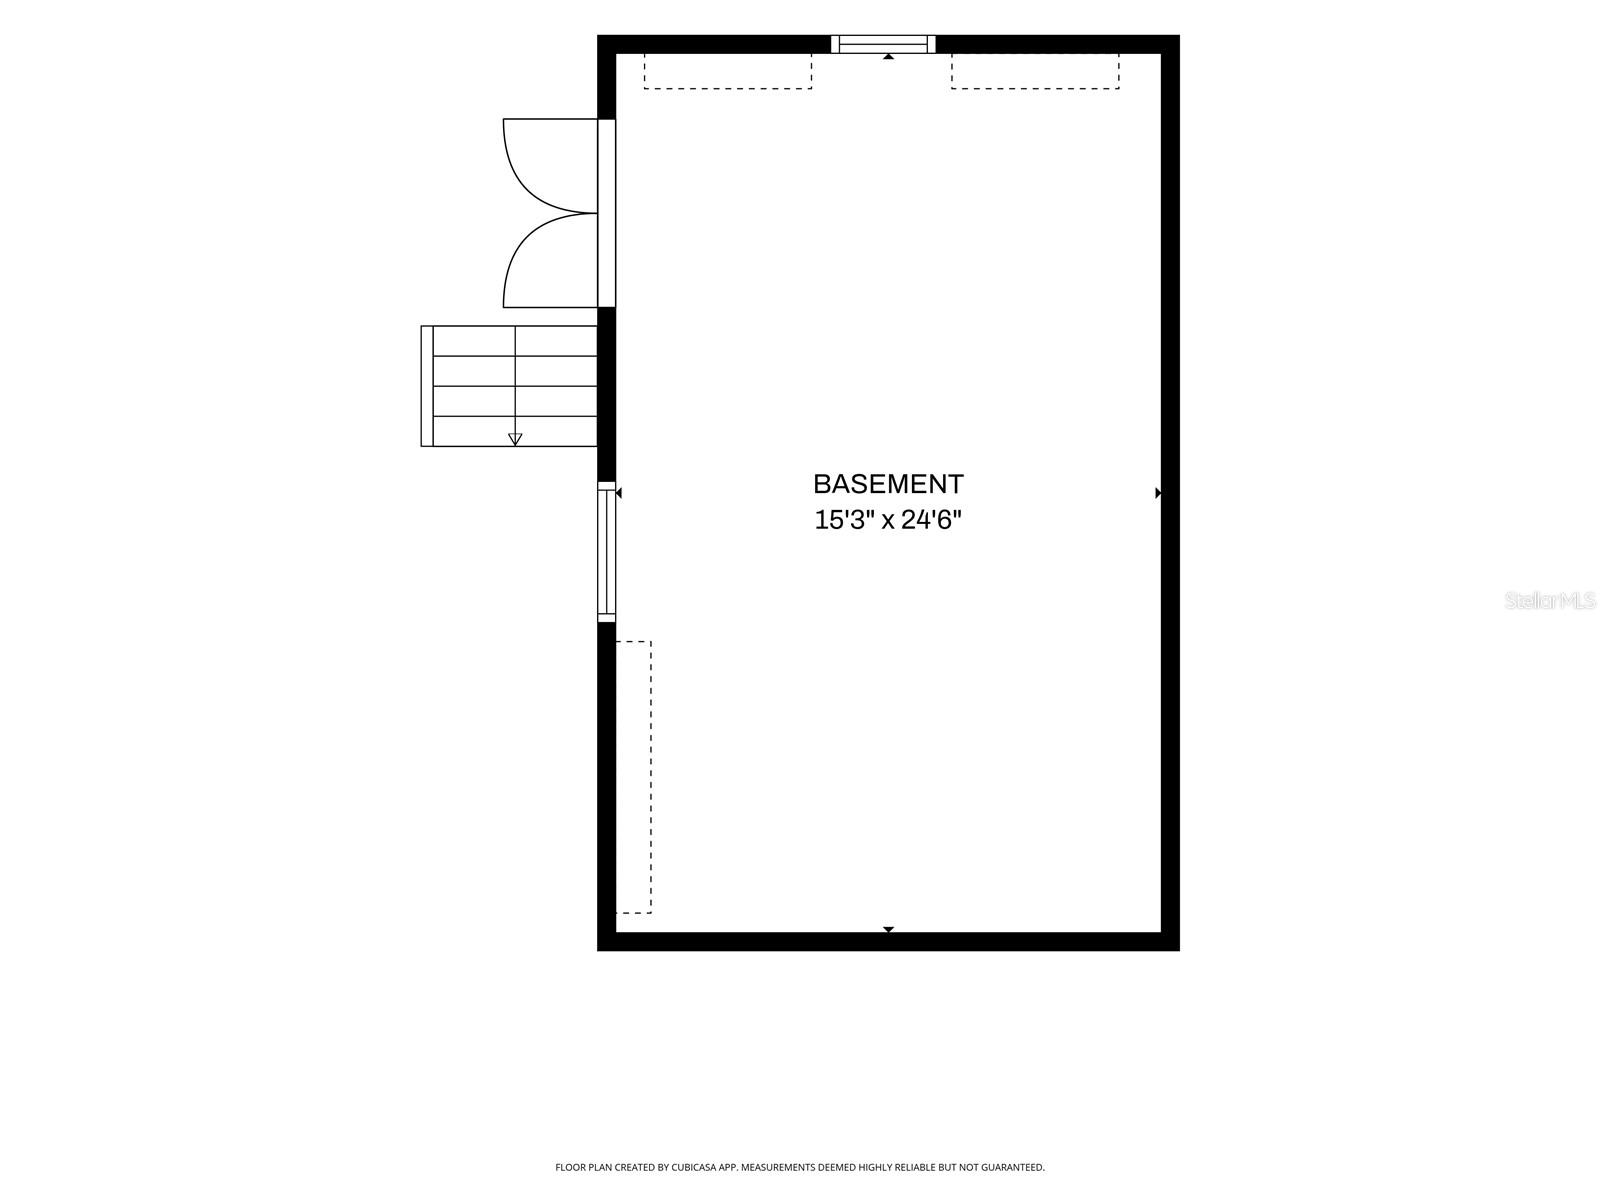
    YES

  • Cooling YN

    YES

  • Cooling

    Central Air

  • Fireplace YN

    YES

  • Heating YN

    YES

  • Heating

    Electric, Heat Pump

  • Pet friendly

    N/A

Exterior

  • Garage

    Yes

  • Garage spaces

    2

  • Construction Materials

    Block, Brick, Stucco

  • Other Exterior Features

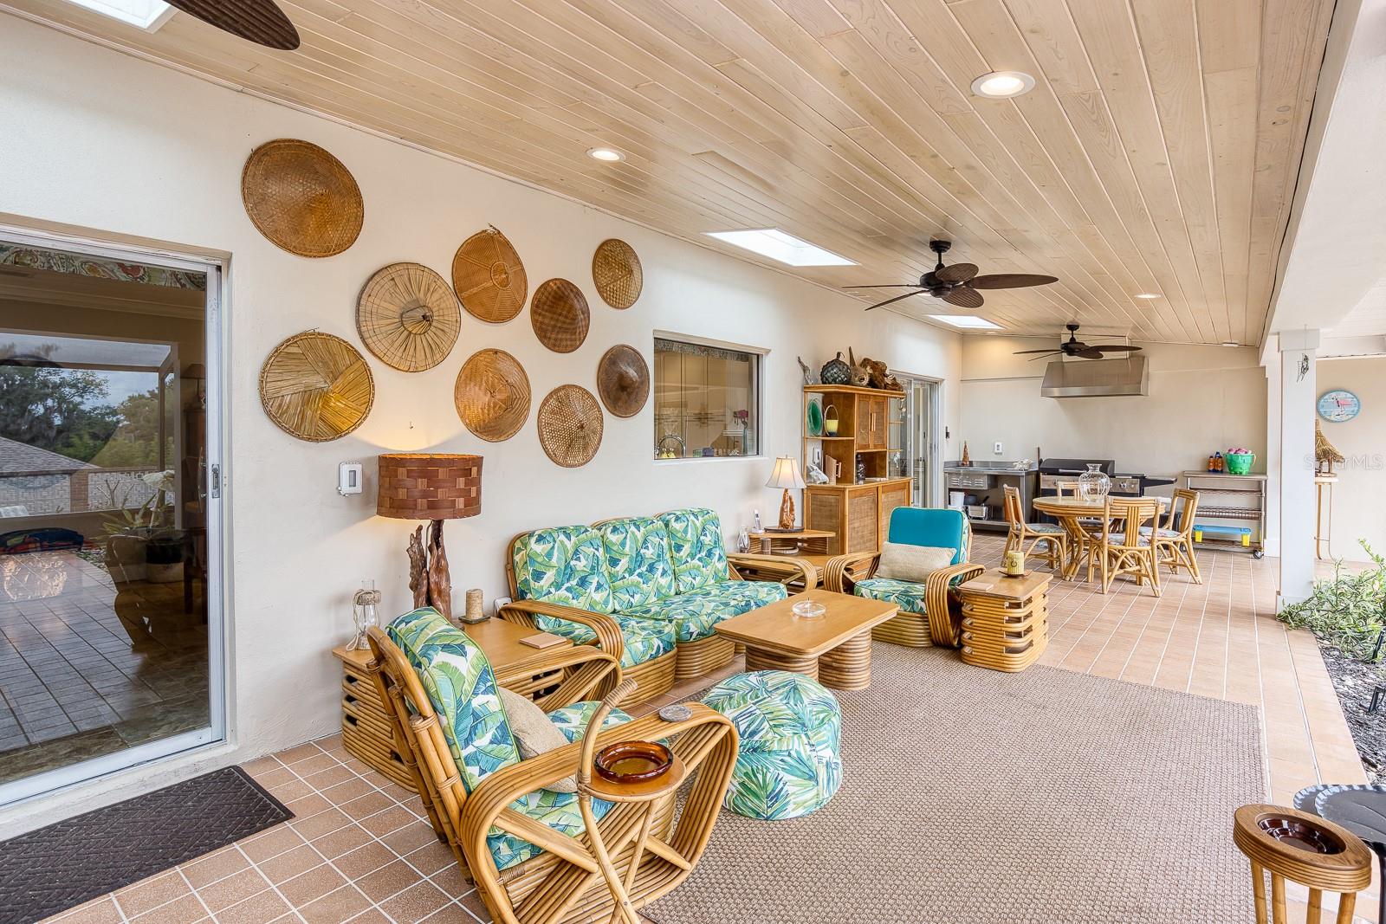
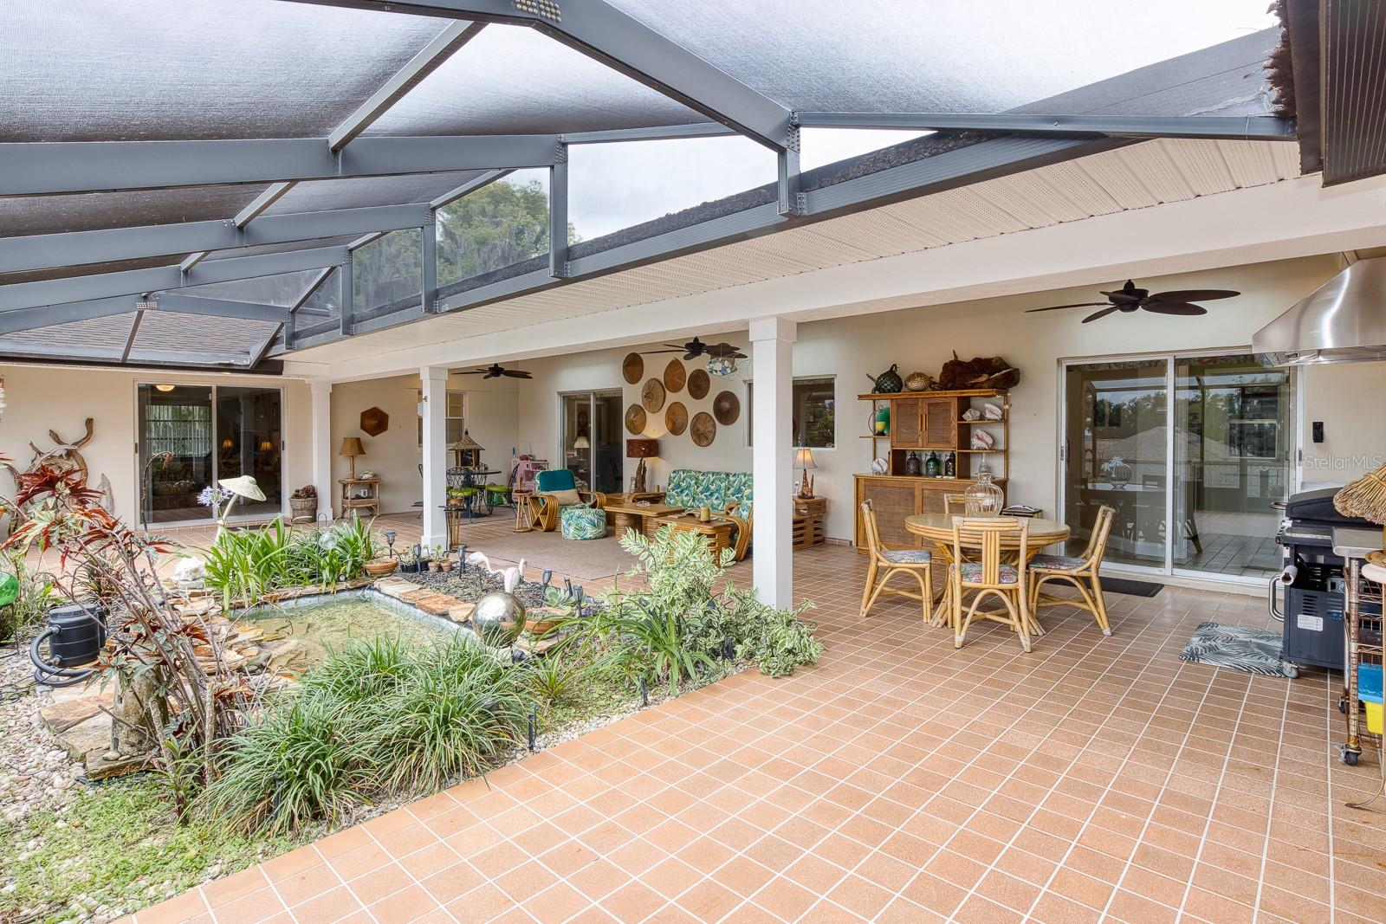
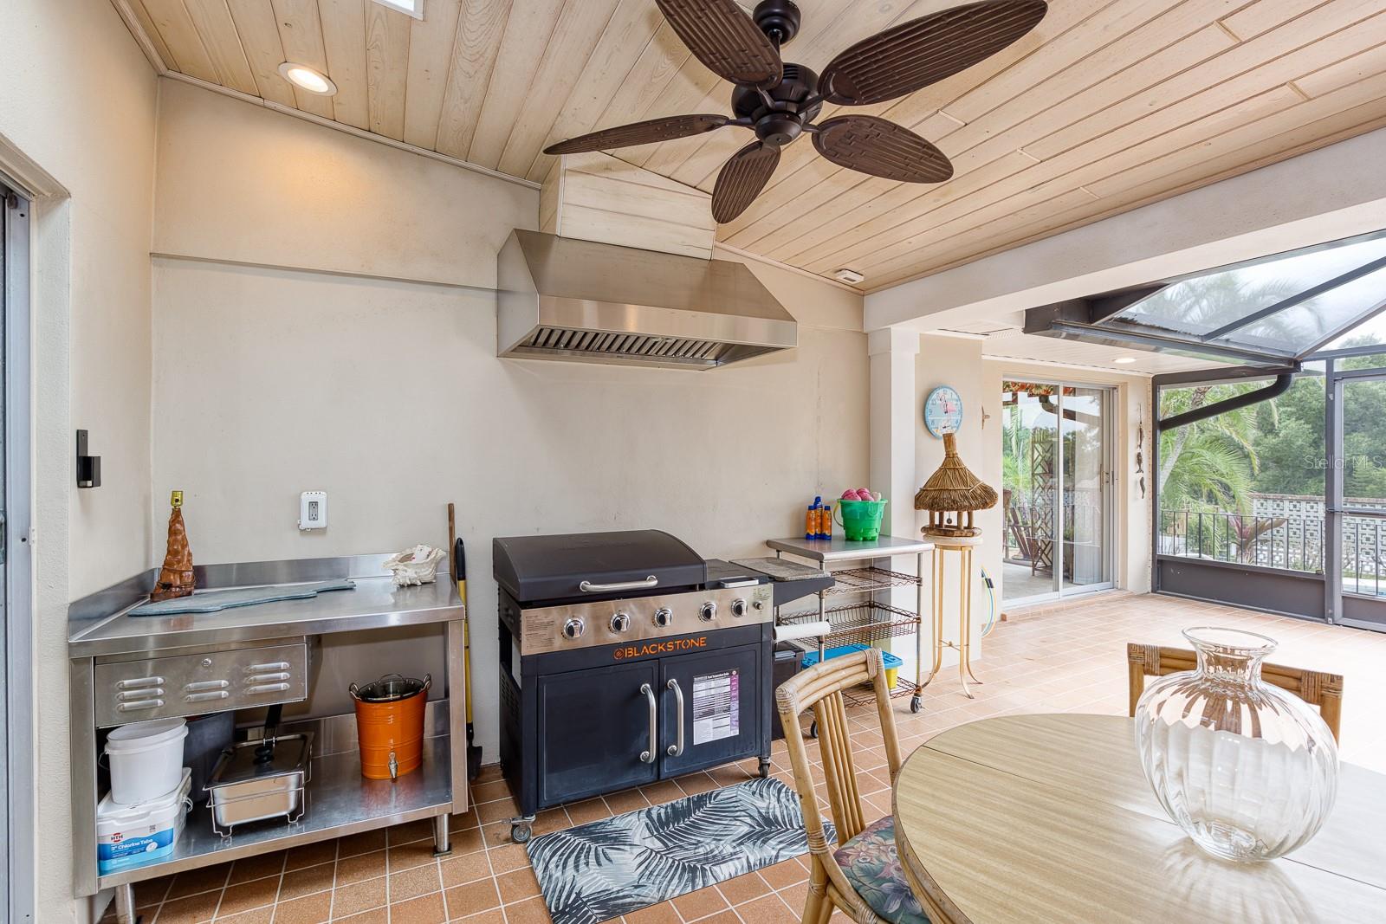
    Lighting, Outdoor Grill, Rain Gutters

  • Parking

    Circular Driveway, Driveway, Garage Door Opener, Garage Faces Rear, Garage Faces Side, Oversized, Parking Pad, Attached

  • Patio and Porch Features

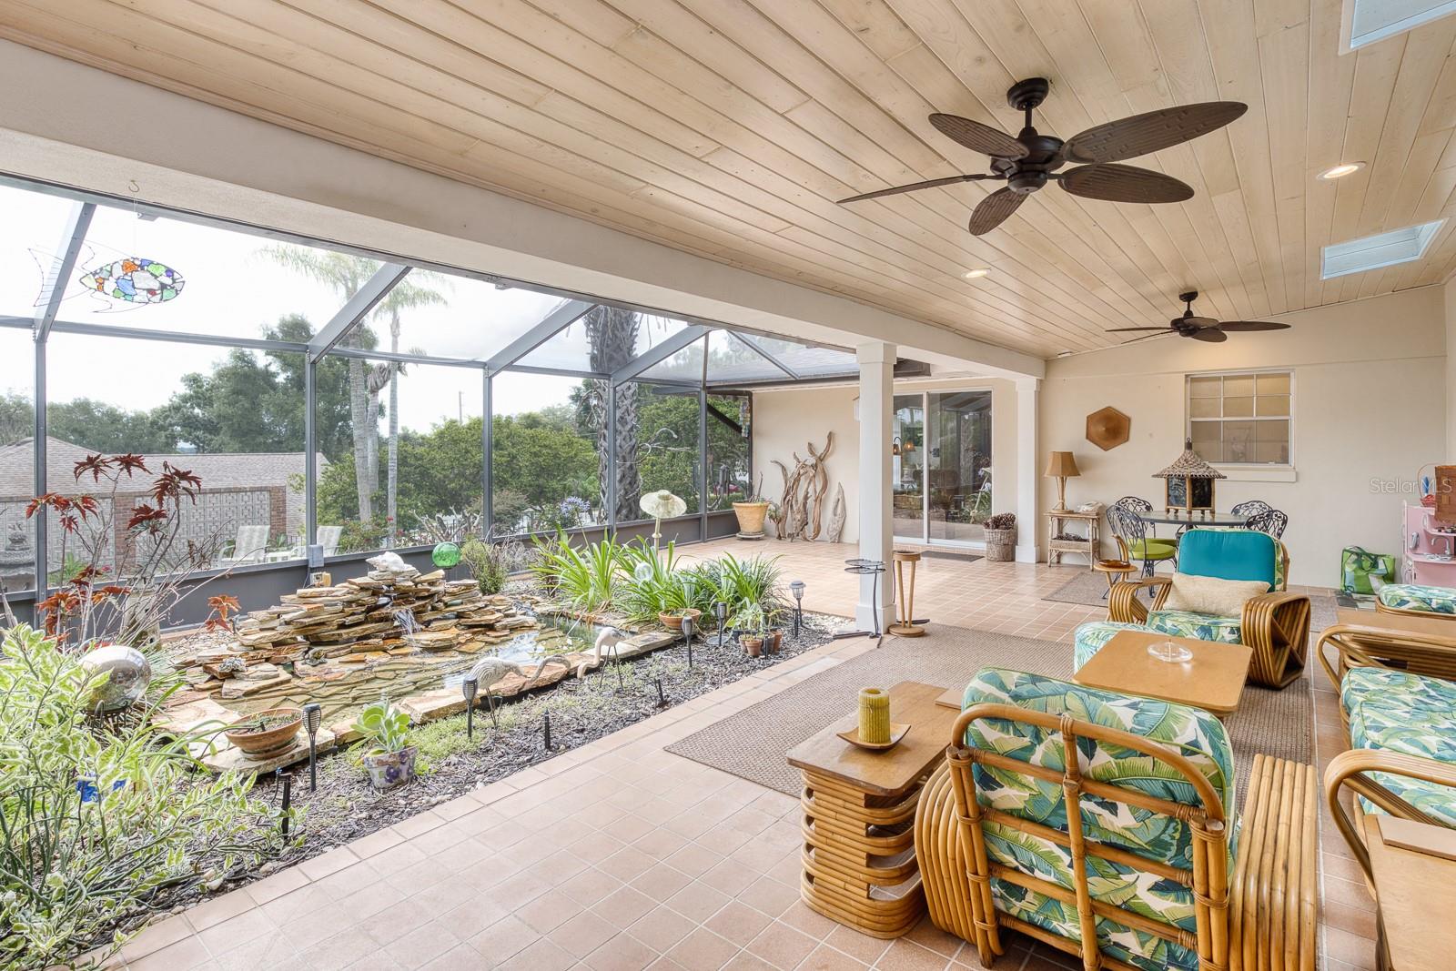
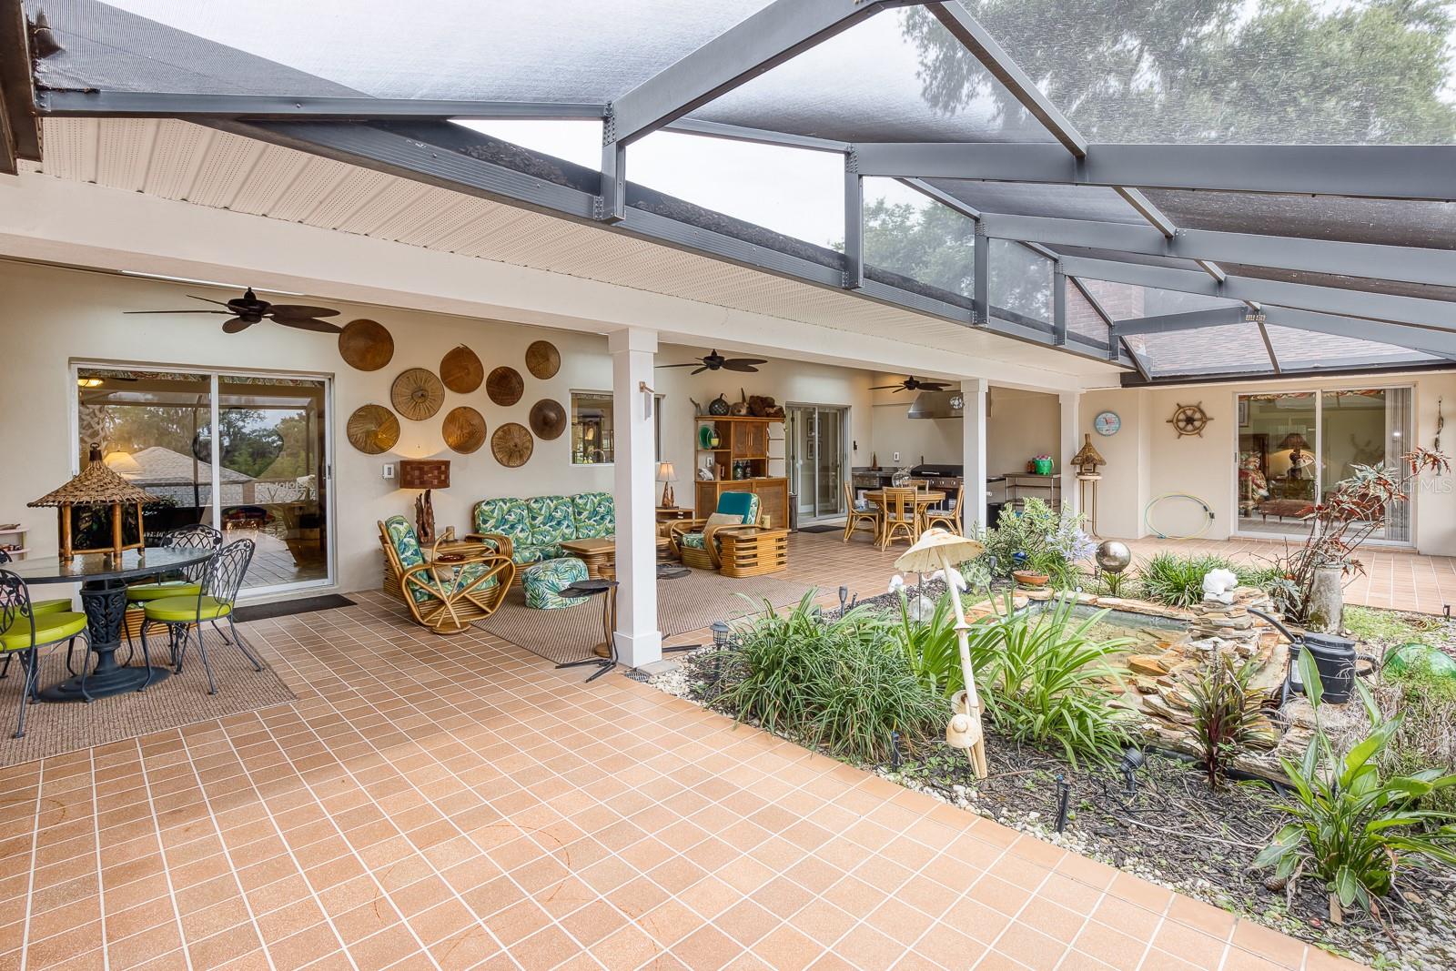
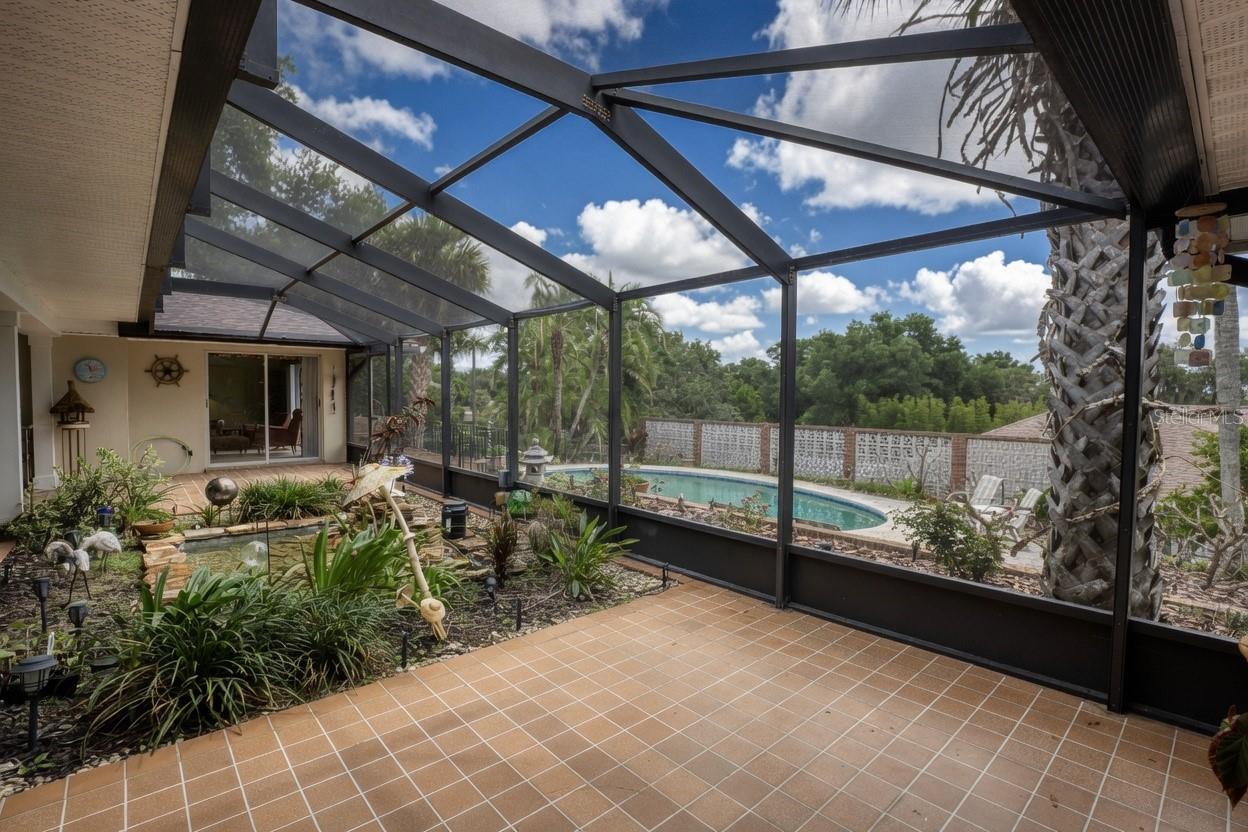
    Covered, Deck, Front Porch, Patio, Porch, Rear Porch, Screened

  • Pool

    Yes

  • Pool Features

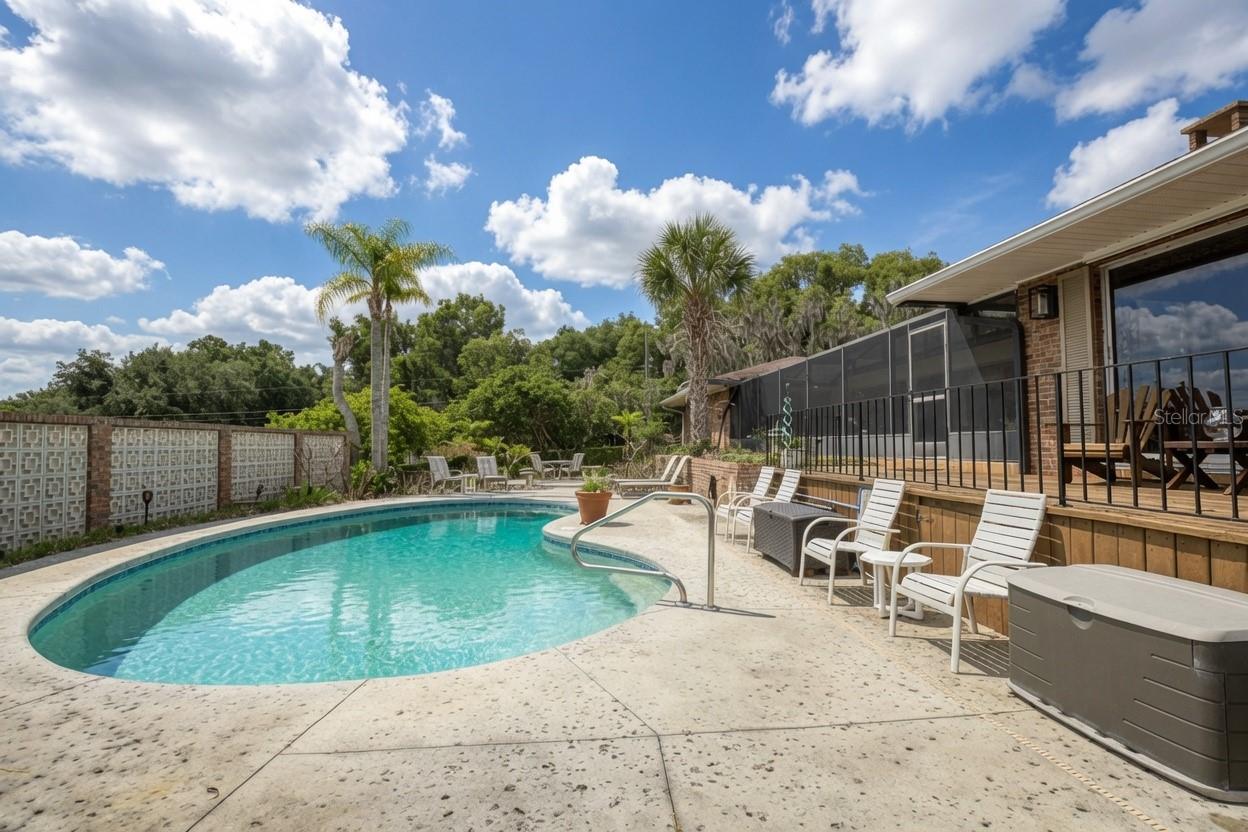
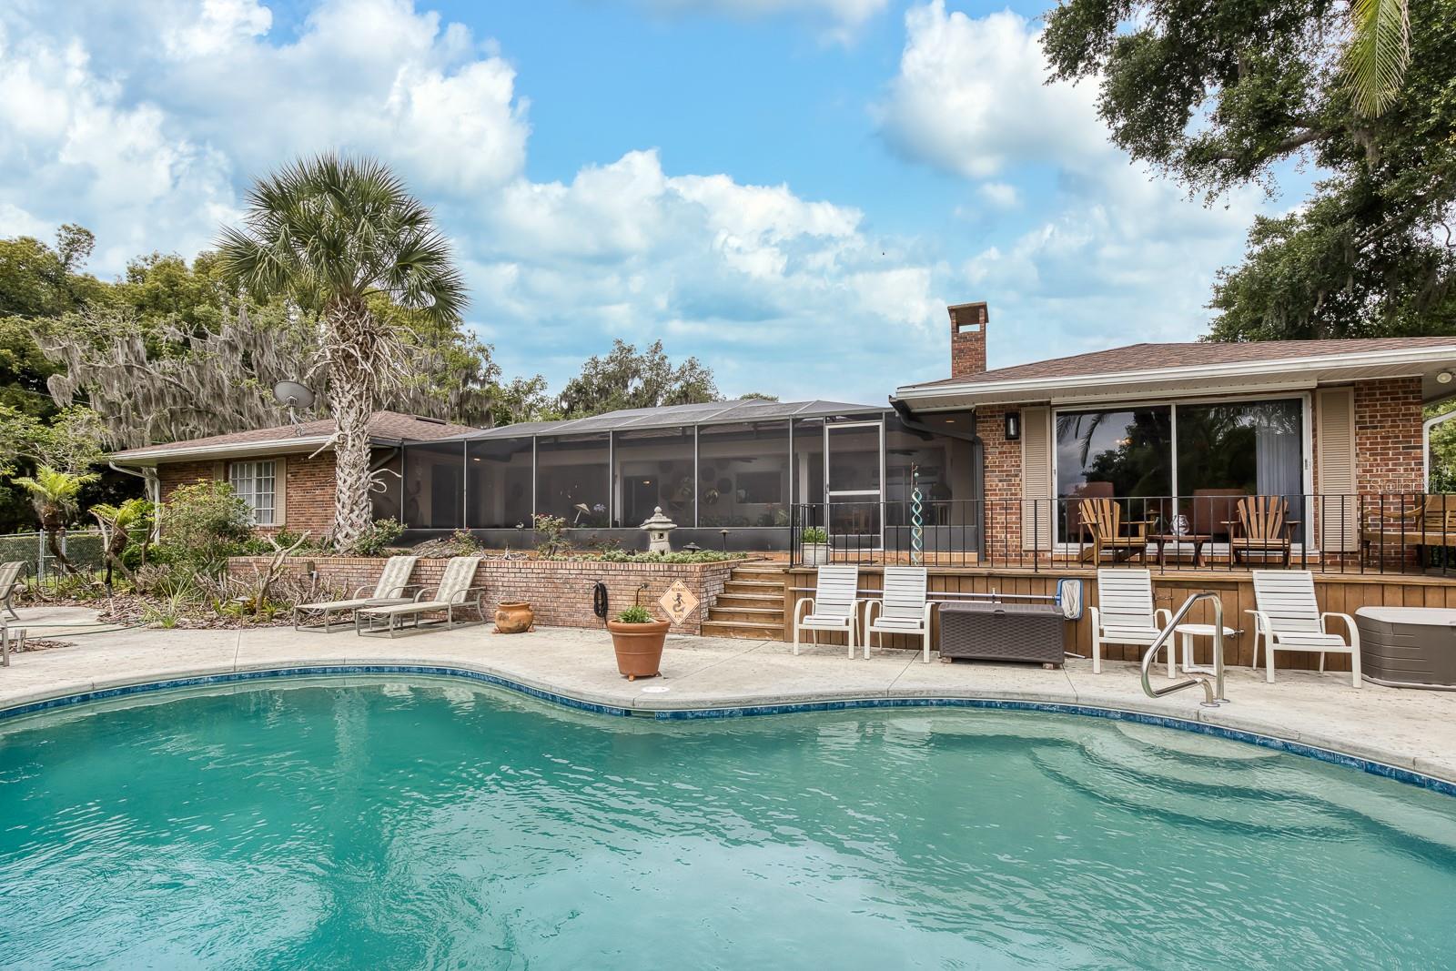
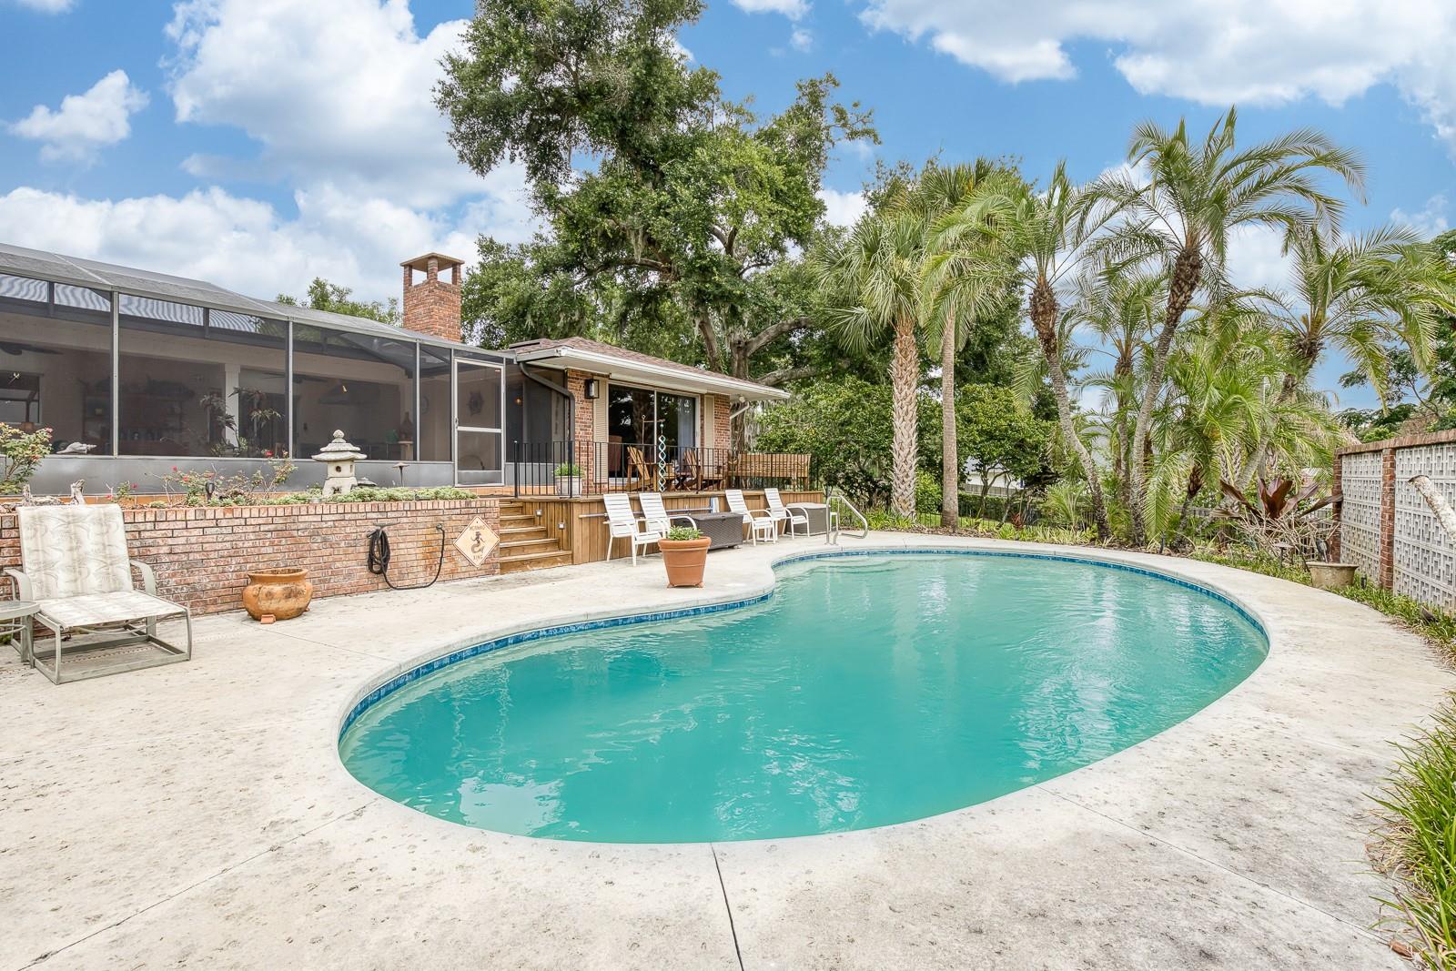
    Gunite, In Ground, Private

  • Waterfront YN

    NO

  • View

    Pool

Area & Lot

  • Lot Features

    Corner Lot, Landscaped, Near Golf Course, Rolling Slope, Paved

  • Lot Size(acres)

    0.76

  • Lot Size(square feet)

    33,320

  • Property Type

    Residential

  • Property Sub Type

    Single Family Residence

  • Architectural Style

    Coastal, Ranch

Price

  • Sales Price

    $799,999

  • Tax Amount

    $10,041.36

  • Financing Options

    Cash, Conventional, FHA, VA Loan

  • Sq. Footage

    3,212

  • Price/SqFt

    $249

HOA

  • Association

    No

School District

  • Elementary School

    Astatula Elem

  • Middle School

    Tavares Middle

  • High School

    Tavares High

Property Features

  • New Construction

    NO

  • Foundation Details

    Slab

  • Ownership

    Fee Simple

  • Senior Community YN

    NO

  • Sewer

    Septic Tank

  • Tax Lot

    8

  • Water Source

    Public

Schedule a Showing

Showing scheduled successfully.

<
>
IN PERSON
VIA CHAT

What is 3 + 4 ?


Change time

Mortgage calculator

Estimate your monthly mortgage payment, including the principal and interest, property taxes, and HOA. Adjust the values to generate a more accurate rate.

Your payment

Principal and Interest:

$

Property taxes:

$

HOA fees:

$

Total loan payment:

$

Total interest amount:

$

Location

County

Lake

Elementary School

Astatula Elem

Middle School

Tavares Middle

High School

Tavares High

Listing Courtesy of Carl Bailey, NEXTHOME SUNSHINE REALTY

RealHub Information is provided exclusively for consumers' personal, non-commercial use, and it may not be used for any purpose other than to identify prospective properties consumers may be interested in purchasing. All information deemed reliable but not guaranteed and should be independently verified. All properties are subject to prior sale, change or withdrawal. RealHub website owner shall not be responsible for any typographical errors, misinformation, misprints and shall be held totally harmless.

Agent Ashley Baillio

FOUNDER

Ashley Baillio

Call Ashley today to schedule a private showing.


* Listings on this website come from the FMLS IDX Compilation and may be held by brokerage firms other than the owner of this website. The listing brokerage is identified in any listing details. Information is deemed reliable but is not guaranteed. If you believe any FMLS listing contains material that infringes your copyrighted work please click here to review our DMCA policy and learn how to submit a takedown request.© 2024 FMLS.
PRICE IMPROVEMENT to $799,999 plus a $15,000 seller credit at closing with a full-price offer—and a home warranty up to $800. This is the rare Howey-in-the-Hills opportunity buyers have been waiting for.
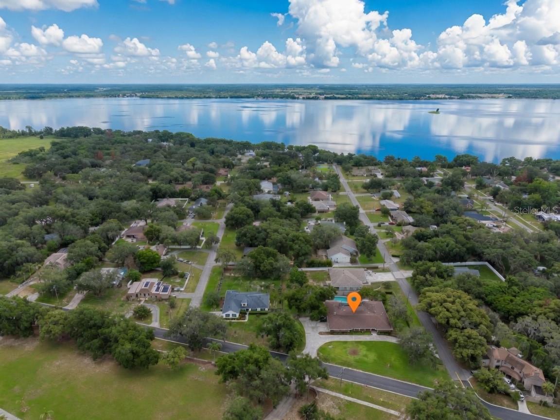
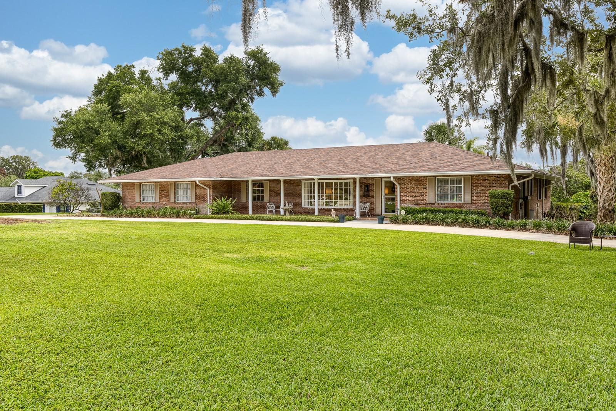
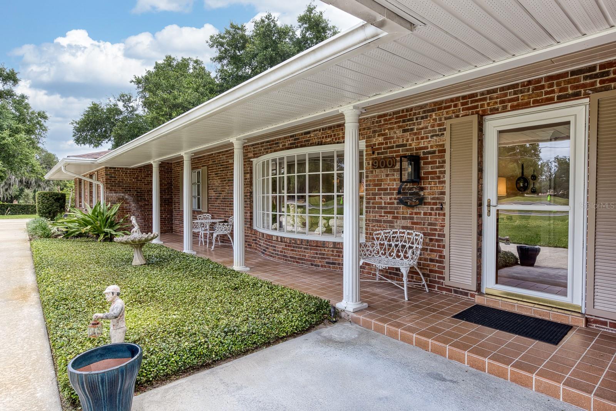
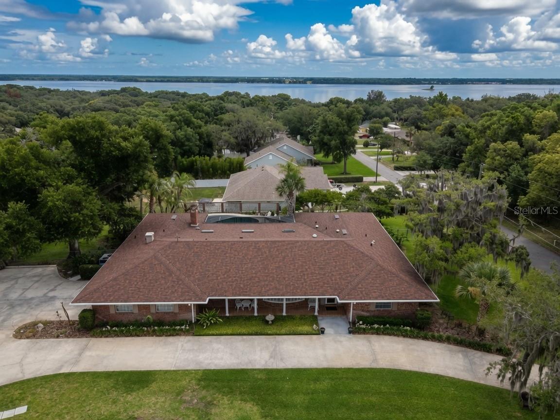
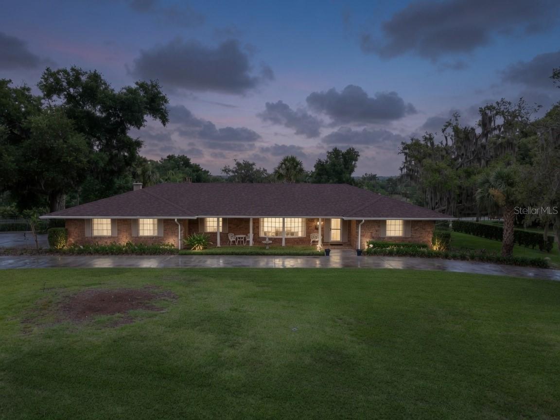
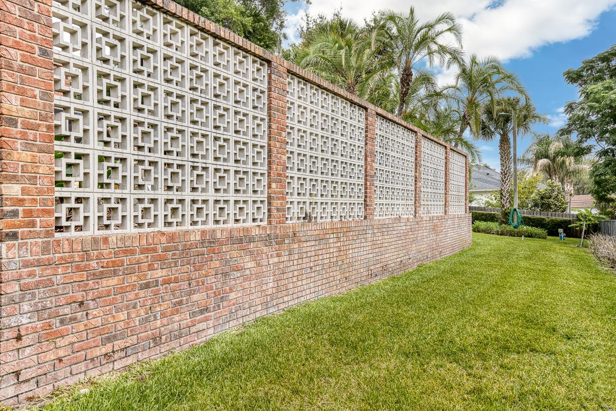
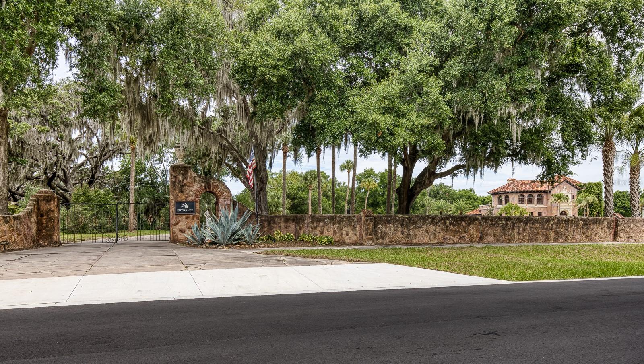
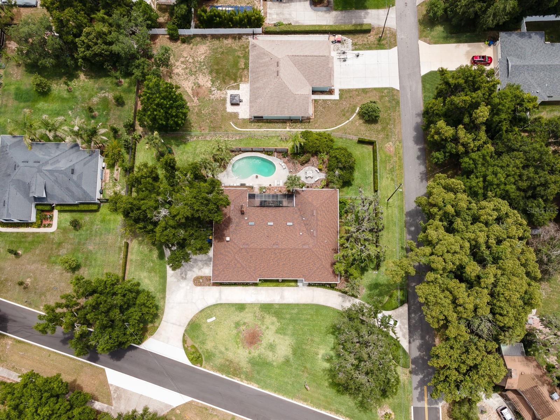
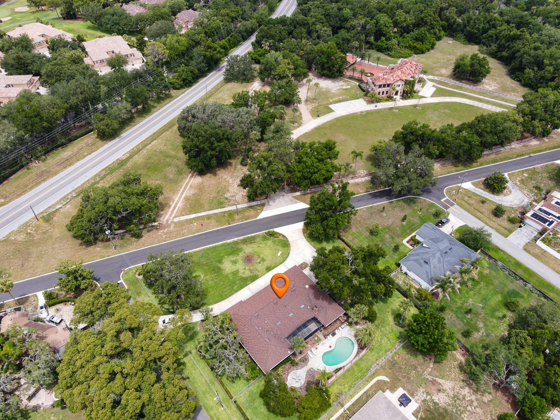
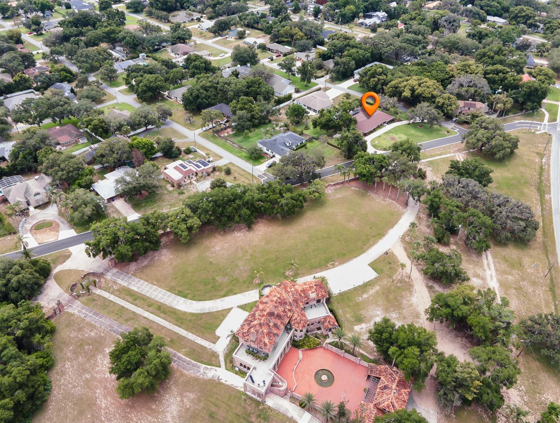
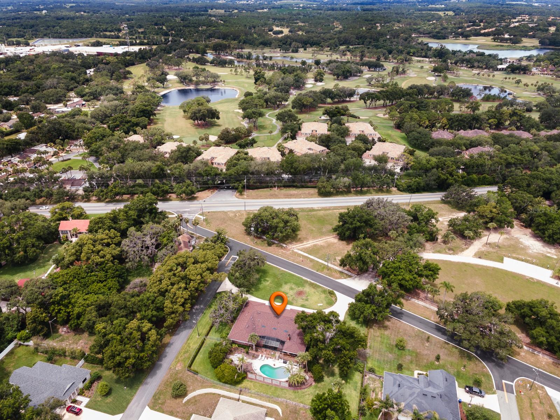
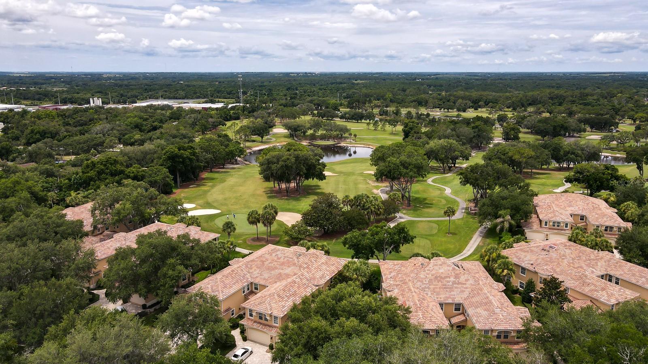
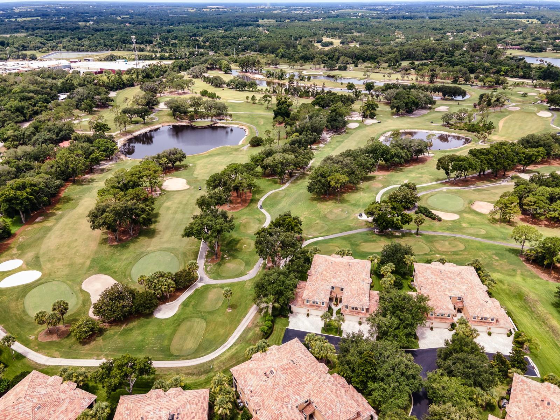
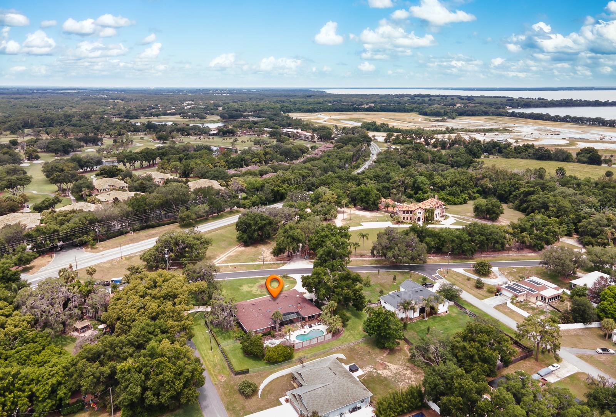
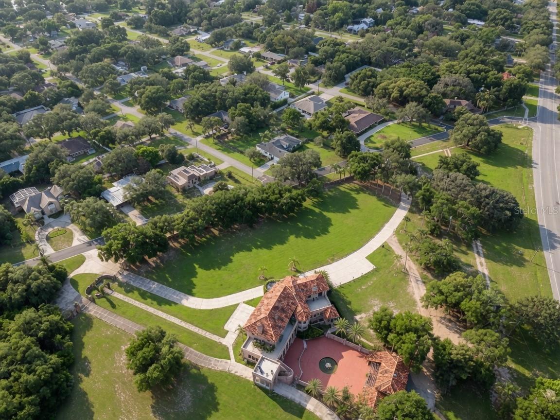
Directly across from the historic Howey Mansion—a restored 1925 Mediterranean Revival landmark on the National Register of Historic Places—this custom all-brick ranch sits on one of the most recognizable streetscapes in Lake County. Mission Inn Resort and El Campeón Golf Club are just a short drive from the front yard. The home itself carries real provenance: it was previously owned by members of the Beucher family, longtime owners and developers of world-renowned Mission Inn Resort & Club.
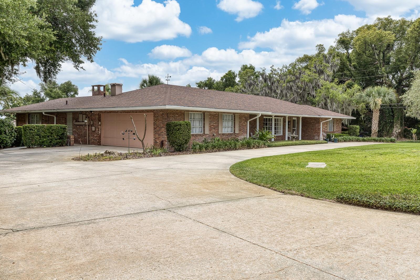
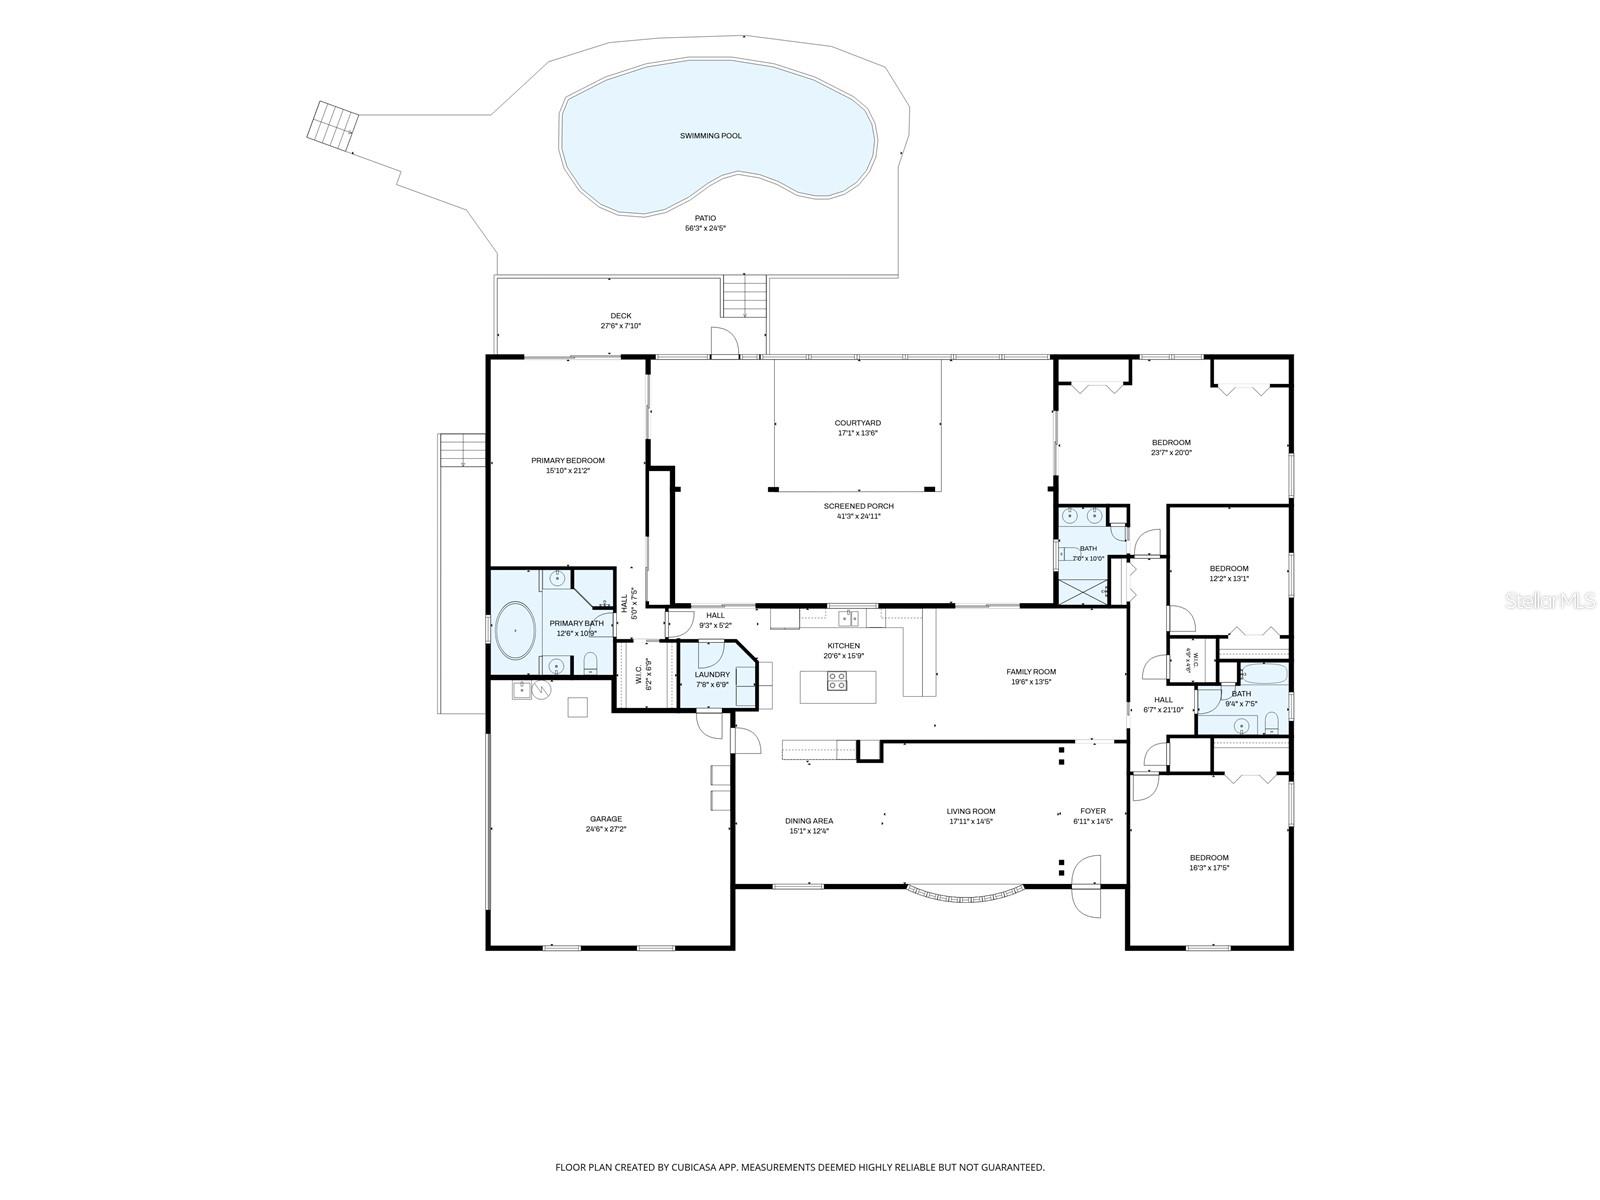
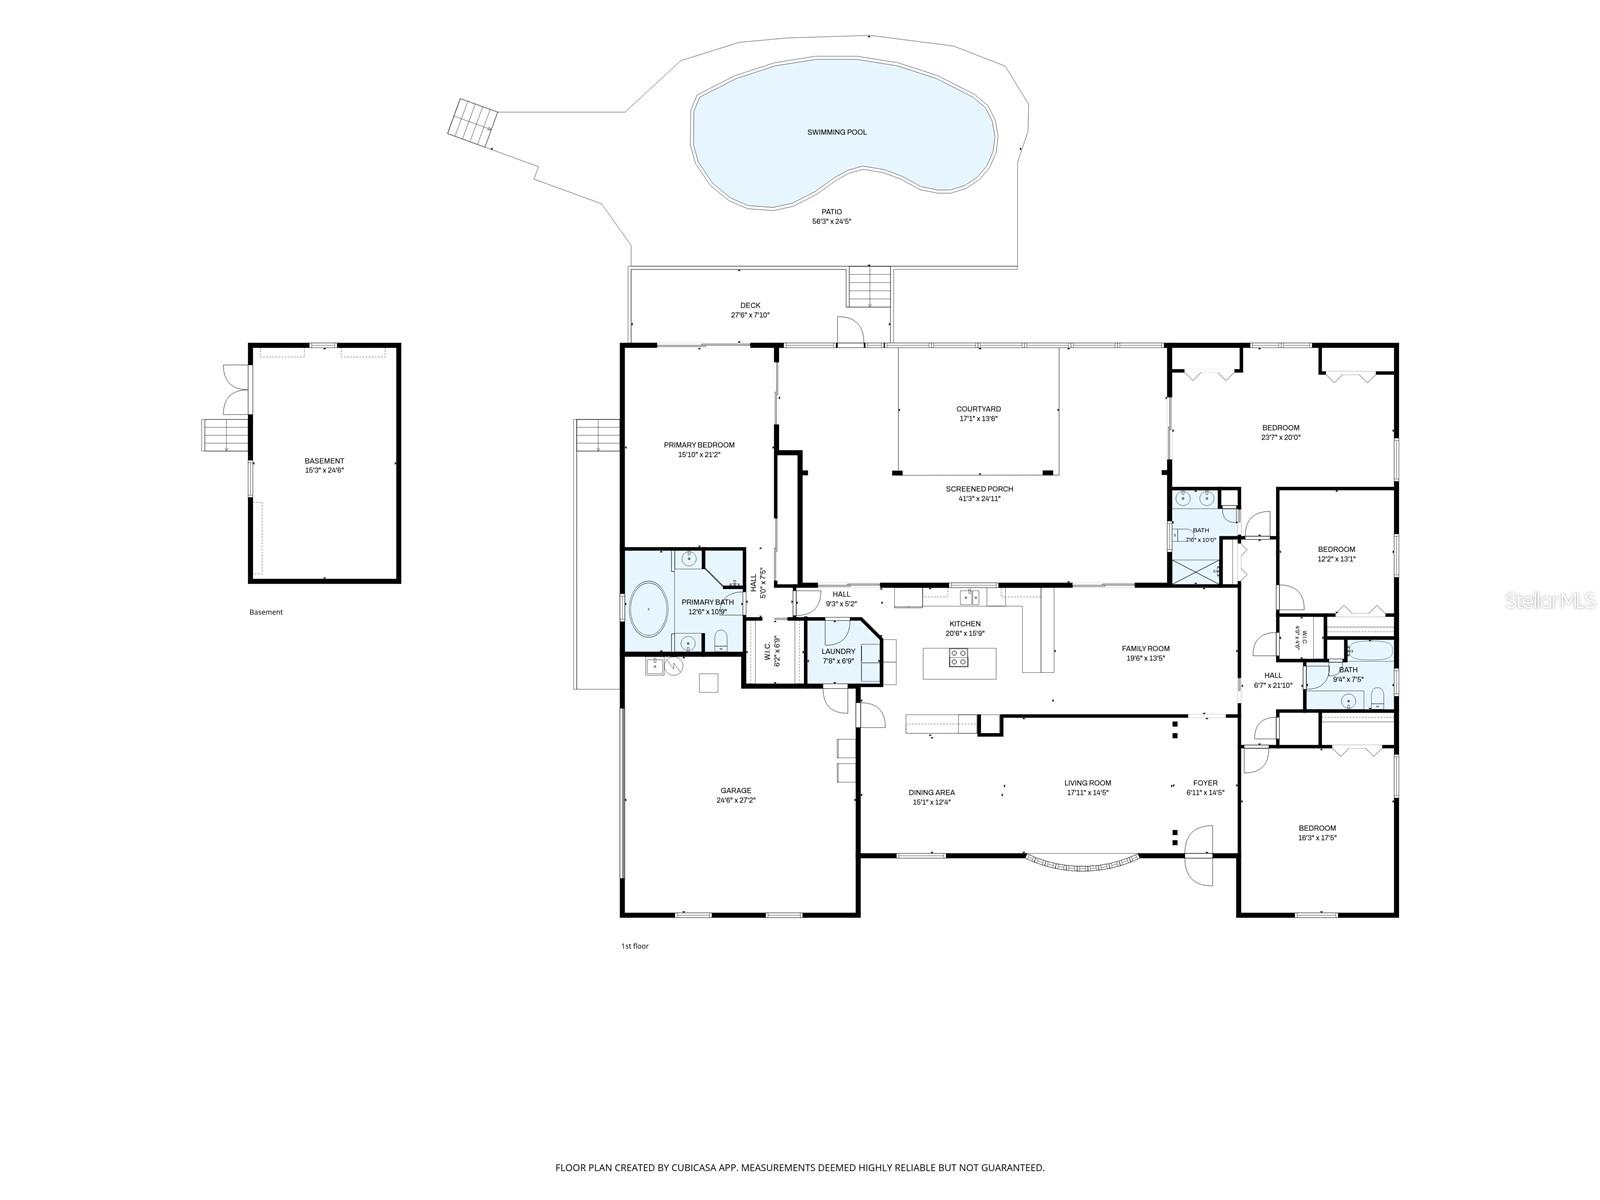
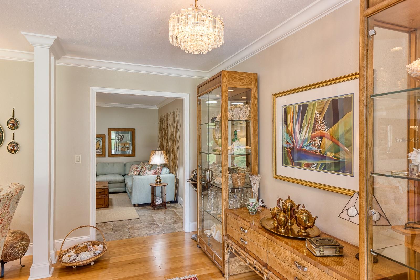
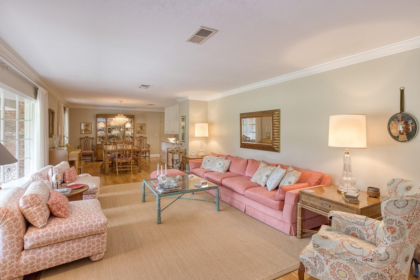
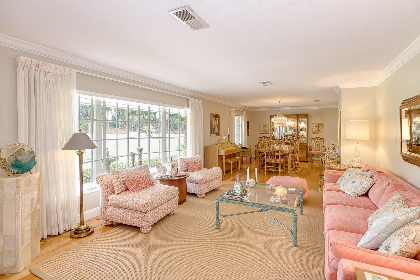
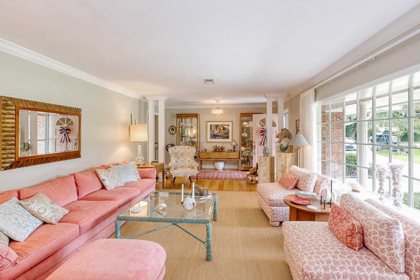
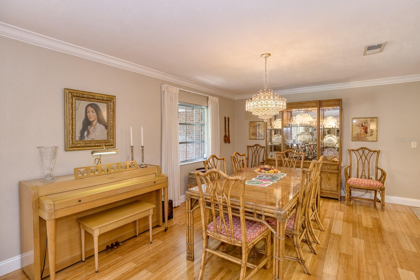
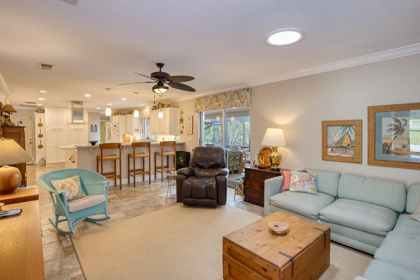
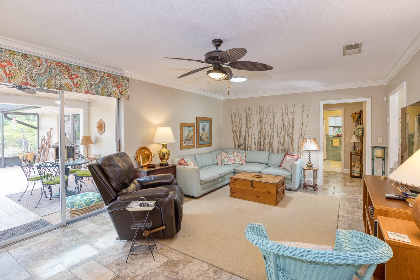
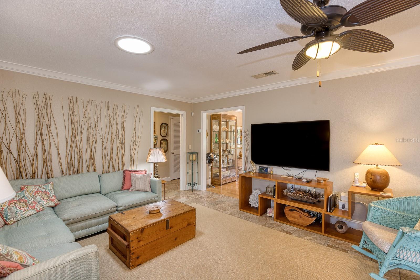
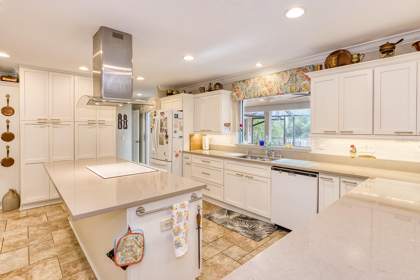
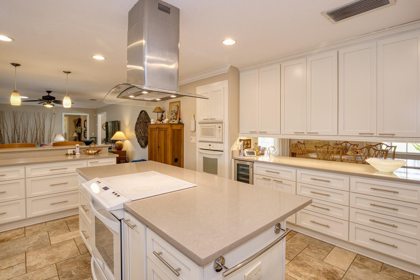
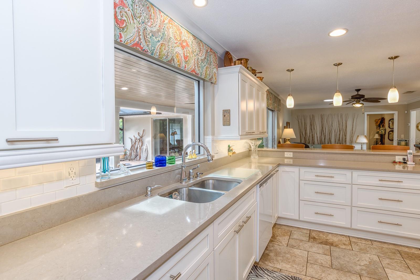
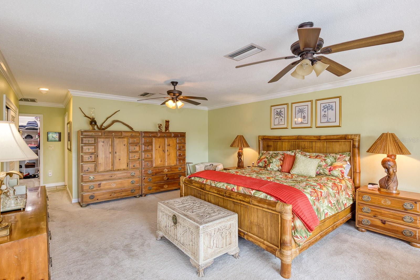
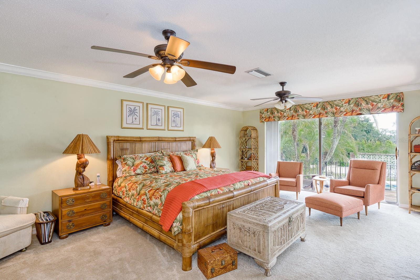
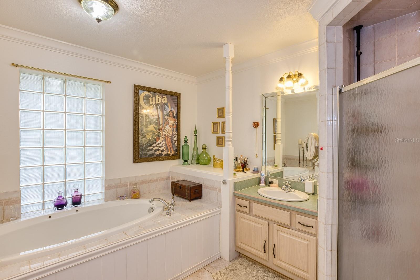
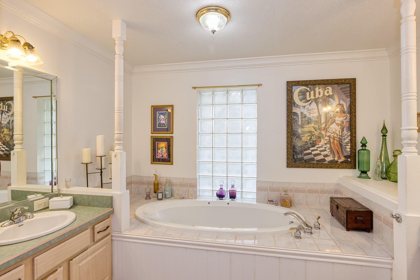
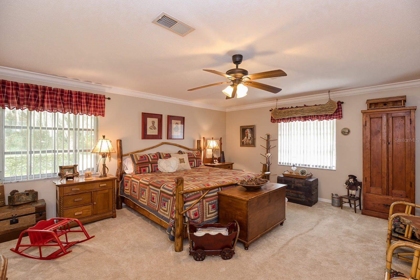
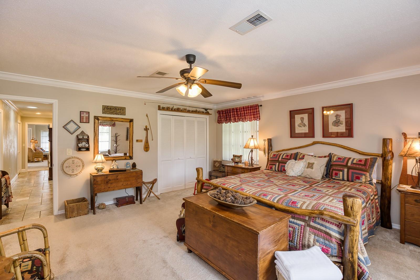
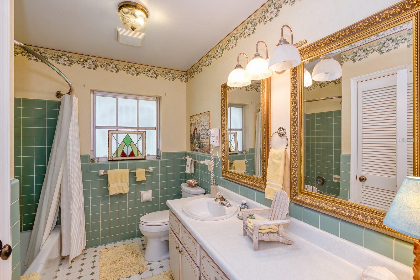
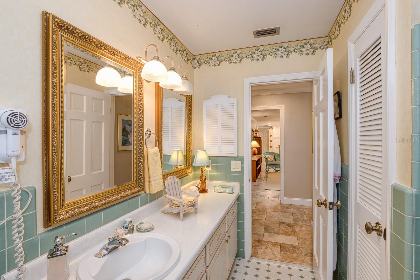
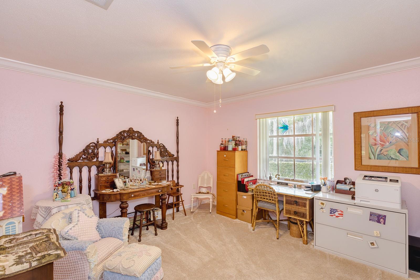
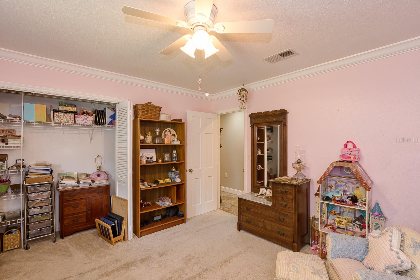
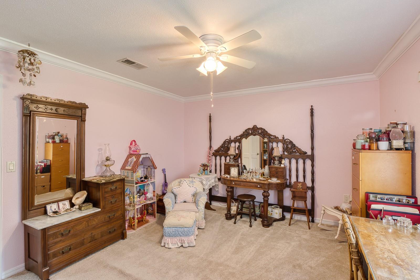
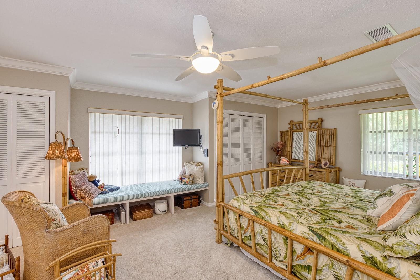
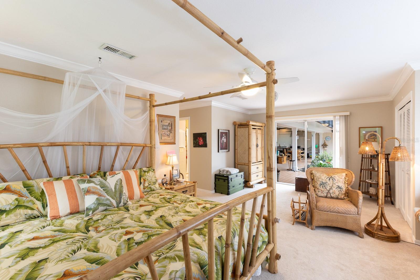
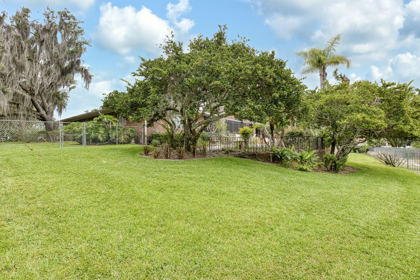
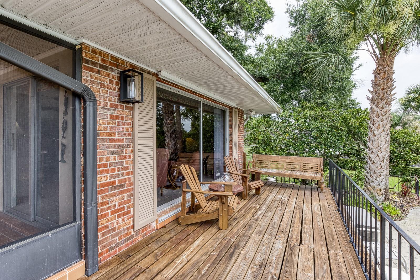
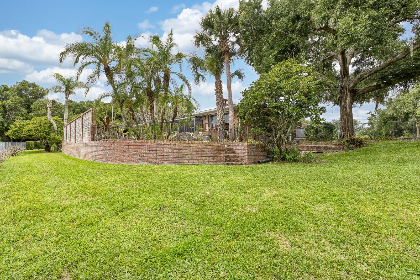
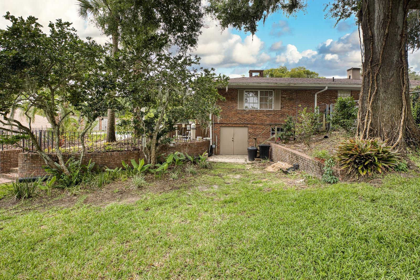
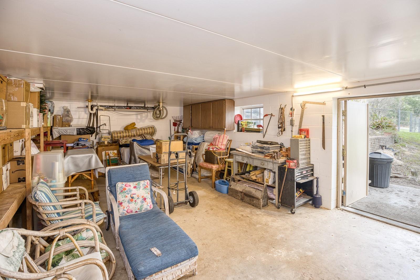
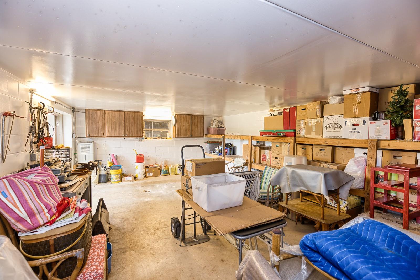
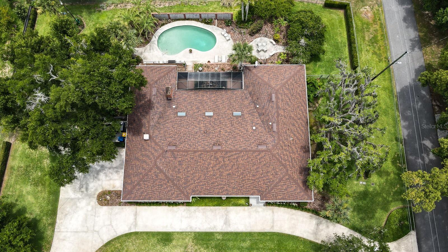
Inside, 3,212 square feet of gracious living includes 4 bedrooms, 3 baths, two master suites, a split floor plan, crown molding, and a completely renovated kitchen with high-end custom finishes. Outside is resort living on a landscaped 0.76-acre lot: a sparkling in-ground pool with lighting, an expansive covered lanai (approx. 34' x 14'), mature oaks and tropical landscaping, landscape lighting throughout, and a private well that runs the full irrigation system (city water serves the home). A walk-out basement workshop/storm shelter—rare in Florida—adds storage and workspace you almost never find here.
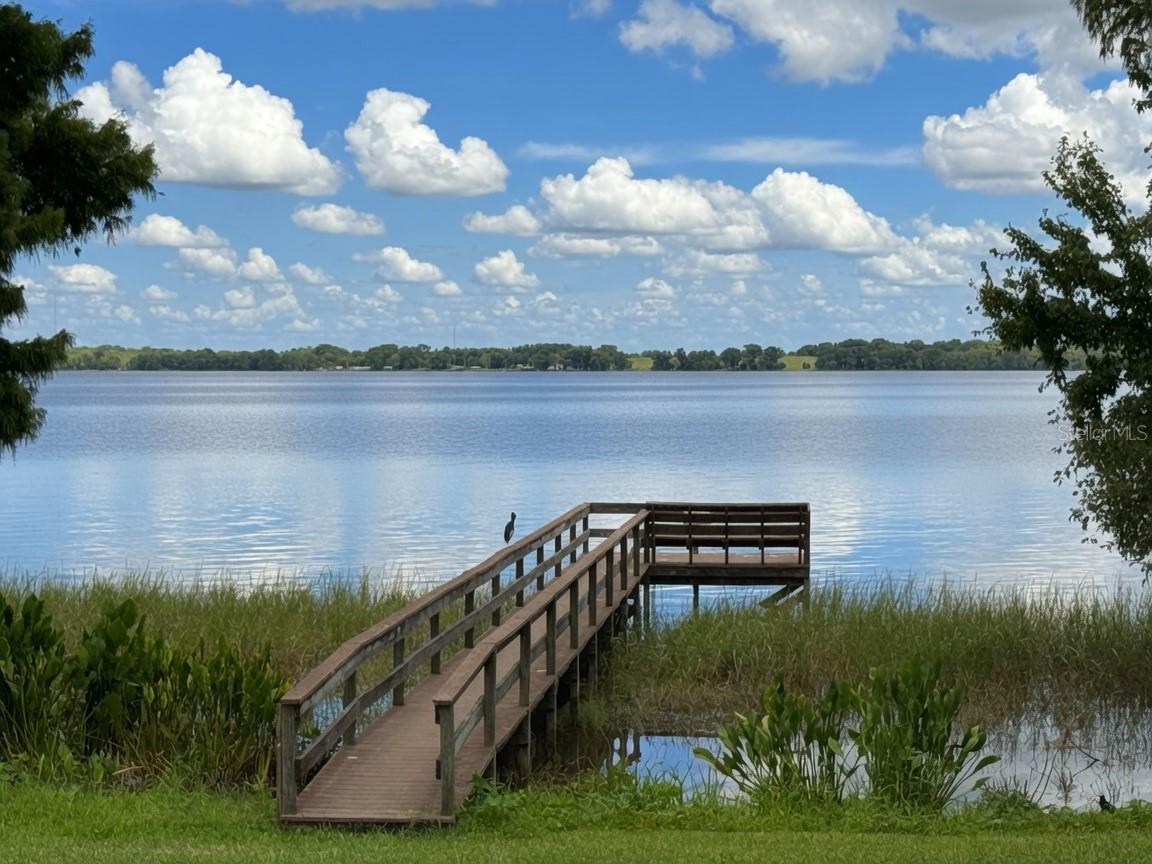
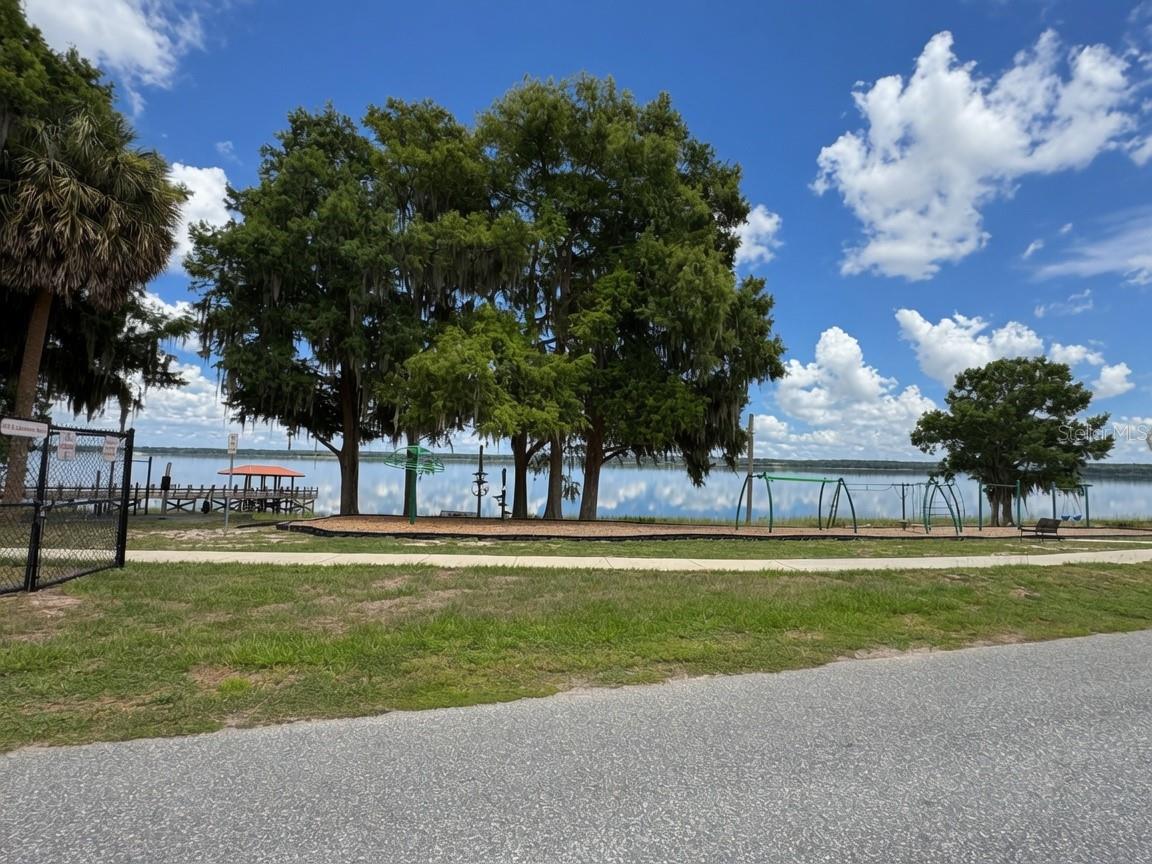
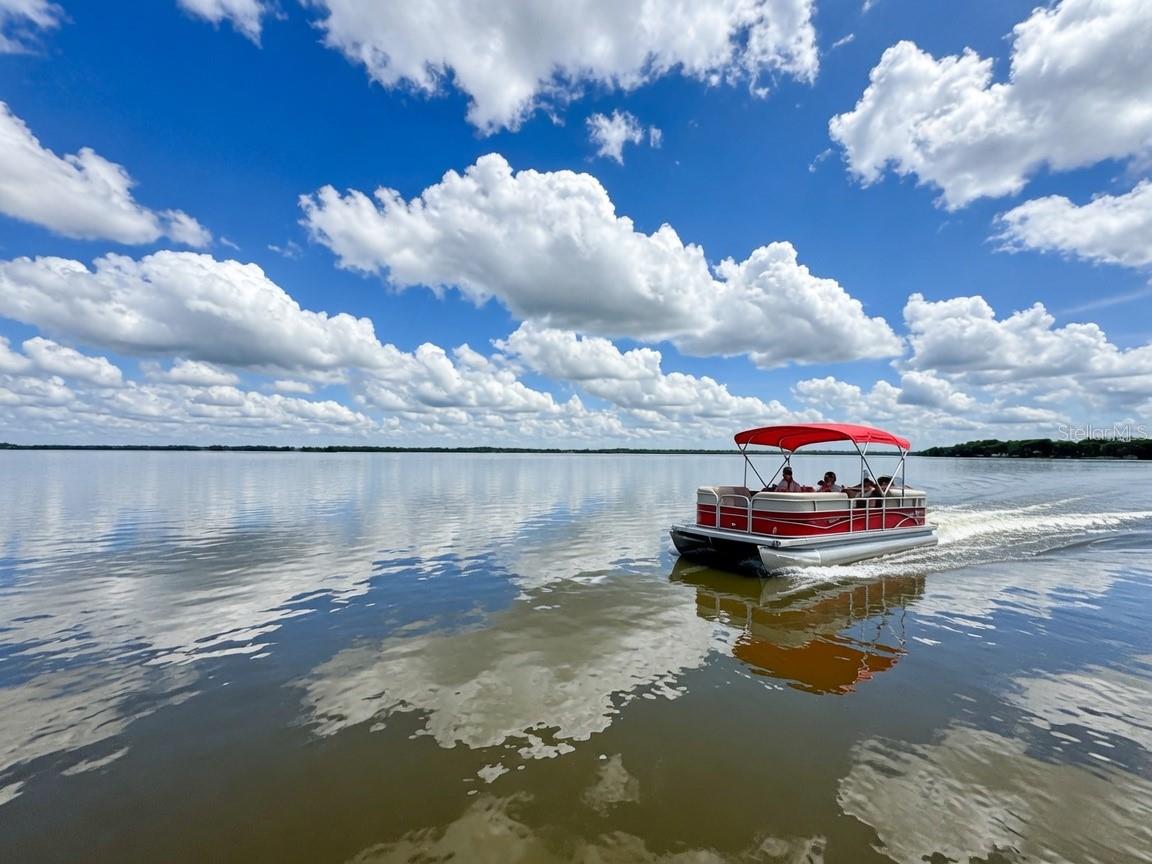
Easy access to the Harris Chain of Lakes and community boat ramp. Distinctive. Historic. Incentive-rich. Don’t miss it.

900 N CITRUS AVENUE

Message successfully sent.

What would you like to know?

What is 3 + 4 ?

I agree to receive email communication and understand I can unsubscribe at any time.

I agree to be contacted by Sell South Florida via call, email, and text for real estate services. To opt out, you can reply 'stop' at any time or reply 'help' for assistance. You can also click the unsubscribe link in the emails. Message and data rates may apply. Message frequency may vary. Privacy Policy

Related Properties

Golf-front, one-story living in Las Colinas at Mission Inn Resort & Club! Welcome to this beautifully maintained home in the highly sought-after gated golf community of Las Colinas. Perfectly positioned along the golf course, this exceptional residence offers peaceful fairway views, a spacious split floor plan and a 3-car split garage.

Mediterranean-inspired architecture creates impressive curb appeal with stacked stone accents, arched windows, plantation shutters, a tile roof, decorative corbels, paver driveway and mature tropical landscaping.

Inside, the bright and open floor plan features a formal dining room, expansive living area with sliders overlooking the covered lanai and golf course, volume ceilings, recessed lighting and light wood-look flooring throughout the main living areas. The gourmet kitchen is designed for both everyday living and entertaining with a large center island, quartz countertops, shaker cabinetry, stainless steel appliances, gas cooktop, built-in ovens, pantry and generous seating. A sunny breakfast area with bay windows completes the space.

The spacious primary suite offers a large walk-in closet and spa-inspired bath with a freestanding soaking tub, dual vanities, oversized glass-enclosed shower with dual shower heads, private water closet and linen storage. Additional bedrooms are generously sized, including two with en-suite baths. A versatile bonus room located near the primary suite provides the perfect space for a home office, nursery, den or additional bedroom.

Additional features include a separate laundry room with utility sink, ample storage and direct garage access. Outdoors, the covered lanai overlooks the fairway and provides a peaceful setting for morning coffee, relaxing or entertaining.

Residents of Mission Inn Resort & Club enjoy access to an exceptional resort lifestyle with two championship golf courses, Las Colinas and El Campeón, clubhouse dining, restaurants, tennis, pickleball, spa, fitness center, resort pool, marina on Lake Harris and more.

A rare opportunity to enjoy move-in-ready, single-story golf-front living with a 3-car garage in one of Mission Inn's most desirable gated communities.
#O6444518

HOWEY IN THE HILLS

9609 SAN FERNANDO COURT

4 Beds

3 Baths

3,273 Sq.Ft.

$900,000

MLS#: O6444518

Welcome to 489 Avila Place! Featuring high-end finishes and custom upgrades throughout, this spacious, open-concept pool home delivers an exceptional level of refinement. The main level showcases stunning tile flooring, crown molding, and a bright living area complete with a sleek built-in electric fireplace. At the heart of the home, the epicurean kitchen is equipped with custom cabinetry, a seamless oversized island with underlighting, quartz countertops with a matching full-height backsplash, a porcelain farmhouse sink, Delta pot filler, and an imported ILVE range featuring a propane gas cooktop with a custom hood. Premium appliances-including a Bosch refrigerator and built-in wine fridge-complete this culinary haven. Designed for optimal privacy, the split floor plan spans three separate wings. The luxurious primary suite serves as a serene retreat with a bay window overlooking the pool, while its spa-like ensuite boasts upgraded dual vanities, a garden tub, a walk-in shower, and private water closet. Upstairs offers a private guest suite complete with a walk-in closet and dedicated ensuite bath. Outdoor entertainment centers around a screened enclosure with built-in lighting, framing a heated saltwater pool and spa. The covered patio includes a fully equipped outdoor kitchen with a built-in grill, wine fridge, and custom composite cabinets, all within a fully fenced backyard. Additional highlights include a whole-home surround sound system extending to the lanai and garage, epoxy garage flooring with custom storage cabinets, and a whole-home water softener system.
#G5118669

HOWEY IN THE HILLS

489 AVILA PLACE

5 Beds

4 Baths

2,938 Sq.Ft.

$699,000

MLS#: G5118669

Price reduced
Virtually Staged. Looking for privacy, space, and the freedom of NO HOA? Welcome to your own private oasis on approximately 7 beautiful acres in picturesque Howey-in-the-Hills! With no immediate neighbors, this expansive property offers peaceful country living while still being conveniently located near shopping, dining, golf, lakes, and some of Lake County's most popular destinations.

This pool home offers approximately 3,498 square feet of living space with 4 bedrooms and 2.5 bathrooms, along with a flexible floor plan designed to fit a variety of lifestyles. A welcoming covered front porch sets the tone as you arrive and offers the perfect spot to sit and enjoy the peaceful surroundings.

The spacious kitchen features granite countertops, abundant cabinetry, a large island with seating, and a walk-in pantry. The home's generous living spaces provide plenty of room for everyday living and entertaining.

One of the standout features of this home is the incredible outdoor living area. Step outside to the expansive covered and screened lanai overlooking the sparkling pool. Whether you're enjoying your morning coffee, relaxing after a long day, hosting family and friends, dining outdoors, or spending the day poolside, this space truly extends the living area and allows you to enjoy Florida living year-round.

The flexible floor plan offers additional possibilities. A downstairs room with a closet is currently being used as an office/den and could serve a variety of needs. Upstairs, the fourth bedroom offers a versatile space that could be used as a bedroom, loft, game room, media room, or additional living area.

Outside, the 7-acre property provides incredible space and privacy, with plenty of room for your RV, boat, trailers, and other personal equipment. Enjoy the freedom of having room to spread out without the restrictions of an HOA.

Additional features include a NEW ROOF installed in 2023 and a spacious 2-car garage.

Located just minutes from the charm of downtown Howey-in-the-Hills, this property offers convenient access to Mission Resort + Club, the Harris Chain of Lakes, Tavares, Clermont, and Lakeridge Winery & Vineyards. Enjoy the tranquility of country living while remaining within reach of the conveniences and recreation Central Florida has to offer.

A rare opportunity to own a spacious pool home on 7 acres with privacy, flexibility, and NO HOA! Don't miss an opportunity to explore the inside of this unique property.
#O6439051

HOWEY IN THE HILLS

22808 STATE ROAD 19

4 Beds

2 Baths

3,498 Sq.Ft.

$895,000

MLS#: O6439051

Welcome to Your Custom-Built Florida Dream Home!
Built in 2019, this beautifully appointed custom home is packed with thoughtful upgrades inside and out, offering comfort, functionality, and style without the added expense of making improvements yourself.
The open-concept living area flows seamlessly into a well-appointed kitchen featuring porcelain tile flooring, granite countertops, 42-inch cabinets, under-cabinet lighting, LED recessed lighting, and a stylish porcelain tile backsplash. The spacious laundry room adds convenience with built-in cabinetry and a utility sink.
Step through the French doors and discover your own private backyard oasis! The screened-in, heated saltwater pool and extended covered lanai with remote-controlled sun screens create the perfect setting for relaxing, entertaining, and enjoying the Florida lifestyle year-round.
Designed with comfort and energy efficiency in mind, the home features in-wall foam insulation with a ½-inch air gap between insulation sheets to provide an additional layer of insulation. Additional highlights include a whole-house generator with exterior hookup, dedicated RV parking pad with electric hookup, water softener, paver driveway, gutters, new sod, irrigation system, Ring security cameras, and an alarm system.
Love boating and waterfront recreation? You'll appreciate being just blocks from a public boat ramp providing access to the renowned Harris Chain of Lakes, making it easy to enjoy boating, fishing, and days on the water. Shopping, dining, downtown Clermont and Winter Garden are a short drive away. 
With its custom construction, extensive upgrades, resort-style pool area, and convenient location, this home offers an exceptional opportunity to enjoy the best of Florida living!

Schedule your private showing today and come see how this home could be your next!
**Ask Darlene Dangel with Homelendia Mortgage about the SAVE Program to see if you qualify for an interest rate discount that may help with closing costs.** Contact the lender for program eligibility, terms, and details.
#O6426859

HOWEY IN THE HILLS

700 S FLORIDA AVENUE

3 Beds

2 Baths

2,359 Sq.Ft.

$643,000

MLS#: O6426859
Price reduced
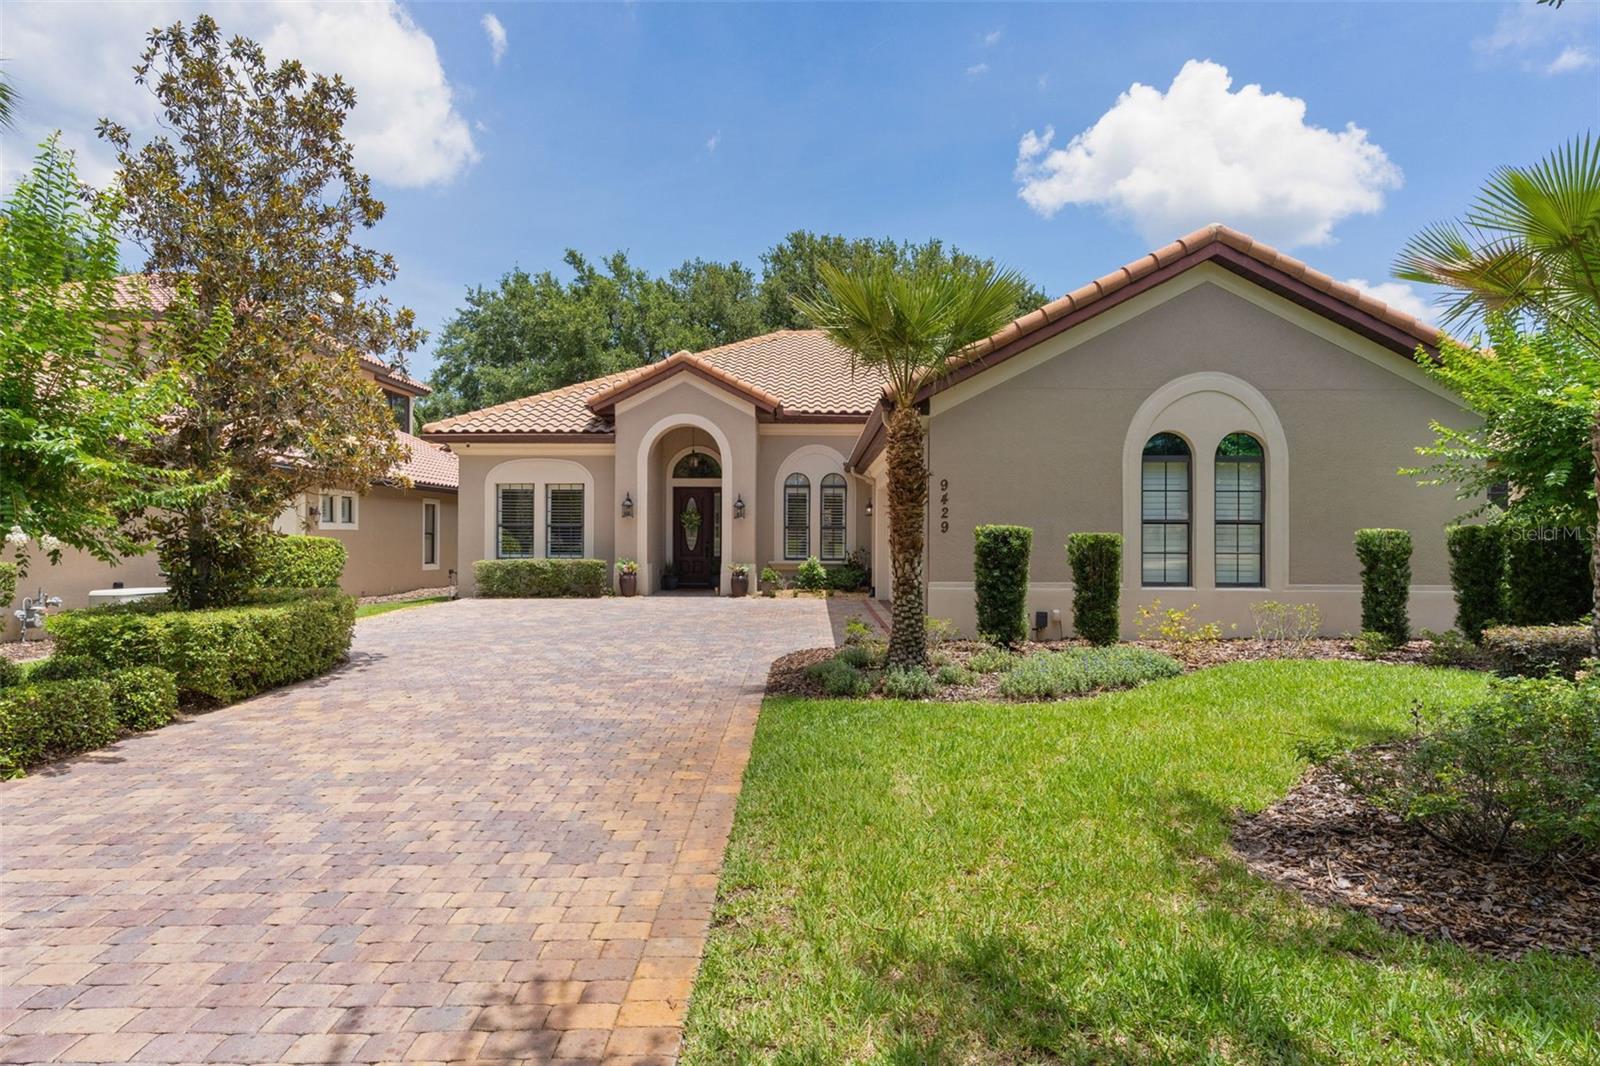
Leave the ordinary behind and retreat to your own private oasis in the prestigious Mission Inn Resort & Club. This stunning home offers panoramic golf course and scenic natural preserve views, perfectly positioned with the Las Colinas 5th tee just beyond your backyard and the 8th tee located across the front of the home. From the moment you arrive, you’ll notice the lush professional landscaping, oversized sealed brick paver driveway, and striking curb appeal that set the tone for this extraordinary property. Inside, the home welcomes you with impressive 12’ tray ceilings with crown molding, oversized 18” tile flooring, elegant finishes, and a thoughtfully designed split-bedroom floor plan. This open concept floorplan showcases a beautiful natural gas fireplace with built-in shelving and seamless flow into the gourmet kitchen, making the home ideal for entertaining or everyday living. The home is further enhanced with surround sound throughout the interior living spaces as well as the outdoor lanai, creating the perfect atmosphere for relaxing or entertaining guests. The chef’s kitchen features 42” cabinetry, granite countertops, tile backsplash, stainless steel appliances including refrigerator, oven, microwave, gas cooktop, and a rare DOUBLE dishwasher. A double-level granite countertop provides ample prep space and storage for the culinary enthusiast.The spacious primary suite serves as a luxurious retreat, offering wood flooring, tray ceilings with crown molding, and two walk-in closets. The spa-inspired primary bath features dual sinks, a garden tub, oversized shower, and tankless hot water heater for endless comfort. Guests will appreciate the privacy provided by the split floor plan, while the current fourth bedroom offers exceptional flexibility and is ideally suited for a variety of uses. Whether utilized as a formal dining room, private home office, den, or guest space, this versatile room can easily adapt to fit your lifestyle needs. The oversized garage offers space for up to three vehicles along with an impressive organizational system lining the floors and walls that maximizes every inch of storage. Step outside to experience the spectacular 56’ x 22’ covered lanai and outdoor living area. Designed for year-round enjoyment, this incredible space features pavers, Roman column accents, massive granite fire pit, natural gas summer kitchen with grill, sink, refrigerator, and multiple seating areas overlooking the picturesque golf course setting. Located within the award-winning Mission Inn Resort & Club, residents enjoy access to exceptional amenities including three restaurants, two 18-hole championship golf courses, tennis, marina, skeet shooting, spa, hotel accommodations, fitness amenities, and more…
#G5112951

HOWEY IN THE HILLS

9429 SAN MIGUEL

4 Beds

2 Baths

1,932 Sq.Ft.

$645,000

MLS#: G5112951
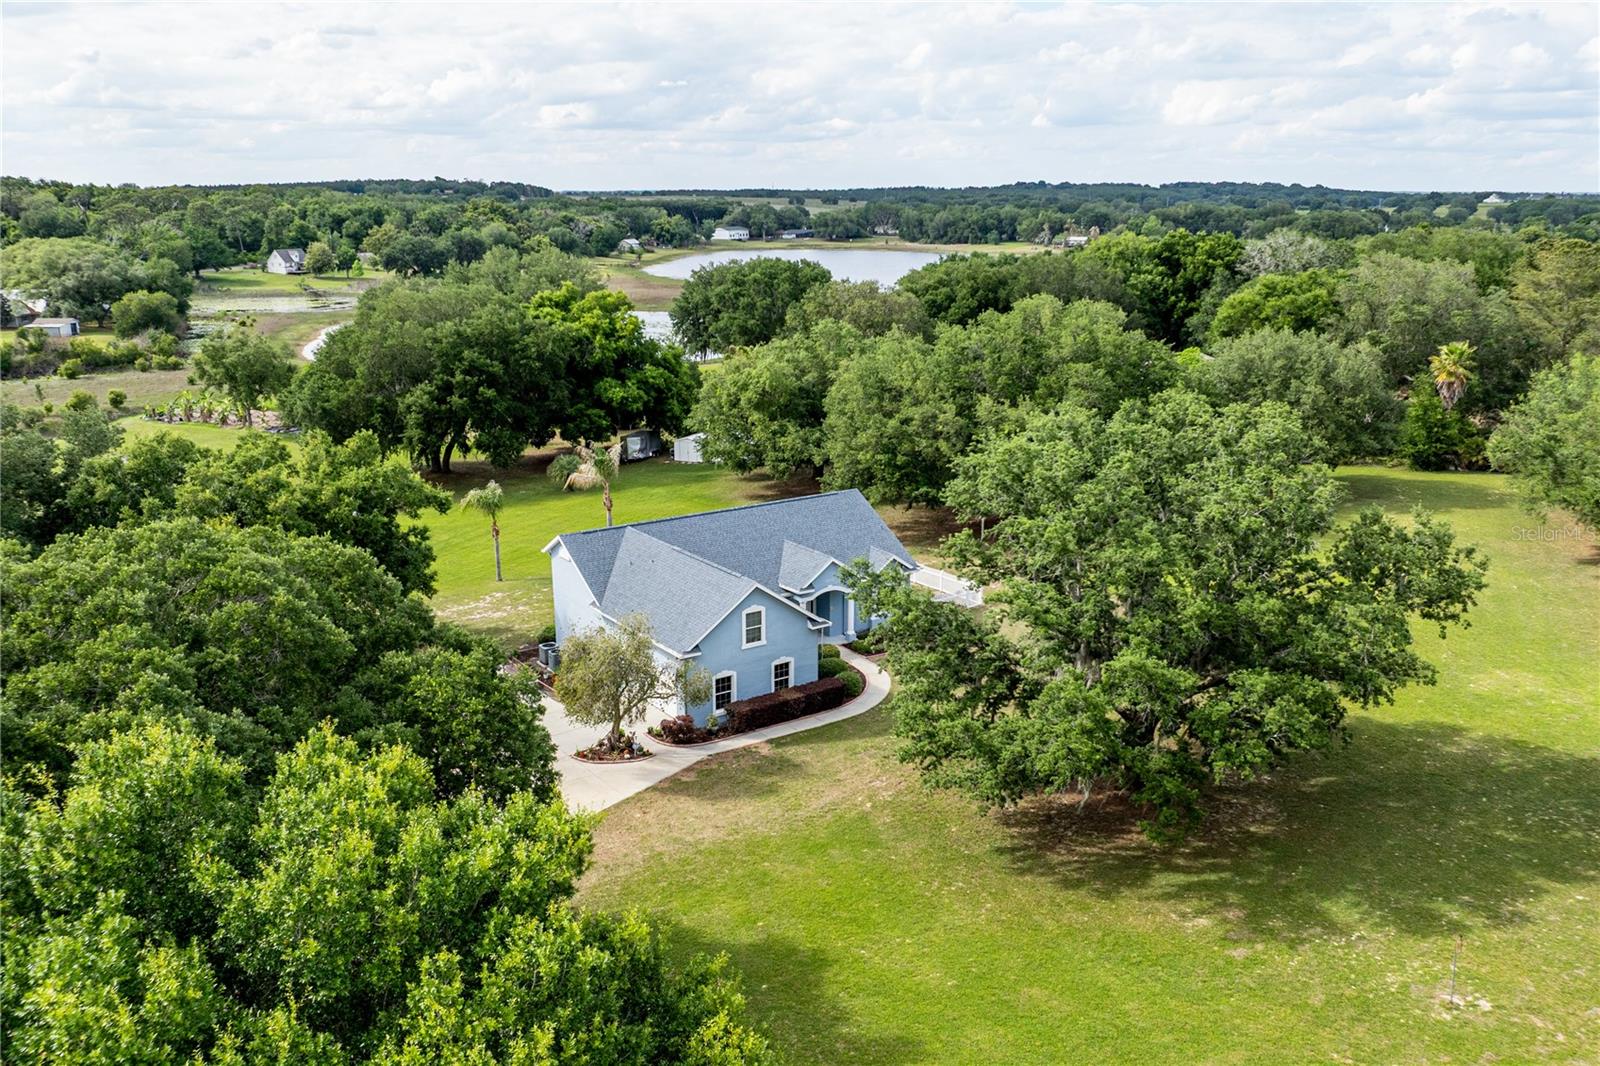
NEW PRICE - 8.4 ACRES • NO HOA • APPROX. 3.5 HIGH-AND-DRY USABLE ACRES • ROOM FOR THE RV, WORKSHOP & MORE!

If you have been searching for space, privacy and freedom without giving up convenience, 25101 Turkey Lake Rd deserves a closer look. Located among the rolling hills of Howey-in-the-Hills, this beautifully maintained 4-bedroom, 3-bath home sits well back from the road at the end of a long driveway on approximately 8.4 acres, including approximately 3.5 acres of high-and-dry usable land.

With NO HOA and agricultural zoning, this property offers the kind of flexibility that is becoming increasingly difficult to find in Central Florida. Bring the RV, boat and recreational toys, add a workshop or additional improvements, and take advantage of the open usable acreage while still enjoying mature oak trees and a natural conservation-style buffer that creates exceptional privacy.

Inside, the 2,066-square-foot home has been meticulously maintained and offers craftsmanship and character rarely found in today's new construction. Real wood trim, crown molding, wood-trimmed windows, high ceilings and abundant natural light create a warm and inviting interior.

The open living area flows into the kitchen and dinette, where granite countertops, plentiful cabinetry and included appliances make the space both attractive and functional. Large windows throughout the home bring the outdoors in, while the screened lanai provides a peaceful place to relax and enjoy the surrounding acreage and beautiful Central Florida sunsets.

The floor plan provides outstanding flexibility with TWO PRIMARY SUITES. The main primary suite features high ceilings, private access to the screened lanai, a large walk-in closet and an en suite bath with updated quartz countertops, garden tub, separate walk-in shower and private water closet. A second bedroom with its own private en suite bath is ideal for extended family, guests or multi-generational living. A third bedroom and full guest bath are located on the main level, while the upstairs fourth bedroom provides an excellent home office, guest room, hobby space or private retreat.

Additional features include an oversized 2-car garage, 2018 roof, dual HVAC systems with the main system replaced in 2018 and an additional split system replaced in 2023, whole-house EC4 OxyTech filtration system and storage sheds. A 2019 survey with wetland delineation has already been completed, and the home is located in Flood Zone X.

Enjoy country living without being isolated. Shopping, dining and major roadways are within easy reach, and Mission Inn Resort & Club is approximately 10 minutes away.

Privacy. Acreage. No HOA. Usable land. A flexible 4-bedroom home. Properties offering this combination are hard to duplicate. Come experience the space and possibilities of 25101 Turkey Lake Rd for yourself. All information recorded in the MLS is intended to be accurate however, it should be independently verified by buyer and their agent.
#G5111478

HOWEY IN THE HILLS

25101 TURKEY LAKE ROAD

4 Beds

3 Baths

2,066 Sq.Ft.

$750,000

MLS#: G5111478

Send a message

Message successfully sent.

Your message

What is 3 + 4 ?

Reason for contacting?

I agree to receive email communication and understand I can unsubscribe at any time.

I agree to be contacted by Sell South Florida via call, email, and text for real estate services. To opt out, you can reply 'stop' at any time or reply 'help' for assistance. You can also click the unsubscribe link in the emails. Message and data rates may apply. Message frequency may vary. Privacy Policy

Sign Out

Virtual Assistant

Would you like to take the next step with this property? We can help you schedule a showing or virtual tour, or send you more details.

Yes, I would like more information.

Thank You for Your Reply, One of Our Agents will contact you as soon as possible

No, maybe later.

Thank you, you can always contact me via email, phone number or through the contact form.

Realhub AI

Lucy - Your AI-Powered Realtor

Update Your Temporary Password

Personalize your search

Enter your email and we'll notify you immediately when new listings match what you're looking for.

or enter email address

Already have an account ? Login here

Continue your home search

I agree to receive communications and understand I can unsubscribe at any time.

I agree to be contacted by Sell South Florida via call, email, and text for real estate services. To opt out, you can reply 'stop' at any time or reply 'help' for assistance. You can also click the unsubscribe link in the emails. Message and data rates may apply. Message frequency may vary. Privacy Policy

Already have an account ? Login here

We use cookies

We use cookies primarily for analytics to enhance your experience. By accepting, you agree to our use of these cookies. You can manage your preferences or learn more about our cookies policy.