Features & Amenities

Interior

  • Other Interior Features

    Open Floorplan, Stone Counters, Walk-In Closet(s)

  • Total Bedrooms

    4

  • Bathrooms

    4

  • Cooling YN

    YES

  • Cooling

    Central Air

  • Fireplace YN

    YES

  • Heating YN

    YES

  • Heating

    Central

  • Pet friendly

    Yes

Exterior

  • Garage

    Yes

  • Garage spaces

    3

  • Construction Materials

    Block

  • Other Exterior Features

    Lighting

  • Parking

    Driveway, Garage Door Opener, Attached

  • Patio and Porch Features

    Covered, Front Porch, Rear Porch

  • Pool

    Yes

  • Pool Features

    Gunite, In Ground, Private

  • Waterfront YN

    YES

  • View

    Canal, Water

Area & Lot

  • Lot Features

    Landscaped, Waterfront

  • Lot Size(acres)

    0.25

  • Lot Size(square feet)

    10,977

  • Property Type

    Residential

  • Property Sub Type

    Single Family Residence

Price

  • Sales Price

    $1,349,900

  • Tax Amount

    $1,555.99

  • Financing Options

    Cash, Conventional, FHA, VA Loan

  • Sq. Footage

    3,433

  • Price/SqFt

    $393

HOA

  • Association

    YES

  • Association Fee

    $200

  • Association Fee Frequency

    Monthly

  • Association Fee Includes

    N/A

  • Total Monthly Fees

    $200

School District

  • Elementary School

    N/A

  • Middle School

    N/A

  • High School

    N/A

Property Features

  • Stories

    1

  • New Construction

    YES

  • Foundation Details

    Slab

  • Ownership

    Fee Simple

  • Senior Community YN

    NO

  • Sewer

    Public Sewer

  • Tax Lot

    1

  • Water Source

    Public

Schedule a Showing

Showing scheduled successfully.

<
>
IN PERSON
VIA CHAT

What is 3 + 4 ?


Change time

Mortgage calculator

Estimate your monthly mortgage payment, including the principal and interest, property taxes, and HOA. Adjust the values to generate a more accurate rate.

Your payment

Principal and Interest:

$

Property taxes:

$

HOA fees:

$

Total loan payment:

$

Total interest amount:

$

Location

County

Pinellas

Elementary School

Middle School

High School

Listing Courtesy of John LaRocca, FUTURE HOME REALTY INC

RealHub Information is provided exclusively for consumers' personal, non-commercial use, and it may not be used for any purpose other than to identify prospective properties consumers may be interested in purchasing. All information deemed reliable but not guaranteed and should be independently verified. All properties are subject to prior sale, change or withdrawal. RealHub website owner shall not be responsible for any typographical errors, misinformation, misprints and shall be held totally harmless.

Agent Ashley Baillio

FOUNDER

Ashley Baillio

Call Ashley today to schedule a private showing.


* Listings on this website come from the FMLS IDX Compilation and may be held by brokerage firms other than the owner of this website. The listing brokerage is identified in any listing details. Information is deemed reliable but is not guaranteed. If you believe any FMLS listing contains material that infringes your copyrighted work please click here to review our DMCA policy and learn how to submit a takedown request.© 2024 FMLS.
Virtually Staged. Welcome to one of Pinellas County’s most exceptional values in luxury new construction. Completed in 2025 and never occupied, this extraordinary waterfront pool home combines timeless architecture, impeccable craftsmanship, and designer finishes typically found in homes at a substantially higher price point. Situated on an oversized waterfront homesite, enjoy breathtaking sunsets, frequent dolphin sightings, abundant wildlife, and picturesque water views that define Florida luxury living. Offering 4 bedrooms, 4 full bathrooms, 3,433 square feet, and an oversized 3-car garage, this stunning residence showcases exceptional curb appeal with architectural millwork, stone accents, hurricane-impact windows, lush European-inspired landscaping, a spacious motor court, travertine walkways, and a welcoming covered front porch. Inside, soaring 10-foot ceilings and an open-concept floor plan create an inviting space for everyday living and entertaining. Engineered hardwood flooring, crown molding, custom wood ceiling beams, and a sleek electric fireplace complement walls of glass overlooking the pool and waterfront. The chef’s kitchen is a showpiece featuring ceiling-height custom cabinetry, premium quartzite countertops, under-cabinet and designer island lighting, a professional cooktop with designer hood, pot filler, built-in wall oven and microwave, and an oversized island overlooking the water. The first floor also includes a full guest bath and private en-suite bedroom, ideal for guests or multigenerational living. Upstairs, a custom wrought-iron staircase leads to a spacious loft and an incredible primary retreat featuring dual custom closets, a private waterfront balcony, and a spa-inspired bath with a freestanding soaking tub, oversized dual vanity, LED mirrors, smart toilet, and an oversized walk-in shower wrapped in imported floor-to-ceiling tile. Two additional bedrooms complete the second floor, including one with a private en-suite bath while the other shares a beautifully appointed hall bath. Both enjoy access to a second-story balcony. Outdoor living is equally impressive with an elevated resort-style pool, elegant cable railing, travertine decking with mosaic accents, tongue-and-groove wood ceilings, and expansive covered entertaining space overlooking the water. Additional upgrades include custom closet systems throughout, extensive millwork, whole-home water softener, reverse osmosis water filtration, epoxy garage flooring, premium lighting and fixtures, and countless designer touches throughout. Conveniently located near award-winning Gulf beaches, premier shopping, dining, top medical facilities, downtown St. Petersburg, Tampa, and Tampa International Airport, this remarkable residence delivers luxury, lifestyle, and exceptional value in one extraordinary package! Make your private appointment today.

3426 CHANNELSIDE COURT

Message successfully sent.

What would you like to know?

What is 3 + 4 ?

I agree to receive email communication and understand I can unsubscribe at any time.

I agree to be contacted by Sell South Florida via call, email, and text for real estate services. To opt out, you can reply 'stop' at any time or reply 'help' for assistance. You can also click the unsubscribe link in the emails. Message and data rates may apply. Message frequency may vary. Privacy Policy

Related Properties

New on site 4 days ago
Some locations are convenient. Others change the way you live. This Safety Harbor gem does both. Welcome to 255 2nd Street, where exceptional craftsmanship, thoughtful design, and an unbeatable location come together in one of Safety Harbor's most coveted residential settings. Part of an intimate collection of just four residences that rarely become available, this newer construction home offers a unique opportunity to own something truly special in the heart of downtown. Built with an emphasis on quality, this solid block construction home delivers luxury without compromise and lasting peace of mind. Gorgeous finishes, an abundance of natural light, carefully considered details, and an intelligent use of space create a home that feels both sophisticated and effortlessly livable. A dramatic two-story entry with soaring ceilings welcomes you into the heart of the home, where a chef's dream kitchen opens to expansive living and entertaining spaces. A private in-home elevator provides convenient access to each floor, while a secluded backyard retreat offers the perfect setting for relaxing, outdoor dining, and entertaining. Upstairs, three spacious bedrooms, each with its own ensuite bathroom and walk-in closet, provide exceptional comfort and privacy. And then there's the location! Step outside and discover the charm that makes so many fall in love with Safety Harbor. Your morning Starbucks coffee is less than a minute's walk away, while charming boutiques, acclaimed restaurants, waterfront sunrise strolls, and evenings along Main Street are all part of everyday life. Enjoy the energy of Third Friday celebrations, local festivals, and the beautiful waterfront park, all just moments from your front door. Beyond downtown, you're perfectly positioned to enjoy everything Tampa Bay has to offer, from award-winning Gulf beaches and Tampa International Airport to professional sports, entertainment, and the cultural attractions of downtown Tampa and St. Petersburg. Opportunities like this are few and far between. Come experience why this Safety Harbor jewel proves you really can have it all.
#TB8558669

SAFETY HARBOR

255 2ND STREET S

3 Beds

3 Baths

2,343 Sq.Ft.

$1,449,000

MLS#: TB8558669

Welcome to this beautifully remodeled pool home in The Grove of La Forest, one of Safety Harbor’s most desirable family communities. Completely remodeled with thoughtful updates from top to bottom, this spacious 4-bedroom, 3-bath + office residence blends timeless style, modern finishes, and effortless Florida living. New HVAC and electrical throughout.
Inside, a welcoming split-bedroom floor plan provides both functionality and privacy, while the light-filled main living spaces create an ideal setting for everyday living and entertaining. At the heart of the home, the beautifully remodeled and updated kitchen features new cabinetry, exquisite Taj Mahal quartz countertops, and a fresh aesthetic that flows seamlessly into the family room. A wood-burning fireplace adds warmth and character to the open living space. New sliding doors and hurricane rated windows allow light to pour in while keeping the sunshine outside. The walk-in pantry is a chef's dream.

The extensive improvements continue throughout the home with new flooring, new electrical, new bathrooms, fresh paint, and modern fixtures, creating a cohesive, contemporary feel and allowing the next owner to move in and enjoy from day one. The generous 3-car garage provides exceptional storage and flexibility.

Outside, discover your own private Florida retreat. The screened-in pool and covered lanai offer the perfect backdrop for morning coffee, afternoon swims, outdoor dining, and relaxed evenings with family and friends. Mature landscaping enhances the privacy and established feel of the property.

Ideally situated in Safety Harbor, this home puts you close to Downtown Safety Harbor, Philippe Park, local shopping and dining, and the best of the Tampa Bay area—while offering the tranquility of an established residential community.

Beautifully remodeled. Thoughtfully designed. Move-in ready. The perfect combination of modern comfort, indoor-outdoor living, and the sought-after Safety Harbor lifestyle.
#TB8554509

SAFETY HARBOR

1707 LA FOREST AVENUE

4 Beds

3 Baths

2,500 Sq.Ft.

$1,141,875

MLS#: TB8554509

Virtually Staged. Get ready to enjoy everything charming Safety Harbor has to offer from the vantage point of this luxurious 4 bedroom, 3.5 bath, 3 car garage custom home. There is so much here to appreciate including a new roof (Dec 2025), new fencing (Dec 2025), an electric car charging station, fresh paint, newer AC system and new luxury plank flooring to name a few.  The home features 12 ft vaulted ceilings within 2,882 sqft of well designed space, with not just one, but TWO, dedicated offices and a separate study/play area. The primary bedroom includes two closets, his & hers vanities, a jetted tub and walk in shower.  The generous eat-in kitchen comes with newer Kitchen Aid appliances and a full size pantry. French doors lead out to an 18 X 18 screened lanai for entertaining and relaxing in the peaceful back yard.  The inside laundry offers a newer washer & dryer set, a utility sink along with a storage closet.  On top of all this home affords, it is uniquely positioned within close proximity to the bustling downtown area of Safety Harbor with its restaurants, bars and special events, the scenic Safety Harbor Bike Trail and Philippe Park.  The home is located in an "X" flood designation and there is no HOA!   Please note: Room measurements are estimated.
#TB8553537

SAFETY HARBOR

114 IRWIN ST E

4 Beds

3 Baths

2,882 Sq.Ft.

$1,199,000

MLS#: TB8553537

Nestled on a premier corner cul-de-sac lot within Safety Harbor’s highly coveted Philippe Pointe neighborhood, the elevated Key West-style retreat at 103 Royal Ct stands as a masterclass in sophisticated coastal living. Expertly manicured grounds frame this grand estate, where a permanent natural buffer ensures absolute privacy, and panoramic views of Old Tampa Bay stretch across the horizon. Every morning here begins with a brilliant sunrise dancing across the water, while evenings showcase the distant, glistening lights of the Tampa skyline.

The journey inside begins through custom leaded glass front doors that open up to a grand, sun-drenched main level where formal and casual spaces flow seamlessly together. For ultimate convenience and accessibility, a private home elevator (professionally installed in 2020 and updated with a brand-new backup battery in 2026) effortlessly connects the home's levels.

To the left of the foyer, an expansive dining room sets an elegant stage for hosting, while straight ahead, the open family room anchors the heart of the home. Steps away, a bright, efficient kitchen serves as a natural gathering point, complete with a cozy breakfast nook and a casual snack bar. Glass doors transition the indoor living out onto a sweeping wrap-around deck, inviting you to dine alfresco against the backdrop of the bay. This level is rounded out by a quiet sunroom and office that accesses an independent open balcony, alongside two spacious bedrooms and a versatile bonus room.

The entire third floor is dedicated to a spectacular, private master oasis designed around its breathtaking environment. Massive windows wrap around the suite to capture the best waterfront vistas imaginable, allowing you to wake up to the sight of the bay from every angle before stepping out onto a private balcony. Custom decor elevates the tranquility of this top-level retreat, which features an adjoining spa-like bath and deep walk-in closets.

Down on the ground level, multi-generational living or guest hosting is made effortless by a private fourth bedroom suite equipped with its own full bath. This level walks straight out to a screen-enclosed backyard resort, highlighted by a pristine pool and spillover spa. A covered lanai features year-round entertaining, situated next to a massive 3-car garage with oversized bays and built-in workshop space.

Meticulously maintained with robust full stucco construction, a custom paver driveway, and a durable new roof, this remarkable property sits just steps from the historic trails of Philippe Park and minutes from the vibrant boutique shopping, cafes, and local festivals of downtown Safety Harbor.

Offering an unparalleled blend of multi-generational accessibility, robust construction, and timeless coastal luxury, this Safety Harbor masterpiece represents a rare opportunity to own a piece of paradise. Schedule your private tour today to experience the ultimate Florida waterfront lifestyle firsthand.

ROOF = 2025  /  HVAC = 4 UNITS: 2011, 2018, 2019, 2025  /  WATER HEATER = 2017
#TB8551374

SAFETY HARBOR

103 ROYAL COURT

4 Beds

3 Baths

3,282 Sq.Ft.

$1,500,000

MLS#: TB8551374

Price reduced
Virtually Staged. Updated 5BR/4BA home built on a post tension slab sits on an expansive lot with quiet surroundings, this 5-bedroom, 4-bathroom residence offers exceptional space, thoughtful updates, and convenient proximity to downtown Safety Harbor. A new gloss-sealed paver driveway (May 2026) offers massive parking leading to the 3-car garage with epoxy flooring. Arrive past a fountain and new double glass doors into an open layout with custom window treatments and tinted rear glass. The living space features a built-in entertainment center with a Bose system, while the kitchen boasts a new butler’s pantry with mahogany counters and a lighted bar. Highlights include a primary bath with a tub/jacuzzi, a private pool-side bedroom with its own entrance, a water softener, and an 8-camera 4K security system.The backyard is an outdoor haven, showcasing a gloss-sealed paver deck and a remodeled saltwater pool (2023) with built-in jet seating. Host at the granite bar with a sink, fan, and 65" TV, or gather around the travertine propane fire pit. Complete with an irrigation system, retaining wall, and a 10'x10' shed with a riding mower, this property combines quality updates with prime location.
#TB8537003

SAFETY HARBOR

1701 COUNTRY TRAILS DRIVE

5 Beds

4 Baths

3,245 Sq.Ft.

$1,115,000

MLS#: TB8537003
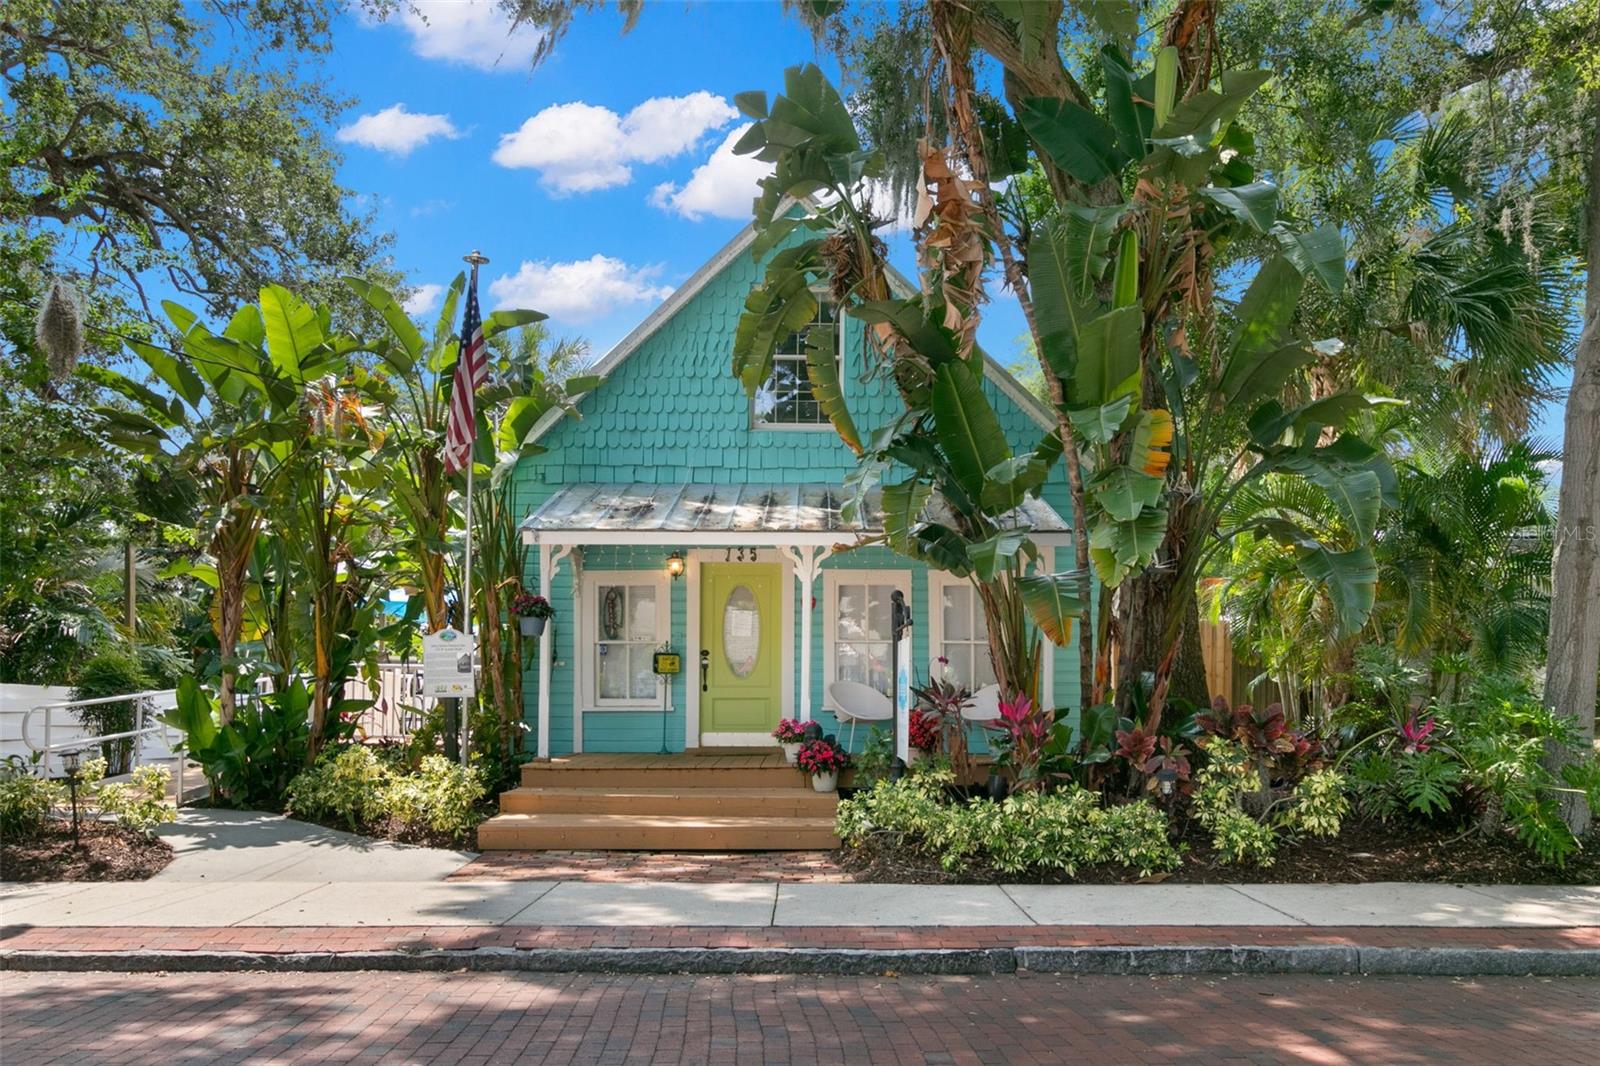
Welcome home to The Tupelo on 4th Cottage and Art Studio Property..... just behind the Gazebo! This iconic Safety Harbor property offers a blend of Historic and New with an incredible location in the heart of Safety Harbor! The charming 2-Story COTTAGE BUILDING (Approx 1,280 sq ft) fronting the 4th Ave N brick streets is a Wood-Frame Vernacular architecture structure featuring a wide front porch, wrap-around porch/Veranda, ADA Ramp/ Half Bathroom, and unique "fish scale" siding on the front gable - one of the most recognizable buildings in all of Safety Harbor. This historic property was maintained as a private residence until 2012 when it was converted in to Commercial use. For the last decade the front Cottage building as been used a LOCAL BOUTIQUE. The rear ART STUDIO BUILDING (Approx 840 sq ft) was built as an addition in 2014, and features separate entrance, 1 Office, Half Bath, Kitchenette area, high ceilings, Skylights and large open space. The two buildings are connected with an indoor hallway and also have separate entrances @ each end of the property. MOSAIC BENCH: The property is also home to a Custom 40-foot Mosaic Bench (with over 10,000 hand cut tiles!) inspired by Spanish Architect Antoni Gaudi'- a popular destination & photo location for Safety Harbor visitors. Myriad of Permitted and Conditional Uses offering flexibility and possibilities for this space: (MSM- Main Street Marketplace Zoning): Possible Uses: Residential, Multi-family, Art Gallery, Business and Professional Offices, Eating establishments/Taverns, Retail, Bed & Breakfast, etc. Buyers of this incredible property will enjoy the downtown lifestyle:  3rd Friday of every month (Evening Street Closure), Sip & Shop events, Sunday Markets next door at the Gazebo / 4th Ave N, July 4th & December Holiday Parades, and other Special Events. This unique property offers an amazing opportunity for the next Owner- please reach out for a private tour.
#TB8528153

SAFETY HARBOR

135 4TH AVENUE N

3 Beds

2 Baths

2,120 Sq.Ft.

$1,350,000

MLS#: TB8528153
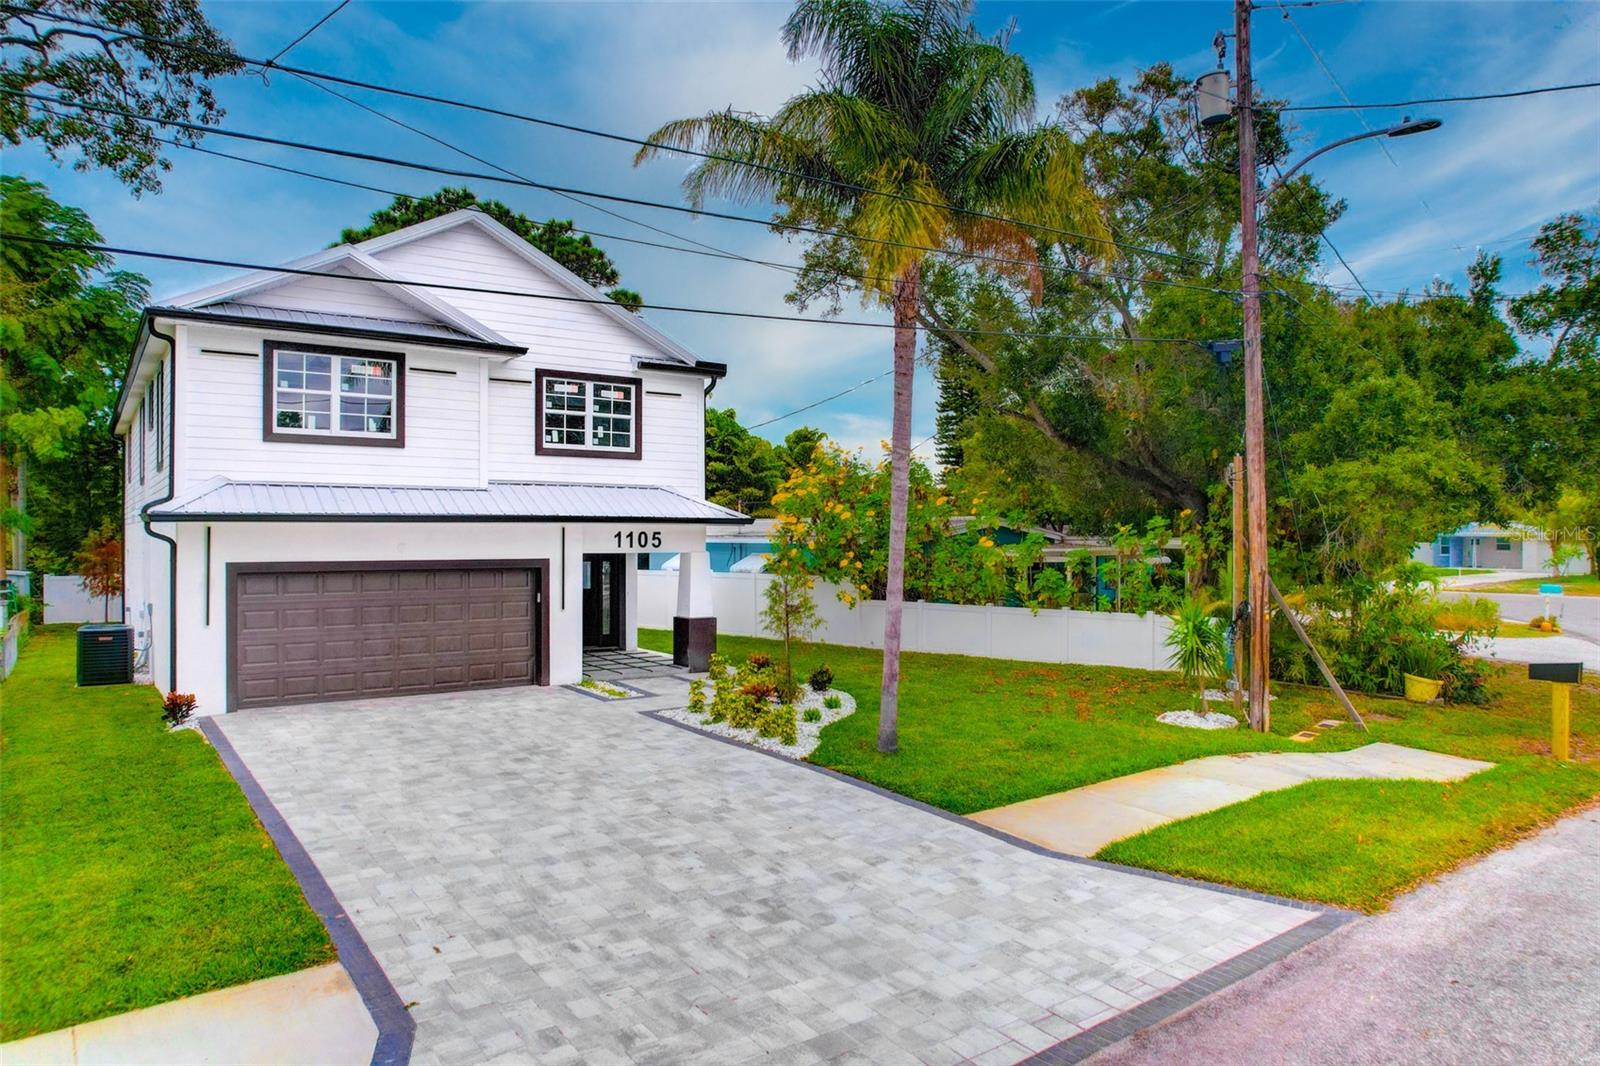
Welcome to your dream home! This stunning custom contemporary residence, a testament to modern luxury with a touch of Italy, is now complete and ready for you to make it your own. A new construction masterpiece, this 4-bedroom, 3.5-bathroom. As you enter, the open and inviting spaces welcome you to a cozy night or a delightful gathering with family and friends. The house is equipped with brand new, luxurious features, including a customized kitchen imported all the way from Italy. Imagine the joy of cooking and entertaining in this culinary haven. The excellent location within downtown Safety Harbor adds to the allure of this property. Take a leisurely stroll to the Main Street business district, where you can explore the bay, trendy restaurants, coffee shops, and enjoy entertainment. The magic of this town is right at your doorstep. The residence is equipped with energy-efficient, oversized Hurricane Proof Windows and a Hurricane Proof Garage Door, ensuring your safety and peace of mind. The backyard is a true oasis, perfect for relaxation and enjoyment. The master suite is a private retreat, featuring beautiful windows, double walk-in closets, and an added touch of luxury—a balcony overlooking your backyard. What's more, This home is not a typical inventory builder house; it's a beautiful place that you'll be proud to call your own and live your best life. Don't miss the chance to own this one-of-a-kind residence that blends modern luxury with a touch of Italy. Your dream lifestyle awaits in this complete and meticulously crafted home, with the added bonus of a balcony off the master suite for your personal enjoyment.
#TB8510607

SAFETY HARBOR

1105 CONANT AVENUE

4 Beds

3 Baths

2,889 Sq.Ft.

$1,287,000

MLS#: TB8510607

Send a message

Message successfully sent.

Your message

What is 3 + 4 ?

Reason for contacting?

I agree to receive email communication and understand I can unsubscribe at any time.

I agree to be contacted by Sell South Florida via call, email, and text for real estate services. To opt out, you can reply 'stop' at any time or reply 'help' for assistance. You can also click the unsubscribe link in the emails. Message and data rates may apply. Message frequency may vary. Privacy Policy

Sign Out

Virtual Assistant

Would you like to take the next step with this property? We can help you schedule a showing or virtual tour, or send you more details.

Yes, I would like more information.

Thank You for Your Reply, One of Our Agents will contact you as soon as possible

No, maybe later.

Thank you, you can always contact me via email, phone number or through the contact form.

Realhub AI

Lucy - Your AI-Powered Realtor

Update Your Temporary Password

Personalize your search

Enter your email and we'll notify you immediately when new listings match what you're looking for.

or enter email address

Already have an account ? Login here

Continue your home search

I agree to receive communications and understand I can unsubscribe at any time.

I agree to be contacted by Sell South Florida via call, email, and text for real estate services. To opt out, you can reply 'stop' at any time or reply 'help' for assistance. You can also click the unsubscribe link in the emails. Message and data rates may apply. Message frequency may vary. Privacy Policy

Already have an account ? Login here

We use cookies

We use cookies primarily for analytics to enhance your experience. By accepting, you agree to our use of these cookies. You can manage your preferences or learn more about our cookies policy.