


Property
Beds
4
Full Baths
3
1/2 Baths
None
Year Built
1993
Sq.Footage
2,500
Welcome to this beautifully remodeled pool home in The Grove of La Forest, one of Safety Harbor’s most desirable family communities. Completely remodeled with thoughtful updates from top to bottom, this spacious 4-bedroom, 3-bath + office residence blends timeless style, modern finishes, and effortless Florida living. New HVAC and electrical throughout. Inside, a welcoming split-bedroom floor plan provides both functionality and privacy, while the light-filled main living spaces create an ideal setting for everyday living and entertaining. At the heart of the home, the beautifully remodeled and updated kitchen features new cabinetry, exquisite Taj Mahal quartz countertops, and a fresh aesthetic that flows seamlessly into the family room. A wood-burning fireplace adds warmth and character to the open living space. New sliding doors and hurricane rated windows allow light to pour in while keeping the sunshine outside. The walk-in pantry is a chef's dream. The extensive improvements continue throughout the home with new flooring, new electrical, new bathrooms, fresh paint, and modern fixtures, creating a cohesive, contemporary feel and allowing the next owner to move in and enjoy from day one. The generous 3-car garage provides exceptional storage and flexibility. Outside, discover your own private Florida retreat. The screened-in pool and covered lanai offer the perfect backdrop for morning coffee, afternoon swims, outdoor dining, and relaxed evenings with family and friends. Mature landscaping enhances the privacy and established feel of the property. Ideally situated in Safety Harbor, this home puts you close to Downtown Safety Harbor, Philippe Park, local shopping and dining, and the best of the Tampa Bay area—while offering the tranquility of an established residential community. Beautifully remodeled. Thoughtfully designed. Move-in ready. The perfect combination of modern comfort, indoor-outdoor living, and the sought-after Safety Harbor lifestyle.
Features & Amenities
Interior
-
Other Interior Features
Crown Molding, Eat-in Kitchen, High Ceilings, Open Floorplan, Stone Counters
-
Total Bedrooms
4
-
Bathrooms
3
-
Cooling YN
YES
-
Cooling
Central Air
-
Fireplace YN
YES
-
Heating YN
YES
-
Heating
Central
-
Pet friendly
Yes
Exterior
-
Garage
Yes
-
Garage spaces
3
-
Construction Materials
Block
-
Other Exterior Features
Outdoor Grill, Outdoor Kitchen
-
Parking
Garage Door Opener, Attached
-
Patio and Porch Features
Patio, Porch
-
Pool
Yes
-
Pool Features
Heated, Screen Enclosure, Private
-
Waterfront YN
NO
Area & Lot
-
Lot Features
Paved
-
Lot Size(acres)
0.25
-
Lot Size(square feet)
11,034
-
Property Type
Residential
-
Property Sub Type
Single Family Residence
-
Architectural Style
Traditional
Price
-
Sales Price
$1,141,875
-
Tax Amount
$7,239.55
-
Financing Options
Cash, Conventional, FHA
-
Sq. Footage
2,500
-
Price/SqFt
$456
HOA
-
Association
YES
-
Association Fee
$300
-
Association Fee Frequency
Annually
-
Association Fee Includes
N/A
-
Total Monthly Fees
$25
School District
-
Elementary School
N/A
-
Middle School
N/A
-
High School
N/A
Property Features
-
Stories
1
-
New Construction
NO
-
Foundation Details
Slab
-
Ownership
Fee Simple
-
Senior Community YN
NO
-
Sewer
Public Sewer
-
Tax Lot
5
-
Water Source
Public
Schedule a Showing
Showing scheduled successfully.
Mortgage calculator
Estimate your monthly mortgage payment, including the principal and interest, property taxes, and HOA. Adjust the values to generate a more accurate rate.
Your payment
Principal and Interest:
$
Property taxes:
$
HOA fees:
$
Total loan payment:
$
Total interest amount:
$
Location
County
Pinellas
Elementary School
Middle School
High School
Listing Courtesy of Olga Konstantinova, BAY T REALTY LLC
RealHub Information is provided exclusively for consumers' personal, non-commercial use, and it may not be used for any purpose other than to identify prospective properties consumers may be interested in purchasing. All information deemed reliable but not guaranteed and should be independently verified. All properties are subject to prior sale, change or withdrawal. RealHub website owner shall not be responsible for any typographical errors, misinformation, misprints and shall be held totally harmless.

FOUNDER
Ashley Baillio
Call Ashley today to schedule a private showing.

* Listings on this website come from the FMLS IDX Compilation and may be held by brokerage firms other than the owner of this website. The listing brokerage is identified in any listing details. Information is deemed reliable but is not guaranteed. If you believe any FMLS listing contains material that infringes your copyrighted work please click here to review our DMCA policy and learn how to submit a takedown request.© 2024 FMLS.
Related Properties

SAFETY HARBOR
725 S BAYSHORE BOULEVARD
3 Beds
2 Baths
1,932 Sq.Ft.
$974,000
MLS#: TB8552366

SAFETY HARBOR
114 IRWIN ST E
4 Beds
3 Baths
2,882 Sq.Ft.
$1,199,000
MLS#: TB8553537

SAFETY HARBOR
1701 COUNTRY TRAILS DRIVE
5 Beds
4 Baths
3,245 Sq.Ft.
$1,115,000
MLS#: TB8537003
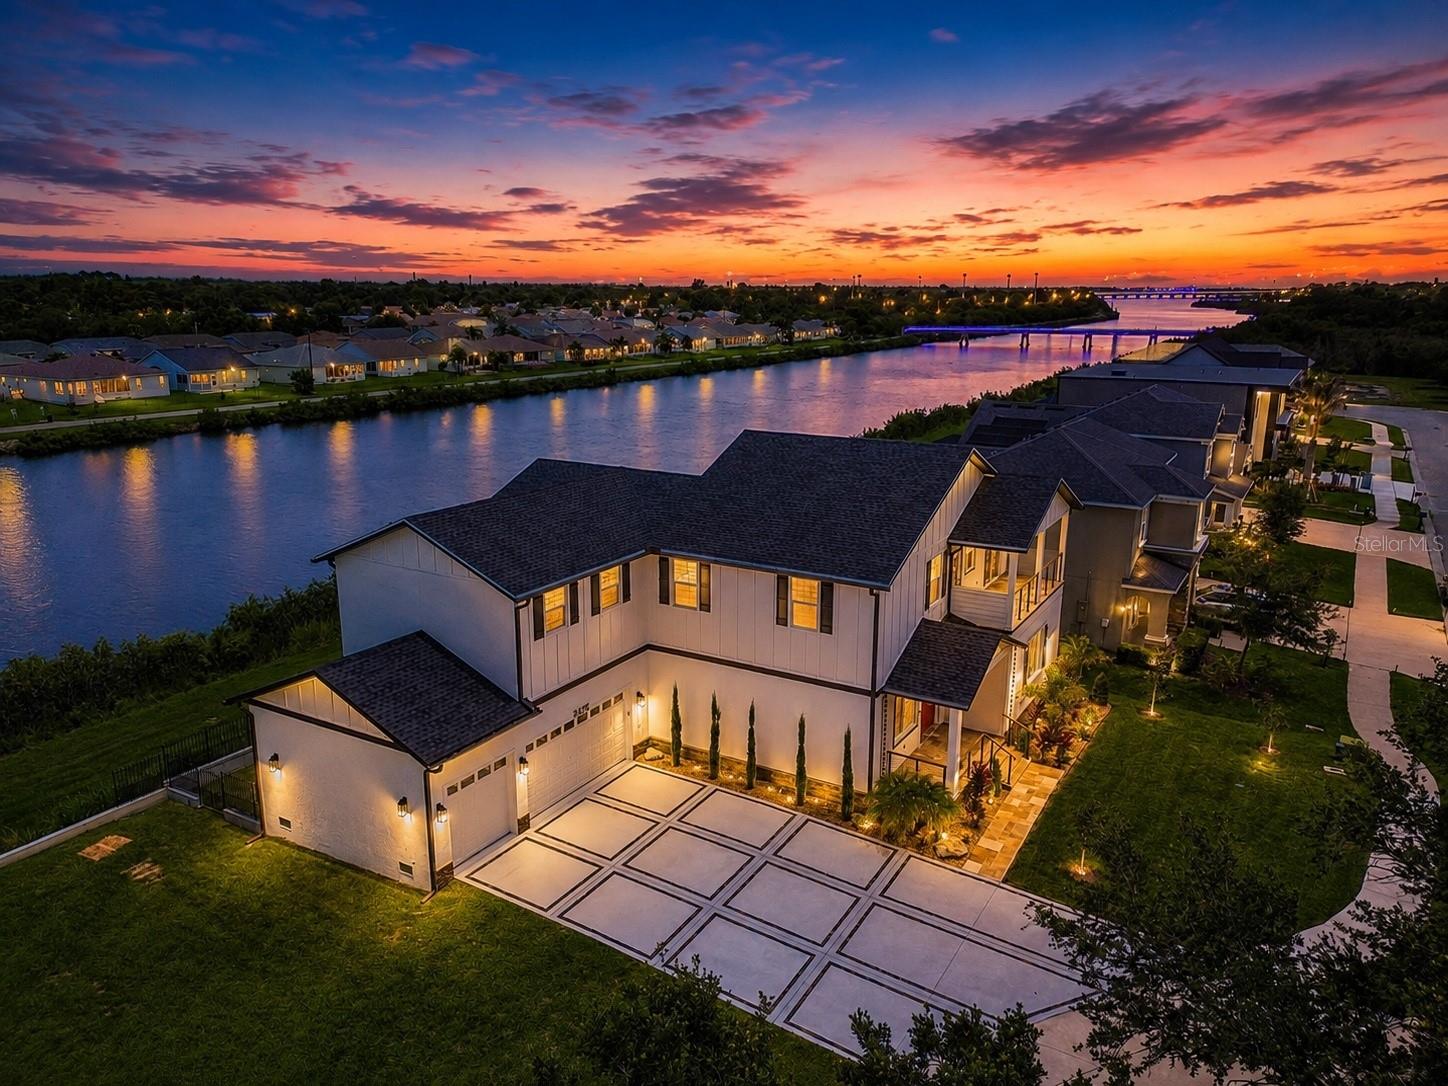
SAFETY HARBOR
3426 CHANNELSIDE COURT
4 Beds
4 Baths
3,433 Sq.Ft.
$1,349,900
MLS#: TB8526904
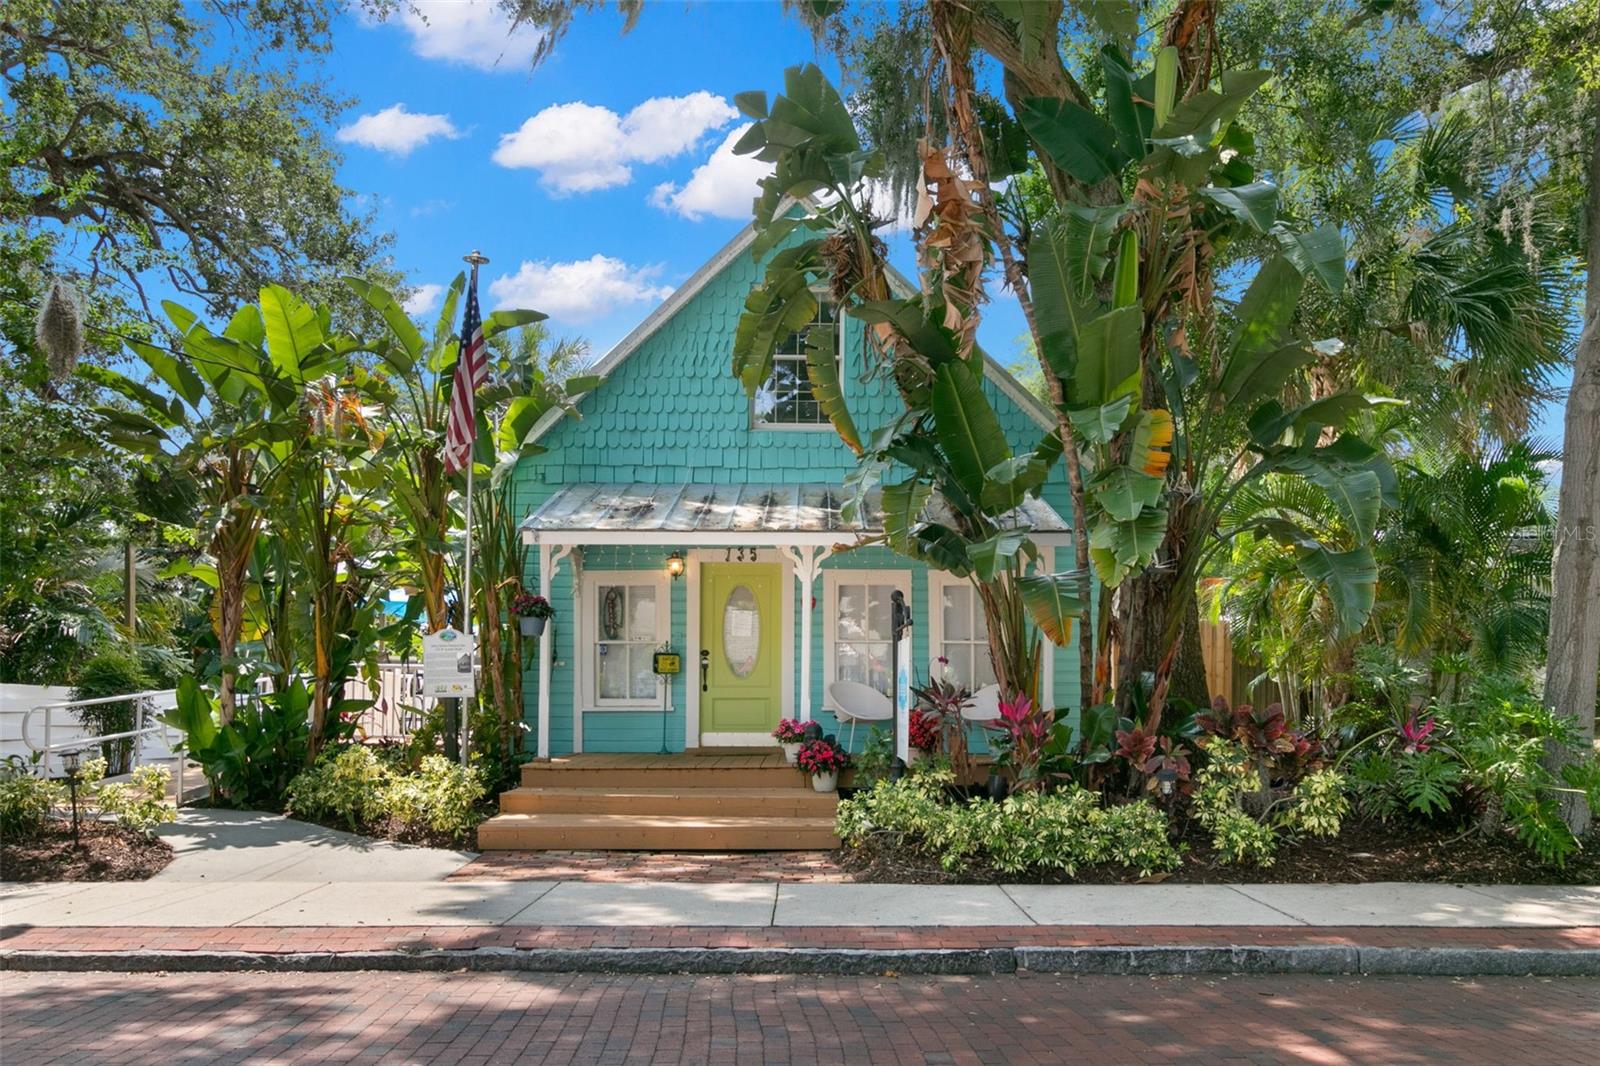
SAFETY HARBOR
135 4TH AVENUE N
3 Beds
2 Baths
2,120 Sq.Ft.
$1,350,000
MLS#: TB8528153
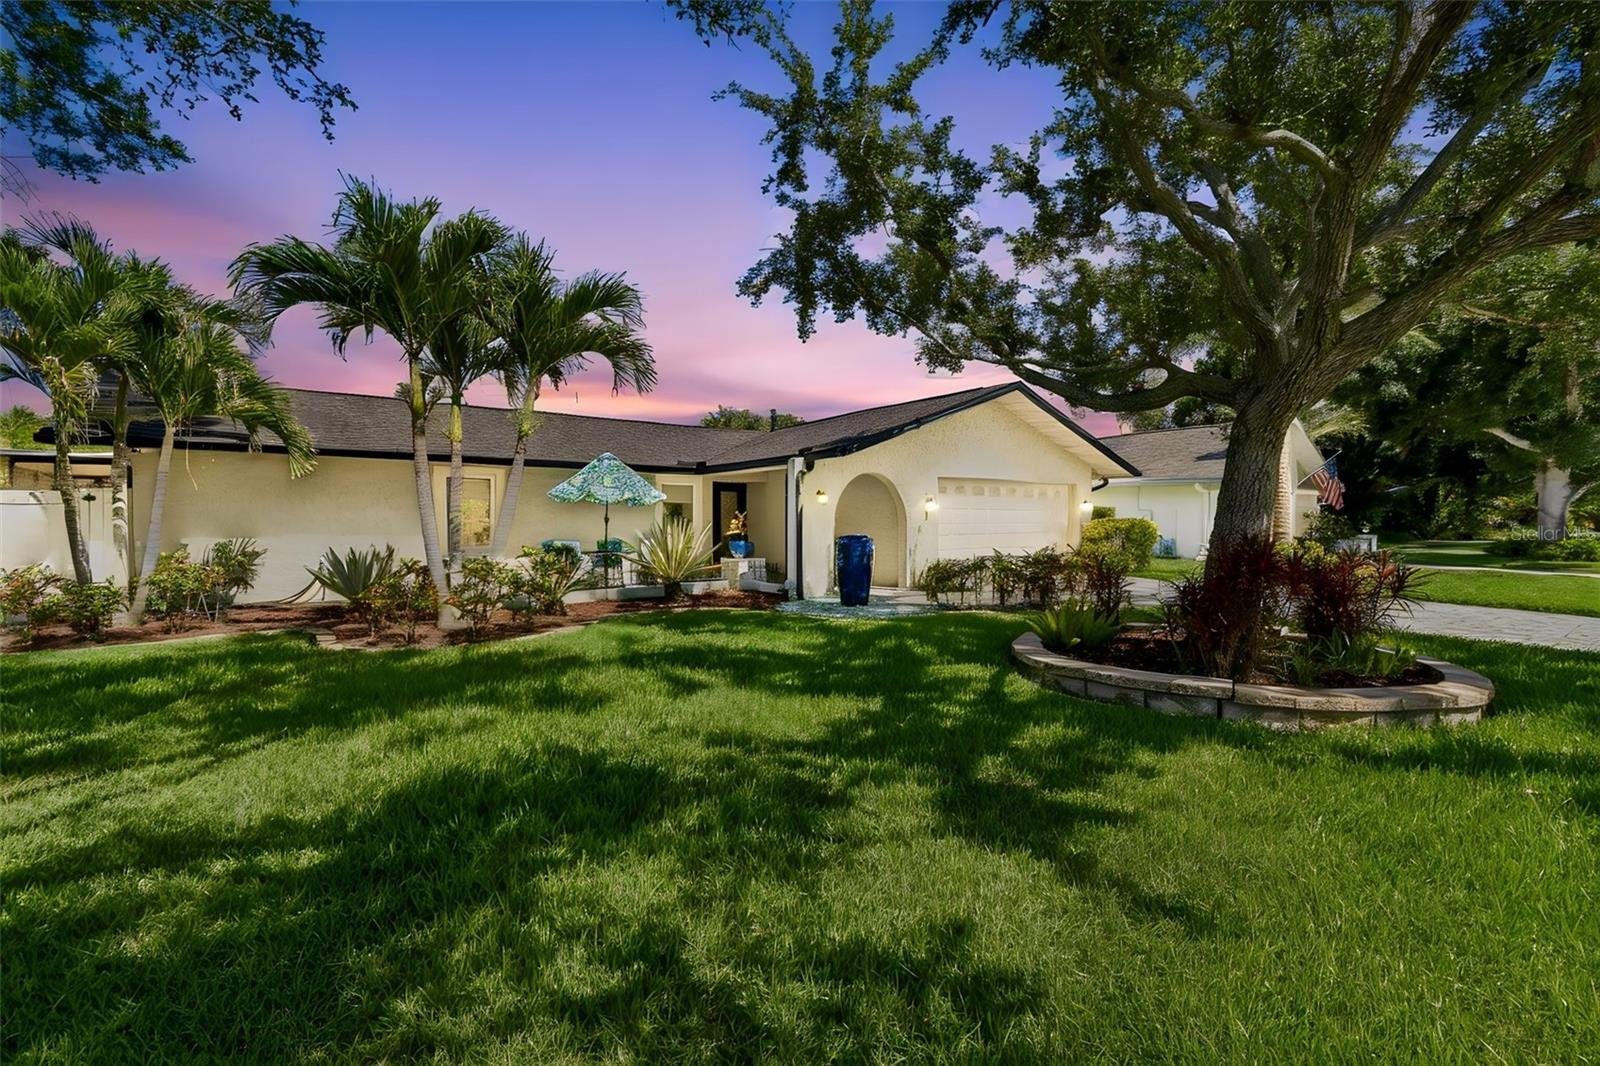
SAFETY HARBOR
725 DEL ORO DRIVE
2 Beds
2 Baths
1,689 Sq.Ft.
$924,900
MLS#: TB8521002
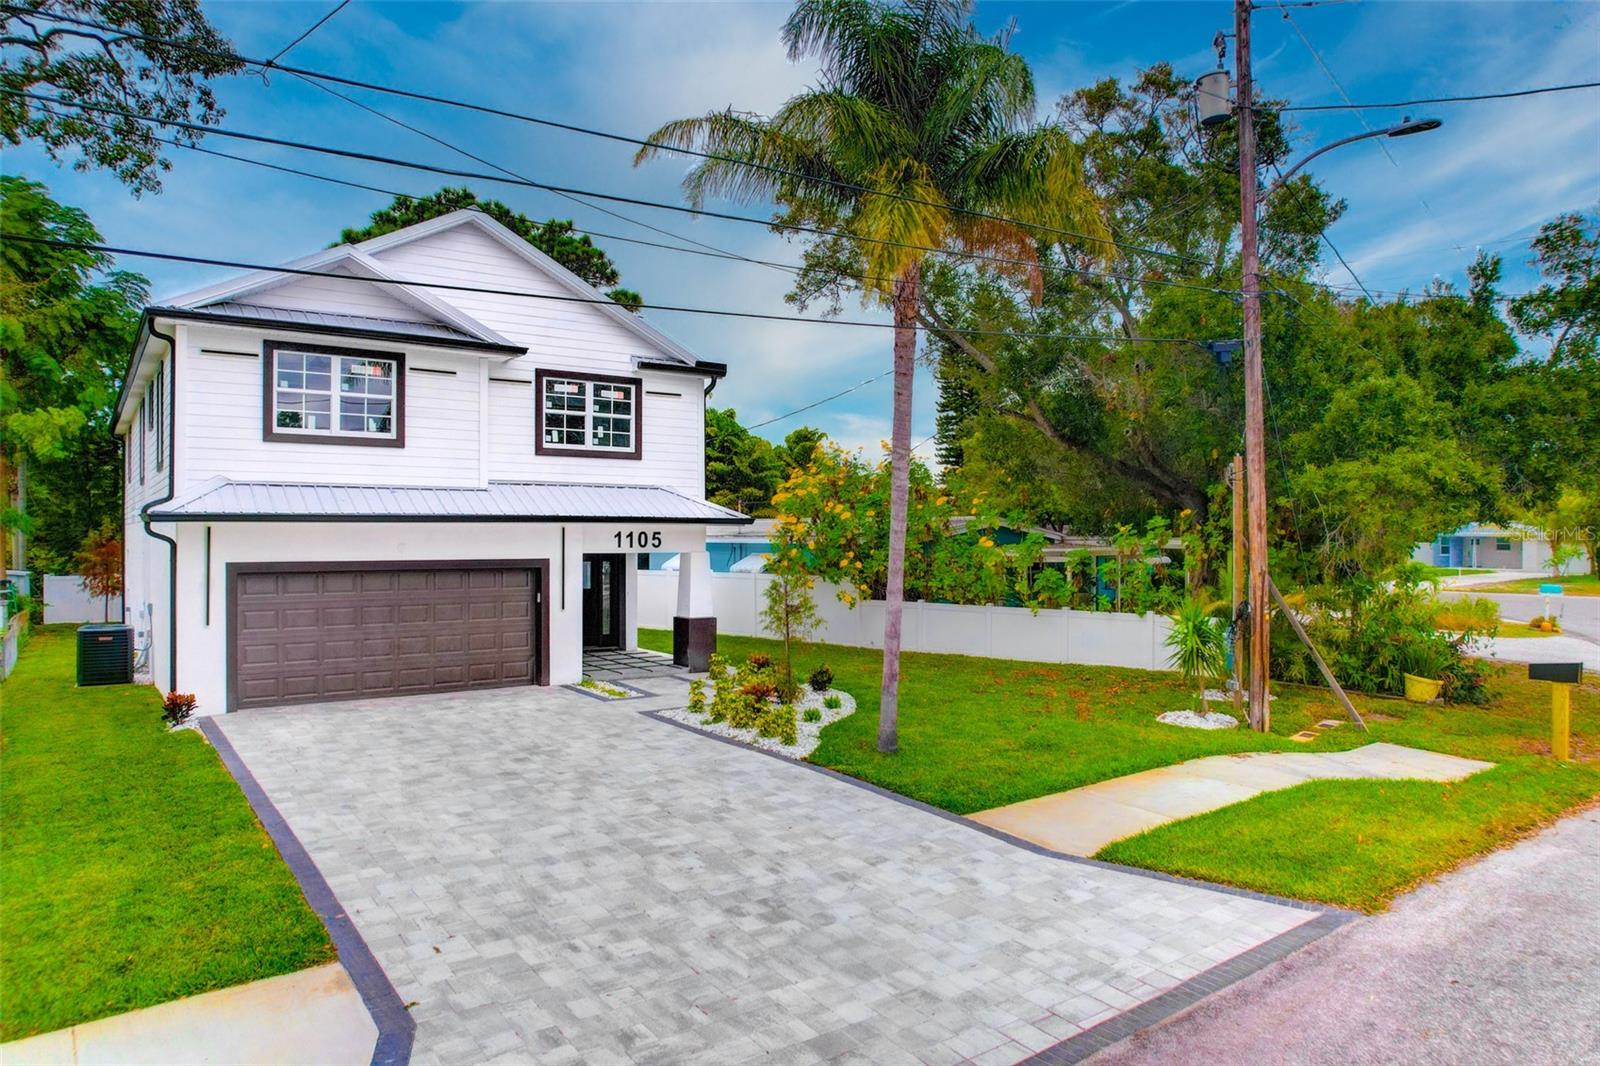
SAFETY HARBOR
1105 CONANT AVENUE
4 Beds
3 Baths
2,889 Sq.Ft.
$1,287,000
MLS#: TB8510607
