


Property
Beds
4
Full Baths
3
1/2 Baths
1
Year Built
2006
Sq.Footage
2,882
Virtually Staged. Get ready to enjoy everything charming Safety Harbor has to offer from the vantage point of this luxurious 4 bedroom, 3.5 bath, 3 car garage custom home. There is so much here to appreciate including a new roof (Dec 2025), new fencing (Dec 2025), an electric car charging station, fresh paint, newer AC system and new luxury plank flooring to name a few. The home features 12 ft vaulted ceilings within 2,882 sqft of well designed space, with not just one, but TWO, dedicated offices and a separate study/play area. The primary bedroom includes two closets, his & hers vanities, a jetted tub and walk in shower. The generous eat-in kitchen comes with newer Kitchen Aid appliances and a full size pantry. French doors lead out to an 18 X 18 screened lanai for entertaining and relaxing in the peaceful back yard. The inside laundry offers a newer washer & dryer set, a utility sink along with a storage closet. On top of all this home affords, it is uniquely positioned within close proximity to the bustling downtown area of Safety Harbor with its restaurants, bars and special events, the scenic Safety Harbor Bike Trail and Philippe Park. The home is located in an "X" flood designation and there is no HOA! Please note: Room measurements are estimated.
Features & Amenities
Interior
-
Other Interior Features
High Ceilings, Stone Counters, Vaulted Ceiling(s), Walk-In Closet(s)
-
Total Bedrooms
4
-
Bathrooms
3
-
1/2 Bathrooms
1
-
Cooling YN
YES
-
Cooling
Central Air
-
Fireplace YN
NO
-
Heating YN
YES
-
Heating
Central
-
Pet friendly
Yes
Exterior
-
Garage
Yes
-
Garage spaces
3
-
Construction Materials
Block, Stucco
-
Parking
Driveway, Electric Vehicle Charging Station(s), Garage Door Opener, Attached
-
Pool
No
-
Waterfront YN
NO
Area & Lot
-
Lot Size(acres)
0.25
-
Lot Size(square feet)
10,738
-
Property Type
Residential
-
Property Sub Type
Single Family Residence
Price
-
Sales Price
$1,199,000
-
Tax Amount
$7,908
-
Financing Options
Cash, Conventional, VA Loan
-
Sq. Footage
2,882
-
Price/SqFt
$416
HOA
-
Association
No
School District
-
Elementary School
Safety Harbor Elementary-PN
-
Middle School
Safety Harbor Middle-PN
-
High School
Countryside High-PN
Property Features
-
New Construction
NO
-
Foundation Details
Slab
-
Ownership
Fee Simple
-
Senior Community YN
NO
-
Sewer
Public Sewer
-
Tax Lot
7
-
Water Source
Public
Schedule a Showing
Showing scheduled successfully.
Mortgage calculator
Estimate your monthly mortgage payment, including the principal and interest, property taxes, and HOA. Adjust the values to generate a more accurate rate.
Your payment
Principal and Interest:
$
Property taxes:
$
HOA fees:
$
Total loan payment:
$
Total interest amount:
$
Location
County
Pinellas
Elementary School
Safety Harbor Elementary-PN
Middle School
Safety Harbor Middle-PN
High School
Countryside High-PN
Listing Courtesy of Linda Mann, FUTURE HOME REALTY INC
RealHub Information is provided exclusively for consumers' personal, non-commercial use, and it may not be used for any purpose other than to identify prospective properties consumers may be interested in purchasing. All information deemed reliable but not guaranteed and should be independently verified. All properties are subject to prior sale, change or withdrawal. RealHub website owner shall not be responsible for any typographical errors, misinformation, misprints and shall be held totally harmless.

FOUNDER
Ashley Baillio
Call Ashley today to schedule a private showing.

* Listings on this website come from the FMLS IDX Compilation and may be held by brokerage firms other than the owner of this website. The listing brokerage is identified in any listing details. Information is deemed reliable but is not guaranteed. If you believe any FMLS listing contains material that infringes your copyrighted work please click here to review our DMCA policy and learn how to submit a takedown request.© 2024 FMLS.
Related Properties

SAFETY HARBOR
725 S BAYSHORE BOULEVARD
3 Beds
2 Baths
1,932 Sq.Ft.
$974,000
MLS#: TB8552366

SAFETY HARBOR
1707 LA FOREST AVENUE
4 Beds
3 Baths
2,500 Sq.Ft.
$1,141,875
MLS#: TB8554509

SAFETY HARBOR
1701 COUNTRY TRAILS DRIVE
5 Beds
4 Baths
3,245 Sq.Ft.
$1,115,000
MLS#: TB8537003
SAFETY HARBOR
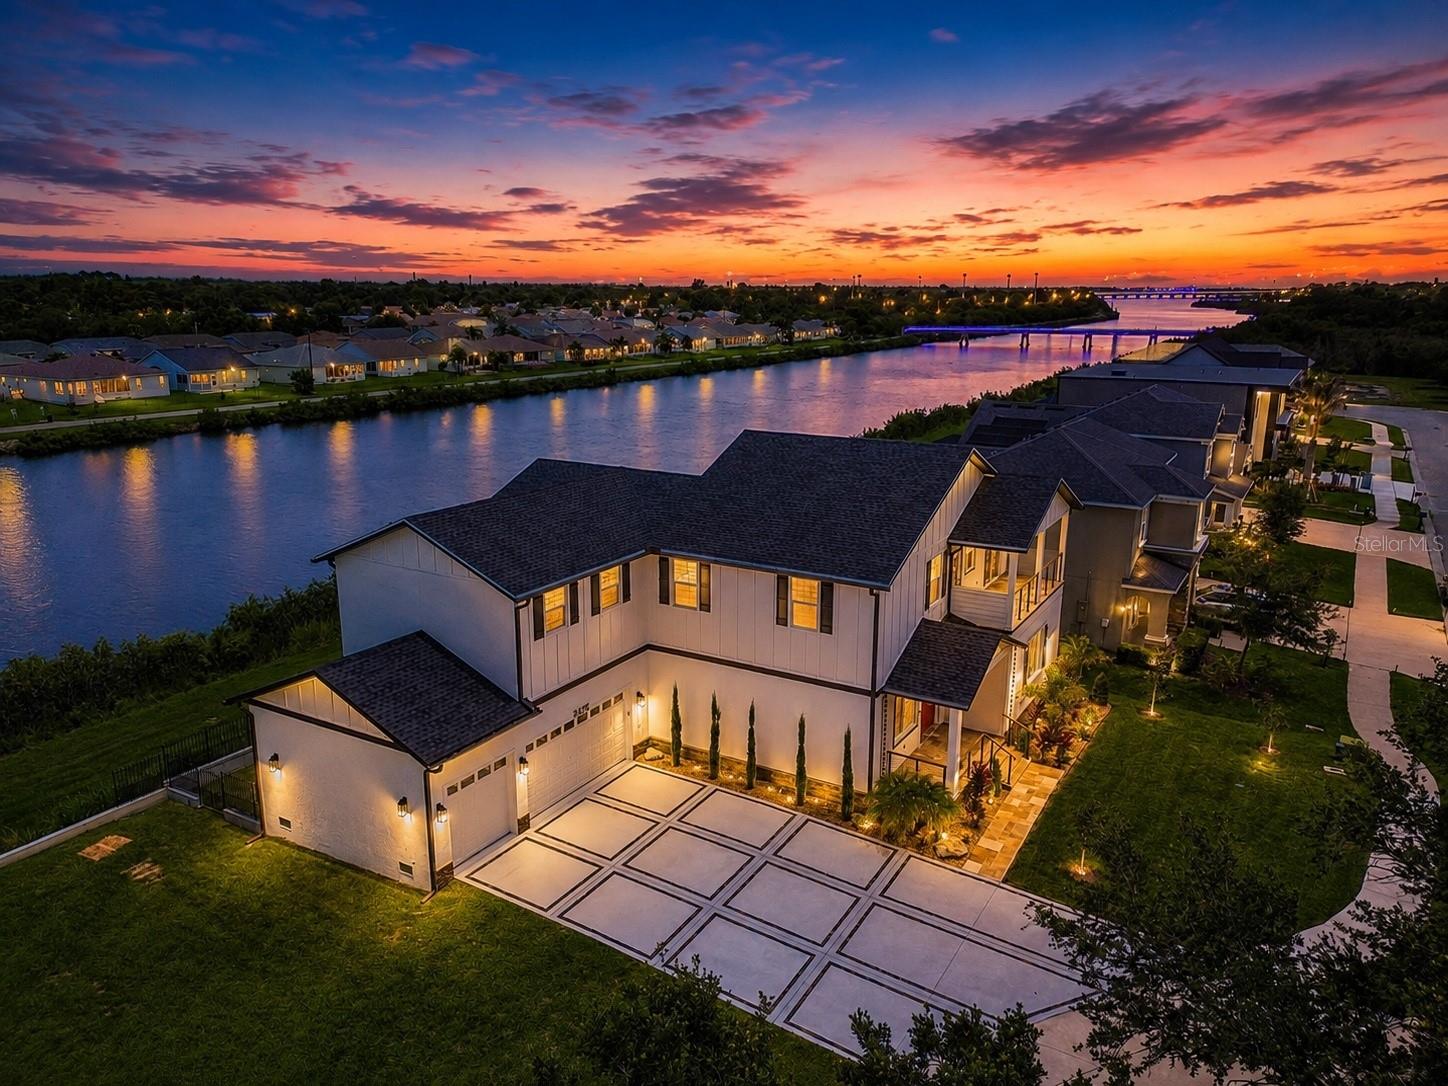
3426 CHANNELSIDE COURT
4 Beds
4 Baths
3,433 Sq.Ft.
$1,349,900
MLS#: TB8526904
SAFETY HARBOR
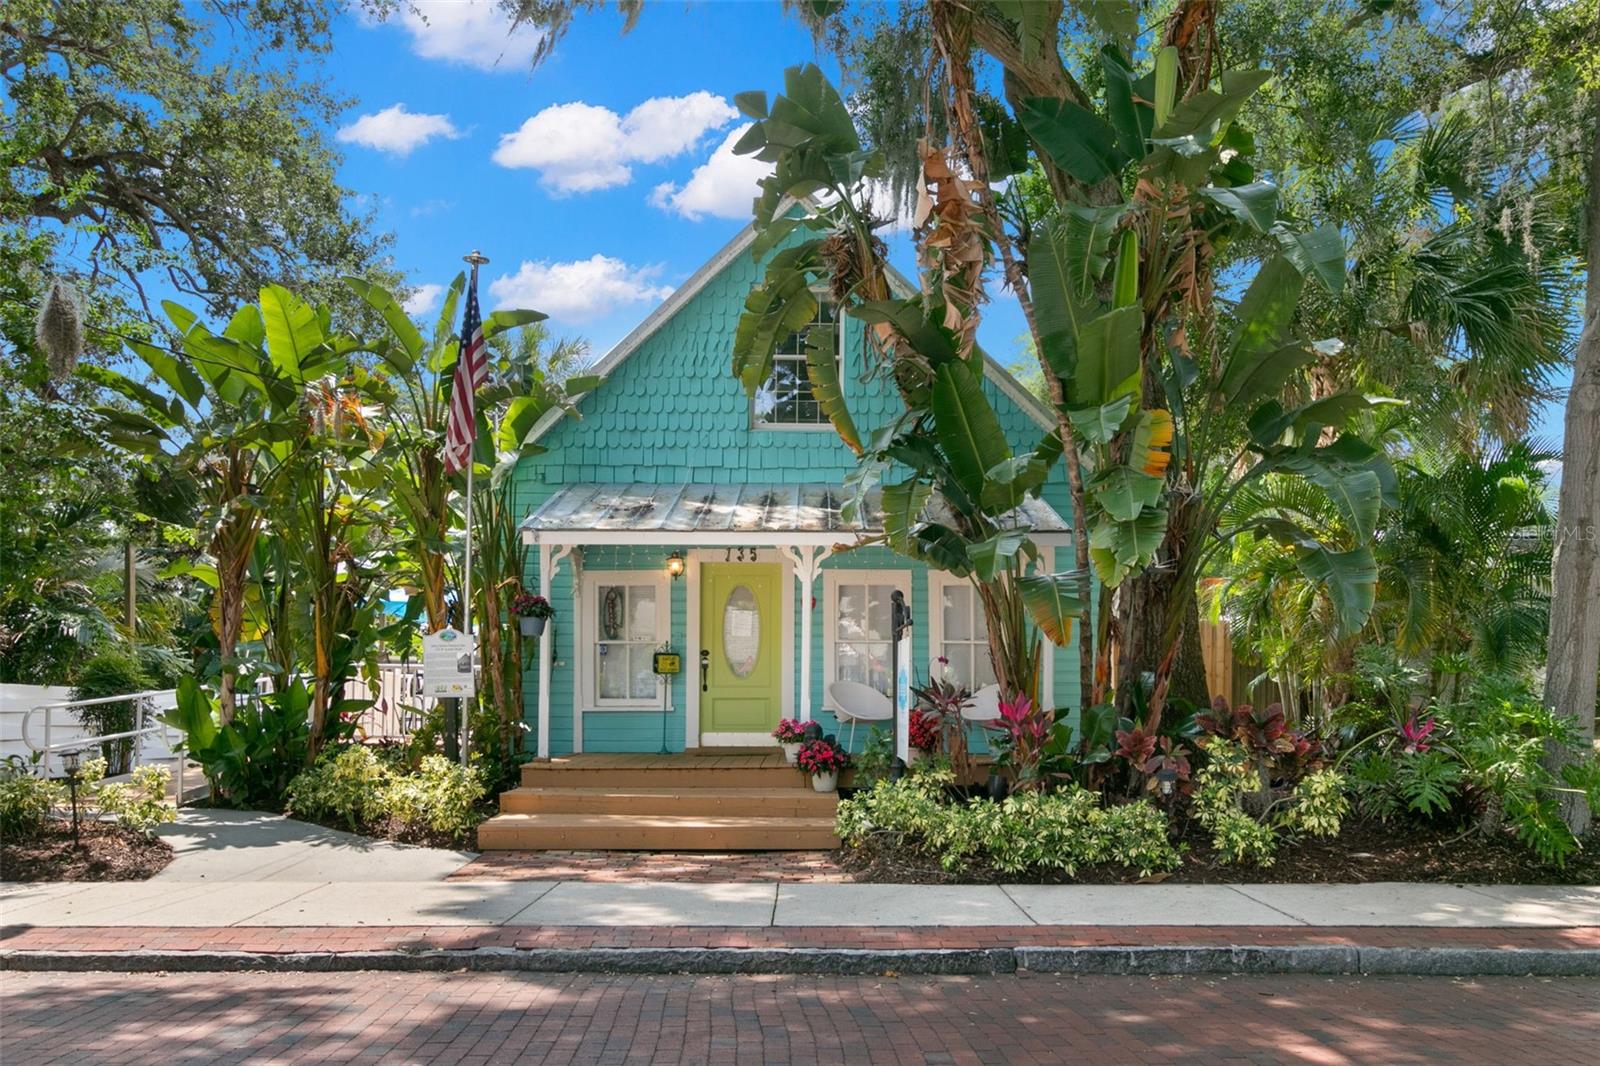
135 4TH AVENUE N
3 Beds
2 Baths
2,120 Sq.Ft.
$1,350,000
MLS#: TB8528153
SAFETY HARBOR
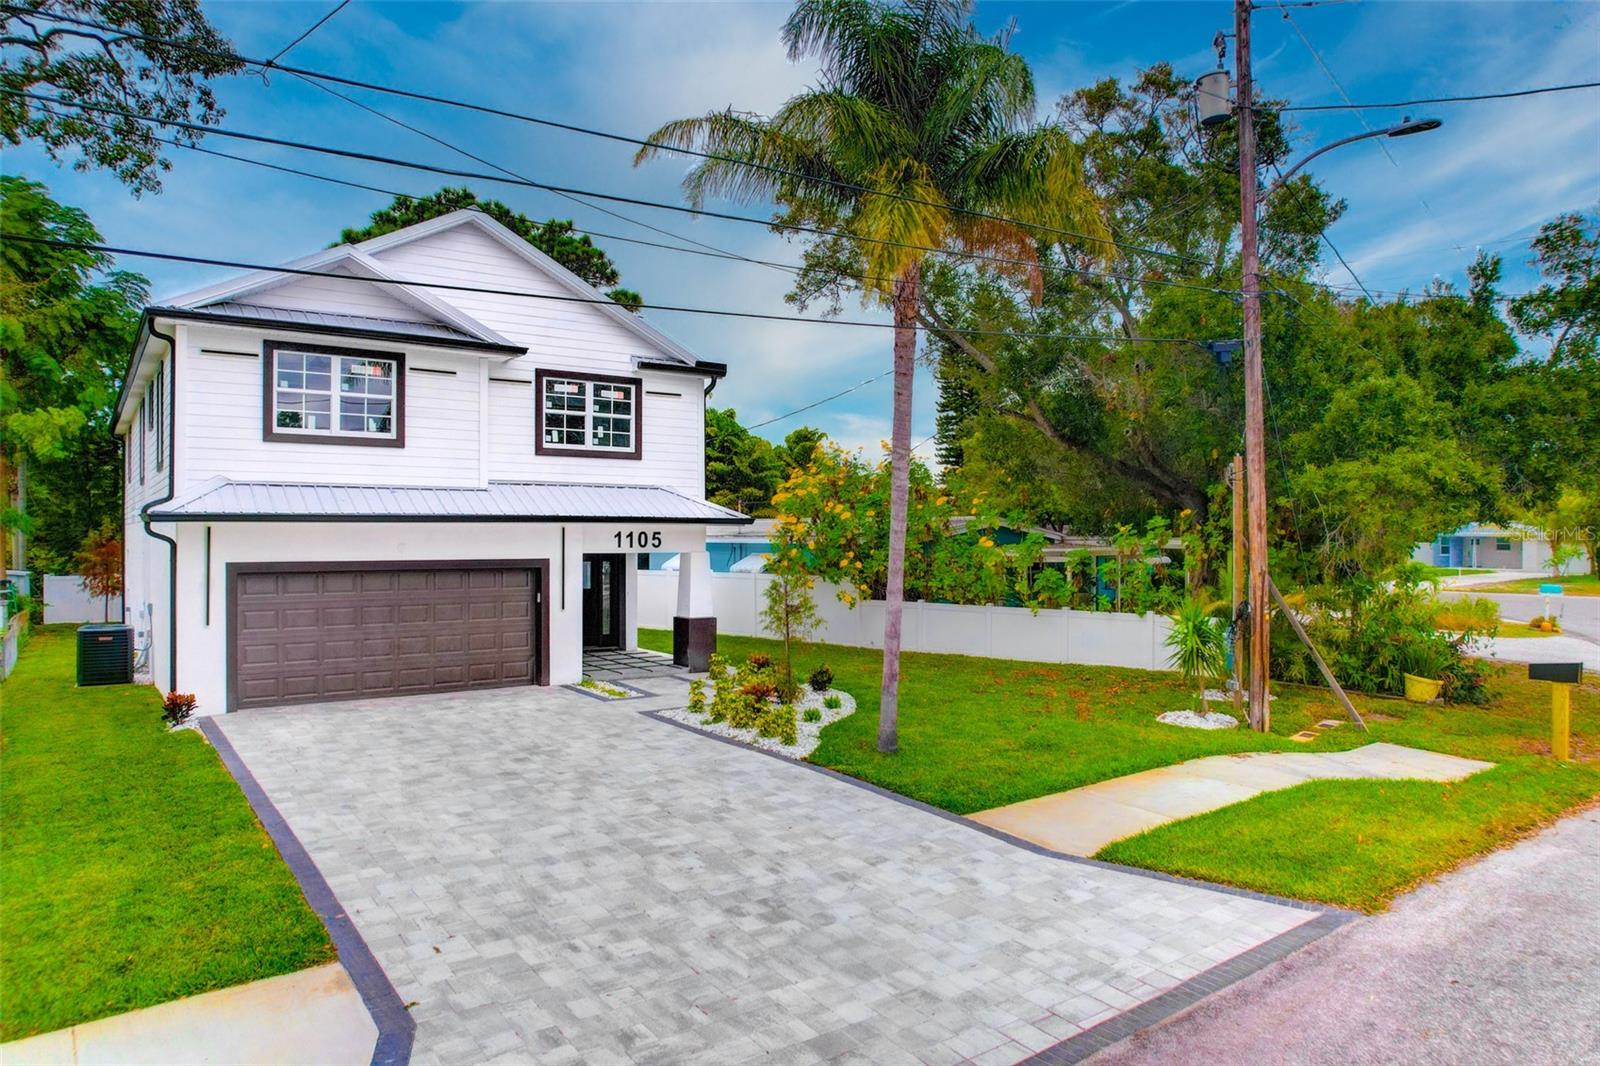
1105 CONANT AVENUE
4 Beds
3 Baths
2,889 Sq.Ft.
$1,287,000
MLS#: TB8510607
