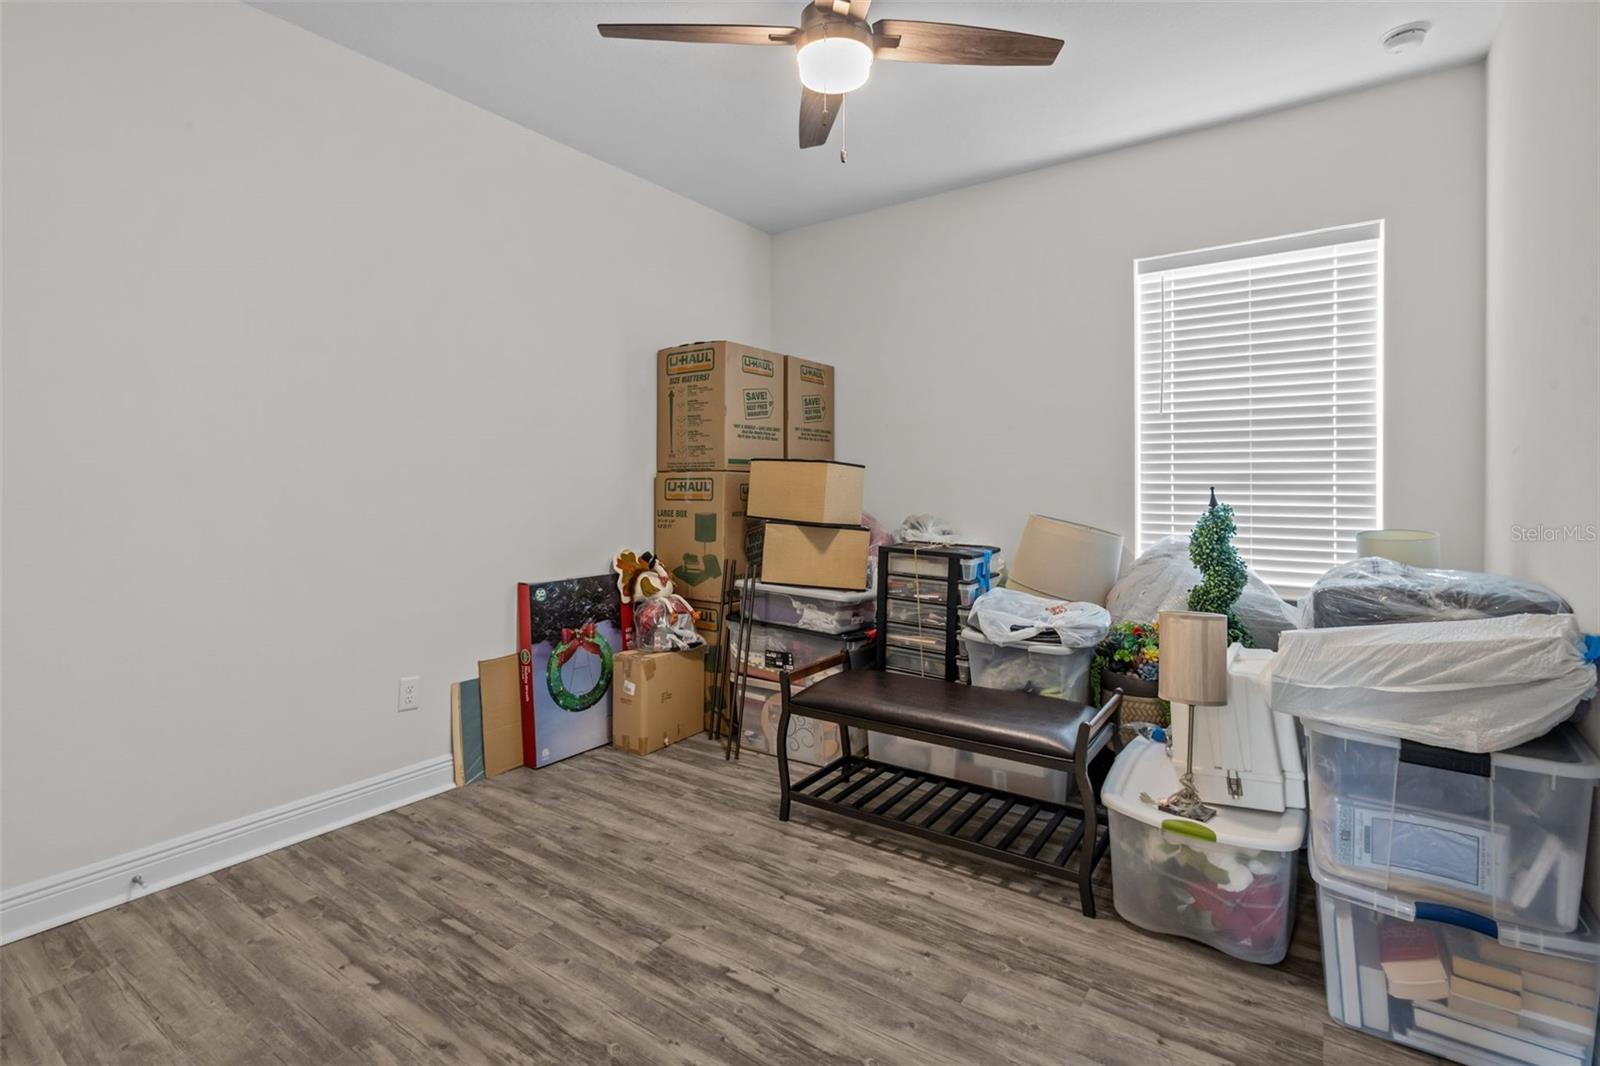
Property
Beds
5
Full Baths
3
1/2 Baths
None
Year Built
2019
Sq.Footage
2,555
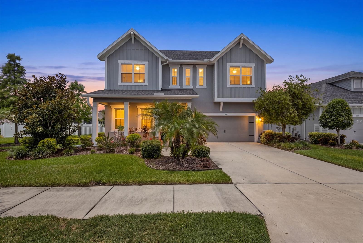
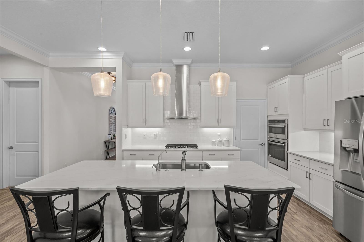
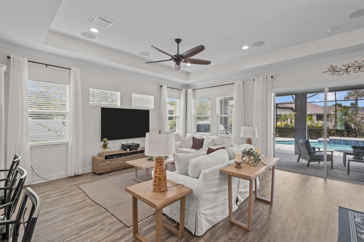
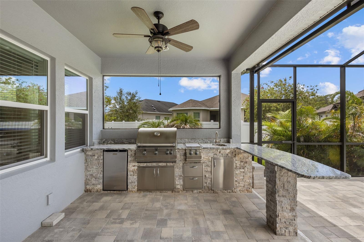
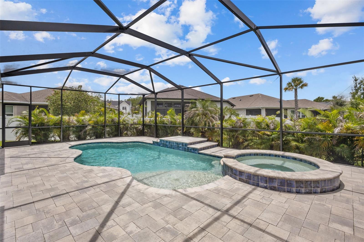
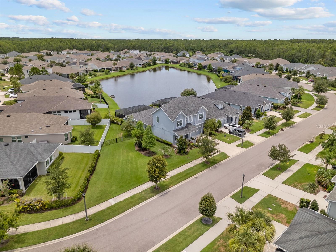
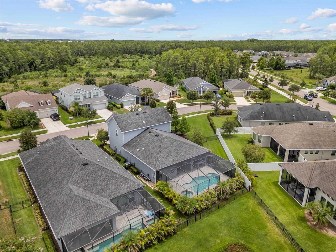
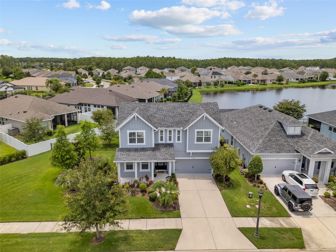
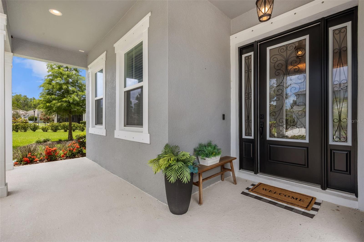
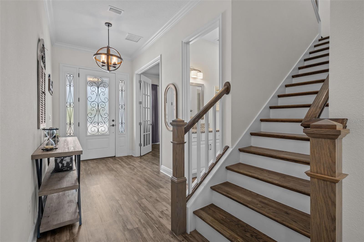
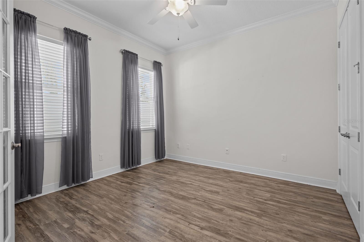
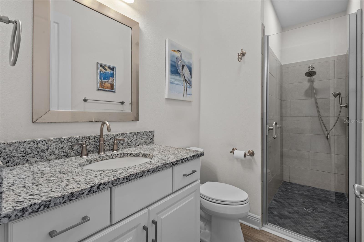
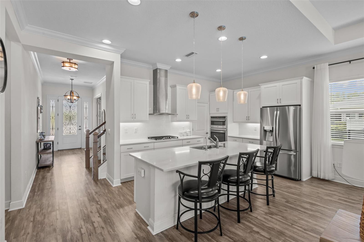
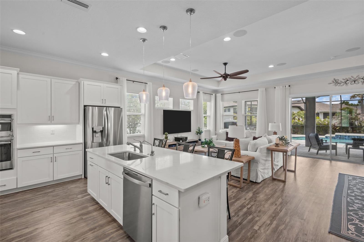
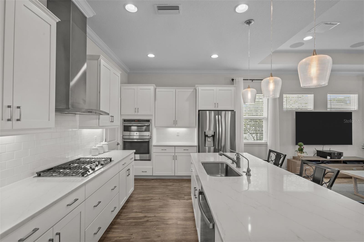
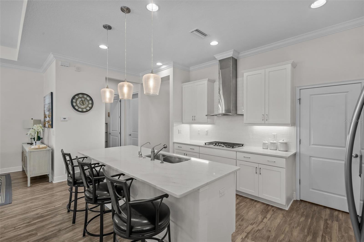
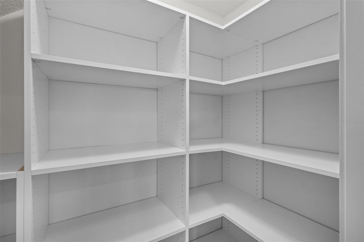
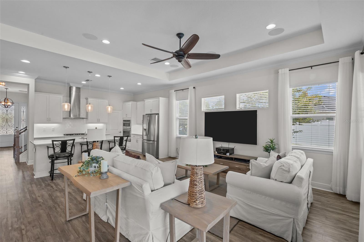
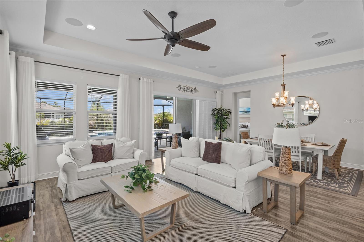
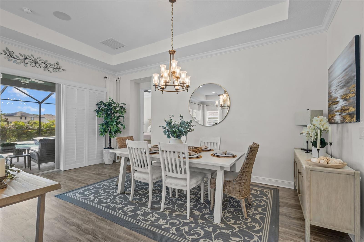
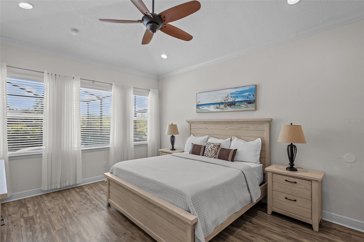
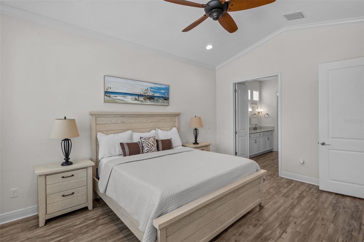
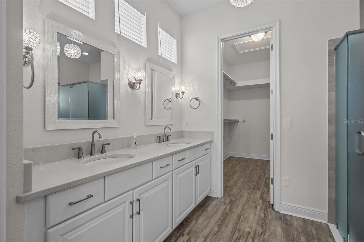
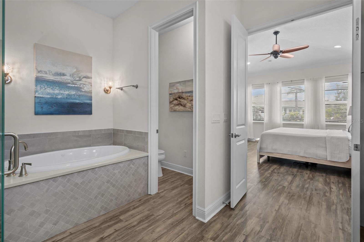
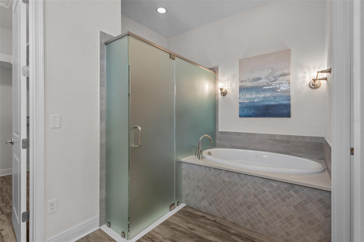
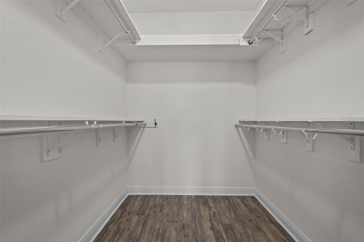
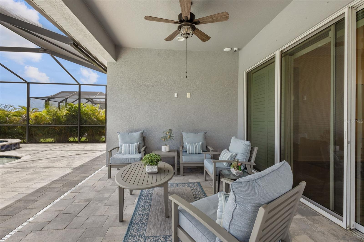
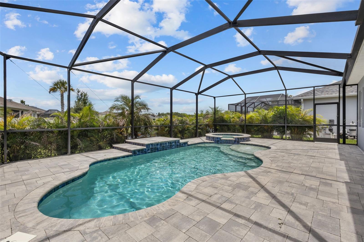
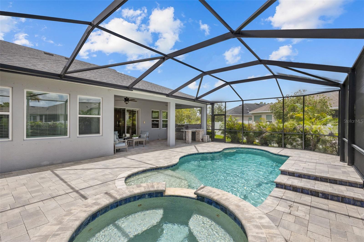
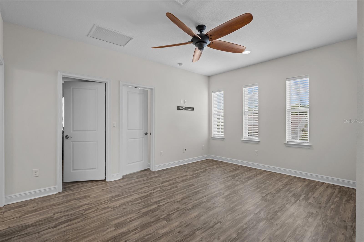
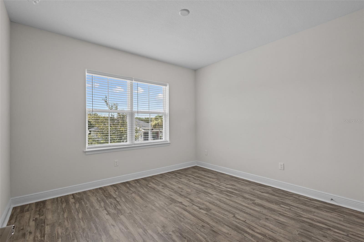
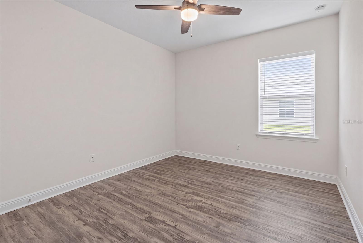
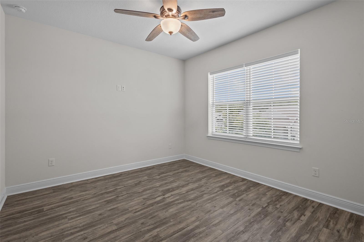
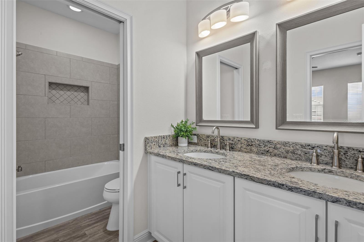
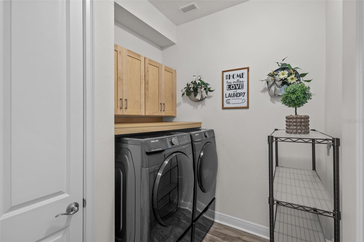
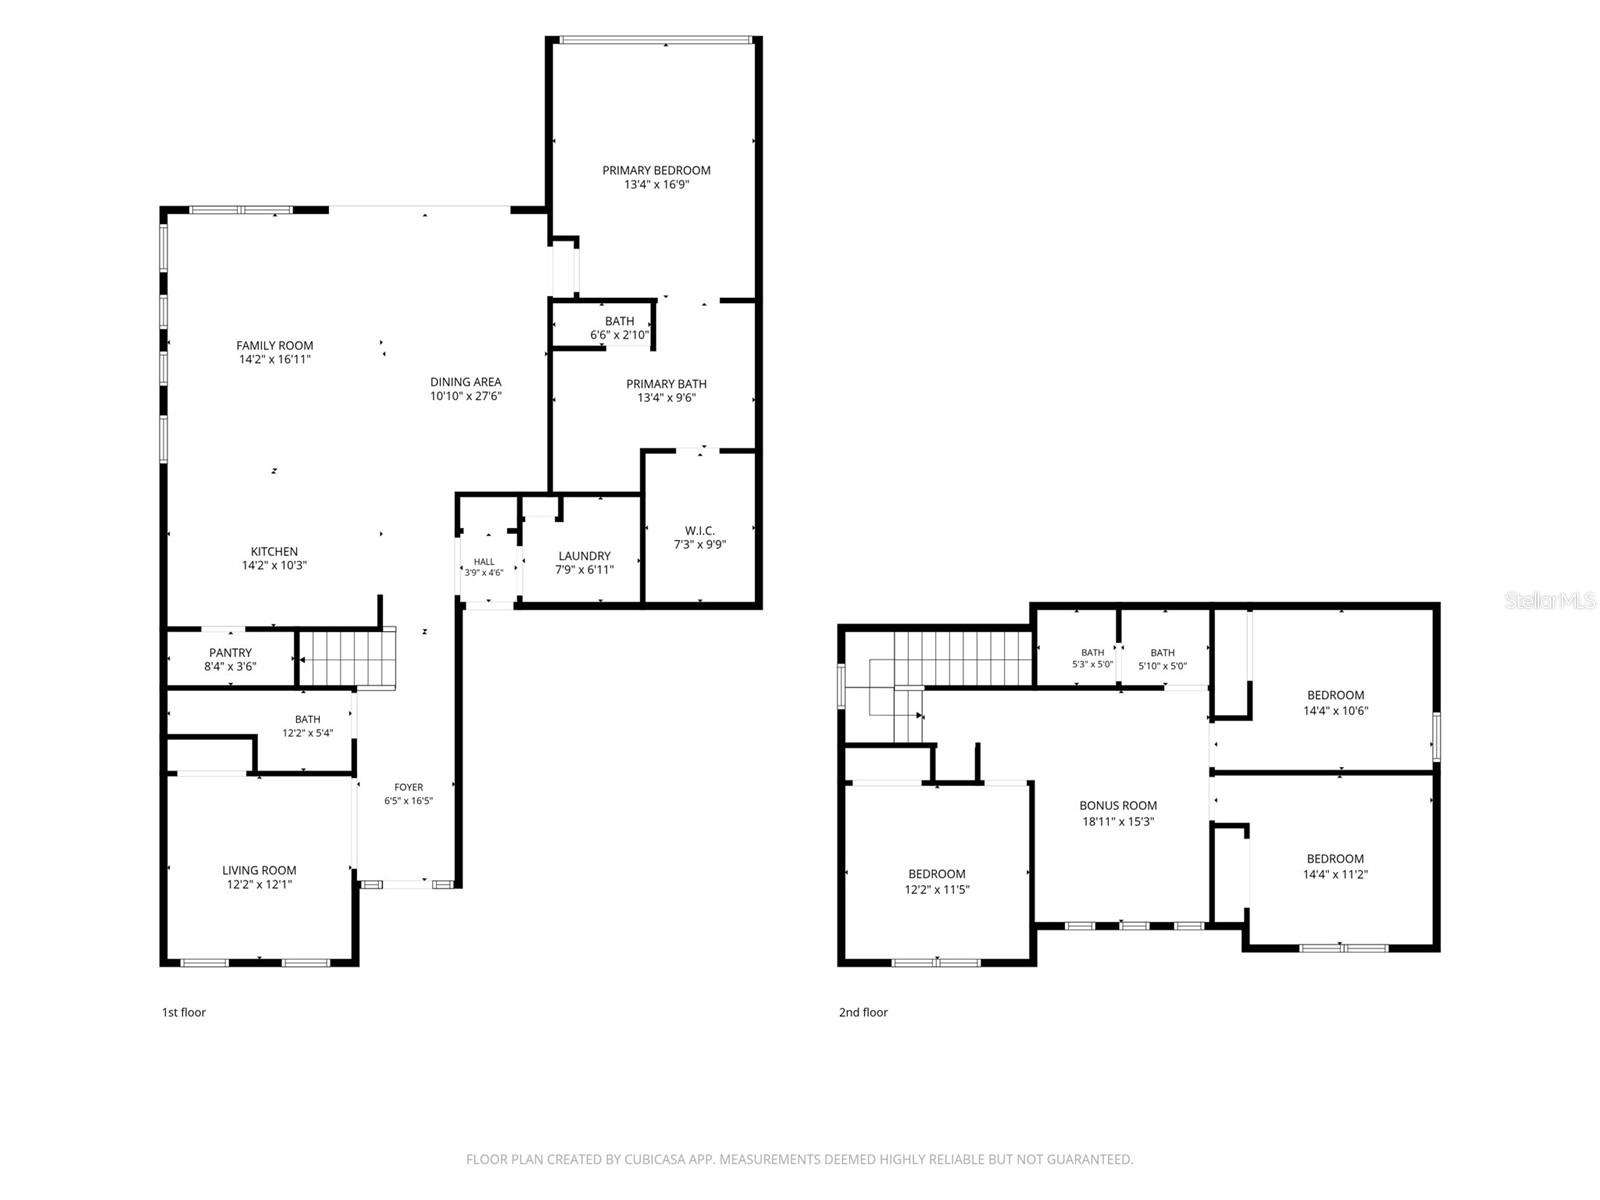
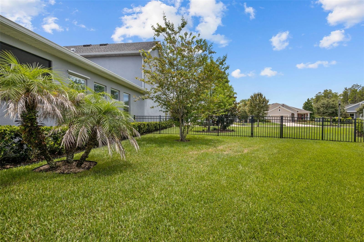
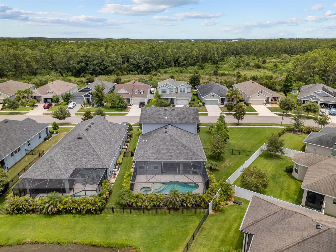
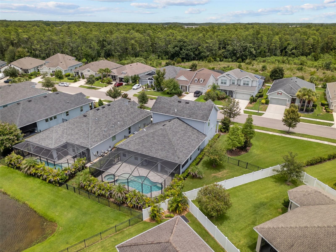
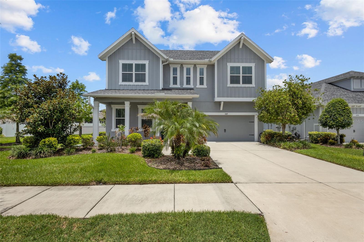
Rarely do you find this combination in Asturia: an ICI pool home with a spa, outdoor kitchen, high trim level, and an oversized pond lot with a huge side yard. The homesite is one of the standout features, with peaceful pond views, tropical landscaping, and a side yard that gives the property a more spacious feel. Inside, the home is finished with vinyl flooring throughout, creating a clean and cohesive feel from the moment you walk in. Just off the entry, the first bedroom sits near a full bathroom, making it a great option for a guest suite, private office, or flexible first floor space. From there, the home opens into the main kitchen, dining, and living area. The kitchen features white cabinetry, stone countertops, stainless steel appliances, a built in oven, gas range, range hood, and a walk in pantry with wood shelving. The adjacent dining and living spaces include crown molding, built in speakers, and beautiful views of the pool and pond through the sliding glass doors, which are finished with plantation shutter sliders. The outdoor living space is one of the biggest highlights of the home. The fully enclosed pool area features a gas heated saltwater pool, in ground spa, and multiple water features, creating a private backyard retreat designed for everyday enjoyment and entertaining. The outdoor kitchen is equipped with a grill, sink, side burner, refrigerator, and generous granite counter space. Tropical landscaping and pond views complete the setting. Back inside, the primary suite is located off the dining area and overlooks the pool and pond. The room features vaulted ceilings, while the en suite bathroom includes a walk in shower, soaking tub, double sinks, and a spacious walk in closet. Upstairs, a loft provides additional living space, along with three bedrooms and a full bathroom, giving the home a functional layout with room to spread out. Located in the highly desirable Asturia community in Odessa, residents enjoy resort style amenities including a clubhouse, fitness center, resort pool, playground, dog park, and scenic walking trails. With convenient access to the Suncoast Parkway, SR 54, shopping, dining, and top rated schools, Asturia continues to be one of the most sought after communities in the area.
Features & Amenities
Interior
-
Other Interior Features
Crown Molding, Open Floorplan, Smart Home, Stone Counters, Vaulted Ceiling(s), Walk-In Closet(s)
-
Total Bedrooms
5
-
Bathrooms
3
-
Cooling YN
YES
-
Cooling
Central Air
-
Fireplace YN
NO
-
Heating YN
YES
-
Heating
Central, Heat Pump
-
Pet friendly
Yes
Exterior
-
Garage
Yes
-
Garage spaces
2
-
Construction Materials
Block, Frame
-
Other Exterior Features
Outdoor Grill, Outdoor Kitchen, Rain Gutters
-
Parking
Driveway, Garage Door Opener, Attached
-
Patio and Porch Features
Rear Porch, Screened
-
Pool
Yes
-
Pool Features
Heated, In Ground, Salt Water, Screen Enclosure, Private
-
Waterfront YN
NO
-
View
Pond, Water
Area & Lot
-
Lot Features
Corner Lot, Paved
-
Lot Size(acres)
0.25
-
Lot Size(square feet)
10,743
-
Property Type
Residential
-
Property Sub Type
Single Family Residence
Price
-
Sales Price
$750,000
-
Tax Amount
$9,859.16
-
Sq. Footage
2,555
-
Price/SqFt
$293
HOA
-
Association
YES
-
Association Fee
$99
-
Association Fee Frequency
Annually
-
Association Fee Includes
N/A
-
Total Monthly Fees
$8.25
School District
-
Elementary School
Odessa Elementary
-
Middle School
Seven Springs Middle-PO
-
High School
J.W. Mitchell High-PO
Property Features
-
Stories
2
-
New Construction
NO
-
Association Amenities
Clubhouse, Fitness Center, Maintenance, Playground, Pool, Trail(s)
-
Foundation Details
Slab
-
Ownership
Fee Simple
-
Senior Community YN
NO
-
Sewer
Public Sewer
-
Tax Lot
10
-
Water Source
Public
Schedule a Showing
Showing scheduled successfully.
Mortgage calculator
Estimate your monthly mortgage payment, including the principal and interest, property taxes, and HOA. Adjust the values to generate a more accurate rate.
Your payment
Principal and Interest:
$
Property taxes:
$
HOA fees:
$
Total loan payment:
$
Total interest amount:
$
Location
County
Pasco
Elementary School
Odessa Elementary
Middle School
Seven Springs Middle-PO
High School
J.W. Mitchell High-PO
Listing Courtesy of Keith Jamison , REAL BROKER, LLC
RealHub Information is provided exclusively for consumers' personal, non-commercial use, and it may not be used for any purpose other than to identify prospective properties consumers may be interested in purchasing. All information deemed reliable but not guaranteed and should be independently verified. All properties are subject to prior sale, change or withdrawal. RealHub website owner shall not be responsible for any typographical errors, misinformation, misprints and shall be held totally harmless.

FOUNDER
Ashley Baillio
Call Ashley today to schedule a private showing.

* Listings on this website come from the FMLS IDX Compilation and may be held by brokerage firms other than the owner of this website. The listing brokerage is identified in any listing details. Information is deemed reliable but is not guaranteed. If you believe any FMLS listing contains material that infringes your copyrighted work please click here to review our DMCA policy and learn how to submit a takedown request.© 2024 FMLS.
Related Properties
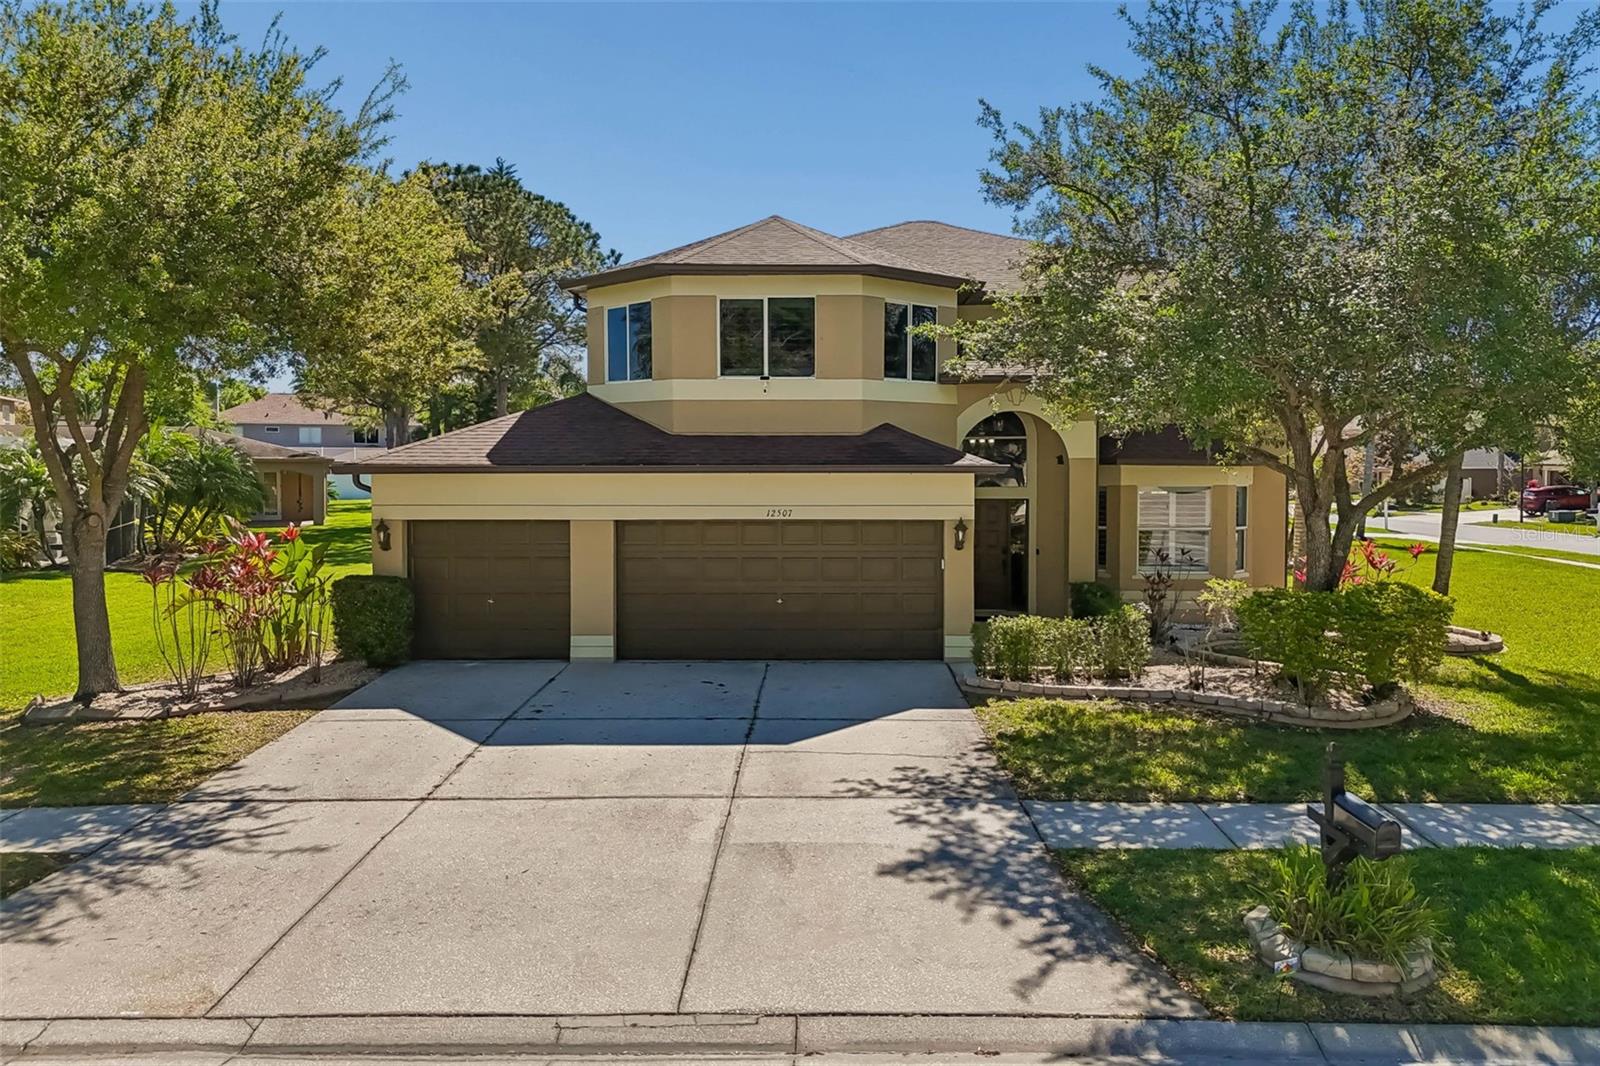
ODESSA
12507 ASHDOWN DRIVE
4 Beds
3 Baths
3,091 Sq.Ft.
$830,000
MLS#: TB8527394
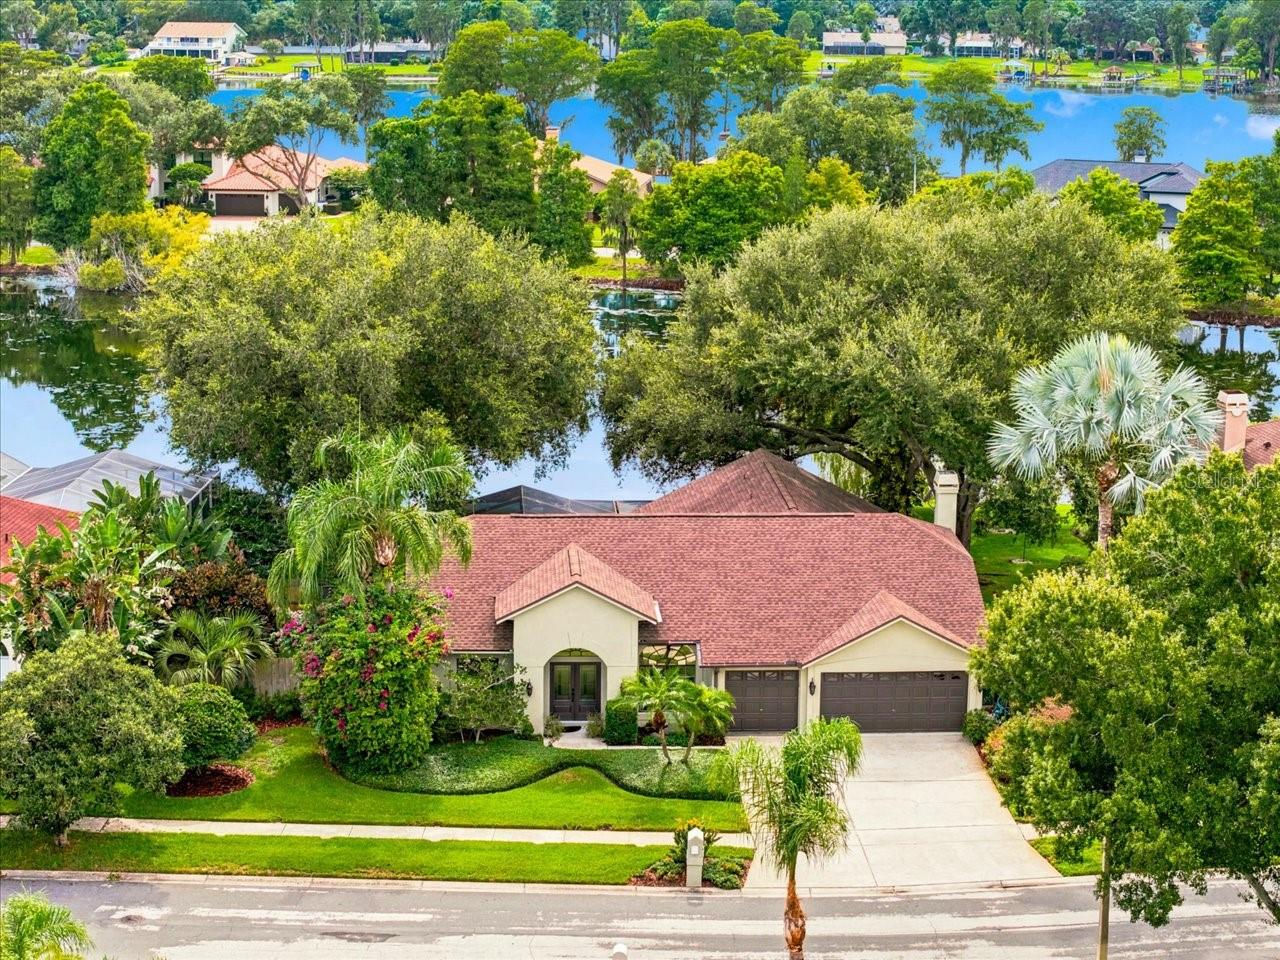
ODESSA
15114 LAUREL COVE CIRCLE
4 Beds
3 Baths
2,575 Sq.Ft.
$849,000
MLS#: TB8526378
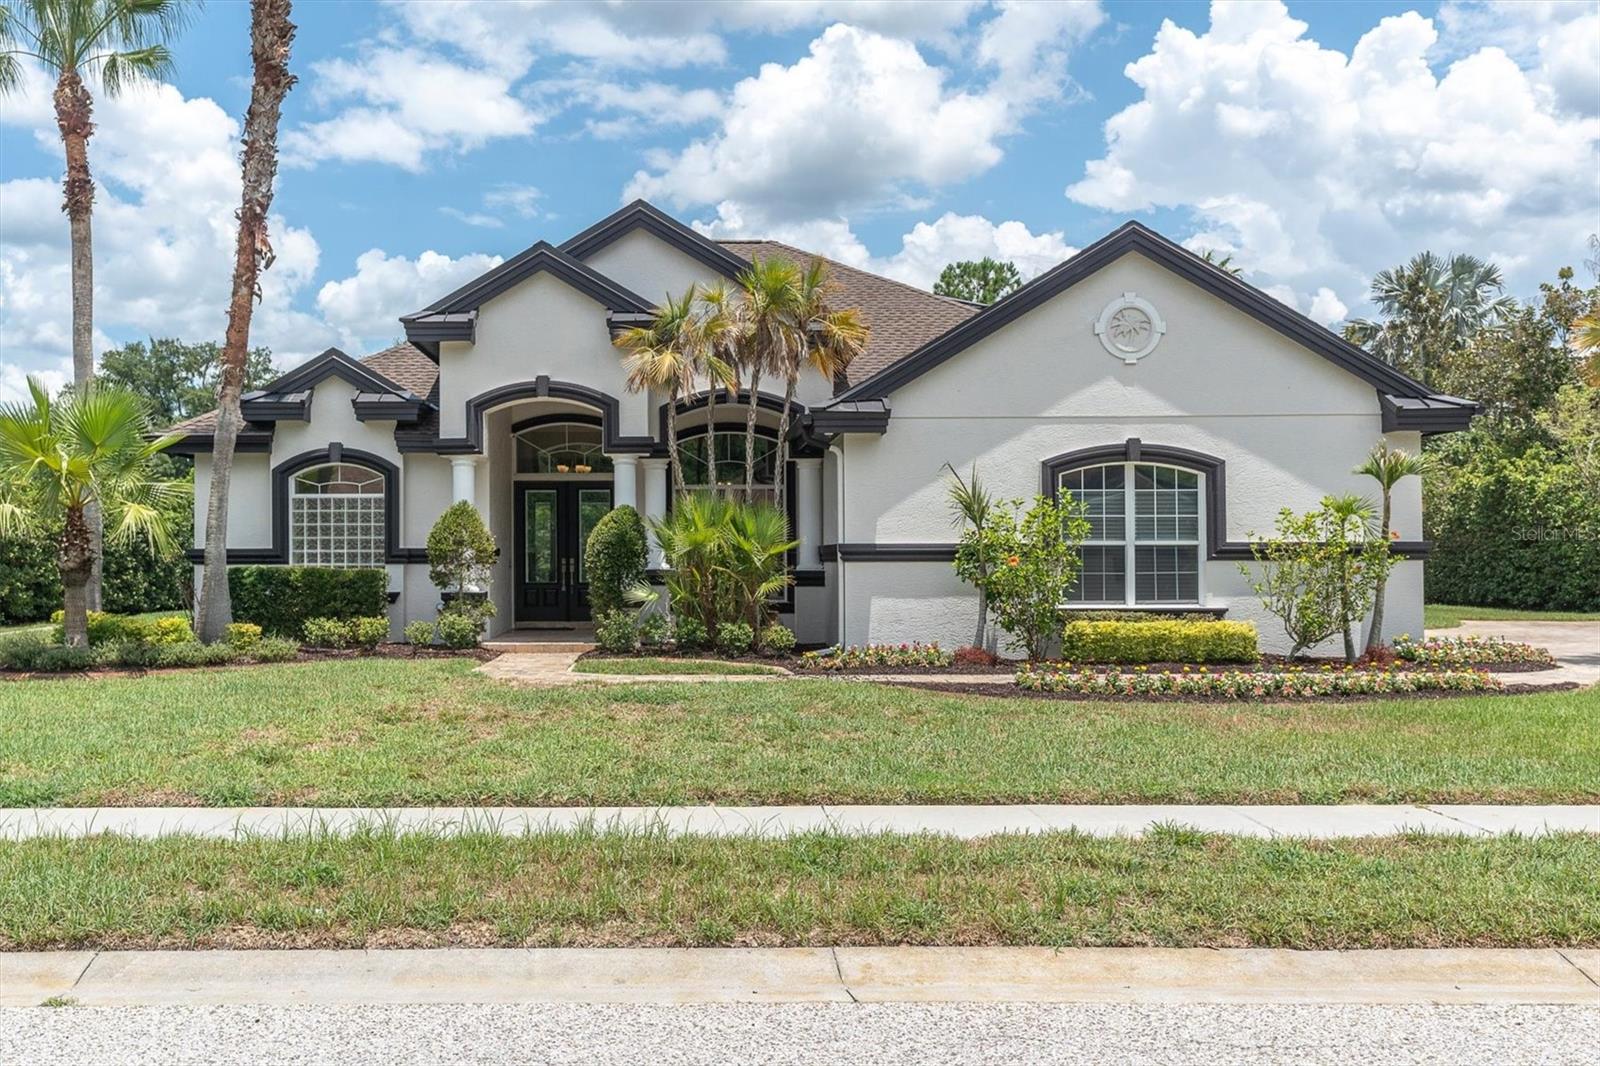
ODESSA
1526 LAKE POLO DRIVE
4 Beds
4 Baths
2,911 Sq.Ft.
$790,000
MLS#: W7887453
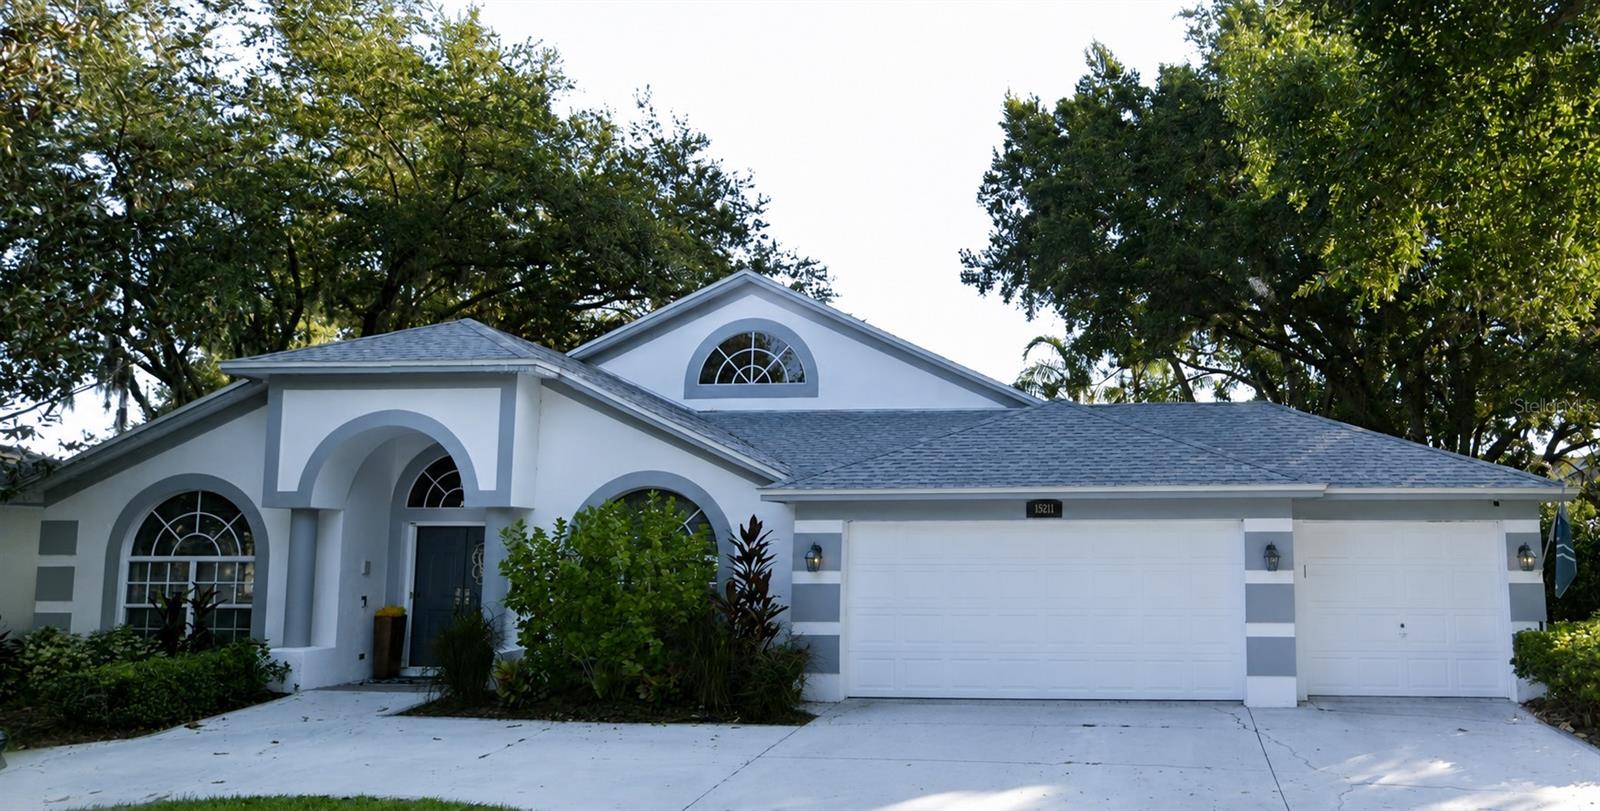
ODESSA
15211 ARBOR HOLLOW DRIVE
4 Beds
3 Baths
2,608 Sq.Ft.
$789,000
MLS#: TB8522417
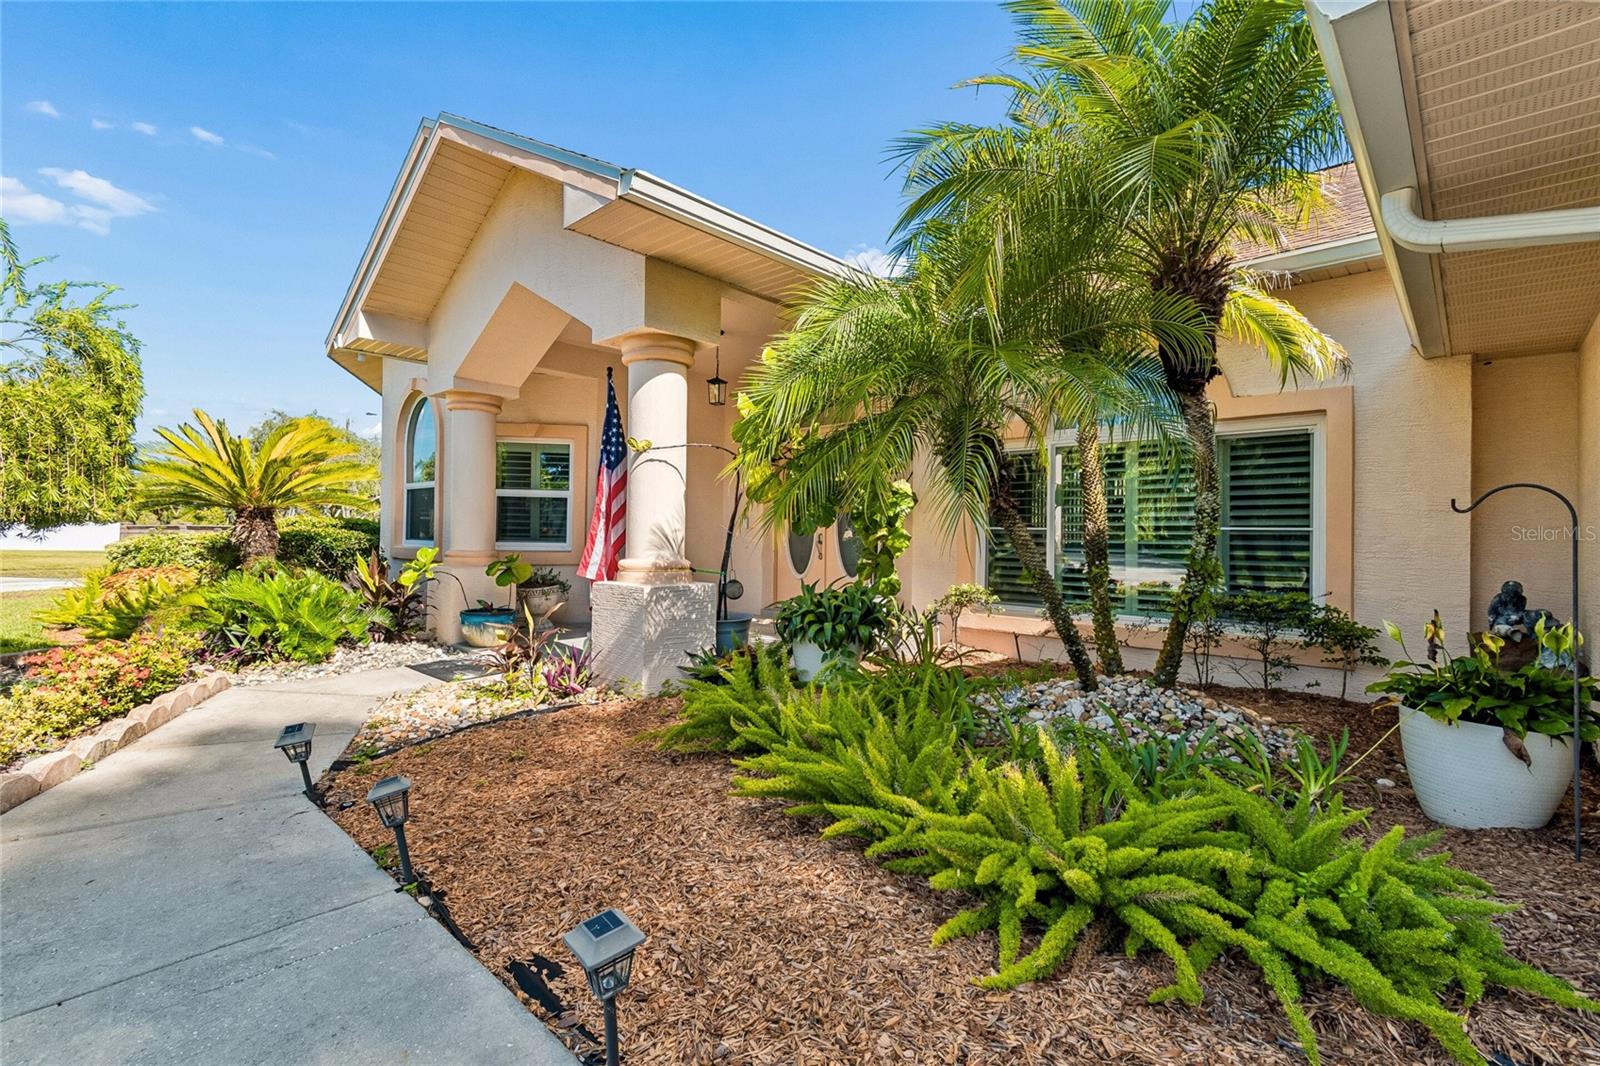
ODESSA
9002 TARAWYND CT
3 Beds
2 Baths
2,589 Sq.Ft.
$600,000
MLS#: TB8526174
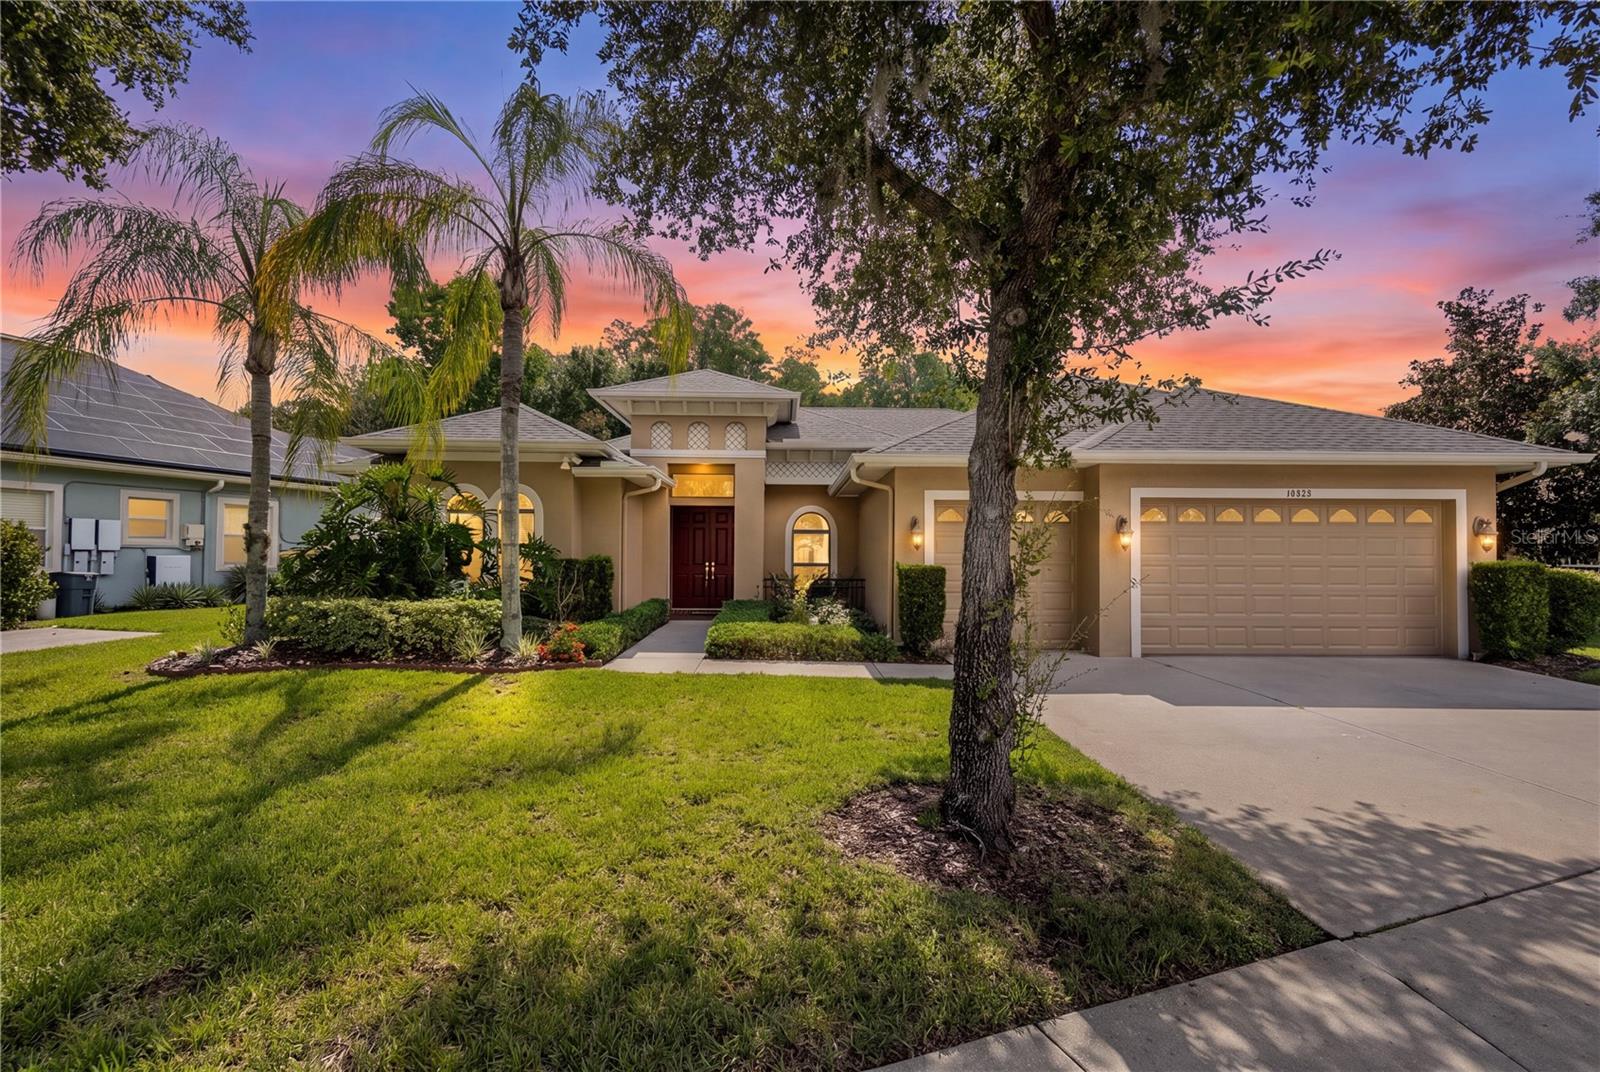
ODESSA
14834 MAN O WAR DRIVE
4 Beds
3 Baths
2,952 Sq.Ft.
$729,900
MLS#: TB8523886
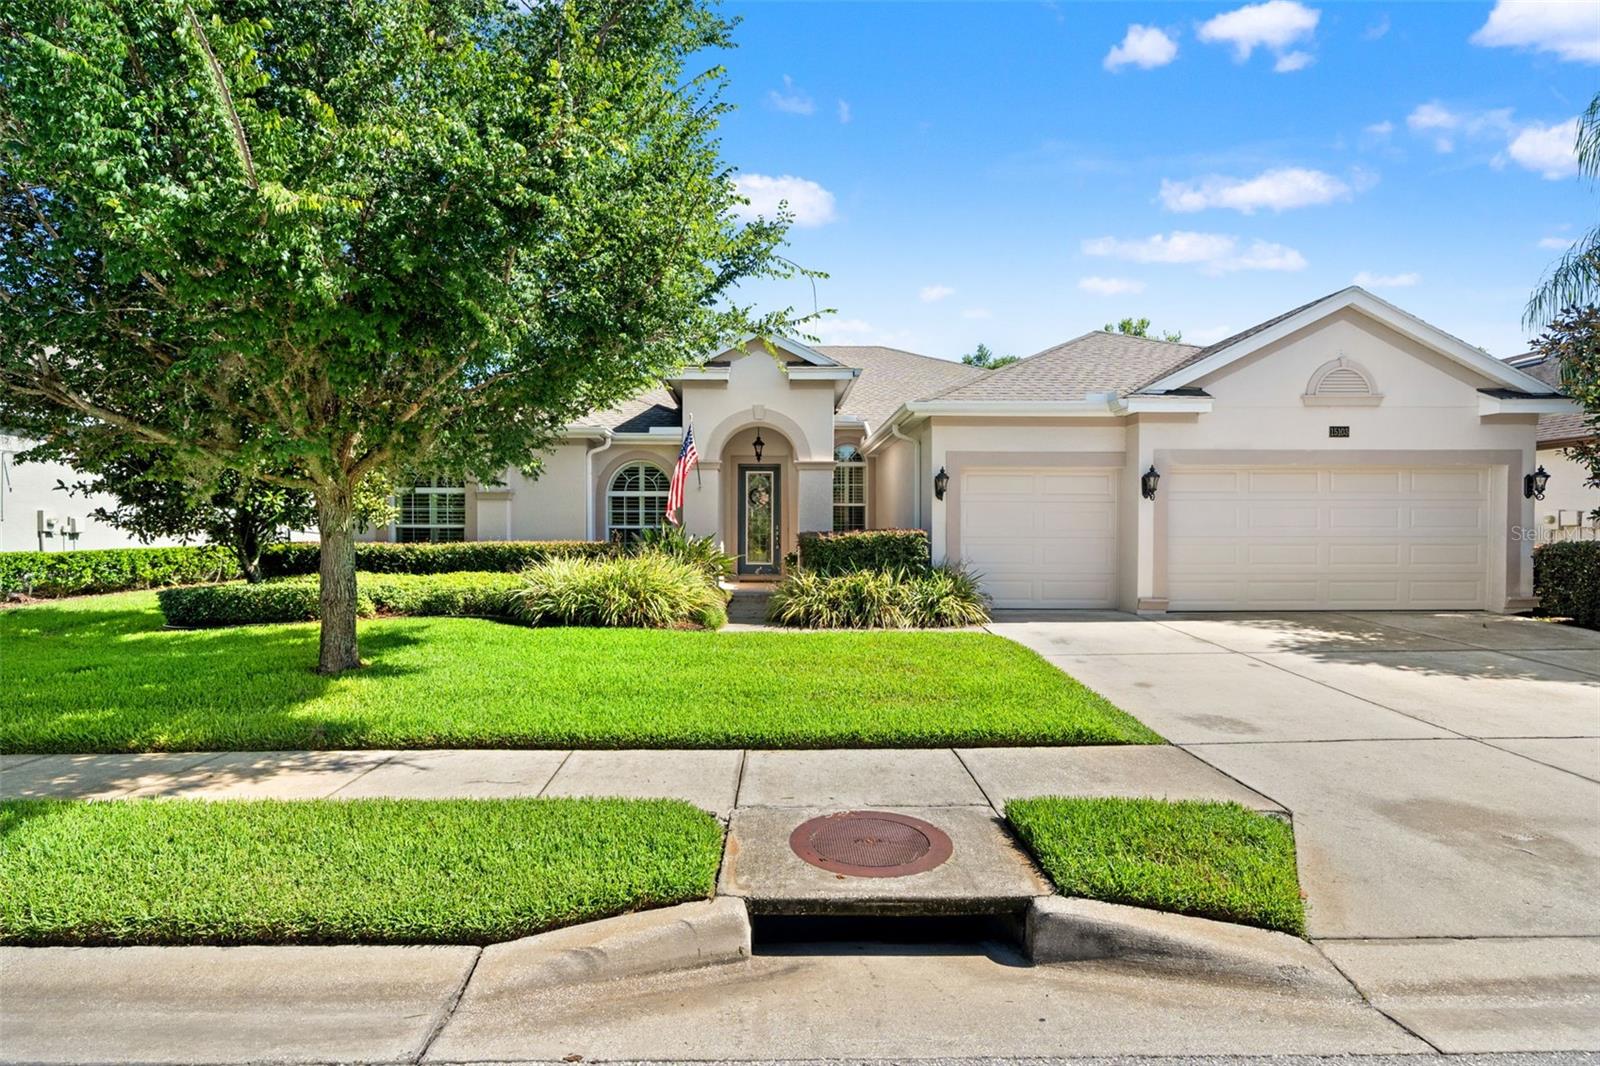
ODESSA
15103 AZRA DRIVE
4 Beds
3 Baths
2,916 Sq.Ft.
$750,000
MLS#: TB8525415
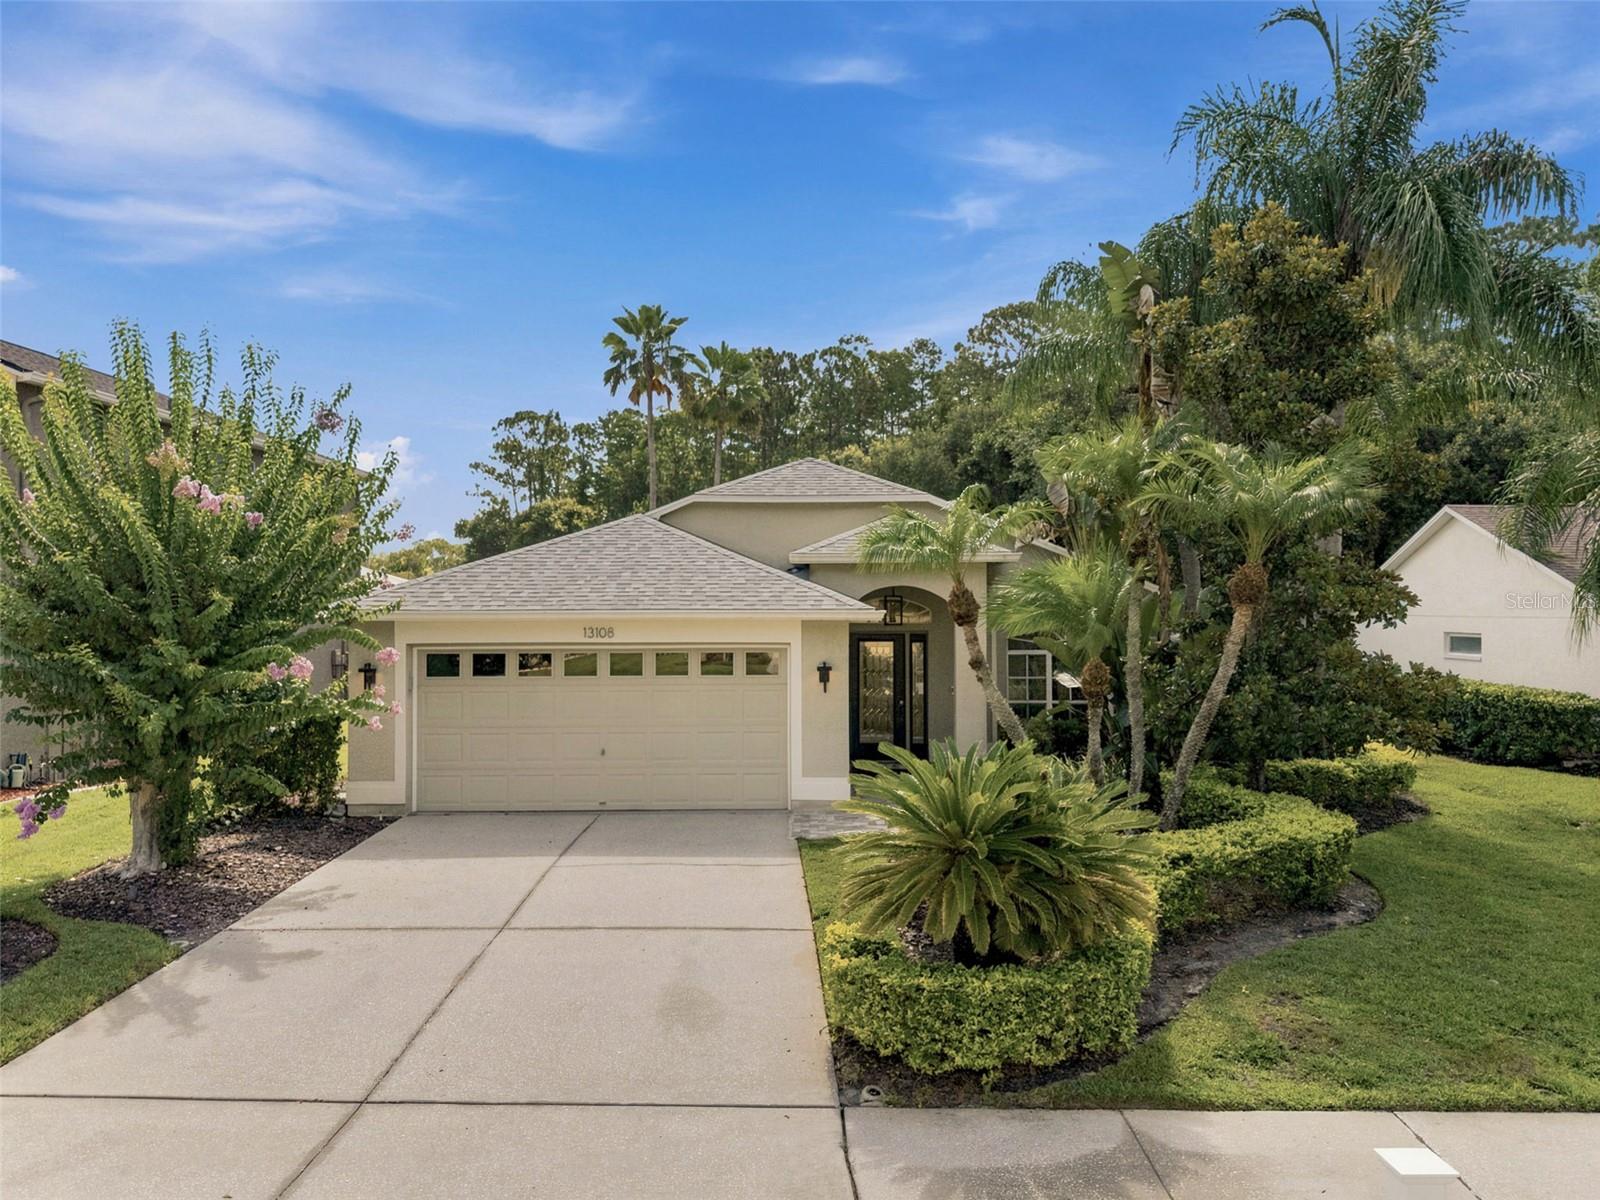
ODESSA
13108 ROYAL GEORGE AVE
3 Beds
3 Baths
1,735 Sq.Ft.
$611,000
MLS#: TB8526014
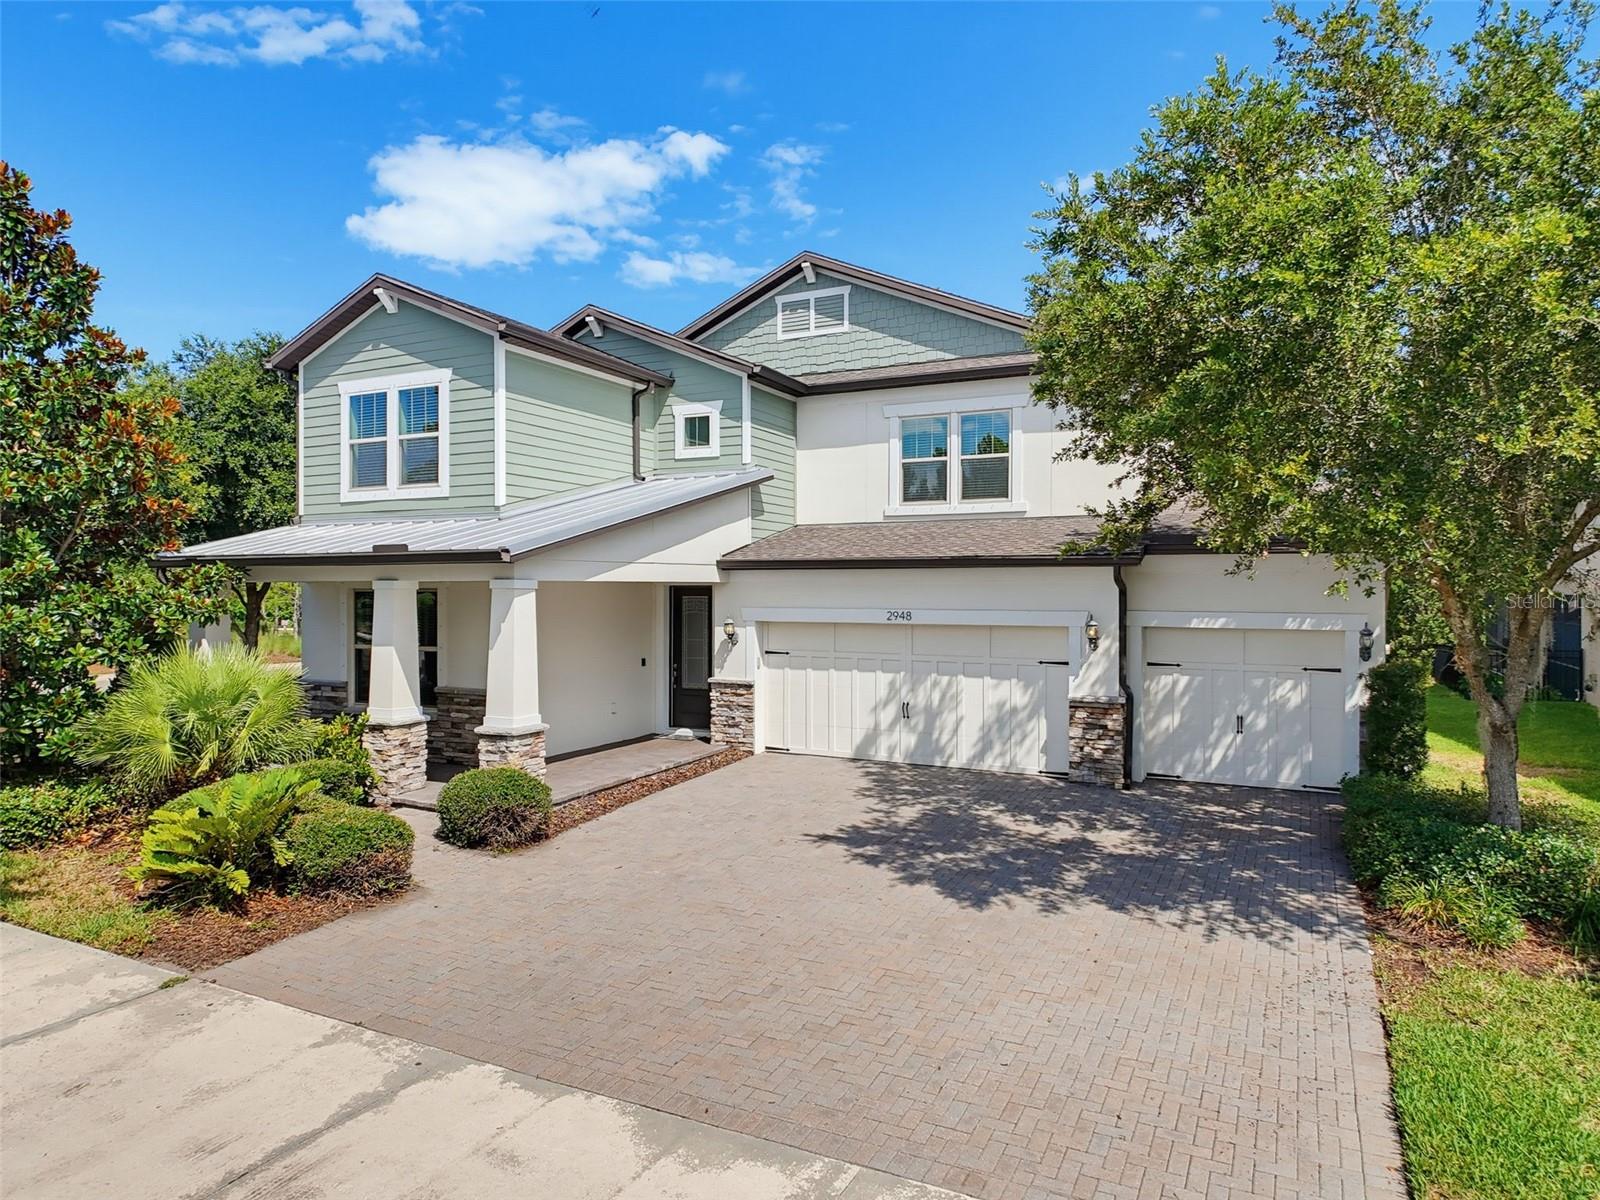
ODESSA
2948 MURRAY PASS
5 Beds
4 Baths
3,320 Sq.Ft.
$899,900
MLS#: W7887372
