Features & Amenities

Interior

  • Other Interior Features

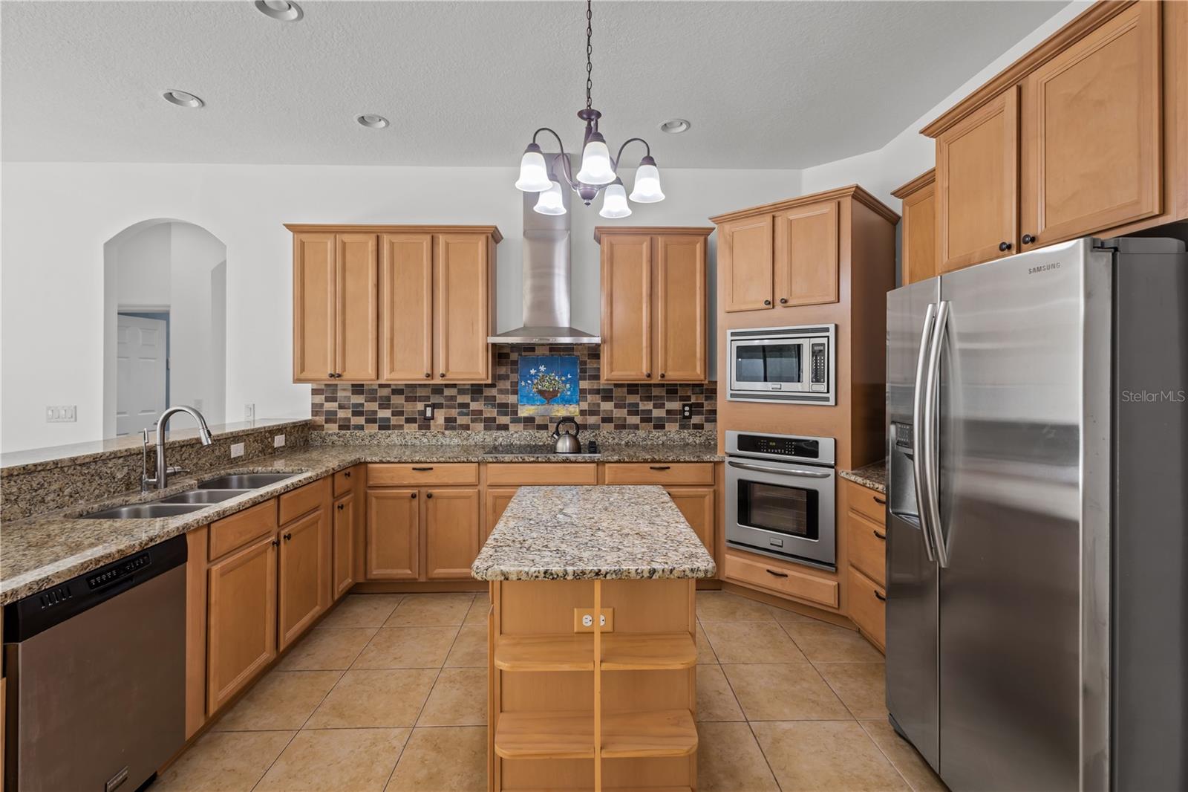
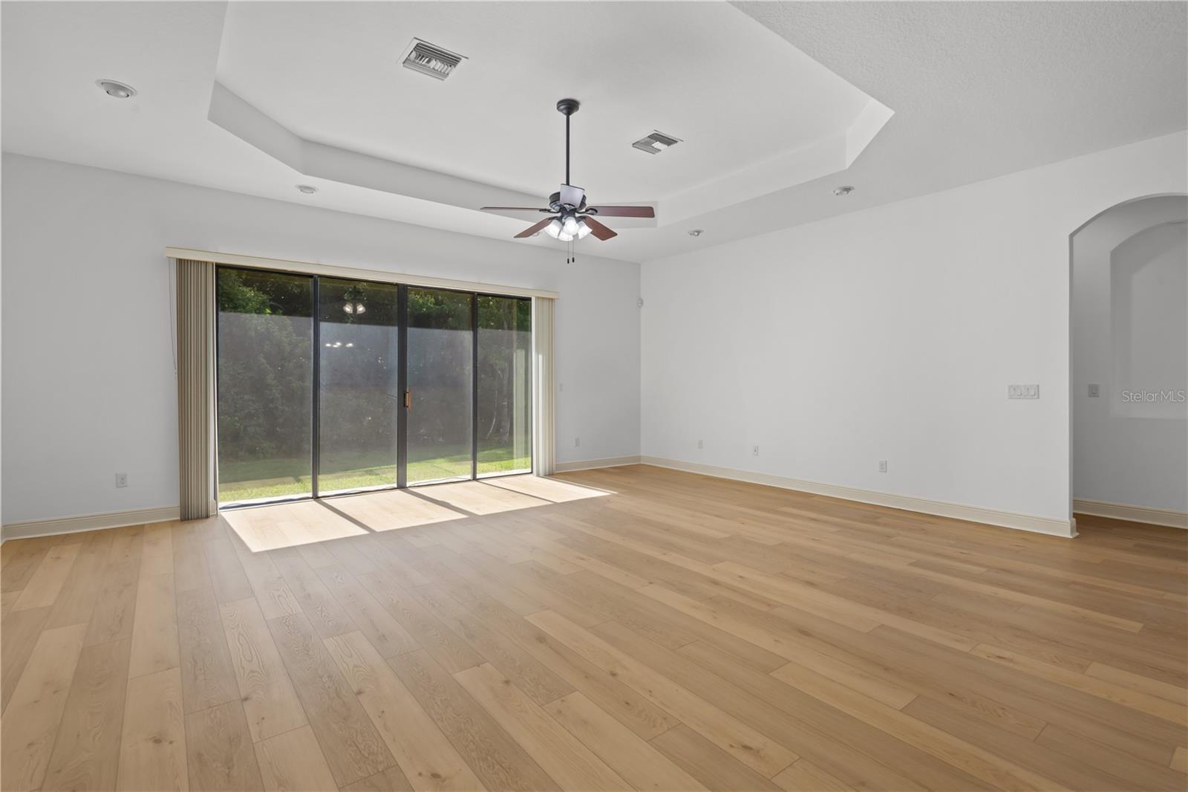
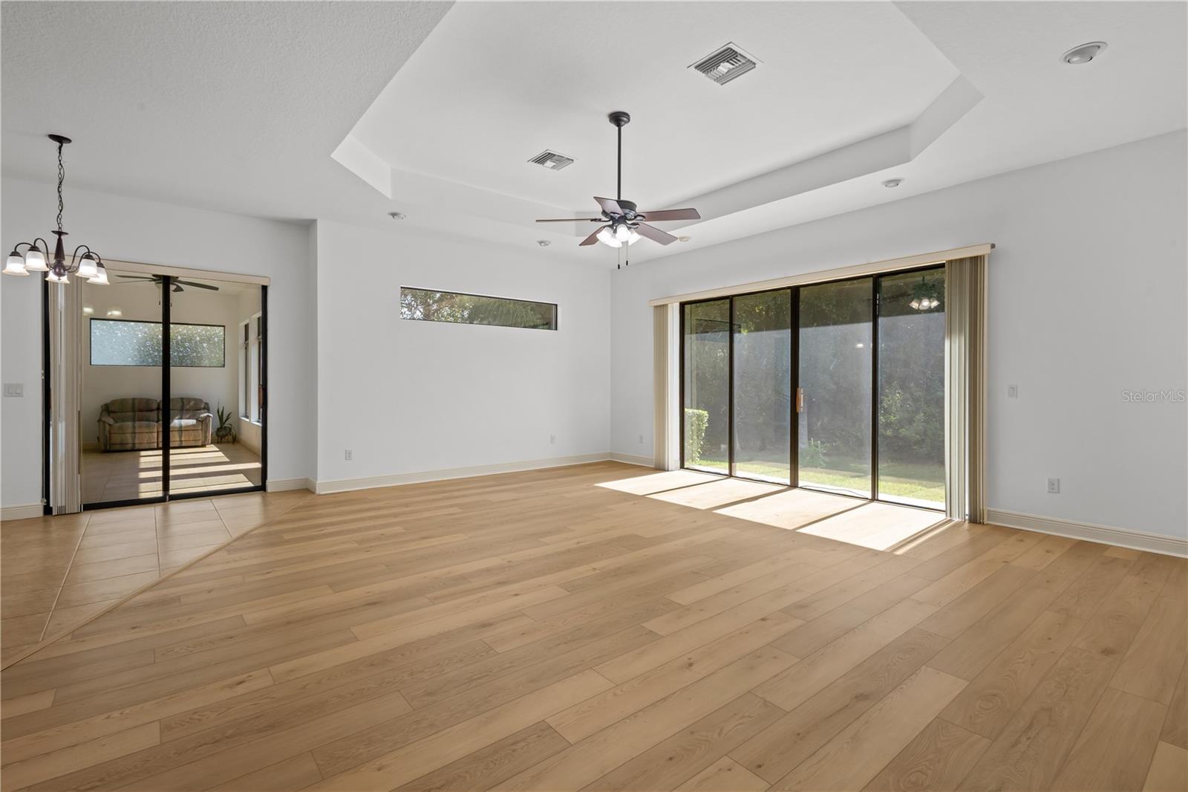
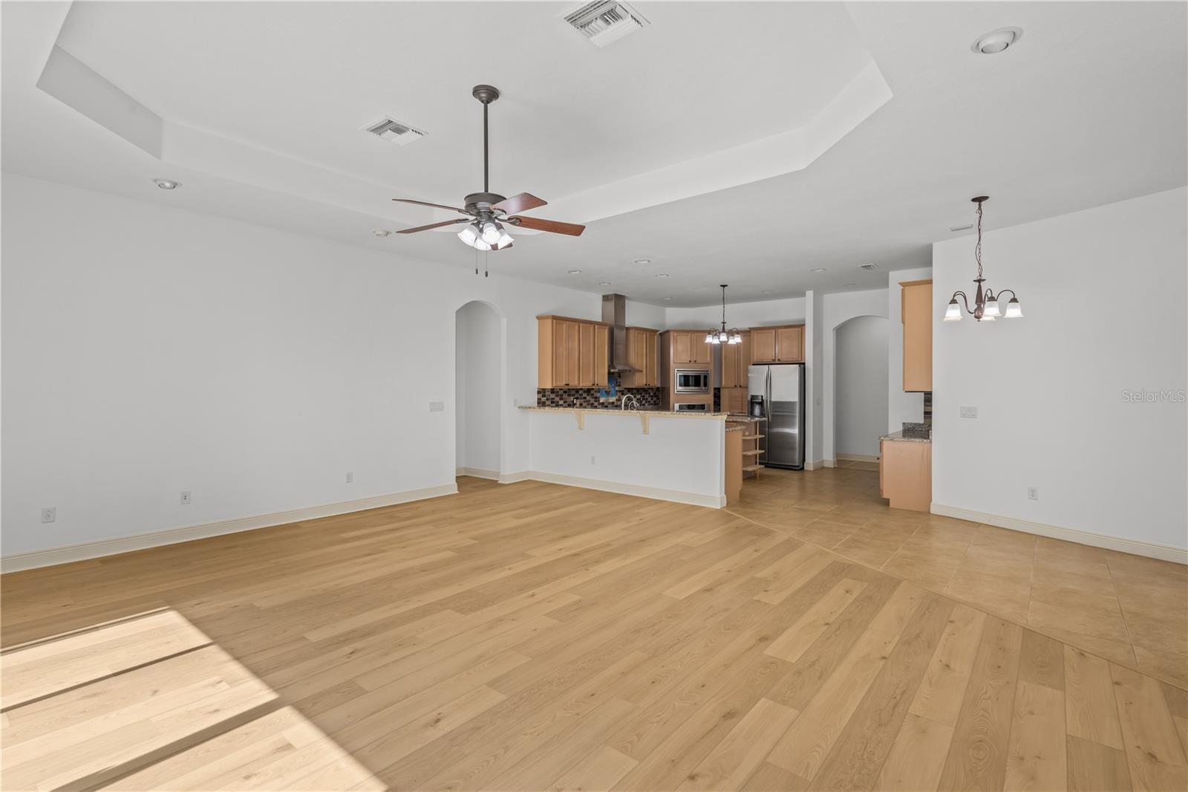
    Eat-in Kitchen, Open Floorplan, Stone Counters, Tray Ceiling(s), Walk-In Closet(s)

  • Total Bedrooms

    4

  • Bathrooms

    3

  • Cooling YN

    YES

  • Cooling

    Central Air

  • Fireplace YN

    NO

  • Heating YN

    YES

  • Heating

    Central, Heat Pump

  • Pet friendly

    Yes

Exterior

  • Garage

    Yes

  • Garage spaces

    3

  • Construction Materials

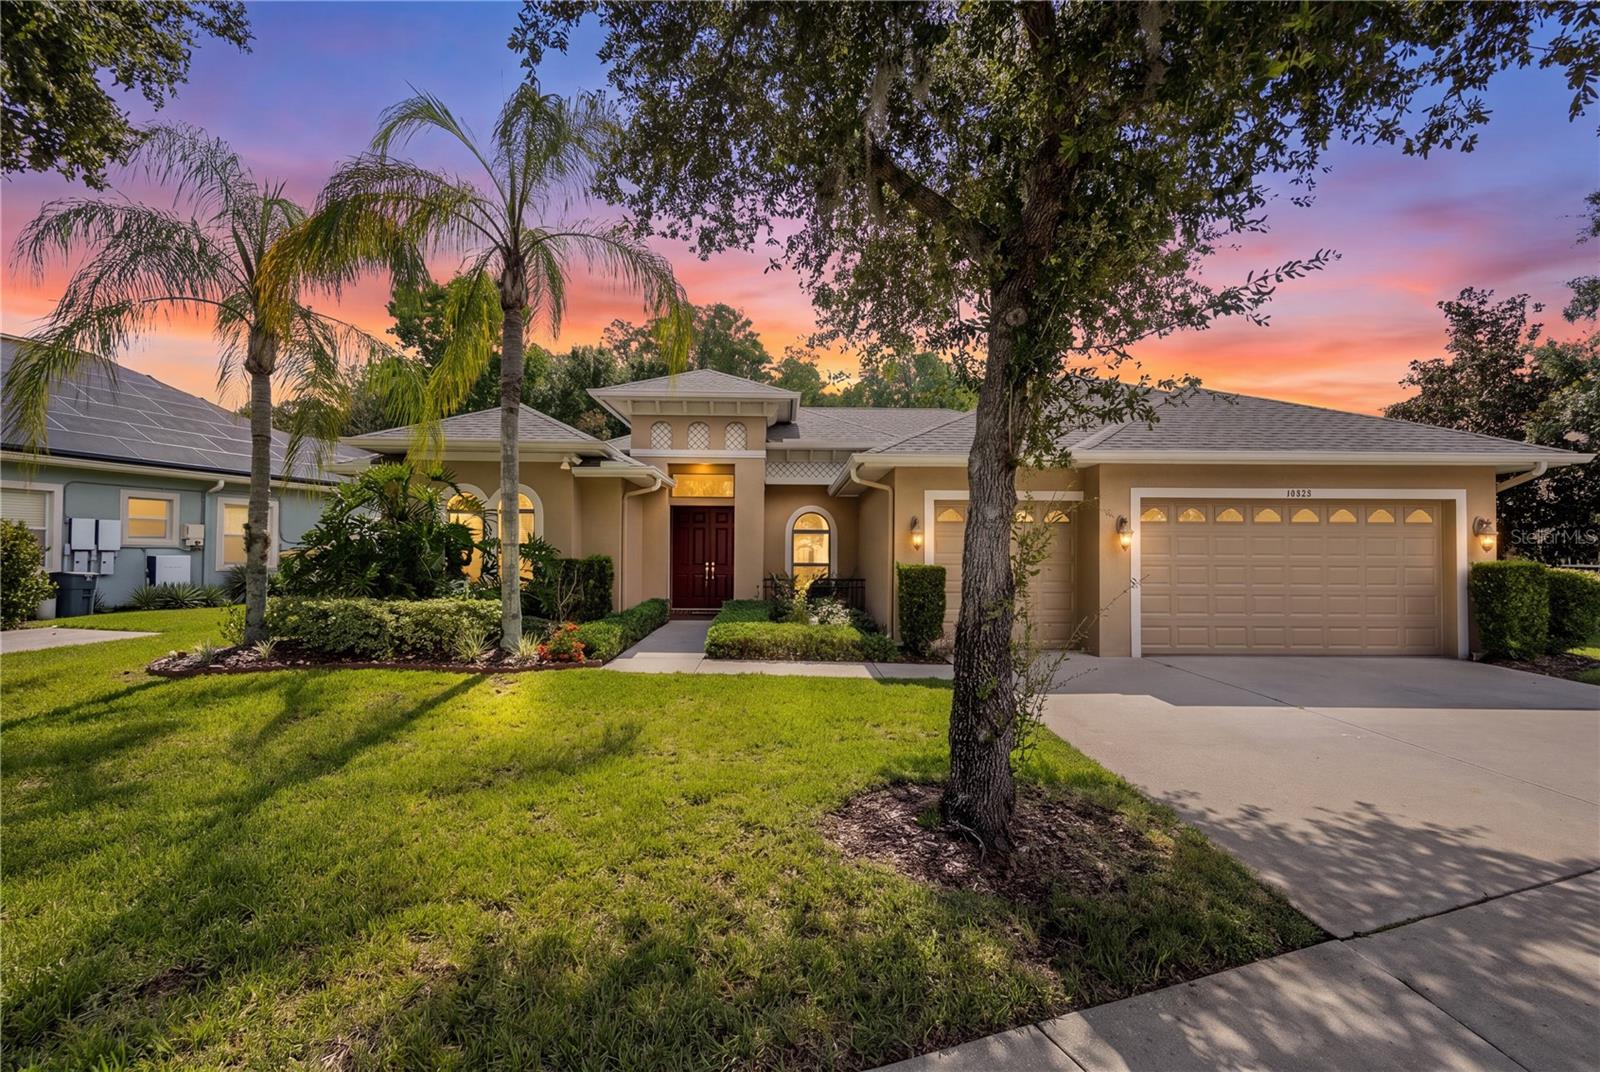
    Block, Stucco

  • Other Exterior Features

    Rain Gutters

  • Parking

    Driveway, Garage Door Opener, Attached

  • Patio and Porch Features

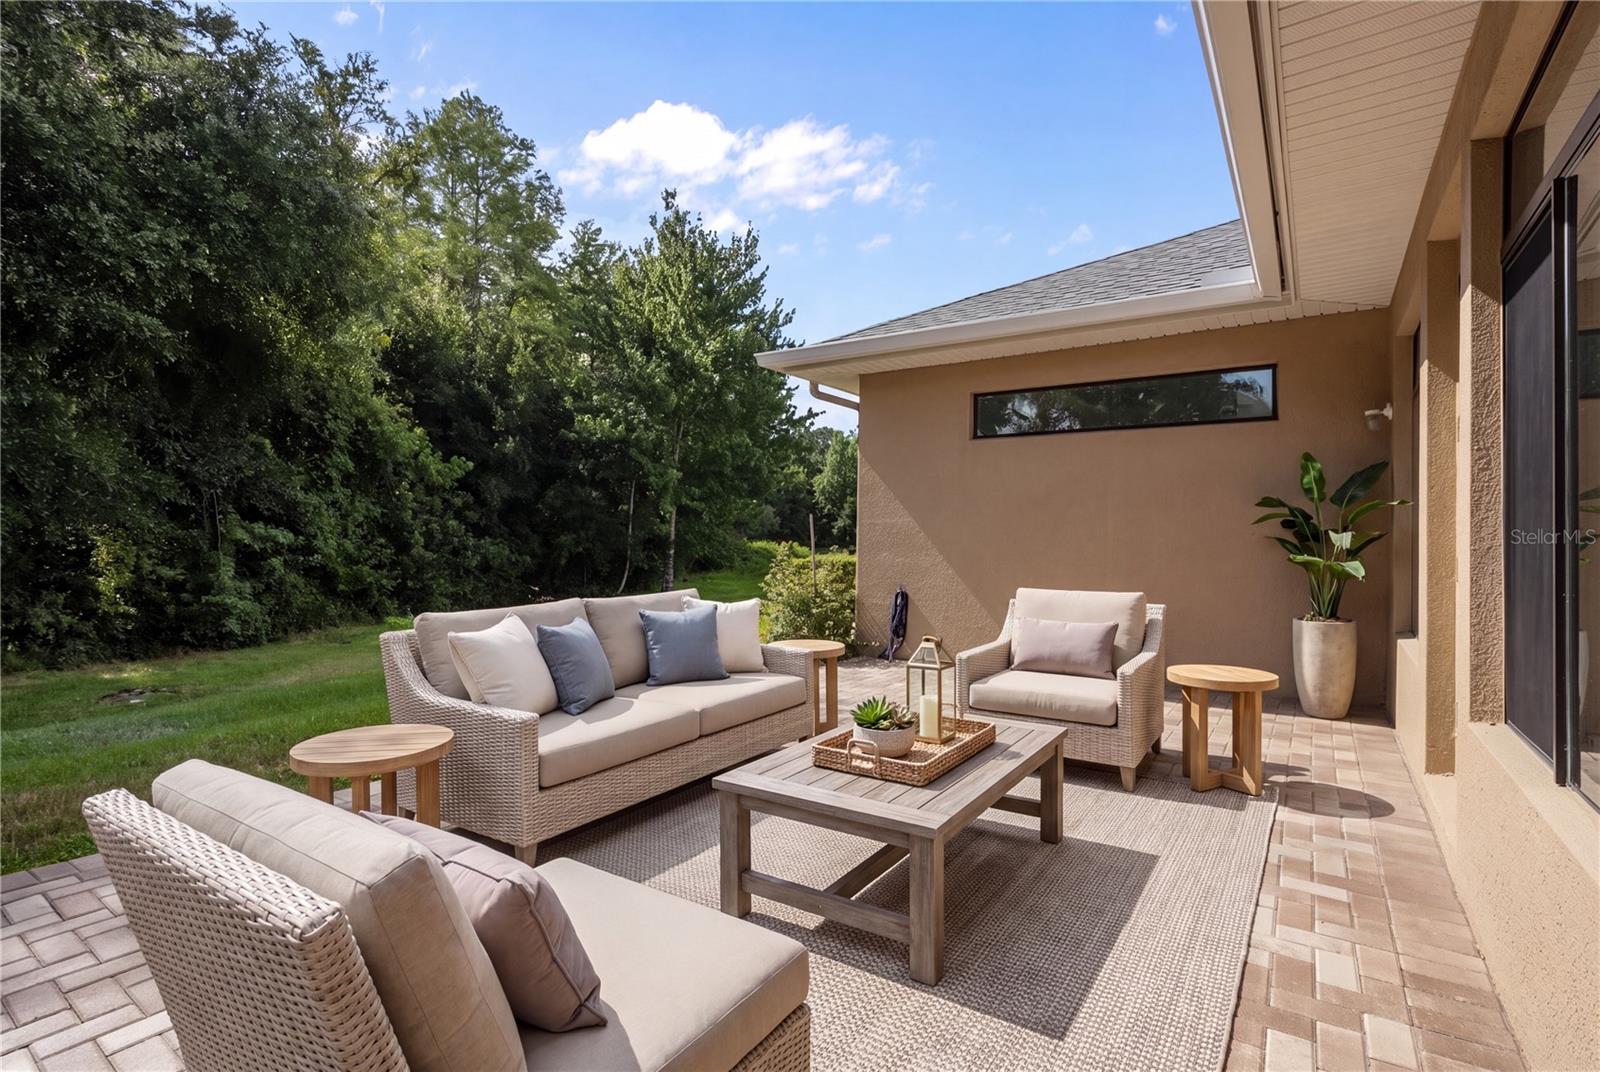
    Rear Porch

  • Pool

    No

  • Waterfront YN

    NO

  • View

    Trees/Woods

Area & Lot

  • Lot Features

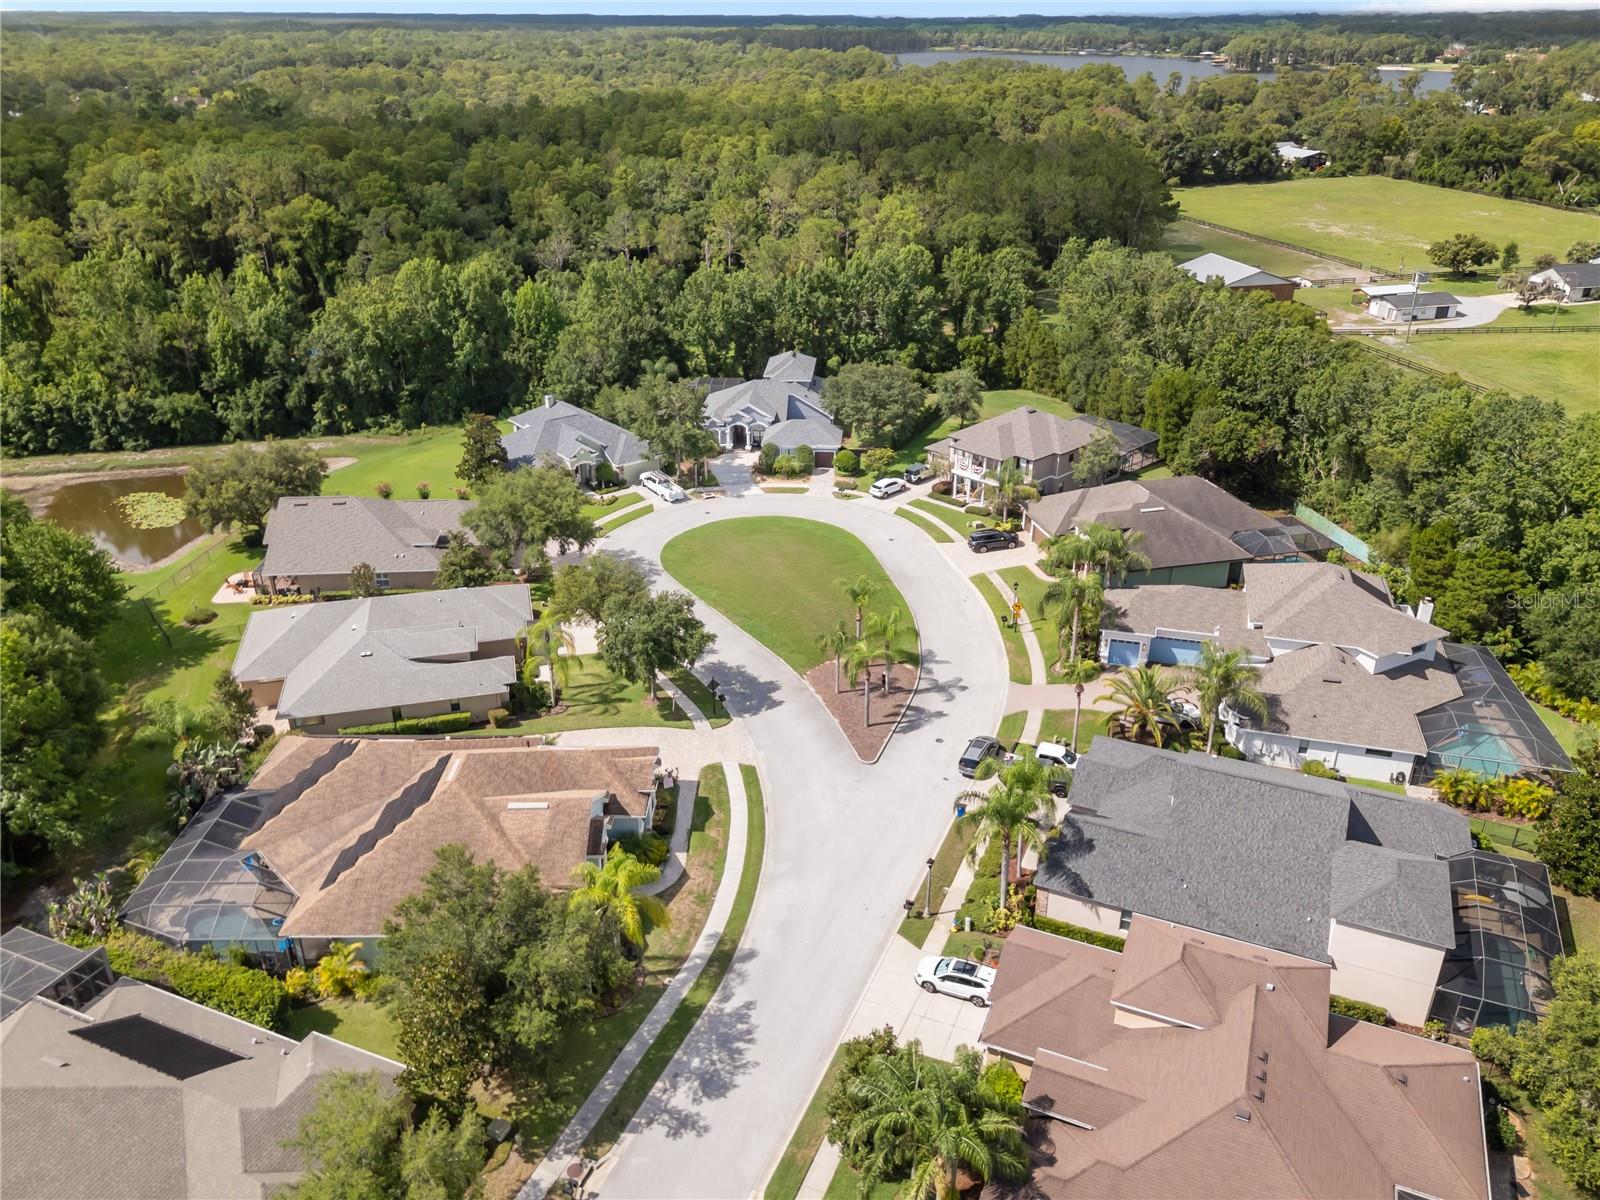
    Wooded, Cul-De-Sac, Paved

  • Lot Size(acres)

    0.24

  • Lot Size(square feet)

    10,478

  • Property Type

    Residential

  • Property Sub Type

    Single Family Residence

Price

  • Sales Price

    $729,900

  • Tax Amount

    $6,209

  • Sq. Footage

    2,952

  • Price/SqFt

    $247

HOA

  • Association

    YES

  • Association Fee

    $207

  • Association Fee Frequency

    Monthly

  • Association Fee Includes

    N/A

  • Total Monthly Fees

    $207

School District

  • Elementary School

    Odessa Elementary

  • Middle School

    Seven Springs Middle-PO

  • High School

    J.W. Mitchell High-PO

Property Features

  • New Construction

    NO

  • Association Amenities

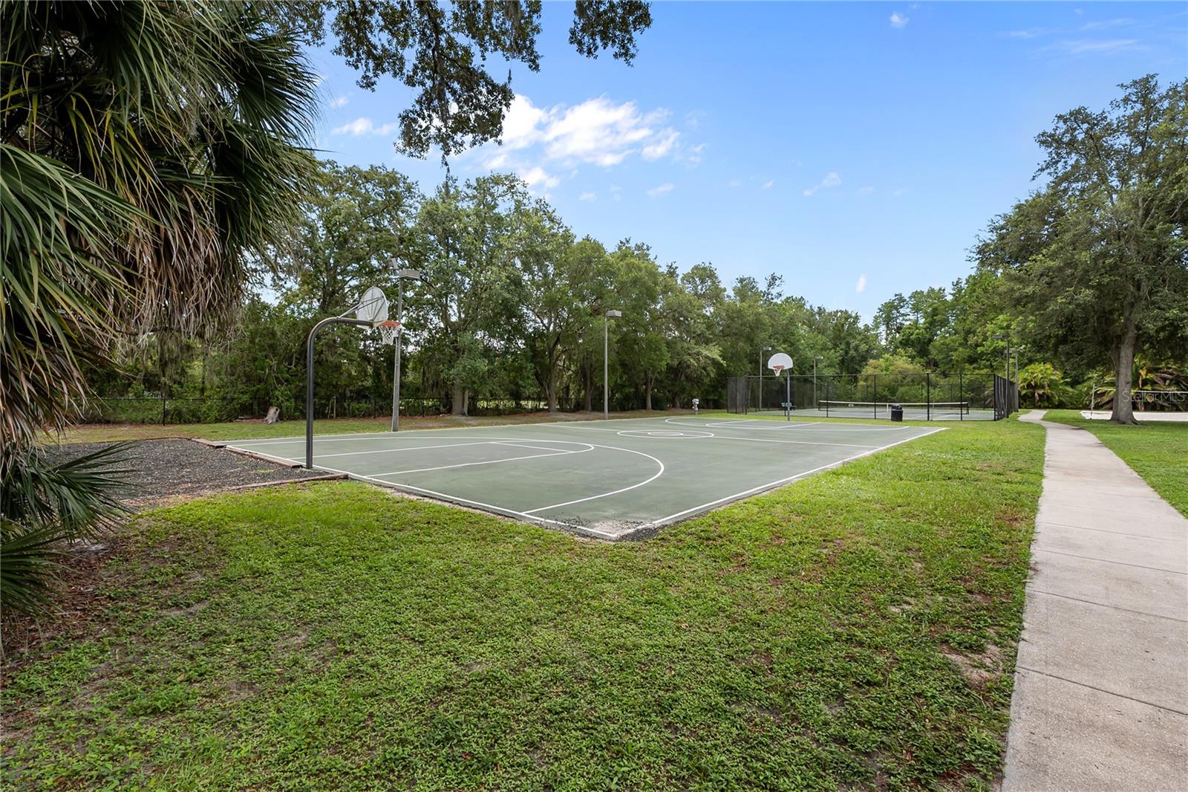
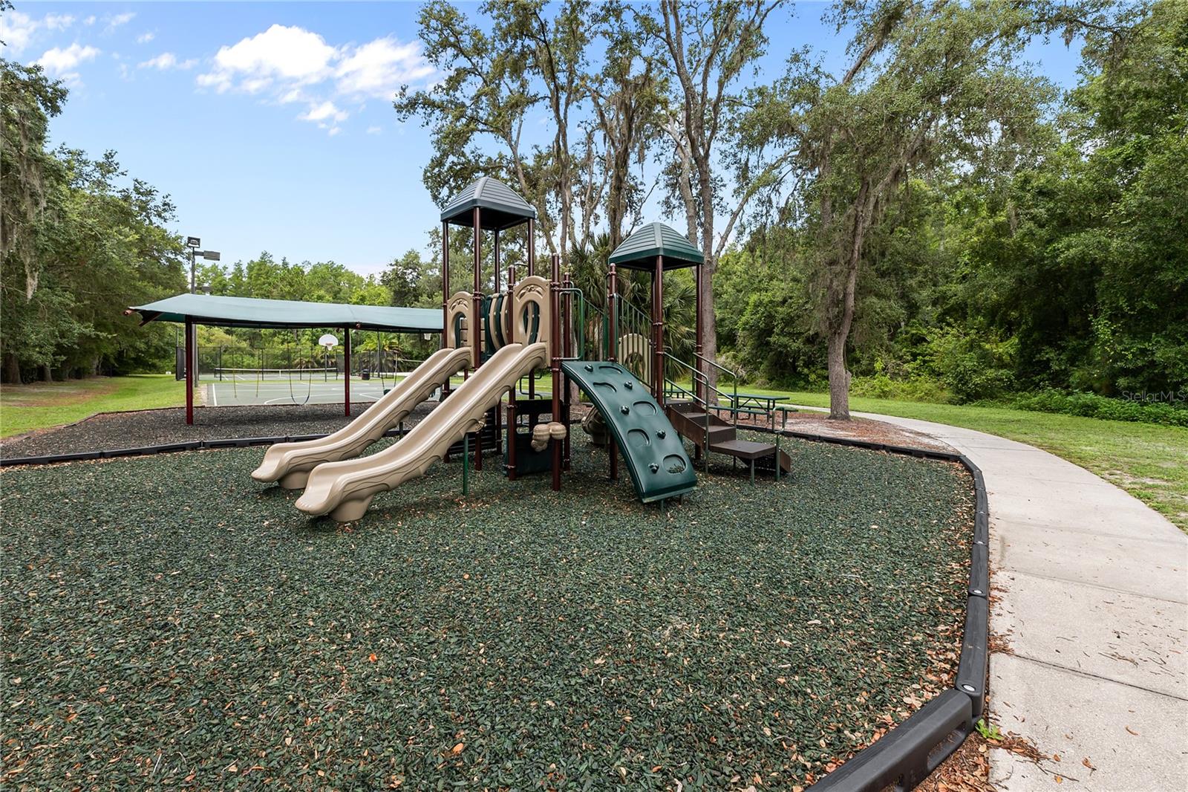
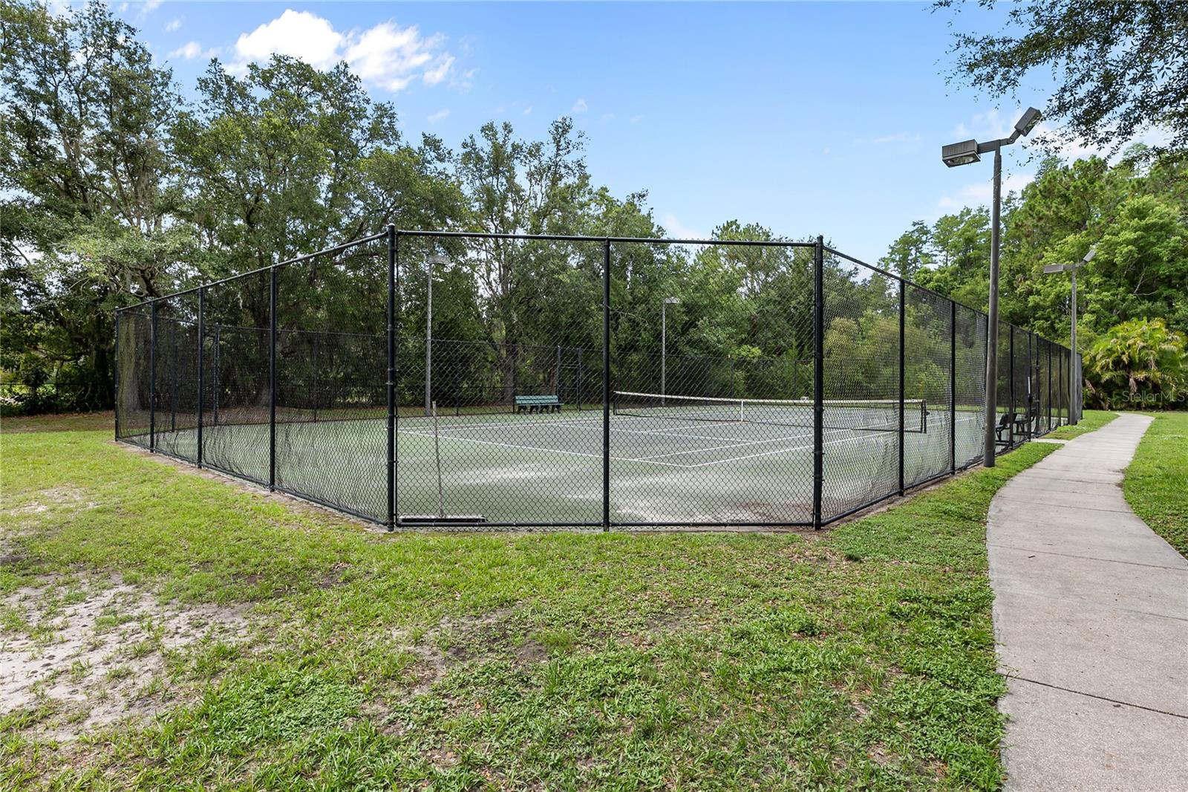
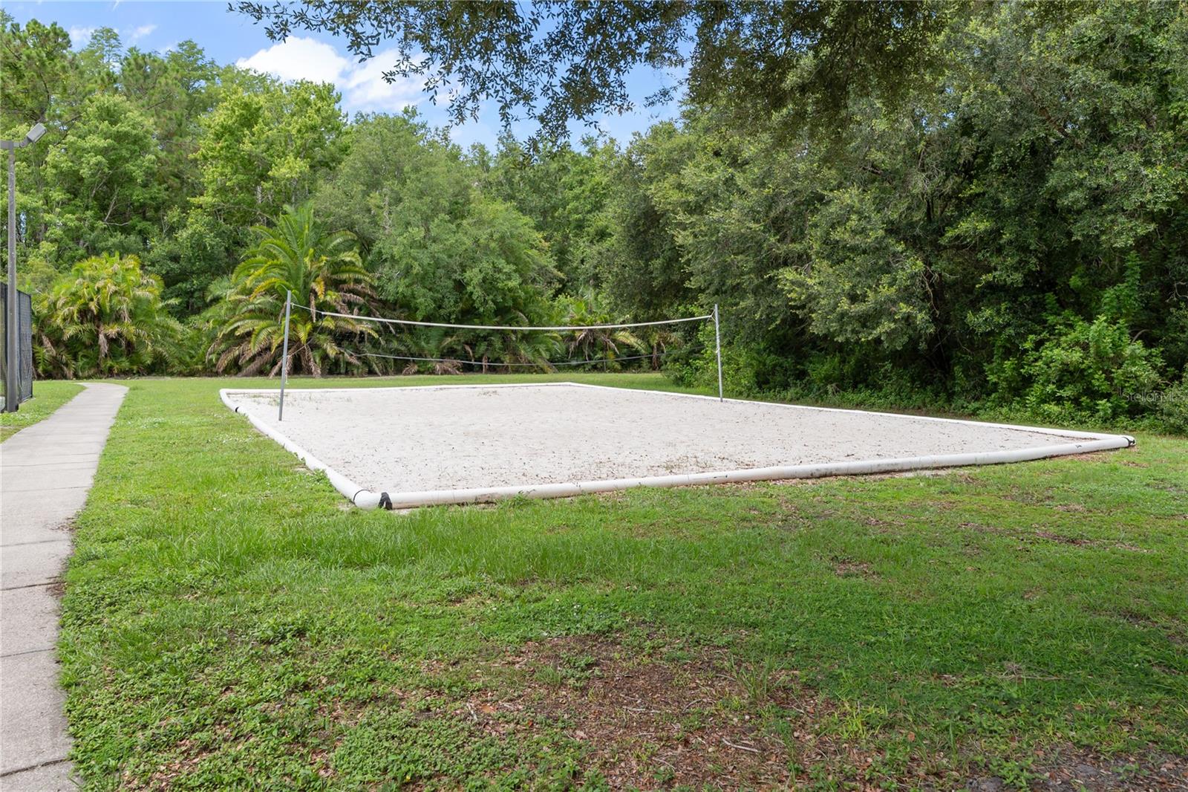
    Basketball Court, Gated, Park, Playground, Tennis Court(s), Trail(s)

  • Foundation Details

    Slab

  • Ownership

    Fee Simple

  • Senior Community YN

    NO

  • Sewer

    Public Sewer

  • Tax Lot

    10

  • Water Source

    Public

Schedule a Showing

Showing scheduled successfully.

<
>
IN PERSON
VIA CHAT

What is 3 + 4 ?


Change time

Mortgage calculator

Estimate your monthly mortgage payment, including the principal and interest, property taxes, and HOA. Adjust the values to generate a more accurate rate.

Your payment

Principal and Interest:

$

Property taxes:

$

HOA fees:

$

Total loan payment:

$

Total interest amount:

$

Location

County

Pasco

Elementary School

Odessa Elementary

Middle School

Seven Springs Middle-PO

High School

J.W. Mitchell High-PO

Listing Courtesy of Keith Jamison , REAL BROKER, LLC

RealHub Information is provided exclusively for consumers' personal, non-commercial use, and it may not be used for any purpose other than to identify prospective properties consumers may be interested in purchasing. All information deemed reliable but not guaranteed and should be independently verified. All properties are subject to prior sale, change or withdrawal. RealHub website owner shall not be responsible for any typographical errors, misinformation, misprints and shall be held totally harmless.

Agent Ashley Baillio

FOUNDER

Ashley Baillio

Call Ashley today to schedule a private showing.


* Listings on this website come from the FMLS IDX Compilation and may be held by brokerage firms other than the owner of this website. The listing brokerage is identified in any listing details. Information is deemed reliable but is not guaranteed. If you believe any FMLS listing contains material that infringes your copyrighted work please click here to review our DMCA policy and learn how to submit a takedown request.© 2024 FMLS.
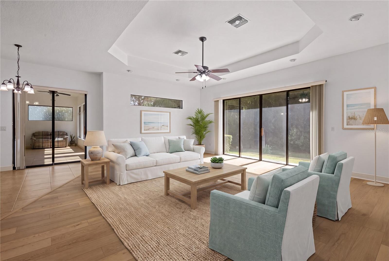
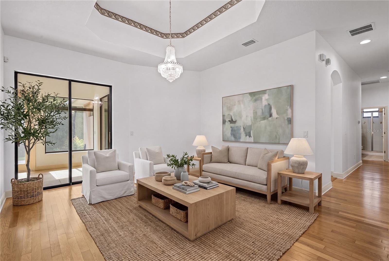
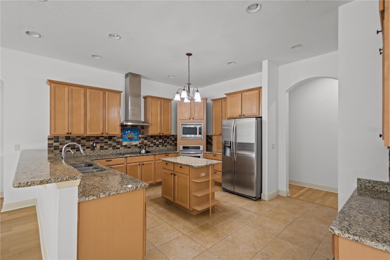
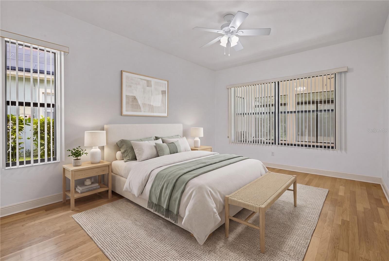
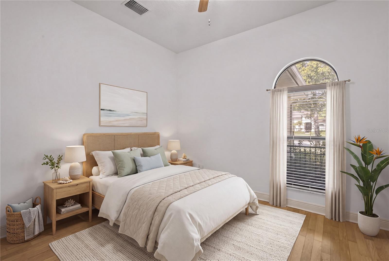
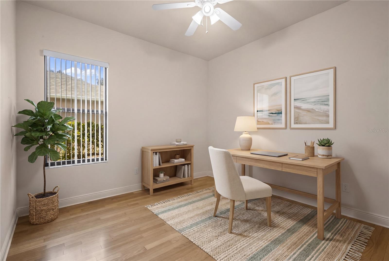
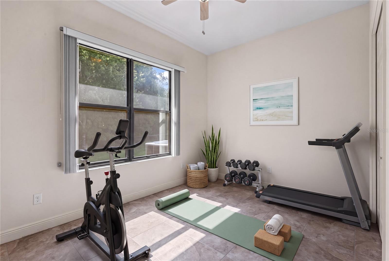
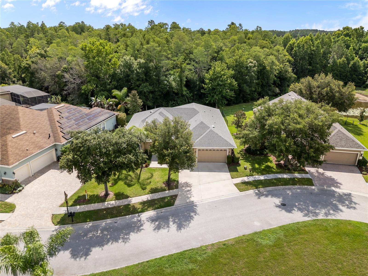
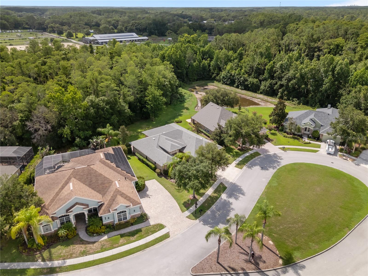
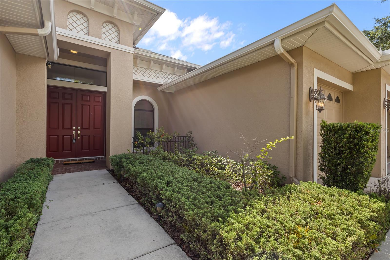
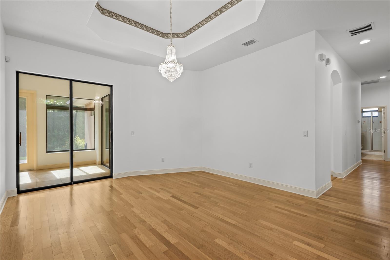
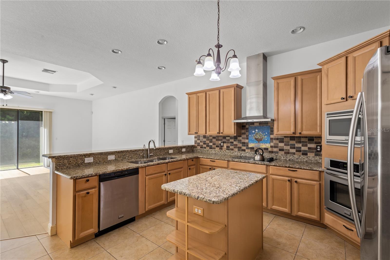
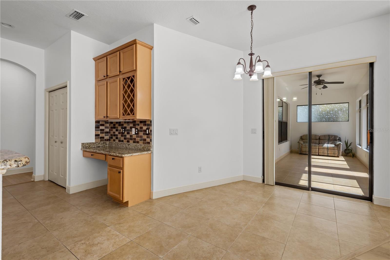
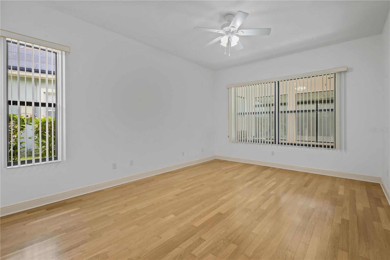
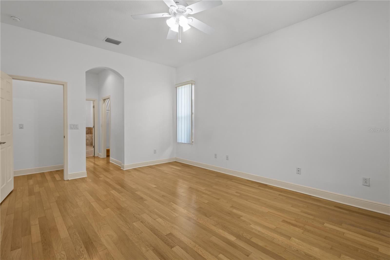
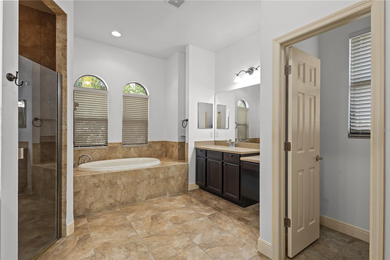
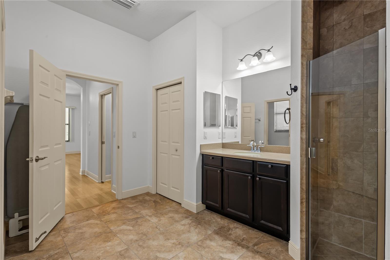
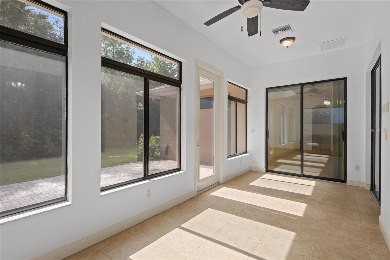
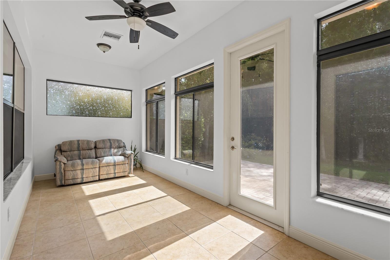
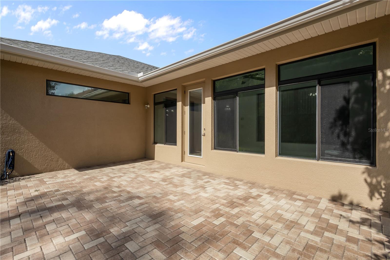
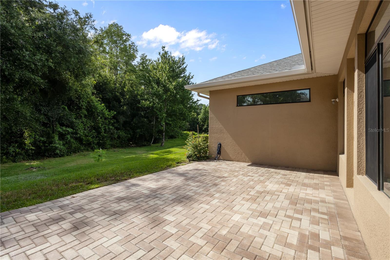
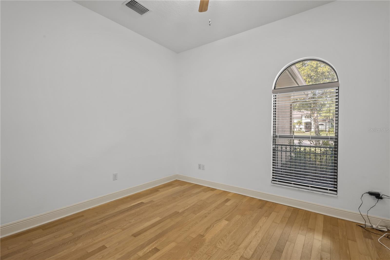
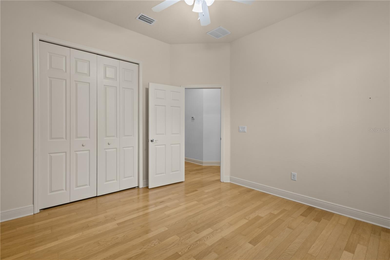
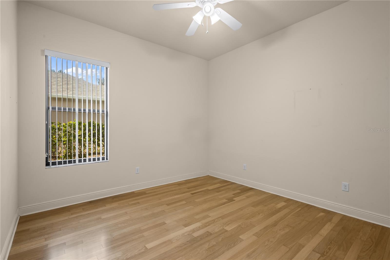
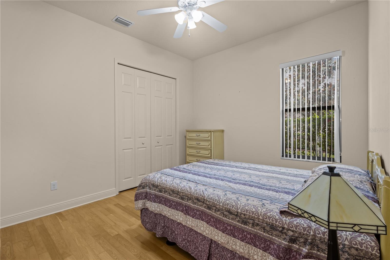
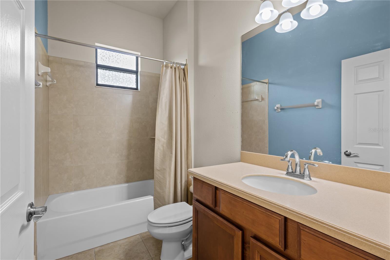
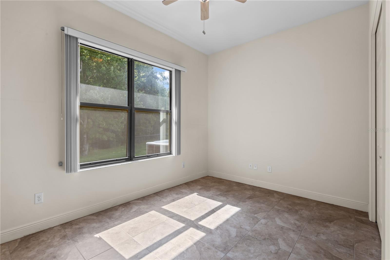
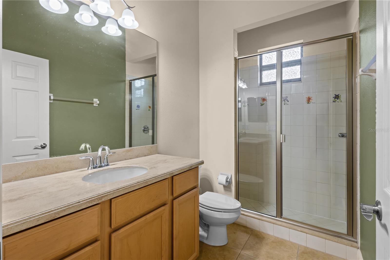
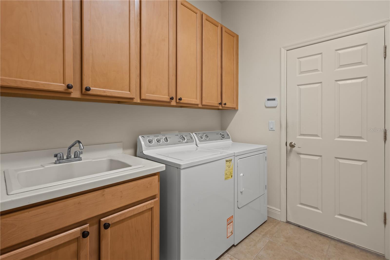
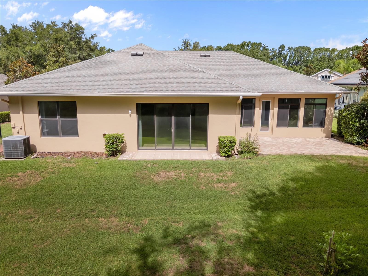
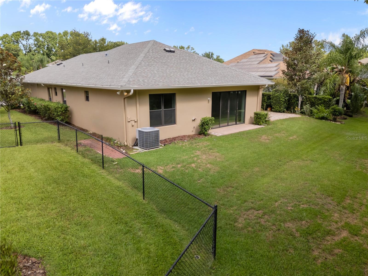
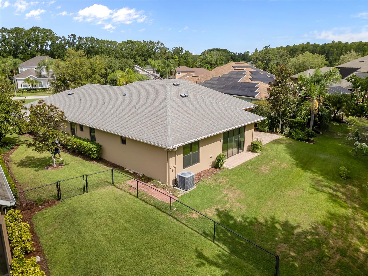
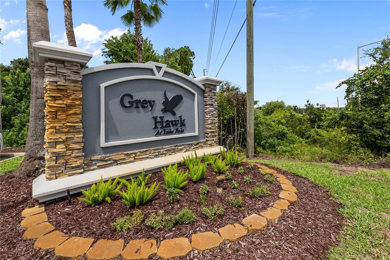
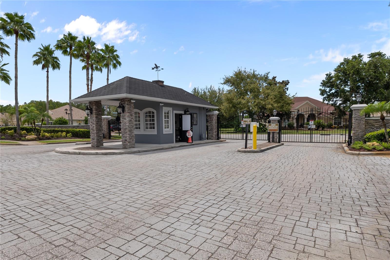
Virtually Staged. Nestled on a quiet cul-de-sac backing to protected conservation land, this beautifully maintained home offers a rare combination of privacy, space, and convenience in one of Odessa's most desirable guard-gated communities — with no CDD fees. Located in the sought-after Grey Hawk at Lake Polo, this spacious 4-bedroom plus dedicated office/den, 3-bath home was custom-built and lovingly maintained by its original owner. Thoughtful architectural details include tray ceilings, elegant wall niches, and 9-foot closet doors with exceptional storage throughout. The kitchen is the heart of the home — offering abundant workspace, generous storage, and seamless flow into the main living areas, making it ideal for both everyday living and entertaining. The family room features a stunning 9x12-foot window that frames breathtaking conservation views, a backdrop also enjoyed from the kitchen, sunroom, and fourth bedroom. Whether hosting gatherings or enjoying a quiet evening in, the layout is designed for comfort, connection, and easy living. Step outside to your private backyard retreat, where a large paver lanai overlooks the conservation area, offering a tranquil setting for morning coffee, outdoor dining, or relaxing sunsets. The lanai offers ample space to accommodate a hot tub, and the oversized backyard provides plenty of room to design the custom pool and outdoor oasis you have always envisioned — inspiration photos are available upon request. Peace of mind comes built in: the home has been serviced with regular HVAC maintenance throughout ownership, and recent updates include a new water softener (2022), new water heater (2023), fresh exterior paint, and fresh interior paint in many rooms (2026). Residents of Grey Hawk enjoy exceptional amenities including tennis courts, sand volleyball, a dog park, playgrounds, and scenic walking paths. The community is conveniently located near top-rated schools, shopping, dining, and major commuter routes, with Tampa International Airport just 25 minutes away. If you have been searching for a move-in-ready home with stunning conservation views, flexible living space, custom architectural character, and no CDD fees — this is an opportunity you will not want to miss.

14834 MAN O WAR DRIVE

Message successfully sent.

What would you like to know?

What is 3 + 4 ?

I agree to receive email communication and understand I can unsubscribe at any time.

I agree to be contacted by Sell South Florida via call, email, and text for real estate services. To opt out, you can reply 'stop' at any time or reply 'help' for assistance. You can also click the unsubscribe link in the emails. Message and data rates may apply. Message frequency may vary. Privacy Policy

Related Properties

Rarely do you find this combination in Asturia: an ICI pool home with a spa, outdoor kitchen, high trim level, and an oversized pond lot with a huge side yard. The homesite is one of the standout features, with peaceful pond views, tropical landscaping, and a side yard that gives the property a more spacious feel.

Inside, the home is finished with vinyl flooring throughout, creating a clean and cohesive feel from the moment you walk in. Just off the entry, the first bedroom sits near a full bathroom, making it a great option for a guest suite, private office, or flexible first floor space.

From there, the home opens into the main kitchen, dining, and living area. The kitchen features white cabinetry, stone countertops, stainless steel appliances, a built in oven, gas range, range hood, and a walk in pantry with wood shelving. The adjacent dining and living spaces include crown molding, built in speakers, and beautiful views of the pool and pond through the sliding glass doors, which are finished with plantation shutter sliders.

The outdoor living space is one of the biggest highlights of the home. The fully enclosed pool area features a gas heated saltwater pool, in ground spa, and multiple water features, creating a private backyard retreat designed for everyday enjoyment and entertaining. The outdoor kitchen is equipped with a grill, sink, side burner, refrigerator, and generous granite counter space. Tropical landscaping and pond views complete the setting.

Back inside, the primary suite is located off the dining area and overlooks the pool and pond. The room features vaulted ceilings, while the en suite bathroom includes a walk in shower, soaking tub, double sinks, and a spacious walk in closet.

Upstairs, a loft provides additional living space, along with three bedrooms and a full bathroom, giving the home a functional layout with room to spread out.

Located in the highly desirable Asturia community in Odessa, residents enjoy resort style amenities including a clubhouse, fitness center, resort pool, playground, dog park, and scenic walking trails. With convenient access to the Suncoast Parkway, SR 54, shopping, dining, and top rated schools, Asturia continues to be one of the most sought after communities in the area.
#TB8504744

ODESSA

3164 SATILLA LOOP

5 Beds

3 Baths

2,555 Sq.Ft.

$750,000

MLS#: TB8504744
New on site today
Welcome to this exceptional two-story home located in a highly desirable gated golf course community, The Eagles complete with charming sidewalks and a beautifully maintained streetscape. Offering the perfect blend of luxury, functionality, and peace of mind, this spacious residence features six bedrooms and three full bathrooms, ideal for growing families or those who love to entertain. Step inside to a grand two-story entryway and enjoy real wood flooring that adds warmth and elegance throughout the main living areas. The home is thoughtfully upgraded Kitchen with custom soft-close cabinetry and drawers, granite countertops, and a well-appointed kitchen featuring premium Bosch appliances—including a built-in oven, cooktop, refrigerator, and beverage fridge—perfect for any home chef. The open-concept design flows seamlessly to the outdoor living space through expansive glass sliders, leading to a covered patio and a fully fenced backyard. Enjoy year-round relaxation in your private saltwater pool with an electric heater and new (26) pool pump, making it an ideal setting for entertaining or unwinding in your own oasis. Additional highlights include updated bathrooms, shutters throughout, a double sink in the kitchen, and major system upgrades for peace of mind—including a 2026 hot water heater, dual AC units (26). sprinkler system, French drain , and full gutter system surrounding the home. This is a rare opportunity to own a move-in-ready home in a sought-after community that offers both luxury and lifestyle. Schedule your private showing today
#TB8527394

ODESSA

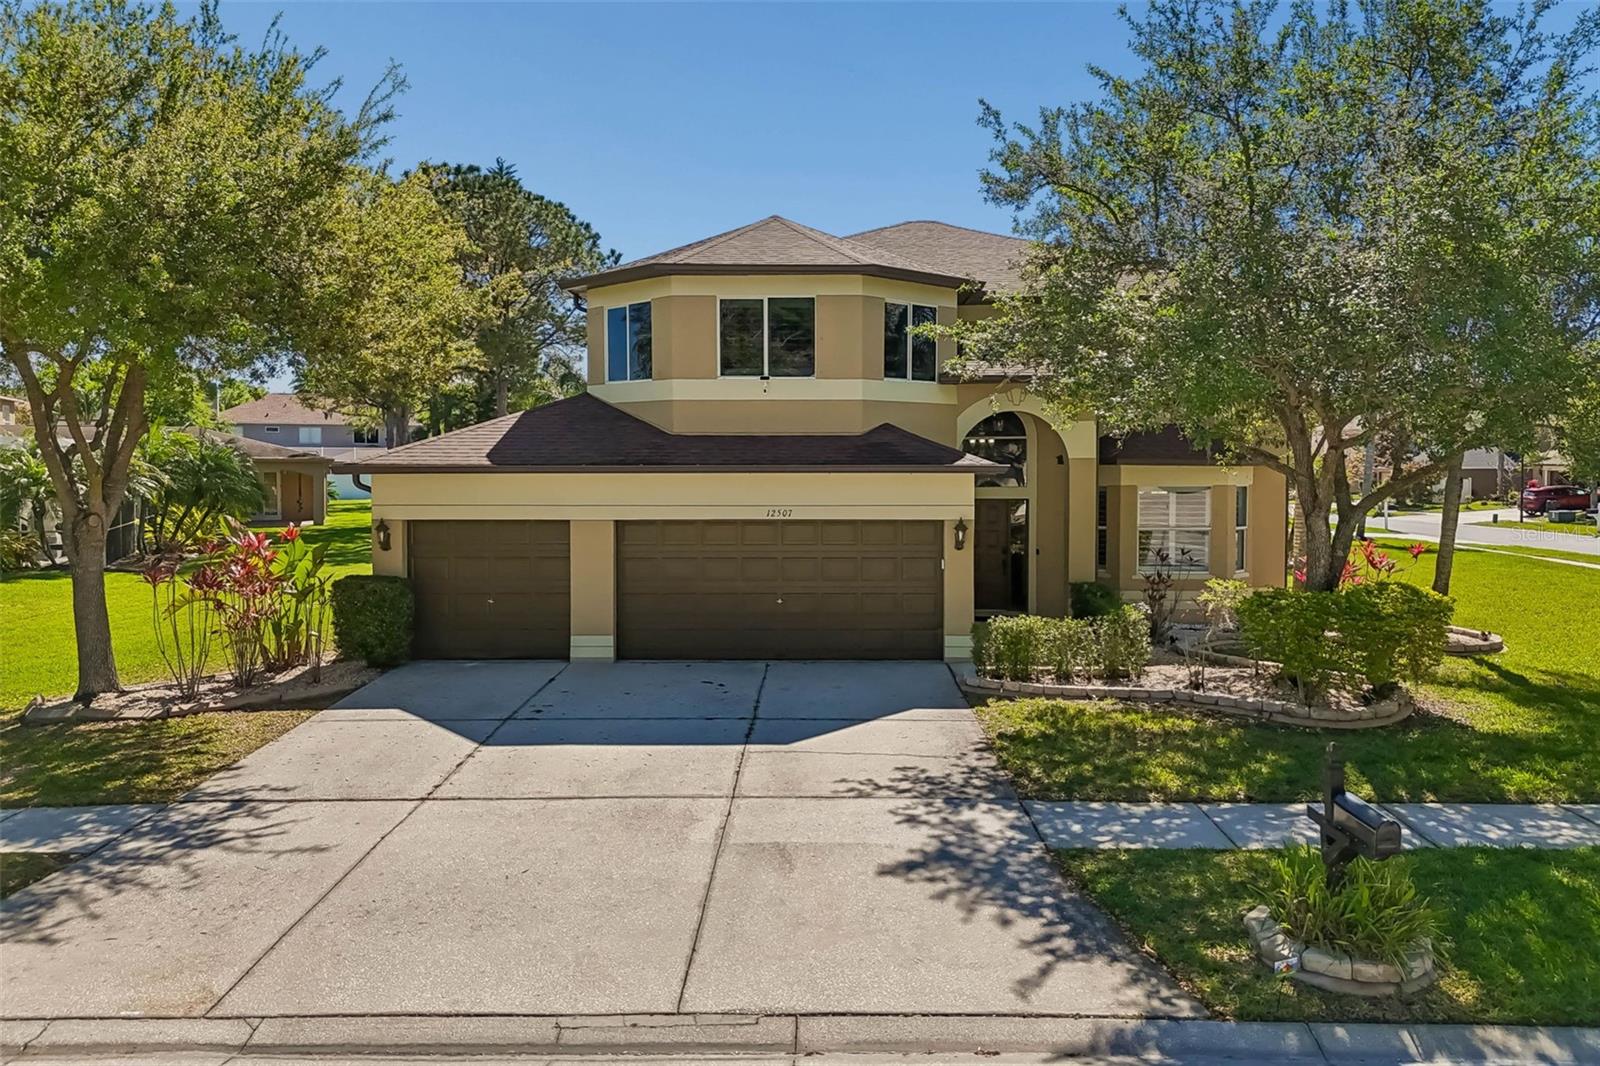
12507 ASHDOWN DRIVE

4 Beds

3 Baths

3,091 Sq.Ft.

$830,000

MLS#: TB8527394
New on site today
Are you searching for a home where peaceful waterfront views, abundant wildlife, and everyday luxury come together? Welcome to Keystone Crossing, one of Odessa's most desirable communities, where this beautifully maintained 4-bedroom, 3-bath residence overlooks a stocked pond and offers a backyard designed to feel like your own private tropical retreat. From the moment you arrive, you'll appreciate the tranquil setting. The pond attracts an incredible variety of native Florida wildlife creating a picturesque backdrop that changes with the seasons. Whether you enjoy fishing, birdwatching, or simply relaxing outdoors, this property offers a lifestyle that's difficult to replicate. The outdoor living space is truly exceptional. Surrounded by lush tropical landscaping, the expansive screened lanai overlooks the water and provides the perfect setting for morning coffee, evening sunsets, or entertaining family and friends. The dipping pool has been renovated to also function as an in-ground hot tub, while a beautifully maintained koi pond enhances the peaceful, resort-like atmosphere. Inside, the thoughtfully designed split-bedroom floor plan offers both privacy and functionality. The spacious primary suite is tucked away from the guest bedrooms, while two oversized secondary bedrooms share a convenient Jack-and-Jill bath. The third full bath also serves as an ideal pool bath for outdoor entertaining. The heart of the home is the inviting family room, highlighted by a stunning wood-burning fireplace that has been recently remodeled with cultured stacked stone, a reclaimed wood mantel, and a striking natural Azurite Quartzite hearth. This one-of-a-kind feature creates a warm focal point that perfectly complements the home's comfortable yet refined style. Spacious living and dining areas provide flexibility for everyday living and entertaining, while large windows frame beautiful views of the pond and surrounding landscape. Some of the additional highlights include a spacious 3-car garage, quartz countertops in kitchen & baths, new flooring throughout, outdoor & indoor painting, and a newer roof.  Residents of Keystone Crossing enjoy a peaceful setting with generously sized homes while remaining just minutes from top-rated schools, shopping, dining, parks, and major commuter routes, providing convenient access throughout the Tampa Bay area. If you've been searching for a home that offers more than just square footage—one that delivers privacy, nature, exceptional outdoor living, and timeless comfort—this Odessa waterfront retreat is an opportunity you won't want to miss
#TB8526378

ODESSA

15114 LAUREL COVE CIRCLE

4 Beds

3 Baths

2,575 Sq.Ft.

$849,000

MLS#: TB8526378
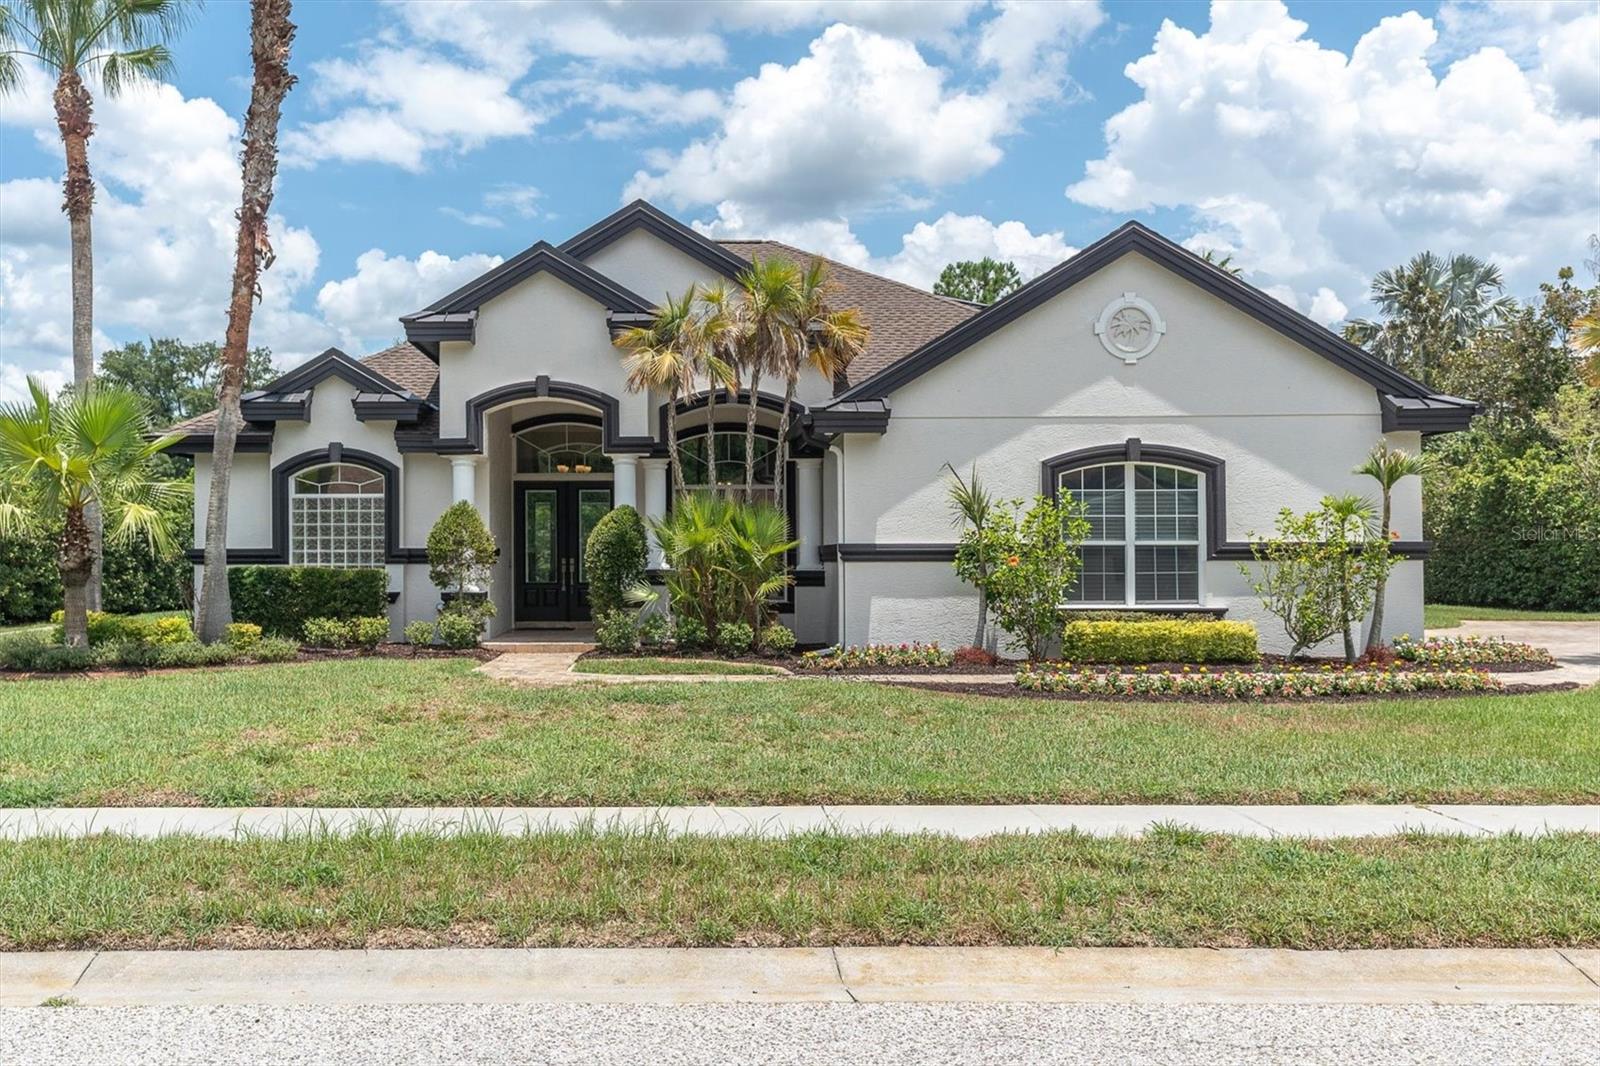
New on site today
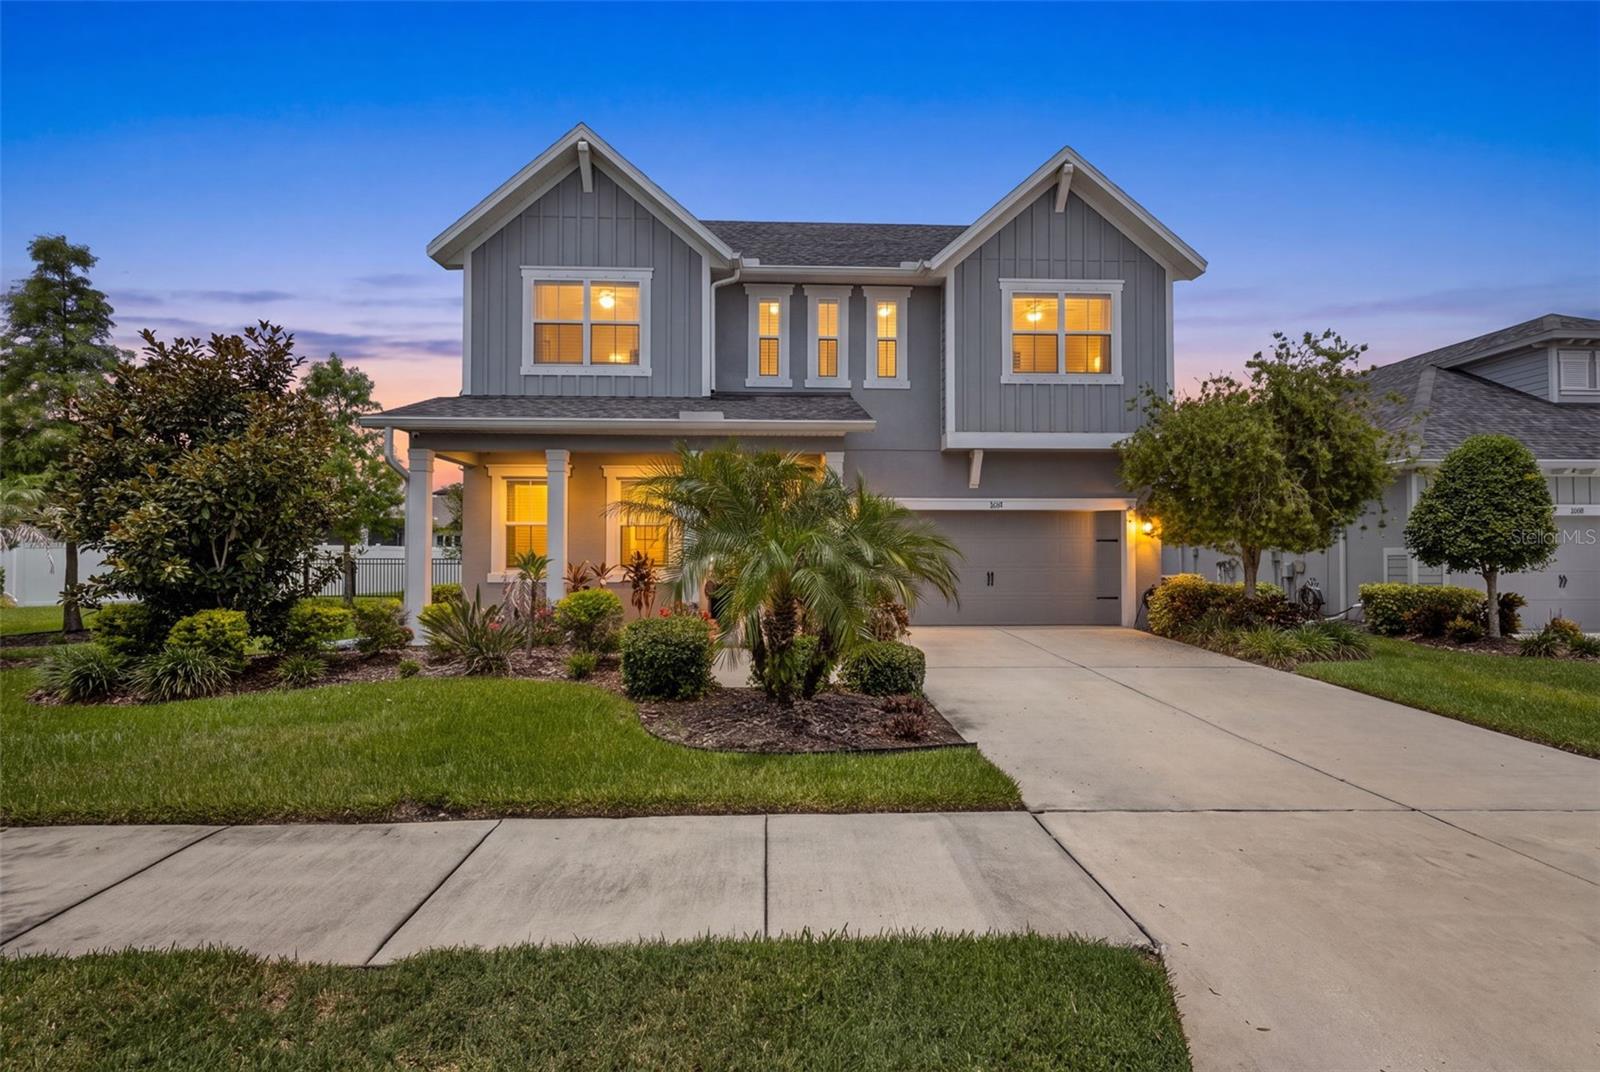
Virtually Staged. Rarely does a home in Grey Hawk at Lake Polo offer this combination of land, water, lifestyle, and move-in-ready design. Perfectly positioned on an oversized half-acre homesite with peaceful pond views, this freshly renewed Odessa residence delivers the space, privacy, and elevated Florida living buyers are searching for, all within a gated community and sought-after school area.

Outdoors, this home truly separates itself. The screened pavered lanai features a private pool and heated spa, two generous covered entertaining spaces, and an outdoor kitchen designed for year-round Florida living. Beyond the lanai, the backyard opens to an expansive lawn with a paver fire pit area and tranquil water views, creating a setting that feels private, usable, and difficult to duplicate at this price point.

From the moment you arrive, the curb appeal feels polished and inviting with fresh exterior paint, a new roof, lush landscaping, a paver drive, and a side-entry 3-car garage with oversized parking, golf cart parking, and EV charging. Inside, the home has been beautifully updated with fresh interior paint, new luxury vinyl flooring, new carpet, and a clean, current palette that makes every room feel bright, calm, and ready.

The floor plan is exceptionally versatile, offering 4 bedrooms, 4 full bathrooms, a dedicated office, formal and casual living spaces, an expansive upstairs loft with a full bathroom, and an additional bonus room that creates a true surprise space. Whether used as a media room, game room, teen retreat, fitness area, homeschool space, guest lounge, or second office, this home adapts beautifully to the way people live today.

The main living areas are open and spacious with high ceilings, abundant natural light, and seamless views to the screened outdoor living area. At the heart of the home, the refreshed kitchen brings timeless style and everyday function together with stone countertops, solid wood cabinetry, soft-close upgraded cabinet features, built-in oven, cooktop, range hood, generous prep space, and a natural connection to the great room and dining areas.

The main-floor primary suite offers a peaceful retreat with a glass slider overlooking the resort-style lanai, pool, spa, and pond beyond. Dual walk-in closets add everyday luxury, while the spacious bath features dual vanities, soaking tub, private water closet, linen storage, and walk-in shower.

Grey Hawk at Lake Polo offers a gated setting with private roads, park, playground, dog park, sidewalks, golf carts permitted, and community lake access with dock/fishing amenities. With a Flood Zone X designation, no reported damage from the 2024 storms, no CDD, and a convenient Odessa location near Trinity, Tampa, top schools, shopping, dining, and the Veterans/Suncoast Expressway, this home delivers the lifestyle buyers wait for.

For 3D walkthrough and more, copy and paste: bit.ly/1526LakePolo

Fresh, spacious, beautifully updated, and set on one of the most compelling homesites in the community — this is the one to see now.
#W7887453

ODESSA

1526 LAKE POLO DRIVE

4 Beds

4 Baths

2,911 Sq.Ft.

$790,000

MLS#: W7887453
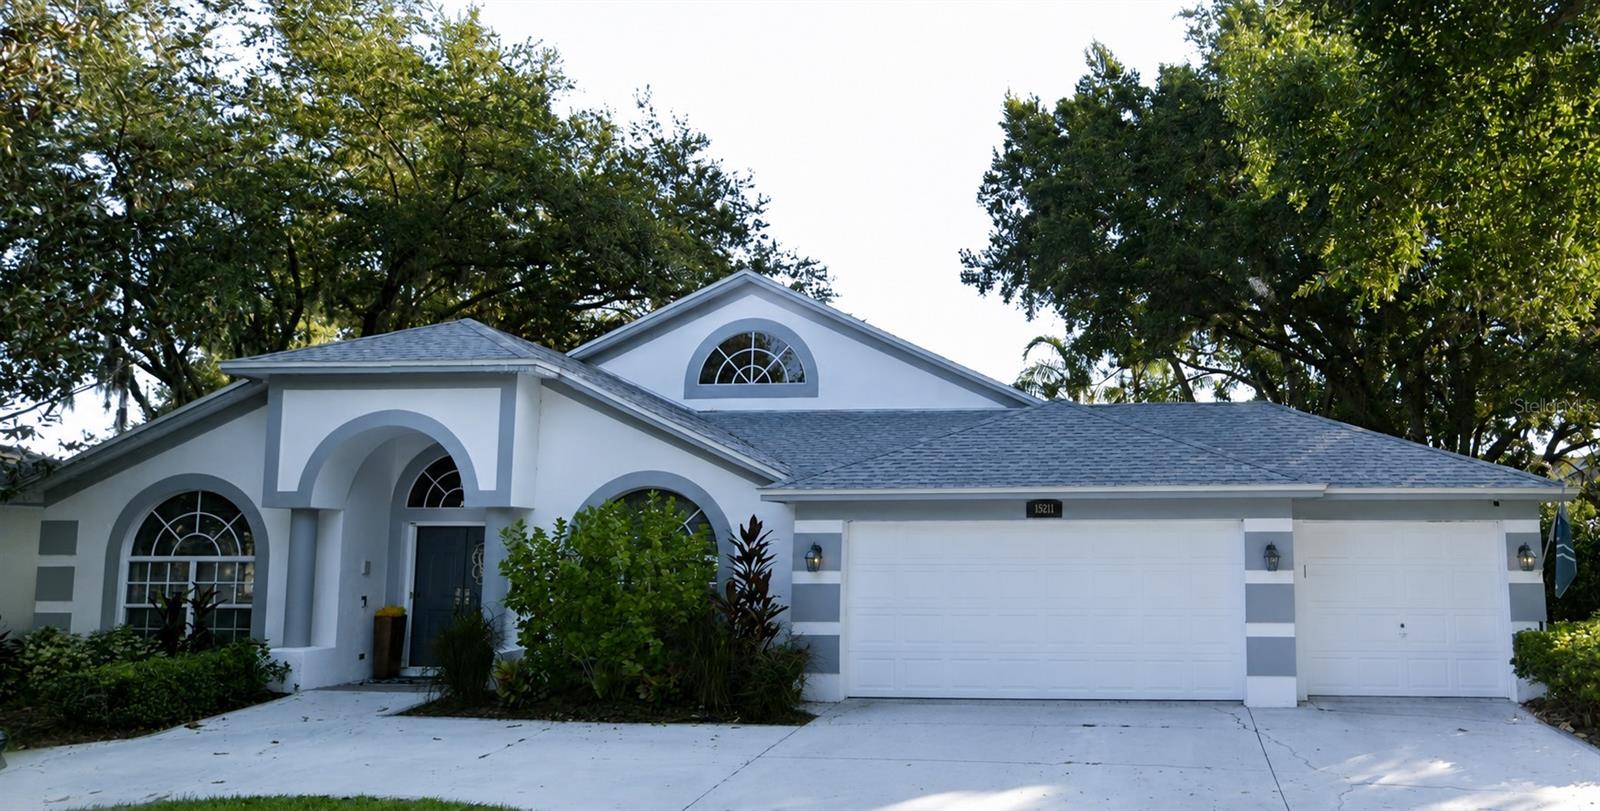
New on site 1 day ago
Virtually Staged. Sophistication and comfort blended with city amenities. This exceptional 4-bedroom, 3-bath home by M/I Homes features an open floor plan with vaulted ceilings, porcelain tile throughout, and numerous high-end upgrades. Key features of the home include: - Master Suite: Includes a sitting area, double walk-in closets, updated vanities, and a barrier-free zero-threshold double shower with custom tilework. Guest Suites: The second guest suite features a walk-in closet, an updated bathroom with a frameless glass barn-door shower featuring custom tilework, and direct access to the pool area. The fourth bedroom is currently configured as an office. Kitchen and Living Area: An updated eat-in kitchen with vaulted ceilings equipped with custom cherry cabinetry, granite countertops, a center island, and pantry. The kitchen overlooks the family room, which opens via high-impact sliding doors to a screened lanai and pool. The formal living and dining
boast custom planter shutters. - Additional Amenities: The property includes, a circular driveway, a Sentricon Termite Elimination
System, Home alarm system (not active), Water softener, and a programmable sprinkler system. The community provides access to a park, gazebo, tennis courts, and a playground. Additionally, the home is conveniently located within approximately three miles of Old Memorial Golf Club, major malls and supermarkets. Home warranty. Room sizes to be verified by buyer.
#TB8522417

ODESSA

15211 ARBOR HOLLOW DRIVE

4 Beds

3 Baths

2,608 Sq.Ft.

$789,000

MLS#: TB8522417
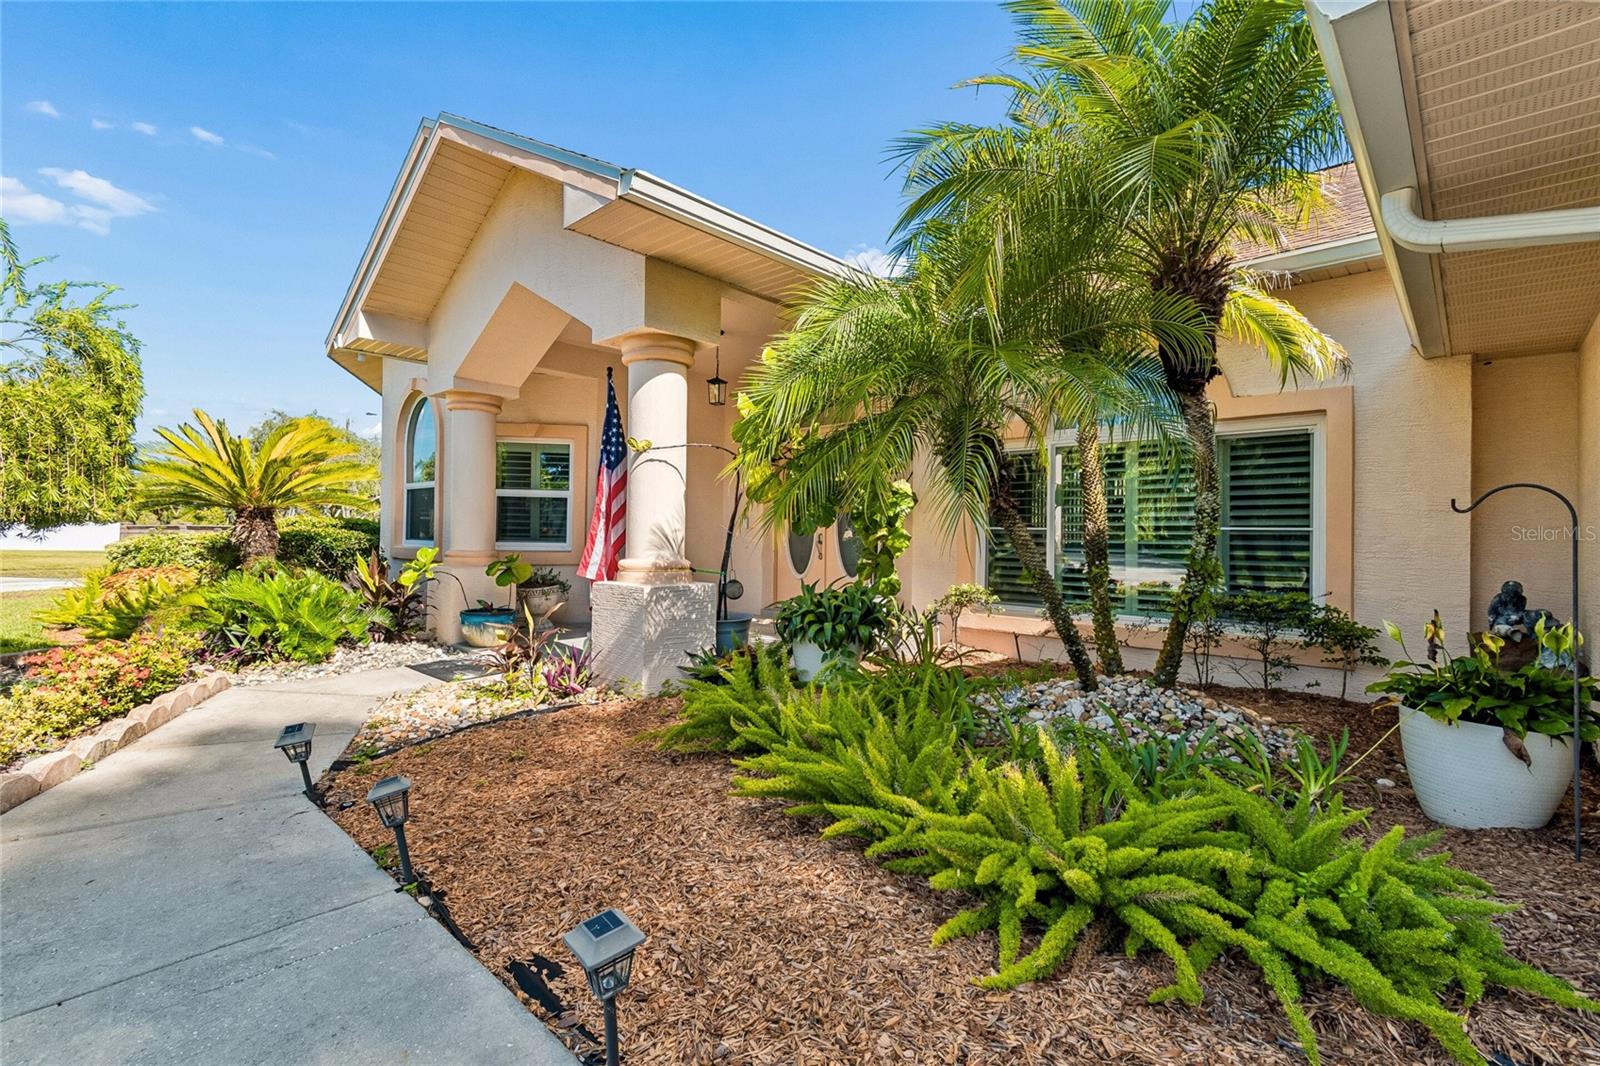
New on site 1 day ago
Virtually Staged. Welcome to 9002 Tarawynd Court, a beautifully updated 3-bedroom, 2-bath home with a 3-car garage, situated on a premium corner lot in the sought-after Wyndham Lakes community of Odessa. Offering over 2,500 square feet of thoughtfully designed living space, this move-in-ready home combines quality upgrades with exceptional long-term value.

From the moment you arrive, you'll appreciate the pride of ownership and extensive improvements throughout. Major updates include a 42-panel solar system that will be paid off by the seller at closing, hurricane-impact windows, updated HVAC, water heater, waterproof laminate flooring, plantation shutters, remodeled guest bathroom, updated plumbing shut-off valves, new faucets, whole-home water softener, central vacuum motor, garage door openers, and fresh interior paint.The home also features an ADT security system with eight exterior cameras for added peace of mind.

The spacious split-bedroom floor plan offers generous living and entertaining spaces, while the kitchen flows seamlessly into the family room and breakfast nook. High ceilings, abundant natural light, and tasteful finishes create a warm and inviting atmosphere throughout. The flexible floor plan also offers the potential to create a fourth bedroom, providing additional versatility for growing families, guests, or a home office.

Step outside to enjoy the screened lanai, fenced backyard, and mature landscaping. The oversized backyard offers plenty of room for a custom pool while still leaving ample space for outdoor entertaining and recreation, allowing the next owner to create their own private Florida oasis.

Located in the highly sought-after Steinbrenner High School district, this home is just minutes from shopping, dining, golf, the Suncoast Parkway, and Tampa International Airport.

With the major systems already updated and the solar system being paid off by the seller at closing, this home offers the rare opportunity to enjoy modern upgrades, energy efficiency, and peace of mind from day one. Simply move in and enjoy.
#TB8526174

ODESSA

9002 TARAWYND CT

3 Beds

2 Baths

2,589 Sq.Ft.

$600,000

MLS#: TB8526174
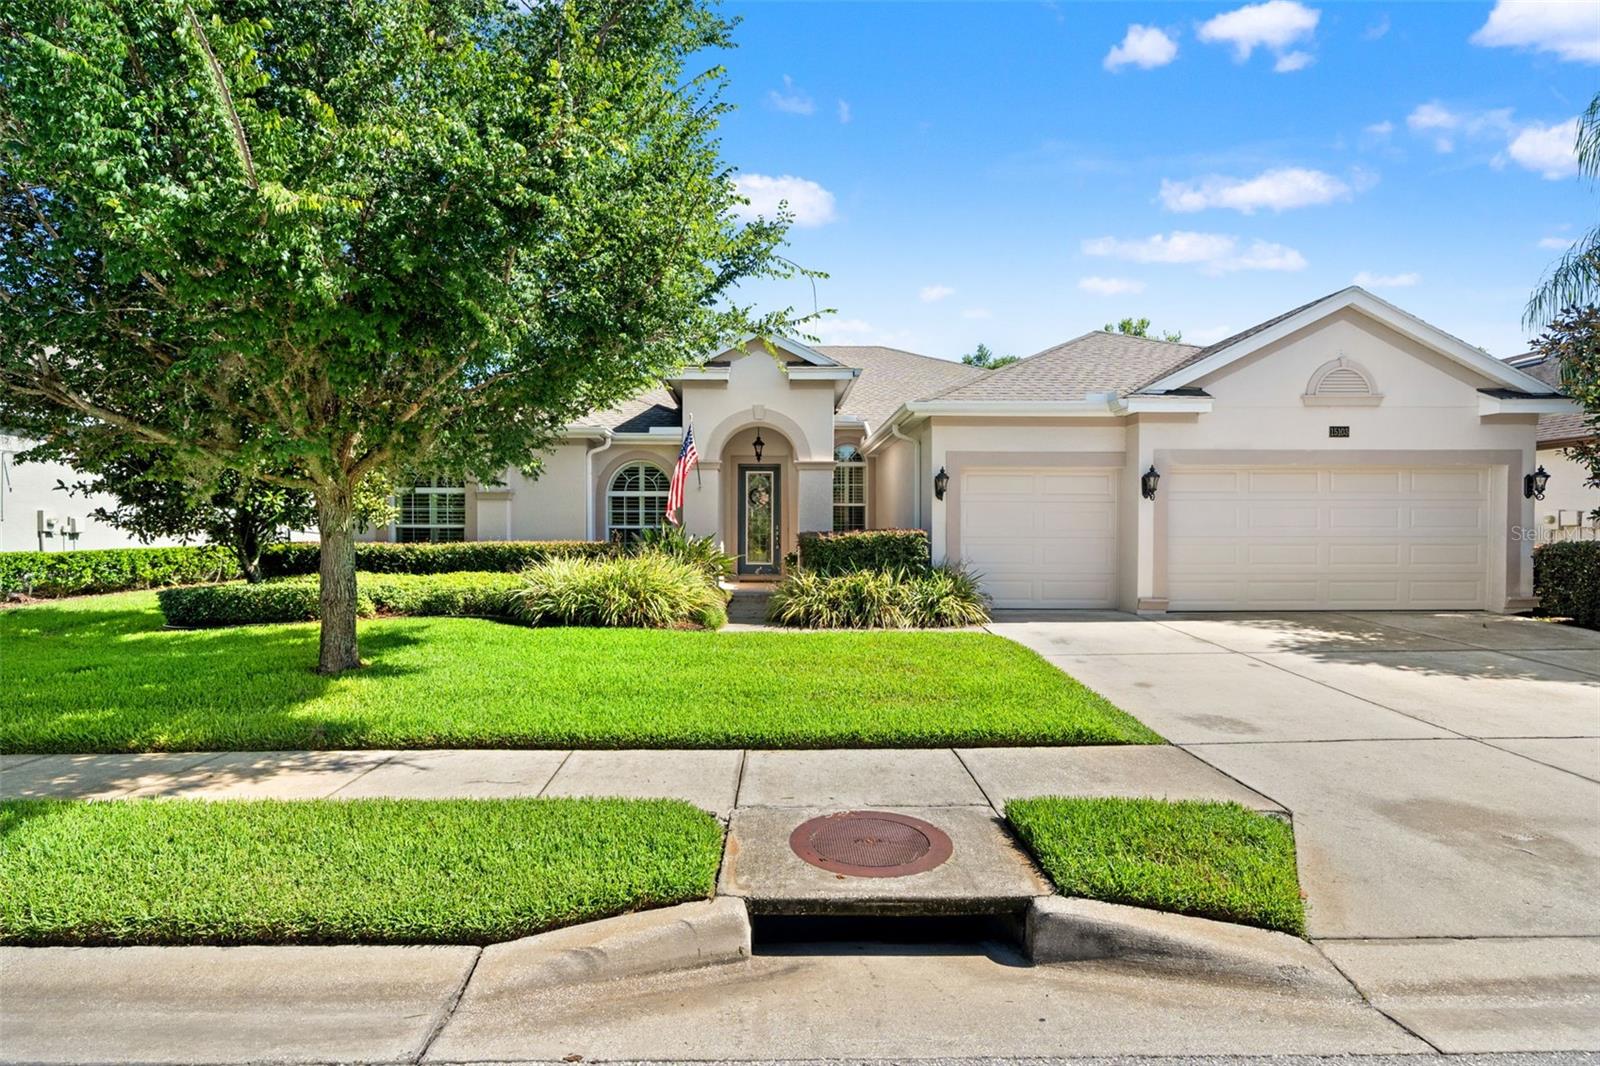
New on site 2 days ago
Welcome to this exceptional one-owner home located in Gray Hawk at Lake Polo, one of Odessa’s most desirable communities. Offering 4 spacious bedrooms, 3 full bathrooms, a dedicated office, and an ideal split floor plan, this residence provides the perfect blend of elegance, comfort, and functionality.

From the moment you enter, you will appreciate the high ceilings throughout the home, abundant natural light from large windows, and thoughtfully designed details throughout. The spacious main living areas feature new flooring, plantation shutters, and an inviting layout perfect for both everyday living and entertaining. The home offers a formal living room, formal dining room, expansive family room, and a bright breakfast nook overlooking the backyard. The well-appointed kitchen features a large center island, ample cabinetry, and an eat-in dining area, making it the heart of the home.

The luxurious primary suite features double tray ceilings, creating an elegant retreat with plenty of space and comfort. A private in-law suite offers excellent flexibility for multigenerational living, guests, or a private retreat, while the dedicated office is perfect for working from home. Additional highlights include built-in closets and a spacious 3-car garage providing ample room for vehicles, storage, and hobbies.

Step outside to enjoy the screened lanai, complemented by an additional paver patio that’s perfect for grilling, relaxing, or entertaining. The expansive backyard is surrounded by mature trees and lush landscaping, offering plenty of room to build your dream pool and create your own private outdoor oasis.

Lovingly maintained by its original owner, this home also offers exterior hurricane shutters for added peace of mind, NO flood insurance required, low HOA fees, and NO CDD fees. Located within the prestigious guard-gated community of Gray Hawk at Lake Polo, residents enjoy a welcoming neighborhood atmosphere with amenities including a playground, tennis courts, and sidewalks perfect for evening strolls.

Conveniently located in prime Odessa, this home offers easy access to Tampa Airport, Our beautiful Florida Beaches, shopping, dining, and major highways. This beautifully maintained residence offers the perfect combination of space, privacy, and timeless appeal in one of Odessa’s most sought-after communities. Schedule your private showing today!
#TB8525415

ODESSA

15103 AZRA DRIVE

4 Beds

3 Baths

2,916 Sq.Ft.

$750,000

MLS#: TB8525415
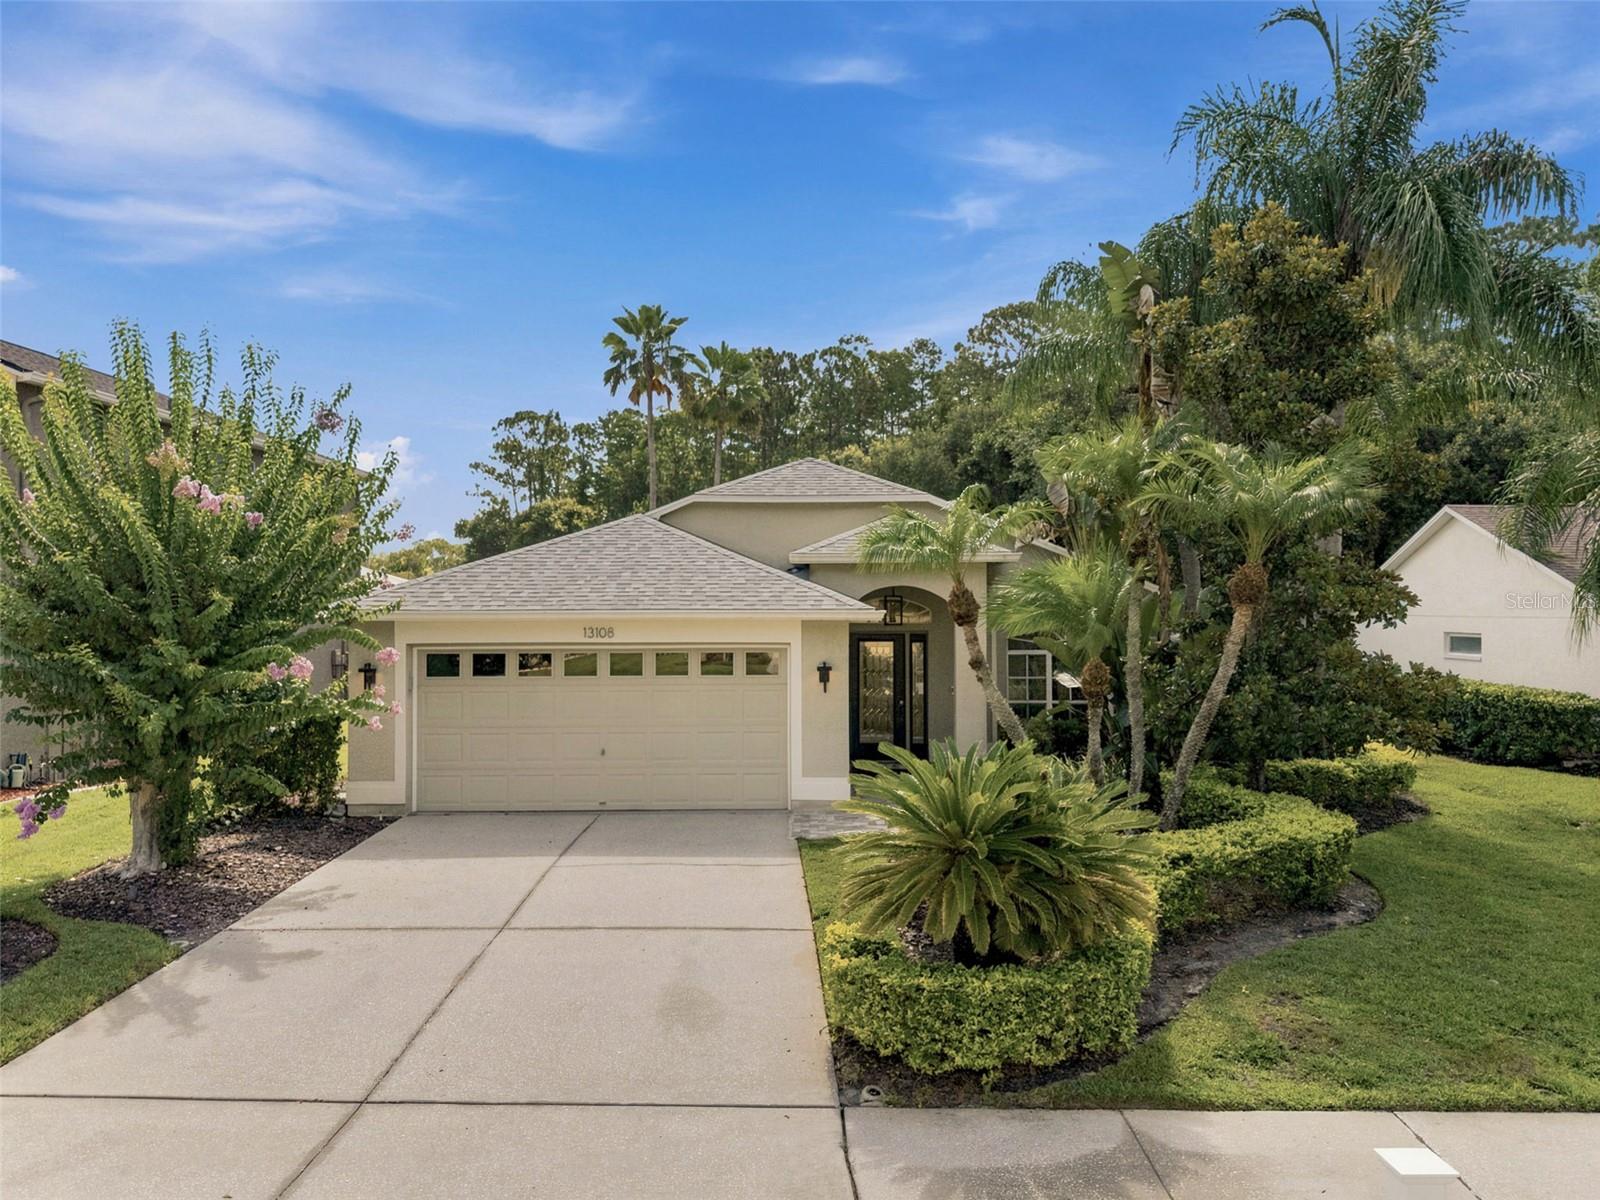
New on site 3 days ago
Set on a beautiful conservation pond lot in The Eagles gated community offering the perfect blend of nature, serenity and amenity with access to A rated schools. 
On arrival, take in the curb appeal achieved through thoughtful design, meticulous maintenance and tropical landscaping. Step inside through the beveled glass entryway to this beautifully updated 3 bedroom/3-bathroom pool home featuring a bonus office/den. You will immediately notice the vaulted ceilings and the hardwood floors throughout.  The beautifully updated kitchen is open to the dining room and family room  and features a breakfast bar island. The kitchen features stainless steel appliances and attractive soft close shaker cabinets with crown moldings, quartz countertops, a glass subway tile backsplash and an architecturally pleasing and functional exhaust hood. 
The bedrooms are in a split plan and feature the same hardwood flooring seamlessly connecting to the living spaces.  The primary suite offers the perfect retreat featuring a luxurious bathroom with dual vanity, jetted tub, tempered glass shower enclosure and a walk-in closet. The other two bedrooms boast vaulted ceilings and are in their own hallway adjacent to the guest bathroom.
This home features an idyllic private sun-drenched tropical pool oasis overlooking the pond and woods beyond.  The pebble tec pool and heated spill over spa are surrounded by a paver pool deck, screen enclosure and tropical landscaping.  It’s the perfect place to relax and wind down! 
With over 1,000 acres of verdant landscapes, including two 18-hole golf courses, clubhouse, and gated entrances, The Eagles ensures a secure and serene living experience. Whether you're enjoying the community park, playing tennis, observing the abundant wildlife, or relaxing at home, life here is truly exceptional.  It is perfectly situated on the western edge of Hillsborough County offering convenient access to the airports, beaches, downtown Tampa, and Clearwater and everything Tampa Bay has to offer.  
Major updates include a roof replaced in 2021, HVAC in 2018, and water heater in 2020 offering added piece of mind.
#TB8526014

ODESSA

13108 ROYAL GEORGE AVE

3 Beds

3 Baths

1,735 Sq.Ft.

$611,000

MLS#: TB8526014
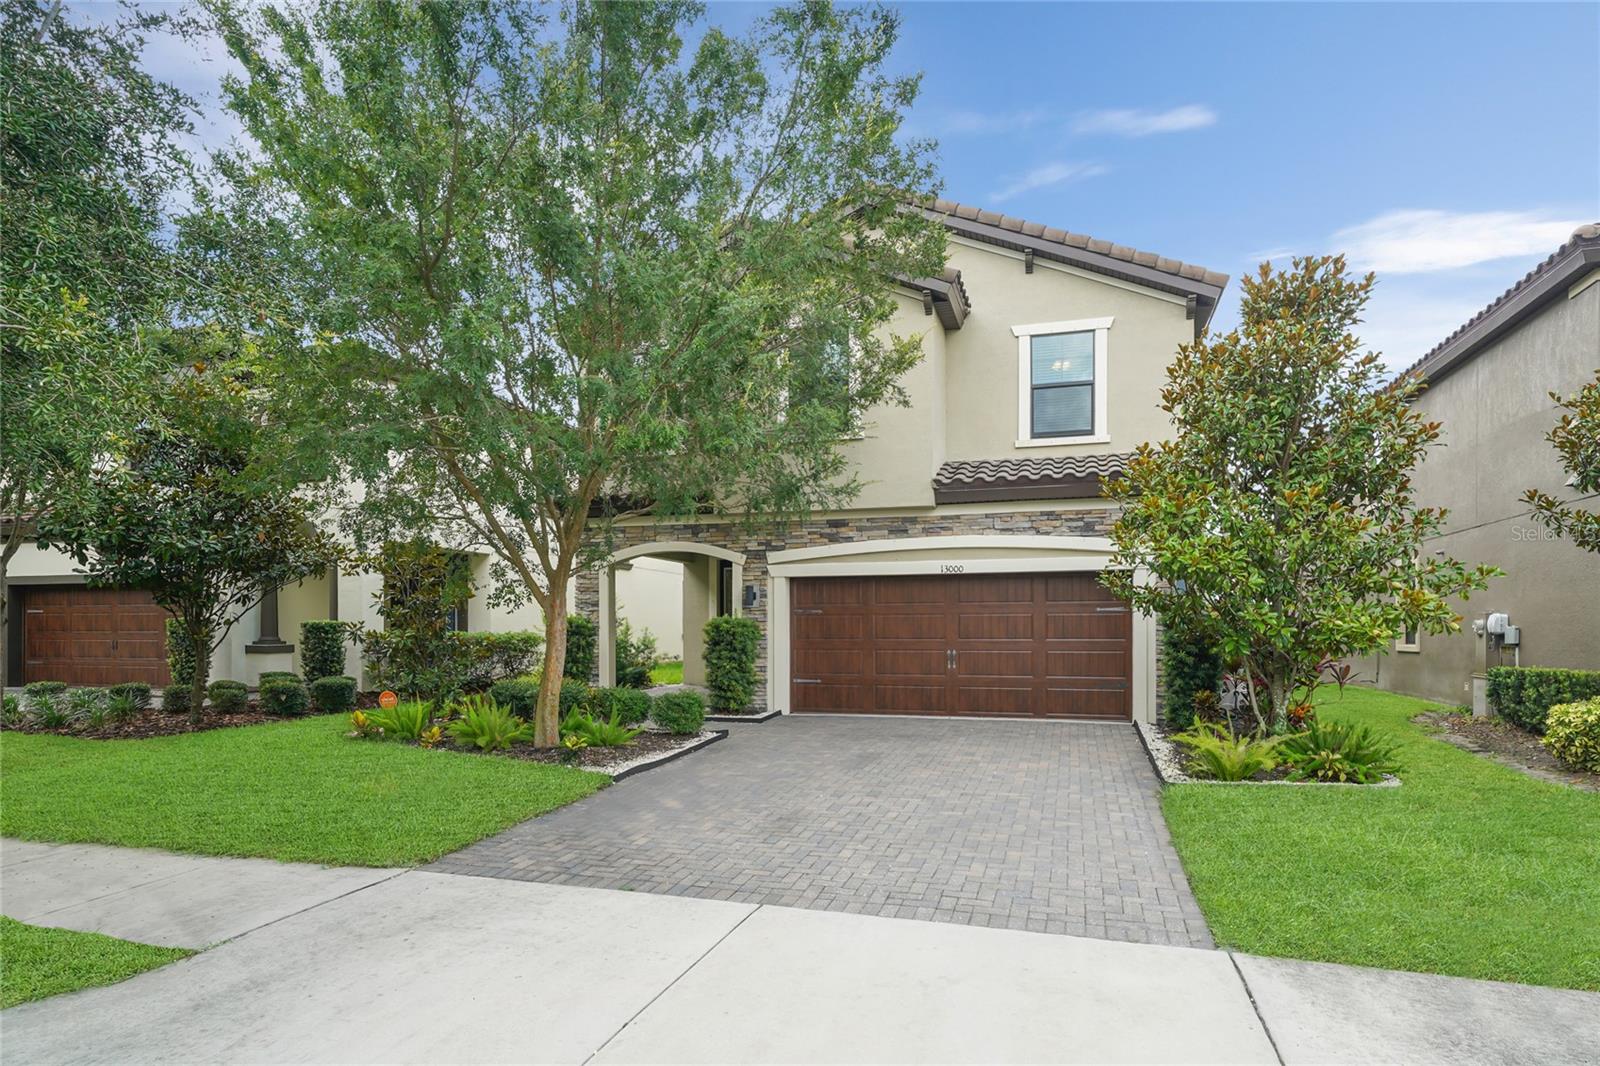
Designed for the ultimate Florida lifestyle, this beautifully maintained home features a resort-style screened pool, energy-efficient solar panels, and thoughtfully updated living spaces in the award-winning Starkey Ranch community. Built in 2019, this move-in-ready 4-bedroom, 2.5-bathroom home offers a spacious upstairs bonus room, providing the perfect blend of modern comfort, stylish upgrades, and everyday functionality.

Inside, you'll find a bright, inviting floor plan featuring freshly repainted interiors and brand-new carpet throughout the upstairs. Designed for both everyday living and entertaining, the spacious layout offers comfortable gathering spaces and flexible living areas to fit today's lifestyle.

Step outside to your private backyard retreat, where the pool and covered lanai create the perfect setting for relaxing, entertaining, and enjoying Florida's year-round sunshine.

Starkey Ranch is one of Tampa Bay's premier master-planned communities, offering resort-style pools, parks, playgrounds, dog parks, miles of scenic walking and biking trails, community events, and abundant green space. Families will appreciate the convenience of the highly rated K-8 school located right within the community.

Ideally situated just minutes from the Veteran's Expressway, this home offers an easy commute to Tampa International Airport, downtown Tampa, top-rated beaches, shopping, dining, and everyday conveniences.

Don't miss this opportunity to own an energy-efficient pool home in one of Pasco County's most sought-after communities.
#TB8525820

ODESSA

13000 BURNS DRIVE

4 Beds

2 Baths

2,799 Sq.Ft.

$669,000

MLS#: TB8525820

 - property

Send a message

Message successfully sent.

Your message

What is 3 + 4 ?

Reason for contacting?

I agree to receive email communication and understand I can unsubscribe at any time.

I agree to be contacted by Sell South Florida via call, email, and text for real estate services. To opt out, you can reply 'stop' at any time or reply 'help' for assistance. You can also click the unsubscribe link in the emails. Message and data rates may apply. Message frequency may vary. Privacy Policy

Sign Out

Virtual Assistant

Would you like to take the next step with this property? We can help you schedule a showing or virtual tour, or send you more details.

Yes, I would like more information.

Thank You for Your Reply, One of Our Agents will contact you as soon as possible

No, maybe later.

Thank you, you can always contact me via email, phone number or through the contact form.

Realhub AI

Lucy - Your AI-Powered Realtor

Update Your Temporary Password

Personalize your search

Enter your email and we'll notify you immediately when new listings match what you're looking for.

or enter email address

Already have an account ? Login here

Continue your home search

I agree to receive communications and understand I can unsubscribe at any time.

I agree to be contacted by Sell South Florida via call, email, and text for real estate services. To opt out, you can reply 'stop' at any time or reply 'help' for assistance. You can also click the unsubscribe link in the emails. Message and data rates may apply. Message frequency may vary. Privacy Policy

Already have an account ? Login here

We use cookies

We use cookies primarily for analytics to enhance your experience. By accepting, you agree to our use of these cookies. You can manage your preferences or learn more about our cookies policy.