Property
Beds
4
Full Baths
3
1/2 Baths
None
Year Built
1993
Sq.Footage
2,575
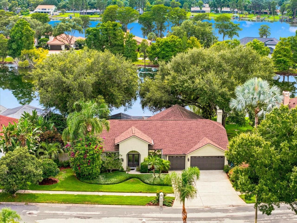
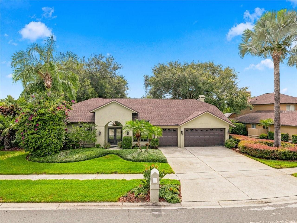
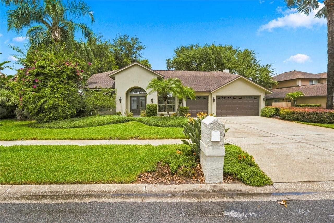
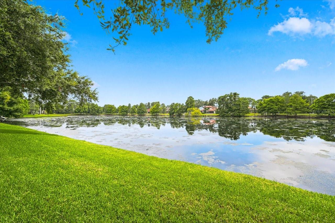
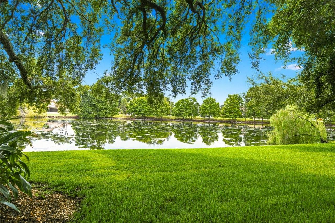
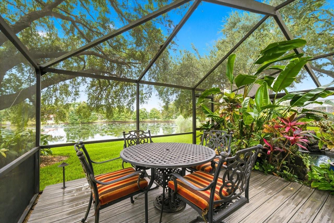
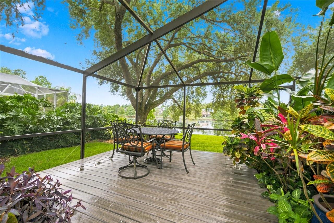
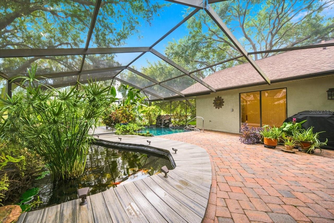
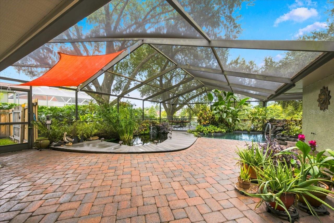
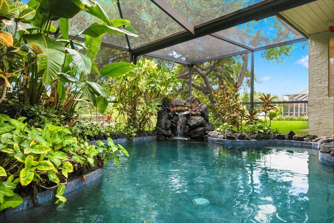
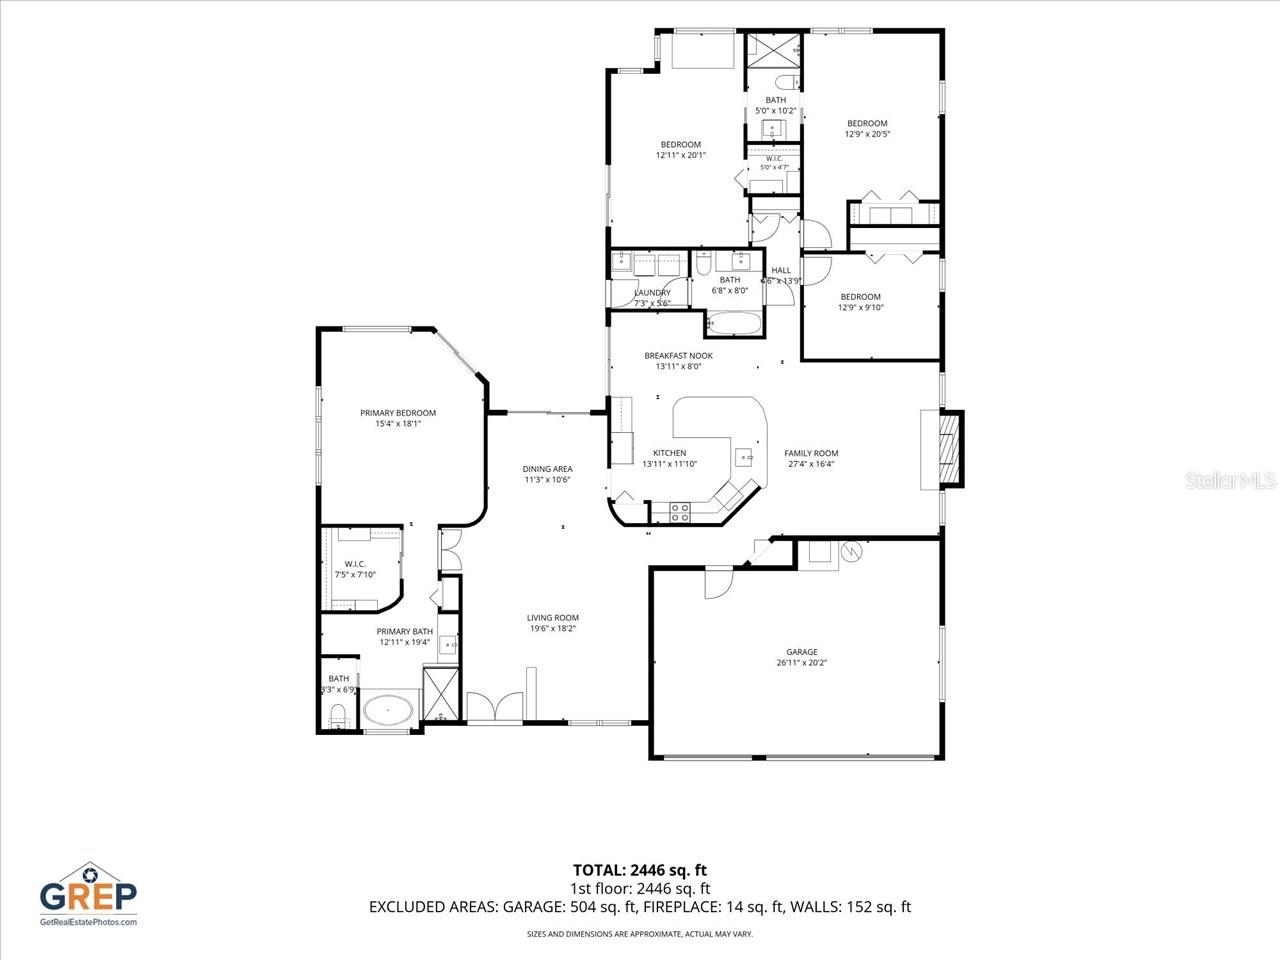
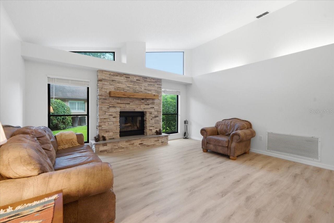
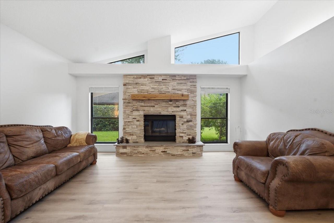
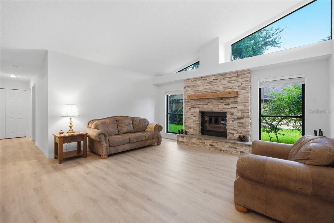
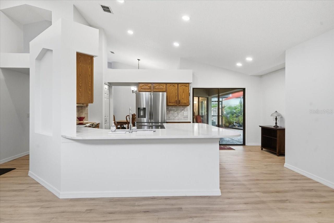
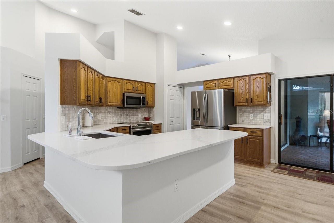
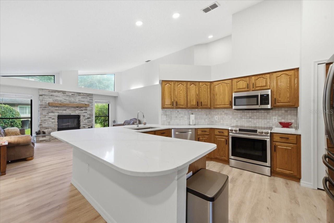
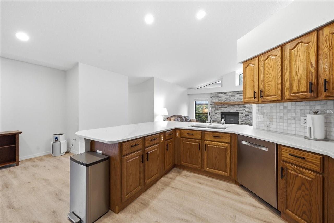
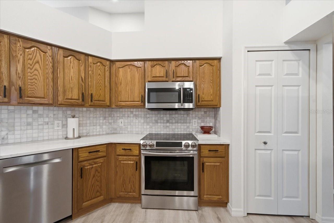
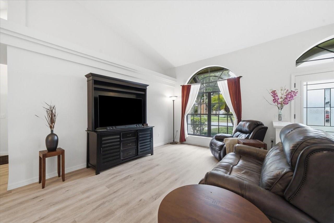
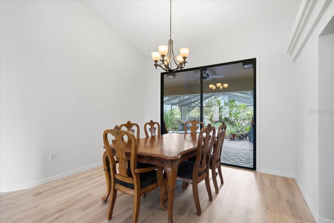
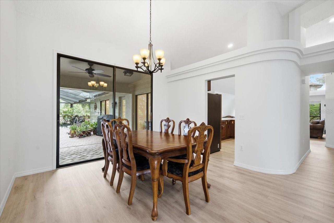
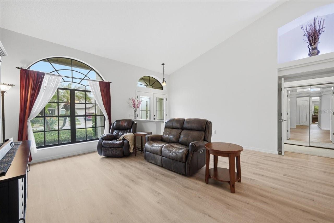
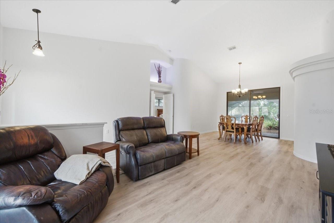
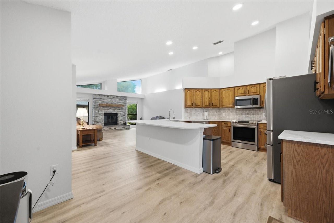
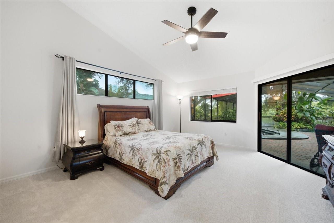
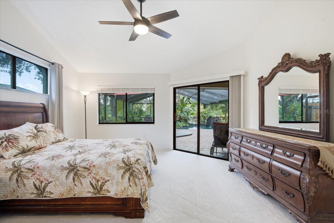
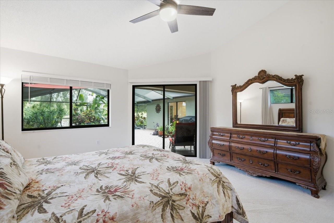
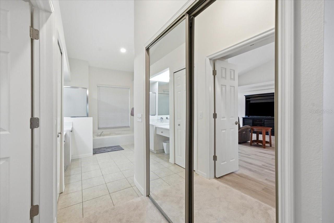
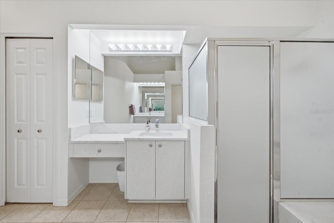
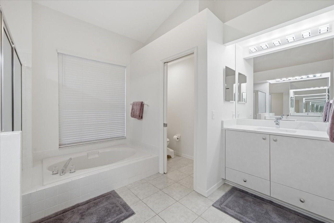
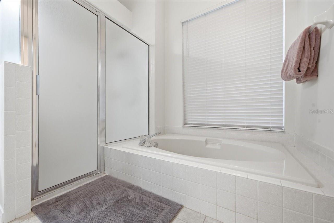
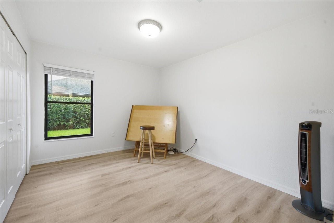
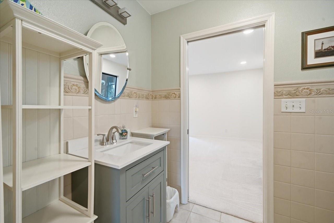
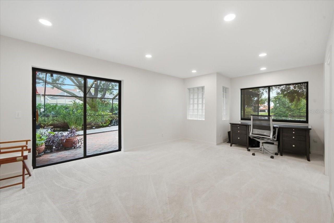
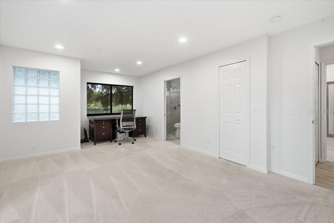
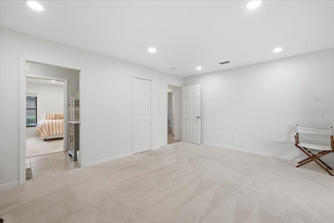
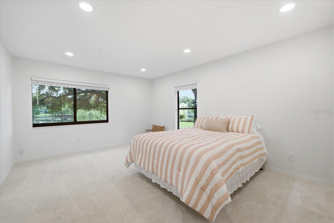
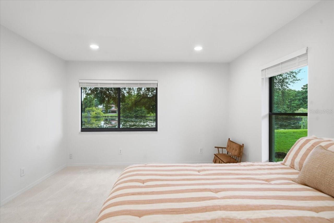
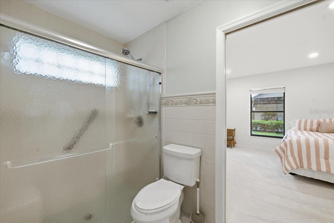
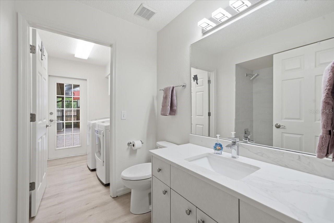
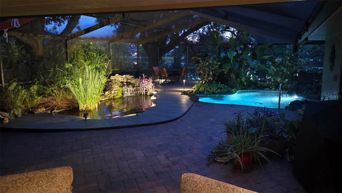
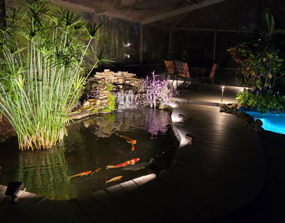
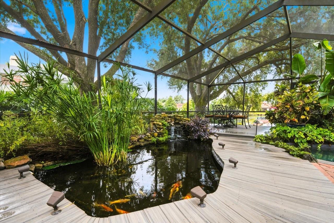
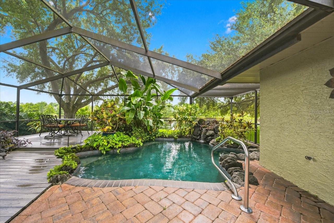
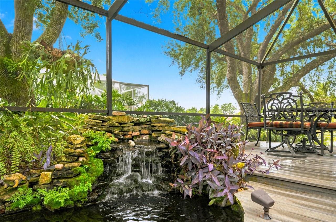
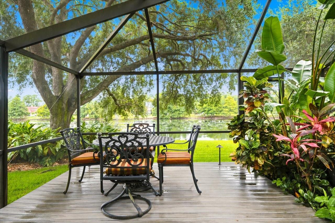
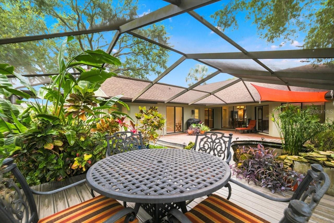
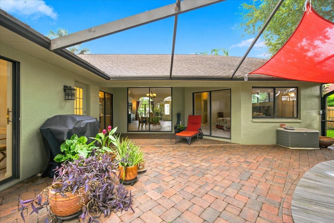
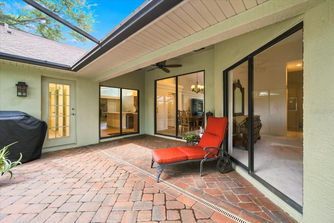
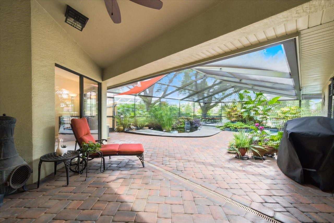
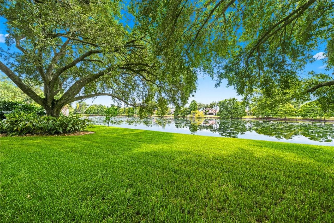
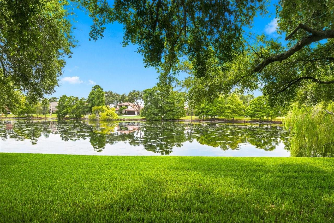
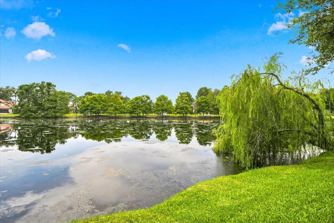
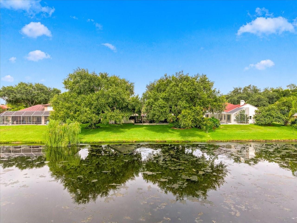
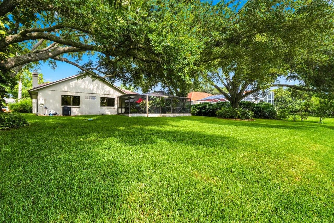
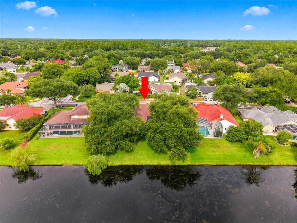
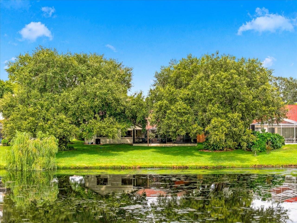
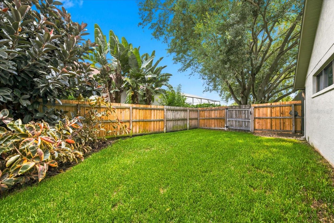
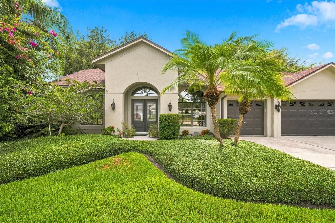
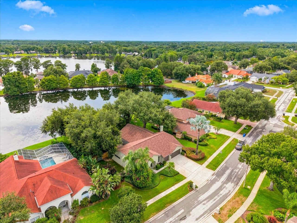
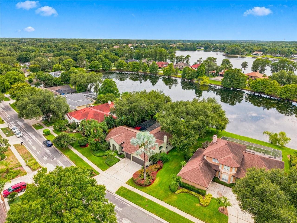
Are you searching for a home where peaceful waterfront views, abundant wildlife, and everyday luxury come together? Welcome to Keystone Crossing, one of Odessa's most desirable communities, where this beautifully maintained 4-bedroom, 3-bath residence overlooks a stocked pond and offers a backyard designed to feel like your own private tropical retreat. From the moment you arrive, you'll appreciate the tranquil setting. The pond attracts an incredible variety of native Florida wildlife creating a picturesque backdrop that changes with the seasons. Whether you enjoy fishing, birdwatching, or simply relaxing outdoors, this property offers a lifestyle that's difficult to replicate. The outdoor living space is truly exceptional. Surrounded by lush tropical landscaping, the expansive screened lanai overlooks the water and provides the perfect setting for morning coffee, evening sunsets, or entertaining family and friends. The dipping pool has been renovated to also function as an in-ground hot tub, while a beautifully maintained koi pond enhances the peaceful, resort-like atmosphere. Inside, the thoughtfully designed split-bedroom floor plan offers both privacy and functionality. The spacious primary suite is tucked away from the guest bedrooms, while two oversized secondary bedrooms share a convenient Jack-and-Jill bath. The third full bath also serves as an ideal pool bath for outdoor entertaining. The heart of the home is the inviting family room, highlighted by a stunning wood-burning fireplace that has been recently remodeled with cultured stacked stone, a reclaimed wood mantel, and a striking natural Azurite Quartzite hearth. This one-of-a-kind feature creates a warm focal point that perfectly complements the home's comfortable yet refined style. Spacious living and dining areas provide flexibility for everyday living and entertaining, while large windows frame beautiful views of the pond and surrounding landscape. Some of the additional highlights include a spacious 3-car garage, quartz countertops in kitchen & baths, new flooring throughout, outdoor & indoor painting, and a newer roof. Residents of Keystone Crossing enjoy a peaceful setting with generously sized homes while remaining just minutes from top-rated schools, shopping, dining, parks, and major commuter routes, providing convenient access throughout the Tampa Bay area. If you've been searching for a home that offers more than just square footage—one that delivers privacy, nature, exceptional outdoor living, and timeless comfort—this Odessa waterfront retreat is an opportunity you won't want to miss
Features & Amenities
Interior
-
Other Interior Features
Cathedral Ceiling(s), Eat-in Kitchen, High Ceilings, Vaulted Ceiling(s), Walk-In Closet(s)
-
Total Bedrooms
4
-
Bathrooms
3
-
Cooling YN
YES
-
Cooling
Central Air
-
Fireplace YN
YES
-
Heating YN
YES
-
Heating
Electric
-
Pet friendly
Yes
Exterior
-
Garage
Yes
-
Garage spaces
3
-
Construction Materials
Block, Stucco
-
Other Exterior Features
Lighting
-
Parking
Garage Door Opener, Attached
-
Patio and Porch Features
Covered, Deck, Patio, Porch, Screened
-
Pool
Yes
-
Pool Features
Gunite, In Ground, Screen Enclosure, Private
-
Waterfront YN
YES
-
View
Pond, Water
Area & Lot
-
Lot Features
Paved, Waterfront
-
Lot Size(acres)
0.29
-
Lot Size(square feet)
12,601
-
Property Type
Residential
-
Property Sub Type
Single Family Residence
-
Architectural Style
Contemporary
Price
-
Sales Price
$849,000
-
Tax Amount
$5,220
-
Sq. Footage
2,575
-
Price/SqFt
$329
HOA
-
Association
YES
-
Association Fee
$87
-
Association Fee Frequency
Monthly
-
Association Fee Includes
N/A
-
Total Monthly Fees
$87
School District
-
Elementary School
Hammond Elementary School
-
Middle School
Walker-HB
-
High School
Sickles-HB
Property Features
-
New Construction
NO
-
Association Amenities
Gated, Playground, Tennis Court(s)
-
Foundation Details
Slab
-
Ownership
Fee Simple
-
Senior Community YN
NO
-
Sewer
Public Sewer
-
Tax Lot
000060
-
Water Source
Public
Schedule a Showing
Showing scheduled successfully.
Mortgage calculator
Estimate your monthly mortgage payment, including the principal and interest, property taxes, and HOA. Adjust the values to generate a more accurate rate.
Your payment
Principal and Interest:
$
Property taxes:
$
HOA fees:
$
Total loan payment:
$
Total interest amount:
$
Location
County
Hillsborough
Elementary School
Hammond Elementary School
Middle School
Walker-HB
High School
Sickles-HB
Listing Courtesy of Emeri Lewkowicz , COLDWELL BANKER REALTY
RealHub Information is provided exclusively for consumers' personal, non-commercial use, and it may not be used for any purpose other than to identify prospective properties consumers may be interested in purchasing. All information deemed reliable but not guaranteed and should be independently verified. All properties are subject to prior sale, change or withdrawal. RealHub website owner shall not be responsible for any typographical errors, misinformation, misprints and shall be held totally harmless.

FOUNDER
Ashley Baillio
Call Ashley today to schedule a private showing.

* Listings on this website come from the FMLS IDX Compilation and may be held by brokerage firms other than the owner of this website. The listing brokerage is identified in any listing details. Information is deemed reliable but is not guaranteed. If you believe any FMLS listing contains material that infringes your copyrighted work please click here to review our DMCA policy and learn how to submit a takedown request.© 2024 FMLS.
Related Properties
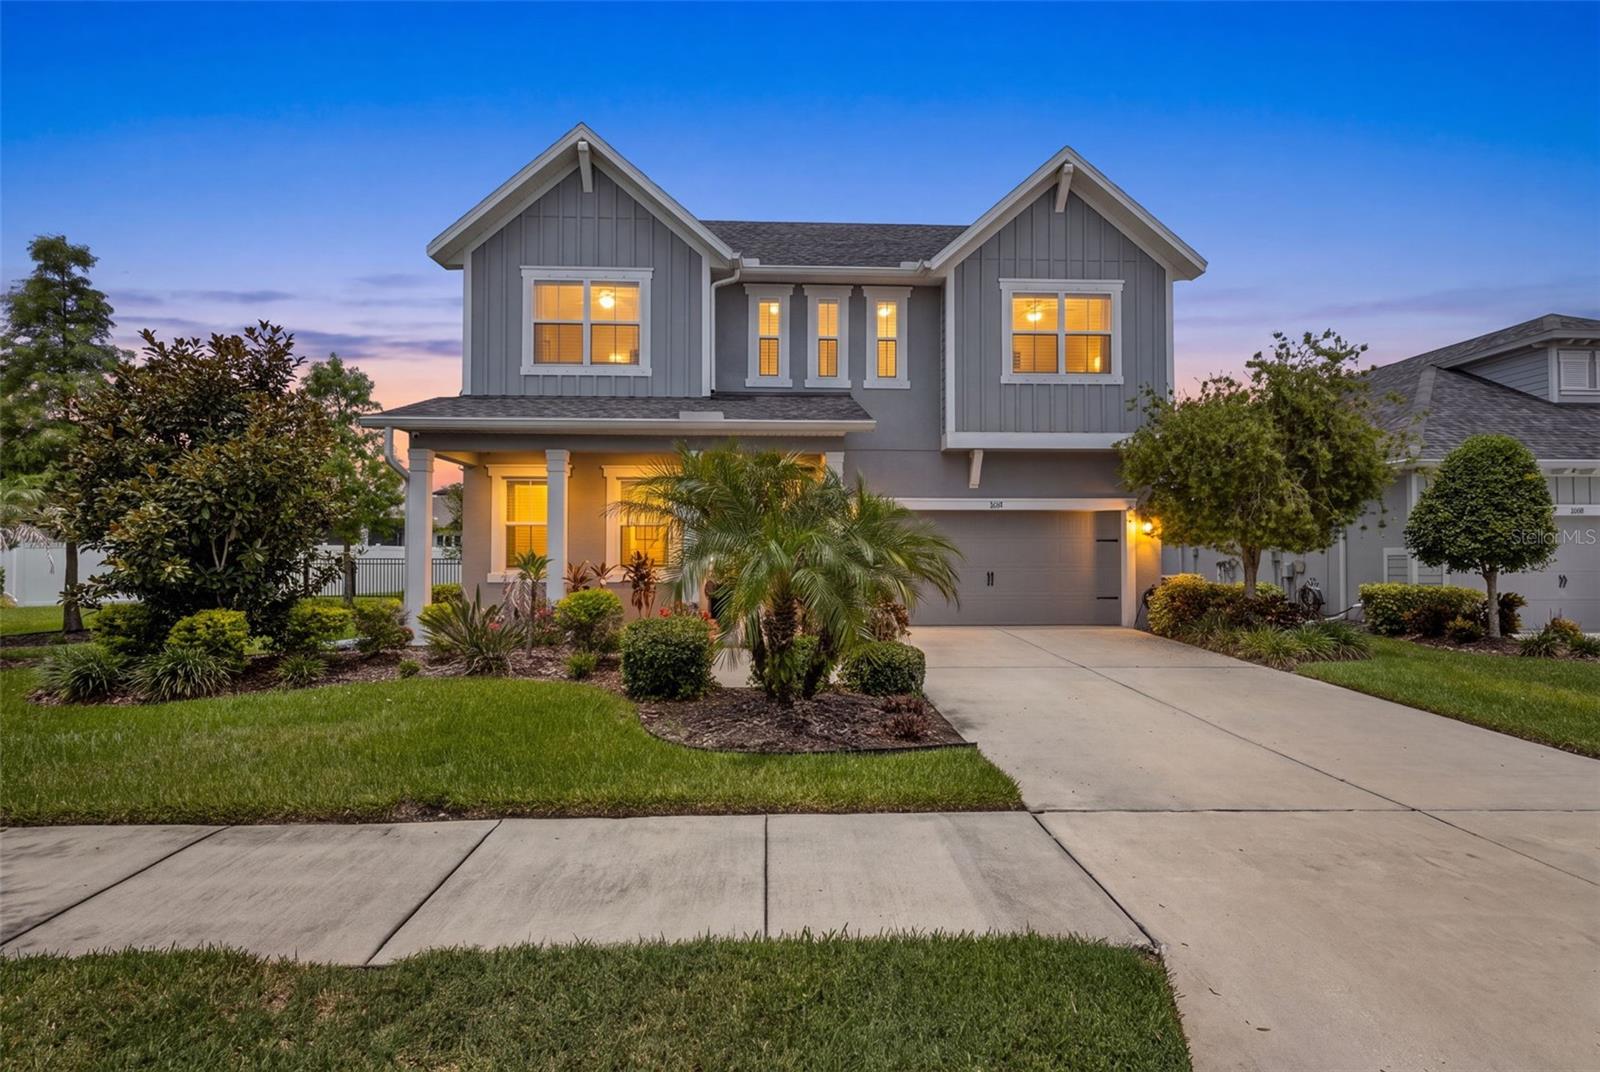
ODESSA
3164 SATILLA LOOP
5 Beds
3 Baths
2,555 Sq.Ft.
$750,000
MLS#: TB8504744
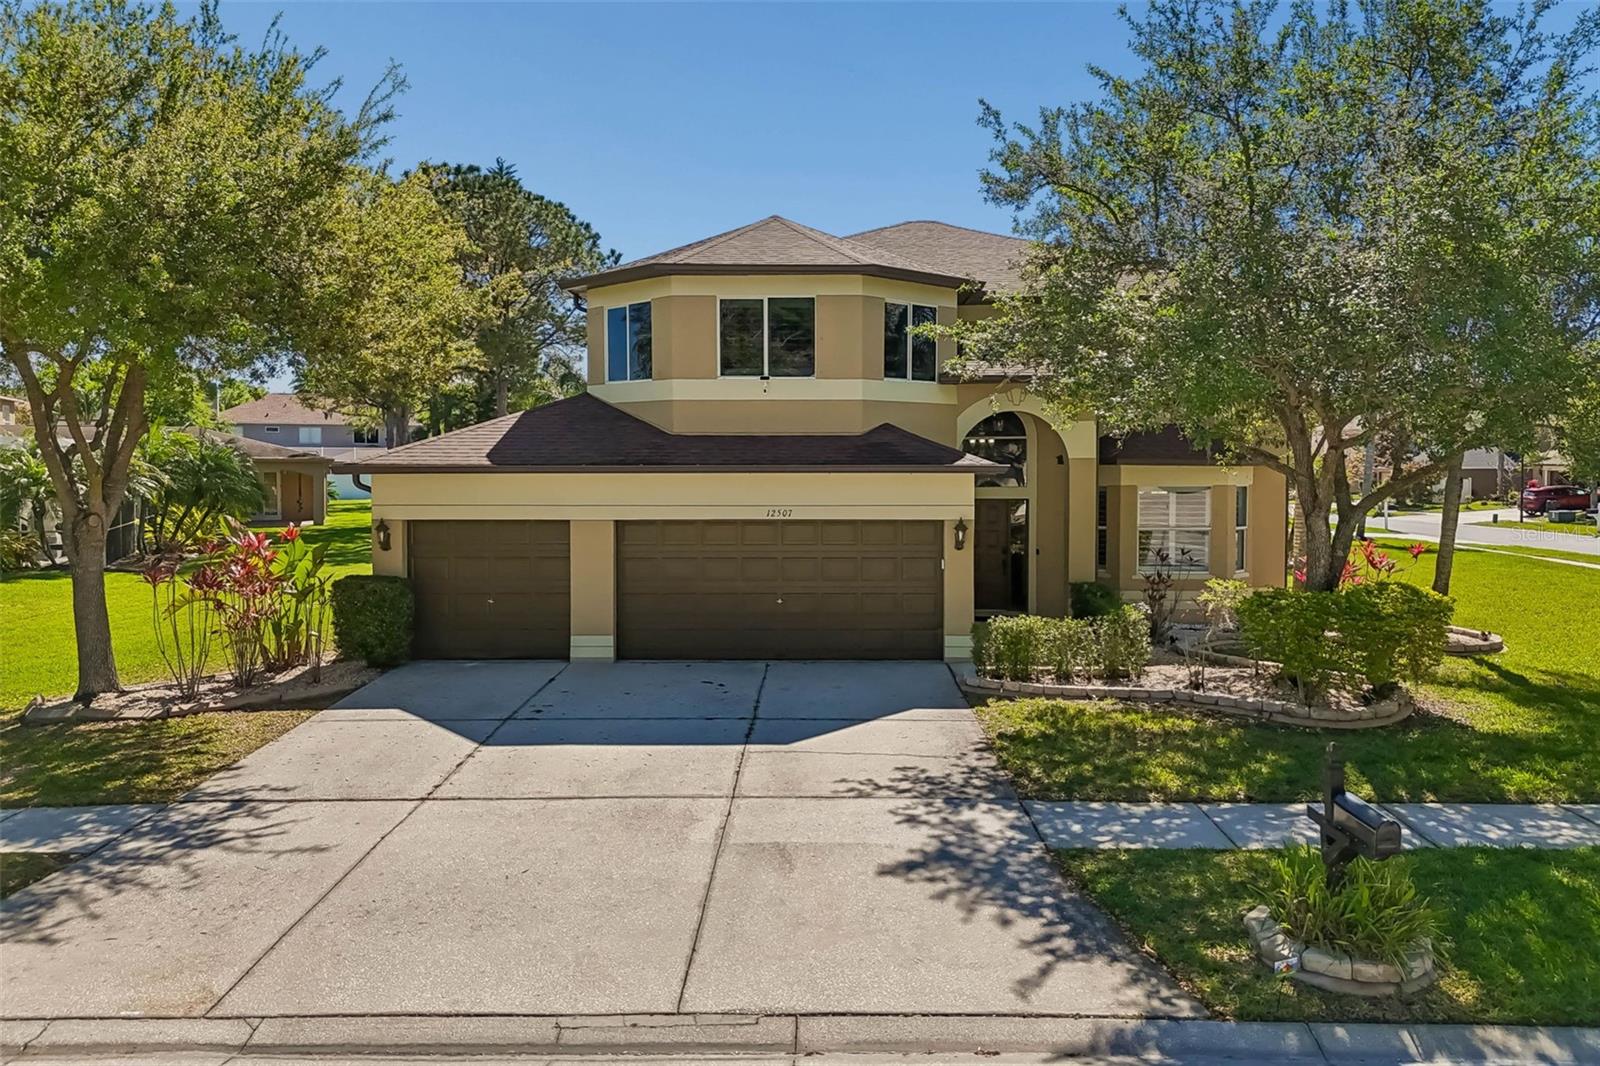
ODESSA
12507 ASHDOWN DRIVE
4 Beds
3 Baths
3,091 Sq.Ft.
$830,000
MLS#: TB8527394
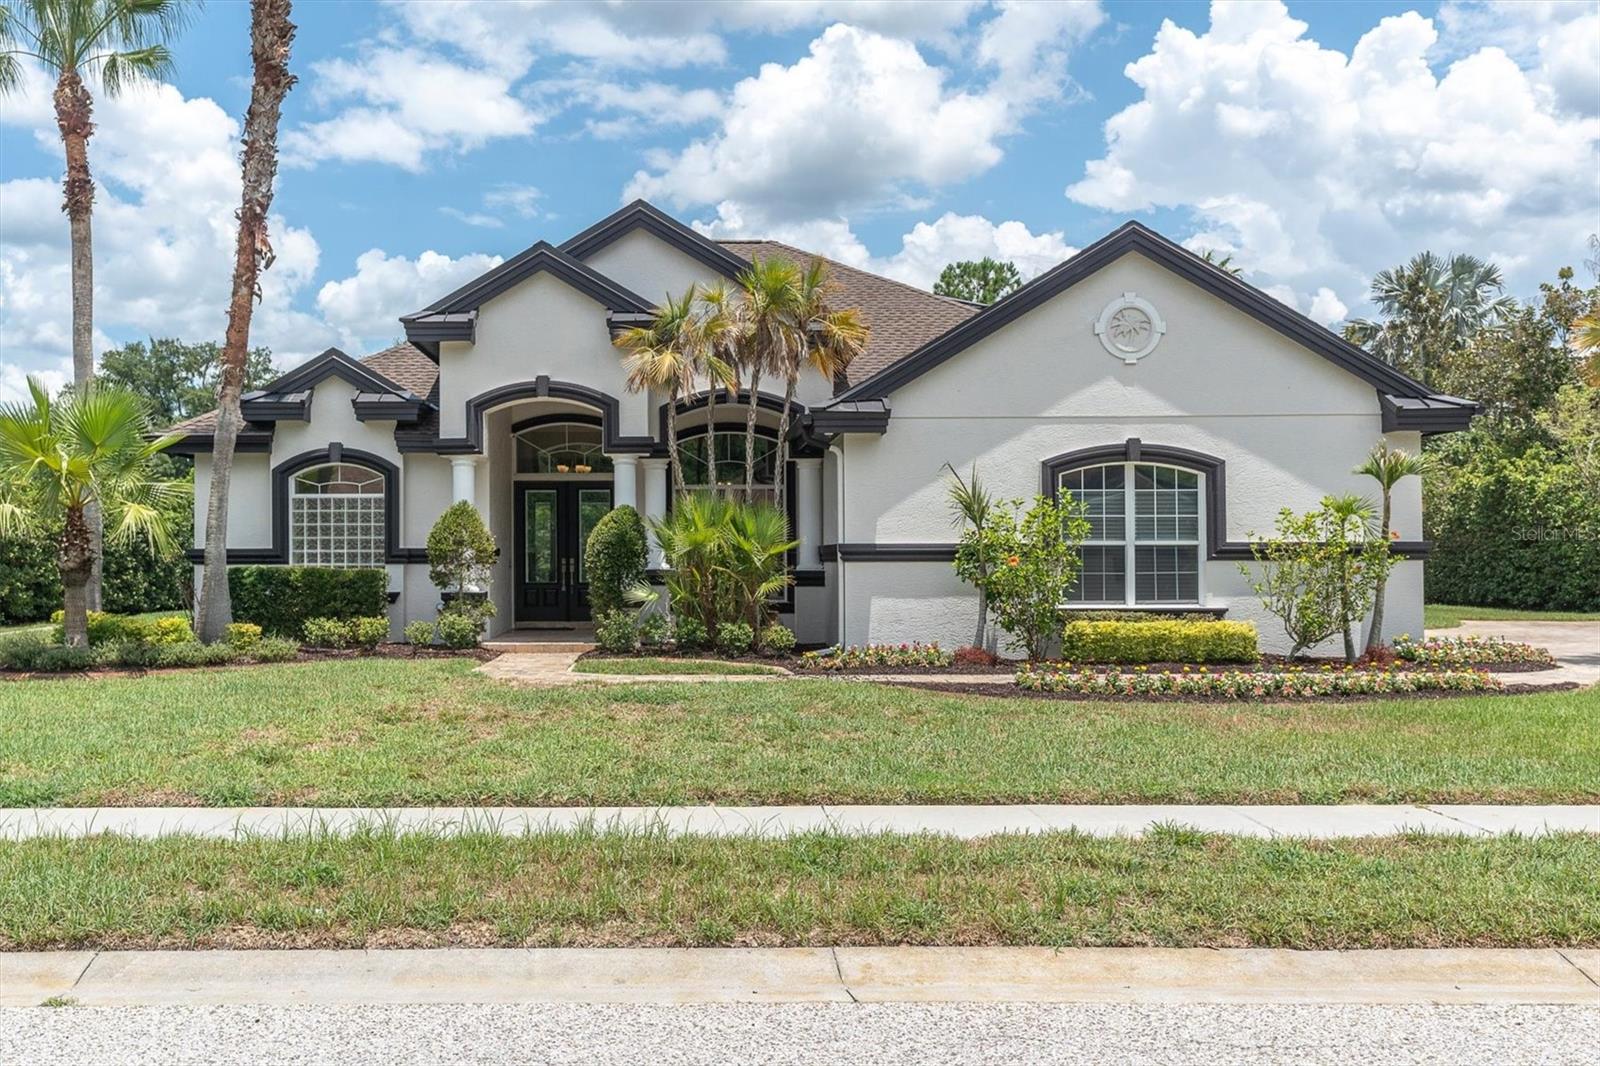
ODESSA
1526 LAKE POLO DRIVE
4 Beds
4 Baths
2,911 Sq.Ft.
$790,000
MLS#: W7887453
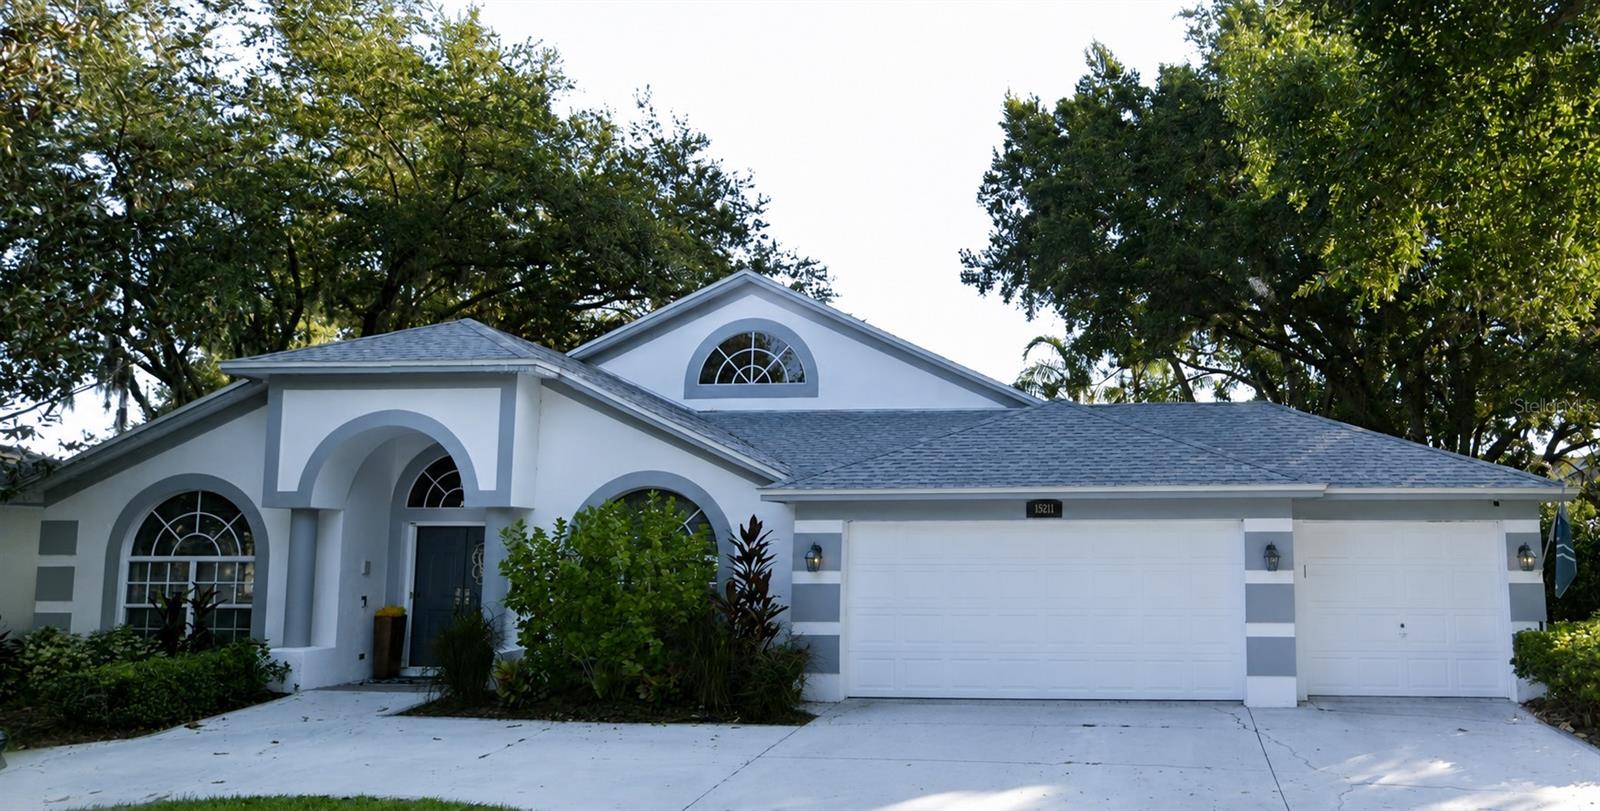
ODESSA
15211 ARBOR HOLLOW DRIVE
4 Beds
3 Baths
2,608 Sq.Ft.
$789,000
MLS#: TB8522417
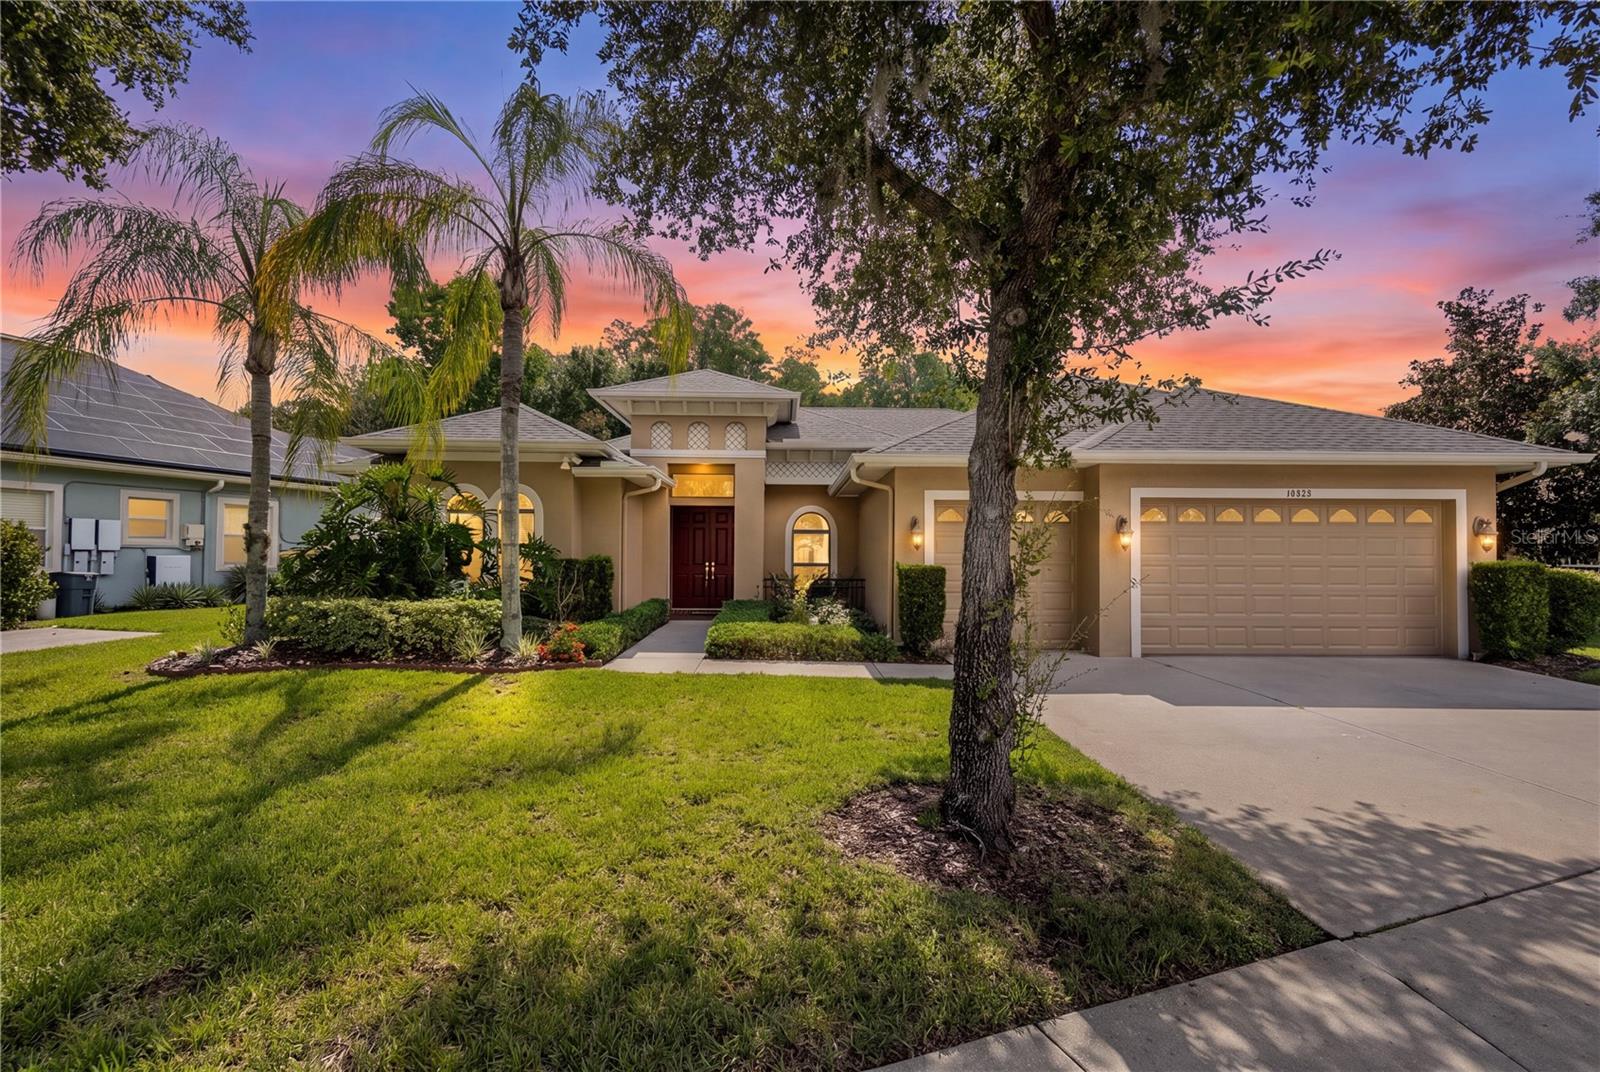
ODESSA
14834 MAN O WAR DRIVE
4 Beds
3 Baths
2,952 Sq.Ft.
$729,900
MLS#: TB8523886
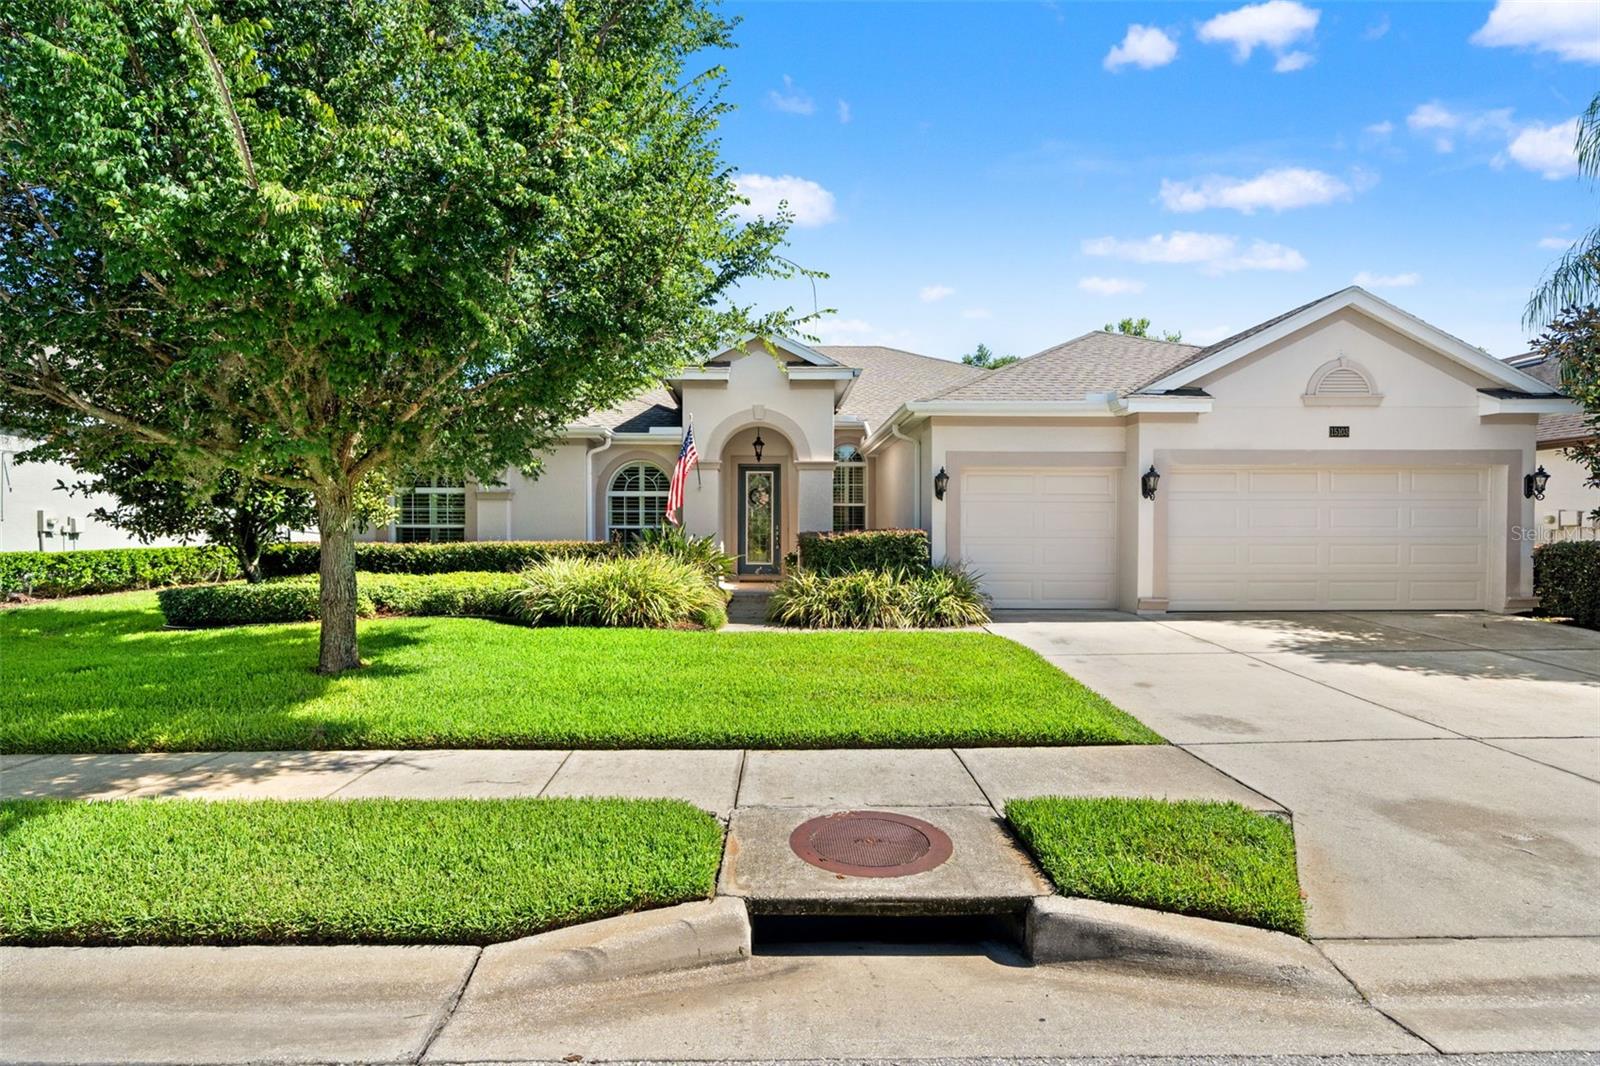
ODESSA
15103 AZRA DRIVE
4 Beds
3 Baths
2,916 Sq.Ft.
$750,000
MLS#: TB8525415
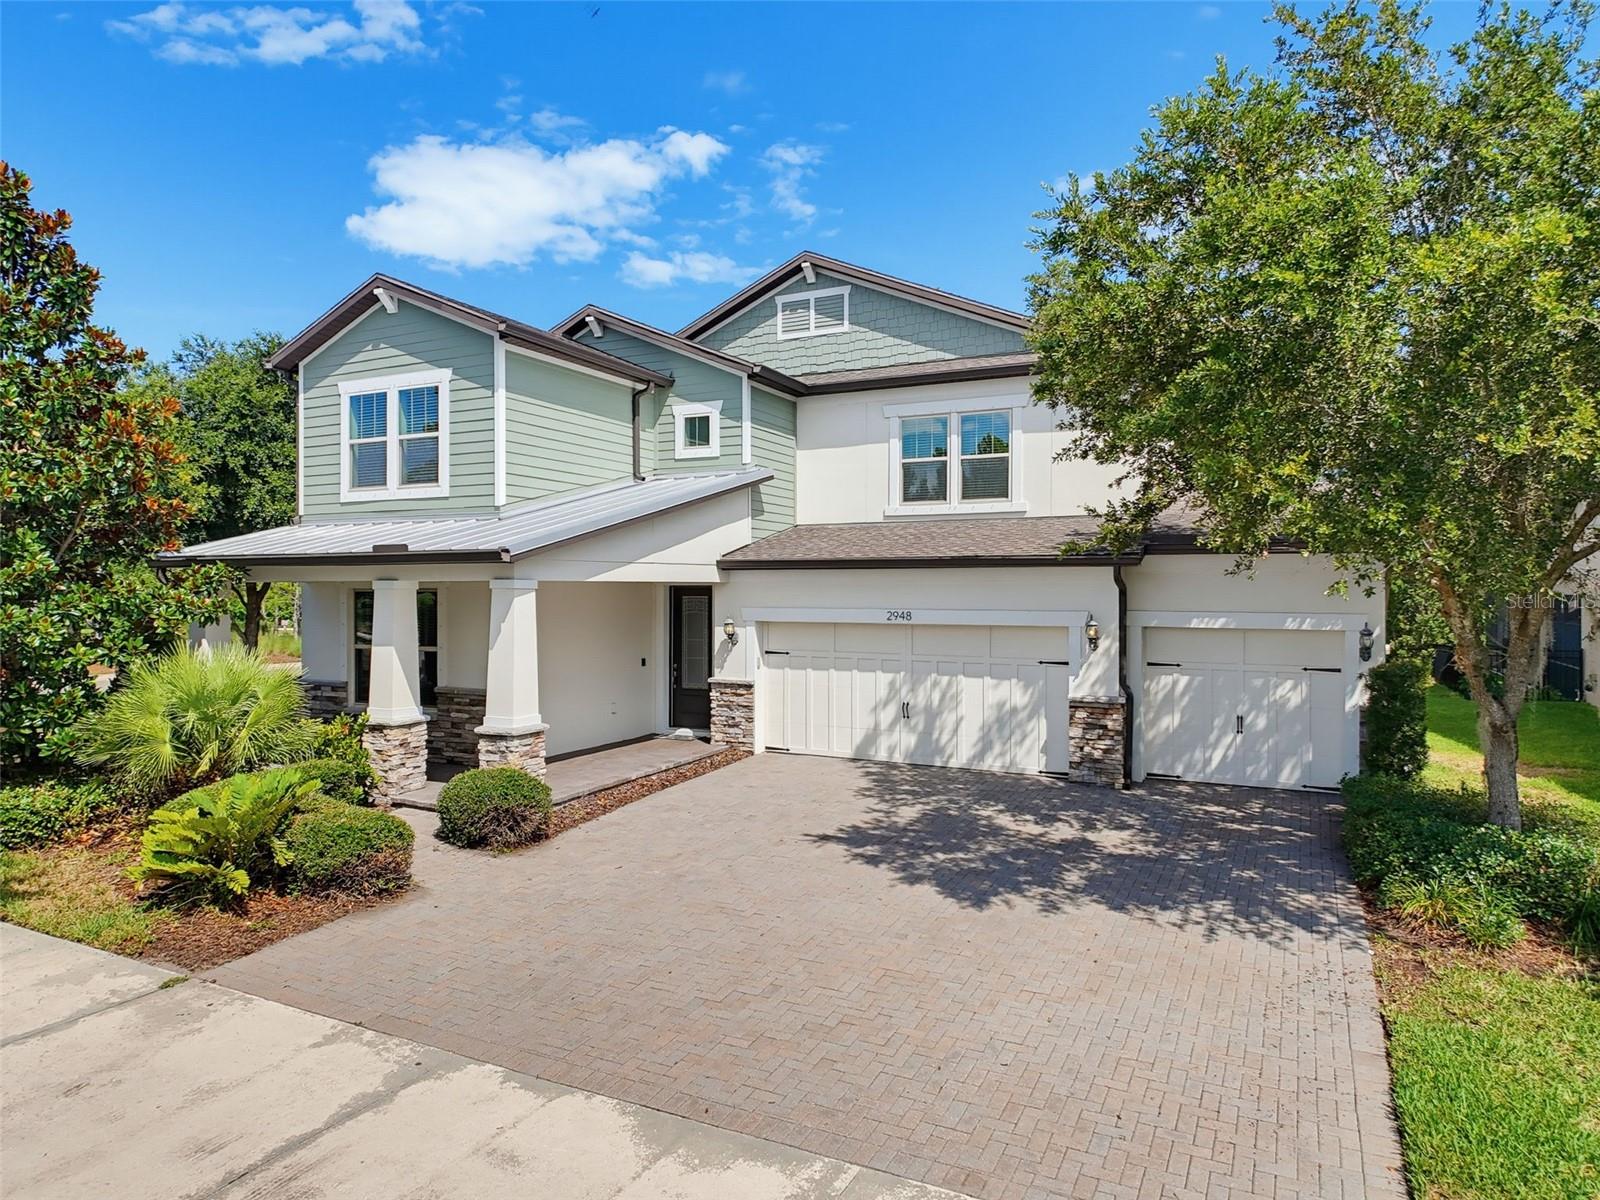
ODESSA
2948 MURRAY PASS
5 Beds
4 Baths
3,320 Sq.Ft.
$899,900
MLS#: W7887372
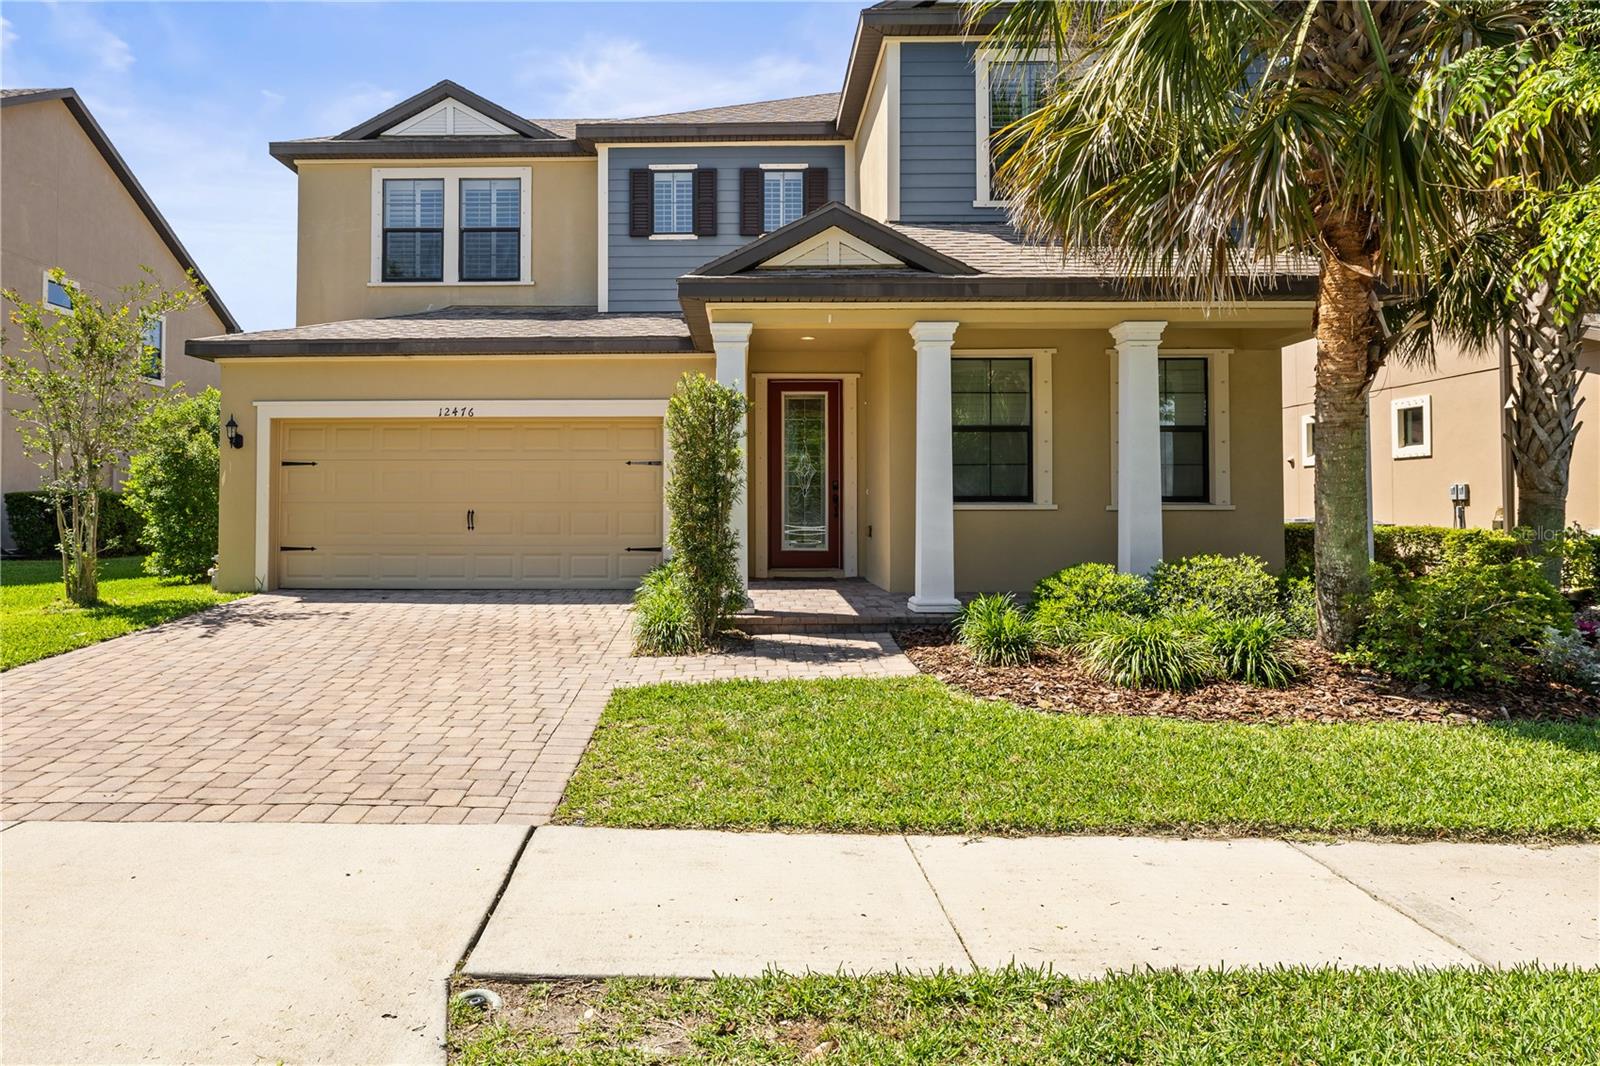
ODESSA
12476 TIBBETTS STREET
4 Beds
3 Baths
2,938 Sq.Ft.
$749,900
MLS#: TB8525085
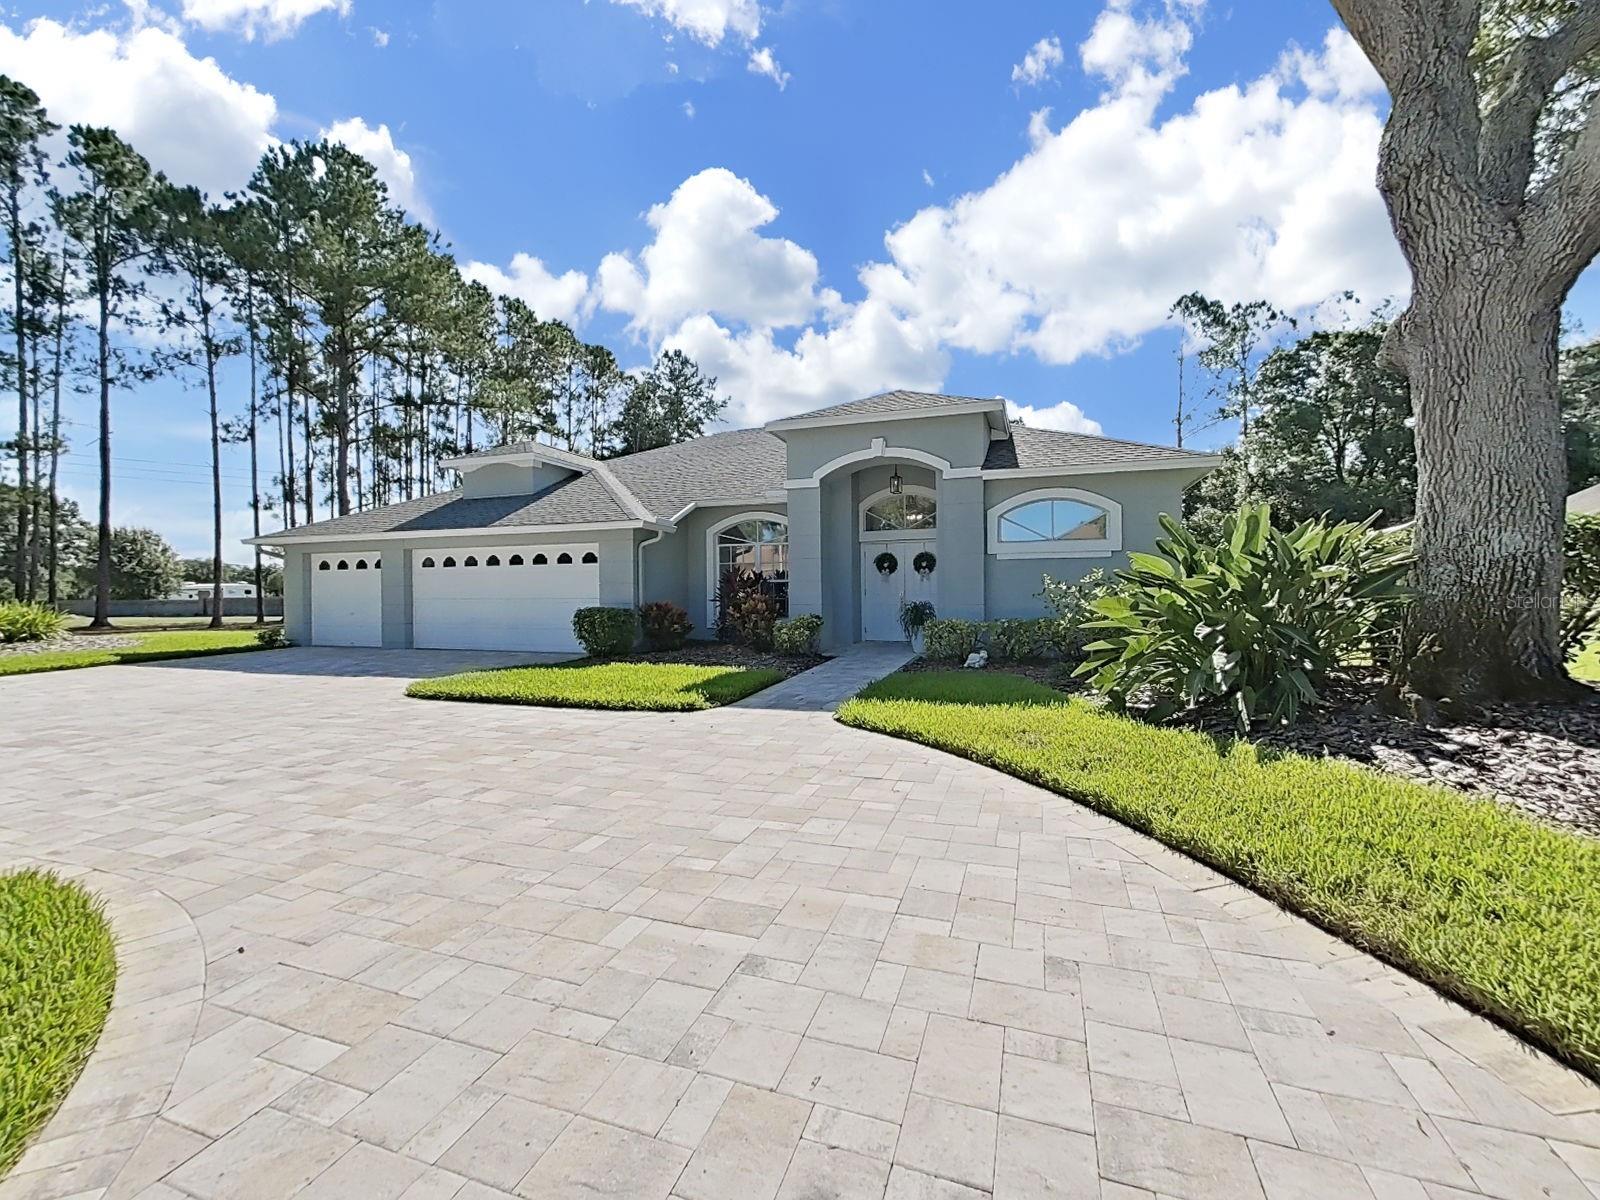
ODESSA
17110 DOWNS DRIVE
4 Beds
3 Baths
2,578 Sq.Ft.
$849,000
MLS#: TB8524105
