Property
Beds
4
Full Baths
4
1/2 Baths
None
Year Built
2002
Sq.Footage
4,170
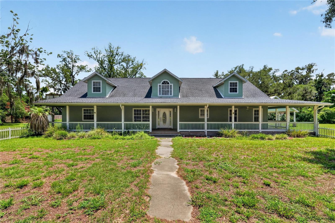
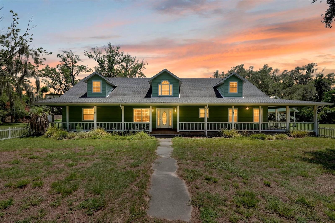
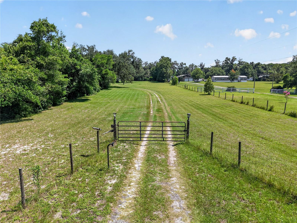
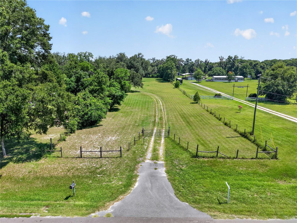
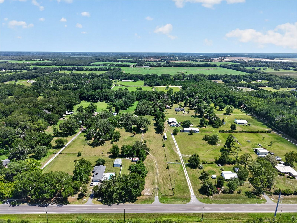
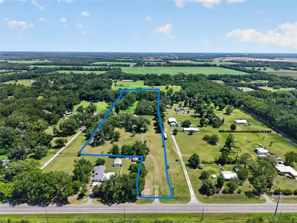
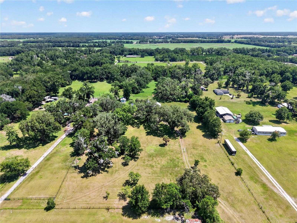
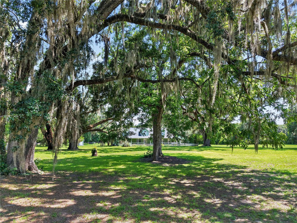
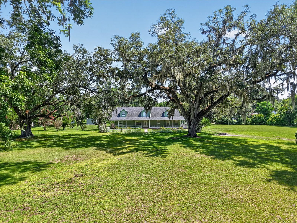
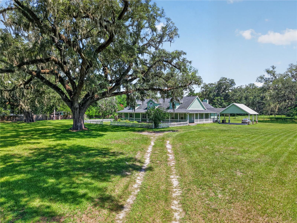
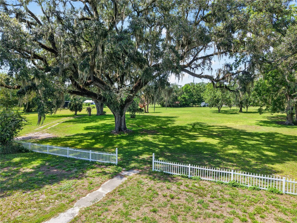
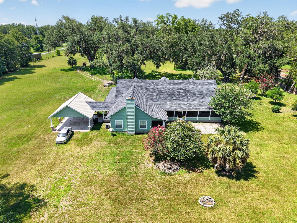
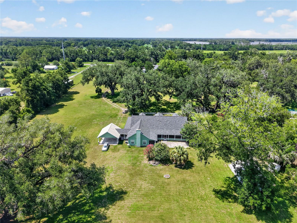
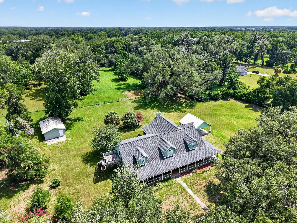
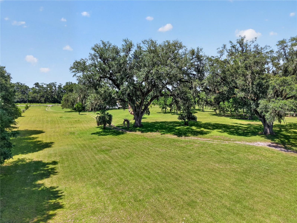
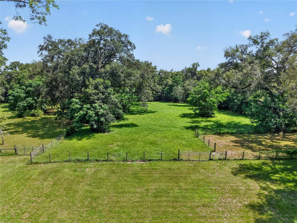
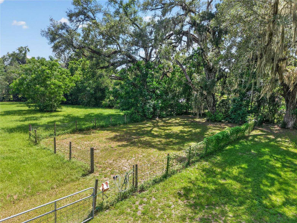
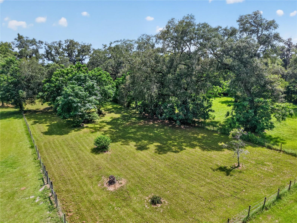
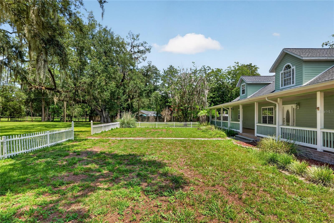
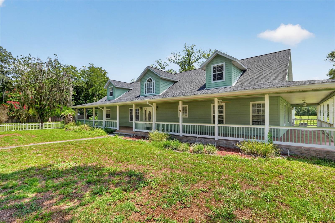
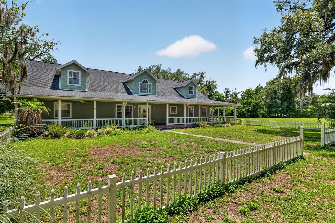
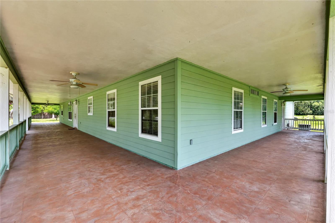
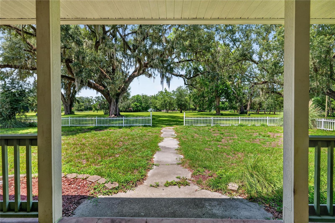
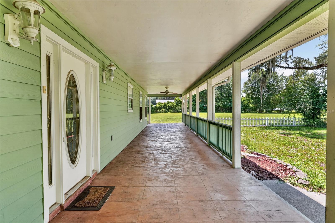
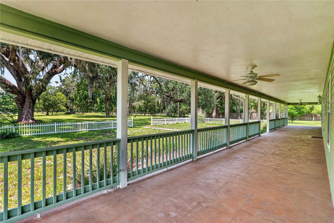
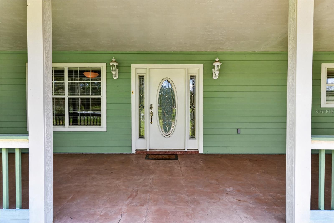
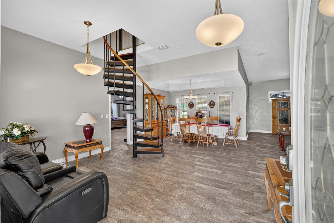
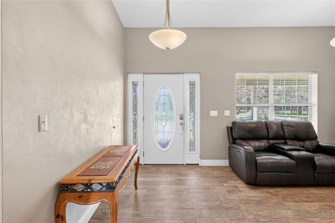
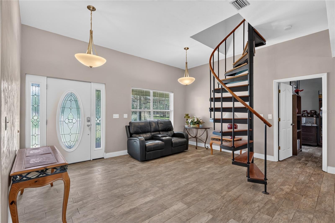
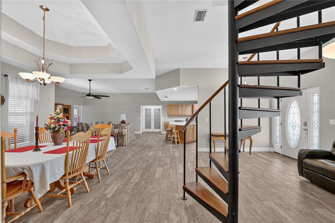
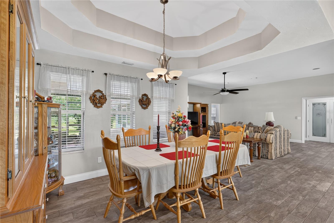
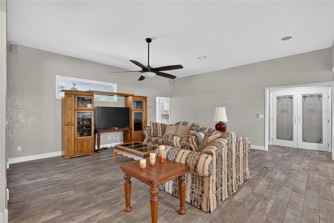
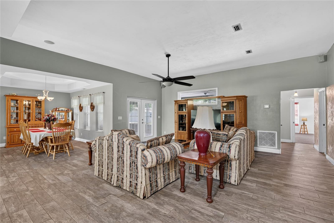
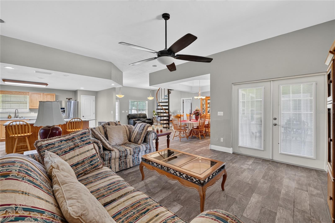
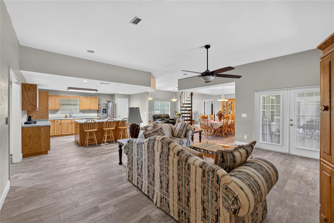
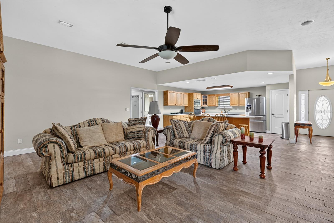
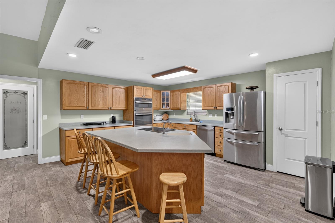
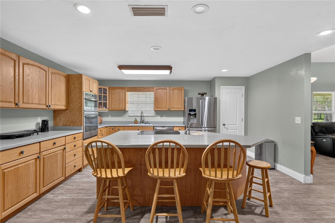
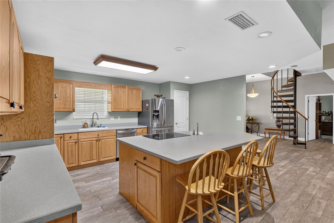
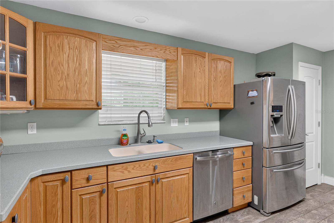
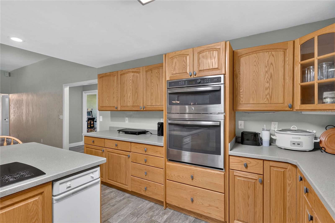
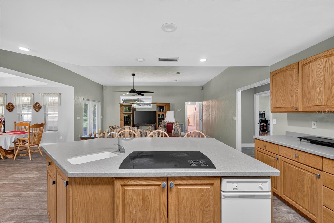
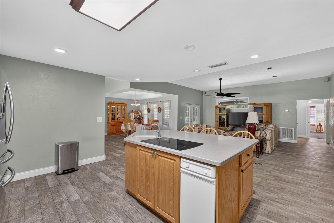
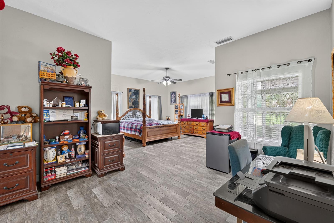
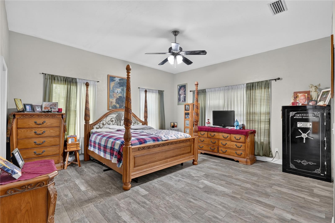
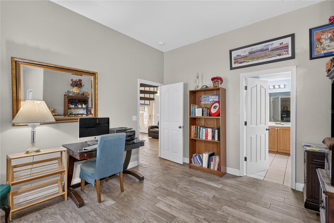
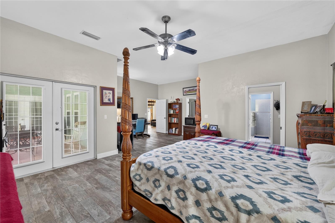
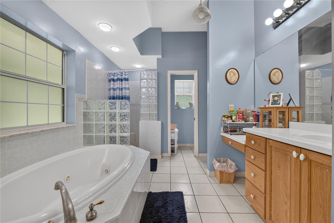
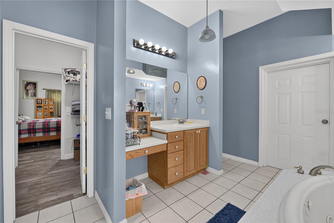
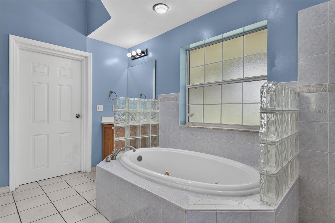
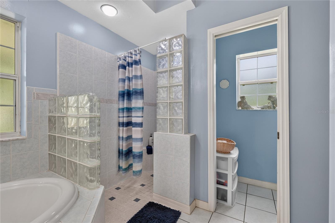
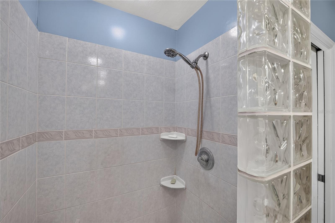
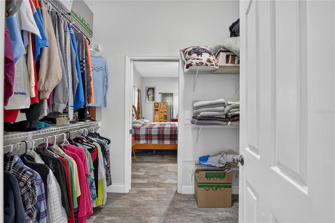
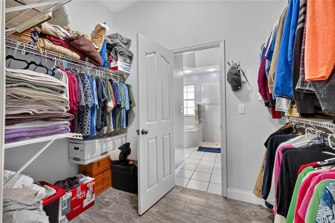
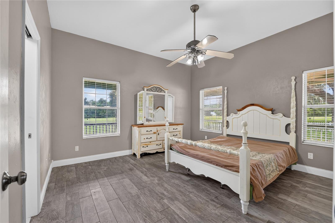
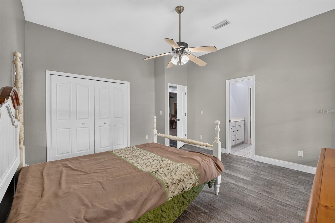
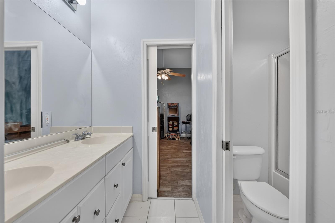
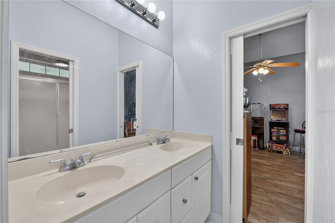
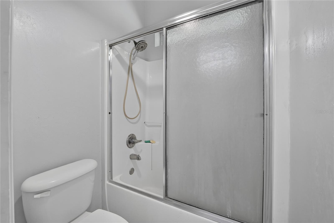
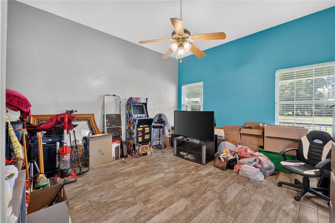
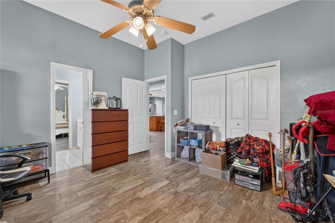
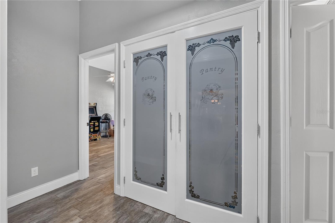
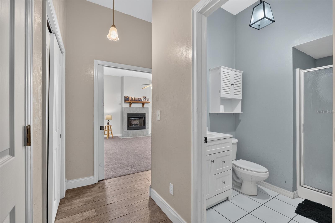
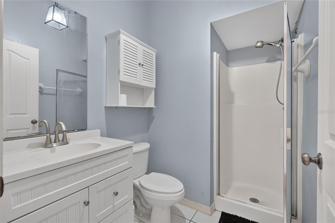
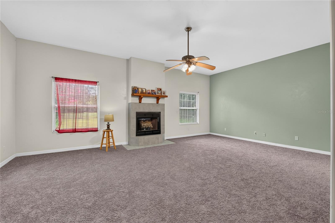
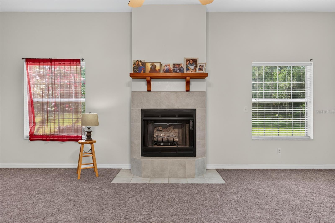
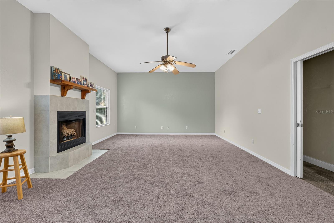
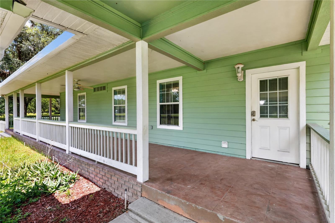
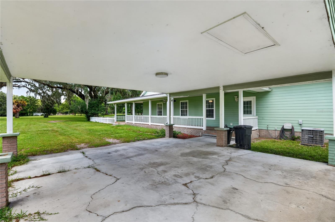
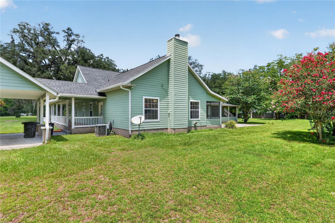
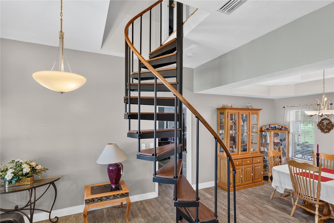
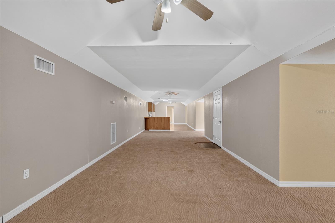
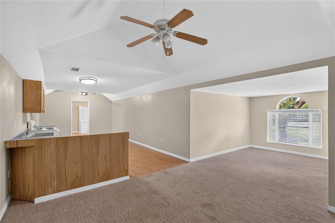
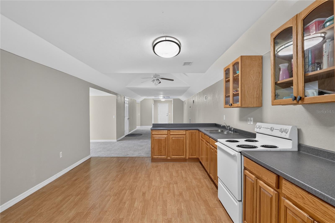
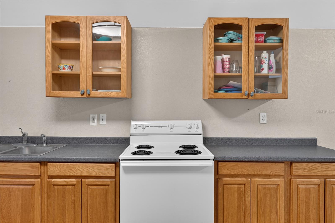
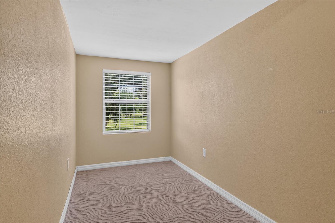
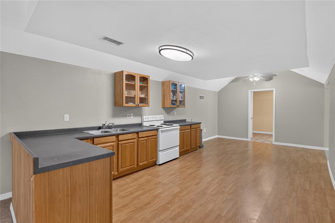
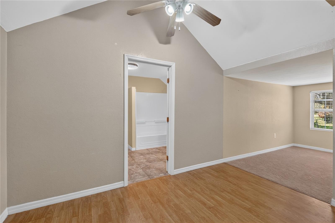
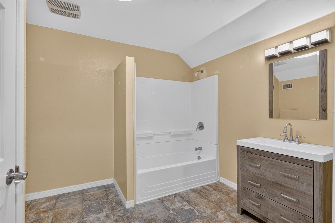
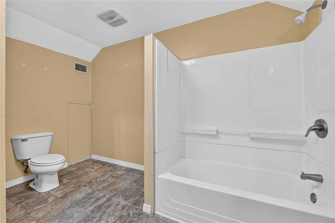
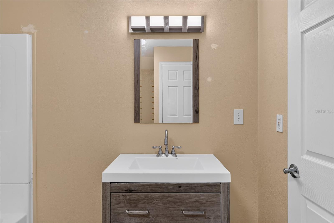
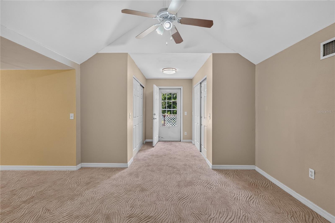
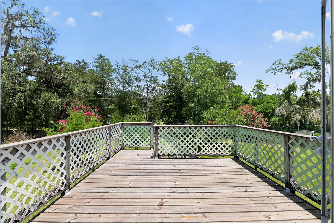
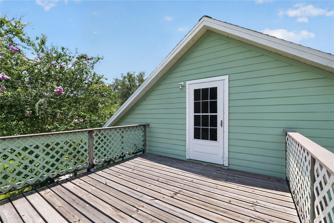
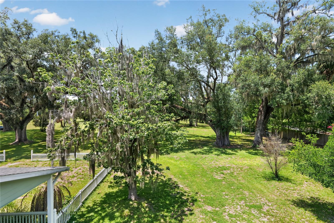
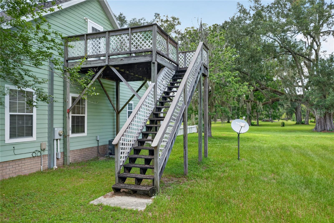
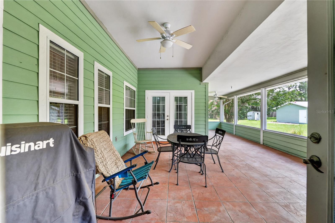
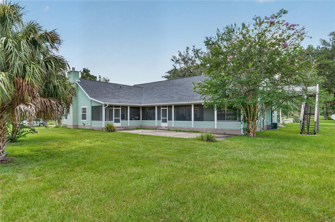
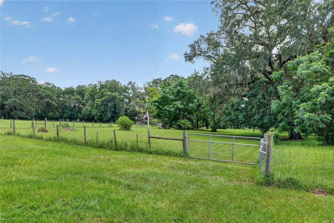
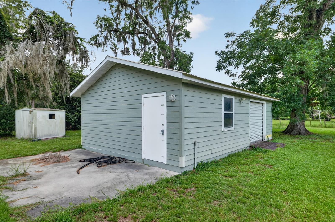
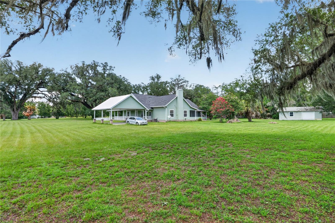
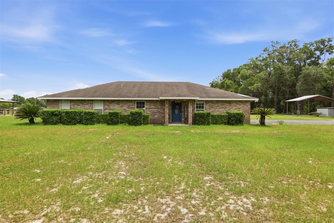
Discover your ultimate private country estate located just minutes from downtown Trenton! Nestled at the end of a scenic driveway and embraced by majestic oak trees, this stunning property invites you to experience luxury rural living with the charm of a timeless wrap around porch. If you're searching for a horse property or an equestrian-friendly estate, you'll love the fully fenced and cross-fenced grounds complete with dedicated water lines for your livestock or horses. Ideal for large families and multi-generational living, this home features a split-wing layout offering privacy and comfort. Enjoy high ceilings and an open-concept floor plan that's perfect for large gatherings. The main level's spacious kitchen with a central island overlooks the family room, and a versatile den can easily transform into a home office or a media room. On one wing, you'll find two serene bedrooms with a convenient Jack-and-Jill bathroom. On the opposite wing, the primary suite is a luxurious retreat with dual walk-in closets and access to a peaceful, screened veranda. Need a separate living space for relatives or looking for a private rental opportunity? The upper level offers a fully independent apartment with its own kitchen, bathroom, and separate entrance—perfect for an in-law suite or a guest house. Plus, car enthusiasts will appreciate the massive carport and ample covered parking. With a $1,500 preferred lender credit, this rare gem is not just a home—it's the lifestyle upgrade you've been searching for!
Features & Amenities
Interior
-
Other Interior Features
High Ceilings, In-Law Floorplan
-
Total Bedrooms
4
-
Bathrooms
4
-
Cooling YN
YES
-
Cooling
Central Air
-
Fireplace YN
YES
-
Heating YN
YES
-
Heating
Central
-
Pet friendly
N/A
Exterior
-
Garage
No
-
Construction Materials
Cement Siding, HardiPlank Type
-
Pool
No
-
Waterfront YN
NO
-
View
Garden
Area & Lot
-
Lot Size(acres)
7.45
-
Lot Size(square feet)
324,522
-
Property Type
Residential
-
Property Sub Type
Single Family Residence
Price
-
Sales Price
$649,000
-
Tax Amount
$5,270.37
-
Sq. Footage
4,170
-
Price/SqFt
$155
HOA
-
Association
No
School District
-
Elementary School
Trenton Elementary School-GC
-
Middle School
Trenton High School-GC
-
High School
Trenton High School-GC
Property Features
-
Stories
2
-
New Construction
NO
-
Foundation Details
Slab
-
Ownership
Fee Simple
-
Senior Community YN
NO
-
Sewer
Septic Tank
-
Tax Lot
11
-
Water Source
Private, Well
Schedule a Showing
Showing scheduled successfully.
Mortgage calculator
Estimate your monthly mortgage payment, including the principal and interest, property taxes, and HOA. Adjust the values to generate a more accurate rate.
Your payment
Principal and Interest:
$
Property taxes:
$
HOA fees:
$
Total loan payment:
$
Total interest amount:
$
Location
County
Gilchrist
Elementary School
Trenton Elementary School-GC
Middle School
Trenton High School-GC
High School
Trenton High School-GC
Listing Courtesy of Jacquelyn Mercier , RABELL REALTY GROUP, LLC
RealHub Information is provided exclusively for consumers' personal, non-commercial use, and it may not be used for any purpose other than to identify prospective properties consumers may be interested in purchasing. All information deemed reliable but not guaranteed and should be independently verified. All properties are subject to prior sale, change or withdrawal. RealHub website owner shall not be responsible for any typographical errors, misinformation, misprints and shall be held totally harmless.

FOUNDER
Ashley Baillio
Call Ashley today to schedule a private showing.

* Listings on this website come from the FMLS IDX Compilation and may be held by brokerage firms other than the owner of this website. The listing brokerage is identified in any listing details. Information is deemed reliable but is not guaranteed. If you believe any FMLS listing contains material that infringes your copyrighted work please click here to review our DMCA policy and learn how to submit a takedown request.© 2024 FMLS.
Related Properties

TRENTON
6482 SE 55TH STREET
3 Beds
2 Baths
1,860 Sq.Ft.
$549,000
MLS#: OM728469

TRENTON
1890 NW 167TH PLACE
3 Beds
2 Baths
1,928 Sq.Ft.
$699,000
MLS#: GC541697

TRENTON
340 SE 30TH AVENUE
4 Beds
4 Baths
4,214 Sq.Ft.
$765,000
MLS#: GC538858
TRENTON
3460 SE COUNTY ROAD 337
5 Beds
3 Baths
2,279 Sq.Ft.
$694,900
MLS#: GC539835

TRENTON
2600 SE 48TH AVENUE
5 Beds
5 Baths
2,789 Sq.Ft.
$539,900
MLS#: GC538338
