


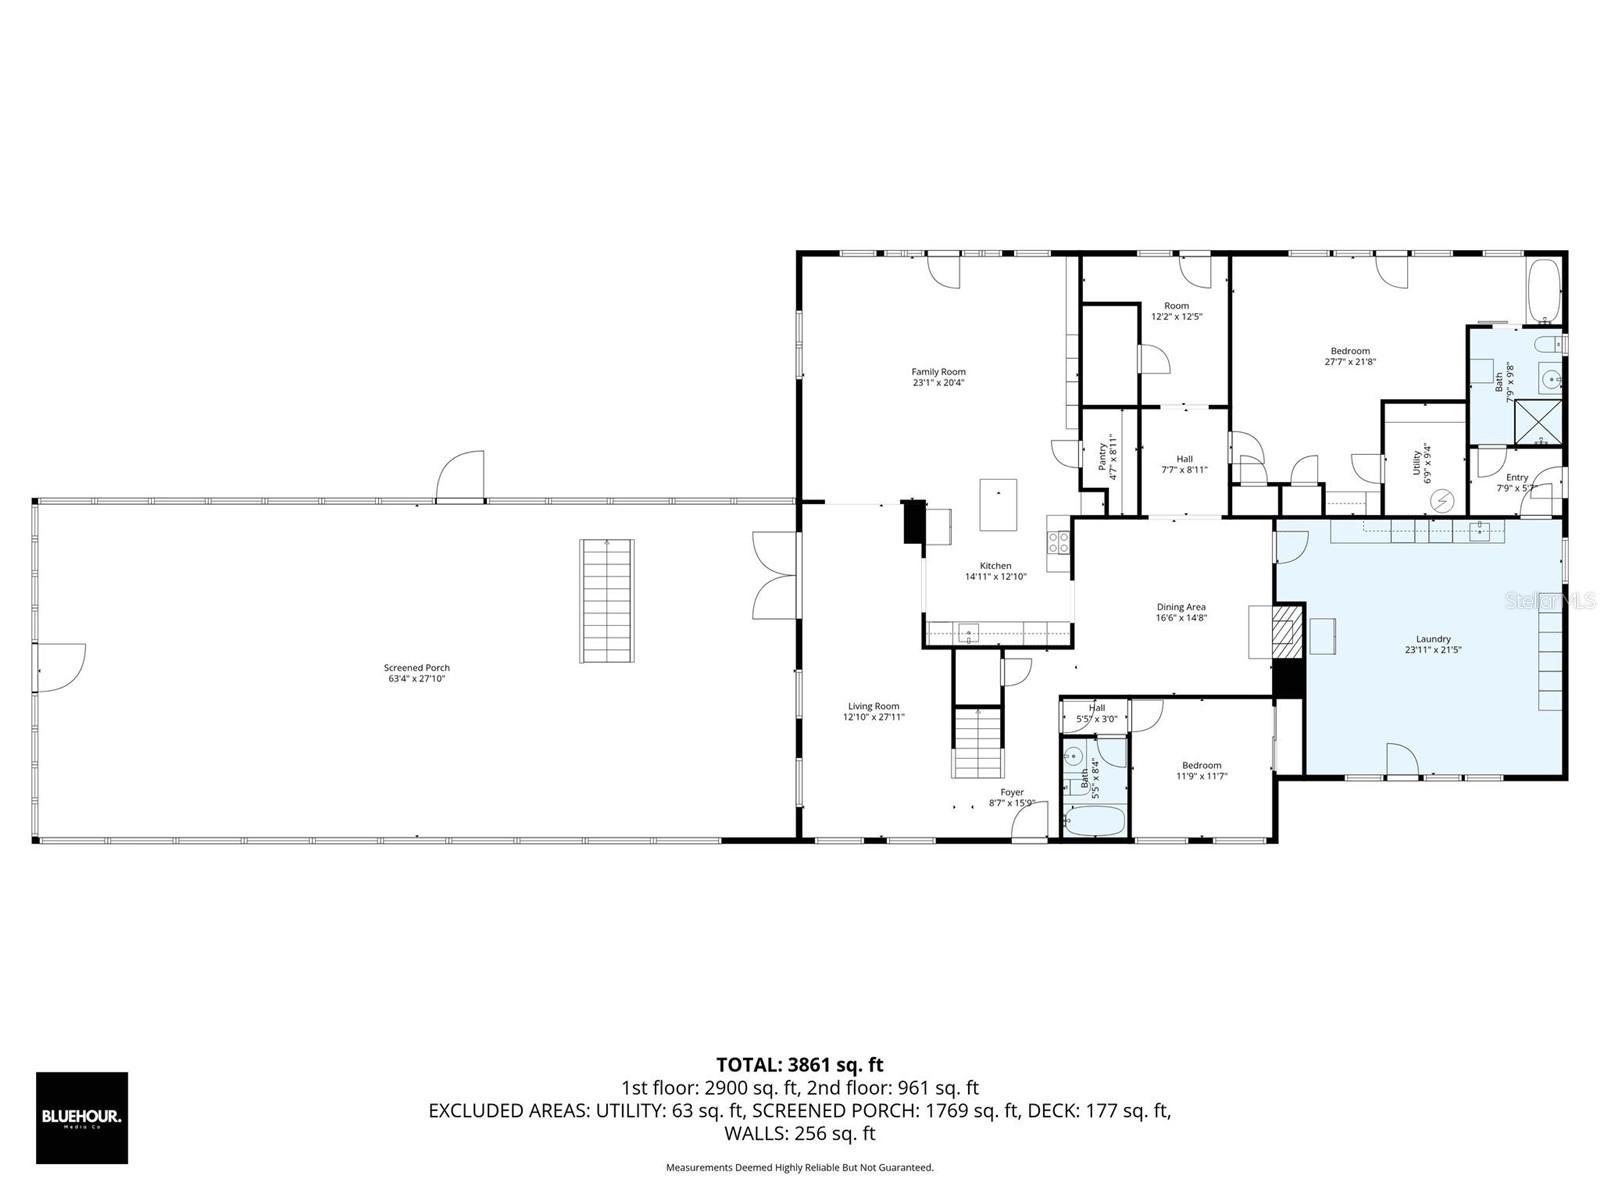
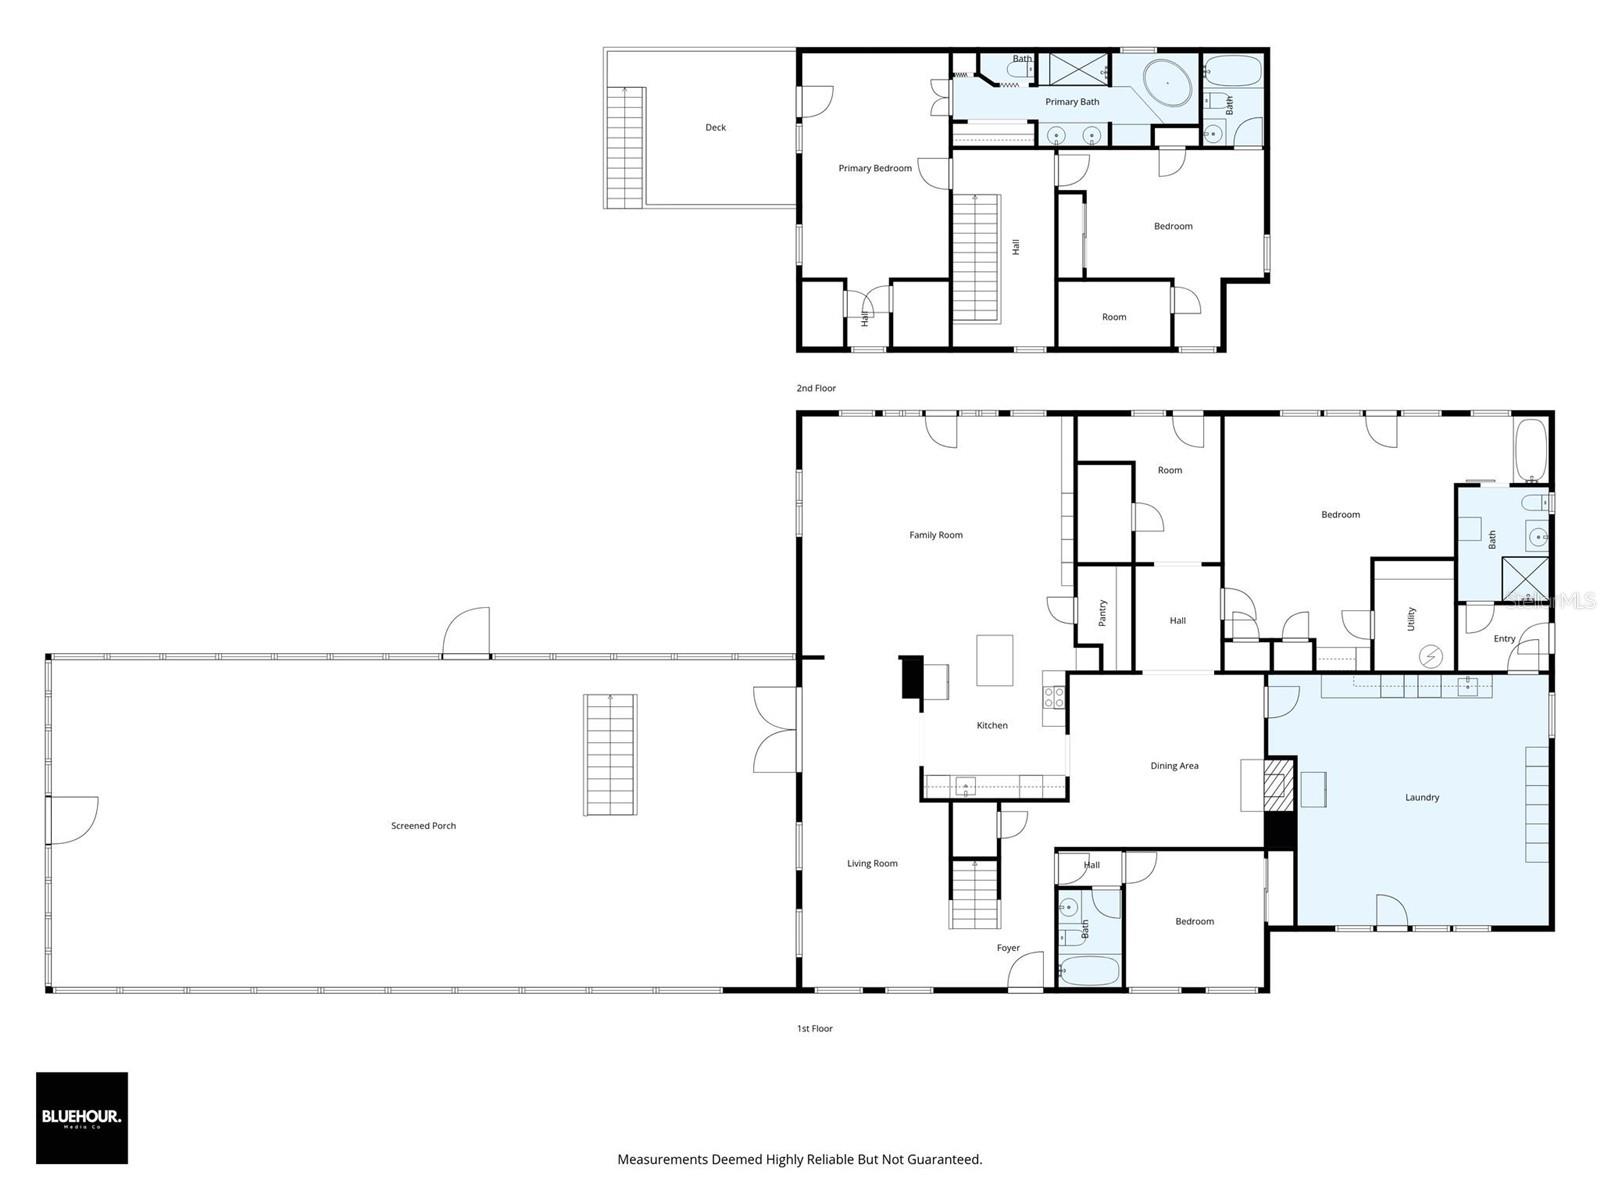
Property
Beds
4
Full Baths
4
1/2 Baths
None
Year Built
1989
Sq.Footage
4,214
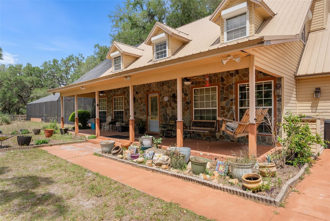
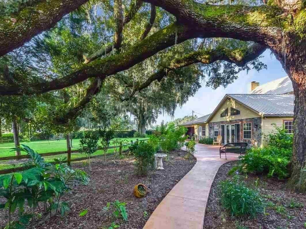
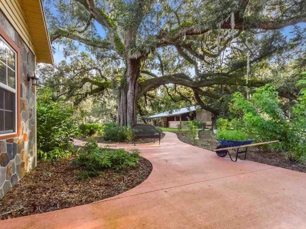
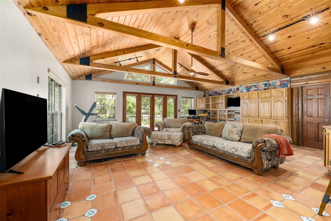
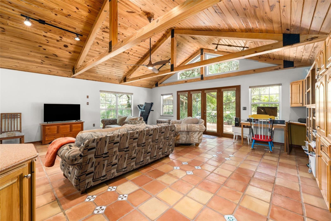
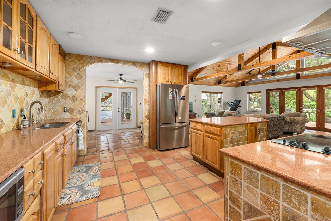
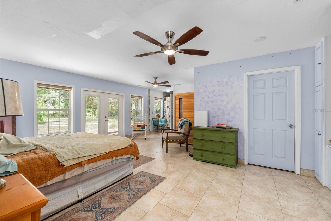
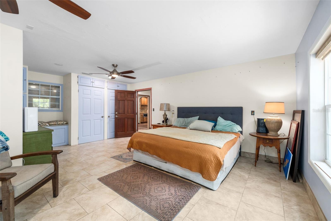
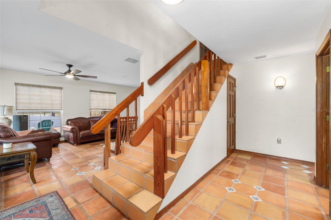
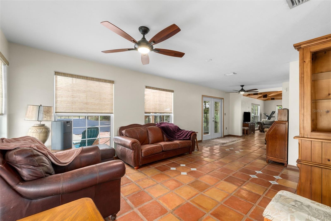
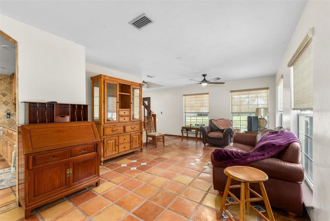
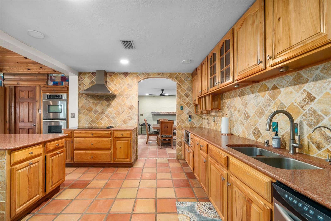
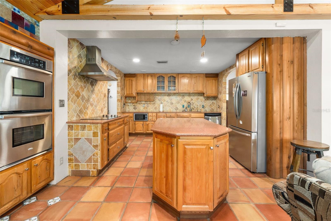
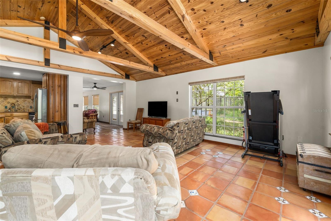
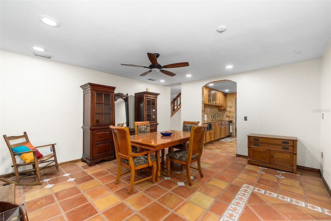
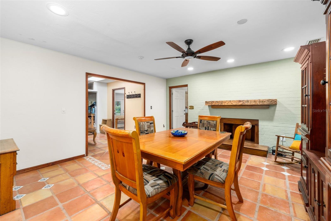
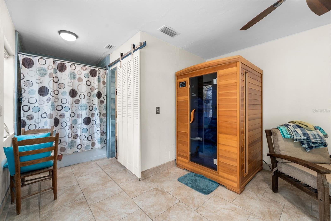
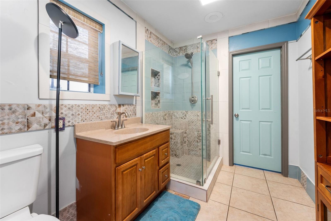
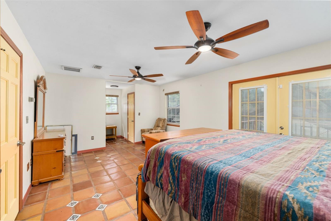
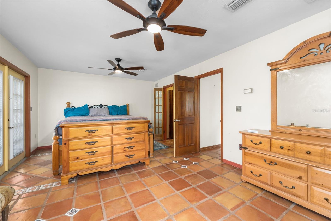
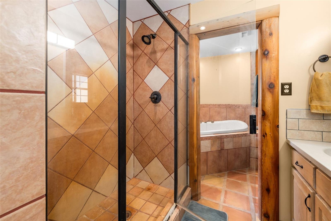
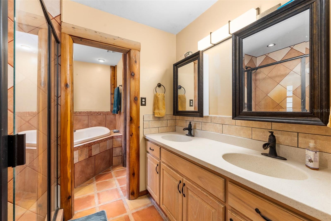
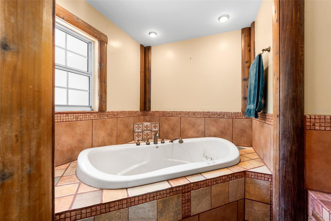
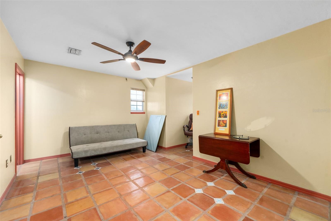
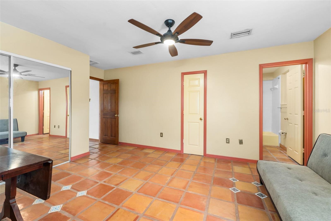
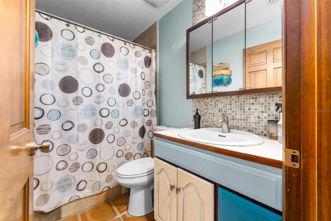
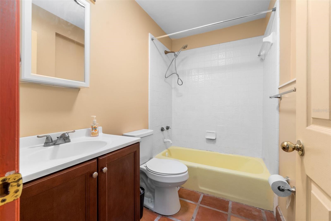
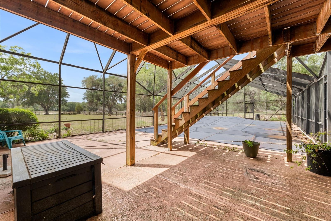
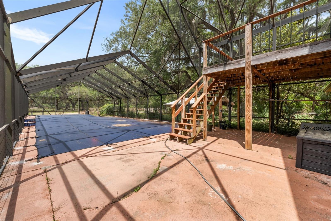
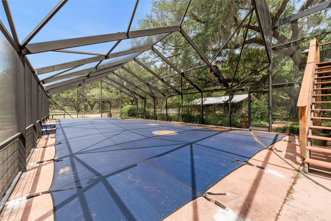
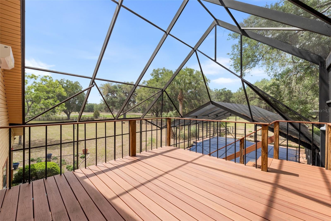
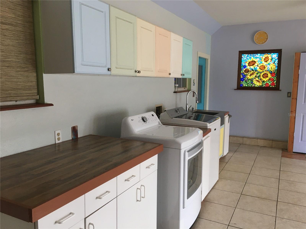
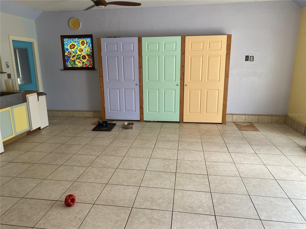
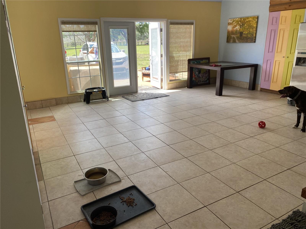
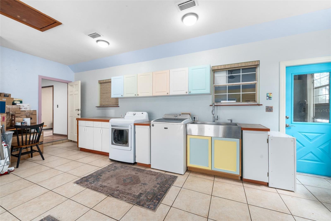
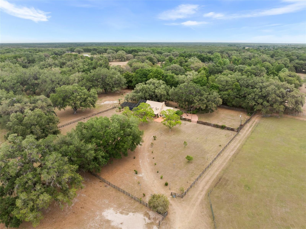
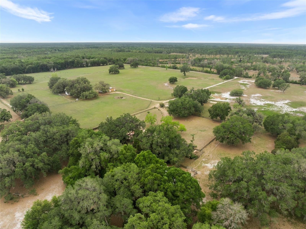
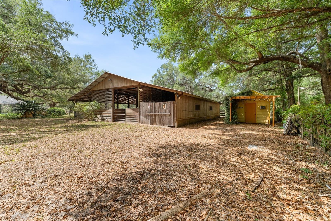
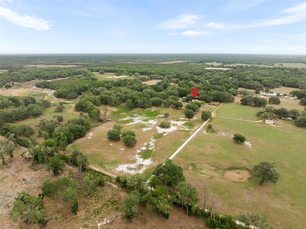
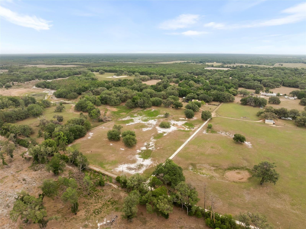
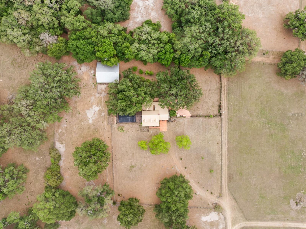
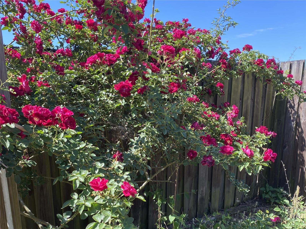
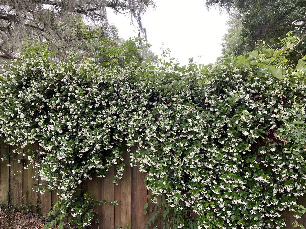
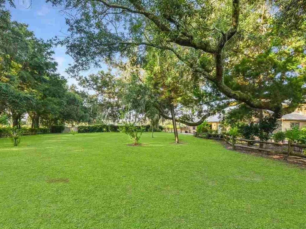
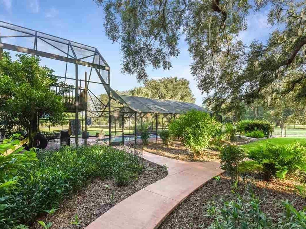
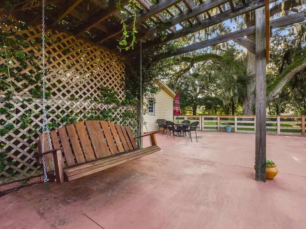
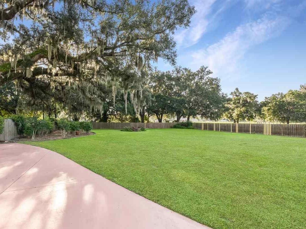
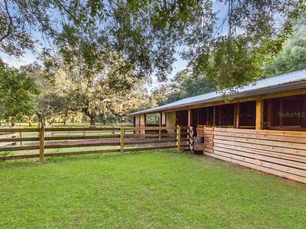
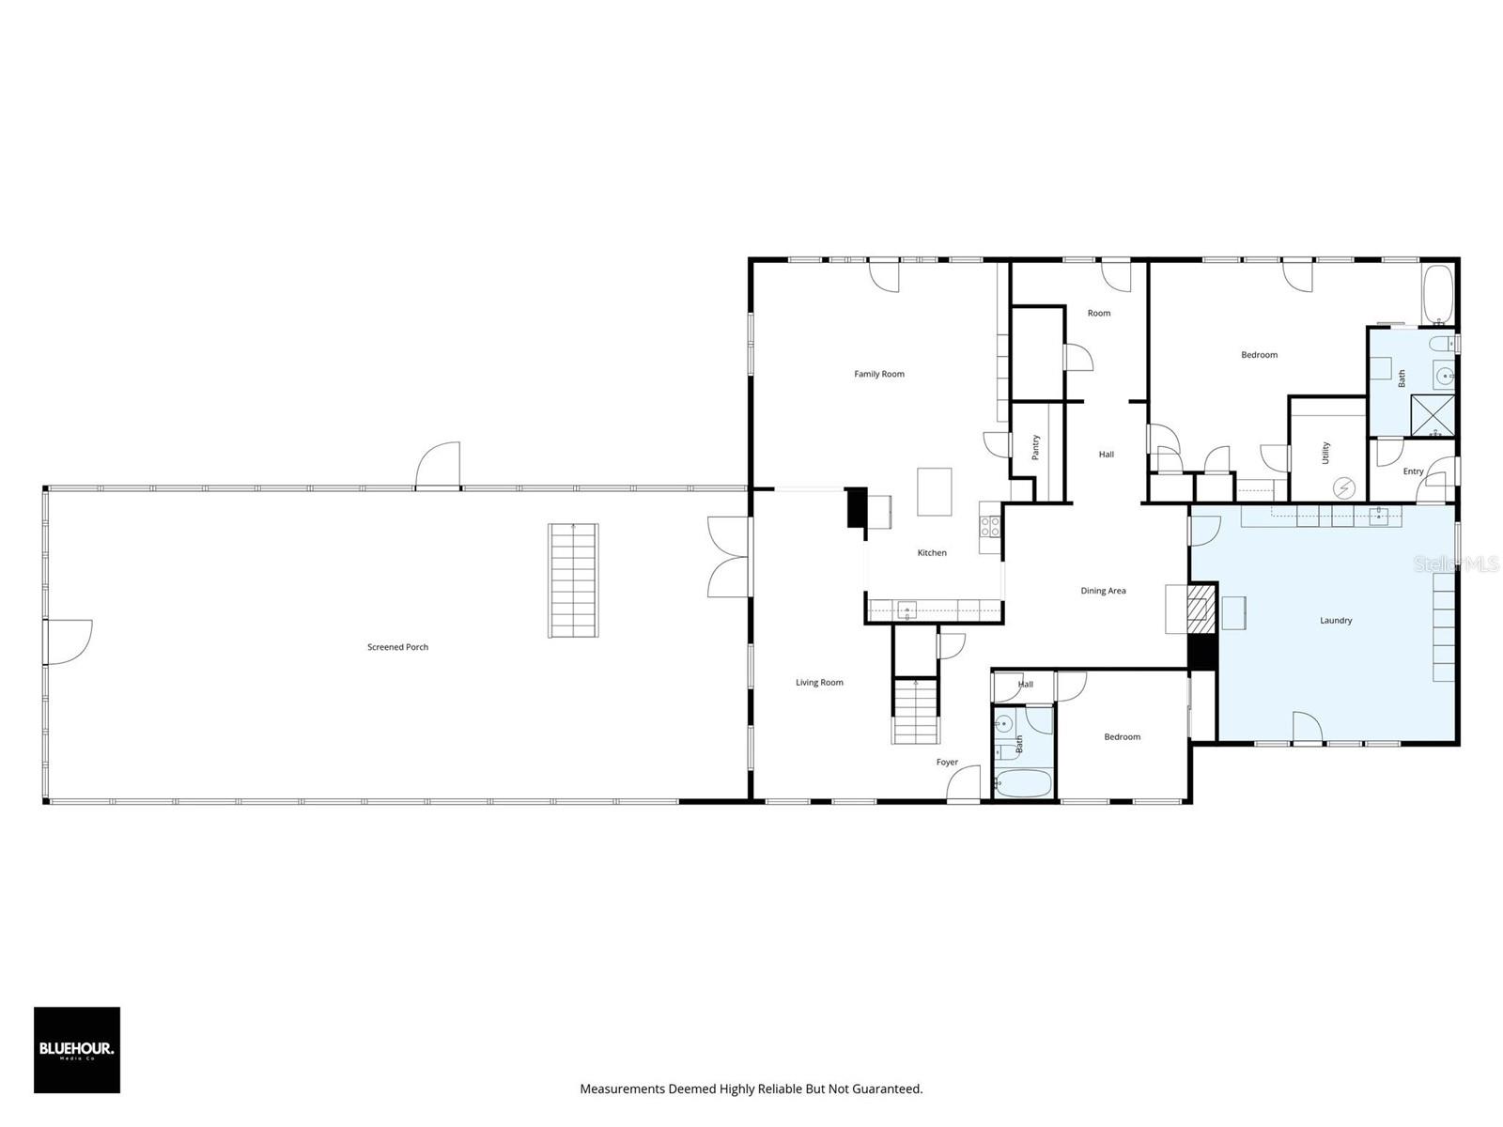
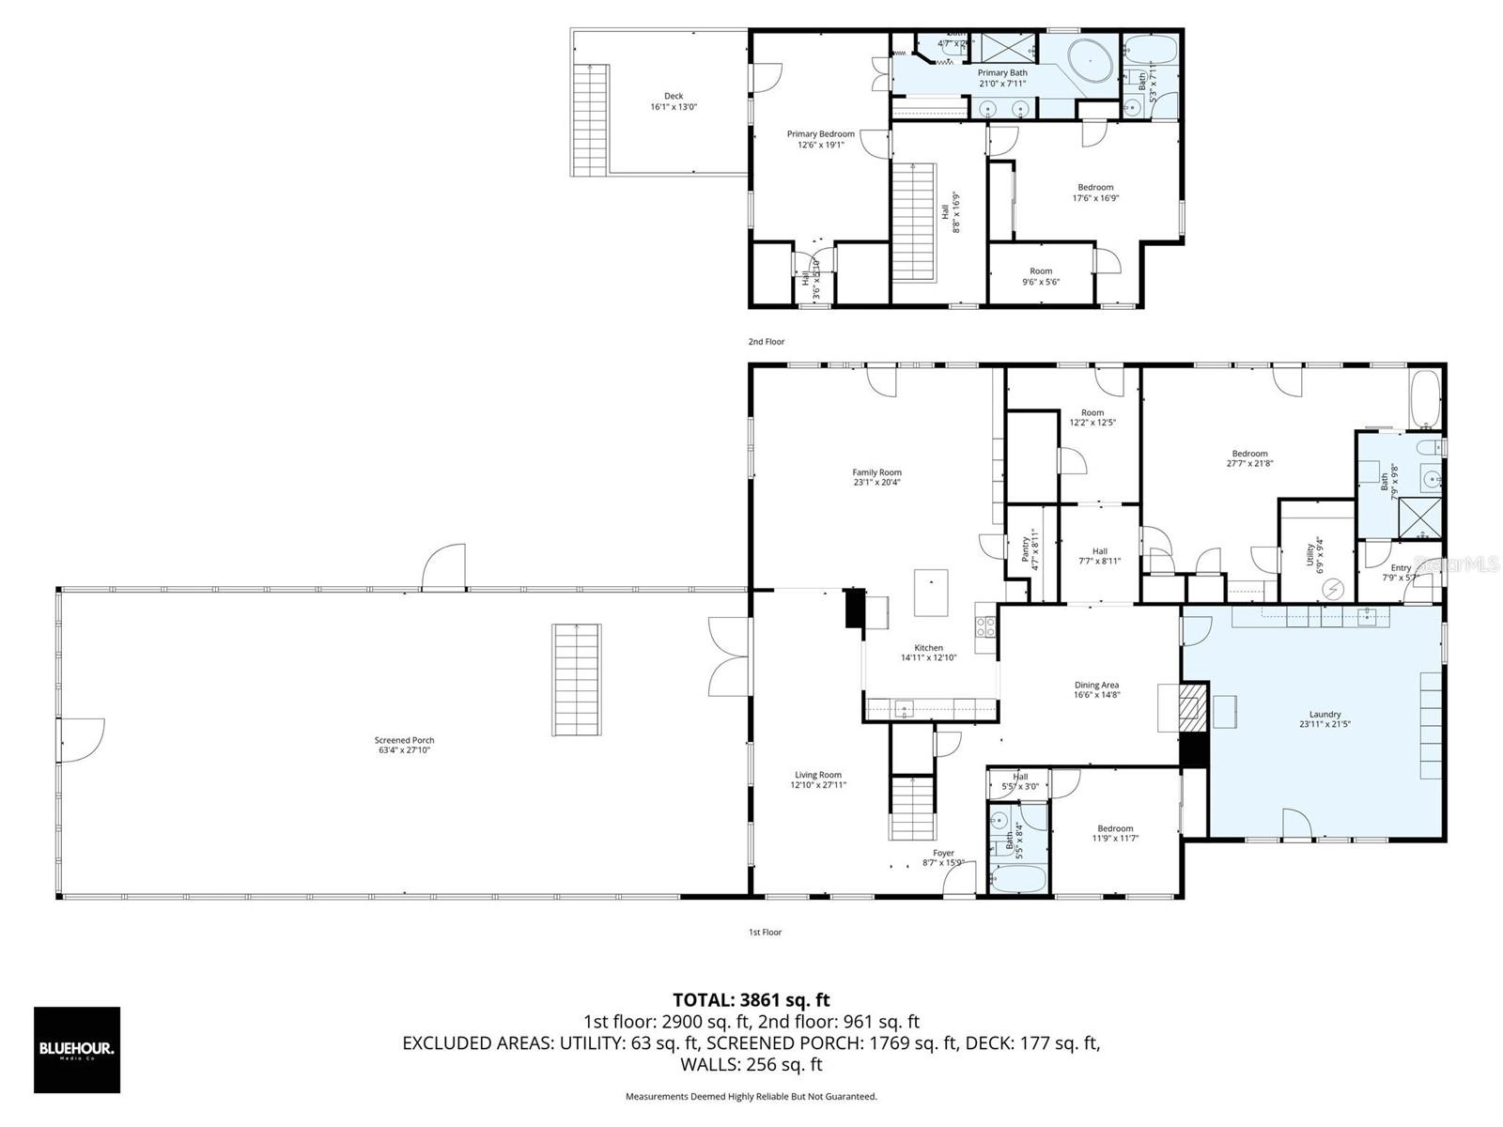
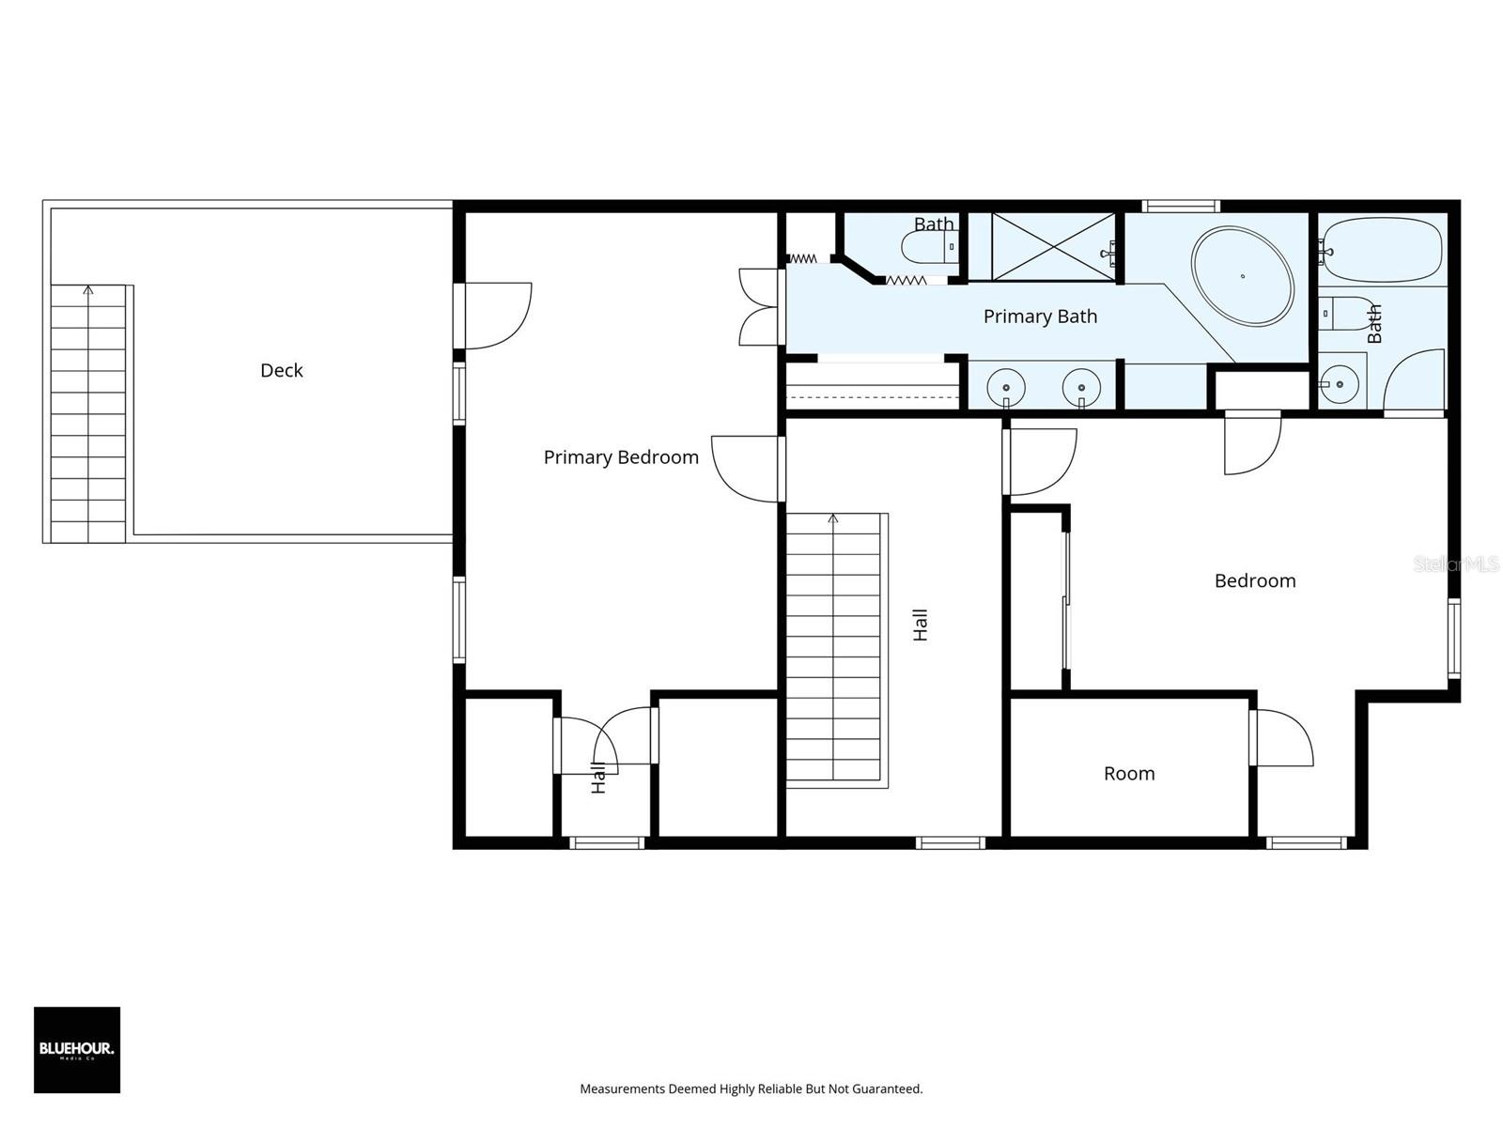
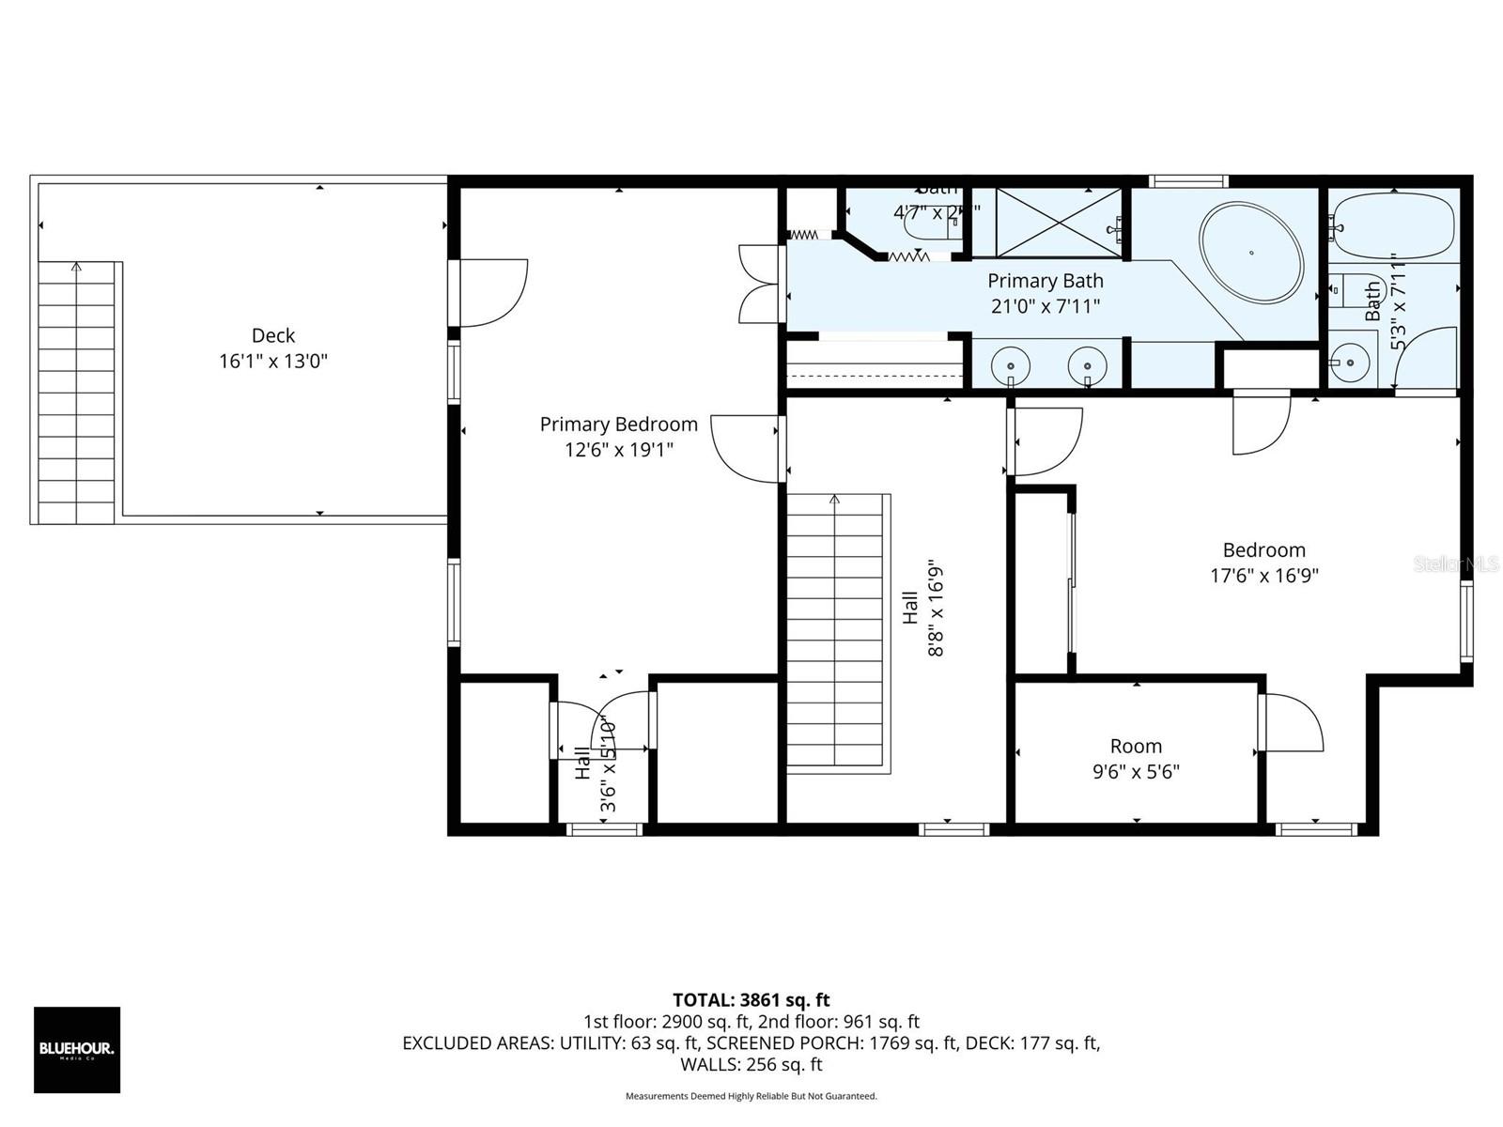
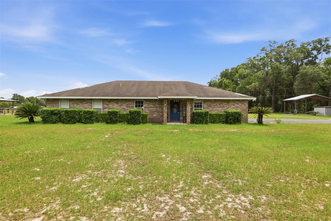
Welcome to your own slice of North Florida paradise. Nestled on 14 acres, this custom-built estate offers the perfect blend of luxury, privacy, and functionality—all just minutes from the Suwannee River, natural springs, and the conveniences of Trenton. From the moment you arrive beneath the canopy of majestic oak trees, you'll feel the peaceful setting that makes this property truly special. Inside, more than 4,200 square feet of thoughtfully designed living space provides room for everyone, featuring four spacious bedrooms, four bathrooms, and two primary suites—making it an exceptional choice for multigenerational living or hosting extended family and guests. Large windows fill the home with natural light while showcasing picturesque views of the surrounding property. The open living spaces flow effortlessly, creating an inviting atmosphere for both everyday living and entertaining. Step outside to your own private oasis. Enjoy evenings under the stars, or take in the beauty of the expansive acreage from the comfort of your backyard. For those seeking a true country lifestyle, this property is ready to impress. Bring your horses, start a hobby farm, or simply enjoy the space and privacy. The barn, fenced pasture, and additional outbuilding provide endless opportunities for equestrian use, equipment storage, workshops, or recreational hobbies. Additional features include: whole-house generator for peace of mind; water filtration system; mature landscaping with beautiful oak trees; fruit trees; plenty of room for RVs, boats, and all your outdoor toys; and no HOA. Whether you're looking for a family estate, equestrian property, weekend retreat, or peaceful forever home, this one-of-a-kind property offers the lifestyle you've been dreaming about. Schedule your private tour today and experience everything this remarkable property has to offer.
Features & Amenities
Interior
-
Other Interior Features
High Ceilings, Stone Counters, Vaulted Ceiling(s), Walk-In Closet(s)
-
Total Bedrooms
4
-
Bathrooms
4
-
Cooling YN
YES
-
Cooling
Central Air
-
Fireplace YN
YES
-
Heating YN
YES
-
Heating
Central, Electric
-
Pet friendly
N/A
Exterior
-
Garage
No
-
Construction Materials
Vinyl Siding, Frame
-
Parking
Parking Pad
-
Patio and Porch Features
Covered, Deck, Front Porch, Patio, Porch
-
Pool
Yes
-
Pool Features
Gunite, In Ground, Screen Enclosure, Private
-
Waterfront YN
NO
Area & Lot
-
Lot Features
Pasture
-
Lot Size(acres)
14.01
-
Lot Size(square feet)
610,276
-
Property Type
Residential
-
Property Sub Type
Single Family Residence
-
Architectural Style
Craftsman
Price
-
Sales Price
$765,000
-
Tax Amount
$297
-
Sq. Footage
4,214
-
Price/SqFt
$181
HOA
-
Association
No
School District
-
Elementary School
N/A
-
Middle School
N/A
-
High School
N/A
Property Features
-
Stories
2
-
New Construction
NO
-
Foundation Details
Slab
-
Ownership
Fee Simple
-
Senior Community YN
NO
-
Sewer
Septic Tank
-
Tax Lot
A
-
Water Source
Private, Well
Schedule a Showing
Showing scheduled successfully.
Mortgage calculator
Estimate your monthly mortgage payment, including the principal and interest, property taxes, and HOA. Adjust the values to generate a more accurate rate.
Your payment
Principal and Interest:
$
Property taxes:
$
HOA fees:
$
Total loan payment:
$
Total interest amount:
$
Location
County
Gilchrist
Elementary School
Middle School
High School
Listing Courtesy of Kristine Wendig , BOSSHARDT REALTY SERVICES LLC
RealHub Information is provided exclusively for consumers' personal, non-commercial use, and it may not be used for any purpose other than to identify prospective properties consumers may be interested in purchasing. All information deemed reliable but not guaranteed and should be independently verified. All properties are subject to prior sale, change or withdrawal. RealHub website owner shall not be responsible for any typographical errors, misinformation, misprints and shall be held totally harmless.

FOUNDER
Ashley Baillio
Call Ashley today to schedule a private showing.

* Listings on this website come from the FMLS IDX Compilation and may be held by brokerage firms other than the owner of this website. The listing brokerage is identified in any listing details. Information is deemed reliable but is not guaranteed. If you believe any FMLS listing contains material that infringes your copyrighted work please click here to review our DMCA policy and learn how to submit a takedown request.© 2024 FMLS.
Related Properties

TRENTON
360 & 390 SE 30TH AVENUE
3 Beds
2 Baths
1,680 Sq.Ft.
$795,000
MLS#: GC542594

TRENTON
1890 NW 167TH PLACE
3 Beds
2 Baths
1,928 Sq.Ft.
$699,000
MLS#: GC541697
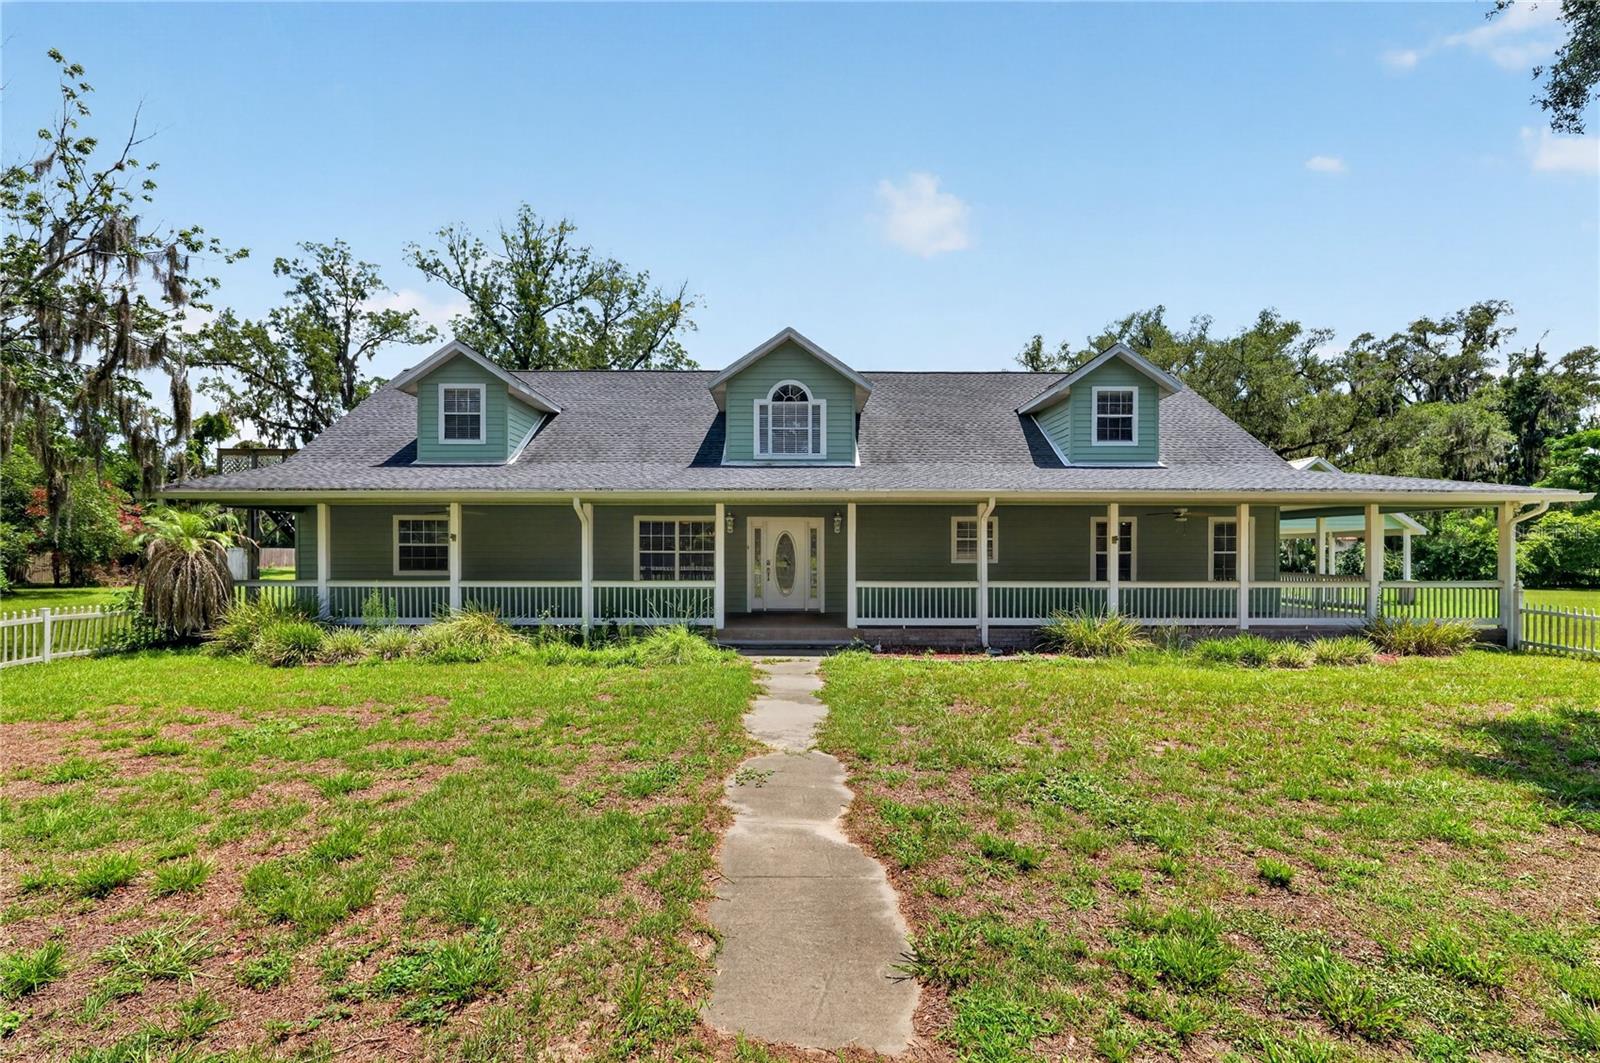
TRENTON
2039 SW STATE ROAD 26
4 Beds
4 Baths
4,170 Sq.Ft.
$649,000
MLS#: OM727832
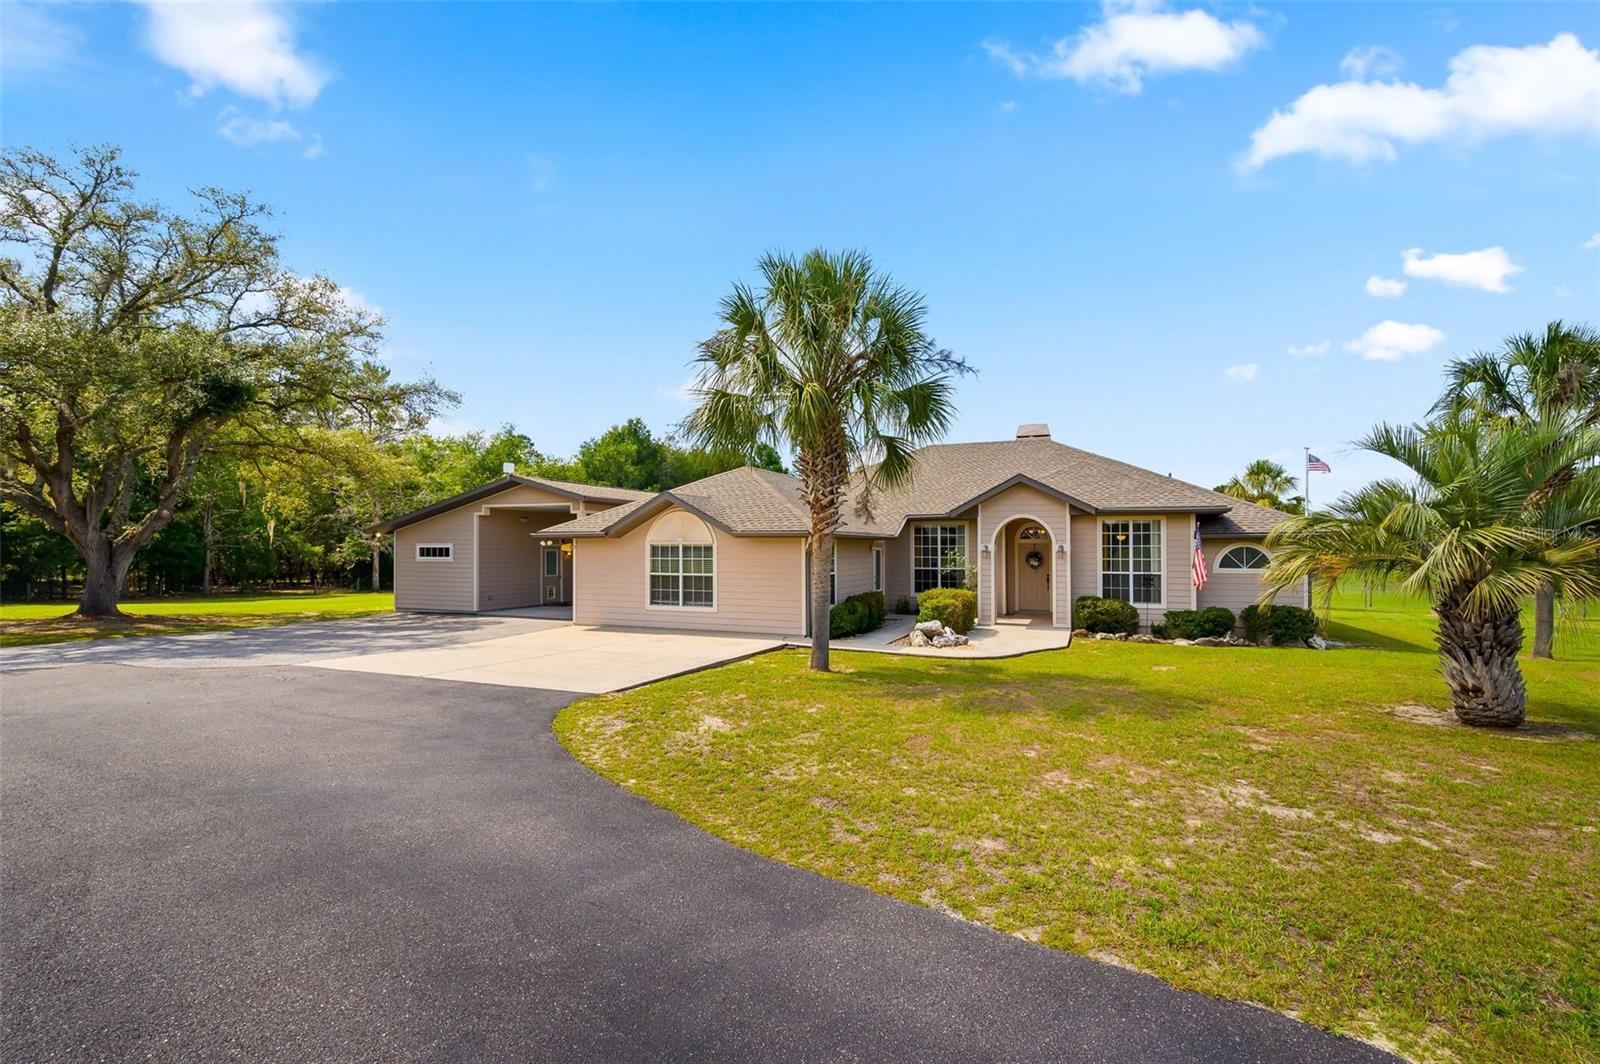
TRENTON
6739 SE 67TH COURT
4 Beds
2 Baths
2,820 Sq.Ft.
$824,999
MLS#: GC540542
TRENTON
3460 SE COUNTY ROAD 337
5 Beds
3 Baths
2,279 Sq.Ft.
$694,900
MLS#: GC539835
