
Features & Amenities

Interior

  • Other Interior Features

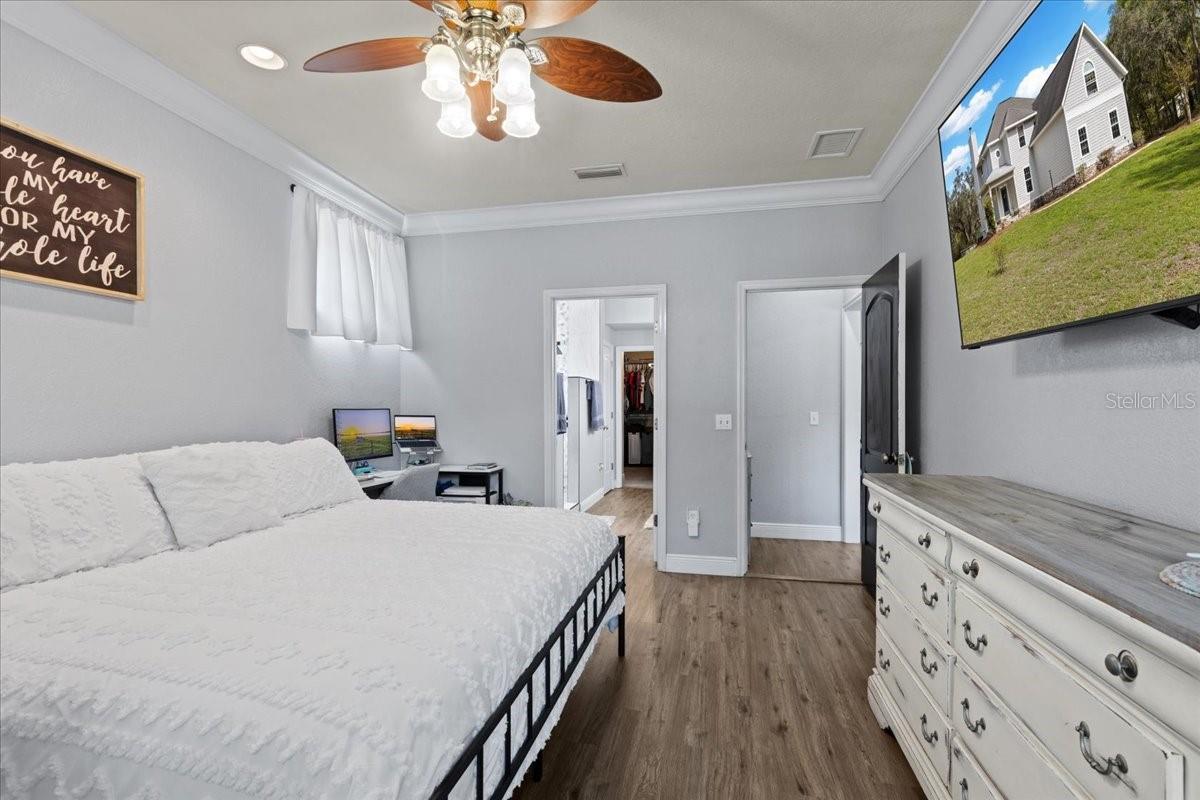
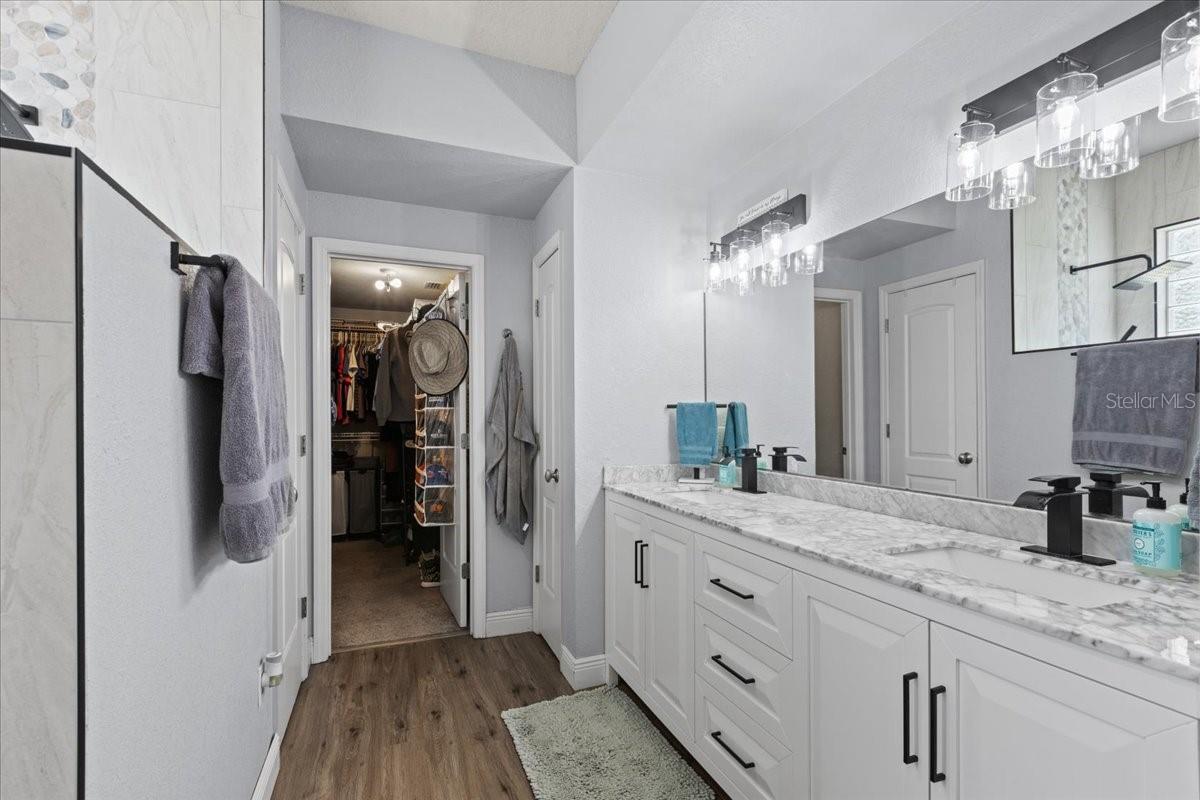
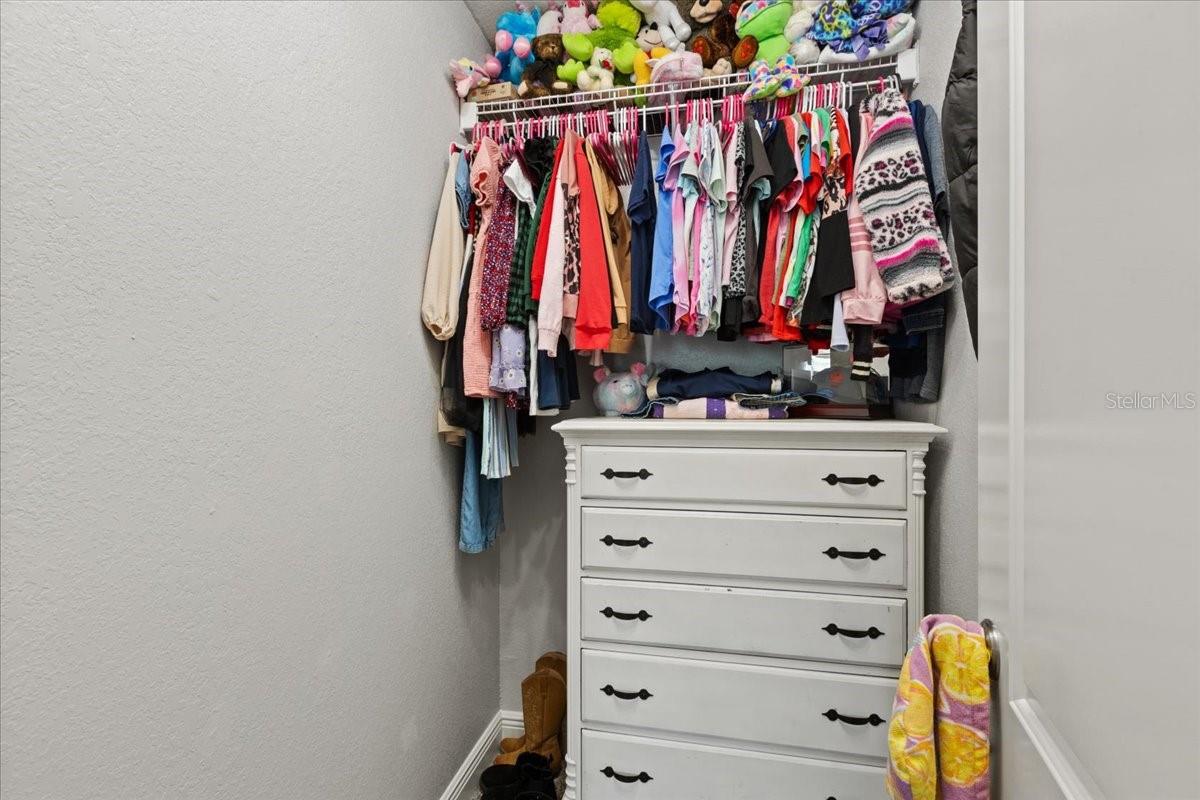
    Eat-in Kitchen, High Ceilings, Stone Counters, Walk-In Closet(s), In-Law Floorplan

  • Total Bedrooms

    5

  • Bathrooms

    5

  • Cooling YN

    YES

  • Cooling

    Central Air

  • Fireplace YN

    YES

  • Heating YN

    YES

  • Heating

    Central

  • Pet friendly

    N/A

Exterior

  • Garage

    Yes

  • Garage spaces

    2

  • Construction Materials

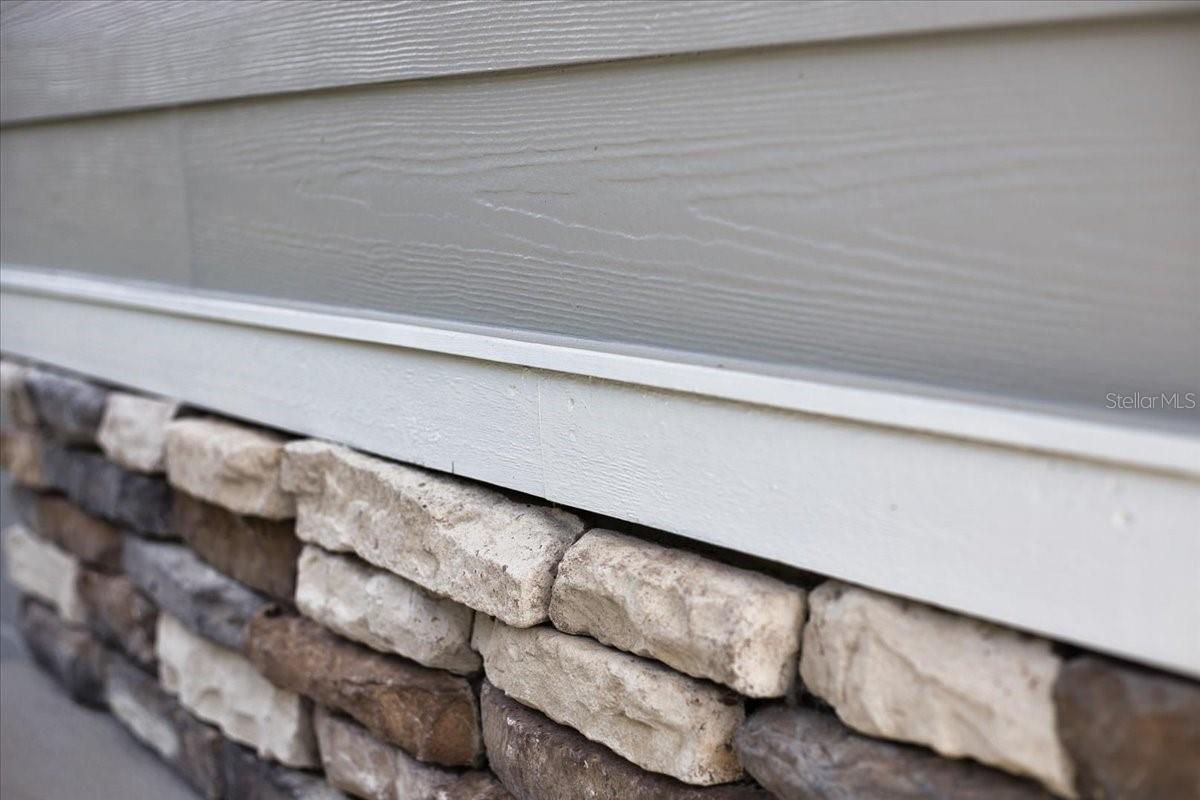
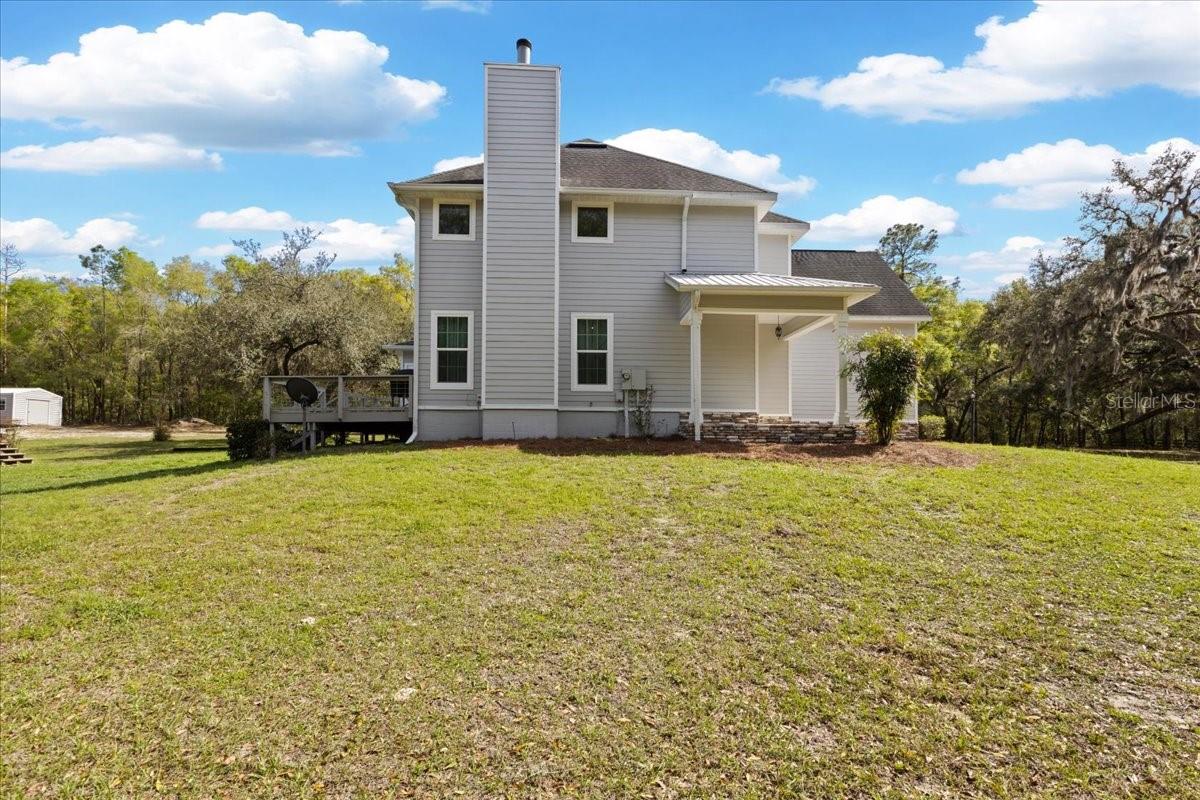
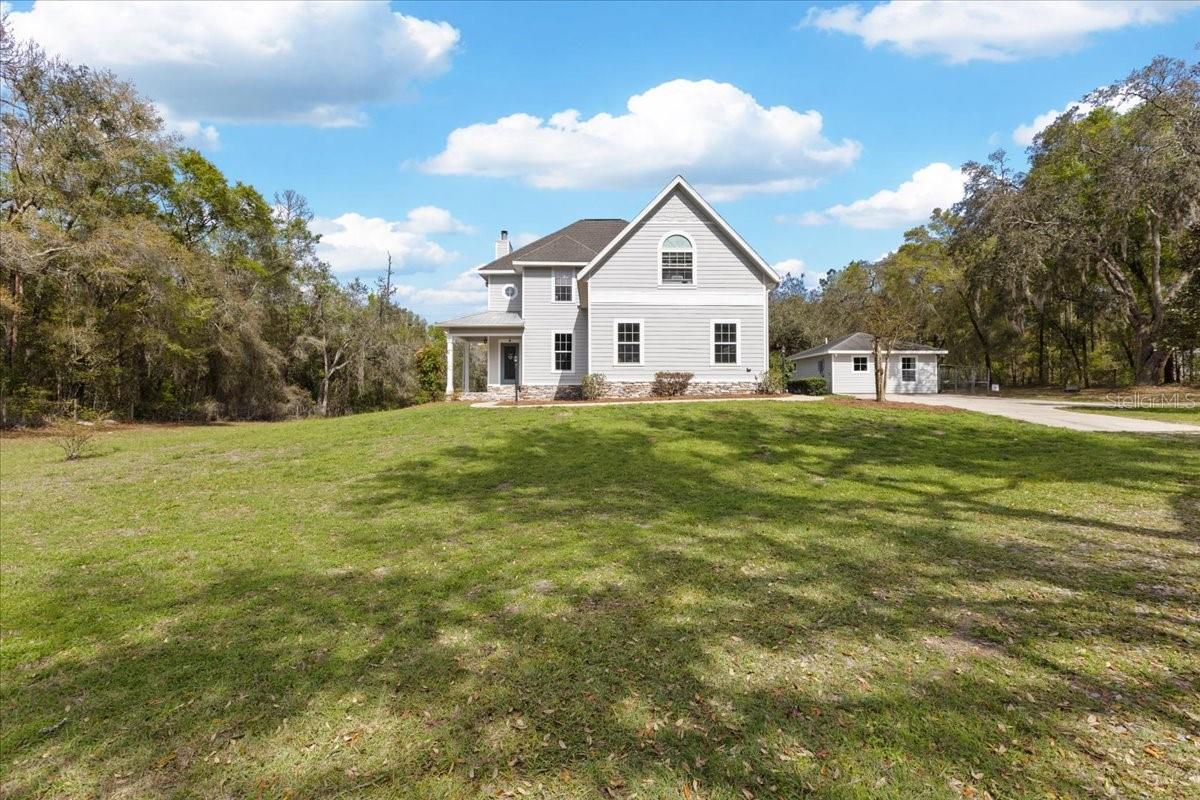
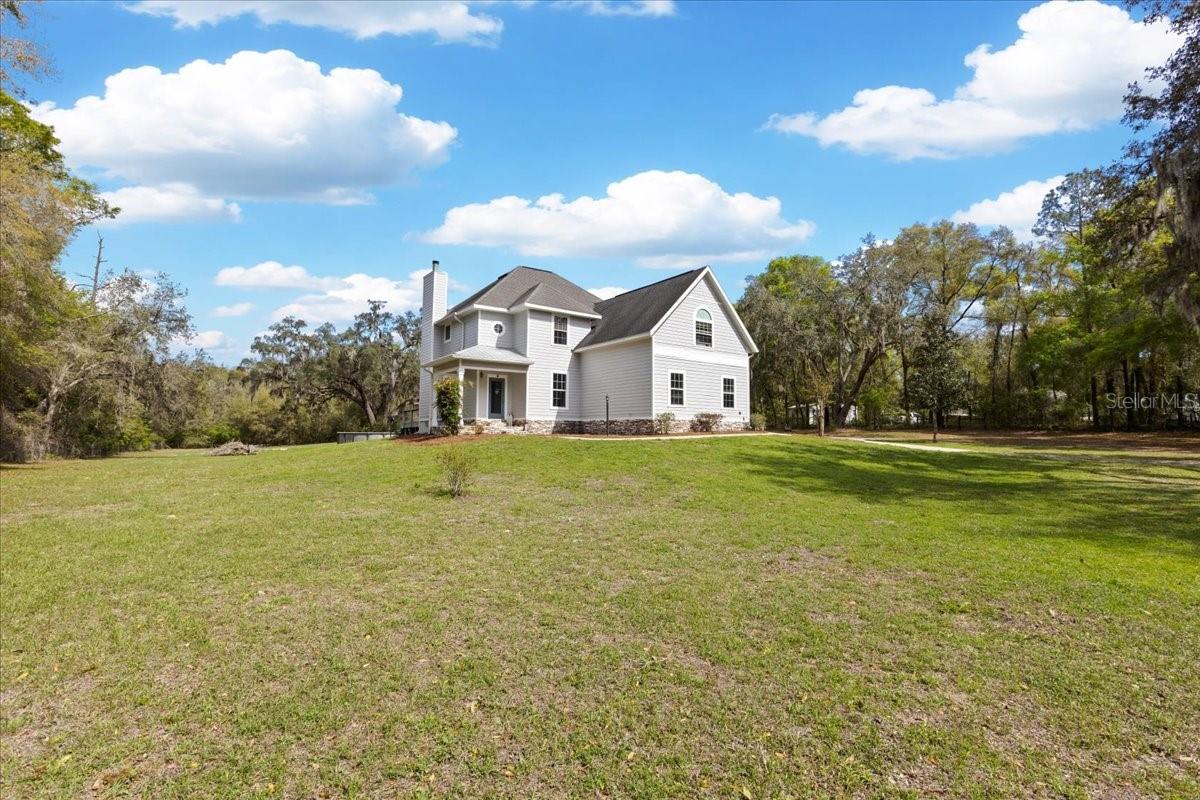
    HardiPlank Type, Frame

  • Other Exterior Features

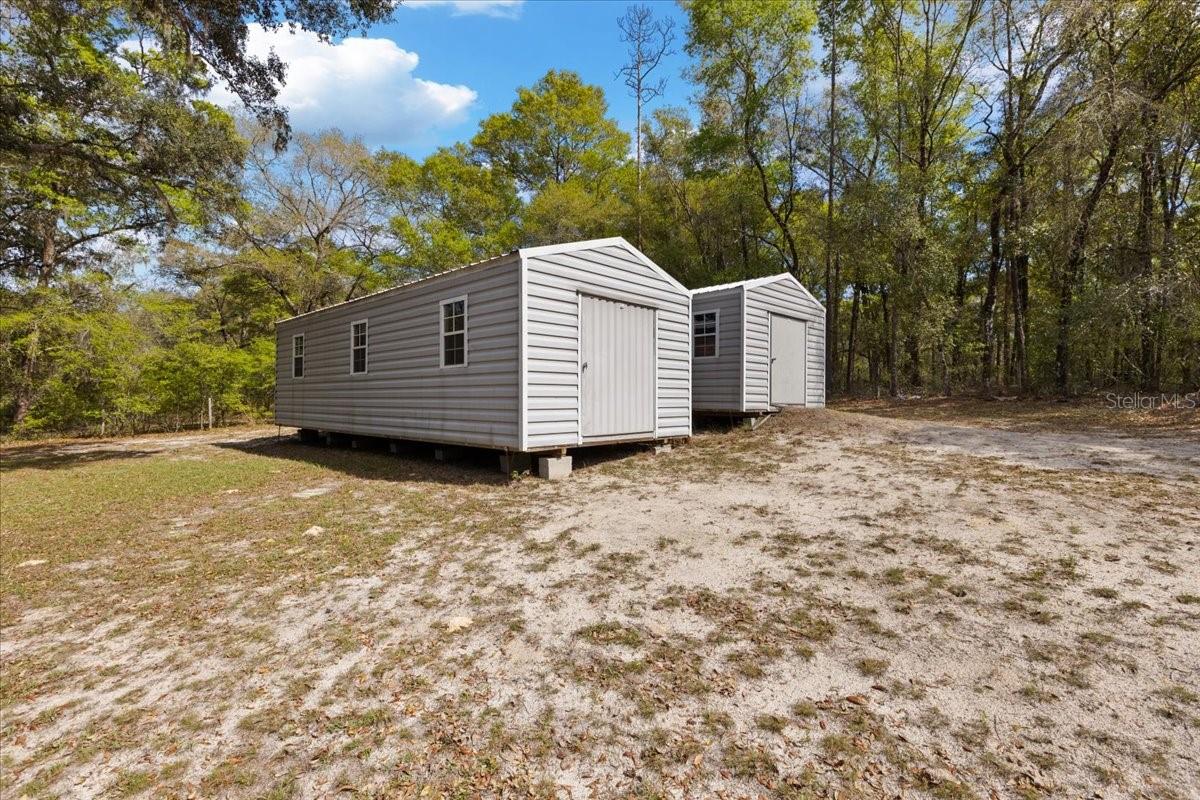
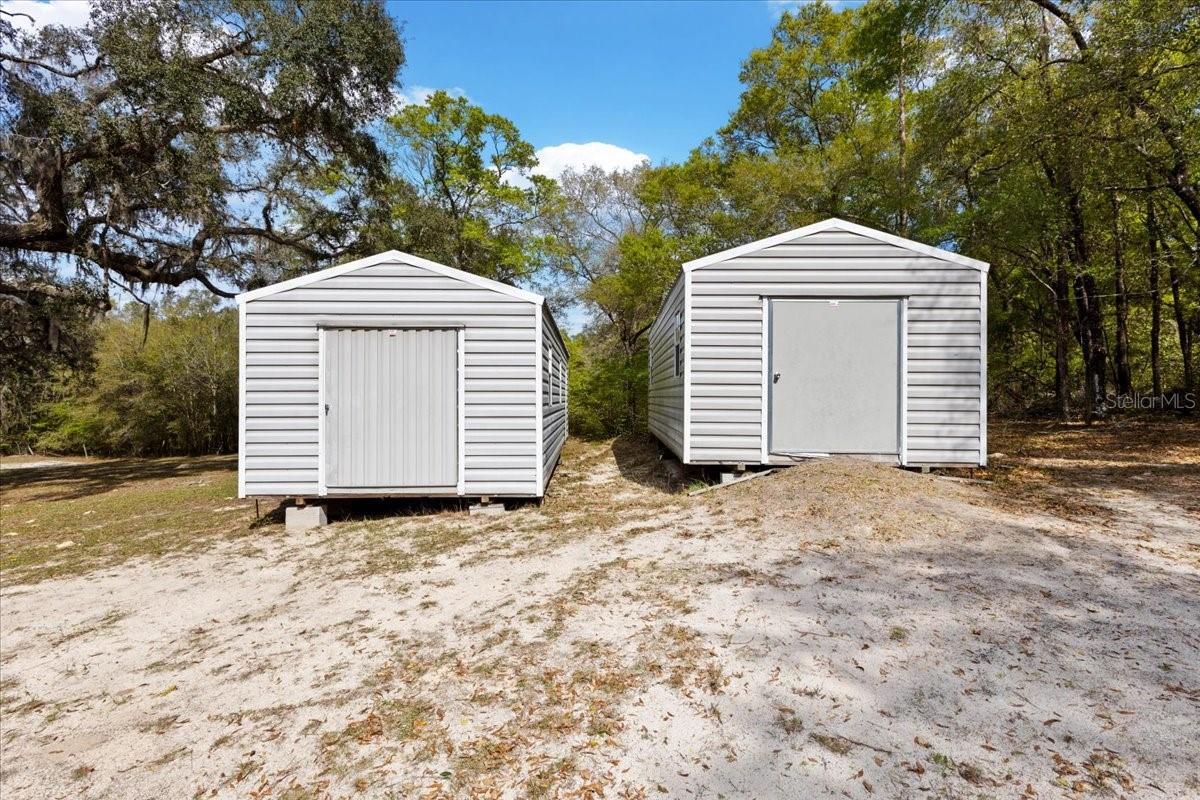
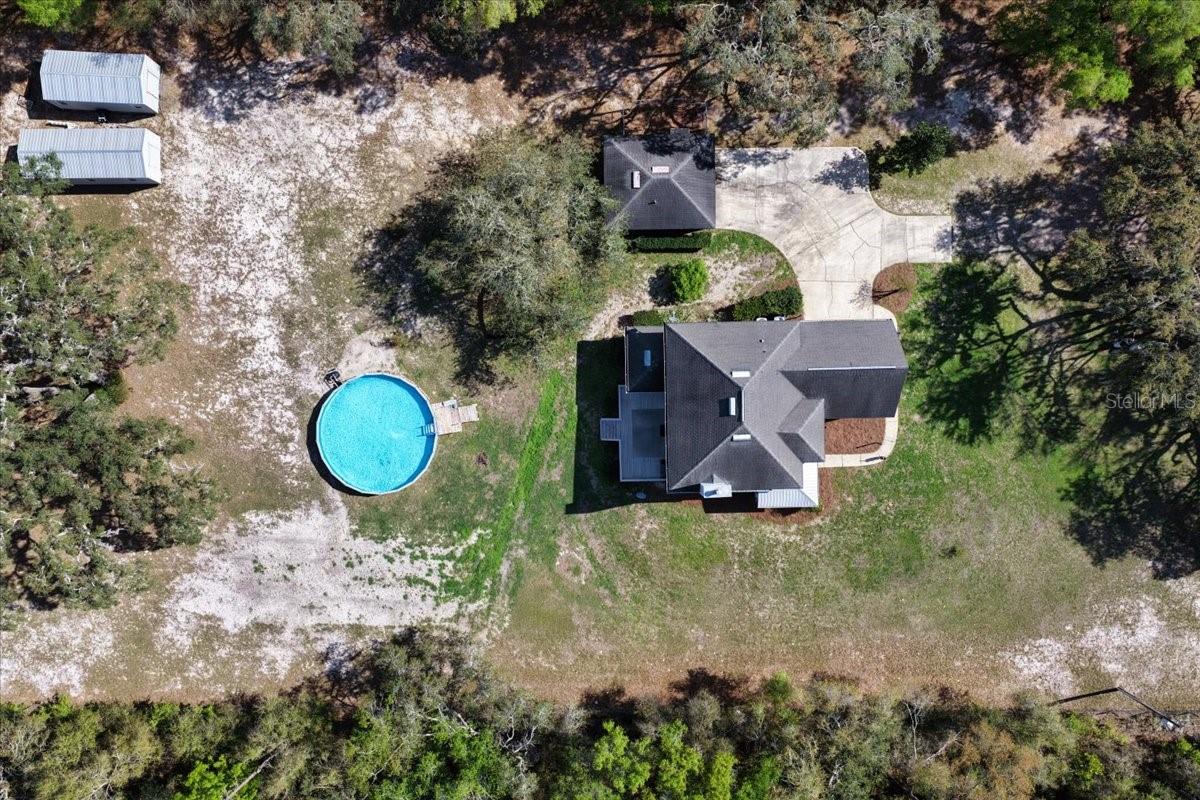
    Private Yard, Rain Gutters, Storage

  • Parking

    Attached

  • Pool

    Yes

  • Pool Features

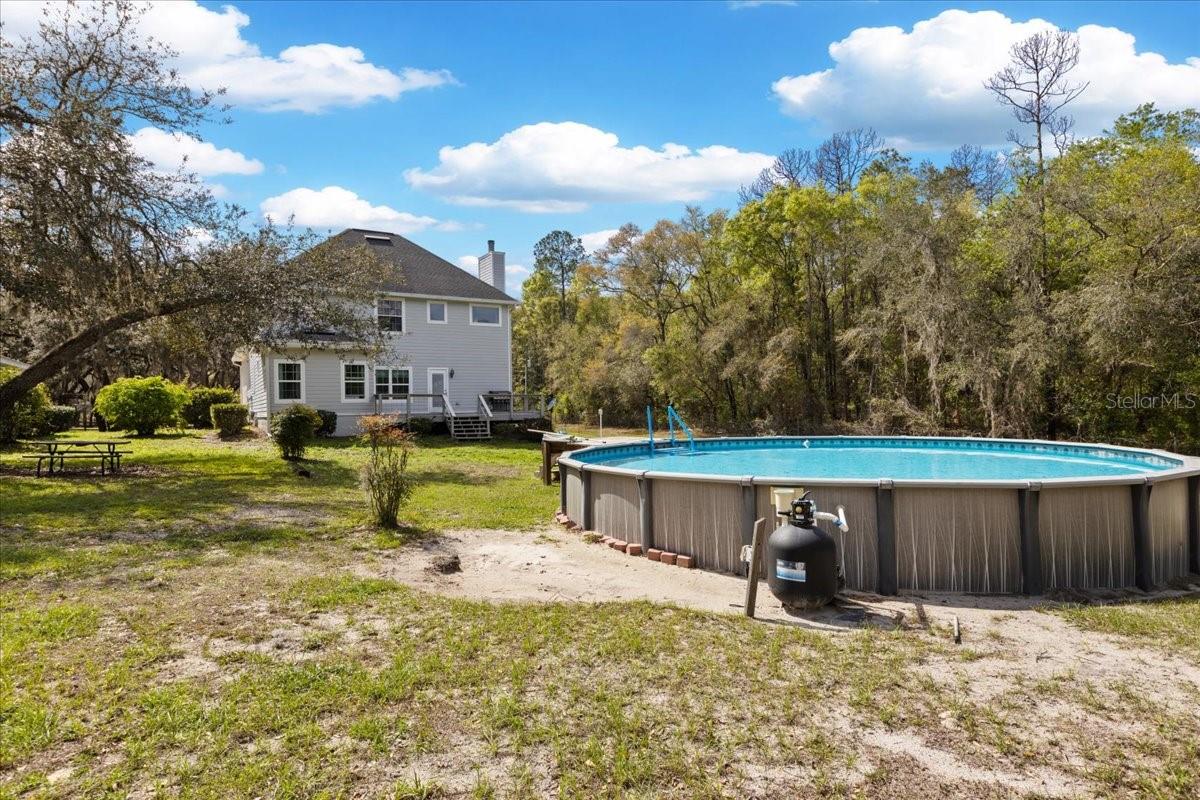
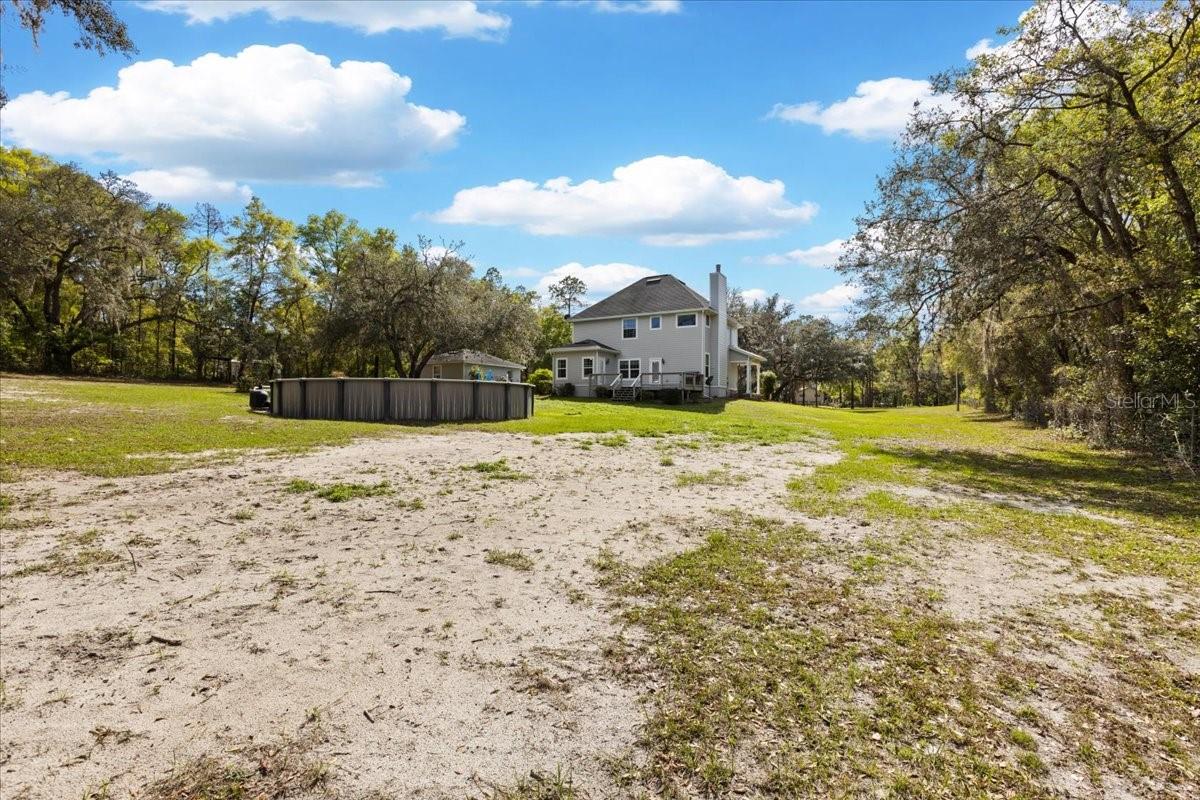
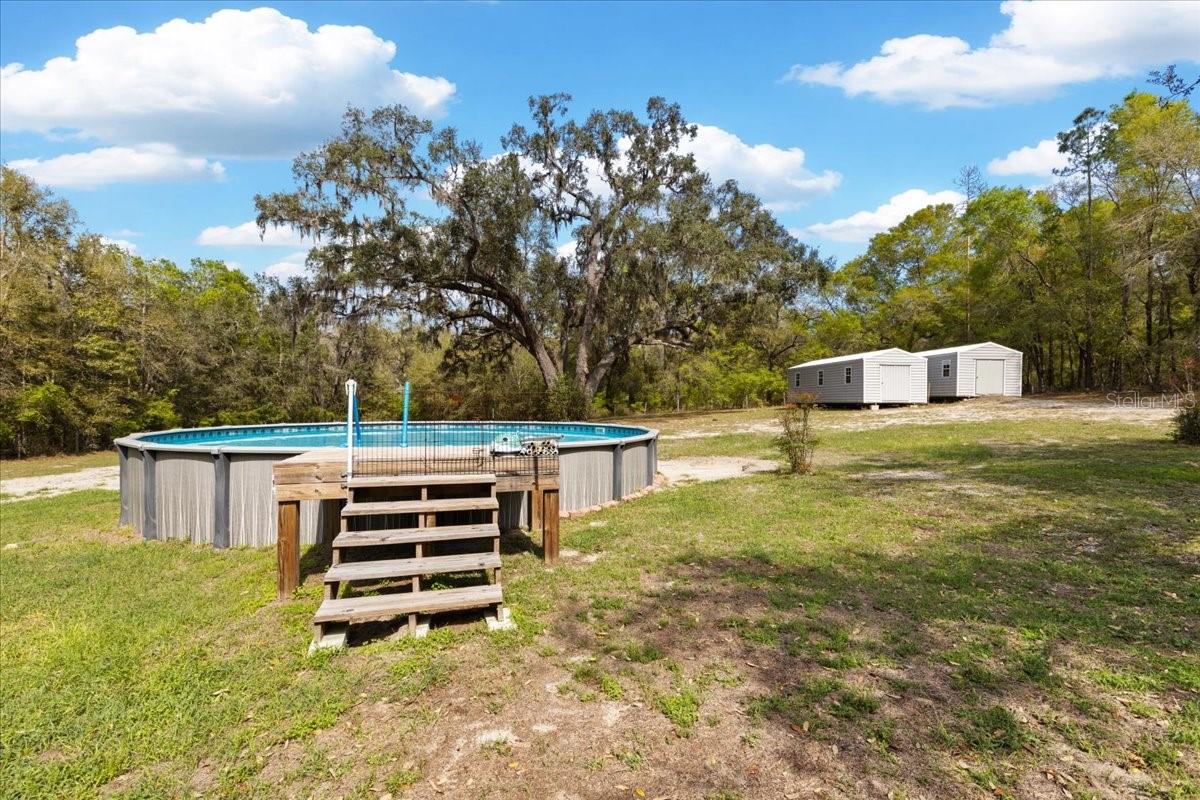
    Above Ground, Vinyl, Private

  • Waterfront YN

    NO

Area & Lot

  • Lot Size(acres)

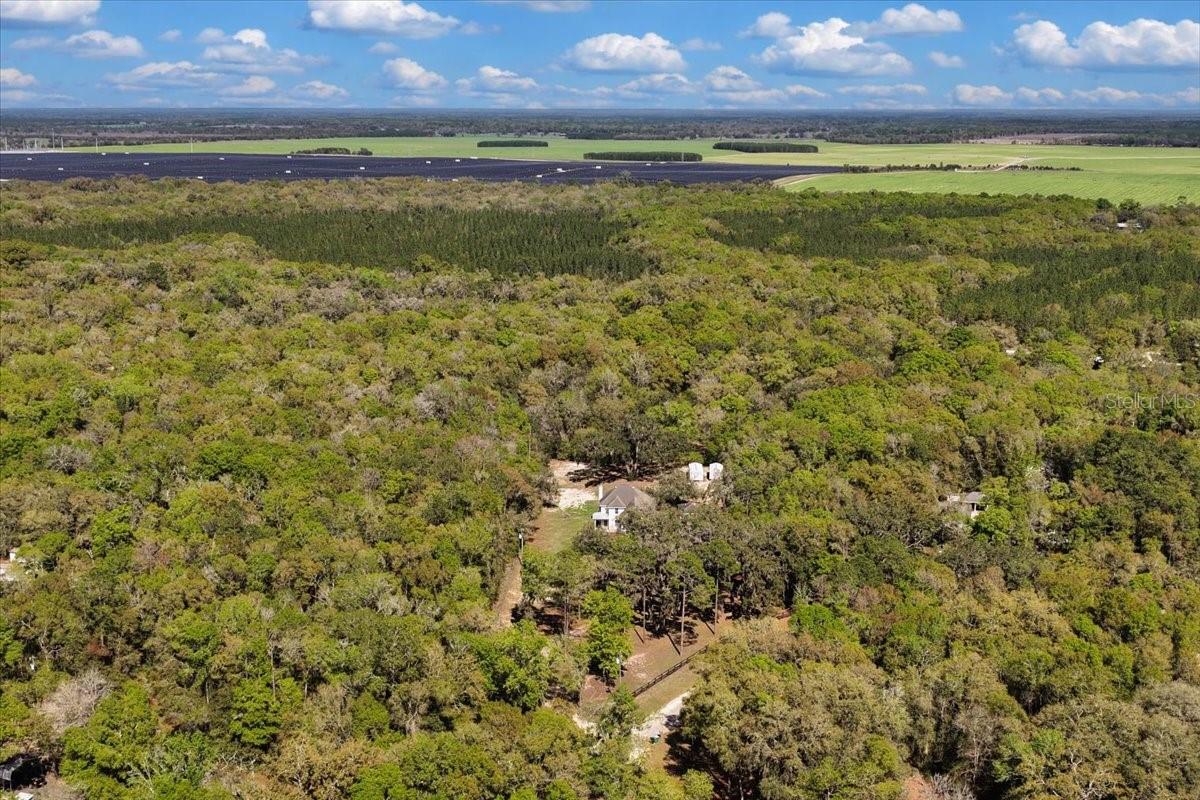
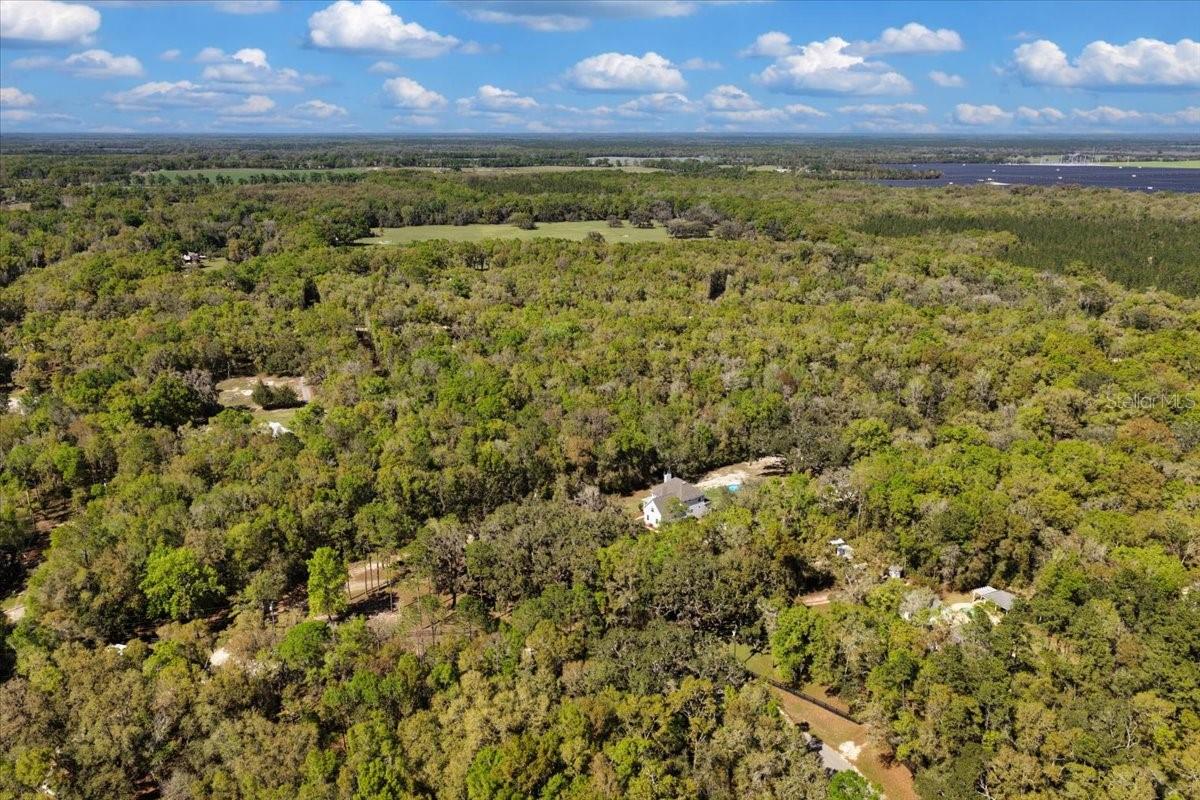
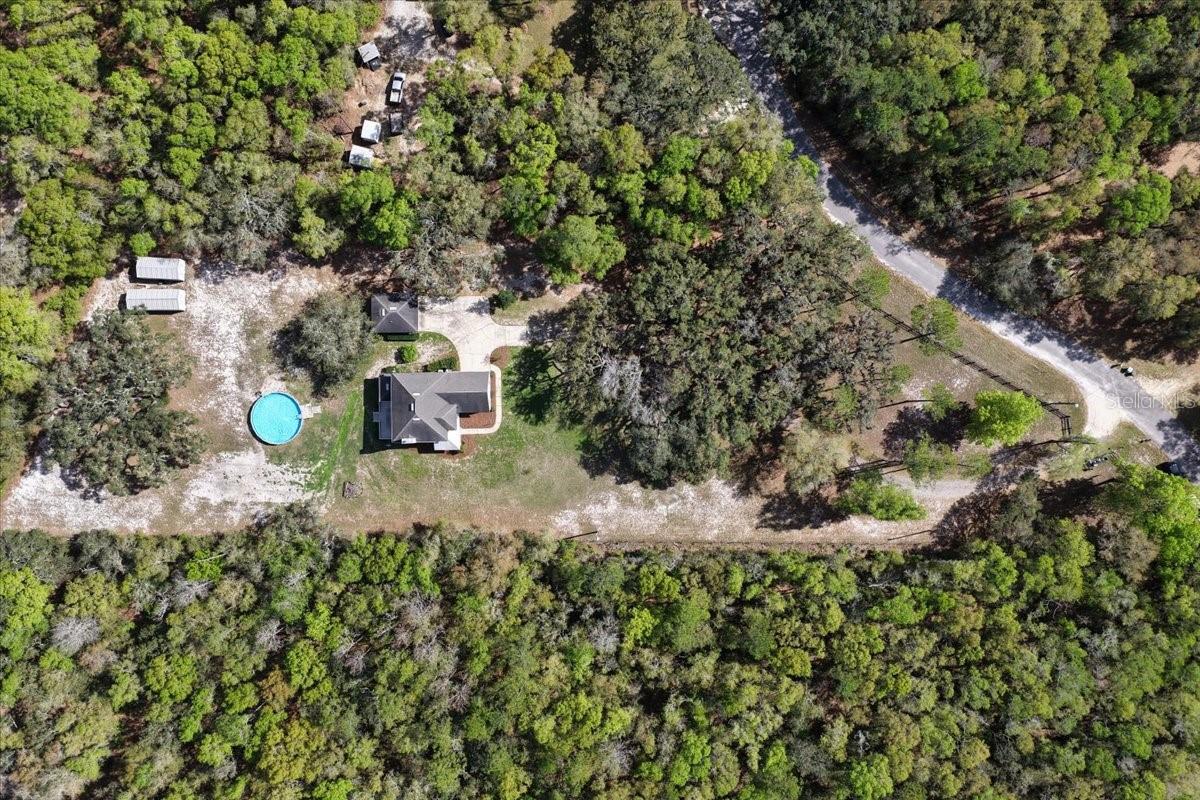
    2.43

  • Lot Size(square feet)

    105,851

  • Property Type

    Residential

  • Property Sub Type

    Single Family Residence

Price

  • Sales Price

    $539,900

  • Tax Amount

    $4,343

  • Sq. Footage

    2,789

  • Price/SqFt

    $193

HOA

  • Association

    No

School District

  • Elementary School

    N/A

  • Middle School

    N/A

  • High School

    N/A

Property Features

  • Stories

    2

  • New Construction

    NO

  • Foundation Details

    Slab

  • Ownership

    Fee Simple

  • Senior Community YN

    NO

  • Sewer

    Septic Tank

  • Tax Lot

    4

  • Water Source

    Private, Well

Schedule a Showing

Showing scheduled successfully.

<
>
IN PERSON
VIA CHAT

What is 3 + 4 ?


Change time

Mortgage calculator

Estimate your monthly mortgage payment, including the principal and interest, property taxes, and HOA. Adjust the values to generate a more accurate rate.

Your payment

Principal and Interest:

$

Property taxes:

$

HOA fees:

$

Total loan payment:

$

Total interest amount:

$

Location

County

Gilchrist

Elementary School

Middle School

High School

Listing Courtesy of Burgandy Arrington , LPT REALTY, LLC

RealHub Information is provided exclusively for consumers' personal, non-commercial use, and it may not be used for any purpose other than to identify prospective properties consumers may be interested in purchasing. All information deemed reliable but not guaranteed and should be independently verified. All properties are subject to prior sale, change or withdrawal. RealHub website owner shall not be responsible for any typographical errors, misinformation, misprints and shall be held totally harmless.

Agent Ashley Baillio

FOUNDER

Ashley Baillio

Call Ashley today to schedule a private showing.


* Listings on this website come from the FMLS IDX Compilation and may be held by brokerage firms other than the owner of this website. The listing brokerage is identified in any listing details. Information is deemed reliable but is not guaranteed. If you believe any FMLS listing contains material that infringes your copyrighted work please click here to review our DMCA policy and learn how to submit a takedown request.© 2024 FMLS.
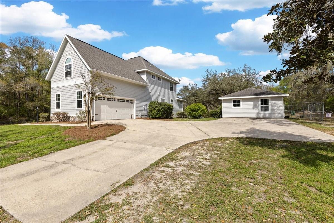
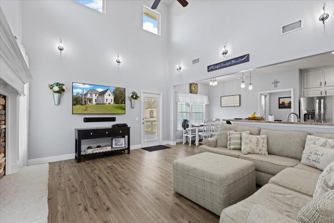
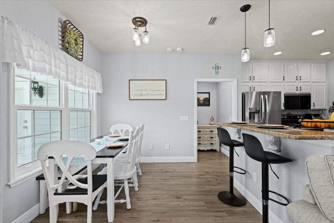
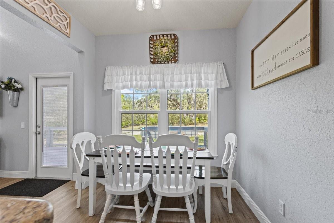
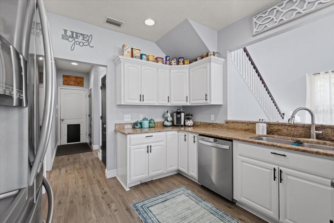
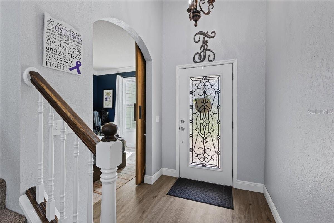
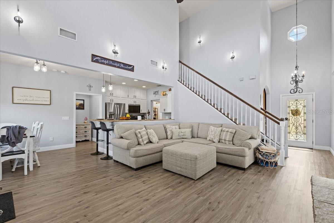
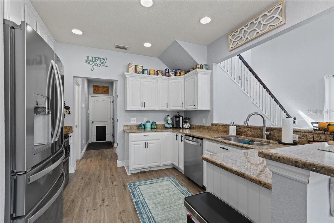
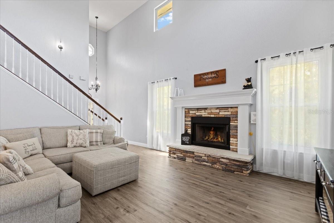
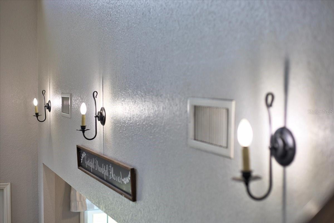
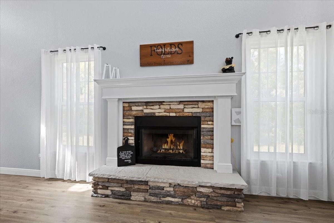
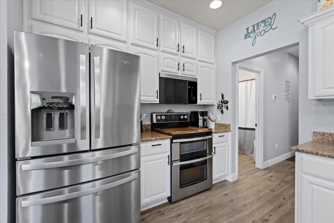
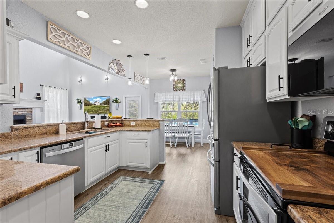
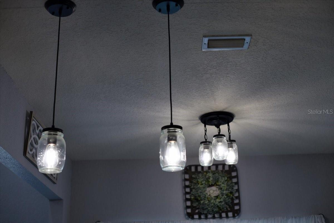
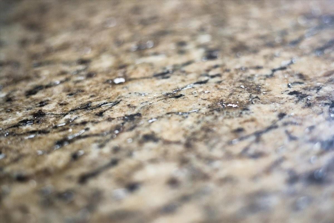
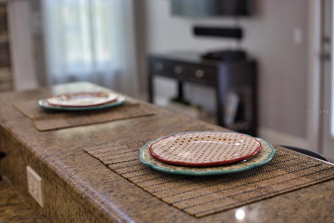
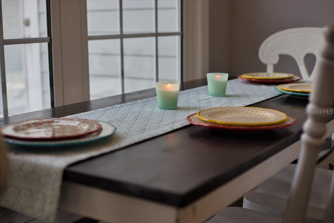
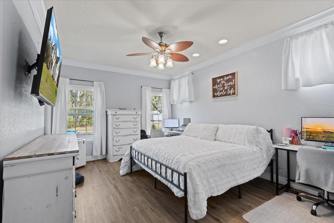
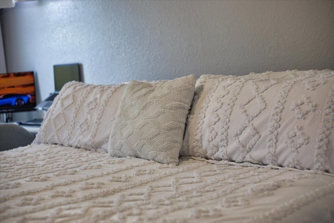
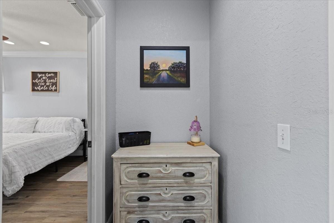
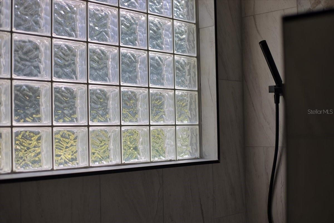
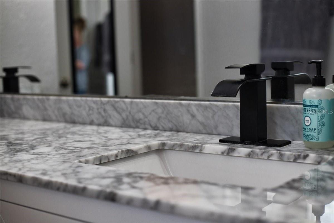
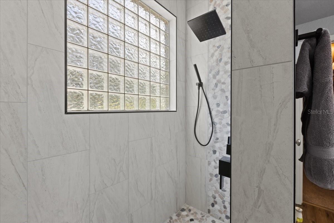
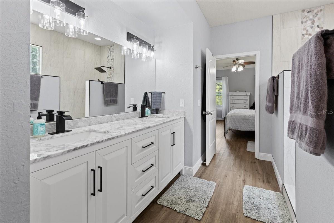
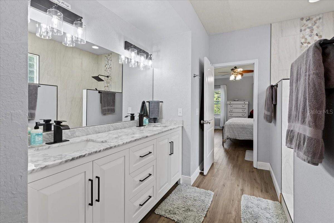
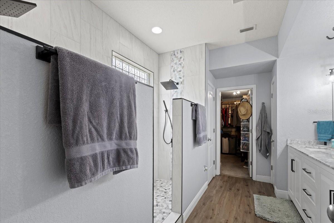
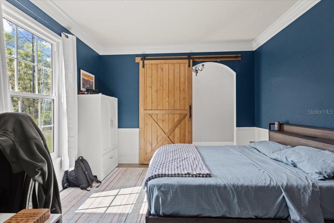
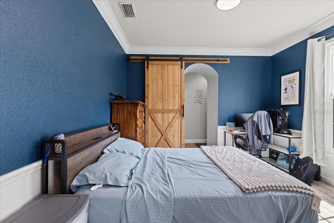
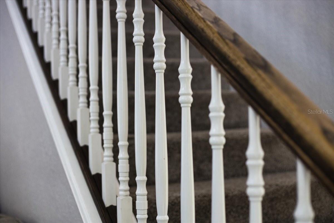
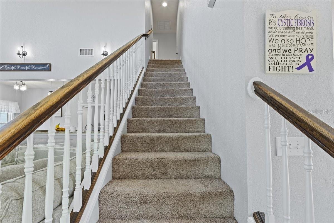
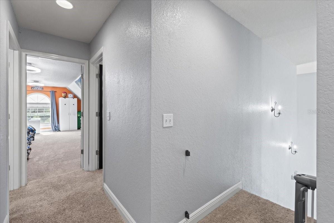
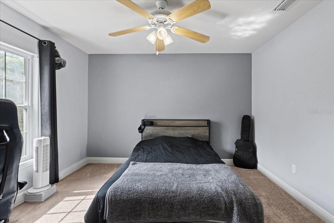
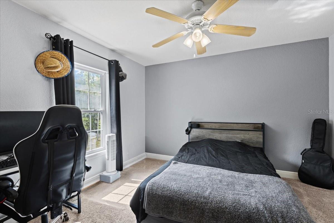
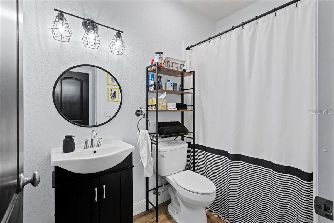
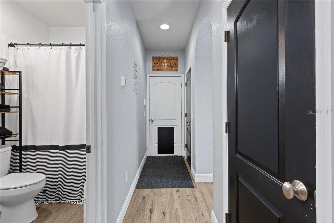
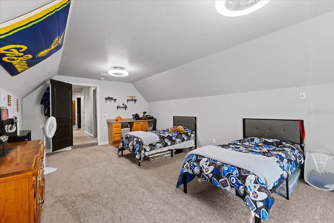
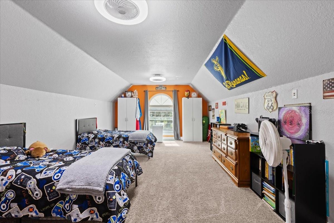
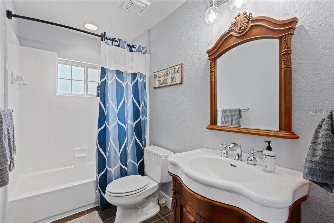
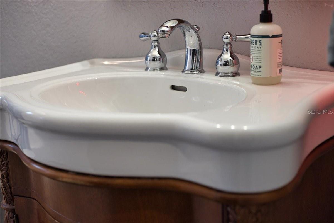
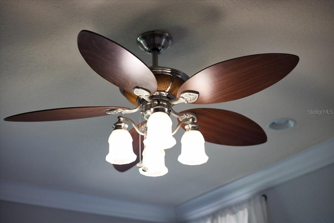
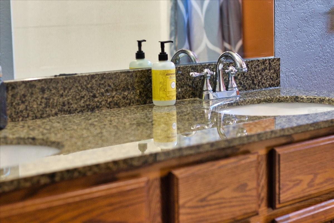
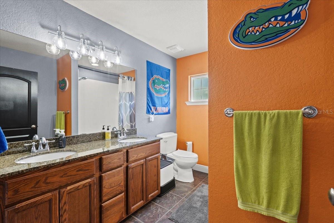
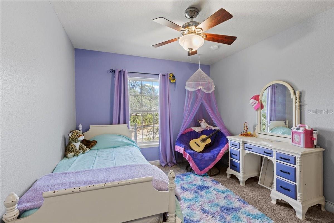
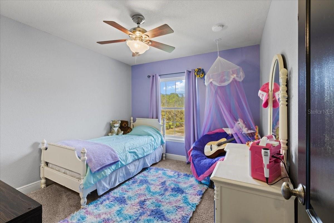
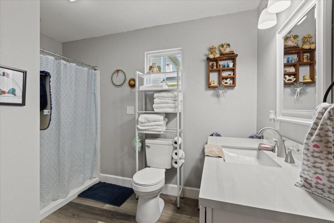
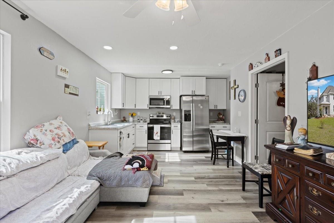
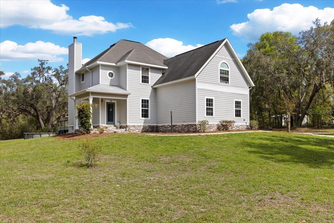
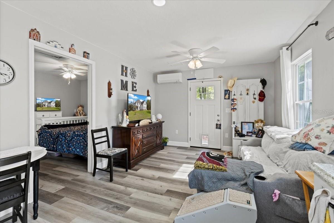
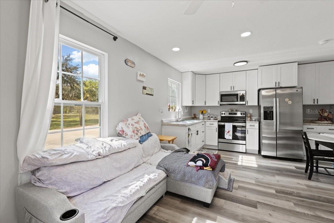
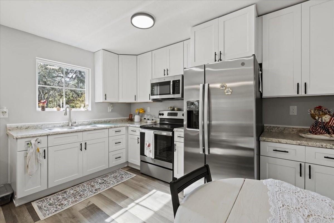
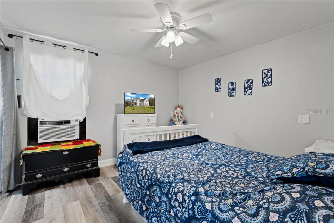
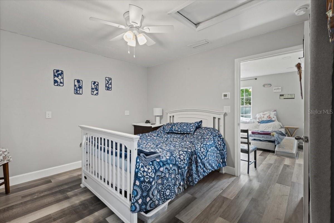
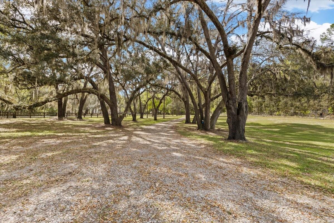
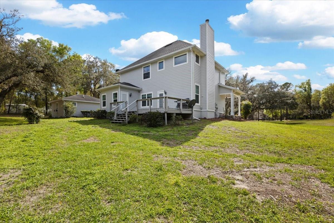
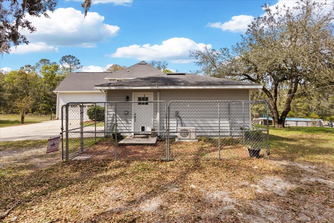
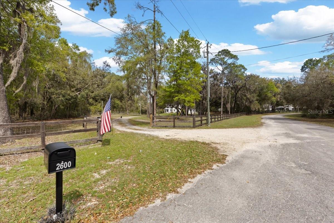
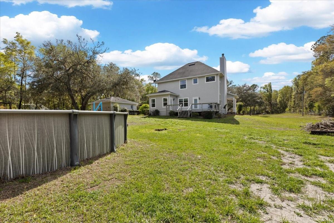
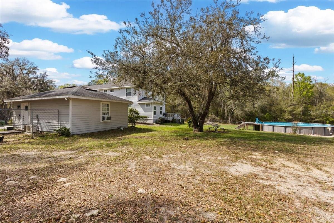
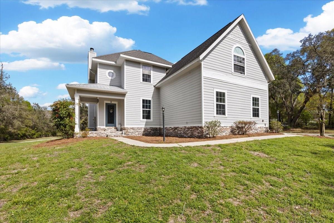
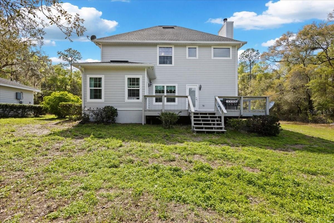
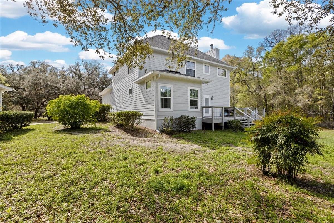
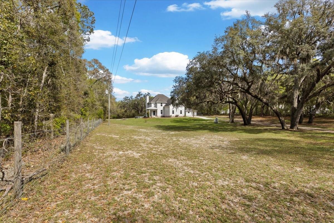
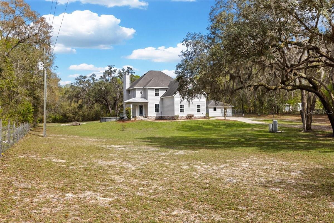
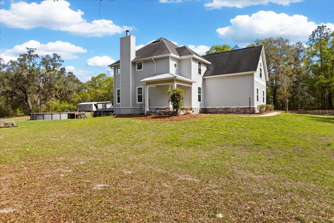
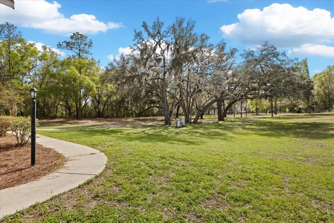
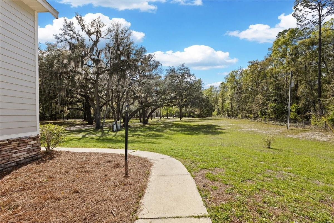
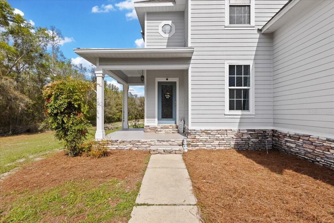
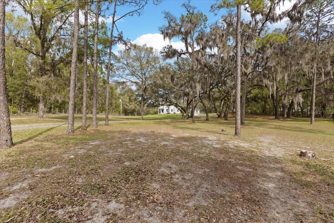
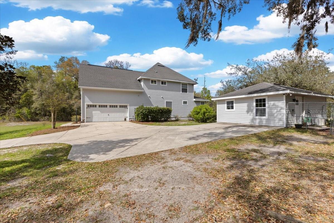
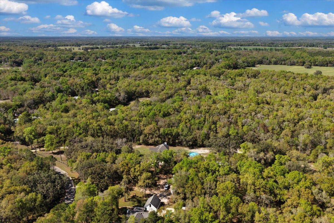
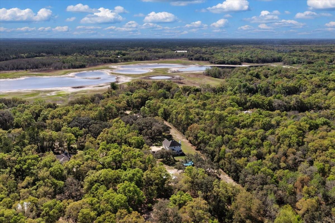
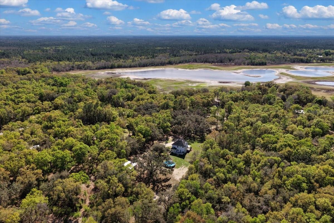
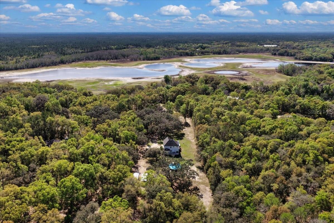
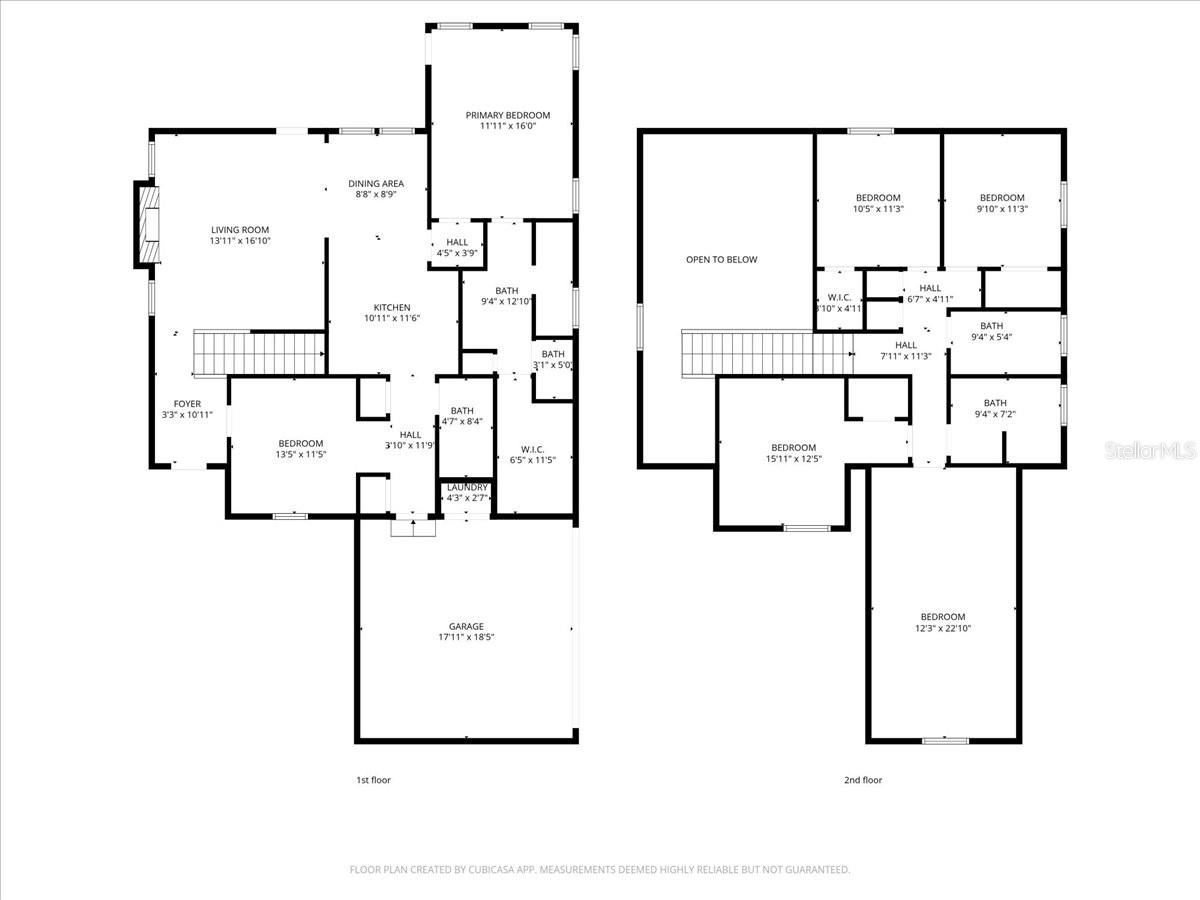
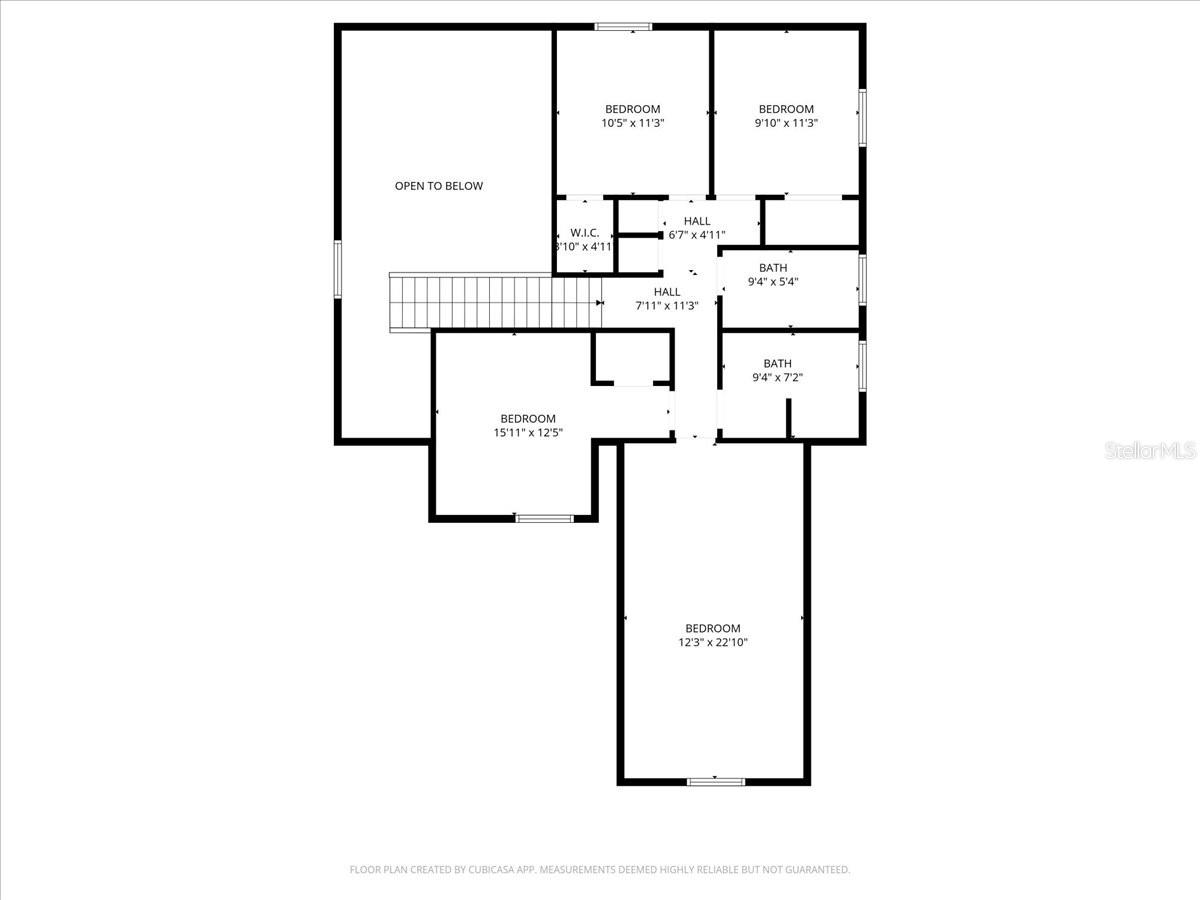
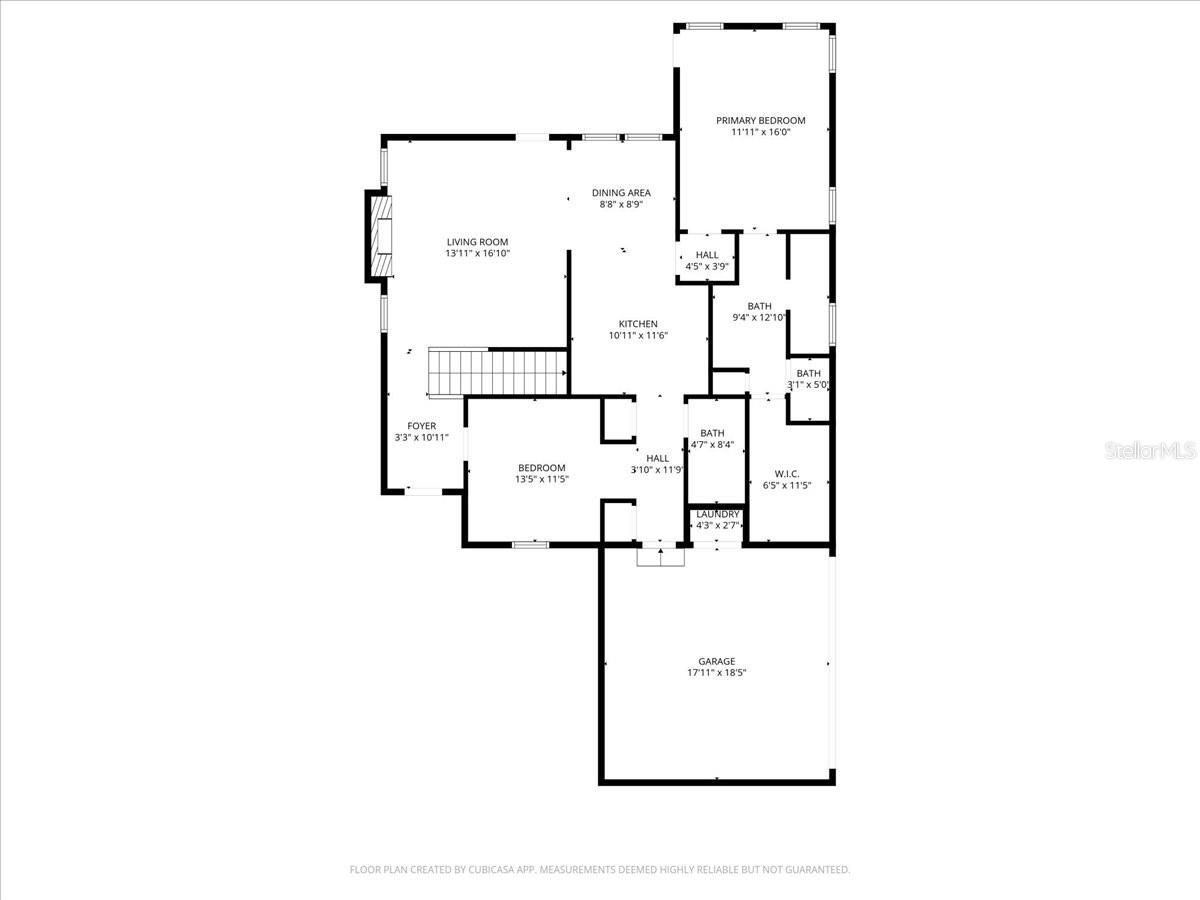
Priced to sell , New price of $539,900 for a 4/4 AND 1/1 in law suite! Seller says bring all offers!  A stunning 4 bedroom/4 bathroom , 2 story home with loft AND Separate 1/1 bathroom mother in law suit on 2.43 gorgeous acres in Gilchrist County , only a short drive to Alachua County for easy commute! This property is a dream located in The Lake in the Woods Subdivision , offering a gorgeous country setting, Gilchrist county LOW property taxes yet an easy drive to Alachua County. This 2006 gorgeous home has been nearly completely remodeled over the last few years, featuring most brand new windows, new flooring, new carpet in the bedroom, all new appliances, new light fixtures, updated bathrooms, fresh paint on the inside and outside and refinished kitchen cabinetry. As you enter the property you are greeted with a complete perimeter fenced yard with a gorgeous new gate offering privacy. The drive leads you through the majestic oak trees to arrive at the home. A perfect 1/1 bathroom mother in law suite with a living room and kitchen, heating and cooling system as well as little fenced area for pets. The yard is spacious and plenty of room to enjoy the outdoors. A new back patio deck, a gorgeous pool and one shed will convey for storage. As you enter the home you see the beautiful foyer with a grand entrance of high gorgeous ceilings. A formal dining room (current use a bedroom) with custom barn doors. A large living room, wood burning fire place with a wonderful view into the back yard. Kitchen is nice and open with all udpated cabinetry and granite counter tops and a beautiful dinette area. Downstairs you also have the oversized master bedroom with an updated bathroom. As well as an extra bathroom perfect for guest. Garage is a two full car garage that houses the vehicles as well. Upstairs you have 3 full bedrooms, 2 bathrooms and an oversized loft (currently use as bedrooms) but would make a wonderful gaming room, entertaining space or office. Every aspect of the house feels like home. It's spacious, inviting and perfect for multi family and/or large families. The pool is perfect for Florida naturally warms all year temps and the location can't be beat. Call today to schedule YOUR tour!  "Some images may have been virtually staged and/or decluttered"

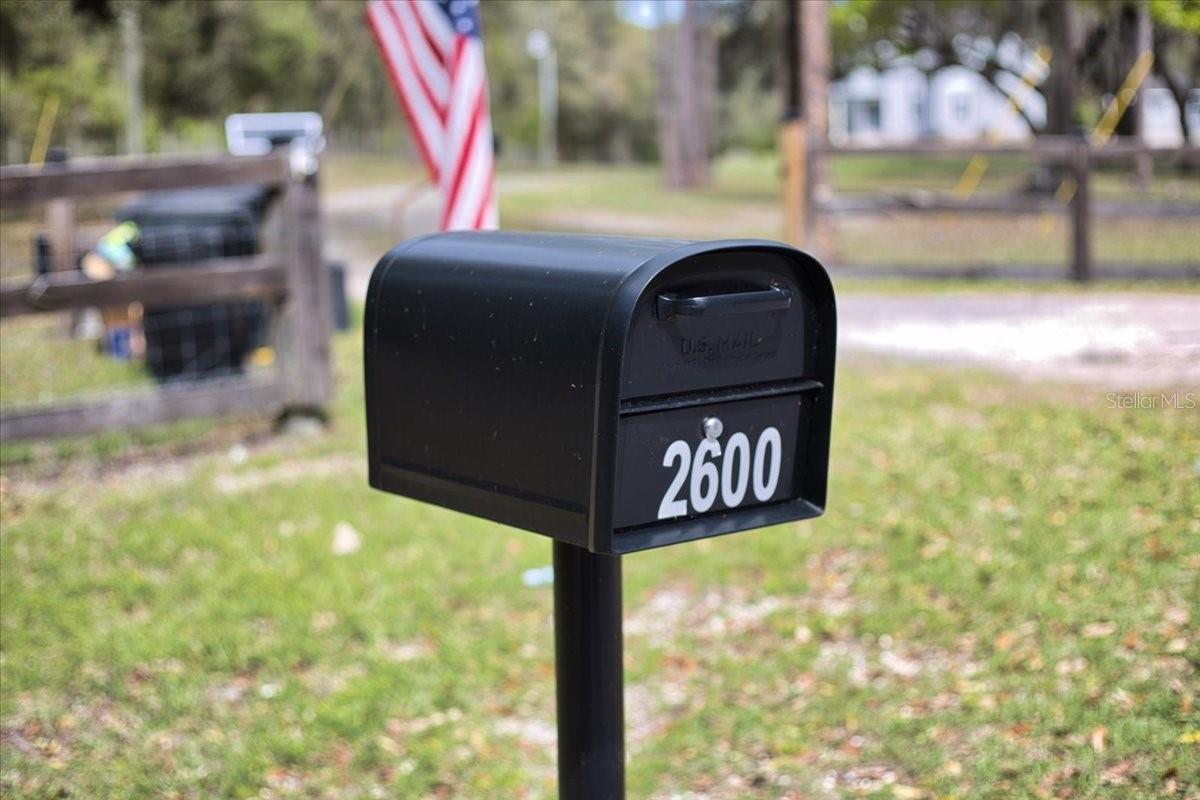
2600 SE 48TH AVENUE

Message successfully sent.

What would you like to know?

What is 3 + 4 ?

I agree to receive email communication and understand I can unsubscribe at any time.

I agree to be contacted by Sell South Florida via call, email, and text for real estate services. To opt out, you can reply 'stop' at any time or reply 'help' for assistance. You can also click the unsubscribe link in the emails. Message and data rates may apply. Message frequency may vary. Privacy Policy

Related Properties

20.91 cross-fenced acres with a massive workshop, livestock facilities, and endless possibilities! Whether you're looking for a working farm, hobby farm, equestrian property, or simply room to spread out, this property is ready to bring your vision to life.
The 3-bedroom, 2-bath triple-wide manufactured home offers comfortable living with updated luxury vinyl plank flooring, an open layout, and peaceful views of the surrounding pasture. Towering oak trees draped in Spanish moss provide shade and classic Old Florida charm throughout the property.
The true centerpiece is the impressive detached workshop, featuring oversized garage doors, soaring ceilings, a professional-grade automotive lift, extensive workspace, and ample room for equipment, vehicles, RVs, or recreational toys. Outside, you'll find cross-fenced pastures, a livestock shelter, mature trees, and plenty of open ground for horses, cattle, gardening, or other agricultural pursuits.
With approximately 20.91 acres of usable land, this property offers the perfect blend of privacy, functionality, and country living while still being a convenient drive to Trenton, Chiefland, and Gainesville. If you've been searching for a property where you can live, work, and enjoy the outdoors all in one place, this is an opportunity you won't want to miss. Bonus Opportunity! The adjoining 20-acre parcel is also available for purchase, offering the potential to expand your estate to approximately 40 acres. See MLS GC542592 for additional details.
#GC542589

TRENTON

360 SE 30TH AVENUE

3 Beds

2 Baths

1,680 Sq.Ft.

$455,000

MLS#: GC542589

Escape to the peaceful Florida countryside with this beautifully maintained home on acreage, where comfort, functionality, and country charm come together to create a truly special property. The home is surrounded by an inviting wrap-around porch—the perfect place to enjoy your morning coffee, unwind in the evening, or simply take in the scenic views of the surrounding landscape. Designed for those who appreciate outdoor living, this property offers a rare opportunity to enjoy a self-sufficient lifestyle while still having all the conveniences needed for everyday living.
A true gardener's paradise, the property is filled with an impressive variety of established fruits and vegetables, creating an incredible opportunity for anyone looking to grow their own food or simply enjoy the beauty of a thriving landscape. Countless blooming crape myrtles add vibrant color throughout the property, enhancing its curb appeal and creating a picturesque setting throughout the seasons.
The acreage is thoughtfully laid out with multiple fenced pastures, making it well suited for horses, cattle, or other livestock. Whether you're starting a hobby farm, expanding an existing agricultural operation, or simply looking for room to roam, the land offers flexibility for a variety of uses. Several barns provide abundant storage for equipment, feed, hay, or animals, while a detached enclosed hobby shed offers the perfect space for woodworking, crafts, projects, or additional storage.
One of the property's standout features is that it consists of three separate parcels, providing exceptional flexibility for future plans. Whether you're looking to create a family compound, build additional homes for future generations, or retain one parcel while developing or selling the others, this unique configuration offers opportunities that are difficult to find.
Infrastructure is already in place to support country living with four water tanks, two wells, and two RV hookups. The RV sites share a convenient common area equipped with water and septic connections, making them ideal for hosting family and friends, accommodating guests, or providing additional flexibility for recreational vehicles. This setup also offers potential for multi-generational living or seasonal visitors.
With a wonderful combination of usable acreage, mature landscaping, established gardens, multiple outbuildings, and practical improvements already in place, this unique property is ready for its next owner to enjoy. Whether you're dreaming of a private homestead, equestrian property, multi-generational estate, or simply a peaceful place to call home, this exceptional property offers endless possibilities while embracing the beauty and tranquility of country living.
#OM728469

TRENTON

6482 SE 55TH STREET

3 Beds

2 Baths

1,860 Sq.Ft.

$549,000

MLS#: OM728469

 - property

Send a message

Message successfully sent.

Your message

What is 3 + 4 ?

Reason for contacting?

I agree to receive email communication and understand I can unsubscribe at any time.

I agree to be contacted by Sell South Florida via call, email, and text for real estate services. To opt out, you can reply 'stop' at any time or reply 'help' for assistance. You can also click the unsubscribe link in the emails. Message and data rates may apply. Message frequency may vary. Privacy Policy

Sign Out

Virtual Assistant

Would you like to take the next step with this property? We can help you schedule a showing or virtual tour, or send you more details.

Yes, I would like more information.

Thank You for Your Reply, One of Our Agents will contact you as soon as possible

No, maybe later.

Thank you, you can always contact me via email, phone number or through the contact form.

Realhub AI

Lucy - Your AI-Powered Realtor

Update Your Temporary Password

Personalize your search

Enter your email and we'll notify you immediately when new listings match what you're looking for.

or enter email address

Already have an account ? Login here

Continue your home search

I agree to receive communications and understand I can unsubscribe at any time.

I agree to be contacted by Sell South Florida via call, email, and text for real estate services. To opt out, you can reply 'stop' at any time or reply 'help' for assistance. You can also click the unsubscribe link in the emails. Message and data rates may apply. Message frequency may vary. Privacy Policy

Already have an account ? Login here

We use cookies

We use cookies primarily for analytics to enhance your experience. By accepting, you agree to our use of these cookies. You can manage your preferences or learn more about our cookies policy.