Features & Amenities

Interior

  • Other Interior Features

    High Ceilings, Open Floorplan, Walk-In Closet(s)

  • Total Bedrooms

    3

  • Bathrooms

    3

  • 1/2 Bathrooms

    1

  • Cooling YN

    YES

  • Cooling

    Central Air

  • Fireplace YN

    NO

  • Heating YN

    YES

  • Heating

    Electric

  • Pet friendly

    Yes

Exterior

  • Garage

    Yes

  • Garage spaces

    2

  • Construction Materials

    Brick, Stucco

  • Other Exterior Features

    Awning(s)

  • Parking

    Attached

  • Pool

    No

  • Waterfront YN

    NO

Area & Lot

  • Lot Size(acres)

    0.02

  • Lot Size(square feet)

    829.0

  • Property Type

    Residential

  • Property Sub Type

    Townhouse

Price

  • Sales Price

    $775,000

  • Tax Amount

    $711.31

  • Sq. Footage

    2, 104

  • Price/SqFt

    $368

HOA

  • Association

    YES

  • Association Fee

    $320

  • Association Fee Frequency

    Monthly

  • Association Fee Includes

    N/A

  • Total Monthly Fees

    $320

School District

  • Elementary School

    N/A

  • Middle School

    N/A

  • High School

    N/A

Property Features

  • New Construction

    YES

  • Foundation Details

    Slab

  • Ownership

    Fee Simple

  • Senior Community YN

    NO

  • Sewer

    Public Sewer

  • Tax Lot

    00013

  • Water Source

    Public

Schedule a Showing

Showing scheduled successfully.

<
>
IN PERSON
VIA CHAT

What is 3 + 4 ?


Change time

Mortgage calculator

Estimate your monthly mortgage payment, including the principal and interest, property taxes, and HOA. Adjust the values to generate a more accurate rate.

Your payment

Principal and Interest:

$

Property taxes:

$

HOA fees:

$

Total loan payment:

$

Total interest amount:

$

Location

County

Hillsborough

Elementary School

Middle School

High School

Listing Courtesy of Chase Moore , SIGHT REAL ESTATE, LLC

RealHub Information is provided exclusively for consumers' personal, non-commercial use, and it may not be used for any purpose other than to identify prospective properties consumers may be interested in purchasing. All information deemed reliable but not guaranteed and should be independently verified. All properties are subject to prior sale, change or withdrawal. RealHub website owner shall not be responsible for any typographical errors, misinformation, misprints and shall be held totally harmless.

Agent Ashley Baillio

FOUNDER

Ashley Baillio

Call Ashley today to schedule a private showing.


* Listings on this website come from the FMLS IDX Compilation and may be held by brokerage firms other than the owner of this website. The listing brokerage is identified in any listing details. Information is deemed reliable but is not guaranteed. If you believe any FMLS listing contains material that infringes your copyrighted work please click here to review our DMCA policy and learn how to submit a takedown request.© 2024 FMLS.
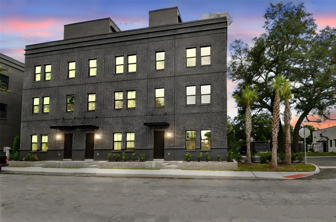
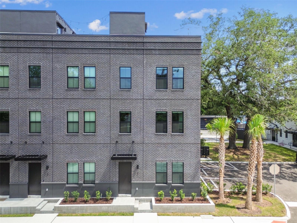
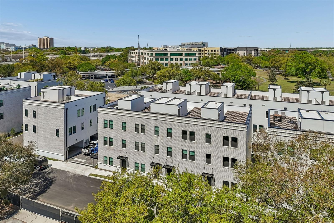
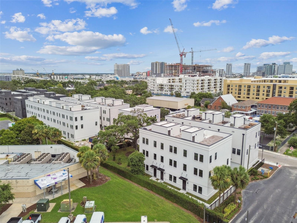
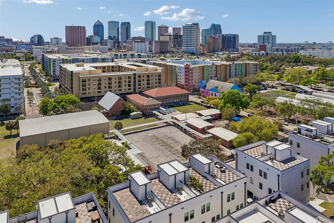
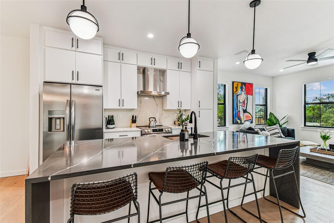
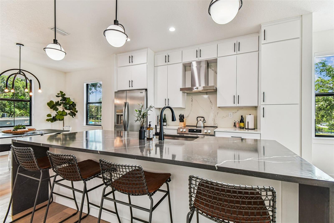
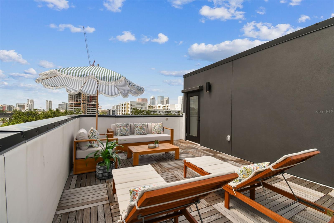
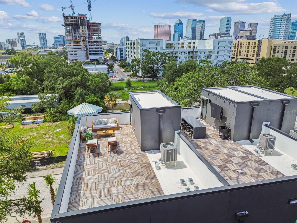
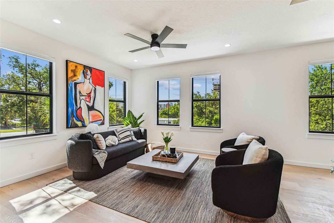
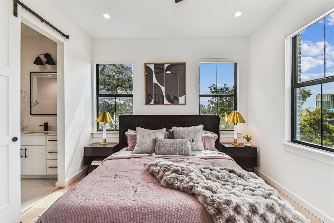
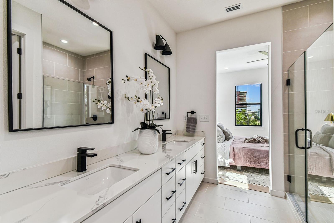
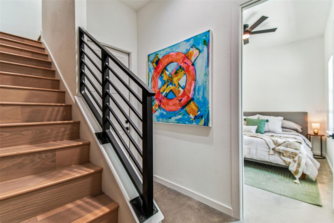
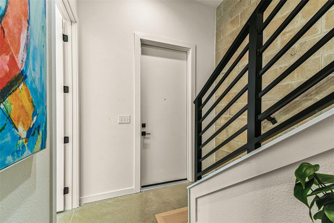
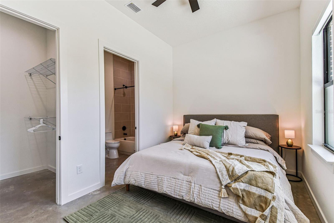
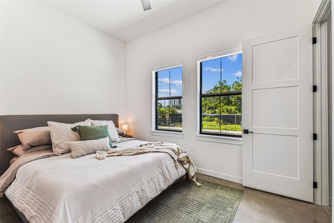
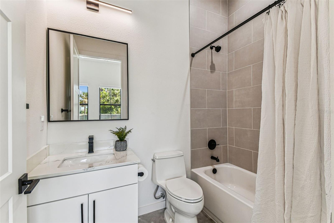
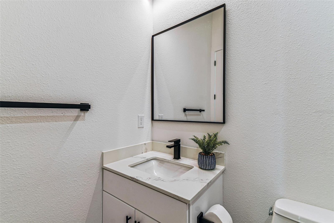
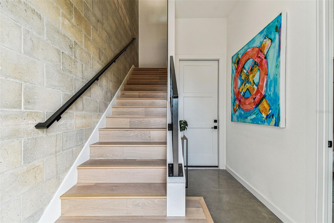
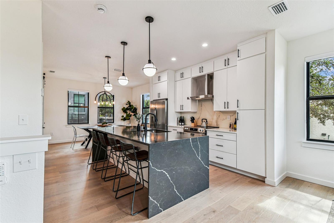
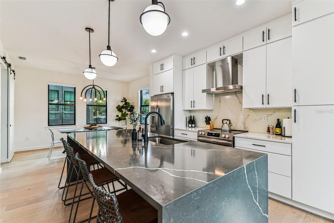
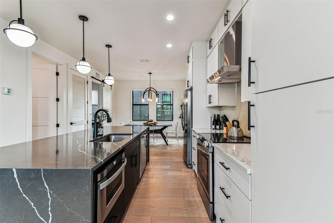
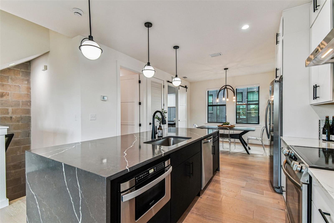
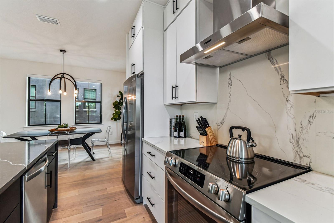
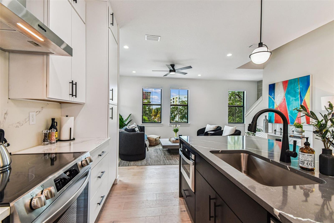
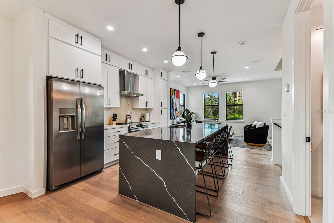
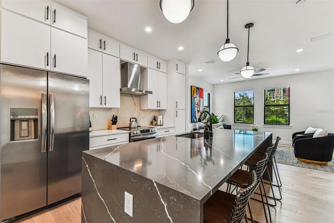
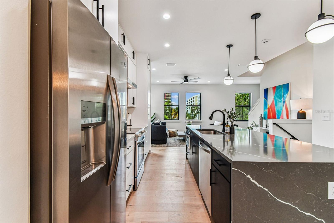
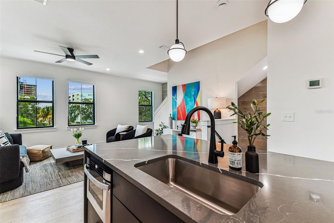
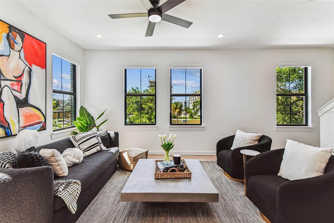
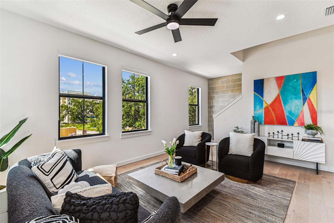
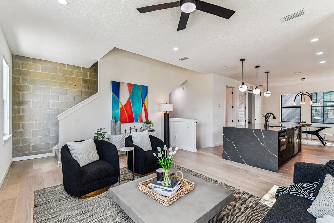
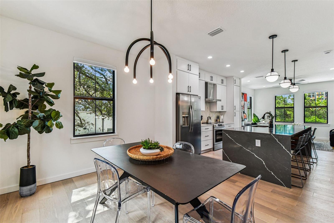
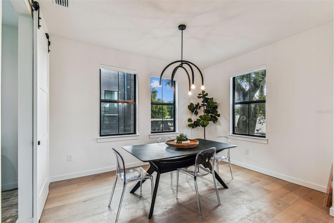
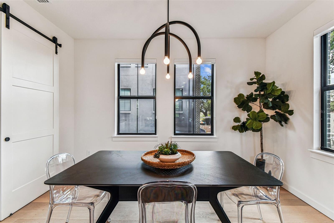
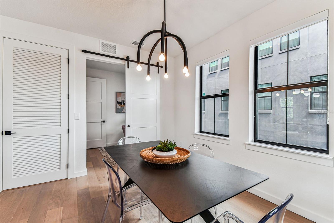
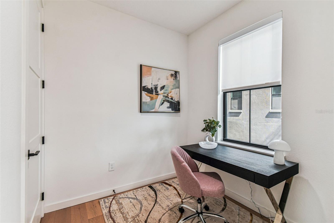
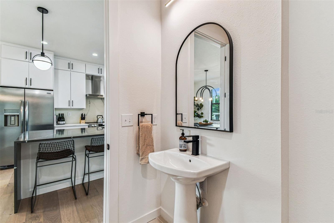
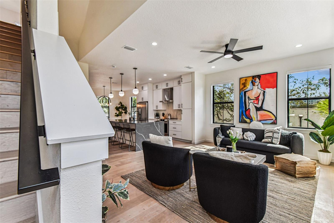
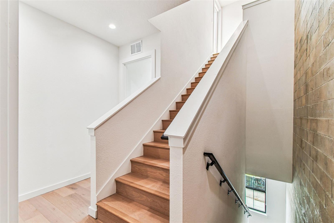
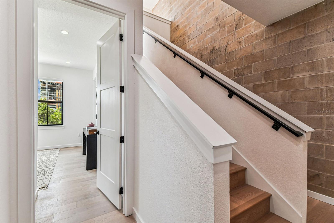
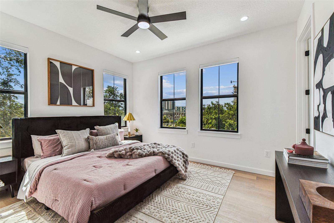
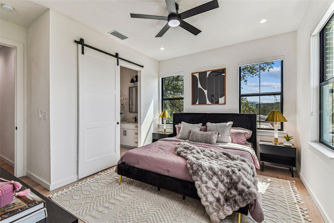
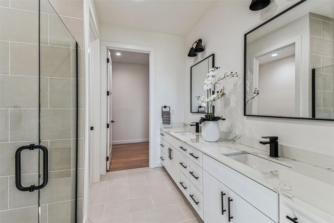
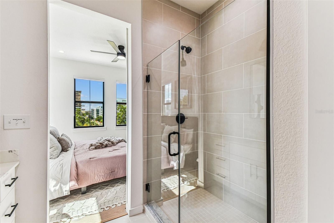
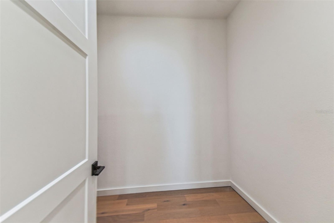
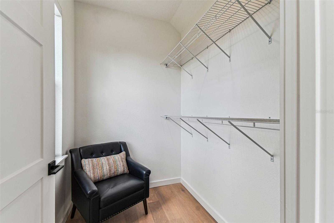
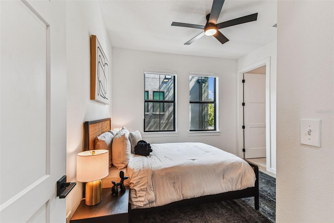
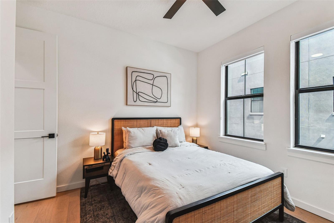
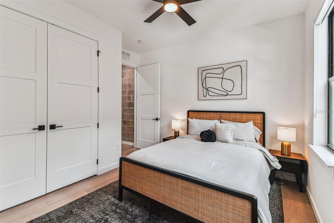
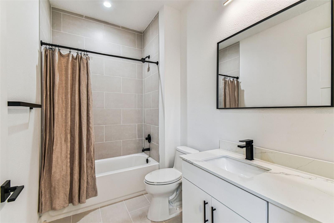
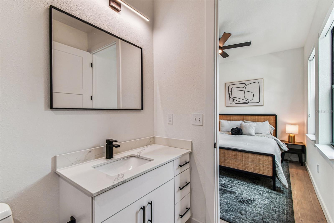
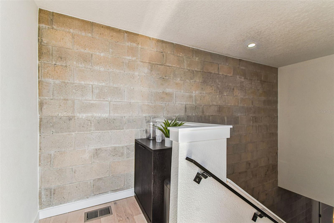
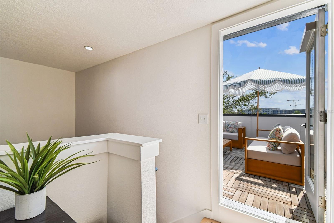
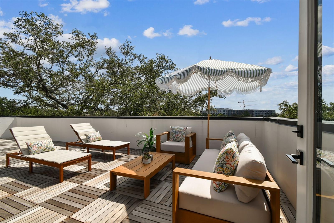
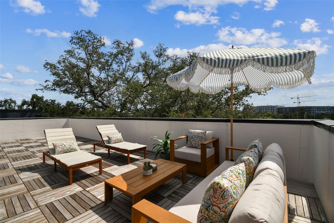
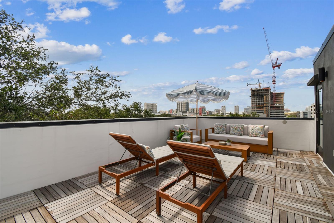
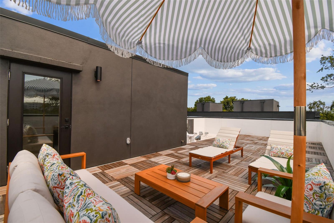
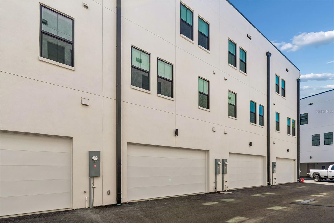
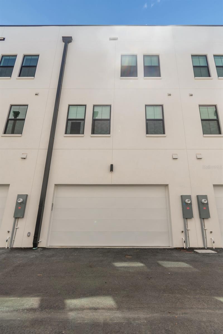
Only 5 units remain! Move-in ready units available now. Step into the heartbeat of Tampa’s most electric neighborhood with Canvas City Homes GWX, a limited collection of industrial-chic city homes inspired by the bold spirit of Ybor City. This is where historic brick cigar factories meet modern design, where art, culture, and nightlife collide just outside your door. From the street-level entry to your private rooftop terrace with city skyline views, every detail is designed for life in motion. Inside, 10-foot ceilings, exposed block walls, and bright sunlit spaces create the perfect backdrop for your personal style. The ground floor sets the tone with polished concrete floors and a sleek ensuite bedroom. Upstairs, the massive kitchen island takes center stage, made for dinner parties, cocktails with friends, or Sunday morning brunch. On the top floor, the primary suite delivers main-character energy with double walk-in closets ready for your best fits. Step outside, and you’re minutes from Ybor’s buzzing restaurants, bars, and art studios, or hop on the streetcar to explore Downtown, Channelside, or Sparkman Wharf. With the transformative Gas Worx development rising just steps away, this neighborhood is only getting hotter, and Canvas GWX puts you in the front row. Whether you’re looking for a primary residence or investment property, Canvas GWX puts you ahead of the curve in one of Tampa's fastest-growing neighborhoods. Secure your spot today and call Canvas GWX home in the city’s most vibrant district. Move-in ready homes are available now, with limited-time buyer incentives. Photos are of model unit.

1218 E KAY STREET 18

Message successfully sent.

What would you like to know?

What is 3 + 4 ?

I agree to receive email communication and understand I can unsubscribe at any time.

I agree to be contacted by Sell South Florida via call, email, and text for real estate services. To opt out, you can reply 'stop' at any time or reply 'help' for assistance. You can also click the unsubscribe link in the emails. Message and data rates may apply. Message frequency may vary. Privacy Policy

Related Properties

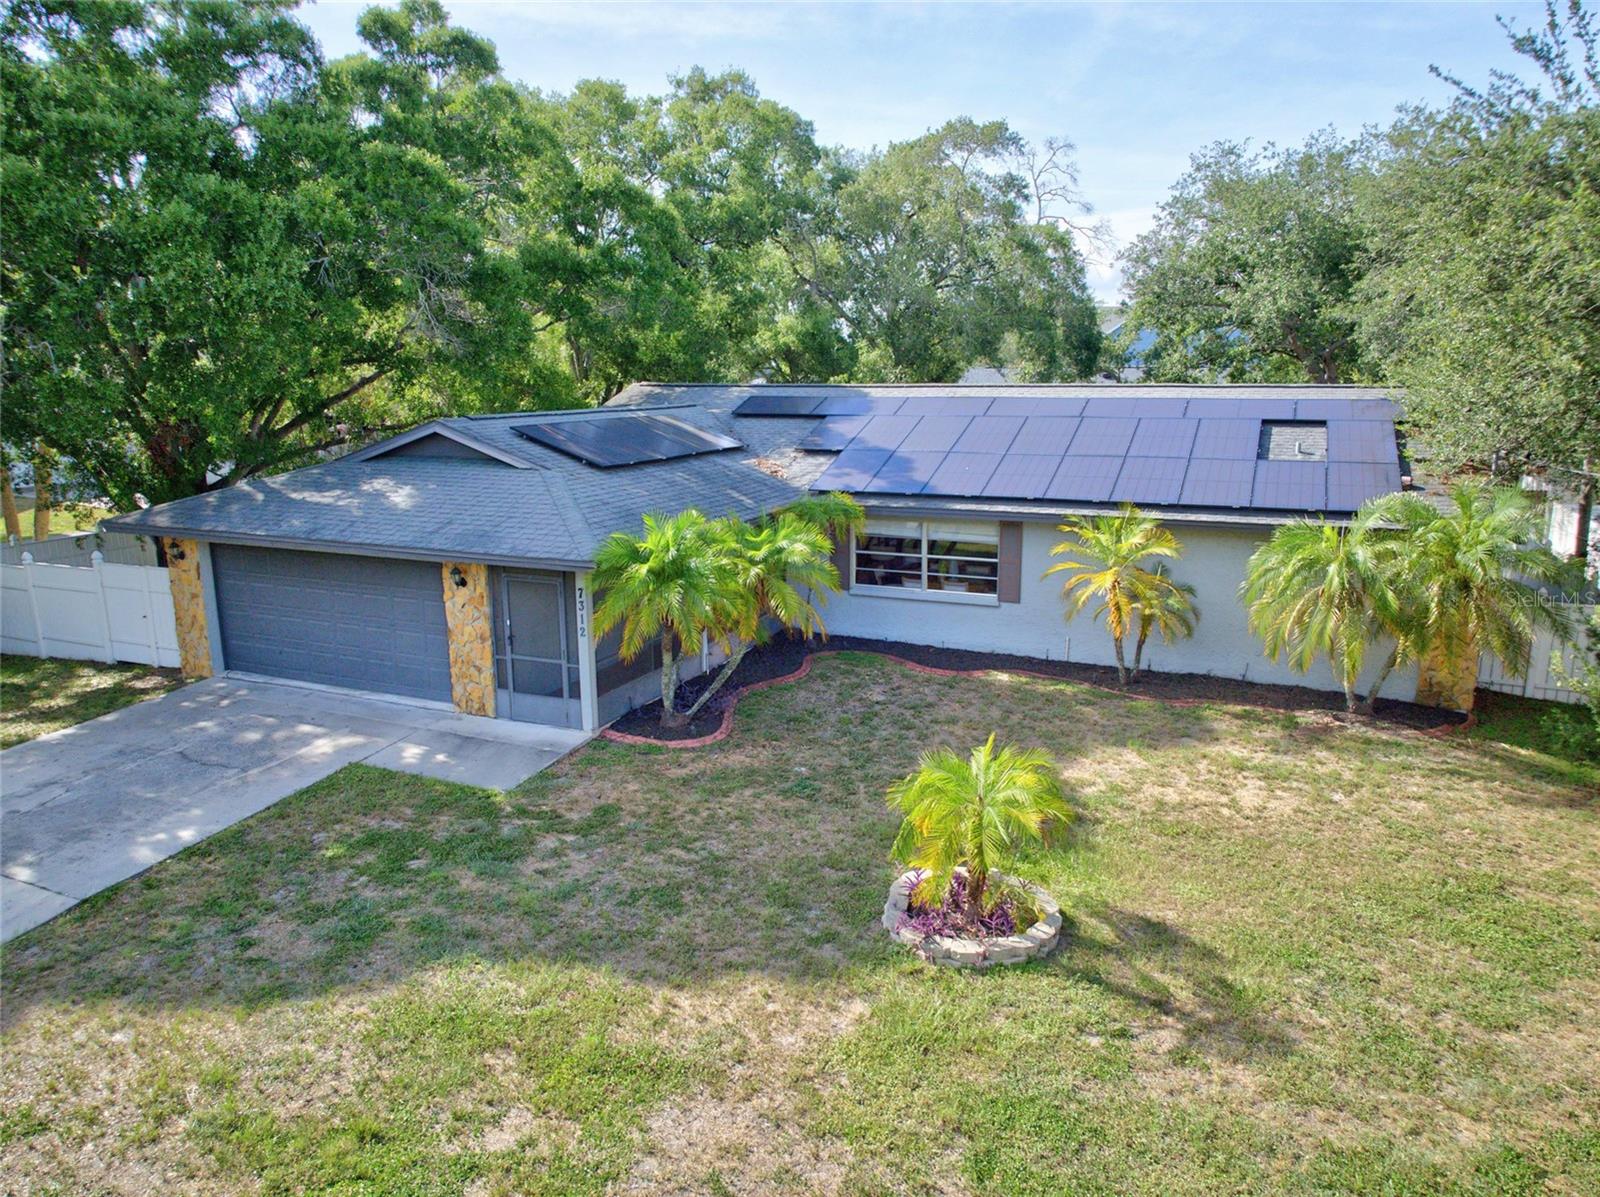
Coming Soon! Welcome to this beautifully renovated South Tampa pool home, perfectly situated on a rare oversized triple lot in the heart of Port Tampa. Offering the ideal combination of modern updates, outdoor living, energy efficiency, and exceptional flexibility, this move-in-ready residence presents a unique opportunity for homeowners, multi-generational living, or those seeking room to expand. The expansive triple lot offers the rare opportunity to create a private family compound, add a detached guest house or accessory dwelling unit (ADU) for extended family or guests (subject to local zoning and permitting), or simply enjoy the privacy and space that's becoming increasingly difficult to find in South Tampa. With approximately 15,000 square feet across three lots, this exceptional property also offers outstanding long-term flexibility and investment potential.

From the moment you step inside, you'll appreciate the bright, open floor plan enhanced by luxury vinyl plank flooring throughout, abundant natural light, and tasteful modern finishes. At the center of the home is the stunning chef-inspired kitchen, thoughtfully renovated with granite countertops, custom all-wood cabinetry, a sleek electric cooktop with decorative vent hood, convenient pot filler, stainless steel appliances, generous island seating, and an open design that flows effortlessly into the main living and dining areas—perfect for everyday living and entertaining.

The spacious primary suite provides a relaxing retreat and features a beautifully remodeled en-suite bath with contemporary finishes, while the additional bedrooms offer flexibility for family, guests, or a home office.

Step outside to your own private Florida oasis featuring a screened-in pool, covered lanai, and an expansive backyard with room to entertain, garden, play, or simply unwind.

The home also features a leased solar panel system that has consistently produced more electricity than the home has consumed during the current owner's ownership, resulting in substantial energy savings and annual net-metering credits. The assumable solar lease provides the next owner the opportunity to enjoy the same energy-efficient benefits and the potential for more consistent, predictable monthly energy costs, with actual savings dependent on individual energy usage.

Located just minutes from MacDill Air Force Base, Gandy Boulevard, Downtown Tampa, Tampa International Airport, waterfront parks, shopping, dining, and everything South Tampa has to offer, this home delivers an exceptional combination of location, lifestyle, flexibility, and future value.

Whether you're searching for a beautifully updated pool home to enjoy for years to come, an oversized homesite with exceptional expansion potential, or a rare South Tampa investment opportunity, this exceptional property truly offers the best of all worlds.
#TB8524910

TAMPA

7312 S FITZGERALD STREET

3 Beds

2 Baths

1,592 Sq.Ft.

$650,000

MLS#: TB8524910
New on site today
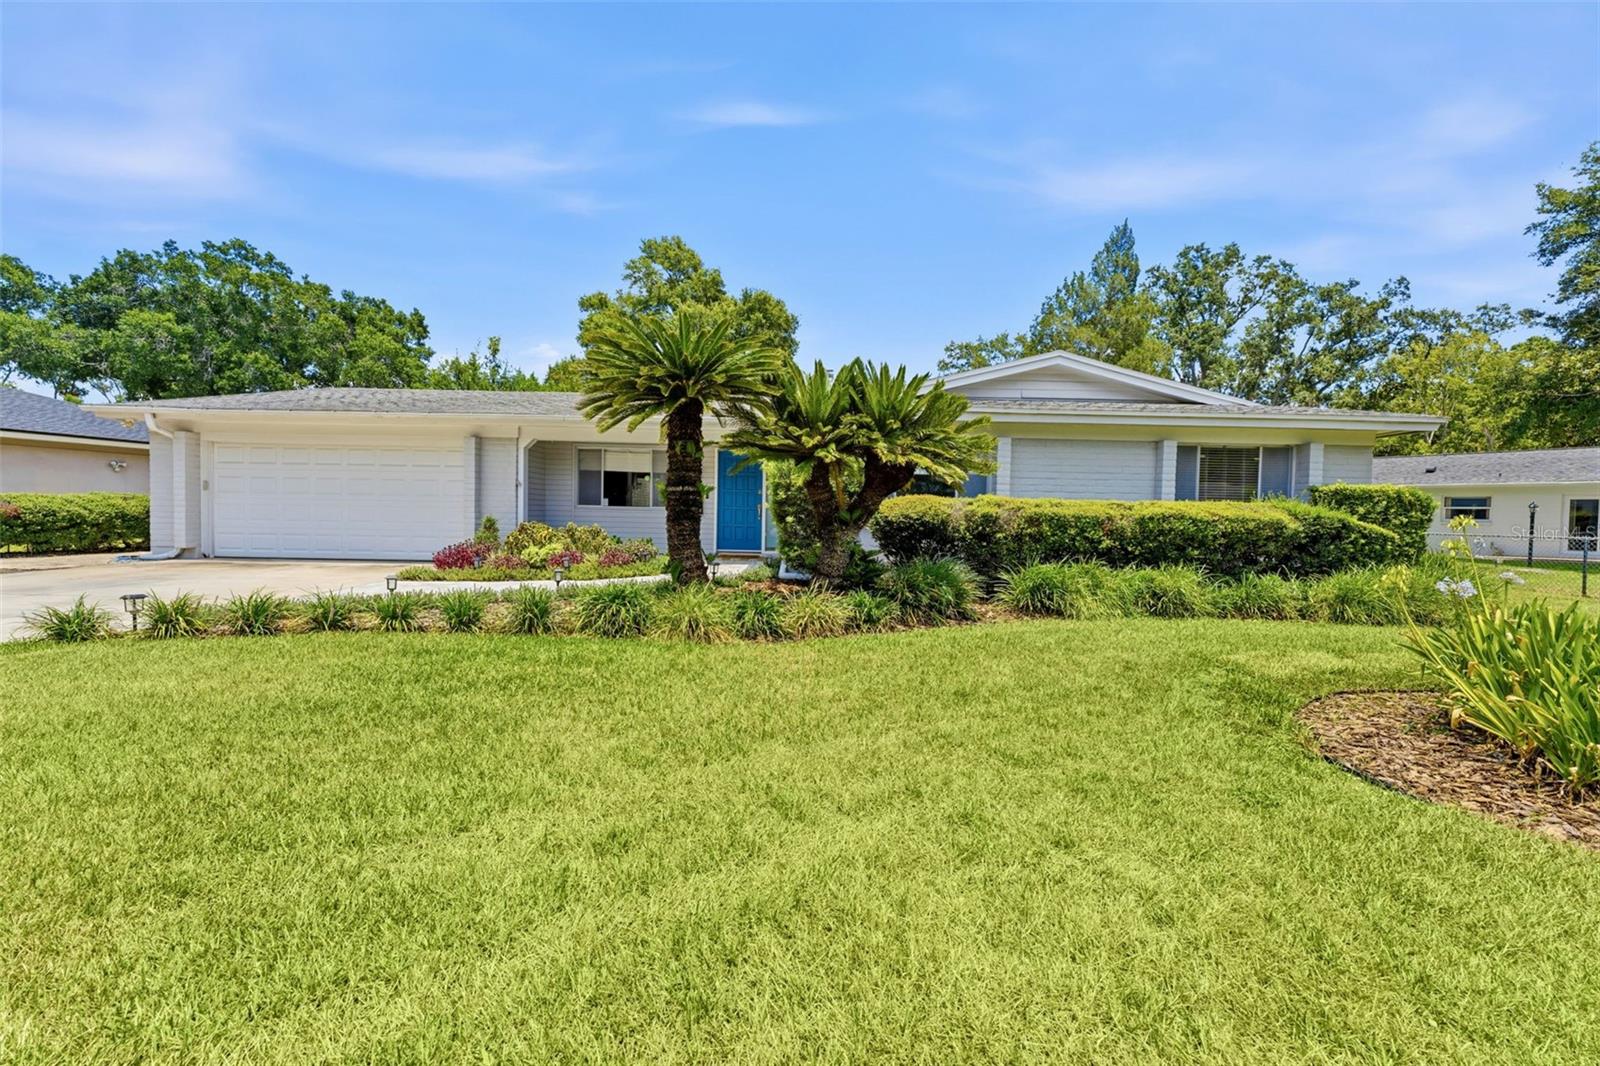
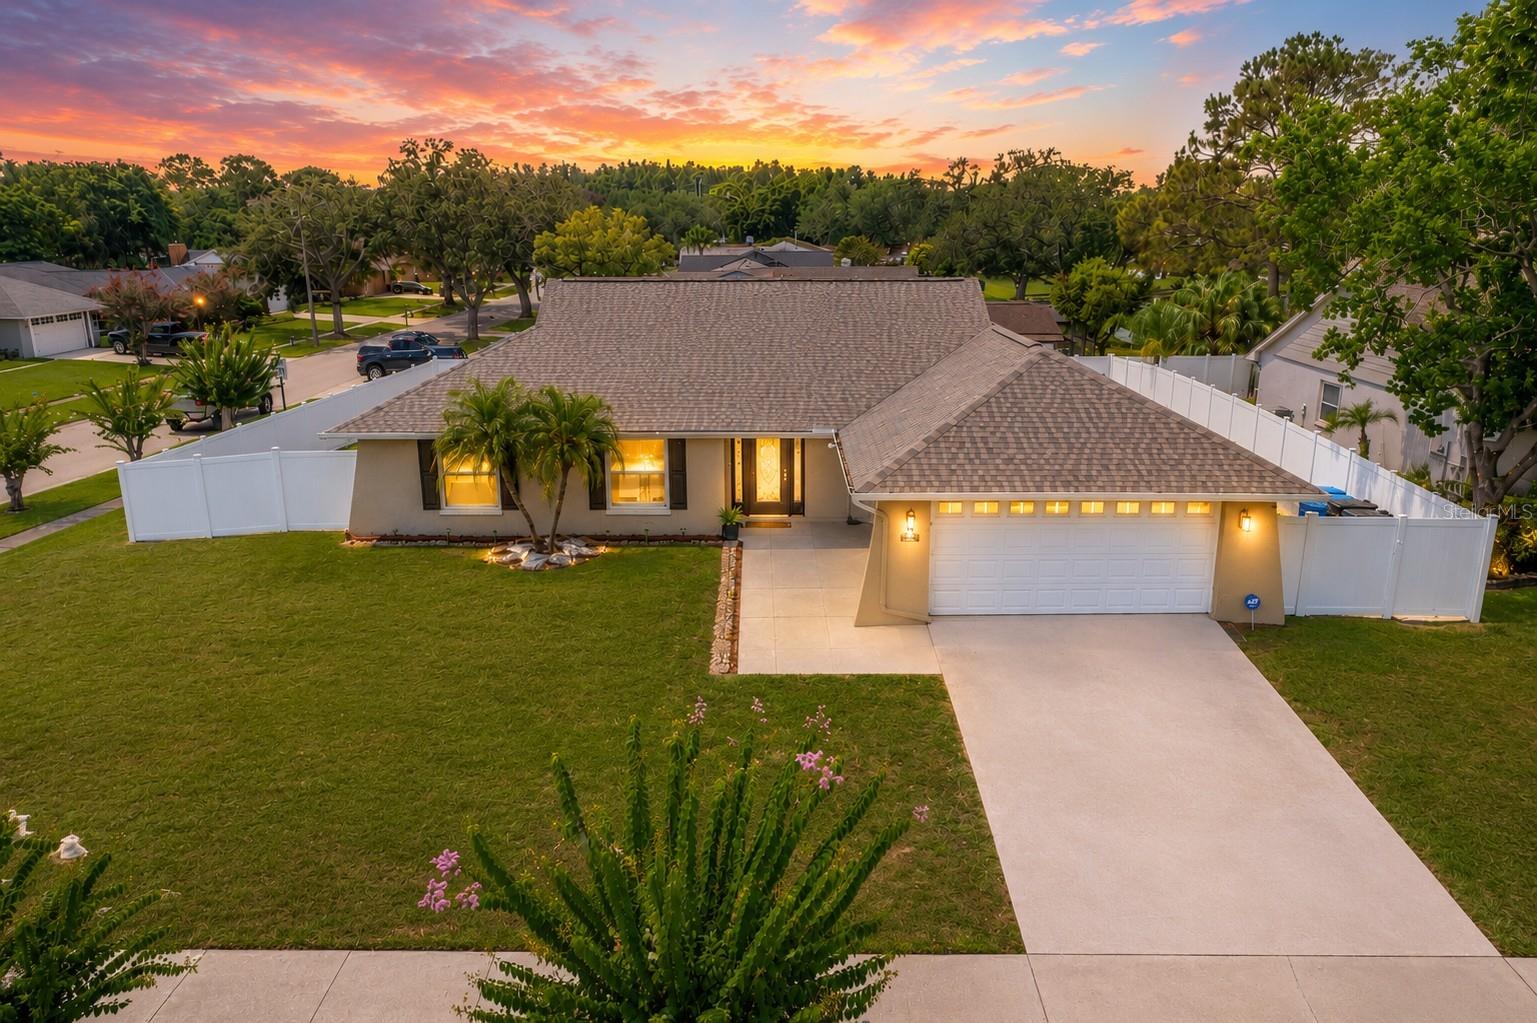
Mid-Century Charm Meets Modern Living in Original Carrollwood! Nestled beneath majestic oak trees on a beautifully landscaped .31-acre homesite, this updated 4-bedroom, 2-bath ranch-style home perfectly blends timeless 1968 architecture with today's modern finishes. A striking teal front door, lush new landscaping, and elegant new brick paver walkway and driveway create exceptional curb appeal, welcoming you into this spacious 2,146-square-foot residence. New A/C (3 years). 

Warm hardwood floors flow throughout the main living areas, where an inviting family room is anchored by a charming whitewashed stone wood-burning fireplace and sliding glass doors that open to the screened lanai, creating seamless indoor-outdoor living. The chef's kitchen is thoughtfully designed for everyday living and entertaining, featuring premium granite countertops, custom wood cabinetry, a designer glass tile backsplash, tile flooring, a suite of stainless-steel appliances, a breakfast bar, casual dining area, and a built-in pantry.

The spacious primary suite offers a peaceful retreat with rich hardwood flooring, a designer accent wall, generous closet space, and sliding glass doors leading directly to the pool and patio. The luxurious ensuite bath (2018) showcases a modern double vanity with quartz countertops, abundant cabinet and drawer storage, undermount sinks, and a stunning seamless glass walk-in shower featuring designer tile, a shampoo niche, and multiple rain shower heads. Three generously sized secondary bedrooms provide ample closet space and share a beautifully updated guest bath.

Step outside to your own private backyard oasis. The oversized backyard features a sparkling swimming pool with water feature, expansive brick paver patio, screened lanai, and lush tropical landscaping, all enclosed by a pristine vinyl privacy fence. Whether hosting family and friends or enjoying a quiet evening at home, this exceptional outdoor living space captures the very best of the Florida lifestyle.

Living in Original Carrollwood means enjoying one of Tampa's most established and sought-after communities. Residents enjoy access to four private parks, including White Sands Beach on the 210-acre Lake Carroll, where boating, water skiing, jet skiing, paddleboarding, kayaking, fishing, and swimming are part of everyday life. Additional amenities include Scotty Cooper Park with its fishing dock, playground, and pavilion; the Carrollwood Recreation Center featuring a rentable event hall, kitchen, four lighted tennis courts, playground, soccer field, and walking trail; and Original Carrollwood Park, offering a 10-acre fenced park with playground, baseball field, walking paths, picnic pavilion, and a dedicated dog park.

The vibrant Carrollwood Civic Association hosts year-round community events, including New Year's Eve fireworks, Fourth of July festivities, holiday celebrations, and more. Enjoy the added benefit of no HOA, with the Civic Association assessment conveniently included in the annual property tax bill. Located in the sought-after Carrollwood K-8 School district, serving Pre-K through 8th grade.

Ideally located just minutes from Dale Mabry Highway, premier shopping, dining, medical facilities, downtown Tampa, Tampa Int’l Airport, and major sports venues, this exceptional original Carrollwood home blends timeless mid-century character with modern updates, and an unbeatable location. Schedule your private showing today.
#TB8526115

TAMPA

10603 ORANGE GROVE DRIVE

4 Beds

2 Baths

2,146 Sq.Ft.

$690,000

MLS#: TB8526115
New on site today
**Completely Renovated & Move-In Ready!**

Prepare to be impressed by this beautifully renovated home where every detail has been thoughtfully updated to offer modern style, comfort, and peace of mind. Freshly painted inside and featuring brand-new luxury vinyl flooring throughout, this home is truly turnkey.

The stunning new kitchen is the heart of the home, boasting stylish cabinetry, beautiful countertops, and a complete suite of brand-new stainless steel appliances, including the refrigerator, range, dishwasher, washer, and dryer—everything you need from day one.

Both bathrooms have been tastefully redesigned with new tile flooring, updated plumbing fixtures, modern vanities, and an elegant walk-in shower, creating spa-inspired spaces you'll love.

The impressive list of recent upgrades continues with a brand-new front entry door, a new vinyl privacy fence enclosing the backyard, new window blinds throughout, a new A/C compressor, and a new water heater, offering added value and peace of mind for years to come.

Nestled in the heart of Carrollwood within the walkable community of Carrollwood Springs, this home offers the perfect blend of peaceful neighborhood living and everyday convenience. Enjoy quick access to Dale Mabry Highway and the Veterans Expressway, placing you just minutes from Northdale Park, Citrus Park Mall, exceptional dining, shopping, Tampa International Airport, and vibrant downtown Tampa.

With its extensive renovations, desirable location, and true move-in-ready appeal, this exceptional home is ready to welcome its next owner. Schedule your private showing today!
#TB8526146

TAMPA

4102 W BANK AVENUE

3 Beds

2 Baths

1,550 Sq.Ft.

$620,000

MLS#: TB8526146
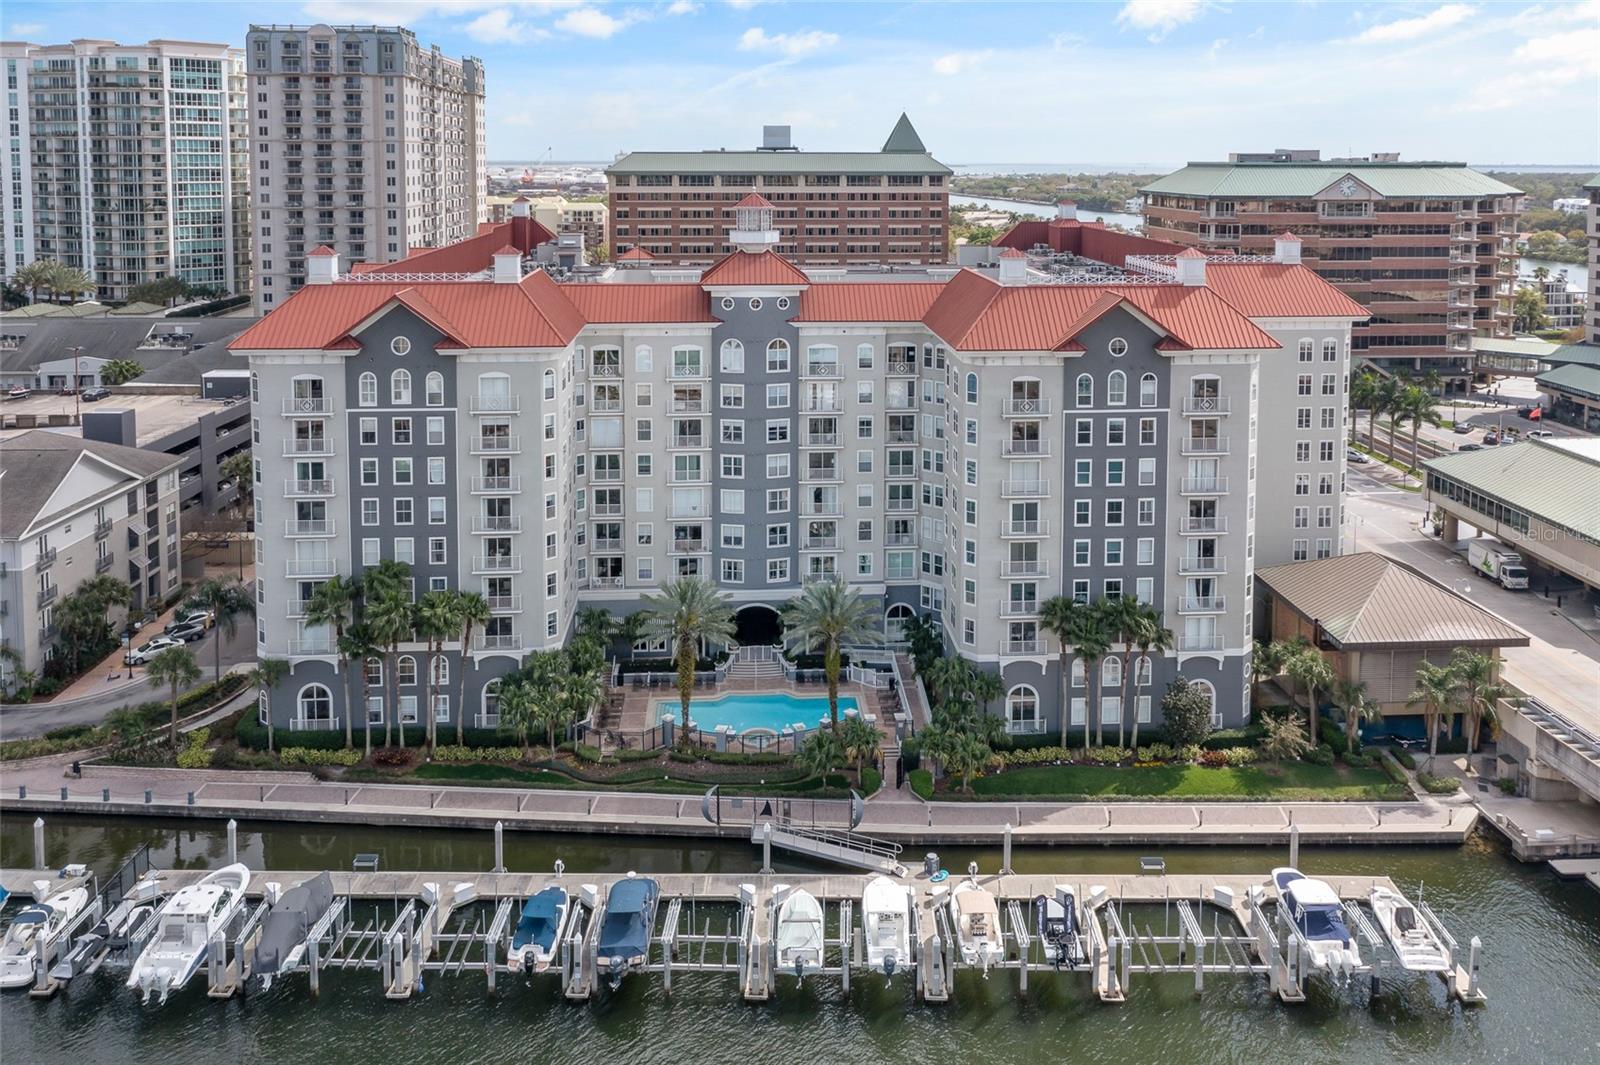
FULL WATER VIEWS - LUXURY DESIGN - PARKCREST HARBOUR ISLAND - Designer Details Make the Most of This 2 Bedroom / 2 Bath Property, IDEALLY Located Within the DOWNTOWN CORE - This Unit Has Been COMPLETELY UPDATED with Luxury Vinyl Plank Flooring Throughout the Property, FULLY UPDATED KITCHEN AND BATHS, CUSTOM BUILT-INS, NEW WINDOWS, CLOSET ORGANIZATION, AND Soooo Much More .......  This Open Concept Property Provides FULL WATER VIEWS From EVERY WINDOW, With The New Flooring Seamlessly Allowing You To Move Throughout - The Custom Built-In's Provide Additional Storage and Designer Details Which Elevate the Property - The Kitchen Includes Custom Cabinetry that Runs To the Ceiling, Stainless Steel Appliances, An Oversized Island, Quartz Countertops, Updated Lighting, an Undermount Sink with a Goose Neck Faucet, and a Blue Glass Tile Backsplash - The Main Bedroom has an Oversized Walk-In Closet with a Closet Organization System and En Suite Bath That Has Been Completely Updated with New Cabinetry, New Tub with Shower and Glass Enclosure, Subway Tile That Runs To the Ceiling With Built-In Tiled Niches and a Hexagon Porcelain Mosaic Detail - HVAC 2026, Tankless Water Heater & Water Filter for the ENTIRE Unit 2025, ALL New Windows 2026, ALL Kitchen Appliances 2024, Washer & Dryer 2021 - ALL within a Resort-Like Setting with a Waterfront Swimming Pool and Spa, Fitness Center, Billiard Room, Entertainment Room that Includes a Large TV and Bar - On Site Manager, Concierge and 24/7 Security - SECURE, GATED GARAGE - With An OVERSIZED CORNER Parking Space on The Same Level - Close to the Unit, and an Additional Unreserved Space - Conveniently Located to Everything - LIFETIME GYM, Water Street, the Riverwalk, the Convention Center, Sparkman Wharf, the Channel District, Downtown Tampa, Benchmark International Arena, and Bayshore Boulevard
#TB8522777

TAMPA

700 S HARBOUR ISLAND BOULEVARD 713

2 Beds

2 Baths

1,187 Sq.Ft.

$740,000

MLS#: TB8522777
New on site 1 day ago
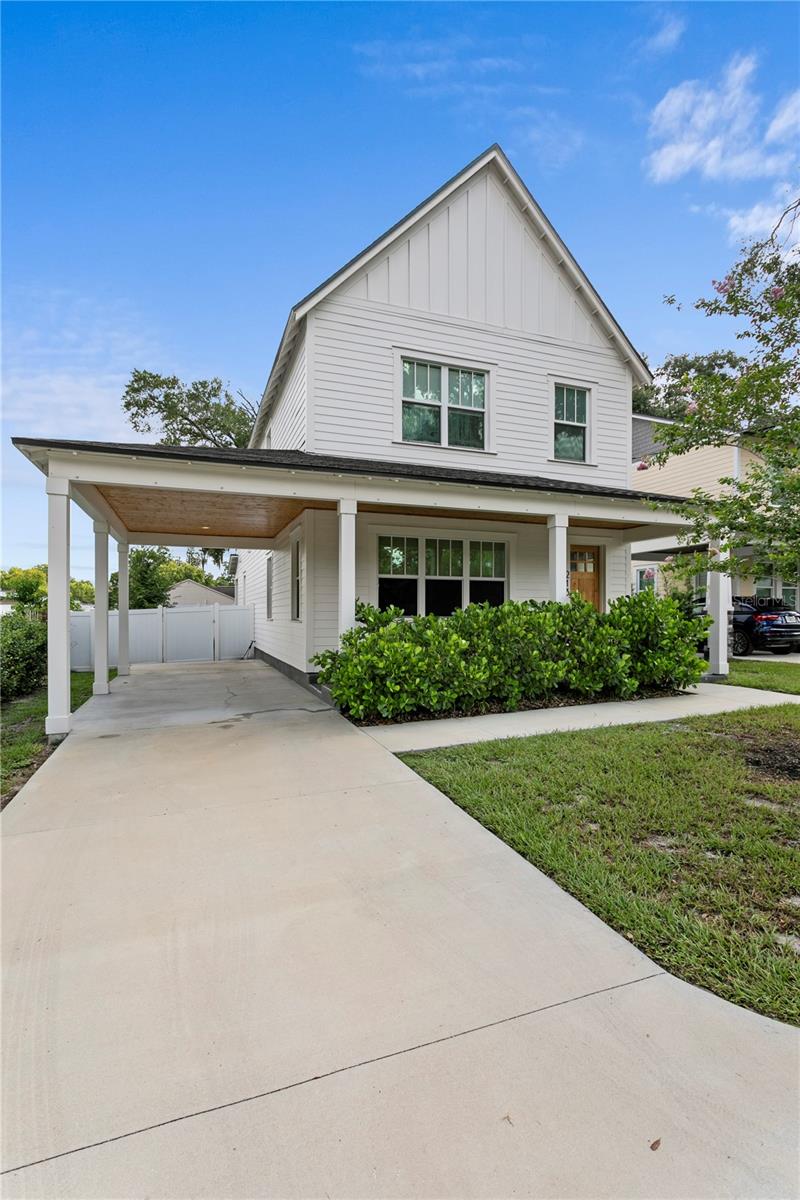
Welcome to this beautifully crafted 2023 VIKIN Homes residence in the heart of Seminole Heights, where modern design meets timeless charm. Offering 2,426 square feet, 4 bedrooms, and 3 full bathrooms, this thoughtfully designed home delivers the perfect blend of comfort, style, and functionality.

Step onto the inviting front porch and into a warm, welcoming living room that seamlessly flows into the dedicated dining area before opening to the stunning chef-inspired kitchen—the true centerpiece of the home. Designed for both everyday living and entertaining, the kitchen offers an ideal layout for gathering with family and friends.

Conveniently located on the first floor, you’ll find a versatile guest bedroom accompanied by a full bathroom, providing the perfect setup for overnight guests, a home office, or multi-generational living. A large laundry room on the first floor adds to the homes built in convenience.

Upstairs, retreat to your spacious primary suite featuring two generous walk-in closets and a luxurious spa-like ensuite complete with separate vanities, a relaxing soaking tub, and an oversized walk-in shower. Two additional guest bedrooms provide flexibility for family, visitors, or workspace, while the upstairs full bathroom features a double vanity to comfortably accommodate everyone.

Outside, enjoy your covered rear porch overlooking a spacious backyard, offering plenty of room to relax, entertain, or create your own outdoor oasis. An extended driveway and one-car carport provide ample parking and everyday convenience.

Situated in one of Tampa’s most sought-after neighborhoods, Seminole Heights is known for its vibrant dining scene, local breweries, boutique shopping, parks, and easy access to Downtown Tampa, making this home the perfect combination of modern living and an unbeatable location.
#TB8524770

TAMPA

213 W ELM STREET

4 Beds

3 Baths

2,426 Sq.Ft.

$750,000

MLS#: TB8524770
New on site 1 day ago
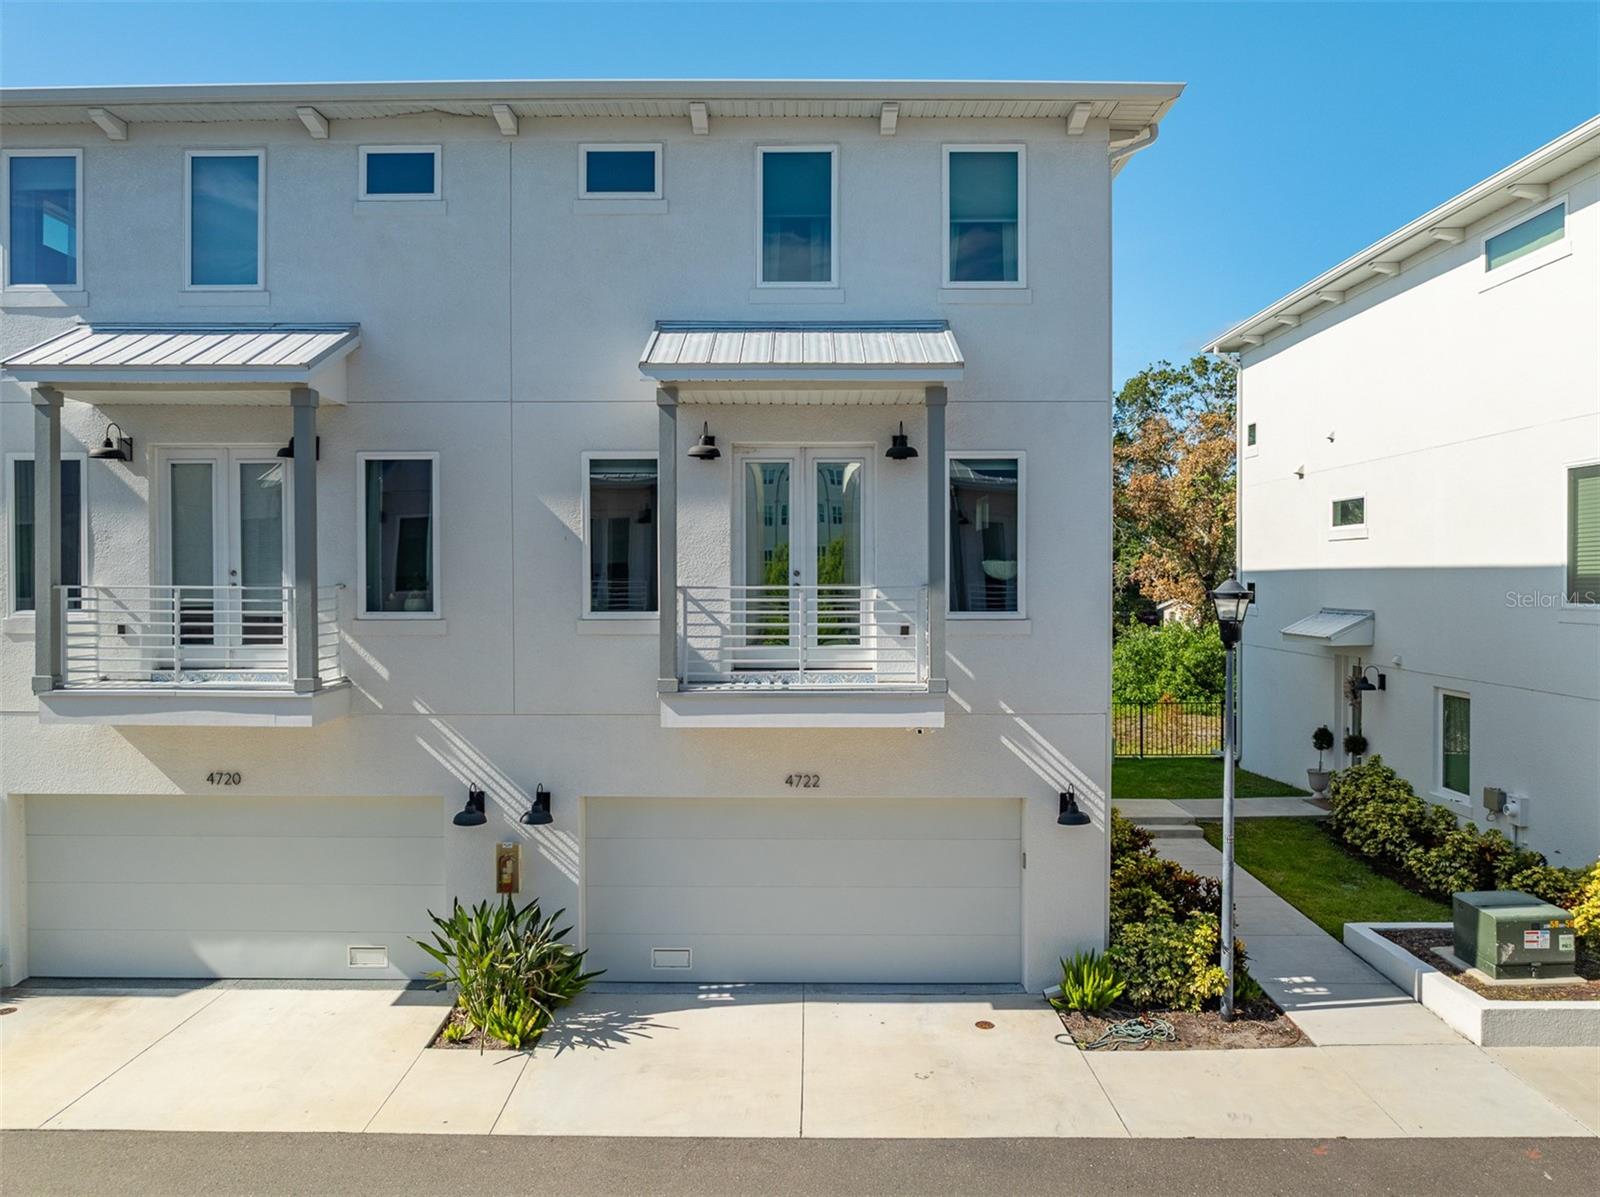
FULLY FURNISHED by Arhaus! Welcome to effortless South Tampa living in this beautifully appointed three-story townhome located within the gated Legacy Park community. Offering approximately 2,100 square feet of thoughtfully designed living space, this residence features 3 spacious bedrooms, 3.5 bathrooms, and a desirable floor plan where every bedroom enjoys its own private en-suite bathroom perfect for guests, multi-generational living, or a home office setup. Designed with today's lifestyle in mind, the open-concept main living area showcases engineered hardwood flooring, soaring ceilings, abundant natural light, and seamless indoor-outdoor flow to a private balcony. The chef-inspired kitchen is finished with quartz countertops, stainless steel appliances, an oversized island ideal for entertaining, and a generous walk-in pantry. Additional highlights include a two-car garage, ample storage throughout, and modern finishes that create a clean, timeless aesthetic. An at-home gym is included within the home along with a personal sauna. Residents enjoy exclusive access to Legacy Park's private amenities, including a resort-style swimming pool, clubhouse, outdoor grilling pavilion, and an approximately one-acre fenced dog park, all within a secure gated community featuring two controlled entrances and HOA-maintained landscaping and common areas. Perfectly positioned in South Tampa just moments from the Westshore Marina District, the home offers quick access to Downtown Tampa, Tampa International Airport, the Gandy Bridge, and St. Petersburg. Enjoy walking or biking to local waterfront favorites such as Hula Bay Club and Salt Shack on the Bay, making this one of South Tampa's most convenient and sought-after locations.
#TB8526098

TAMPA

4722 LEGACY PARK DRIVE

3 Beds

3 Baths

2,131 Sq.Ft.

$675,000

MLS#: TB8526098
New on site 1 day ago
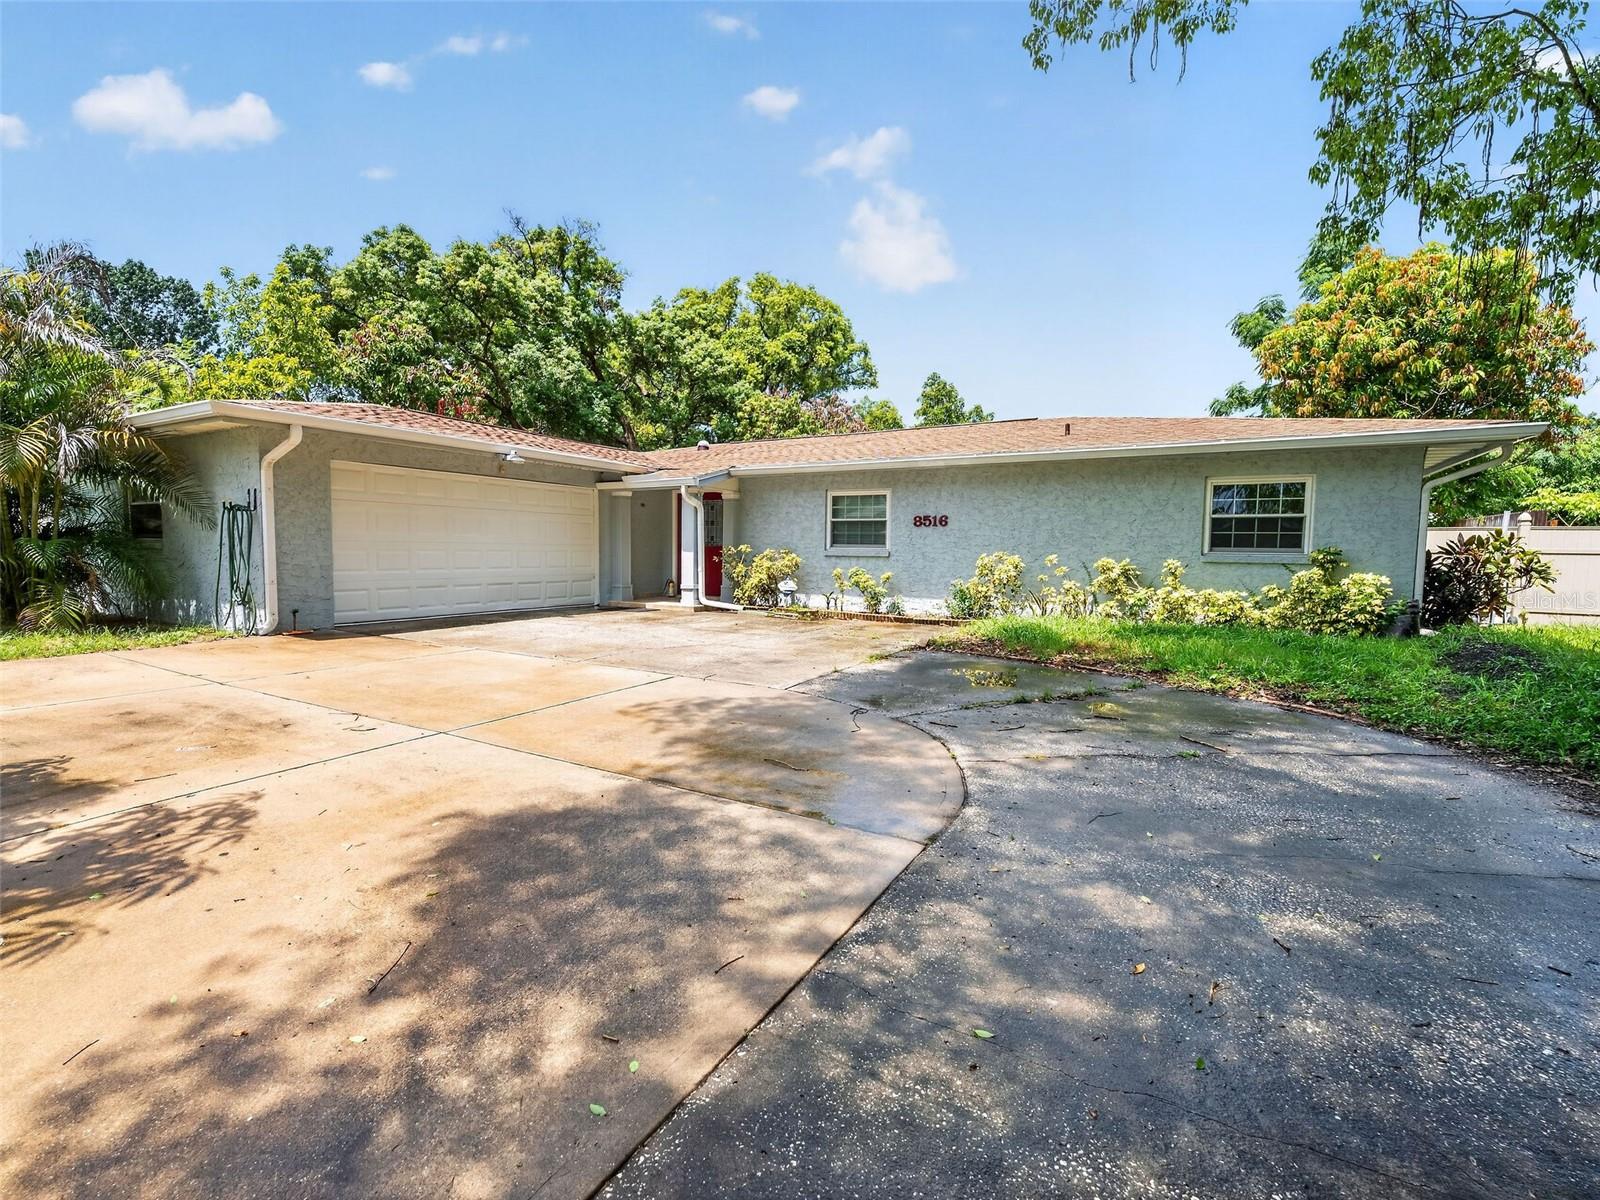
Welcome Home! Wake up every morning to beautiful eastern sunrises from this meticulously maintained residence, proudly positioned on an east-facing homesite in one of Tampa's most desirable and centrally located areas. This spacious home offers over 2,400 square feet of comfortable living space, where years of family gatherings, holiday celebrations, and unforgettable memories were created. Now it's ready for its next chapter. Featuring 3 generously sized bedrooms, 2 full bathrooms, and multiple expansive living and gathering areas, this home provides the perfect balance of comfort, functionality, and warmth. The oversized primary suite includes a luxurious en-suite bathroom highlighted by an exceptionally large walk-in shower, a beautiful, oversized window that fills the space with abundant natural light, and a relaxing atmosphere. The heart of the home is its elegant kitchen, beautifully designed with custom-style cabinetry, gorgeous granite countertops, and a convenient center island that creates the perfect space for cooking, entertaining, and everyday living. Multiple skylights—including a large skylight in the kitchen—fill the home with natural sunlight, creating a bright, inviting ambiance throughout. The enclosed, air-conditioned Florida/Game Room, surrounded by large windows, offers an incredible flex space ideal for entertaining guests, hosting family gatherings, a media room, home office, fitness room, or simply relaxing while enjoying peaceful backyard views. This home has been lovingly cared for and includes numerous valuable updates, including New architectural shingle roof (approximately one year old), hurricane-impact windows throughout, new gutters surrounding the entire home, updated electrical panel and wiring and HVAC system, spacious two-car garage with its own dedicated air-conditioning unit, front-facing window, and side exterior access door,well-maintained septic system and drain field with consistent maintenance since installation. Step outside to discover a beautifully landscaped backyard featuring mature orange trees, flowering plants, and meticulously maintained greenery, creating a peaceful outdoor retreat perfect for relaxing or entertaining. Location is everything—and this home truly delivers. Ideally situated in the heart of Tampa, between Busch Boulevard and Waters Avenue, with immediate access to North Armenia Avenue, Dale Mabry Highway, I-275, and the Veterans Expressway. Enjoy the convenience of being just minutes from Tampa International Airport, Downtown Tampa, Raymond James Stadium, International Plaza, Midtown Tampa, Tampa Premium Outlets, hospitals, restaurants, shopping, entertainment, and the world-famous Busch Gardens Tampa Bay. Located within the highly sought-after 33614 ZIP code, one of Tampa's most convenient and rapidly growing areas, this home combines space, quality, updates, and an unbeatable central location. Move-in ready and meticulously maintained, this exceptional property offers comfort, character, and endless possibilities. Schedule your private showing today and experience everything this beautiful home.
#TB8525828

TAMPA

8516 TWIN LAKE BLVD

3 Beds

2 Baths

2,416 Sq.Ft.

$640,000

MLS#: TB8525828
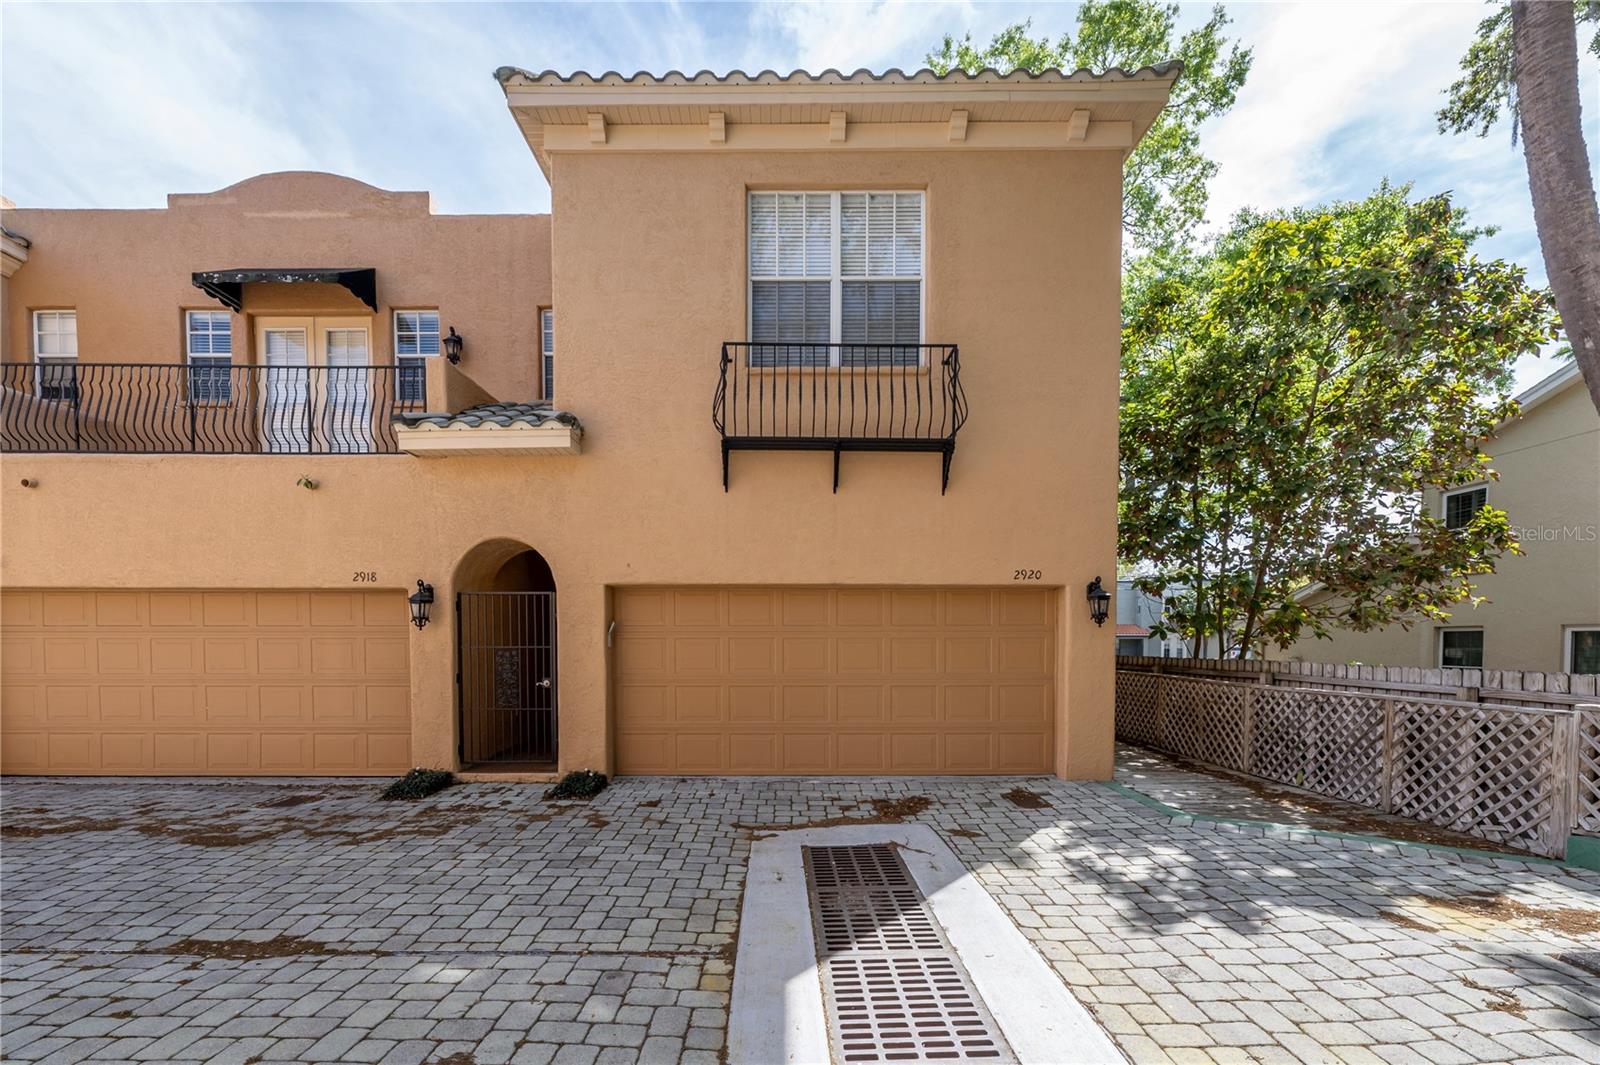
Located in a gated community, this spacious townhome is a great location to enjoy the South Tampa lifestyle. As an end unit, the home is filled with natural light, enhanced by soaring ceilings and two large skylights on the second floor. The open-concept kitchen features a center island with bar seating, a gas cooktop, dining area fireplace, and is fully equipped with kitchen essentials and thoughtful extras. Just off the kitchen, a private deck overlooks a peaceful green space, creating the perfect spot to enjoy your morning coffee or unwind at the end of the day. All three bedrooms are located upstairs, including a generous primary suite with a walk-in closet. Two additional bedrooms share a full bath, and the upstairs laundry room adds everyday convenience. With abundant storage throughout the home and a two-car garage, you'll have plenty of space for both daily living and organization. Enjoy the convenience of South Tampa living, with easy access to Bayshore Boulevard, Hyde Park Village, Downtown Tampa, Tampa International Airport, MacDill Air Force Base, and an abundance of local restaurants, shopping, and entertainment.
#TB8521463

TAMPA

2920 HANSEN MANOR LANE

3 Beds

2 Baths

1,596 Sq.Ft.

$675,000

MLS#: TB8521463
New on site 4 days ago
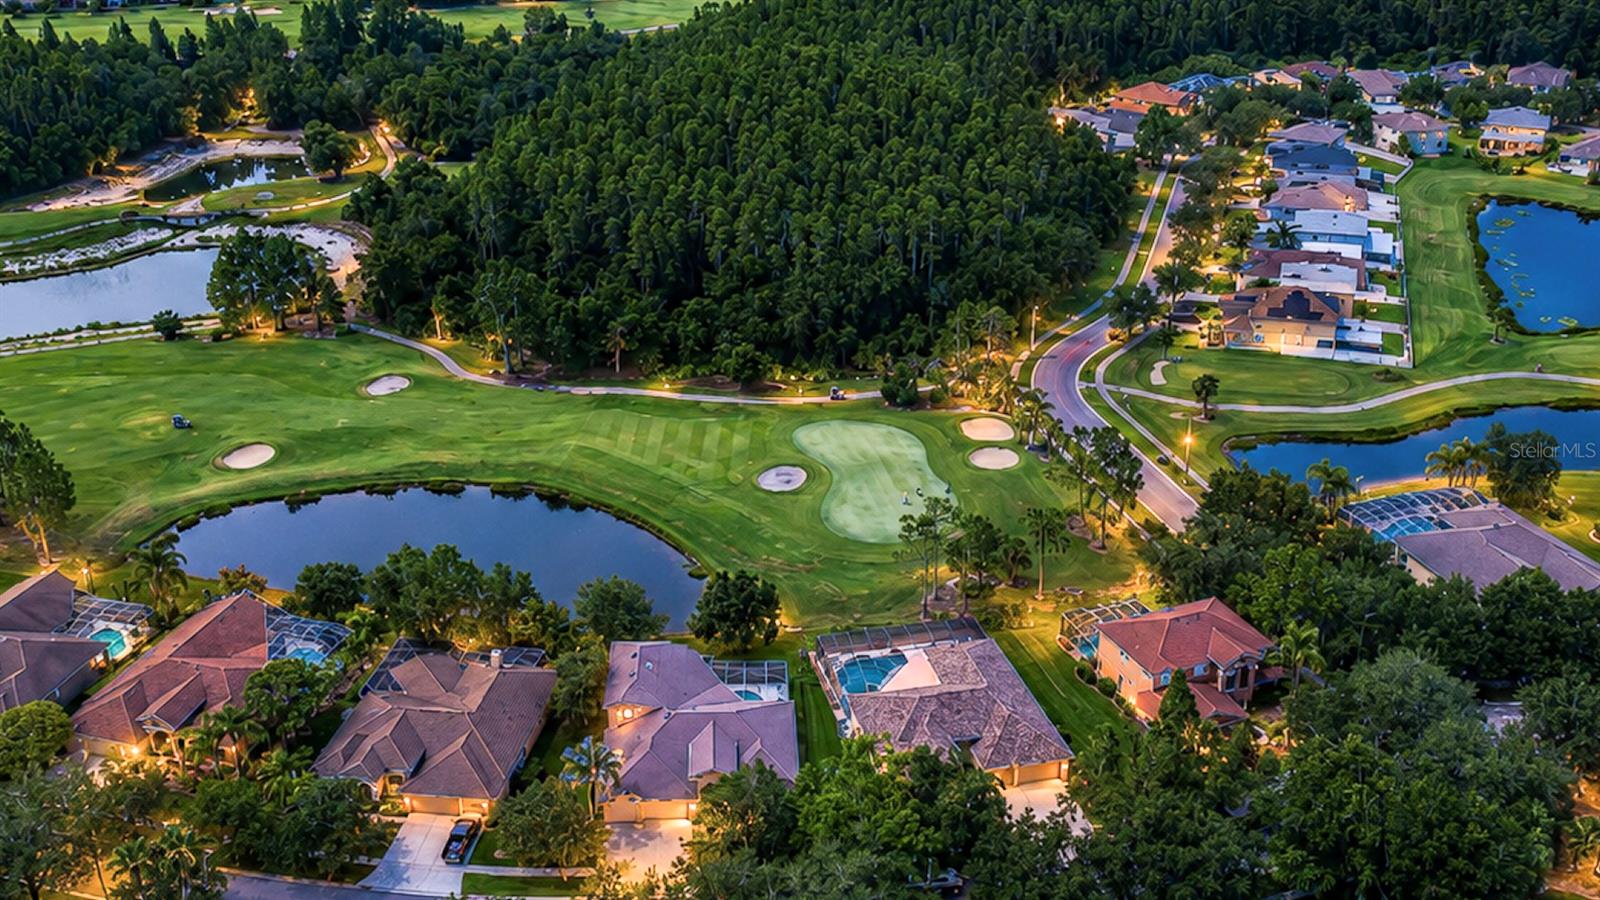
Welcome home to this wonderful 5-BEDROOM, 4-BATH POOL HOME with a 3-CAR GARAGE, nestled perfectly on a premium GOLF COURSE and POND HOMESITE offering breathtaking views and exceptional privacy. From the moment you step inside, you'll appreciate the light-filled, open layout designed for both comfortable everyday living and effortless entertaining. The spacious floor plan features formal living and dining rooms, soaring ceilings, and an impressive family room complete with crown molding, a cozy gas fireplace, and expansive windows that bring in natural light and frame the picturesque outdoor setting. At the heart of the home is a beautifully appointed kitchen featuring granite countertops, 42-inch wood cabinetry, a center island, breakfast bar, and casual dining nook—all seamlessly connected to the family room and screened lanai with sparkling pool. Step out in privacy with family & friends and savor a sip of coffee or a glass of wine while soaking in the spectacular Florida weather.  Put your feet up and unwind in your first-floor owner's retreat – a peaceful sanctuary featuring a sitting area, custom walk-in closet with built-ins, and a luxurious ensuite bath with dual vanities, walk-in shower, and relaxing soaking tub where you can soothe away the stresses of the day. Three additional bedrooms and two full bathrooms are thoughtfully situated on the opposite side of the home, providing privacy and flexibility for family or guests. Upstairs you will discover a versatile LOFT/BONUS ROOM offering endless possibilities as a Media Room, Game Room, Home Office, Fitness Space, or Second Family Room. An additional Bedroom and full bath create the perfect setup for guests, Multigenerational Living, or a Private Teen Retreat. Additional highlights include PLANTATION SHUTTERS throughout the bedrooms, ENGINEERED HARDWOOD FLOORING in the living, dining, family room and owner’s suite, FRESHLY PAINTED CONCRETE PATIO & INTERIOR PAINTING, newer EPOXY FLOORING in the garage, PLUS - NEW DISHWASHER (2025), HOT WATER HEATER (2023), POOL HEATER/MOTOR (2023/2021), REFRIGERATOR (2021), HVAC (2019), ROOF (2015), and more. Take advantage of fabulous community amenities including 18-hole golf course & driving range, Olympic-size swimming pool w/water slide, outdoor Tiki Bar, state of the art fitness center, tennis, volleyball, & basketball courts, playground, & Bayscape Bistro – Heritage Isles’ on-site restaurant & bar where you can join in and partake in activities like trivia night, karaoke, & more. This community provides easy access to I-75, Wiregrass Mall, Moffit Cancer Center, Advent Hospital & Wellness Center, Tampa Premium Outlets, restaurants, grocery stores, and all that New Tampa has to offer. Combining generous living spaces, resort-style outdoor living, and an extraordinary golf course location, this home truly offers the BEST OF FLORIDA LIVING. CLICK ON THE LINK TO THE 3D TOUR AND MAKE AN APPT TO SEE IT TODAY!
#TB8521011

TAMPA

10560 PLANTATION BAY DRIVE

5 Beds

4 Baths

3,394 Sq.Ft.

$670,000

MLS#: TB8521011

 - property

Send a message

Message successfully sent.

Your message

What is 3 + 4 ?

Reason for contacting?

I agree to receive email communication and understand I can unsubscribe at any time.

I agree to be contacted by Sell South Florida via call, email, and text for real estate services. To opt out, you can reply 'stop' at any time or reply 'help' for assistance. You can also click the unsubscribe link in the emails. Message and data rates may apply. Message frequency may vary. Privacy Policy

Sign Out

Virtual Assistant

Would you like to take the next step with this property? We can help you schedule a showing or virtual tour, or send you more details.

Yes, I would like more information.

Thank You for Your Reply, One of Our Agents will contact you as soon as possible

No, maybe later.

Thank you, you can always contact me via email, phone number or through the contact form.

Realhub AI

Lucy - Your AI-Powered Realtor

Update Your Temporary Password

Personalize your search

Enter your email and we'll notify you immediately when new listings match what you're looking for.

or enter email address

Already have an account ? Login here

Continue your home search

I agree to receive communications and understand I can unsubscribe at any time.

I agree to be contacted by Sell South Florida via call, email, and text for real estate services. To opt out, you can reply 'stop' at any time or reply 'help' for assistance. You can also click the unsubscribe link in the emails. Message and data rates may apply. Message frequency may vary. Privacy Policy

Already have an account ? Login here

We use cookies

We use cookies primarily for analytics to enhance your experience. By accepting, you agree to our use of these cookies. You can manage your preferences or learn more about our cookies policy.