Property
Beds
3
Full Baths
2
1/2 Baths
1
Year Built
1975
Sq.Footage
2,416
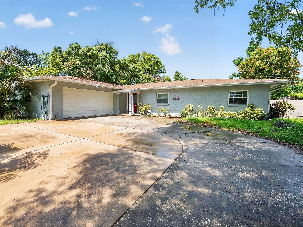
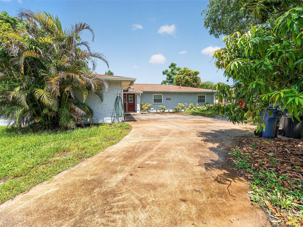
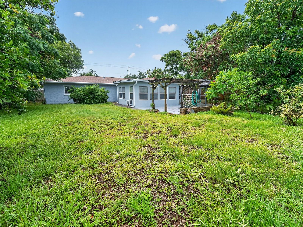
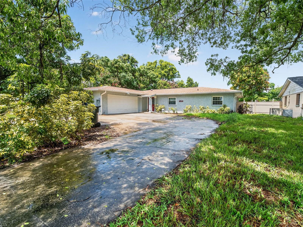
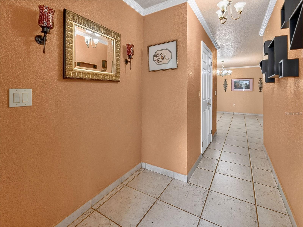
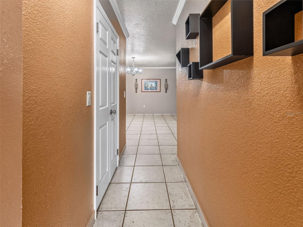
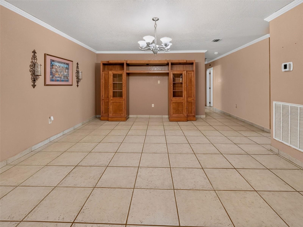
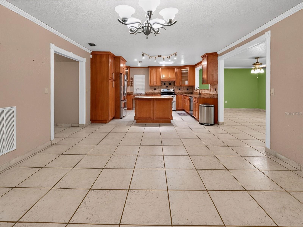
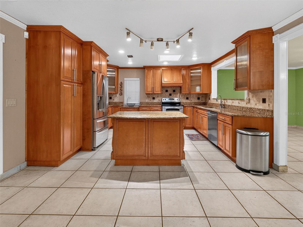
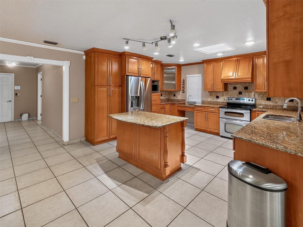
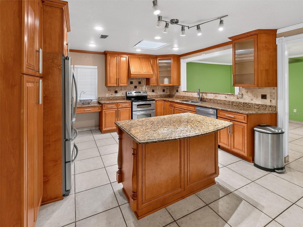
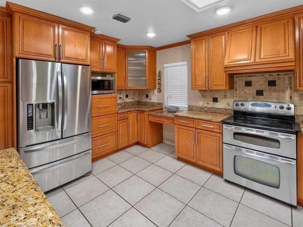
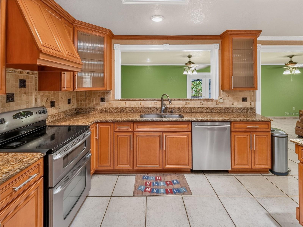
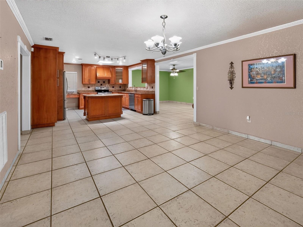
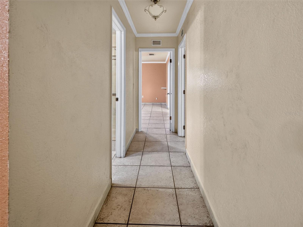
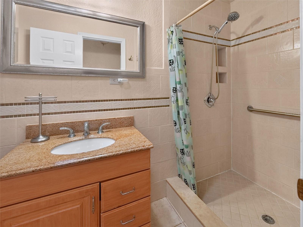
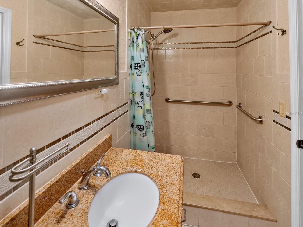
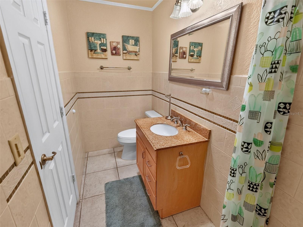
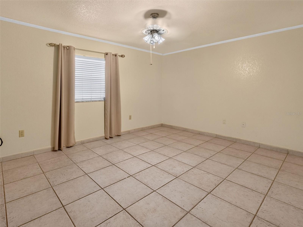
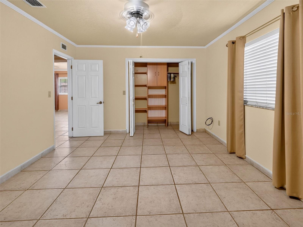
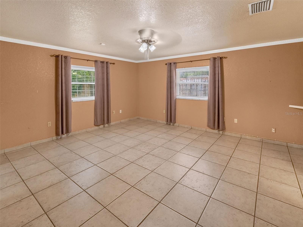
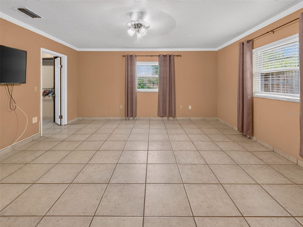
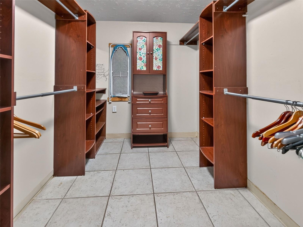
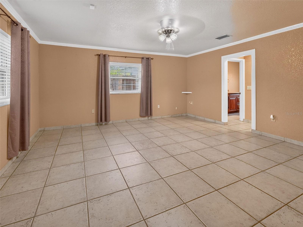
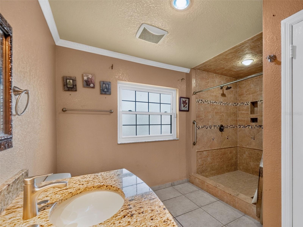
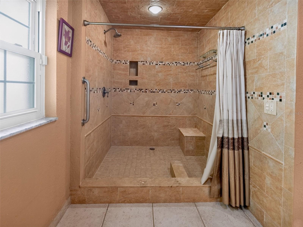
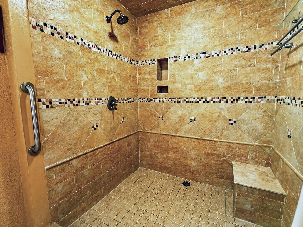
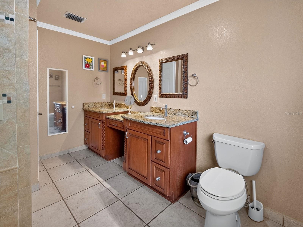
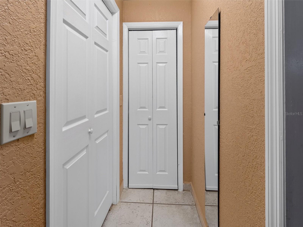
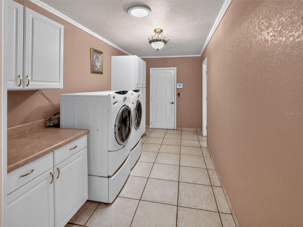
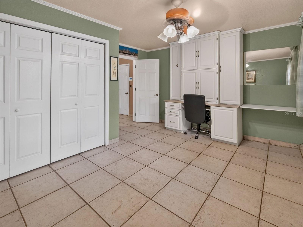
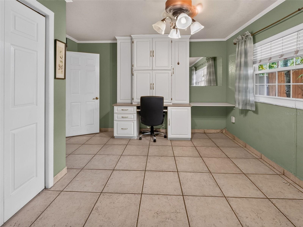
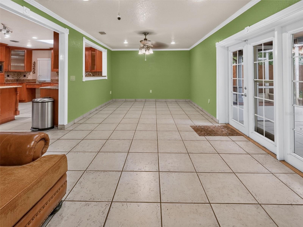
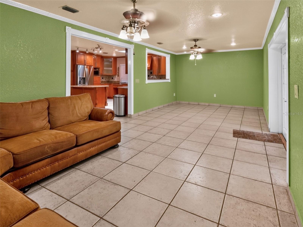
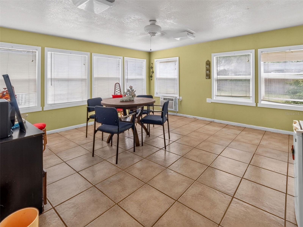
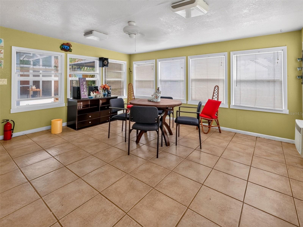
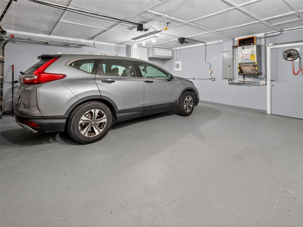
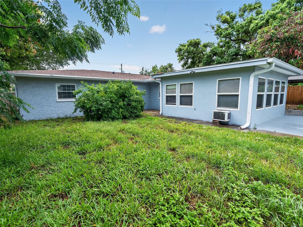
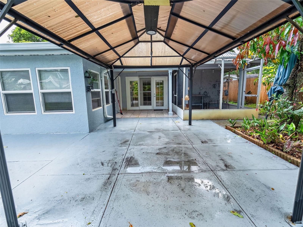
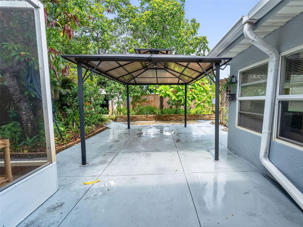
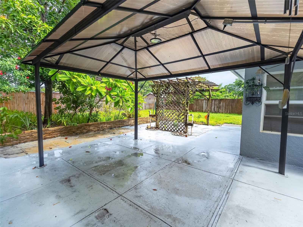
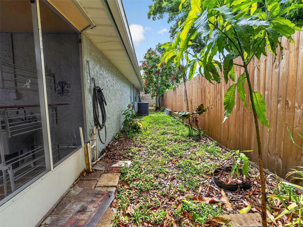
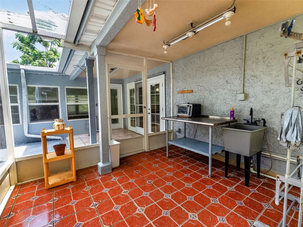
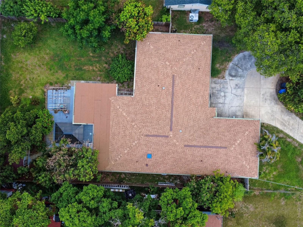
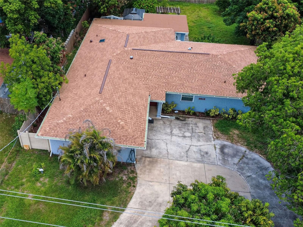
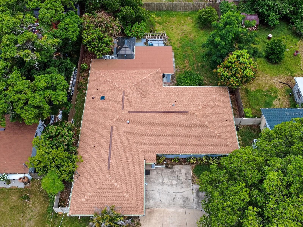
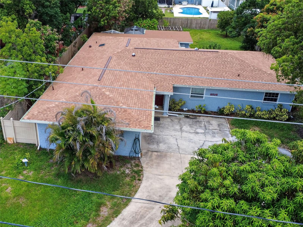
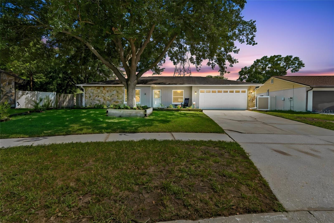
Welcome Home! Wake up every morning to beautiful eastern sunrises from this meticulously maintained residence, proudly positioned on an east-facing homesite in one of Tampa's most desirable and centrally located areas. This spacious home offers over 2,400 square feet of comfortable living space, where years of family gatherings, holiday celebrations, and unforgettable memories were created. Now it's ready for its next chapter. Featuring 3 generously sized bedrooms, 2 full bathrooms, and multiple expansive living and gathering areas, this home provides the perfect balance of comfort, functionality, and warmth. The oversized primary suite includes a luxurious en-suite bathroom highlighted by an exceptionally large walk-in shower, a beautiful, oversized window that fills the space with abundant natural light, and a relaxing atmosphere. The heart of the home is its elegant kitchen, beautifully designed with custom-style cabinetry, gorgeous granite countertops, and a convenient center island that creates the perfect space for cooking, entertaining, and everyday living. Multiple skylights—including a large skylight in the kitchen—fill the home with natural sunlight, creating a bright, inviting ambiance throughout. The enclosed, air-conditioned Florida/Game Room, surrounded by large windows, offers an incredible flex space ideal for entertaining guests, hosting family gatherings, a media room, home office, fitness room, or simply relaxing while enjoying peaceful backyard views. This home has been lovingly cared for and includes numerous valuable updates, including New architectural shingle roof (approximately one year old), hurricane-impact windows throughout, new gutters surrounding the entire home, updated electrical panel and wiring and HVAC system, spacious two-car garage with its own dedicated air-conditioning unit, front-facing window, and side exterior access door,well-maintained septic system and drain field with consistent maintenance since installation. Step outside to discover a beautifully landscaped backyard featuring mature orange trees, flowering plants, and meticulously maintained greenery, creating a peaceful outdoor retreat perfect for relaxing or entertaining. Location is everything—and this home truly delivers. Ideally situated in the heart of Tampa, between Busch Boulevard and Waters Avenue, with immediate access to North Armenia Avenue, Dale Mabry Highway, I-275, and the Veterans Expressway. Enjoy the convenience of being just minutes from Tampa International Airport, Downtown Tampa, Raymond James Stadium, International Plaza, Midtown Tampa, Tampa Premium Outlets, hospitals, restaurants, shopping, entertainment, and the world-famous Busch Gardens Tampa Bay. Located within the highly sought-after 33614 ZIP code, one of Tampa's most convenient and rapidly growing areas, this home combines space, quality, updates, and an unbeatable central location. Move-in ready and meticulously maintained, this exceptional property offers comfort, character, and endless possibilities. Schedule your private showing today and experience everything this beautiful home.
Features & Amenities
Interior
-
Other Interior Features
Crown Molding, Eat-in Kitchen, Open Floorplan, Stone Counters, Walk-In Closet(s)
-
Total Bedrooms
3
-
Bathrooms
2
-
1/2 Bathrooms
1
-
Cooling YN
YES
-
Cooling
Central Air
-
Fireplace YN
NO
-
Heating YN
YES
-
Heating
Central
-
Pet friendly
N/A
Exterior
-
Garage
Yes
-
Garage spaces
2
-
Construction Materials
Block, Stucco
-
Other Exterior Features
Gray Water System, Lighting
-
Parking
Garage Door Opener, Off Street, Attached
-
Patio and Porch Features
Covered, Enclosed, Patio, Rear Porch, Screened
-
Pool
No
-
Waterfront YN
NO
Area & Lot
-
Lot Size(acres)
0.28
-
Lot Size(square feet)
12012.0
-
Property Type
Residential
-
Property Sub Type
Single Family Residence
-
Architectural Style
Other
Price
-
Sales Price
$640,000
-
Tax Amount
$2,796.62
-
Sq. Footage
2, 416
-
Price/SqFt
$264
HOA
-
Association
No
School District
-
Elementary School
Twin Lakes-HB
-
Middle School
Memorial-HB
-
High School
Chamberlain-HB
Property Features
-
Stories
1
-
New Construction
NO
-
Accessibility Features
Accessible Entrance, Accessible Bedroom, Accessible Closets, Accessible Common Area, Accessible Doors, Accessible Full Bath, Accessible Kitchen, Accessible Kitchen Appliances, Accessible Central Living Area, Accessible Washer/Dryer, Central Living Area
-
Foundation Details
Slab
-
Ownership
Fee Simple
-
Senior Community YN
NO
-
Sewer
Septic Tank
-
Tax Lot
0
-
Water Source
Private, Public
Schedule a Showing
Showing scheduled successfully.
Mortgage calculator
Estimate your monthly mortgage payment, including the principal and interest, property taxes, and HOA. Adjust the values to generate a more accurate rate.
Your payment
Principal and Interest:
$
Property taxes:
$
HOA fees:
$
Total loan payment:
$
Total interest amount:
$
Location
County
Hillsborough
Elementary School
Twin Lakes-HB
Middle School
Memorial-HB
High School
Chamberlain-HB
Listing Courtesy of George Sanchez , VITA LUXURY REALTY LLC
RealHub Information is provided exclusively for consumers' personal, non-commercial use, and it may not be used for any purpose other than to identify prospective properties consumers may be interested in purchasing. All information deemed reliable but not guaranteed and should be independently verified. All properties are subject to prior sale, change or withdrawal. RealHub website owner shall not be responsible for any typographical errors, misinformation, misprints and shall be held totally harmless.

FOUNDER
Ashley Baillio
Call Ashley today to schedule a private showing.

* Listings on this website come from the FMLS IDX Compilation and may be held by brokerage firms other than the owner of this website. The listing brokerage is identified in any listing details. Information is deemed reliable but is not guaranteed. If you believe any FMLS listing contains material that infringes your copyrighted work please click here to review our DMCA policy and learn how to submit a takedown request.© 2024 FMLS.
Related Properties
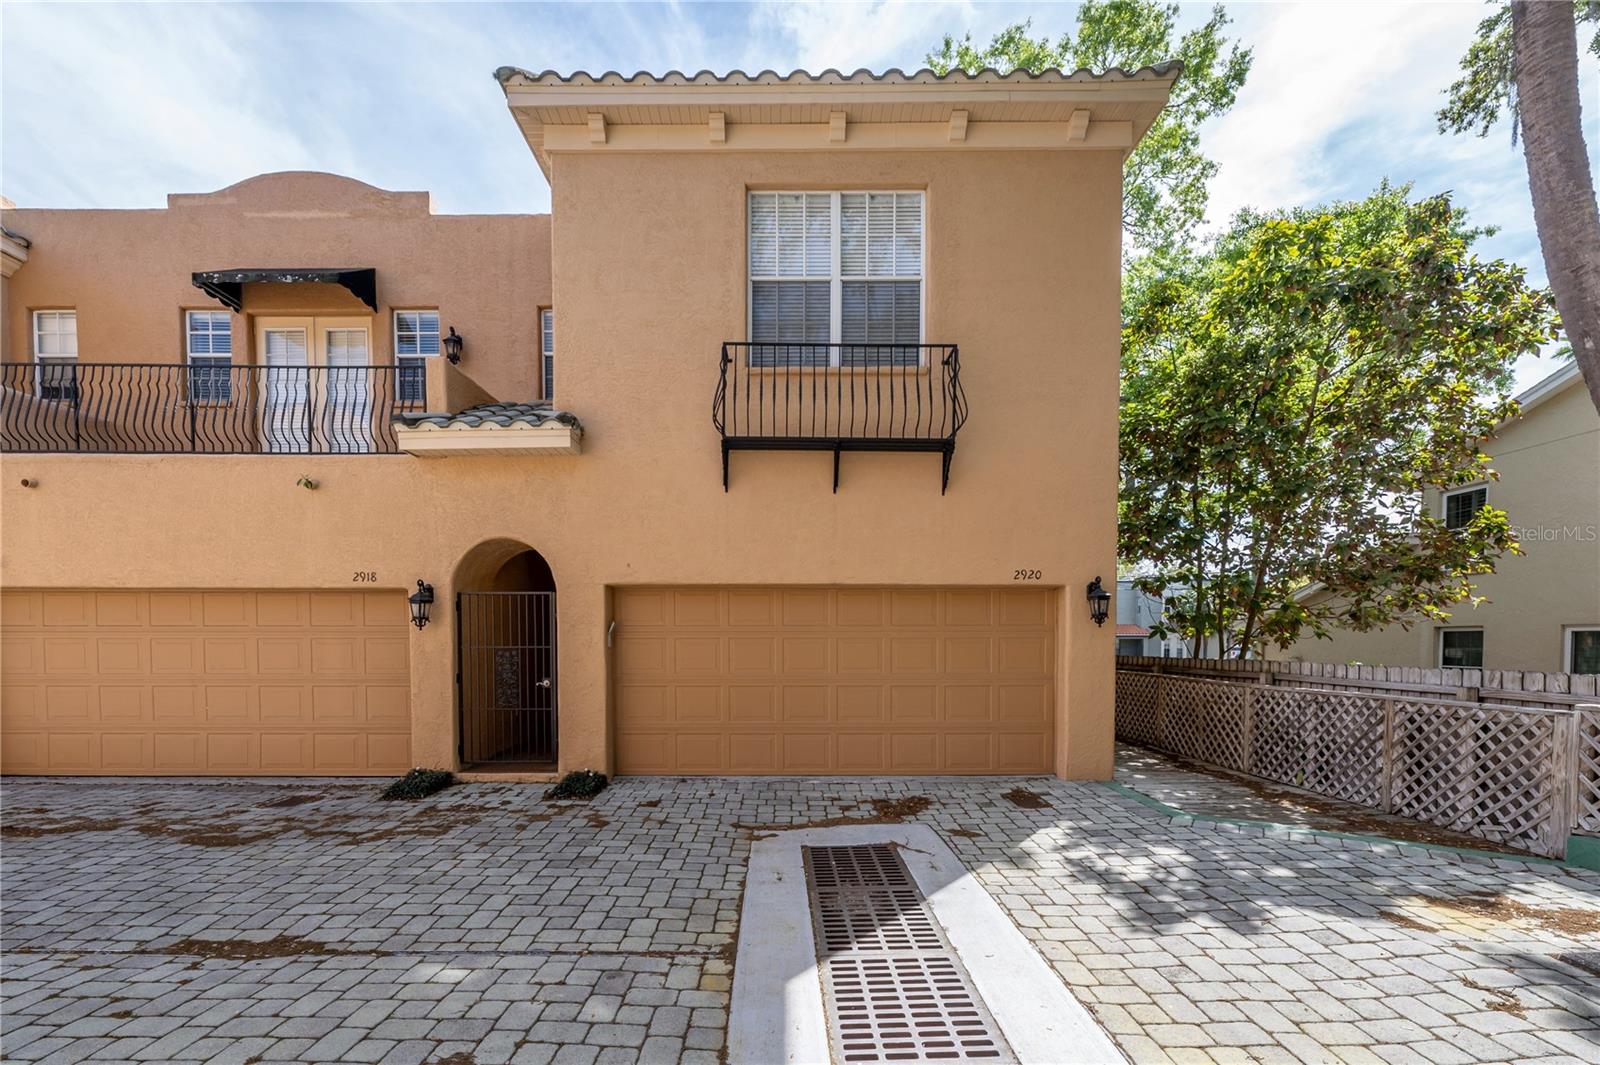
TAMPA
2920 HANSEN MANOR LANE
3 Beds
2 Baths
1,596 Sq.Ft.
$675,000
MLS#: TB8521463
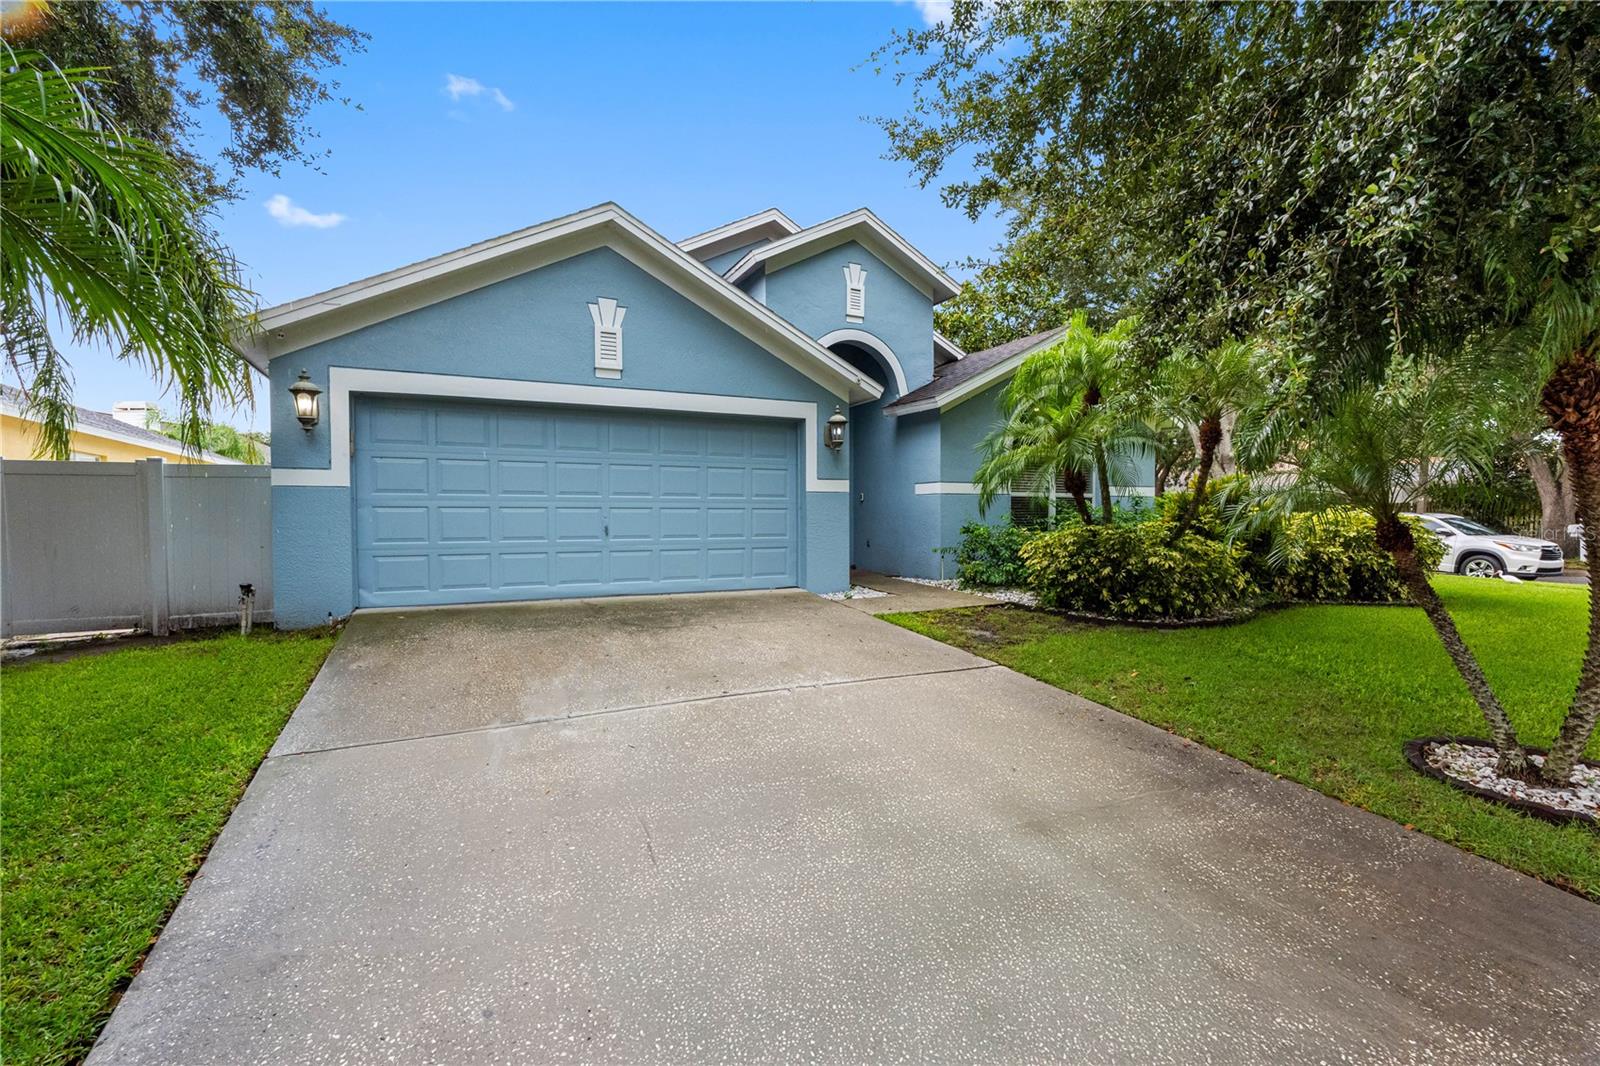
TAMPA
3306 PIN OAK LANE
4 Beds
2 Baths
2,044 Sq.Ft.
$599,900
MLS#: TB8525559
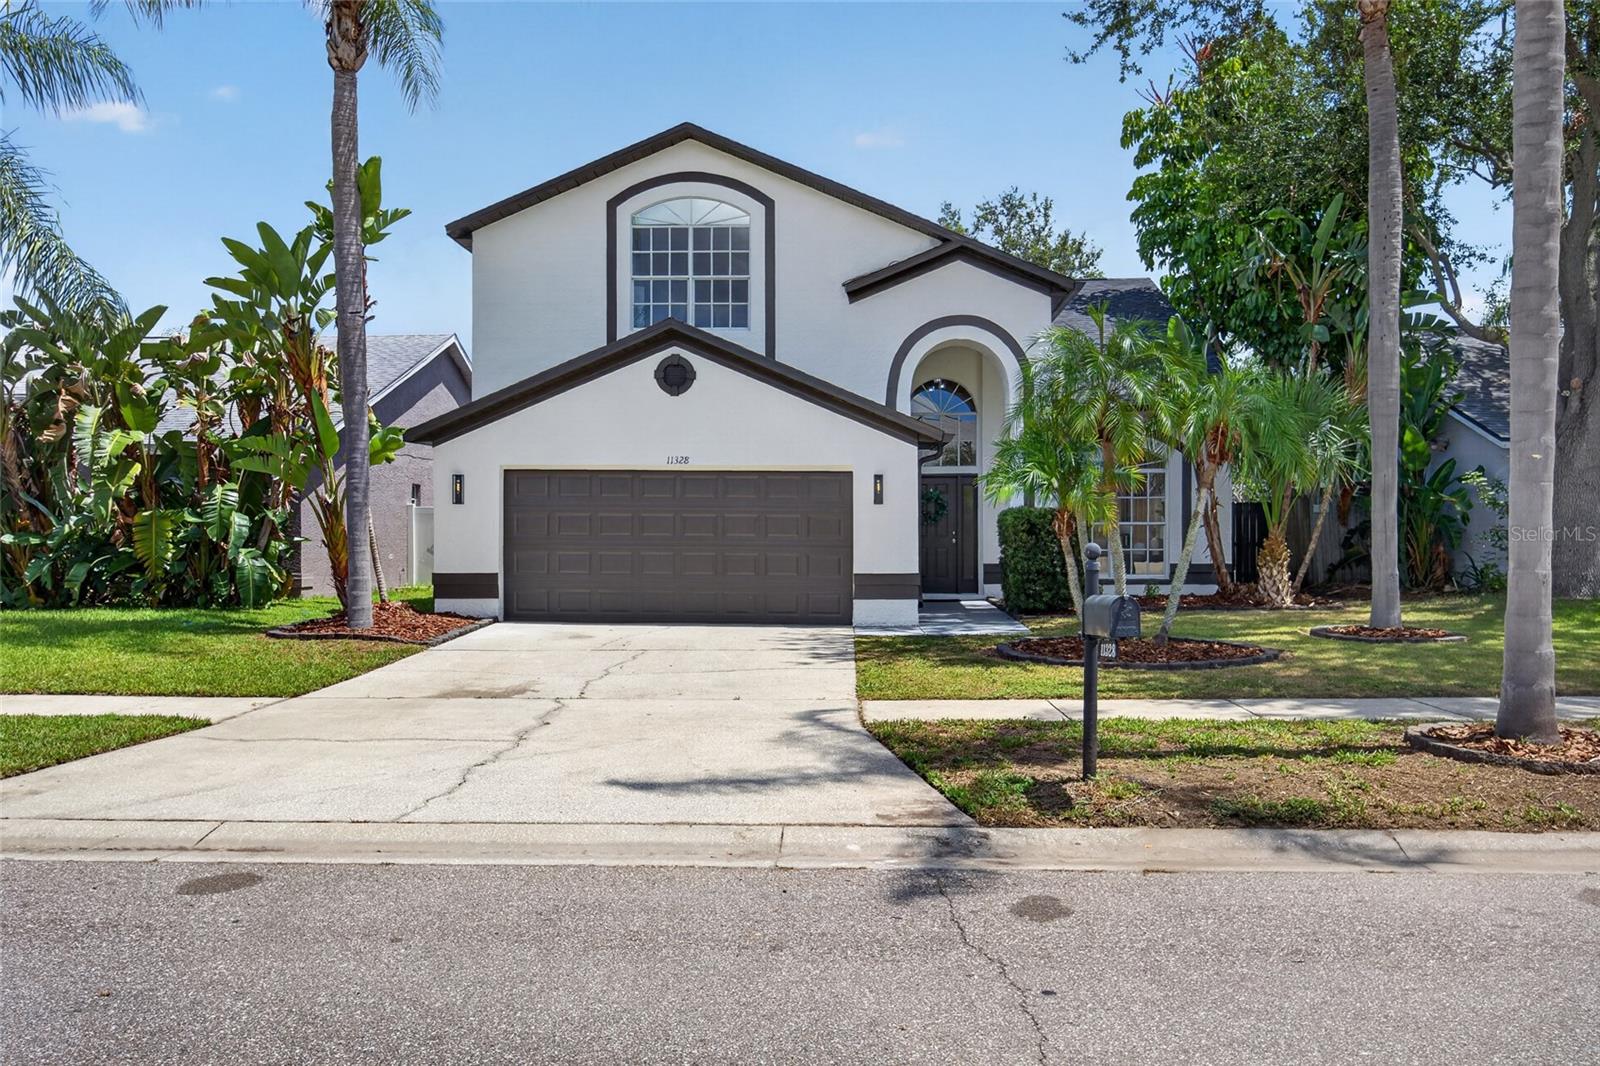
TAMPA
11328 CLAYRIDGE DRIVE
3 Beds
2 Baths
2,250 Sq.Ft.
$599,000
MLS#: TB8524530
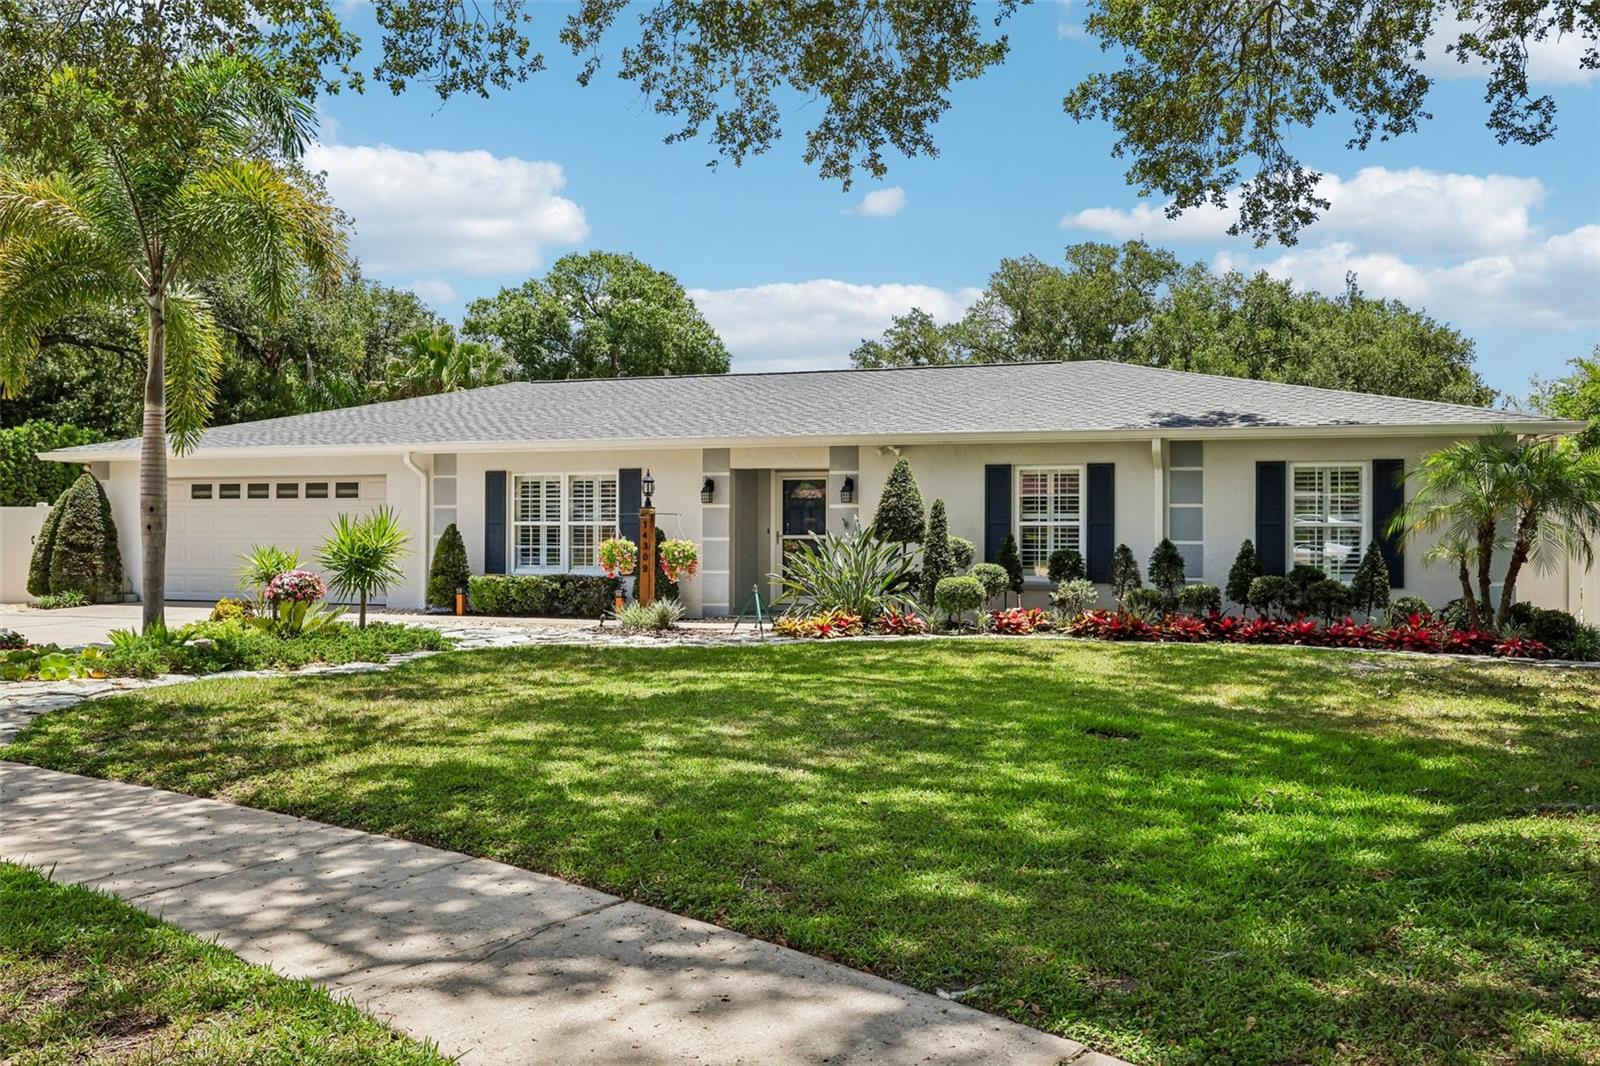
TAMPA
14309 BRENTWOOD DRIVE
4 Beds
2 Baths
2,168 Sq.Ft.
$599,000
MLS#: TB8525430
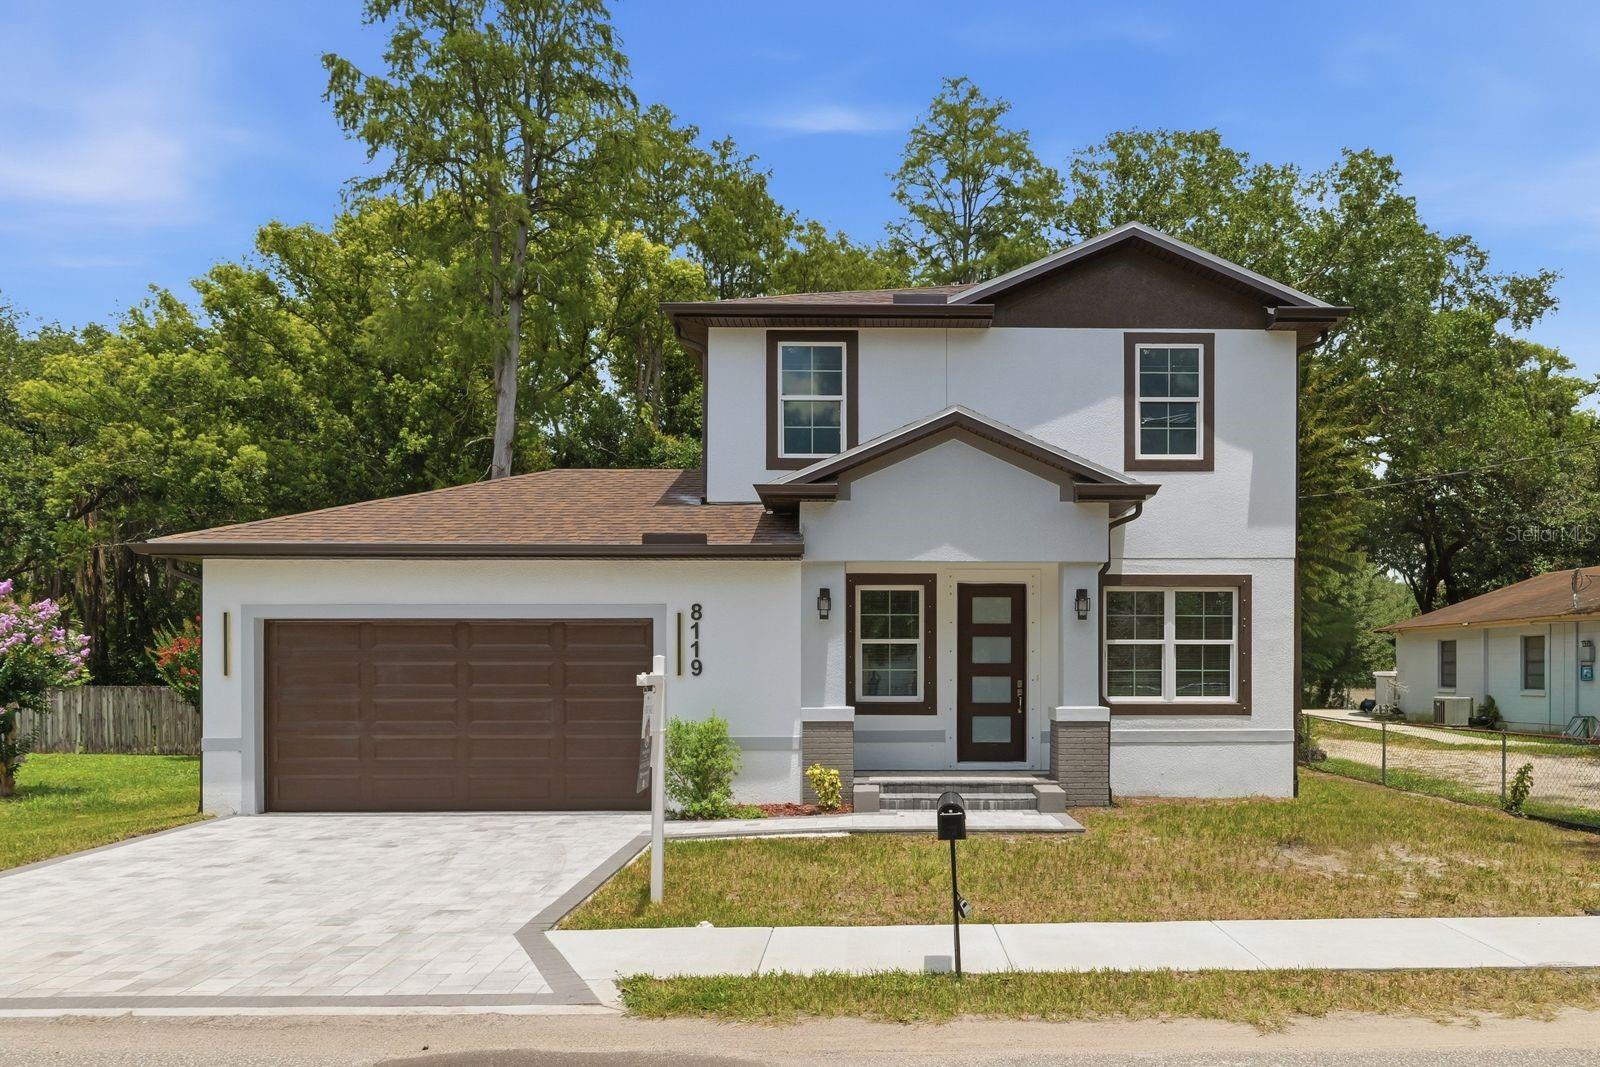
TAMPA
8119 N DAKOTA AVENUE
4 Beds
3 Baths
2,065 Sq.Ft.
$597,800
MLS#: TB8525332
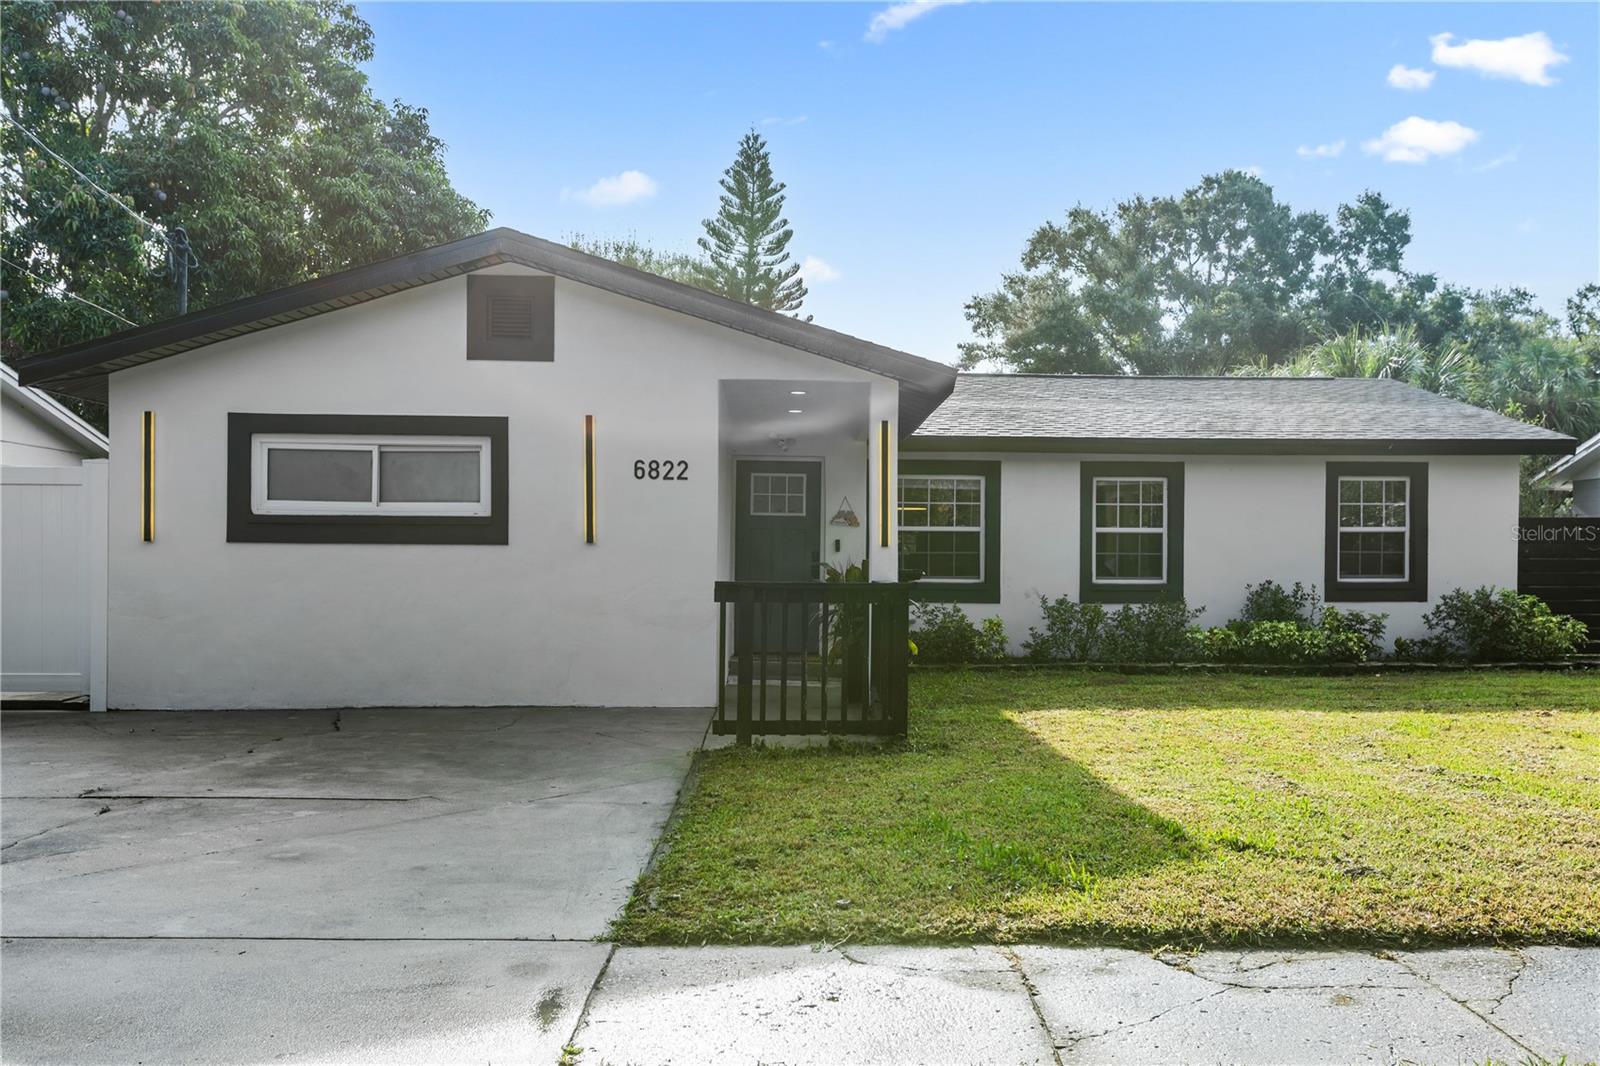
TAMPA
6822 S WALL STREET
3 Beds
2 Baths
1,553 Sq.Ft.
$550,000
MLS#: TB8525151
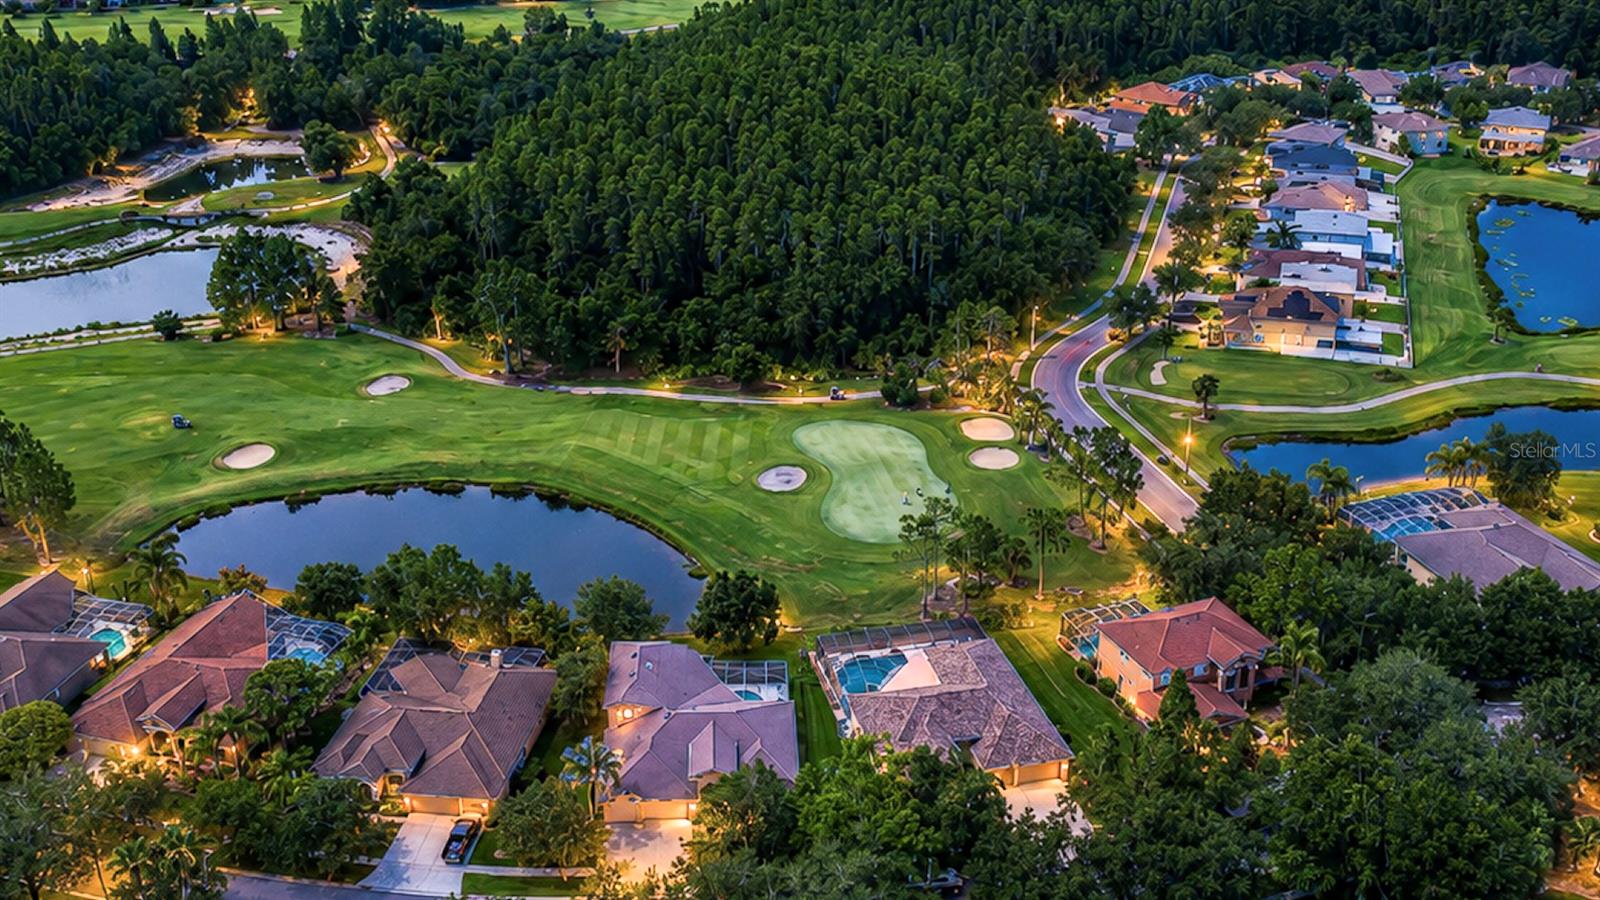
TAMPA
10560 PLANTATION BAY DRIVE
5 Beds
4 Baths
3,394 Sq.Ft.
$670,000
MLS#: TB8521011
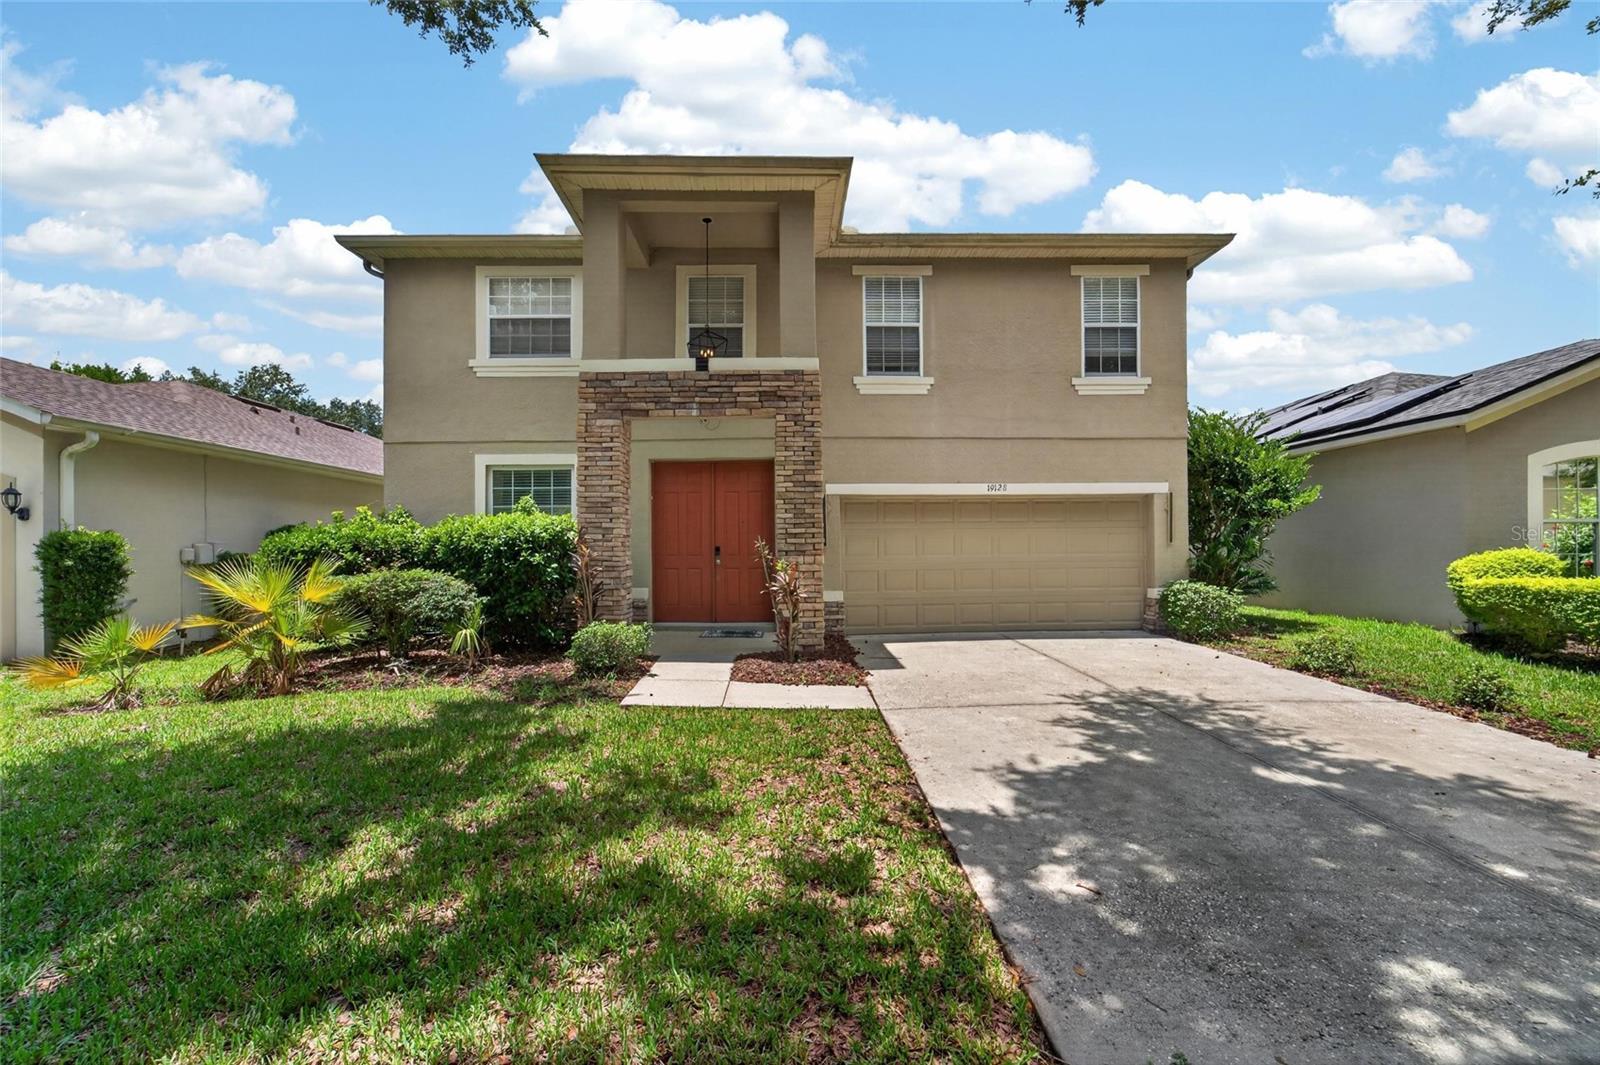
TAMPA
19128 MEADOW PINE DRIVE
4 Beds
3 Baths
3,058 Sq.Ft.
$600,000
MLS#: TB8516624
TAMPA
16205 SAWGRASS CIRCLE
4 Beds
2 Baths
2,165 Sq.Ft.
$614,900
MLS#: A4698995
