Coastal, Contemporary
4722 LEGACY PARK DRIVE
TAMPA, FL 33611
MLS#: TB8526098
$675,000
Property
Beds
3
Full Baths
3
1/2 Baths
1
Year Built
2023
Sq.Footage
2,131
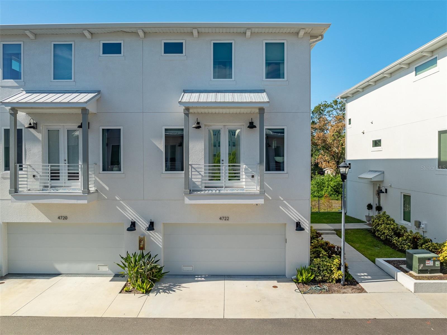
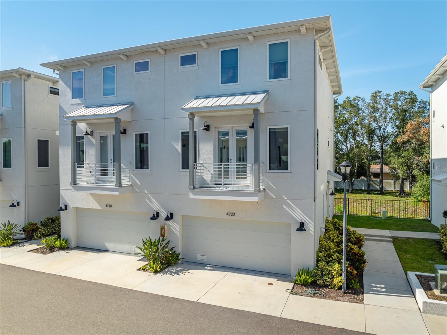
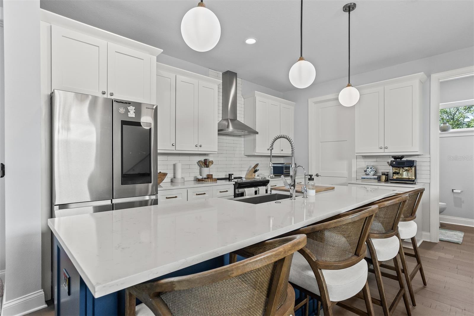
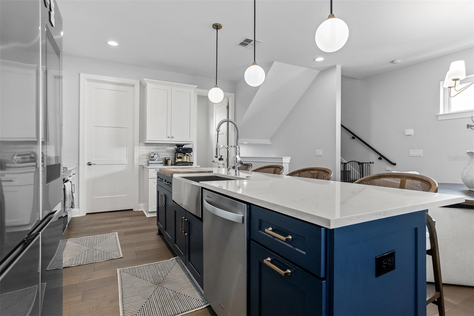
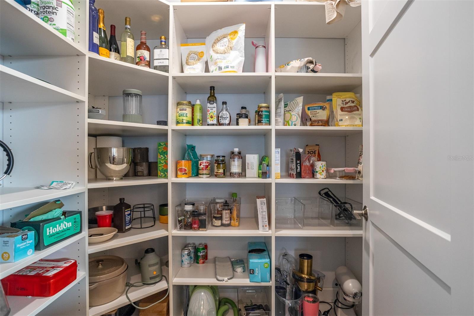
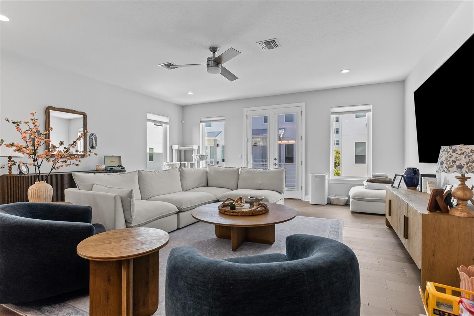
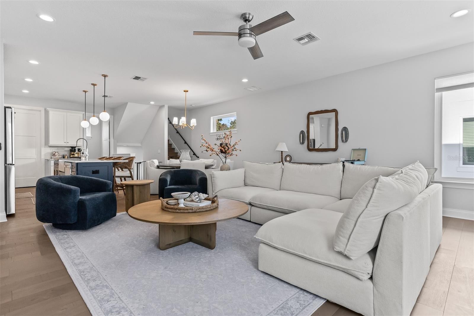
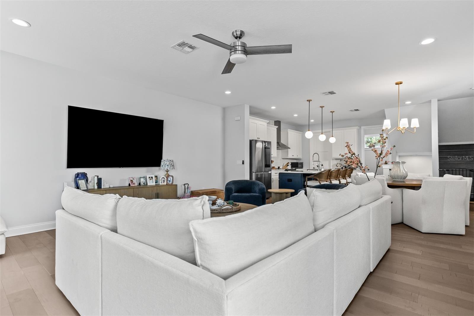
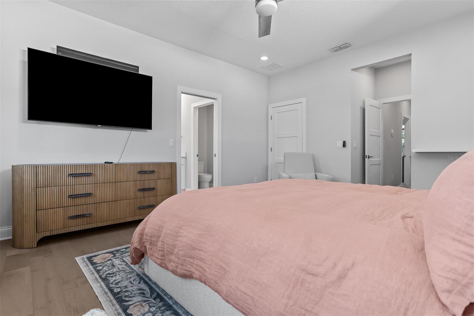
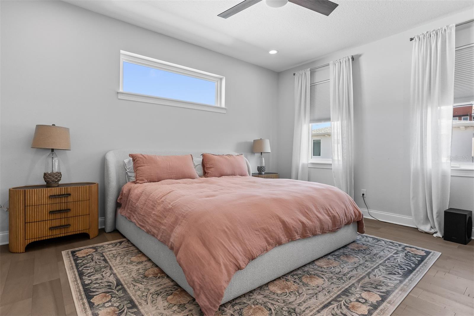
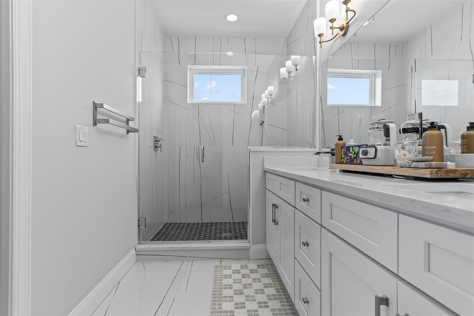
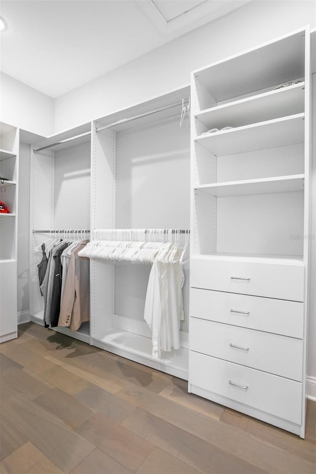
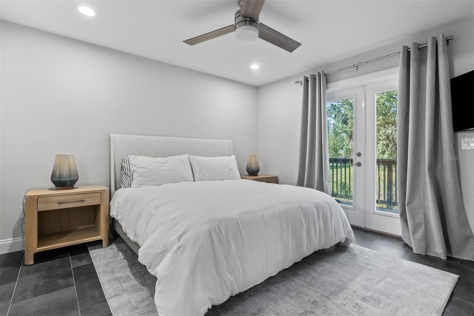
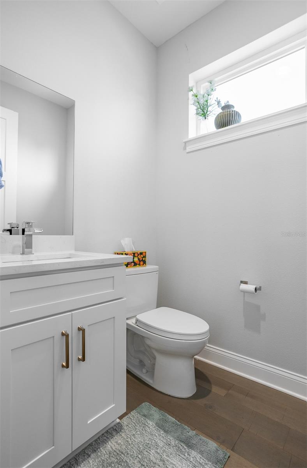
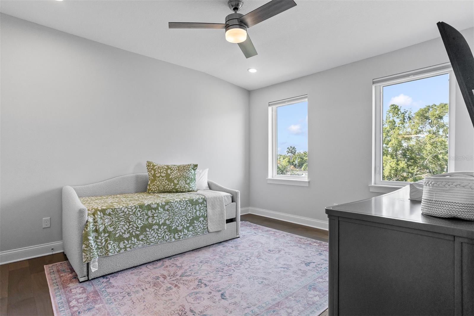
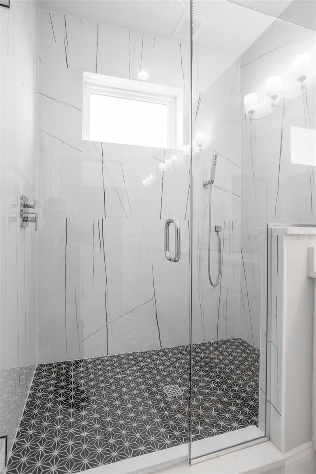
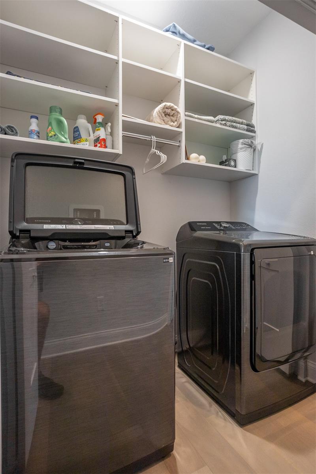
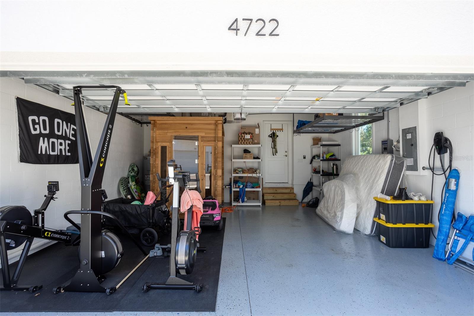
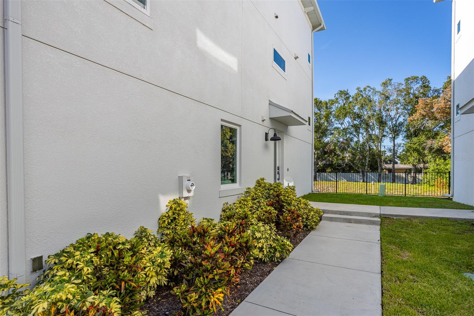
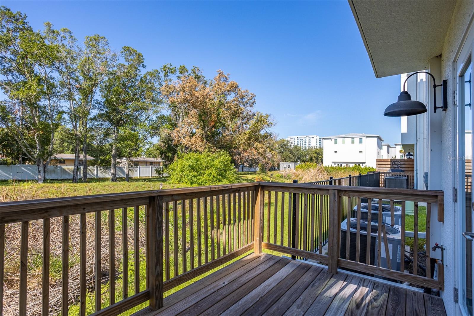
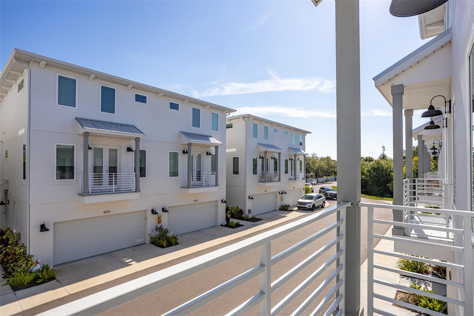
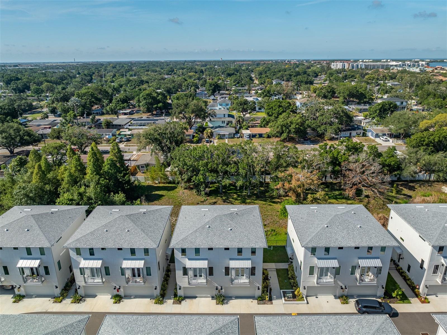
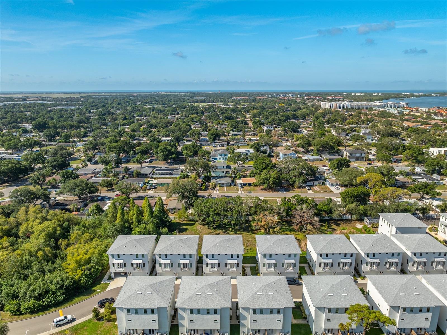
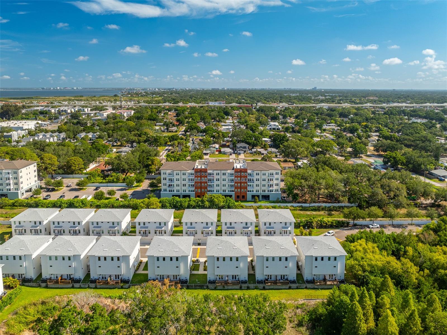
FULLY FURNISHED by Arhaus! Welcome to effortless South Tampa living in this beautifully appointed three-story townhome located within the gated Legacy Park community. Offering approximately 2,100 square feet of thoughtfully designed living space, this residence features 3 spacious bedrooms, 3.5 bathrooms, and a desirable floor plan where every bedroom enjoys its own private en-suite bathroom perfect for guests, multi-generational living, or a home office setup. Designed with today's lifestyle in mind, the open-concept main living area showcases engineered hardwood flooring, soaring ceilings, abundant natural light, and seamless indoor-outdoor flow to a private balcony. The chef-inspired kitchen is finished with quartz countertops, stainless steel appliances, an oversized island ideal for entertaining, and a generous walk-in pantry. Additional highlights include a two-car garage, ample storage throughout, and modern finishes that create a clean, timeless aesthetic. An at-home gym is included within the home along with a personal sauna. Residents enjoy exclusive access to Legacy Park's private amenities, including a resort-style swimming pool, clubhouse, outdoor grilling pavilion, and an approximately one-acre fenced dog park, all within a secure gated community featuring two controlled entrances and HOA-maintained landscaping and common areas. Perfectly positioned in South Tampa just moments from the Westshore Marina District, the home offers quick access to Downtown Tampa, Tampa International Airport, the Gandy Bridge, and St. Petersburg. Enjoy walking or biking to local waterfront favorites such as Hula Bay Club and Salt Shack on the Bay, making this one of South Tampa's most convenient and sought-after locations.
Features & Amenities
Interior
-
Other Interior Features
High Ceilings, Open Floorplan, Sauna
-
Total Bedrooms
3
-
Bathrooms
3
-
1/2 Bathrooms
1
-
Cooling YN
YES
-
Cooling
Central Air
-
Fireplace YN
NO
-
Heating YN
YES
-
Heating
Central
-
Pet friendly
Cats OK, Dogs OK
Exterior
-
Garage
Yes
-
Garage spaces
2
-
Construction Materials
Block, Frame
-
Other Exterior Features
Awning(s), Balcony, Dog Run, Lighting, Private Entrance
-
Parking
Guest, On Street, Attached
-
Patio and Porch Features
Patio, Porch
-
Pool
No
-
Waterfront YN
NO
-
View
Trees/Woods
Area & Lot
-
Lot Size(acres)
0.03
-
Lot Size(square feet)
1306.0
-
Property Type
Residential
-
Property Sub Type
Townhouse
-
Architectural Style
Coastal, Contemporary
Price
-
Sales Price
$675,000
-
Tax Amount
$7,941
-
Sq. Footage
2, 131
-
Price/SqFt
$316
HOA
-
Association
YES
-
Association Fee
$513
-
Association Fee Frequency
Monthly
-
Association Fee Includes
N/A
-
Total Monthly Fees
$513
School District
-
Elementary School
N/A
-
Middle School
N/A
-
High School
N/A
Property Features
-
New Construction
YES
-
Foundation Details
Slab
-
Ownership
Fee Simple
-
Senior Community YN
NO
-
Sewer
Public Sewer
-
Tax Lot
00117
-
Water Source
Public
Schedule a Showing
Showing scheduled successfully.
Mortgage calculator
Estimate your monthly mortgage payment, including the principal and interest, property taxes, and HOA. Adjust the values to generate a more accurate rate.
Your payment
Principal and Interest:
$
Property taxes:
$
HOA fees:
$
Total loan payment:
$
Total interest amount:
$
Location
County
Hillsborough
Elementary School
Middle School
High School
Listing Courtesy of Antonio Taylor , KELLER WILLIAMS TAMPA CENTRAL
RealHub Information is provided exclusively for consumers' personal, non-commercial use, and it may not be used for any purpose other than to identify prospective properties consumers may be interested in purchasing. All information deemed reliable but not guaranteed and should be independently verified. All properties are subject to prior sale, change or withdrawal. RealHub website owner shall not be responsible for any typographical errors, misinformation, misprints and shall be held totally harmless.

FOUNDER
Ashley Baillio
Call Ashley today to schedule a private showing.

* Listings on this website come from the FMLS IDX Compilation and may be held by brokerage firms other than the owner of this website. The listing brokerage is identified in any listing details. Information is deemed reliable but is not guaranteed. If you believe any FMLS listing contains material that infringes your copyrighted work please click here to review our DMCA policy and learn how to submit a takedown request.© 2024 FMLS.
Related Properties
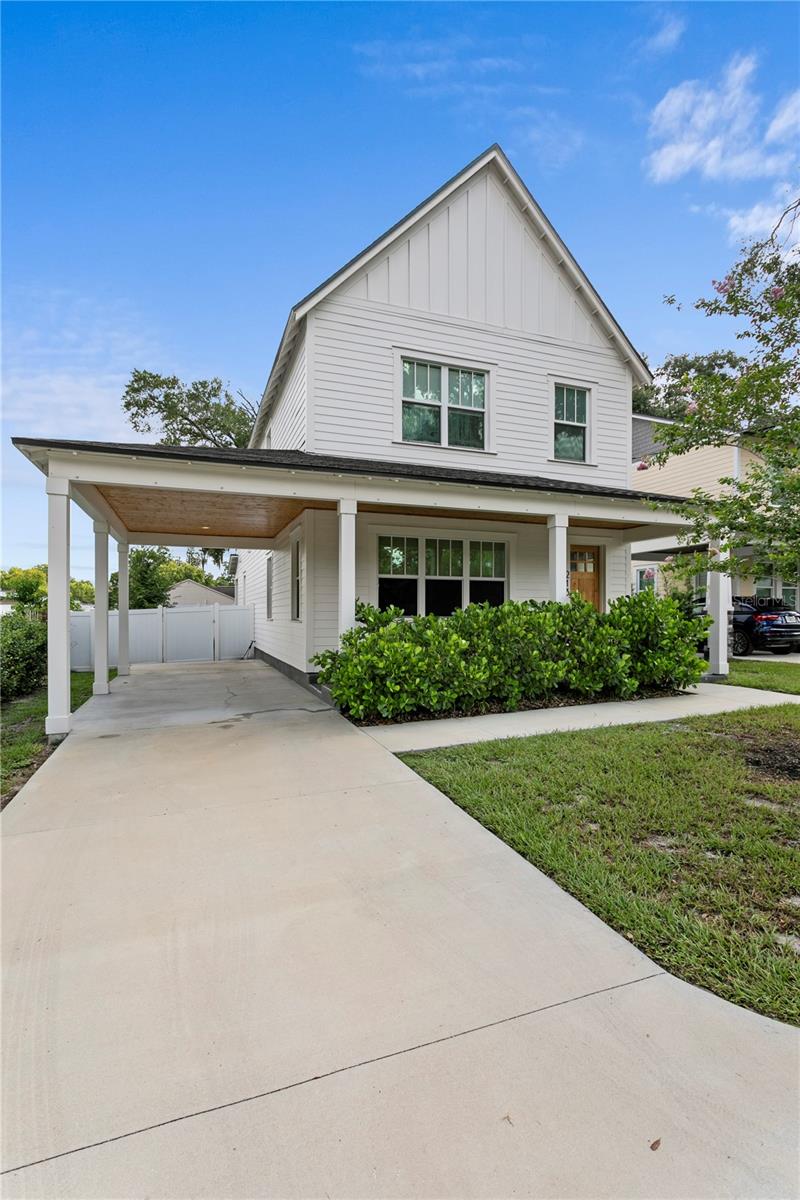
TAMPA
213 W ELM STREET
4 Beds
3 Baths
2,426 Sq.Ft.
$750,000
MLS#: TB8524770
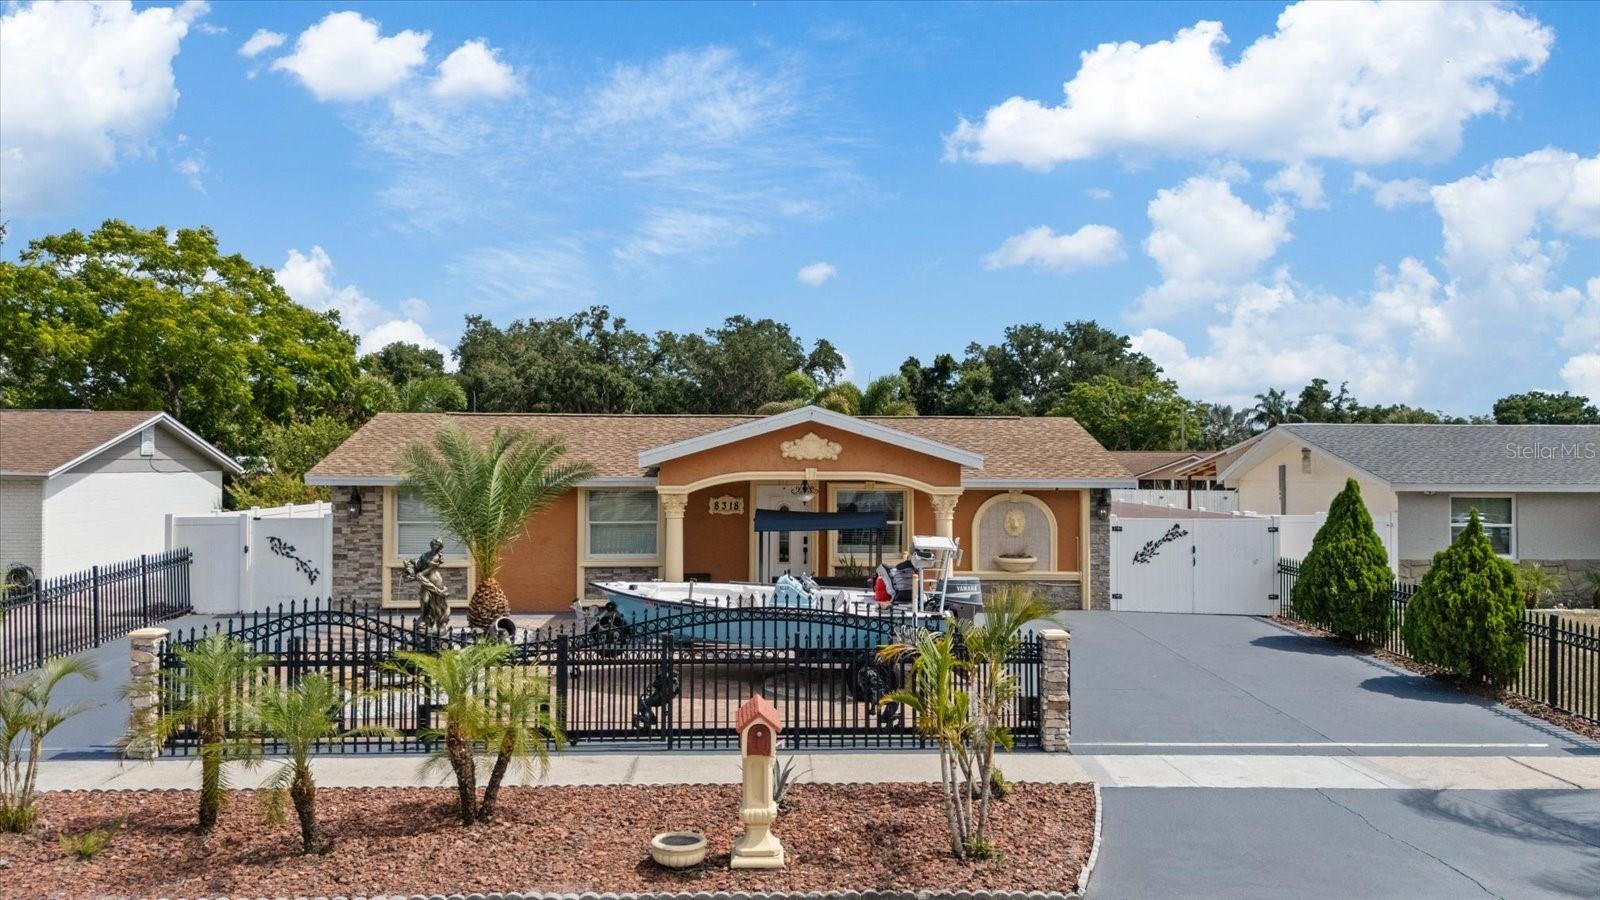
TAMPA
8318 DRYCREEK DRIVE
4 Beds
4 Baths
2,051 Sq.Ft.
$575,000
MLS#: TB8526071
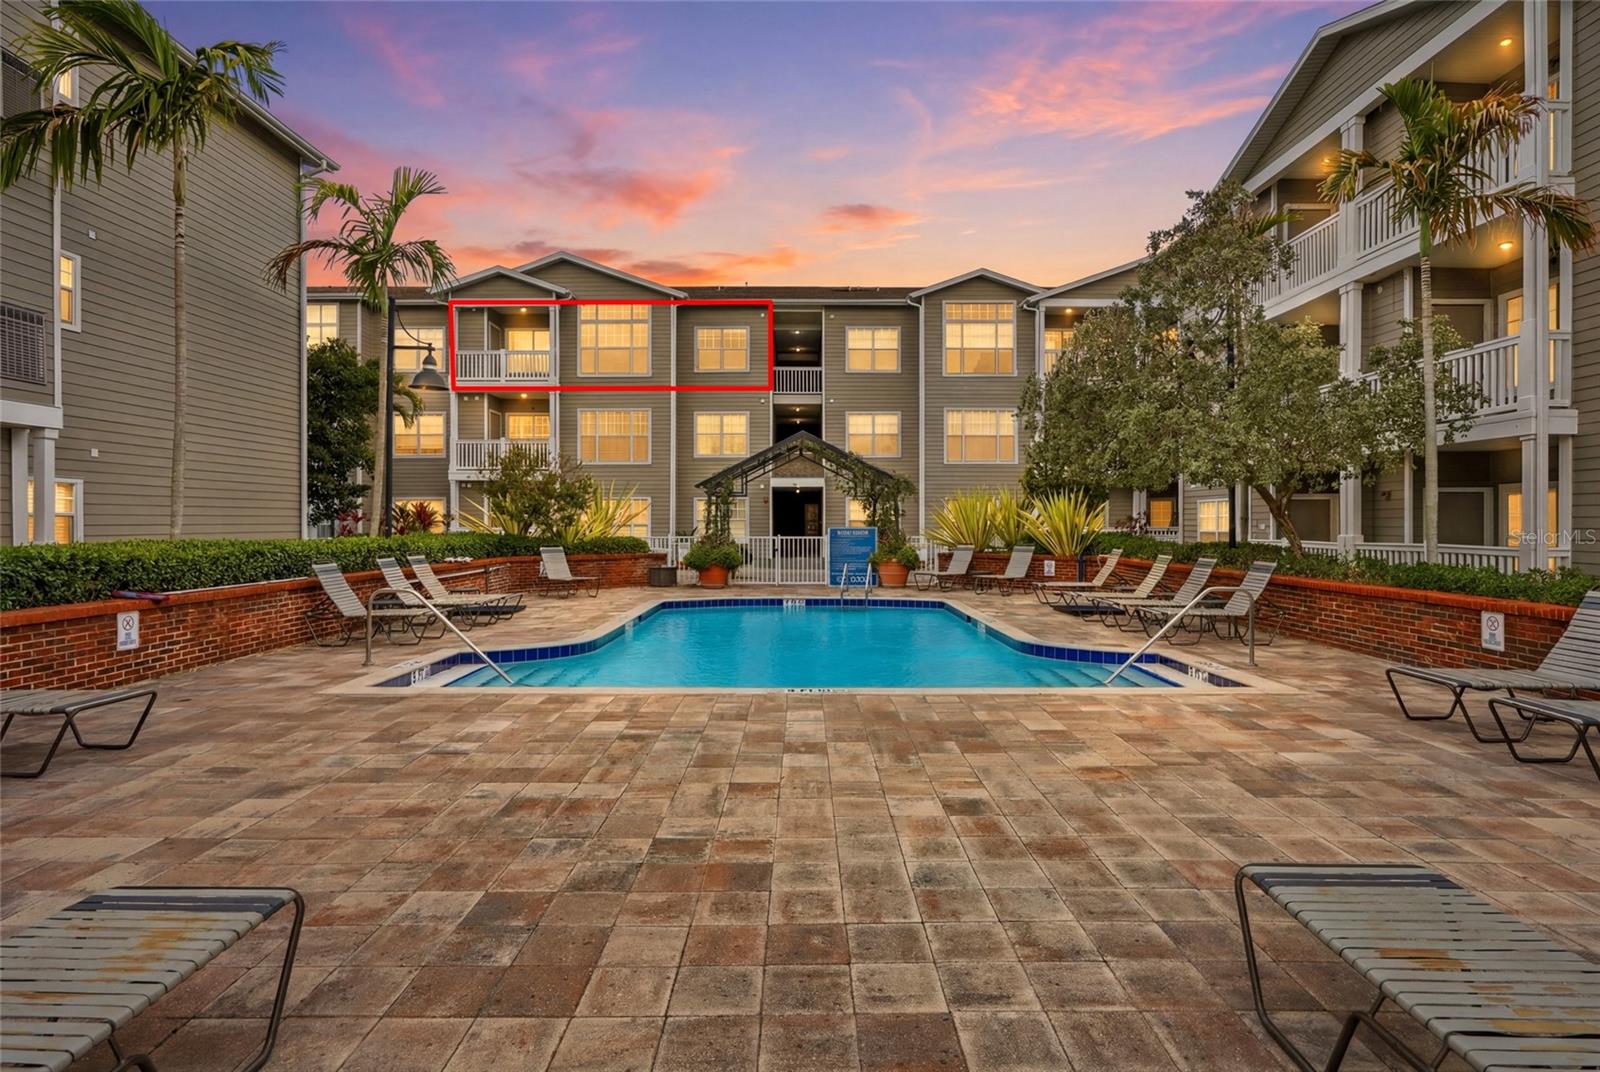
TAMPA
800 S DAKOTA AVENUE 406
2 Beds
2 Baths
938 Sq.Ft.
$575,000
MLS#: TB8525476
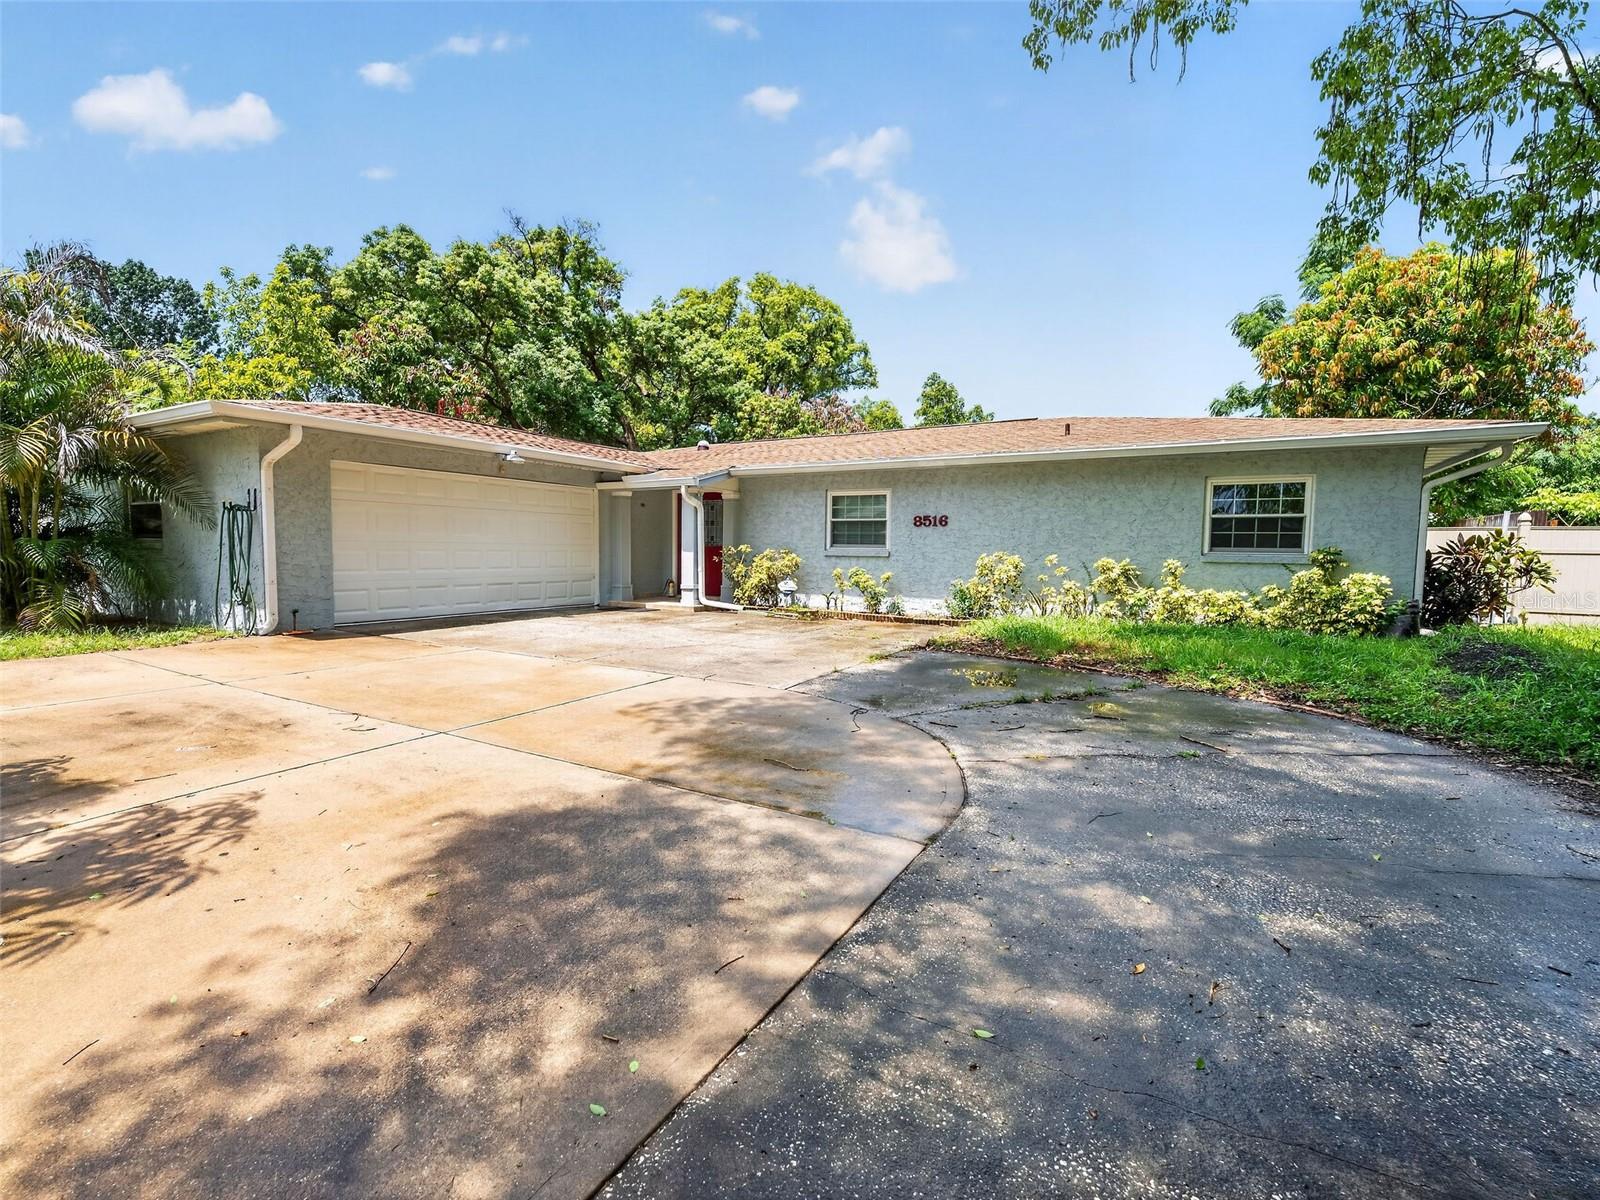
TAMPA
8516 TWIN LAKE BLVD
3 Beds
2 Baths
2,416 Sq.Ft.
$640,000
MLS#: TB8525828
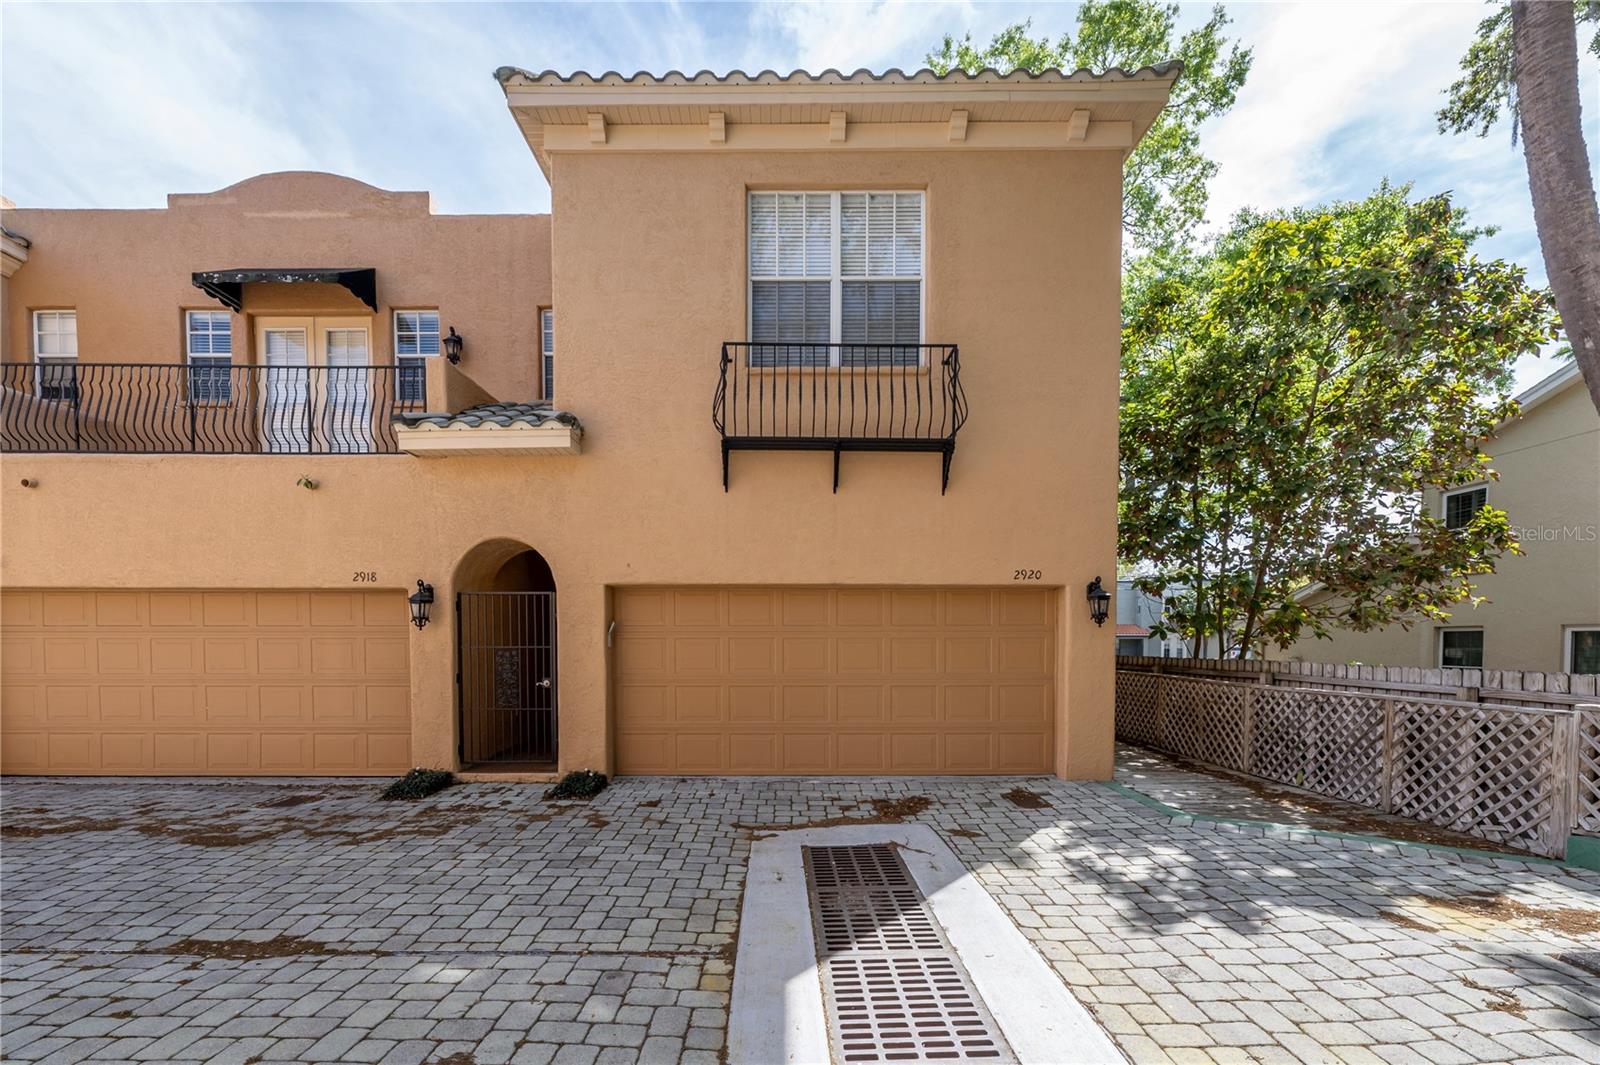
TAMPA
2920 HANSEN MANOR LANE
3 Beds
2 Baths
1,596 Sq.Ft.
$675,000
MLS#: TB8521463
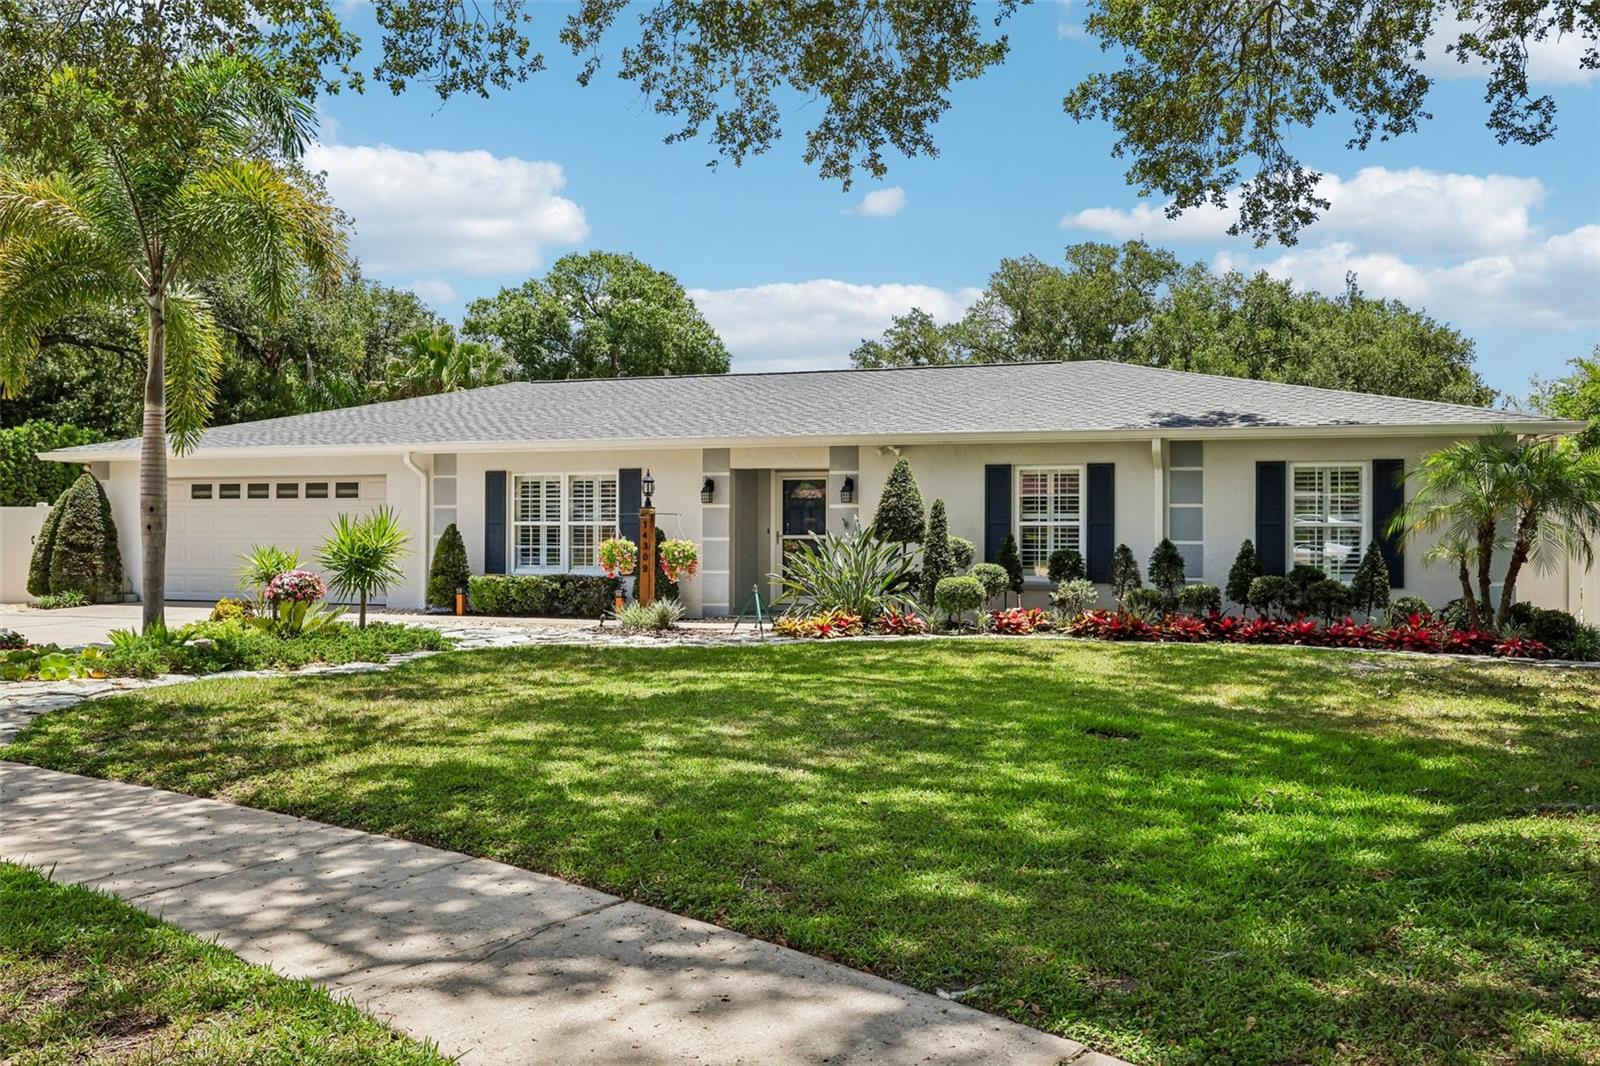
TAMPA
14309 BRENTWOOD DRIVE
4 Beds
2 Baths
2,168 Sq.Ft.
$599,000
MLS#: TB8525430
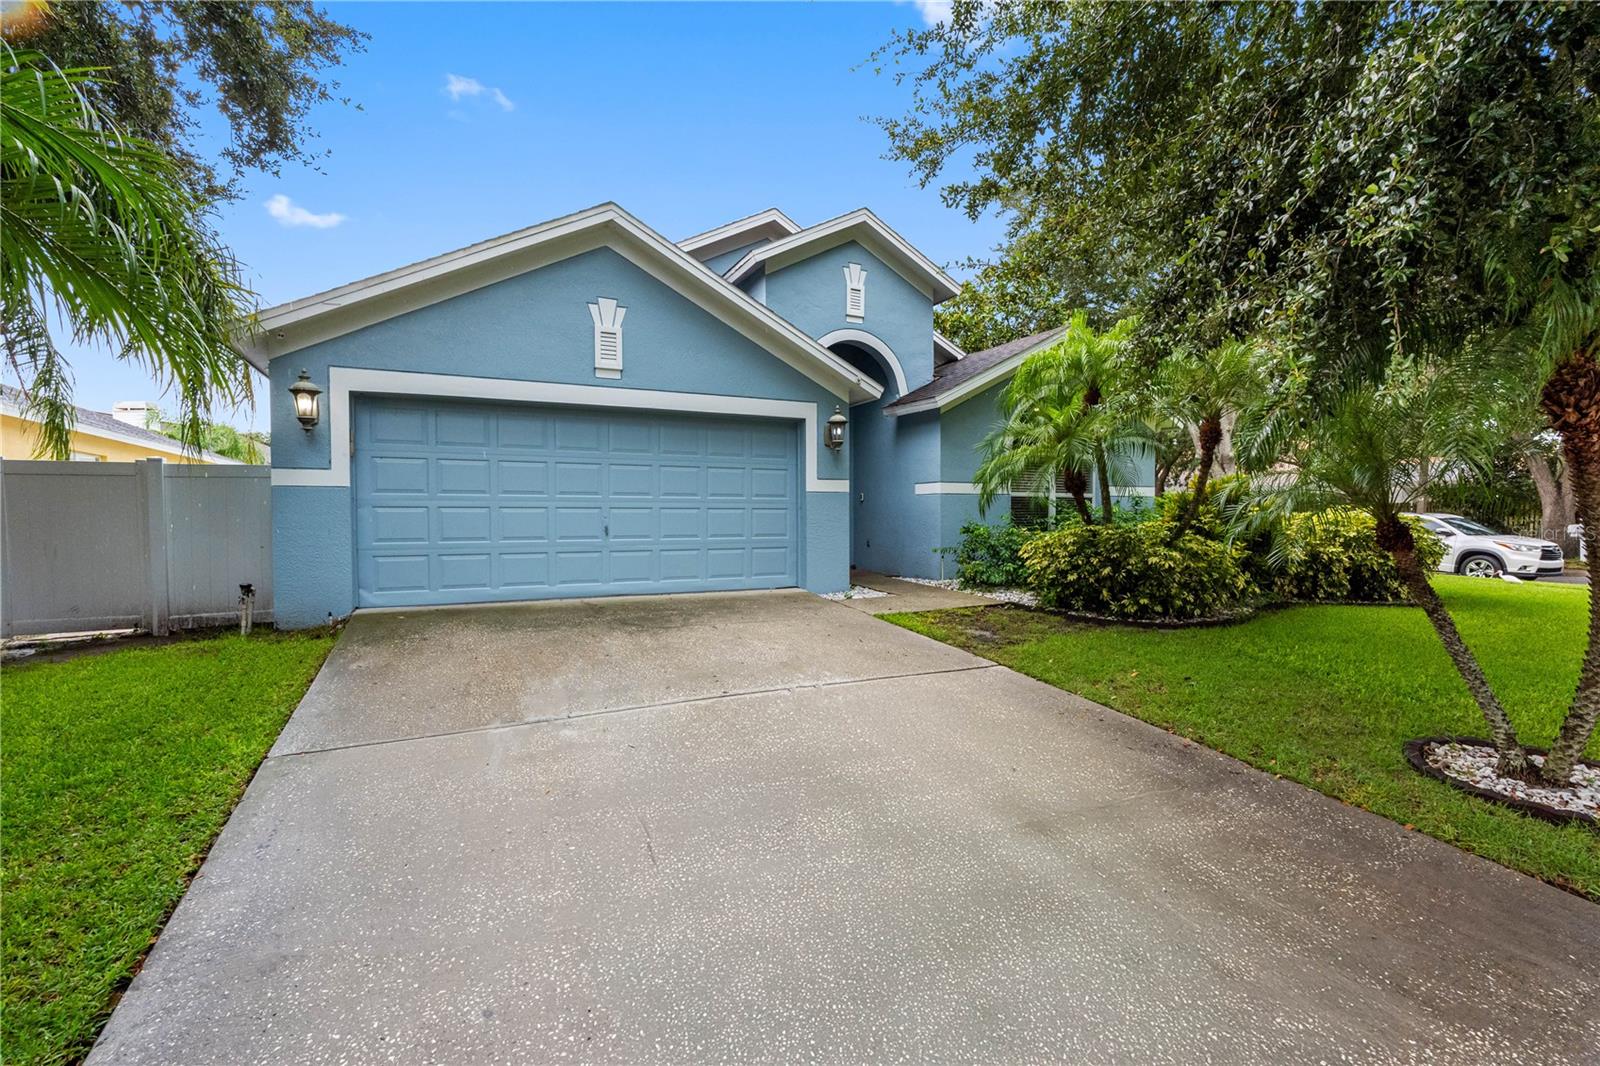
TAMPA
3306 PIN OAK LANE
4 Beds
2 Baths
2,044 Sq.Ft.
$599,900
MLS#: TB8525559
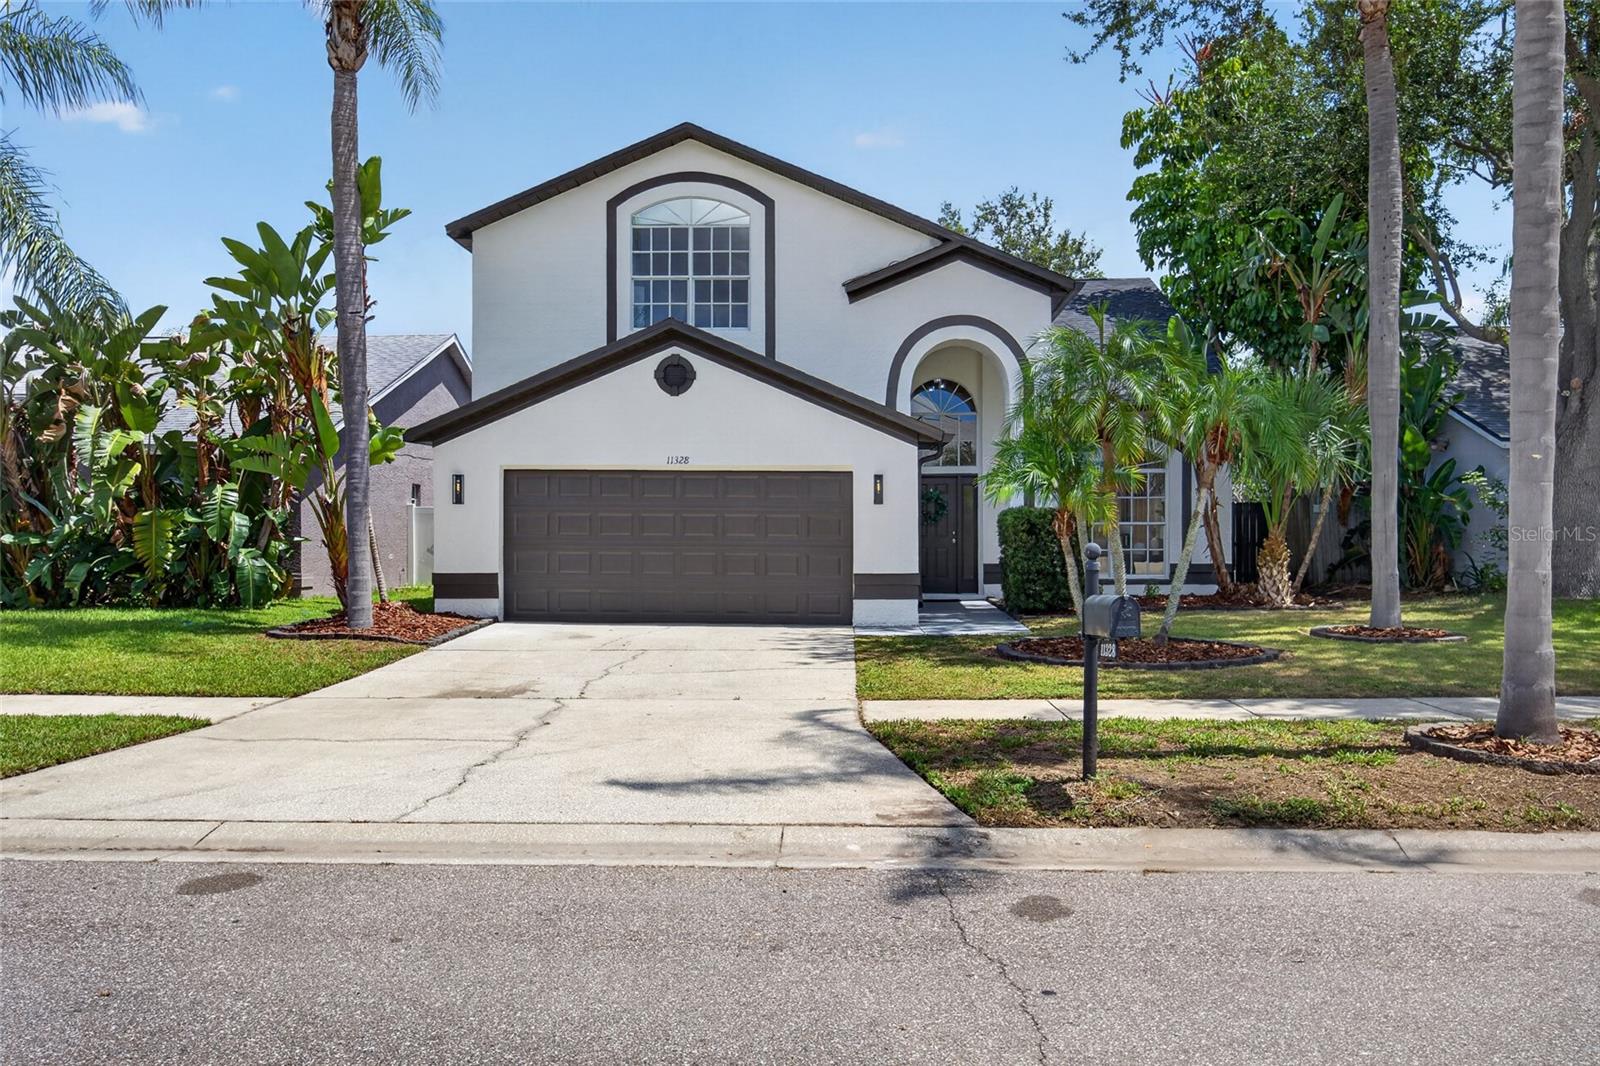
TAMPA
11328 CLAYRIDGE DRIVE
3 Beds
2 Baths
2,250 Sq.Ft.
$599,000
MLS#: TB8524530
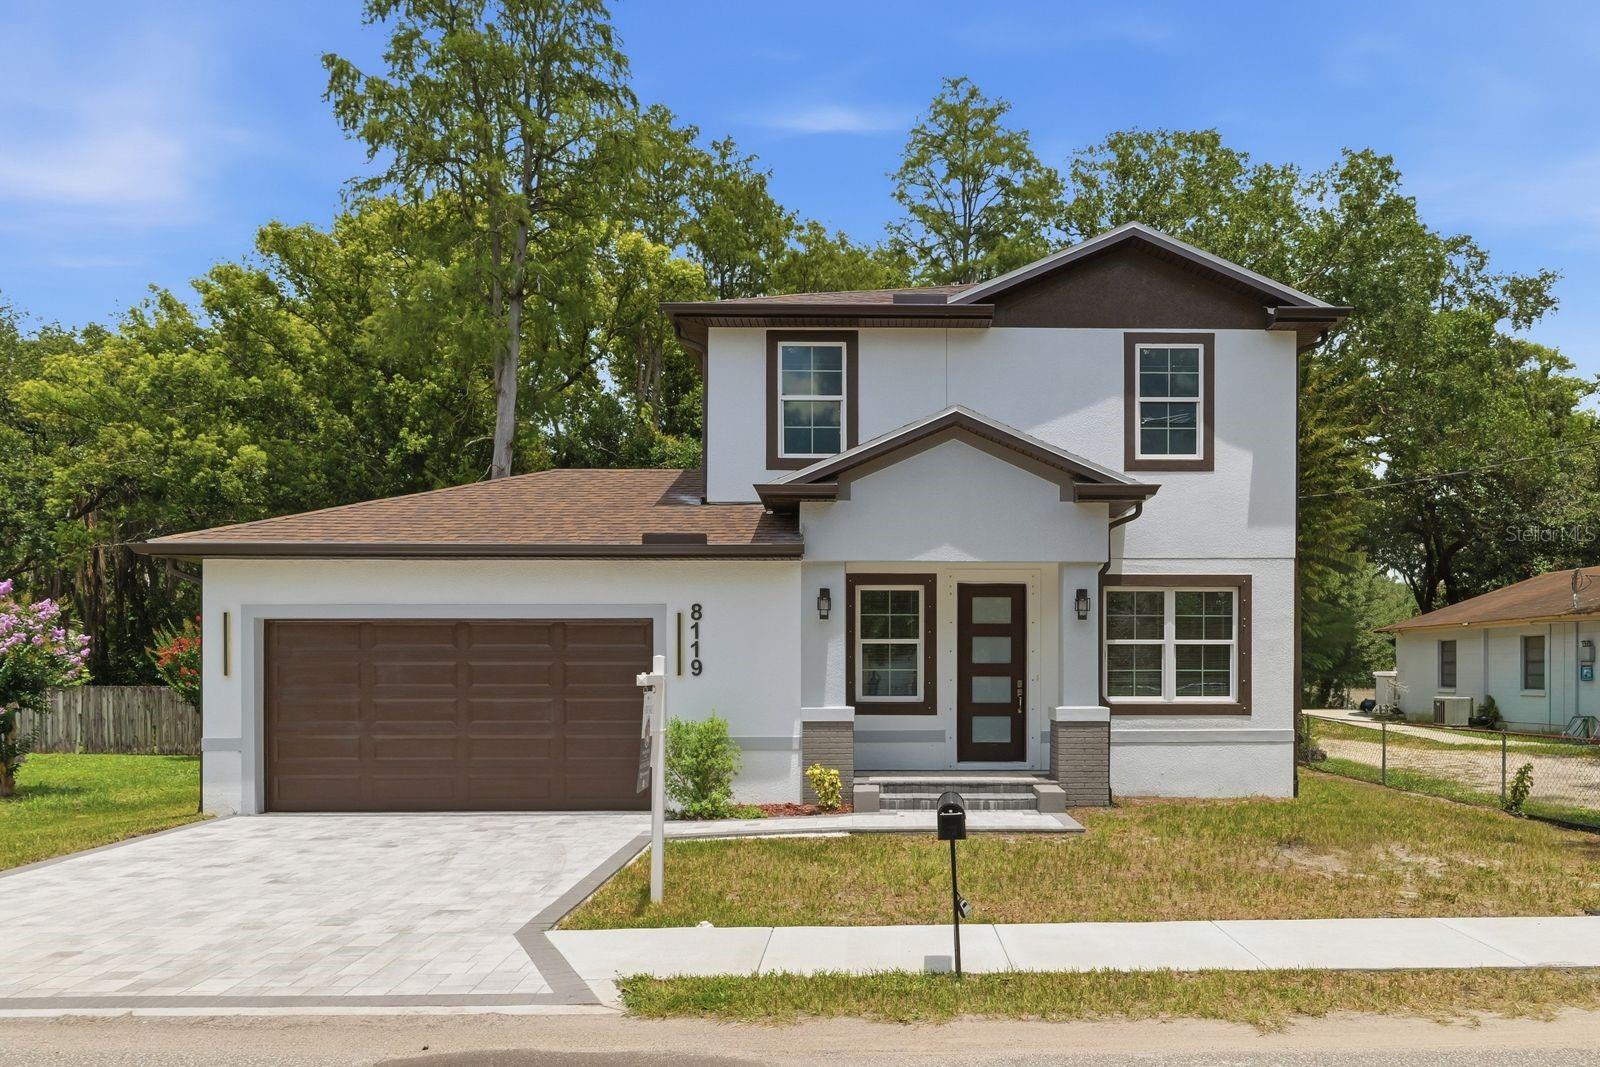
TAMPA
8119 N DAKOTA AVENUE
4 Beds
3 Baths
2,065 Sq.Ft.
$597,800
MLS#: TB8525332
