Property
Beds
4
Full Baths
2
1/2 Baths
1
Year Built
2020
Sq.Footage
2,328
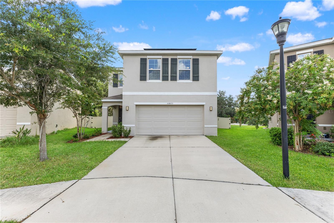
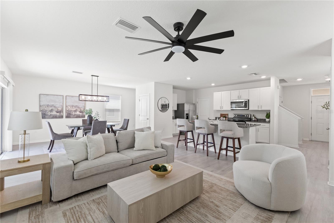
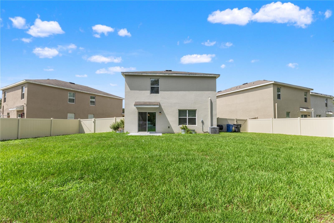
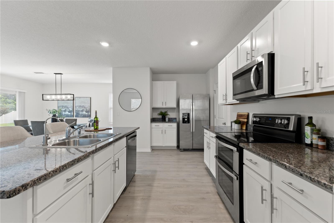
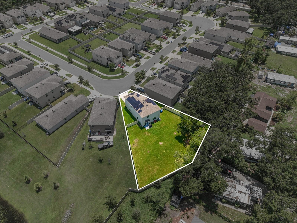
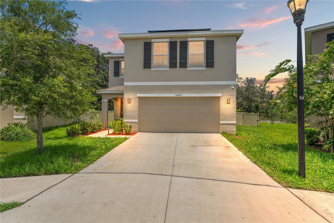
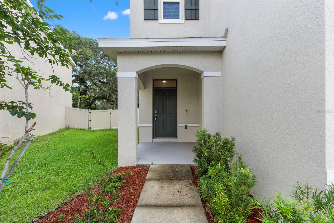
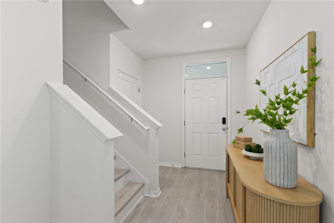
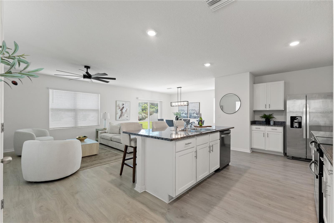
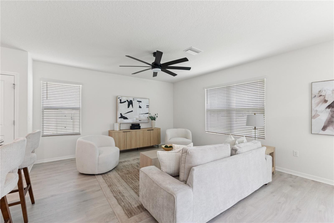
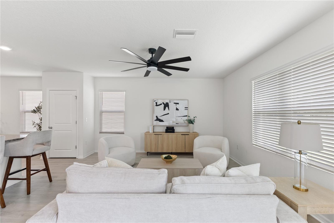
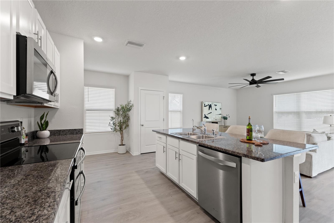
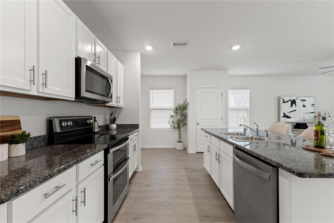
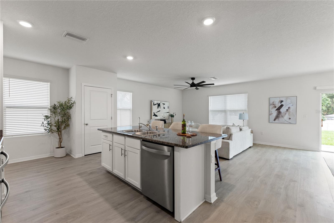
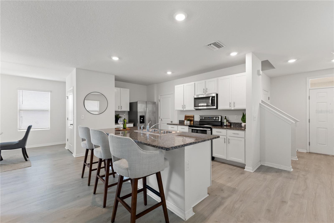
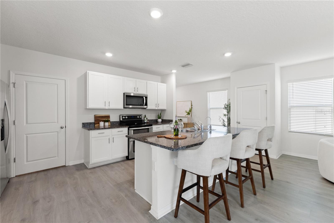
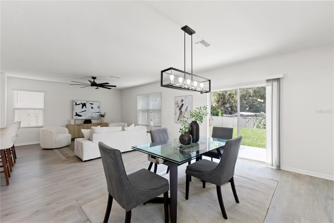
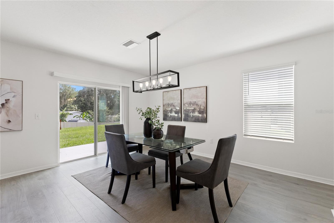
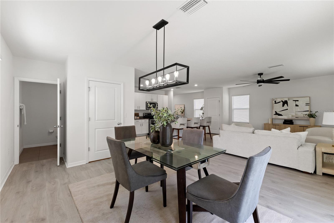
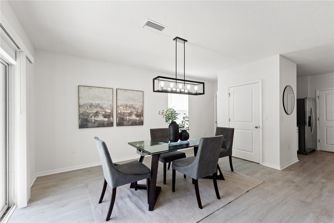
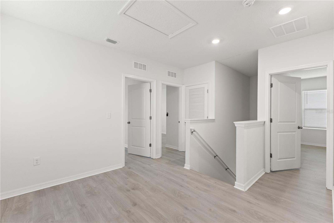
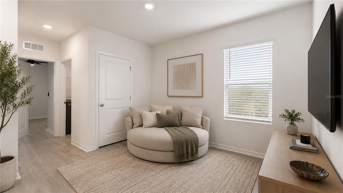
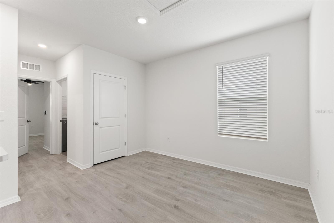
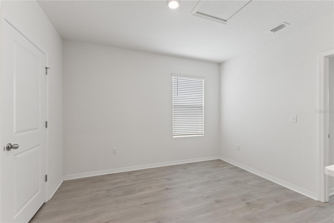
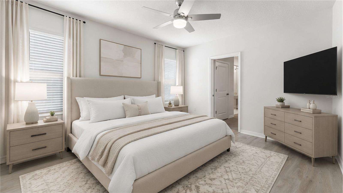
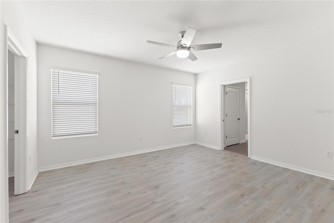
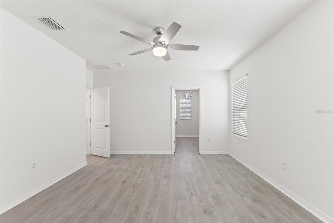
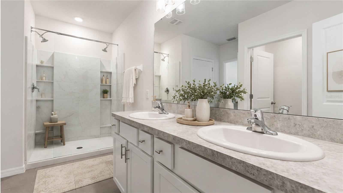
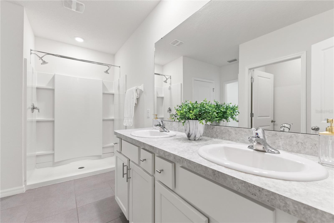
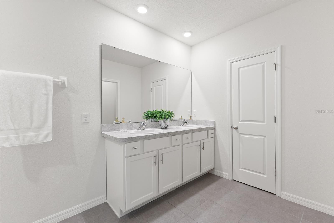
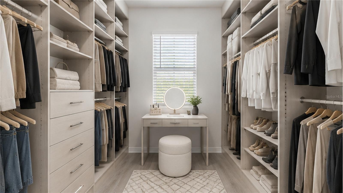
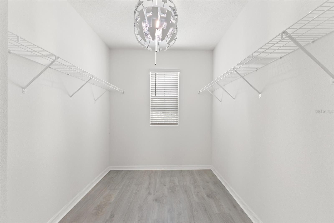
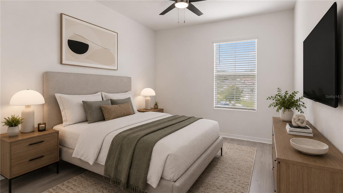
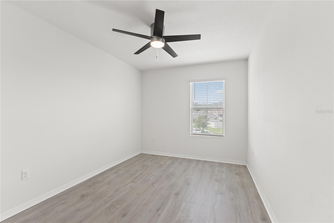
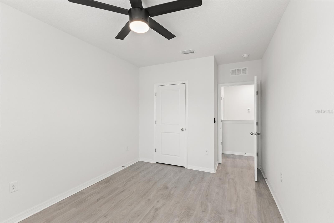
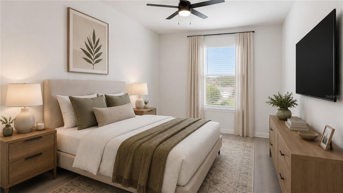
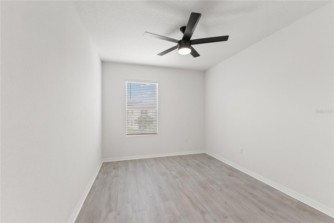
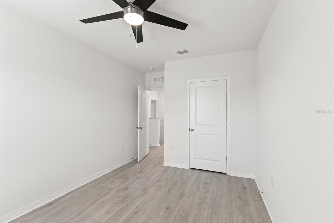
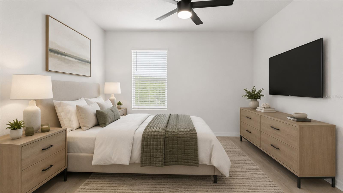
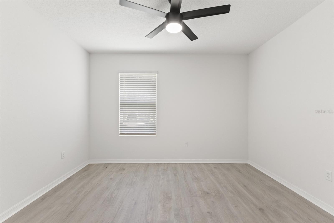
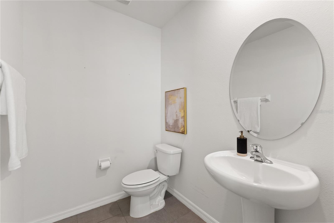
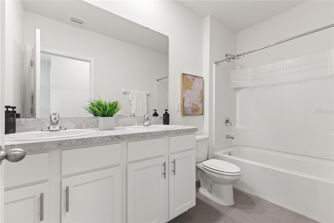
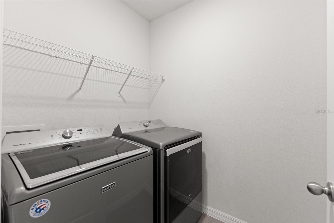
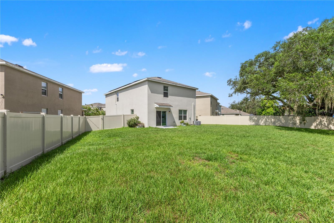
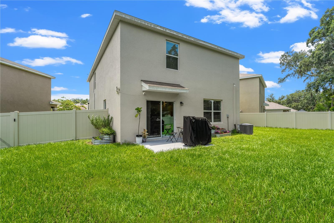
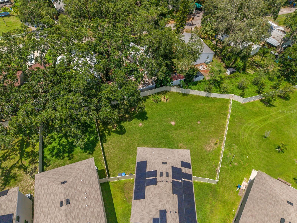
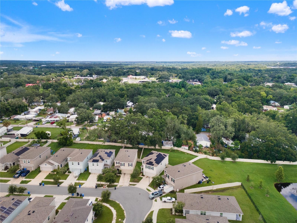
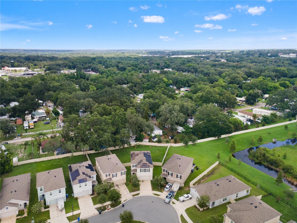
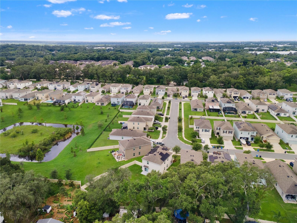
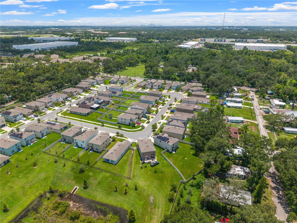
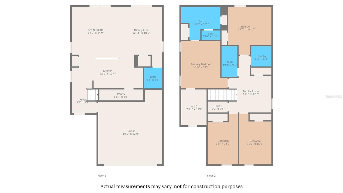
Virtually Staged. Welcome to 10823 Trailing Vine Dr where charm, convenience, and thoughtful upgrades meet in the heart of Waverly Village. Built in 2020 by D.R. Horton, this move-in ready two-story home sits on one of the largest parcels in the neighborhood, with no CDD fees and a low monthly HOA. It’s perfectly situated for quick access to I-75, I-4, I-275, and the Crosstown. Inside, enjoy a bright open-concept layout filled with natural light, new water heater (2024), Mohawk A4-rated waterproof laminate flooring, and double-pane windows. The kitchen is a showstopper, complete with granite countertops, stainless steel appliances, and a generous walk-in pantry. Upstairs offers 4 spacious bedrooms and 2.5 bathrooms, including a serene primary suite with a walk-in closet. Additional upgrades include a Tesla charger, whole-home surge protector, and a solar panel system installed in 2023. The fully fenced backyard offers a blank canvas to build your dream outdoor space. Located just 8-10 minutes from Hard Rock Casino, Florida State Fairgrounds, and Brandon Town Center. Located just 15-20 from Tampa’s best: Downtown, Water Street, Channelside, Sparkman Wharf, Hyde Park Village, Armature Works, International Plaza, Midtown, Tampa Intl. Airport, Raymond James Stadium.
Features & Amenities
Interior
-
Other Interior Features
Open Floorplan, Stone Counters, Walk-In Closet(s)
-
Total Bedrooms
4
-
Bathrooms
2
-
1/2 Bathrooms
1
-
Cooling YN
YES
-
Cooling
Central Air
-
Fireplace YN
NO
-
Heating YN
YES
-
Heating
Active Solar, Central, Electric, Solar
-
Pet friendly
Yes
Exterior
-
Garage
Yes
-
Garage spaces
2
-
Construction Materials
Block, Stucco
-
Other Exterior Features
Dog Run, Lighting, Private Yard
-
Parking
Driveway, Electric Vehicle Charging Station(s), Garage Door Opener, Attached
-
Pool
No
-
Waterfront YN
NO
-
View
Trees/Woods
Area & Lot
-
Lot Features
Corner Lot, Cul-De-Sac
-
Lot Size(acres)
0.26
-
Lot Size(square feet)
11,150
-
Property Type
Residential
-
Property Sub Type
Single Family Residence
-
Architectural Style
Contemporary, Traditional
Price
-
Sales Price
$424,000
-
Tax Amount
$5,702
-
Sq. Footage
2,328
-
Price/SqFt
$182
HOA
-
Association
YES
-
Association Fee
$85
-
Association Fee Frequency
Monthly
-
Association Fee Includes
N/A
-
Total Monthly Fees
$85
School District
-
Elementary School
Lopez-HB
-
Middle School
Jennings-HB
-
High School
Armwood-HB
Property Features
-
New Construction
NO
-
Foundation Details
Slab
-
Ownership
Fee Simple
-
Senior Community YN
NO
-
Sewer
Public Sewer
-
Tax Lot
17
-
Water Source
Public
Schedule a Showing
Showing scheduled successfully.
Mortgage calculator
Estimate your monthly mortgage payment, including the principal and interest, property taxes, and HOA. Adjust the values to generate a more accurate rate.
Your payment
Principal and Interest:
$
Property taxes:
$
HOA fees:
$
Total loan payment:
$
Total interest amount:
$
Location
County
Hillsborough
Elementary School
Lopez-HB
Middle School
Jennings-HB
High School
Armwood-HB
Listing Courtesy of Panida Promsook , FRANK ALBERT REALTY
RealHub Information is provided exclusively for consumers' personal, non-commercial use, and it may not be used for any purpose other than to identify prospective properties consumers may be interested in purchasing. All information deemed reliable but not guaranteed and should be independently verified. All properties are subject to prior sale, change or withdrawal. RealHub website owner shall not be responsible for any typographical errors, misinformation, misprints and shall be held totally harmless.

FOUNDER
Ashley Baillio
Call Ashley today to schedule a private showing.

* Listings on this website come from the FMLS IDX Compilation and may be held by brokerage firms other than the owner of this website. The listing brokerage is identified in any listing details. Information is deemed reliable but is not guaranteed. If you believe any FMLS listing contains material that infringes your copyrighted work please click here to review our DMCA policy and learn how to submit a takedown request.© 2024 FMLS.
Related Properties
TAMPA
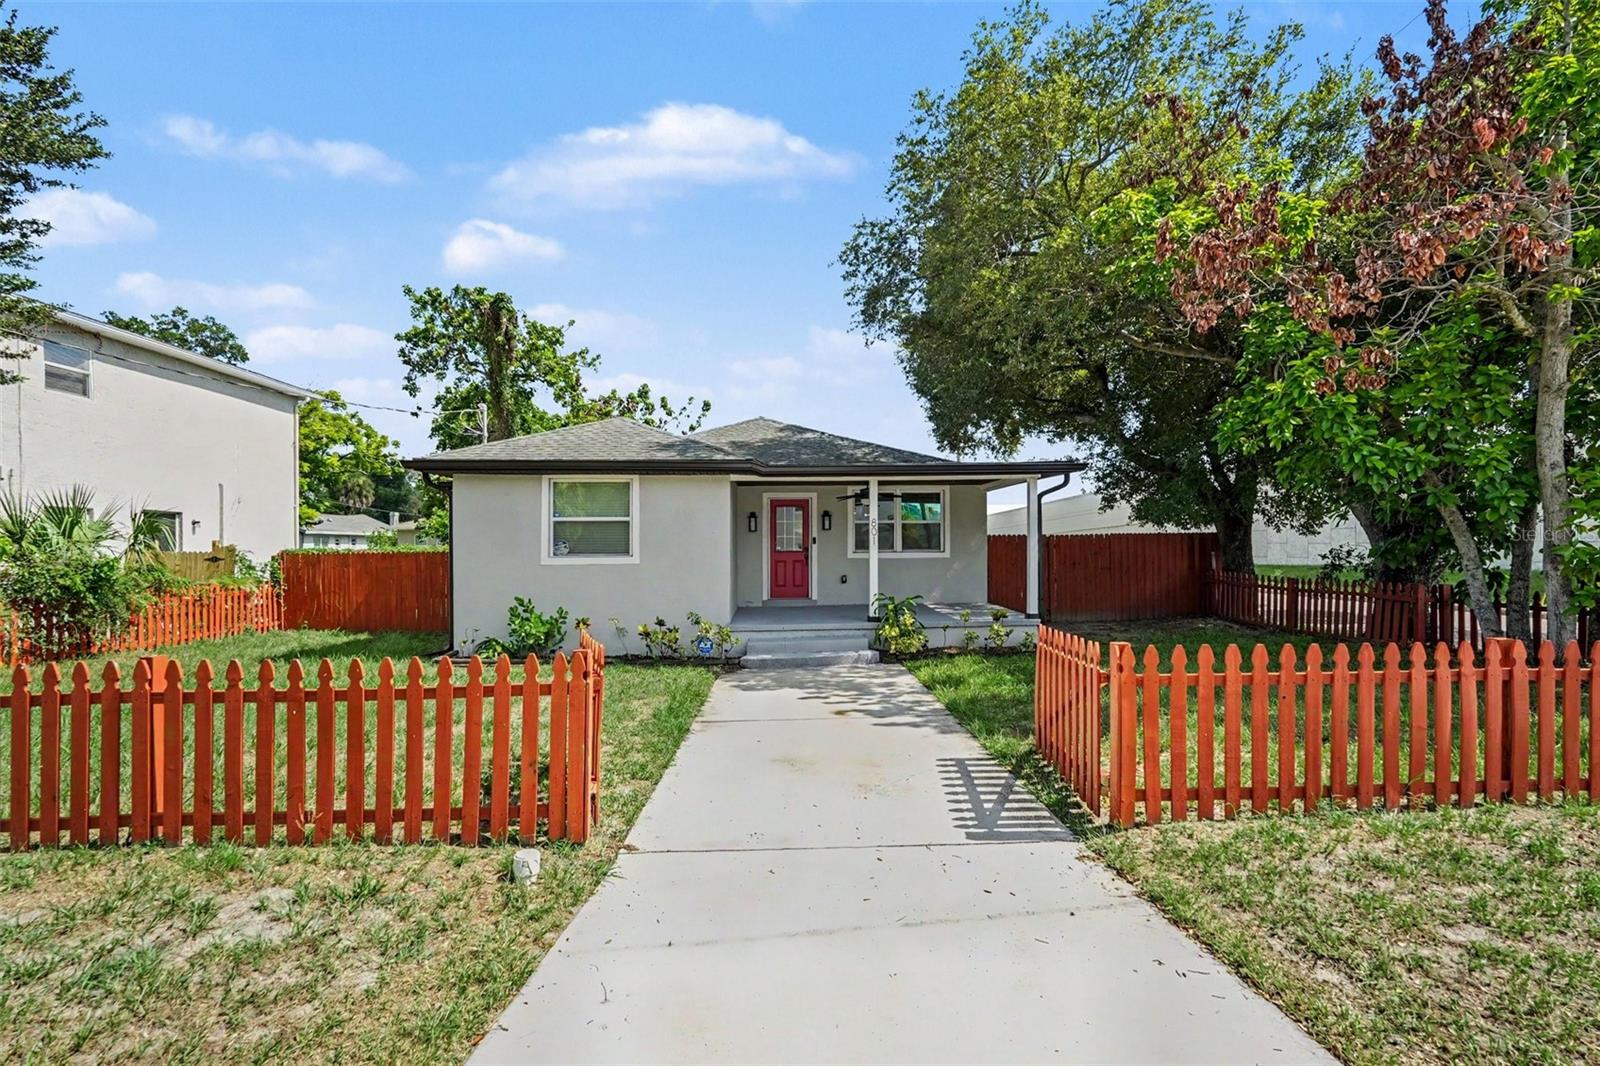
801 E BAKER STREET
3 Beds
3 Baths
1,558 Sq.Ft.
$380,000
MLS#: TB8526536
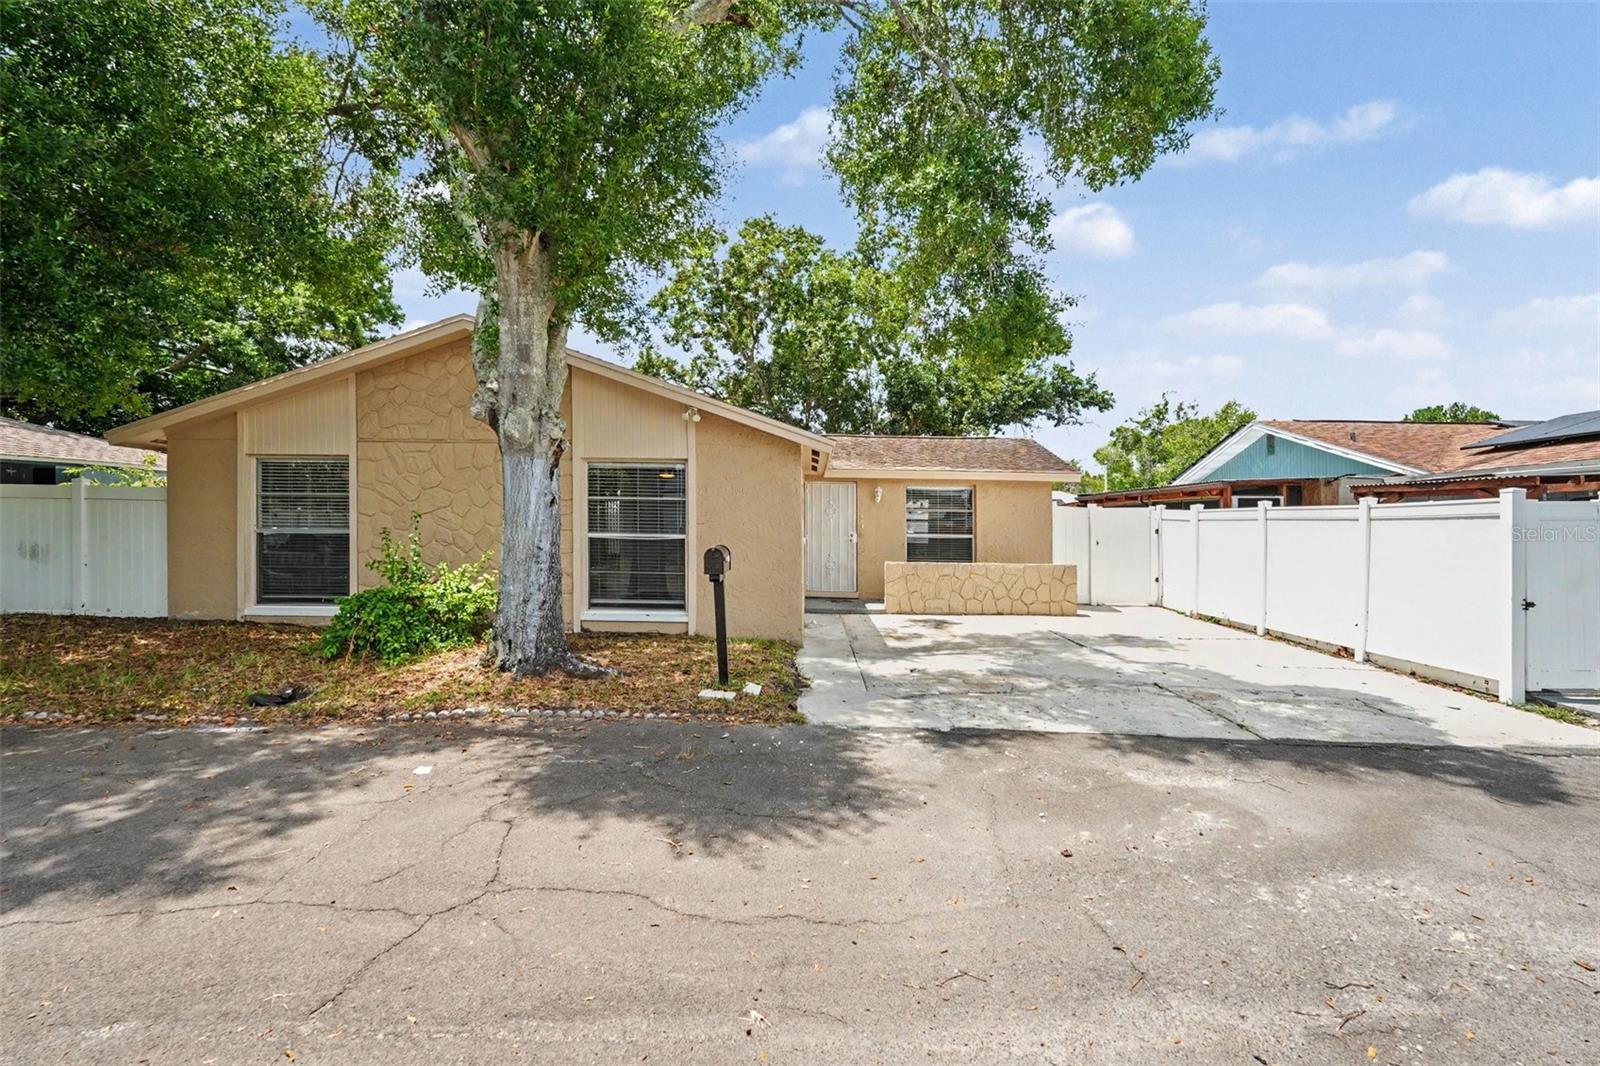
TAMPA
6404 FREEDOM COURT
3 Beds
2 Baths
1,119 Sq.Ft.
$349,900
MLS#: O6422123
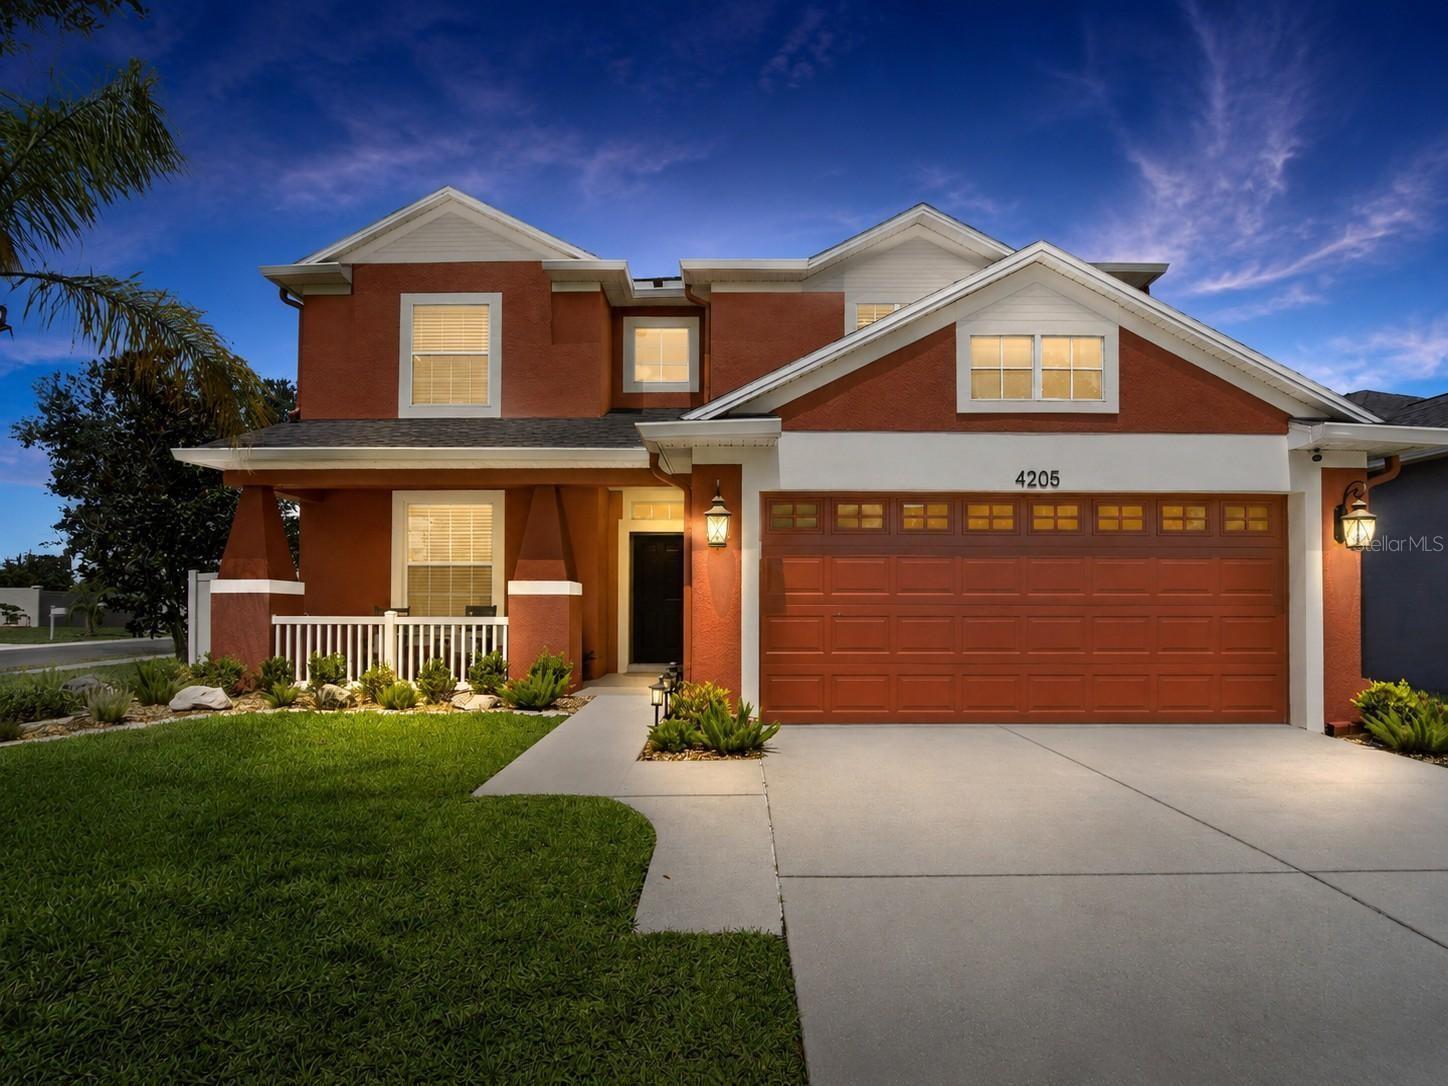
TAMPA
4205 KNOB LAKE COURT
3 Beds
2 Baths
2,481 Sq.Ft.
$460,000
MLS#: TB8526825
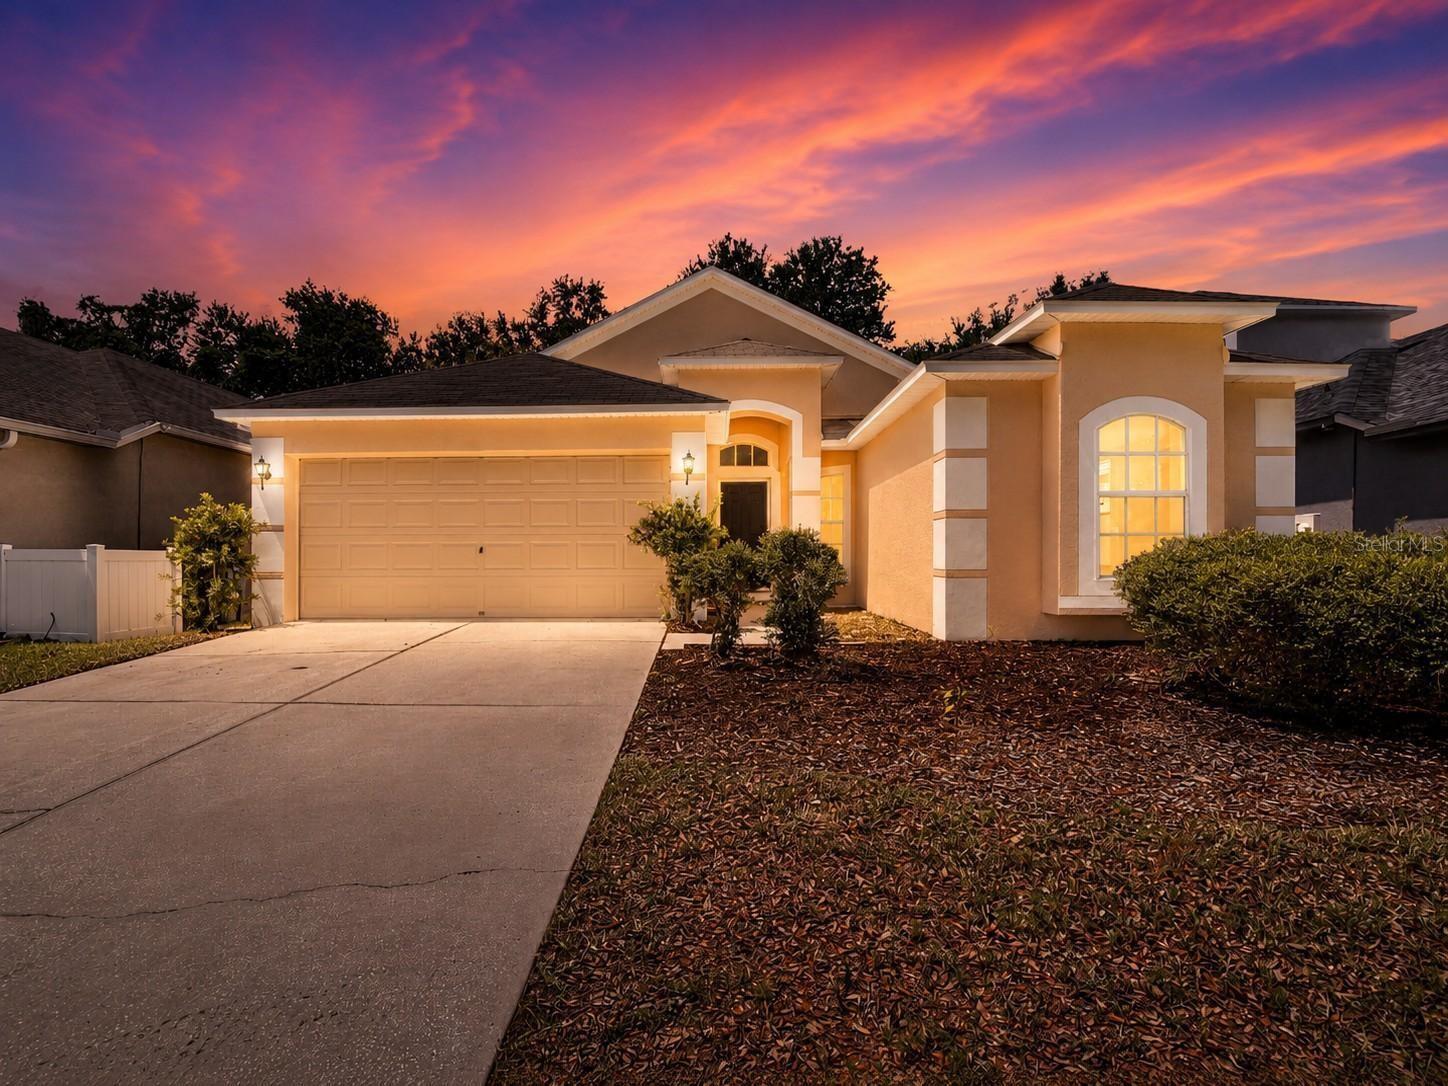
TAMPA
8536 CANTERBURY LAKE BOULEVARD
3 Beds
2 Baths
1,583 Sq.Ft.
$349,000
MLS#: TB8527693
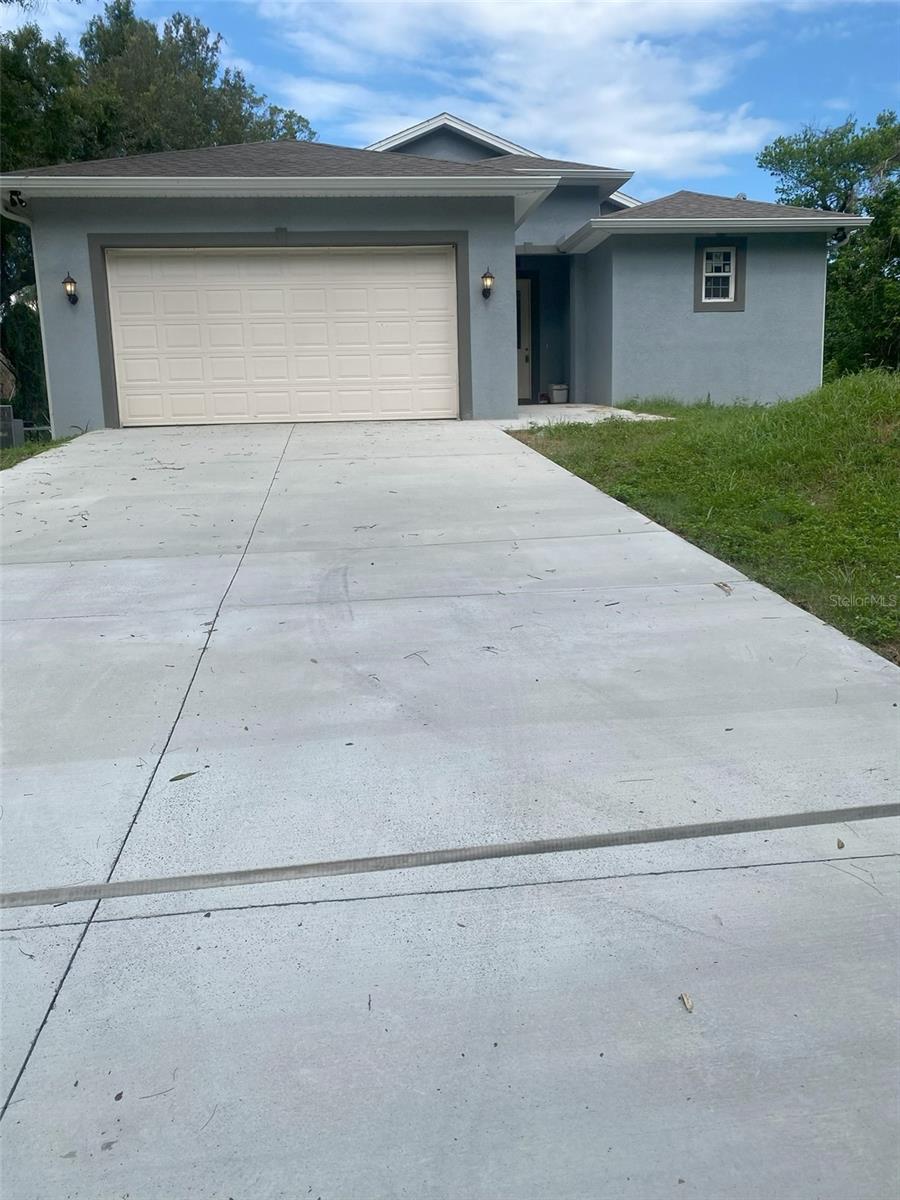
TAMPA
14910 LAURIE LANE
3 Beds
2 Baths
1,365 Sq.Ft.
$450,000
MLS#: TB8525786
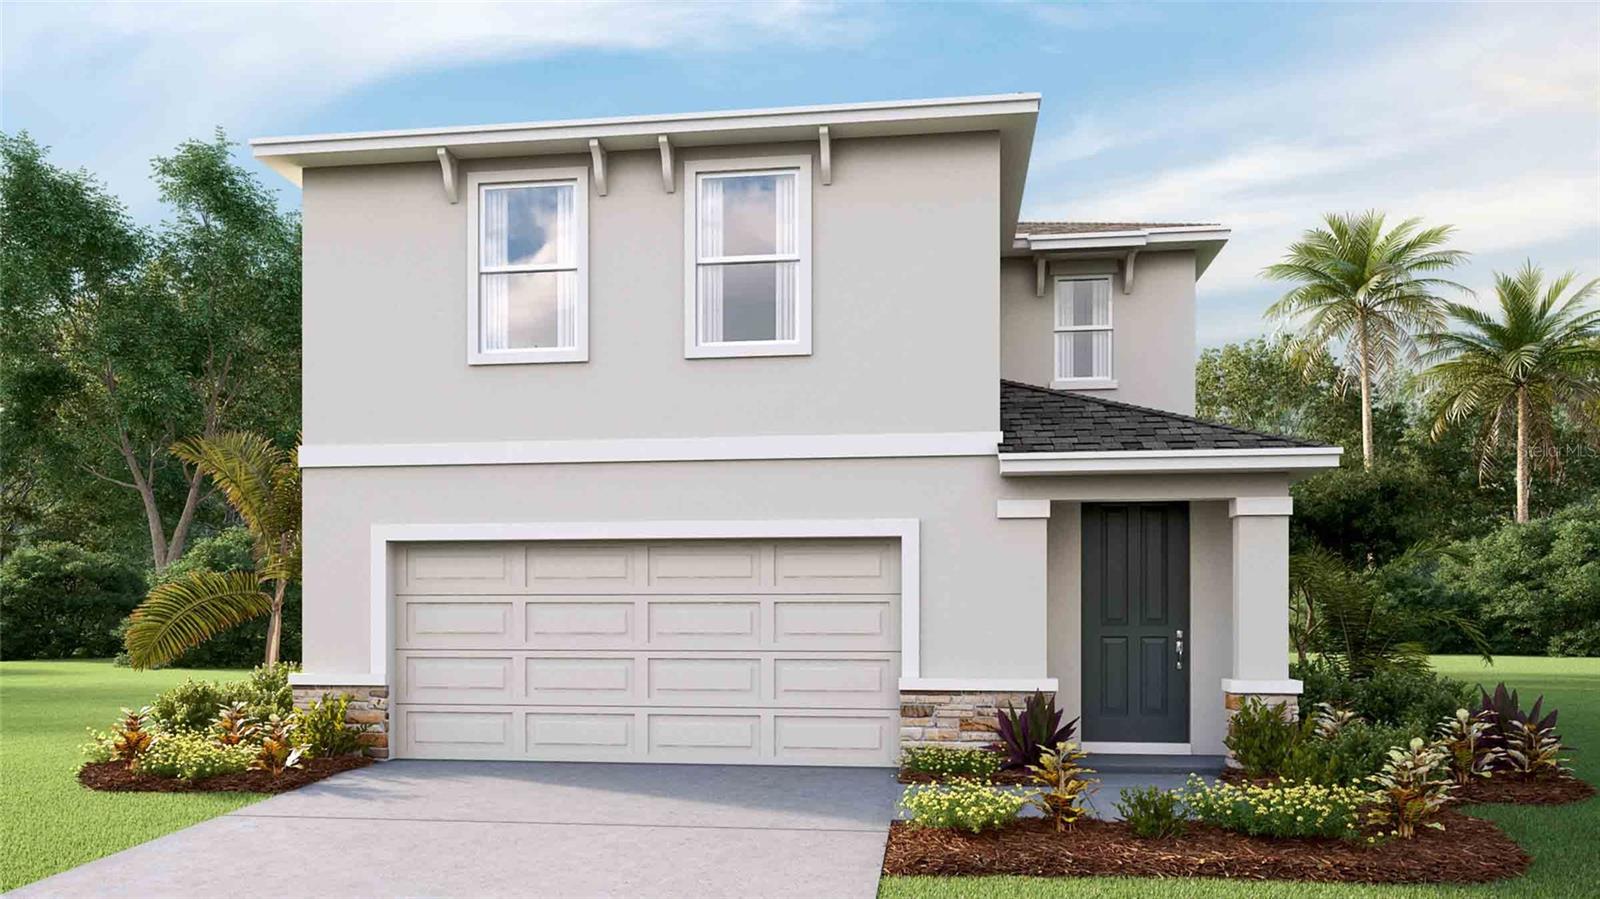
TAMPA
4722 SILVER CURRENT AVENUE
4 Beds
2 Baths
2,305 Sq.Ft.
$500,990
MLS#: TB8528036
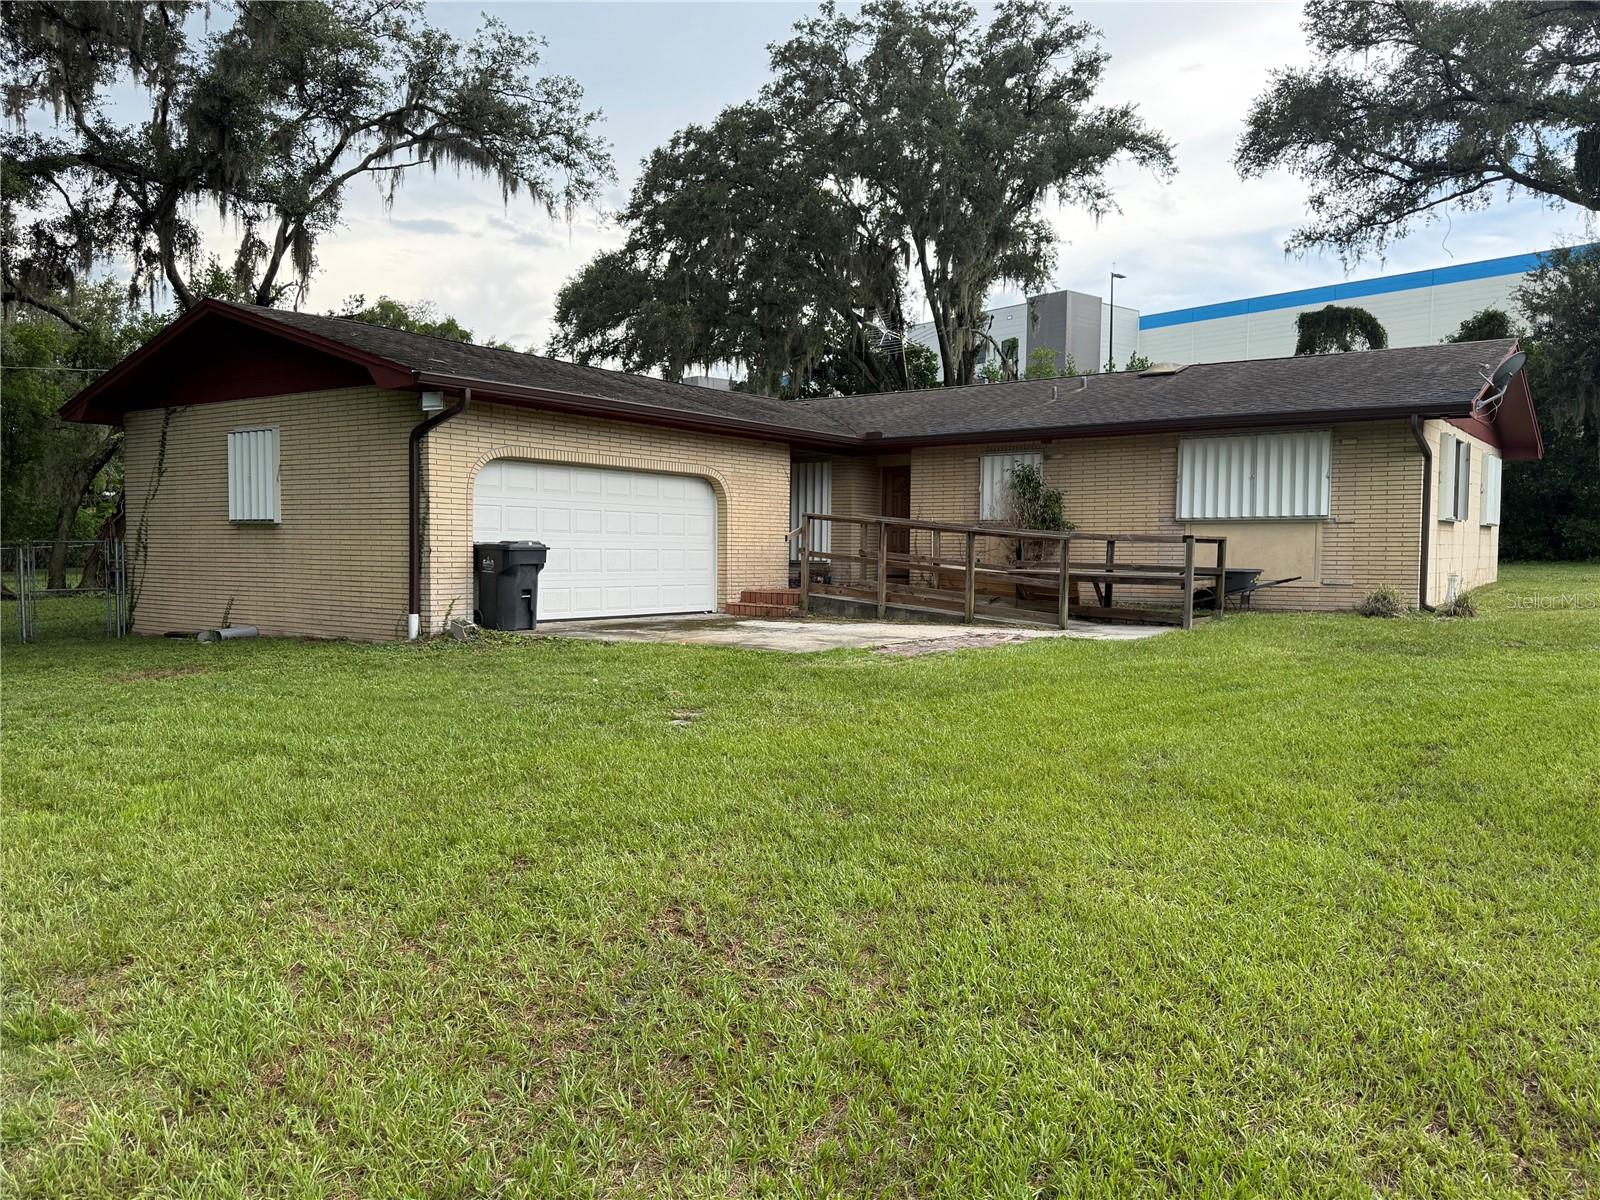
TAMPA
9206 HARNEY BAPTIST CHURCH ROAD
3 Beds
2 Baths
1,636 Sq.Ft.
$395,000
MLS#: TB8527819
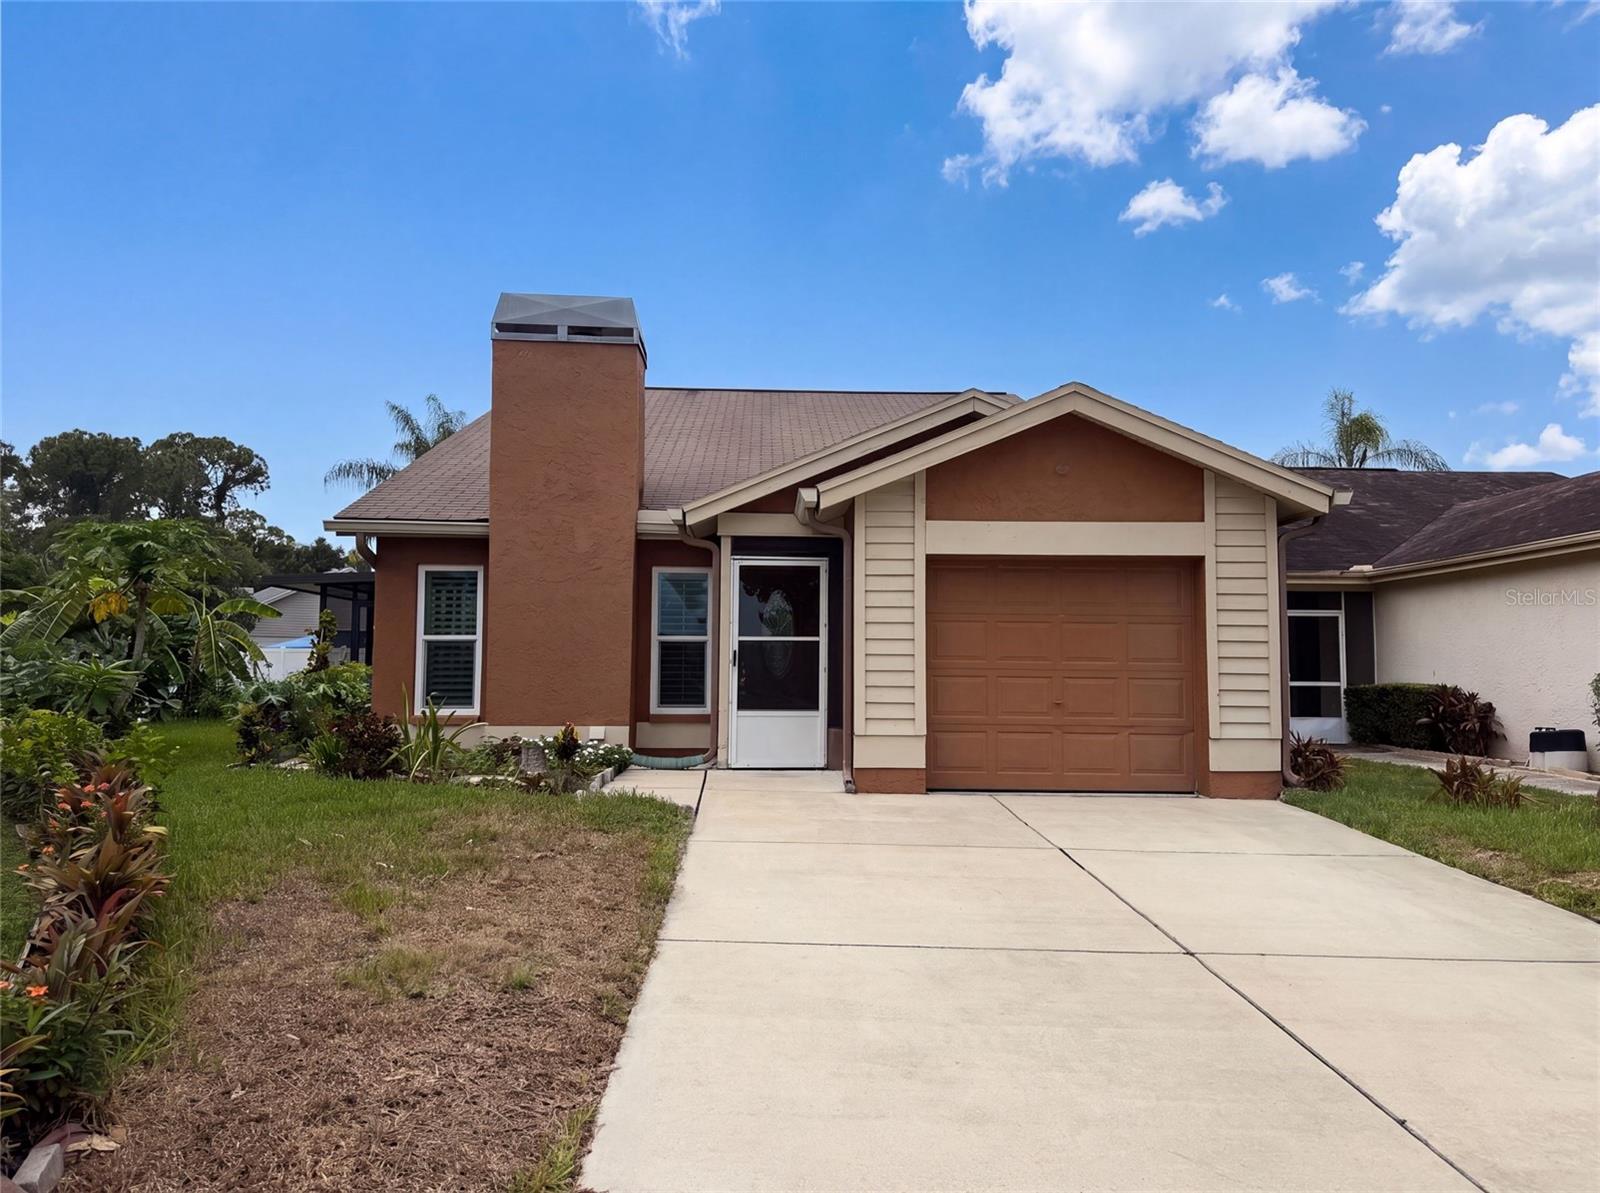
TAMPA
11648 HIDDEN HOLLOW CIRCLE
4 Beds
2 Baths
1,352 Sq.Ft.
$370,000
MLS#: O6424056
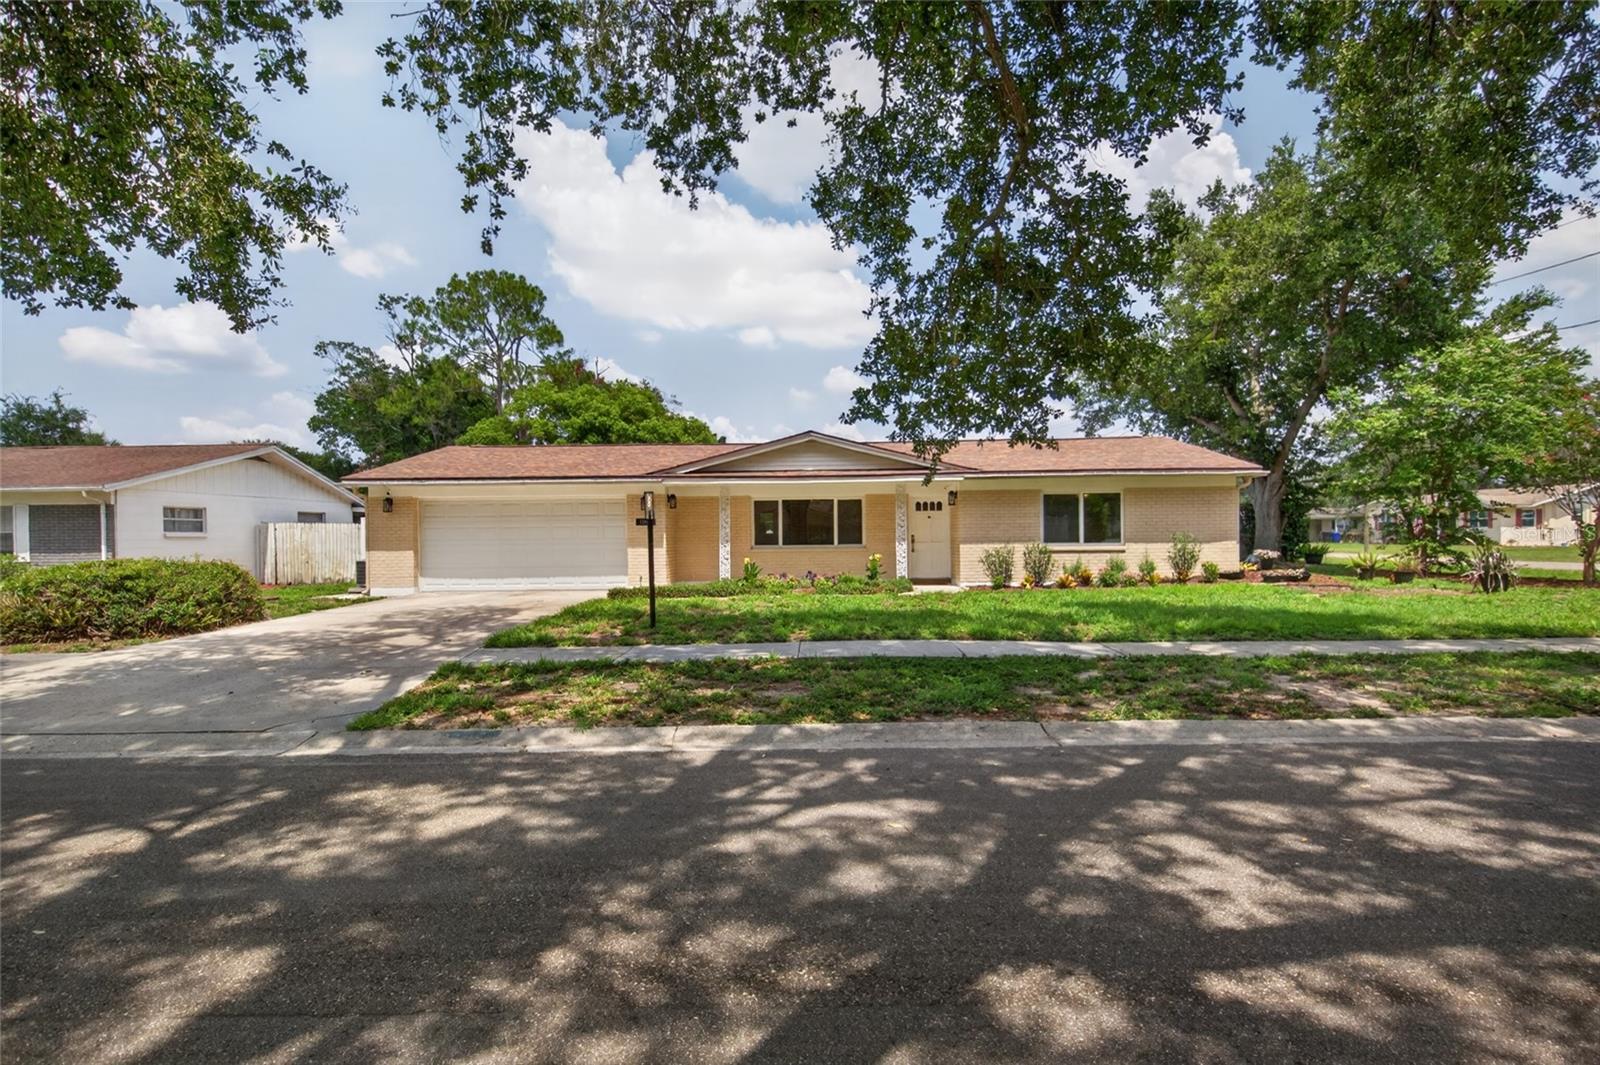
TAMPA
12501 SAINT CHARLOTTE DRIVE
3 Beds
2 Baths
1,878 Sq.Ft.
$485,000
MLS#: TB8527934
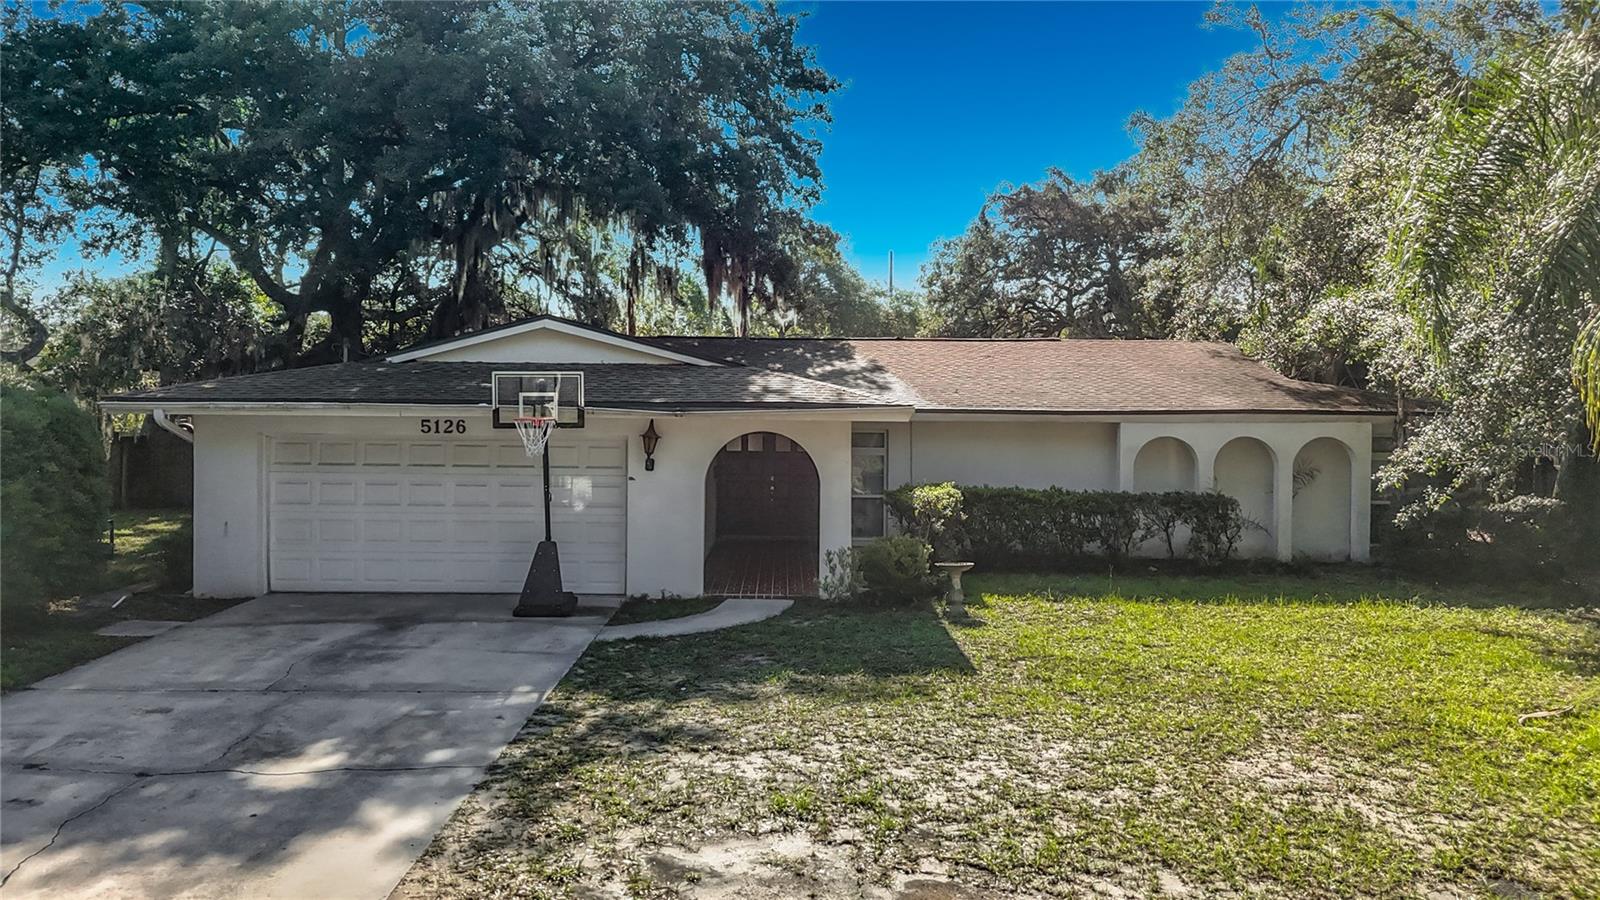
TAMPA
5126 ROLLING HILLS COURT
4 Beds
2 Baths
2,037 Sq.Ft.
$475,000
MLS#: TB8524265
